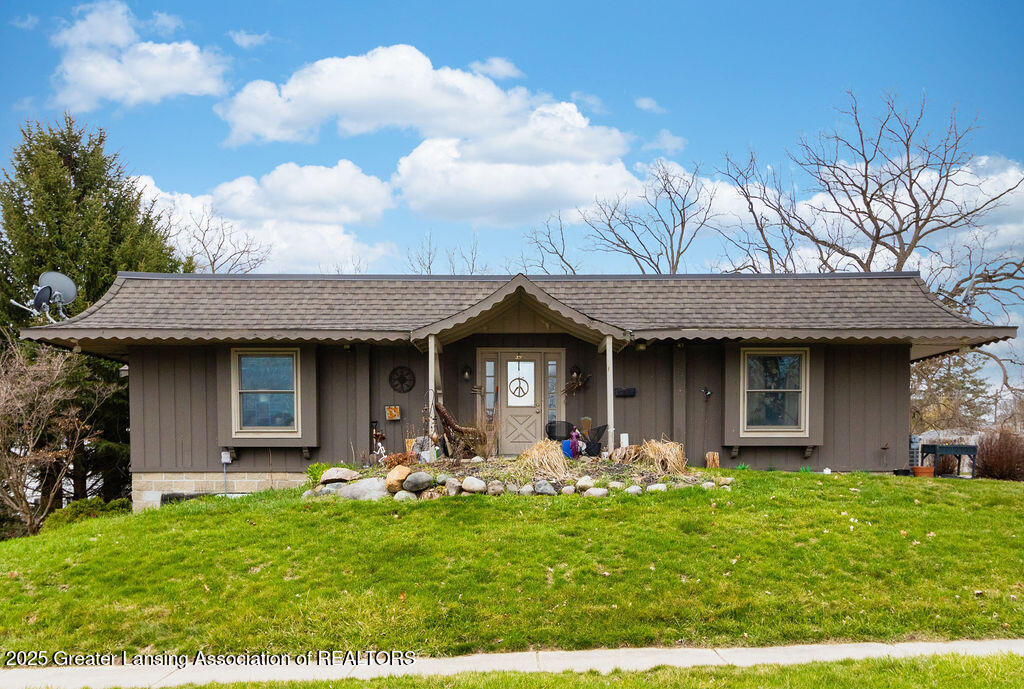
Single-story brown home with a covered entrance, stone landscaping, and a broad front lawn.
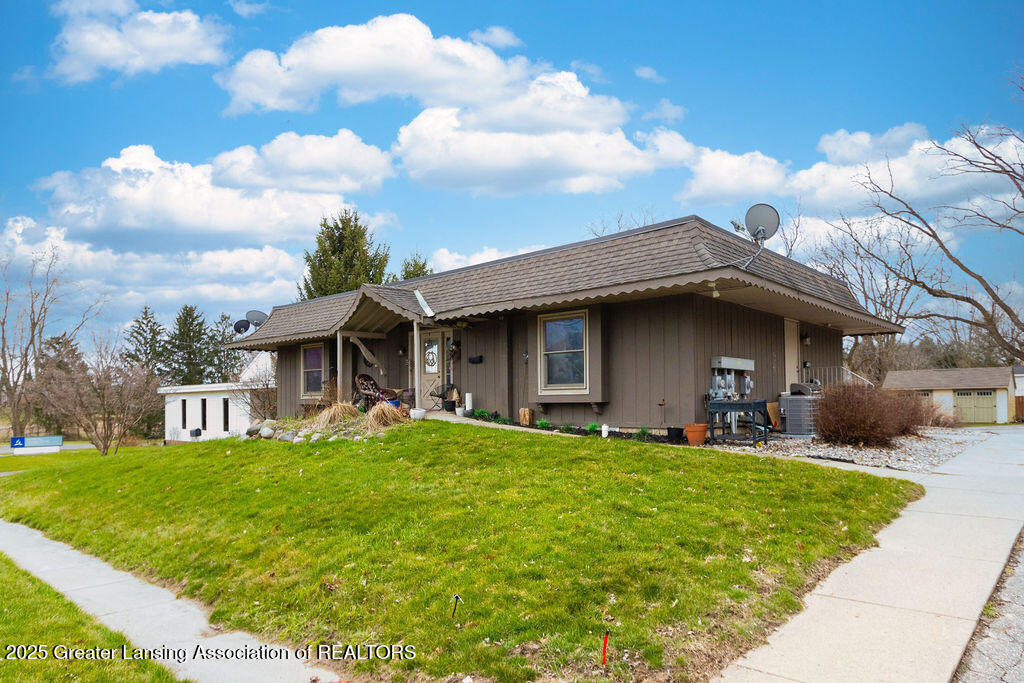
Single-story brown home with a low roof, broad green lawn, curved sidewalk, and driveway.
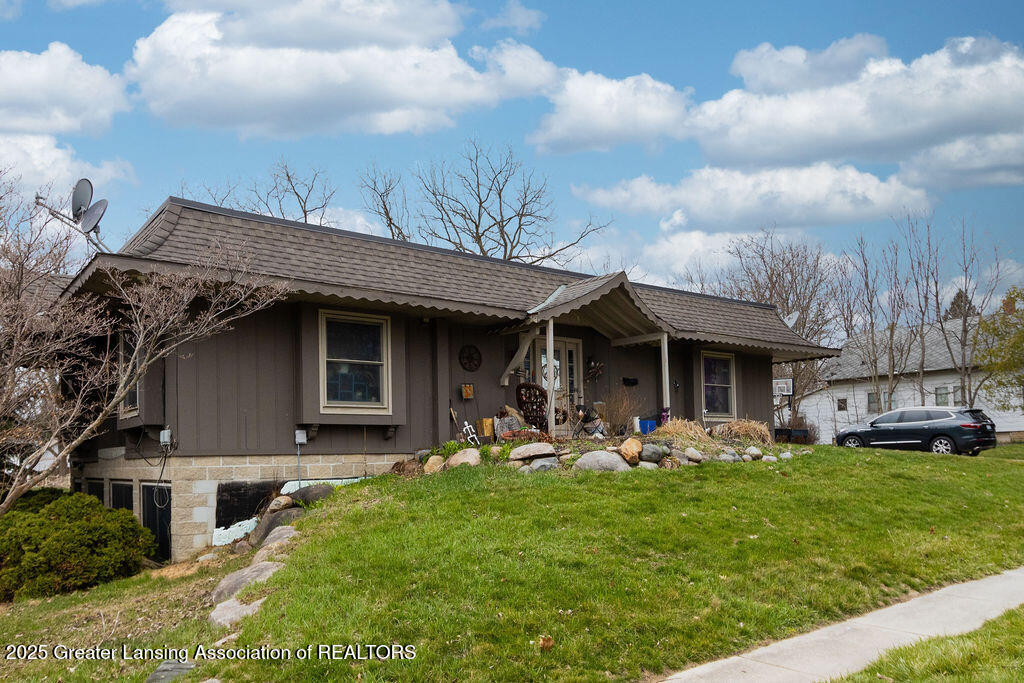
Single-story brown house with a covered porch, stone foundation, and sloping lawn.
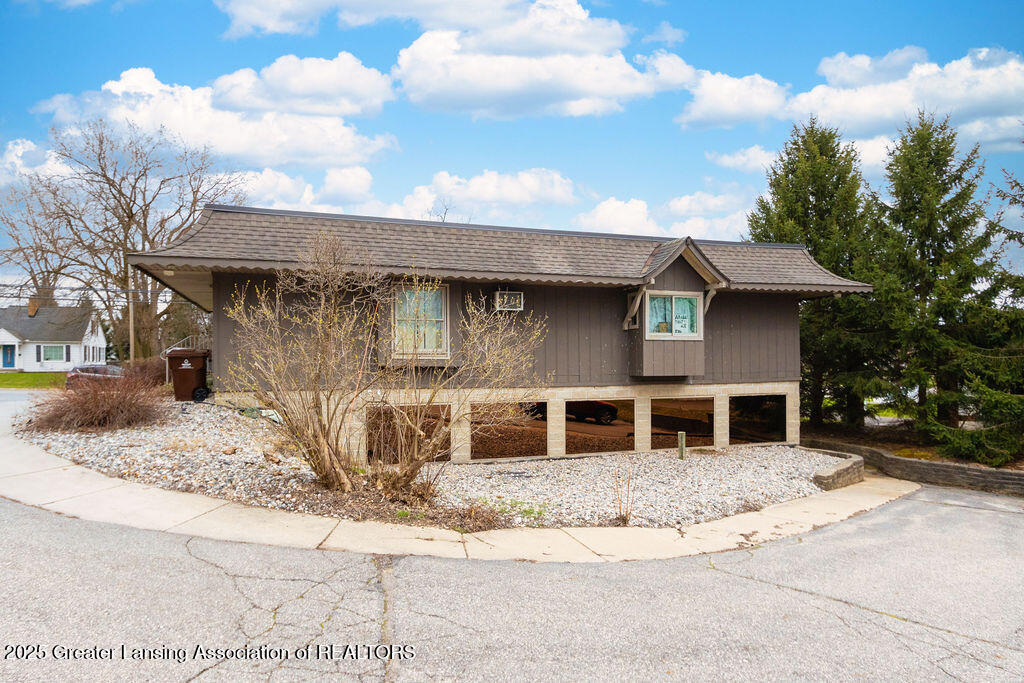
Brown-sided building with a broad roof, stone base, gravel landscaping, and evergreens beside the driveway.
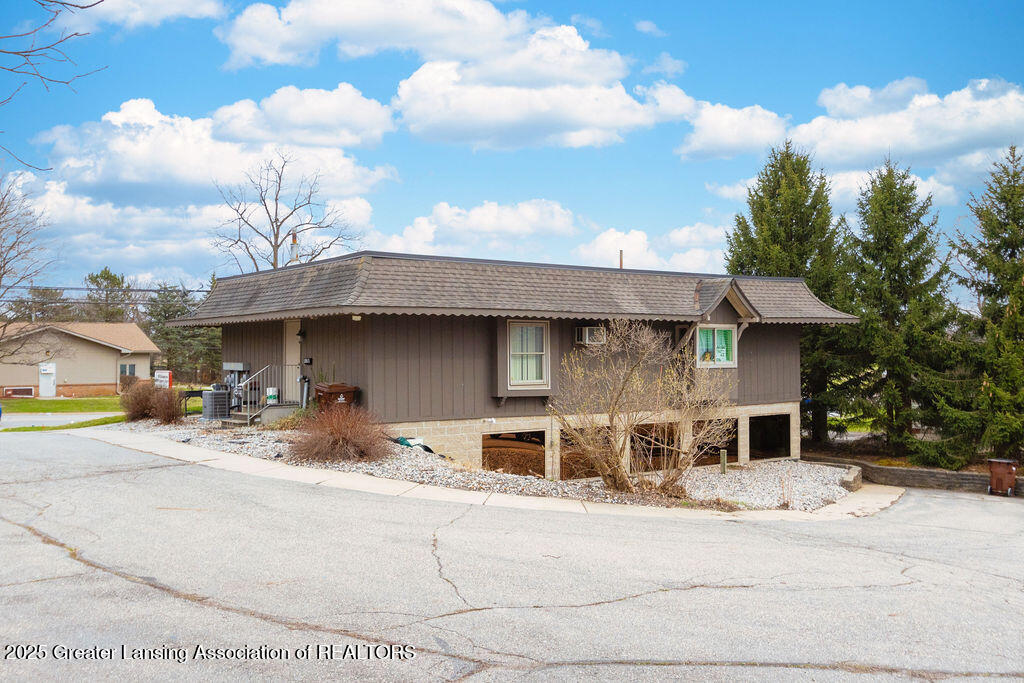
Raised brown-sided house with a broad shingled roof and open bays beneath the main level.
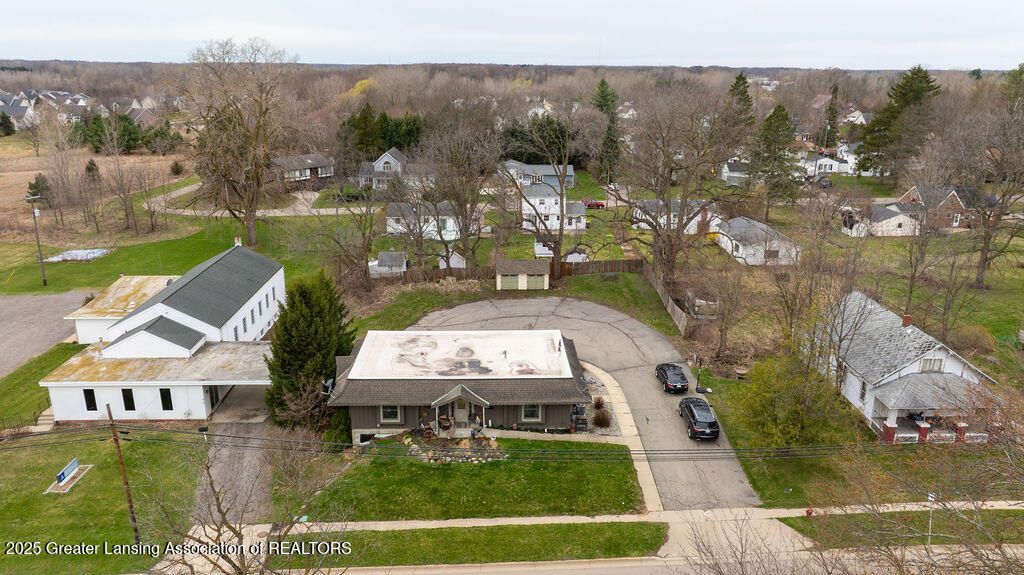
Aerial view of 902 S Putnam Street, showing the building, parking area, and surrounding neighborhood.
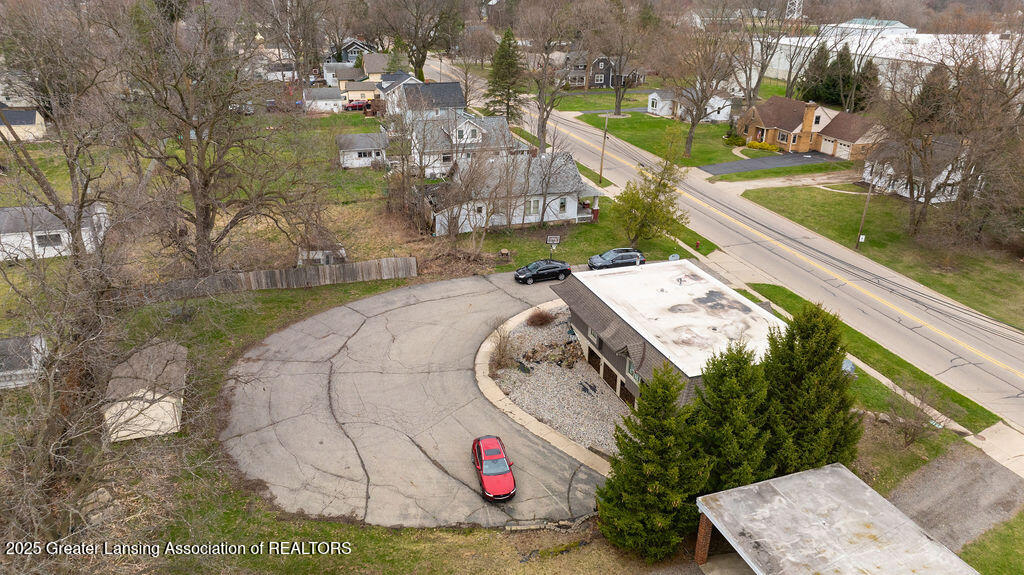
Aerial view of a low building and paved parking area beside a road in a residential neighborhood.
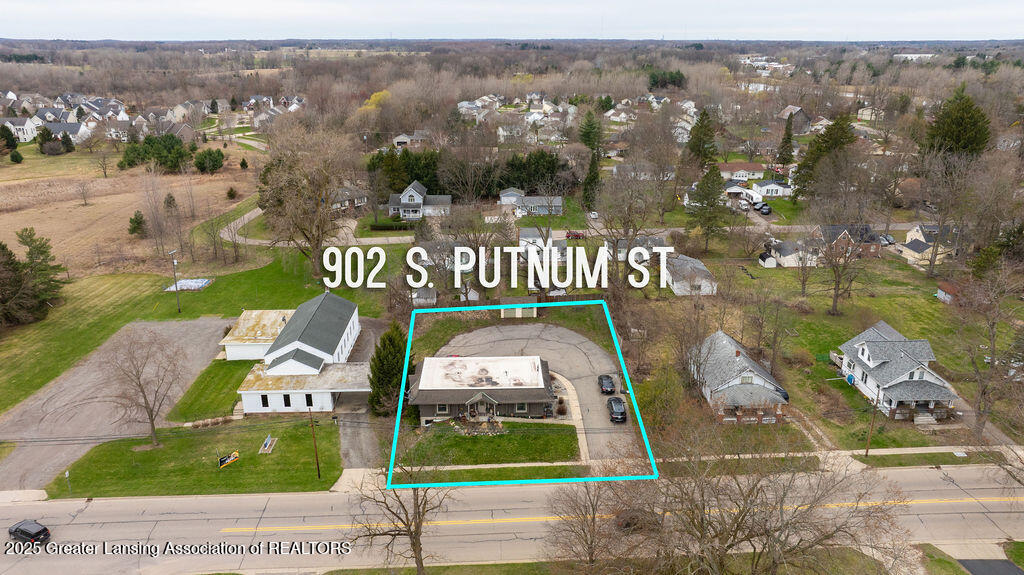
Aerial view of 902 S. Putnam Street, outlined in cyan, with its single-story home and driveway.
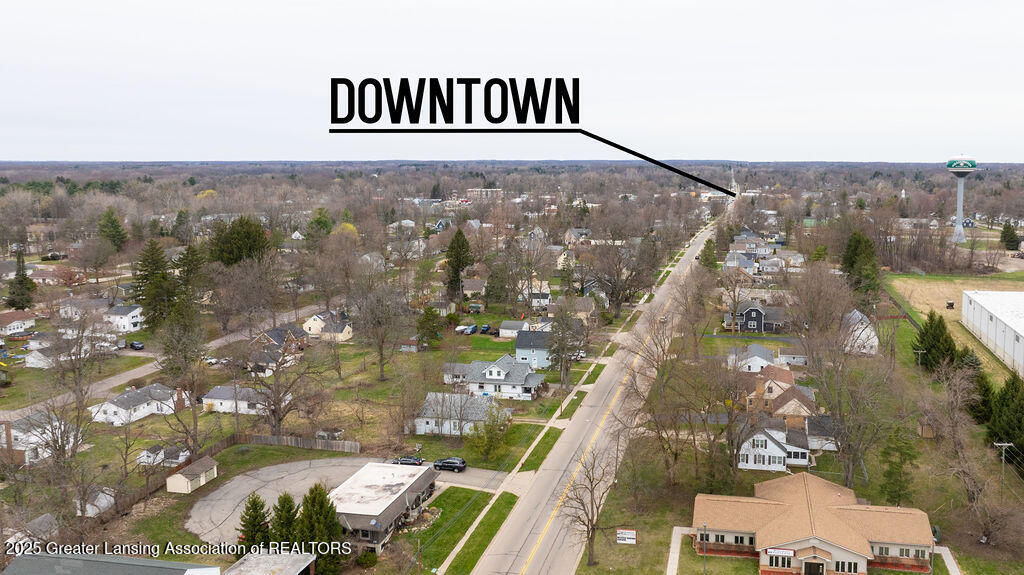
Aerial view of a residential neighborhood and road leading toward downtown.
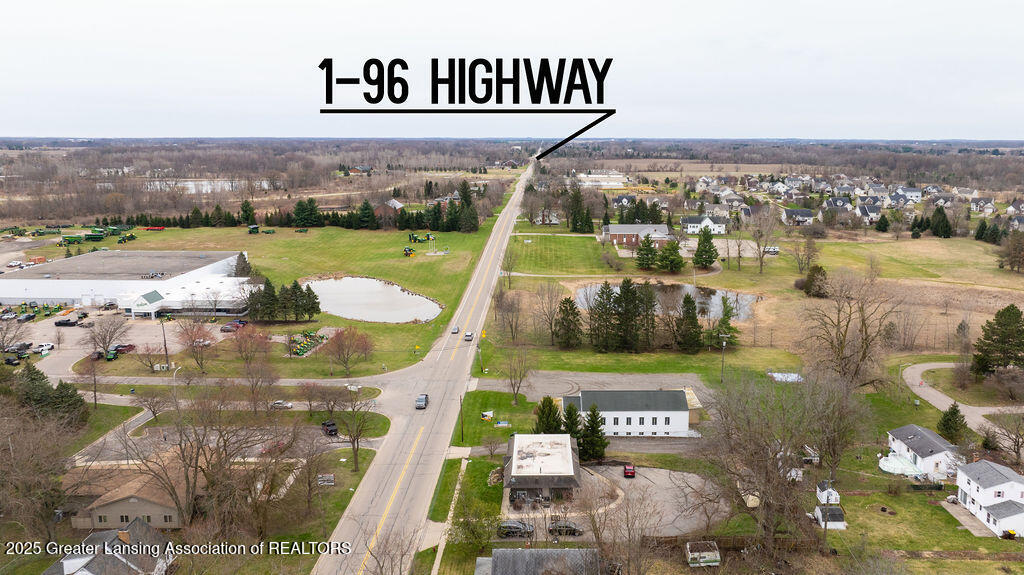
Aerial view of the property area, with I-96 running past nearby homes and commercial buildings.
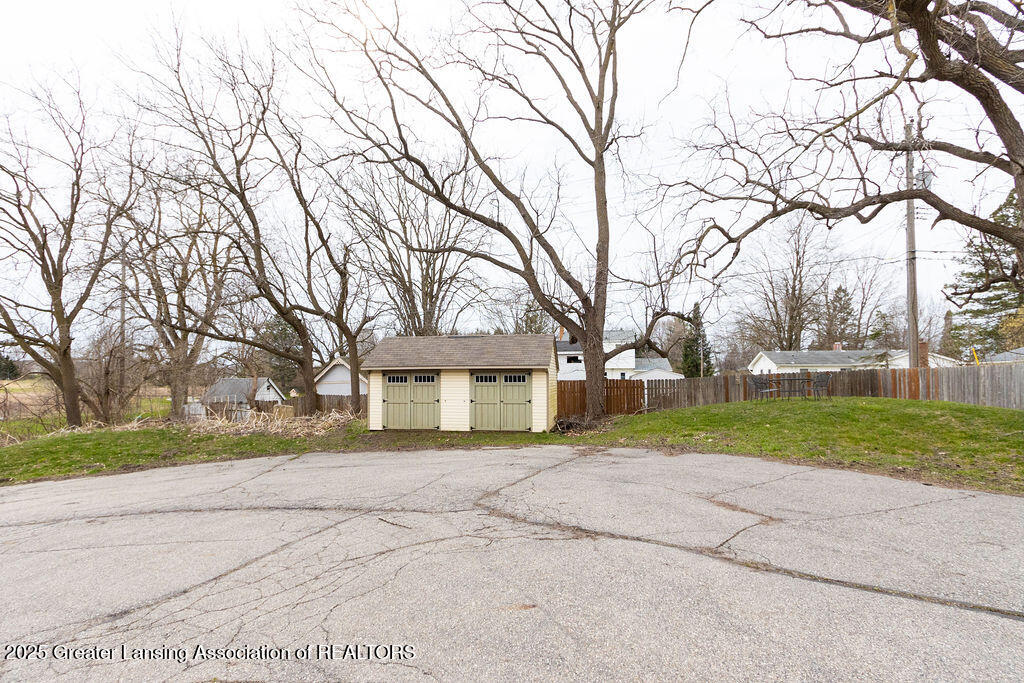
Detached cream shed with two green doors beside a paved area and fenced yard.
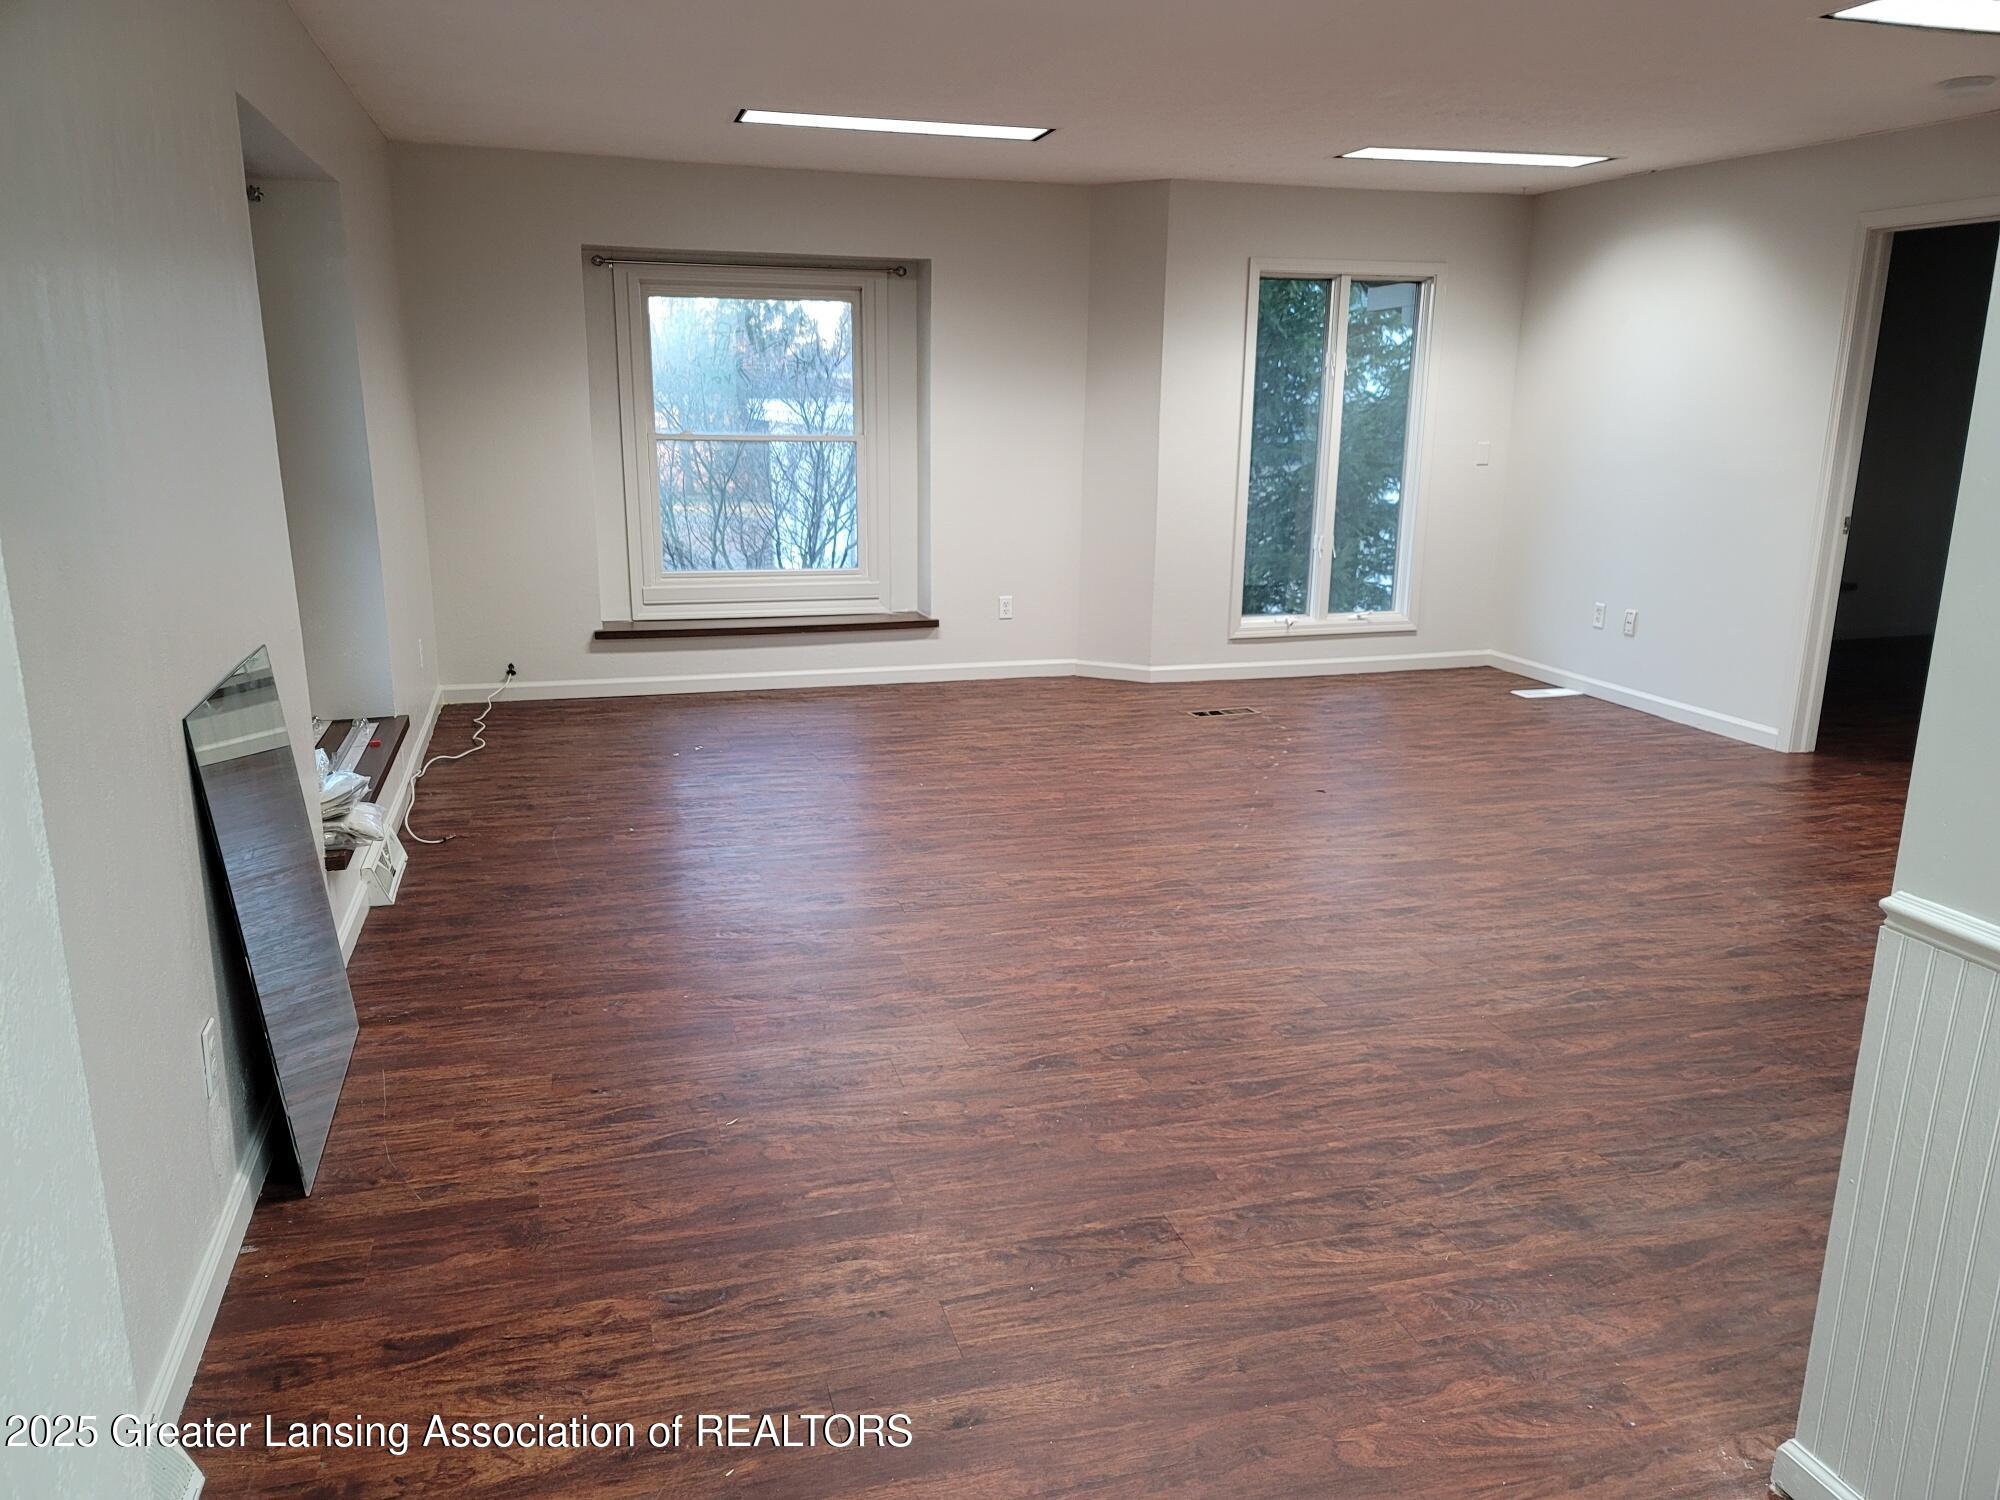
Empty room with dark wood flooring, two windows, and fluorescent ceiling lights.
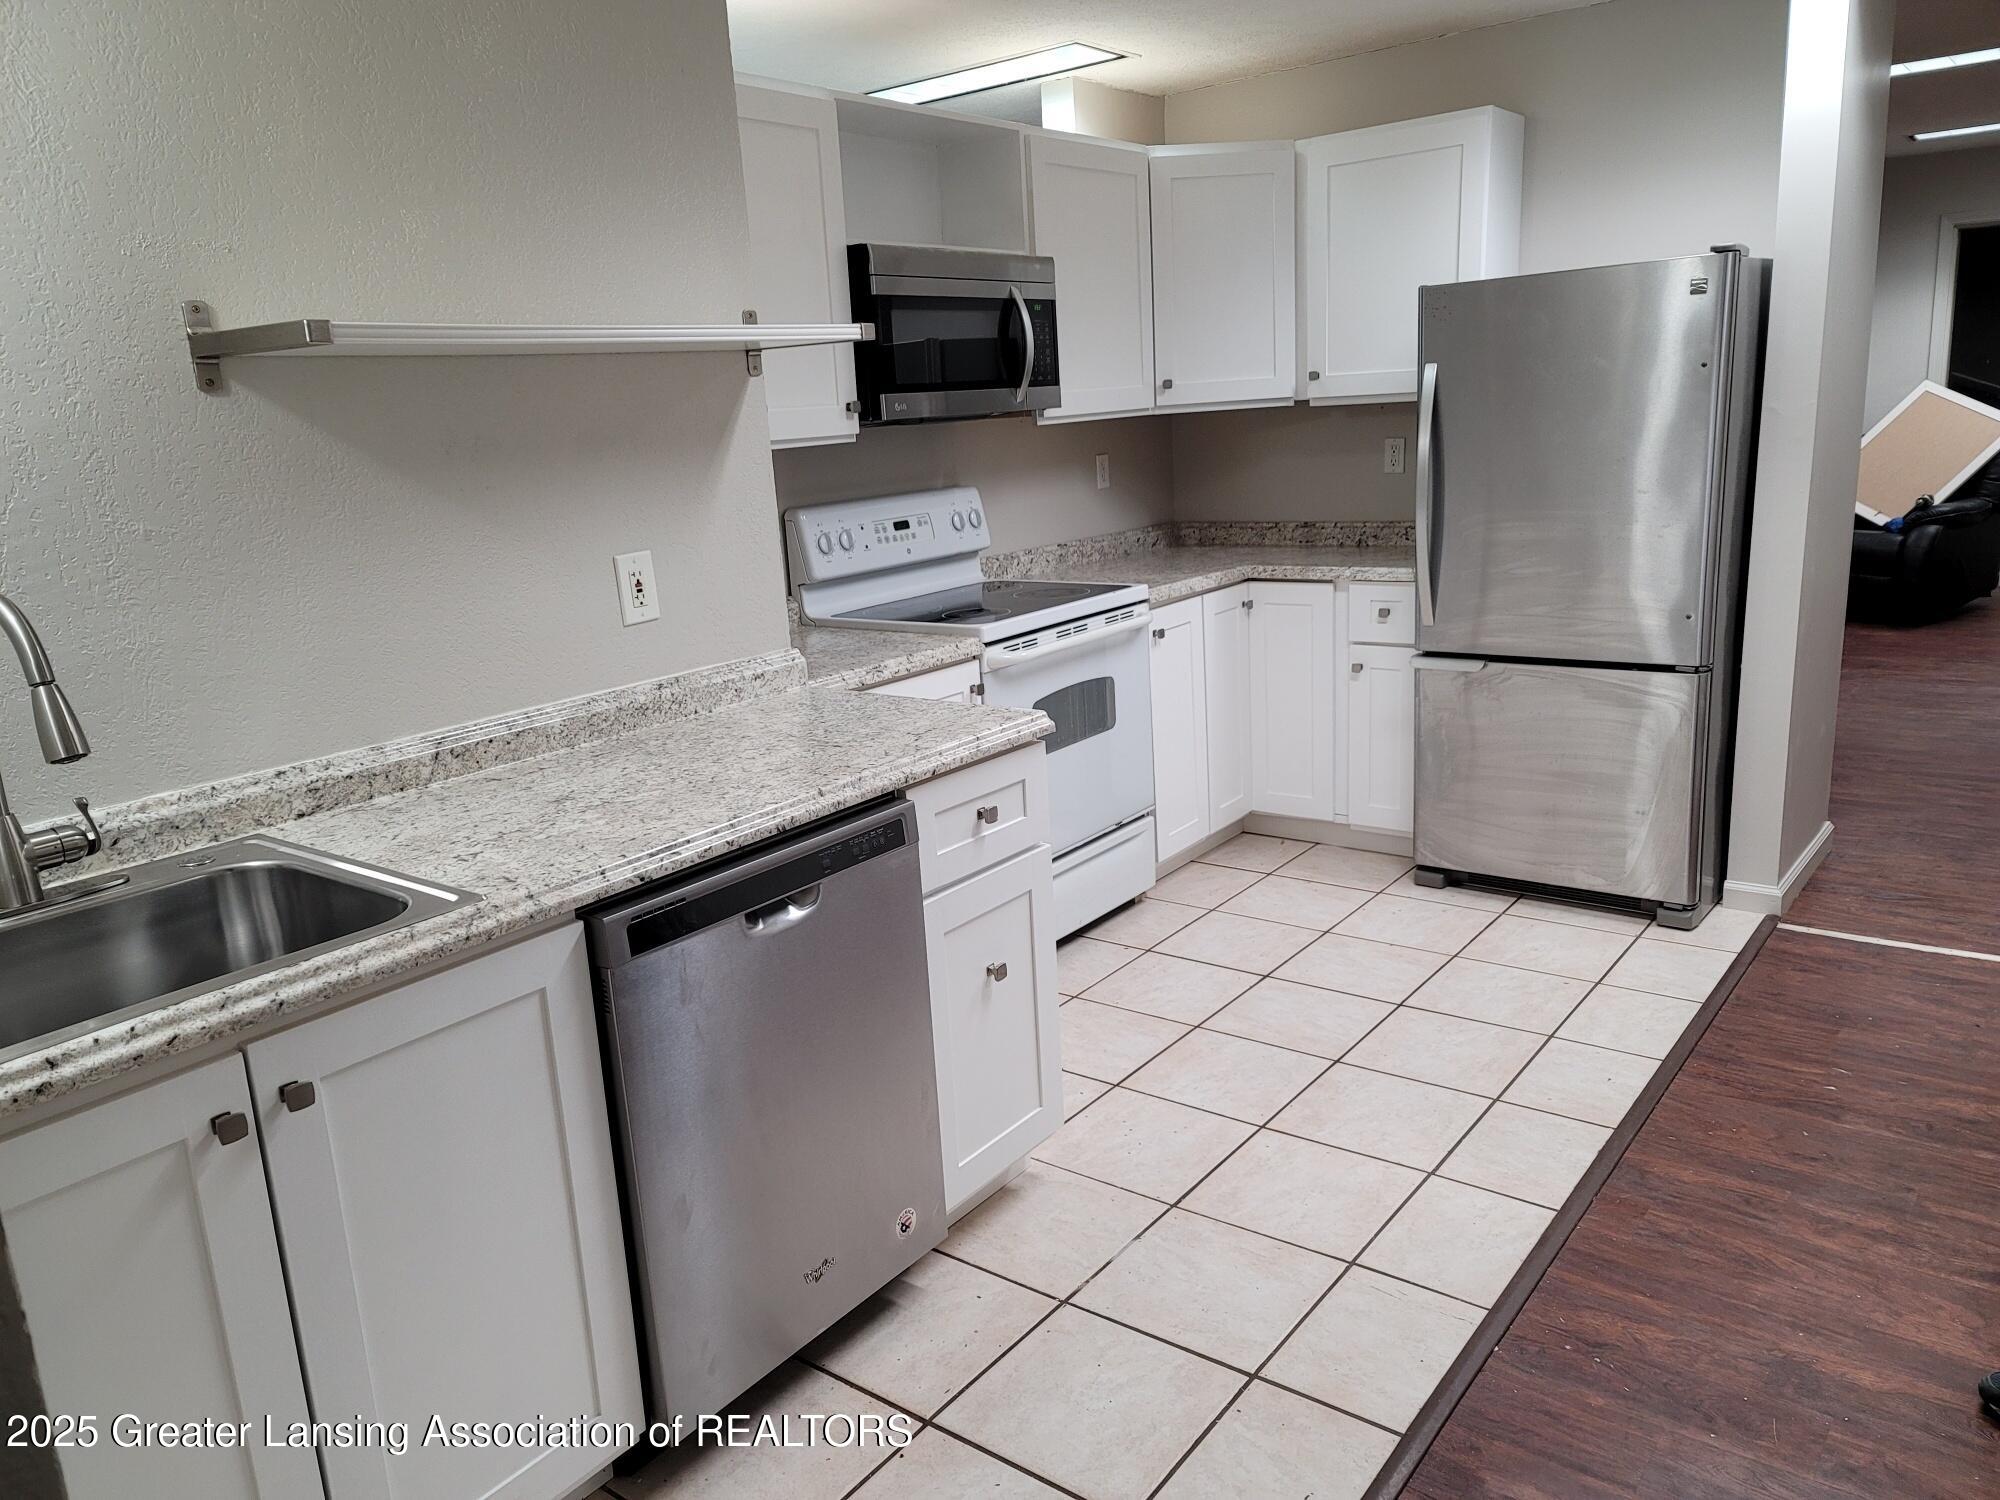
Kitchen with white cabinets, speckled stone counters, stainless appliances, and a light tile floor.
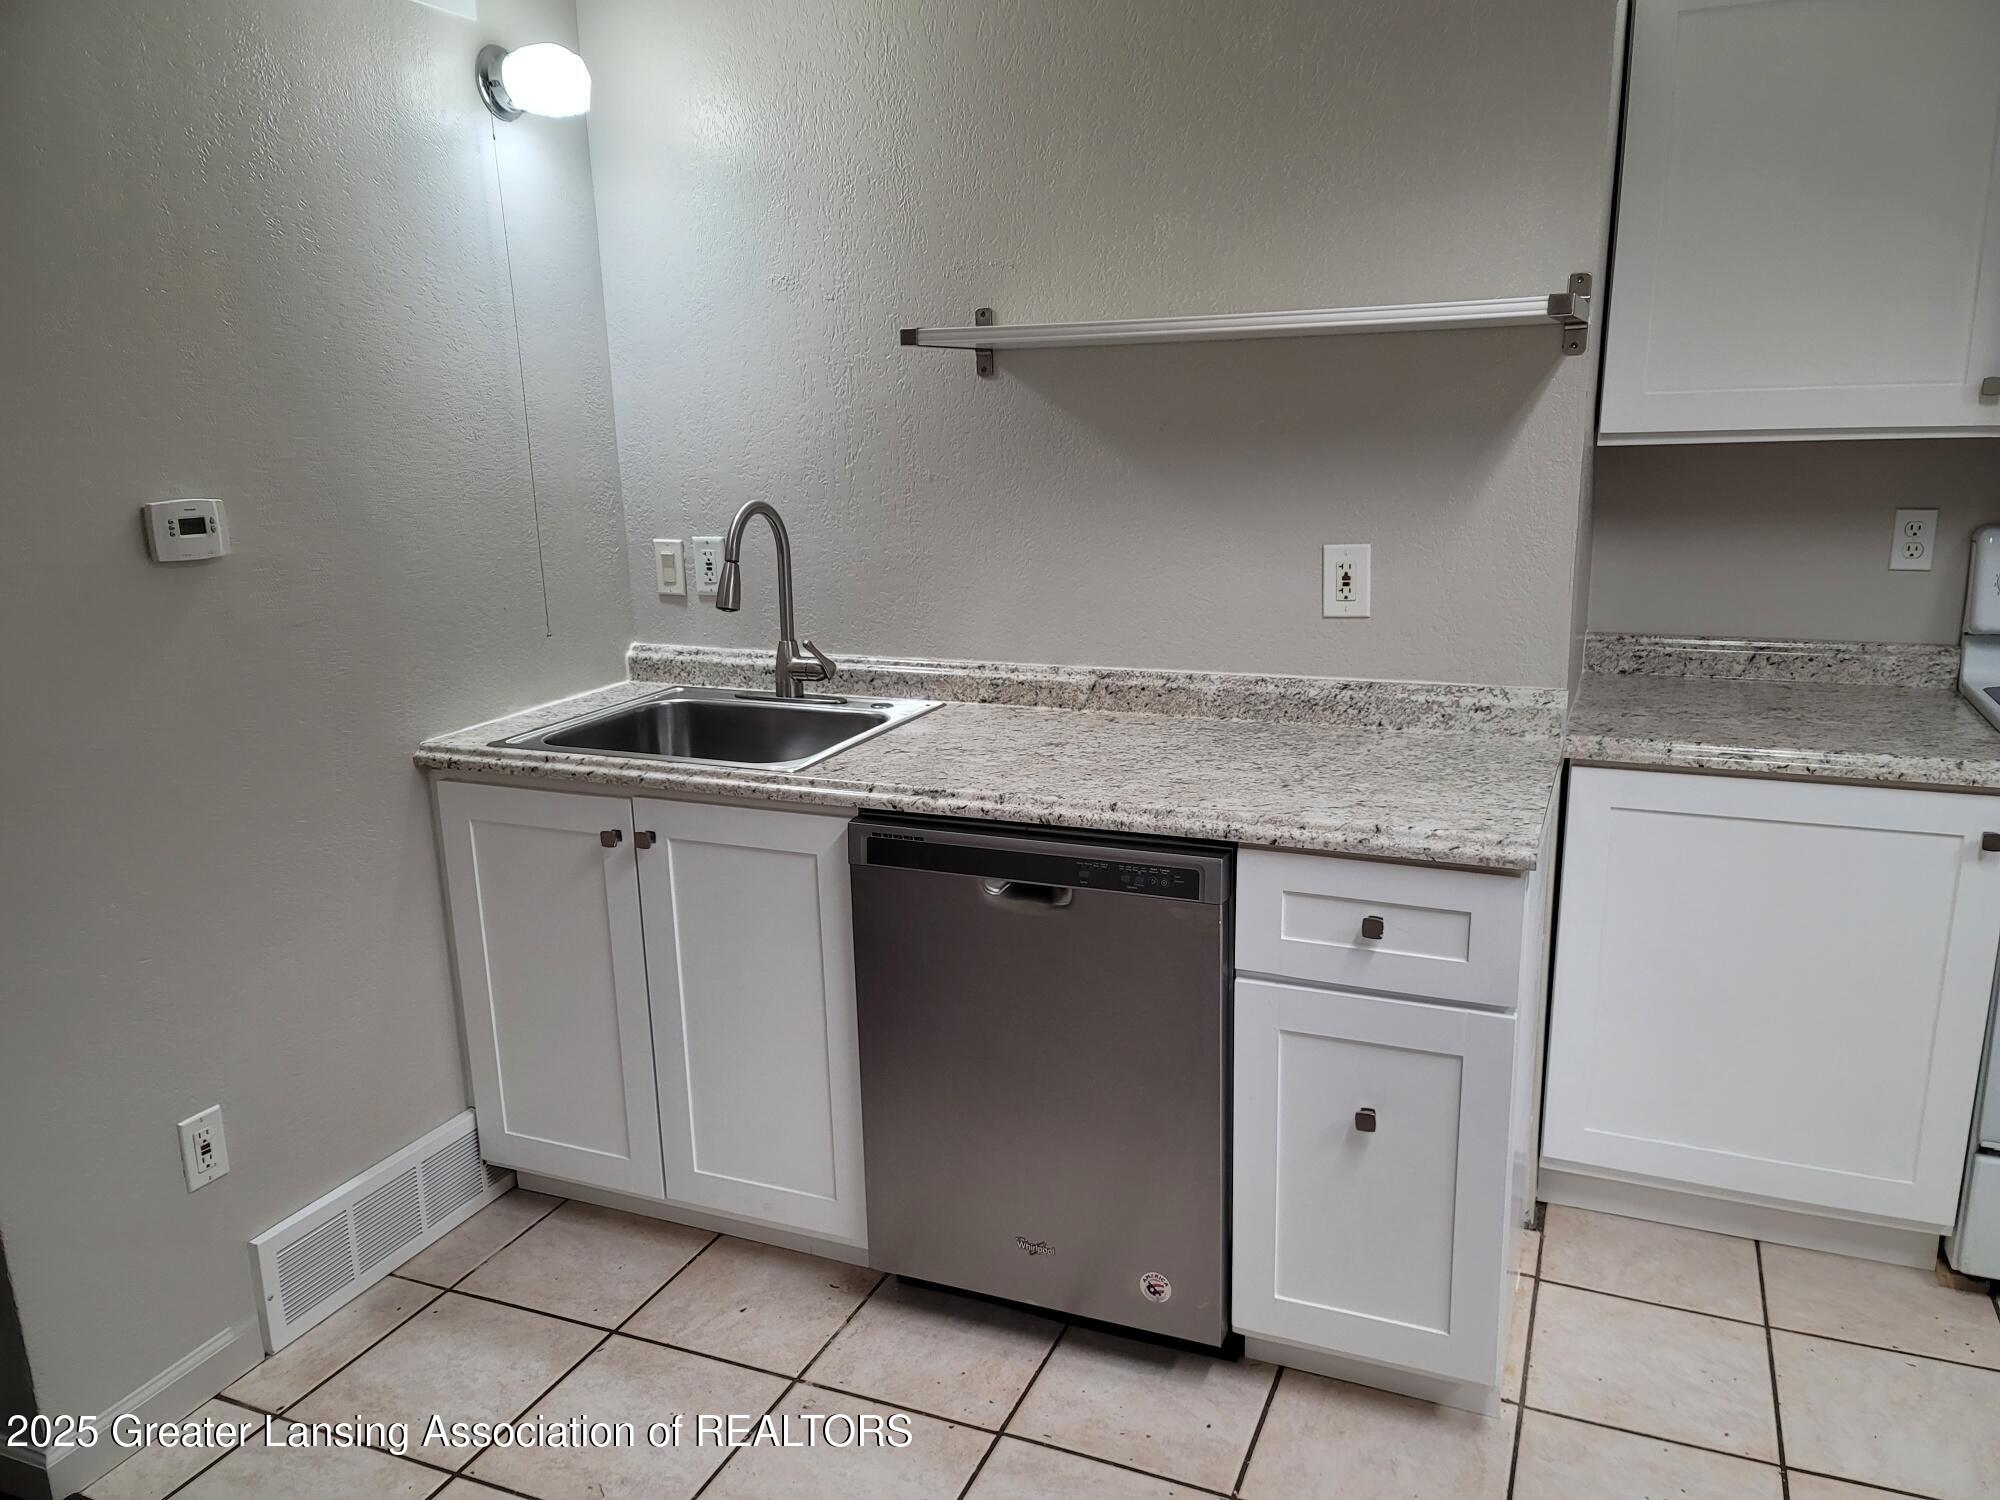
Kitchen with white cabinets, speckled countertops, a stainless steel sink, and dishwasher.
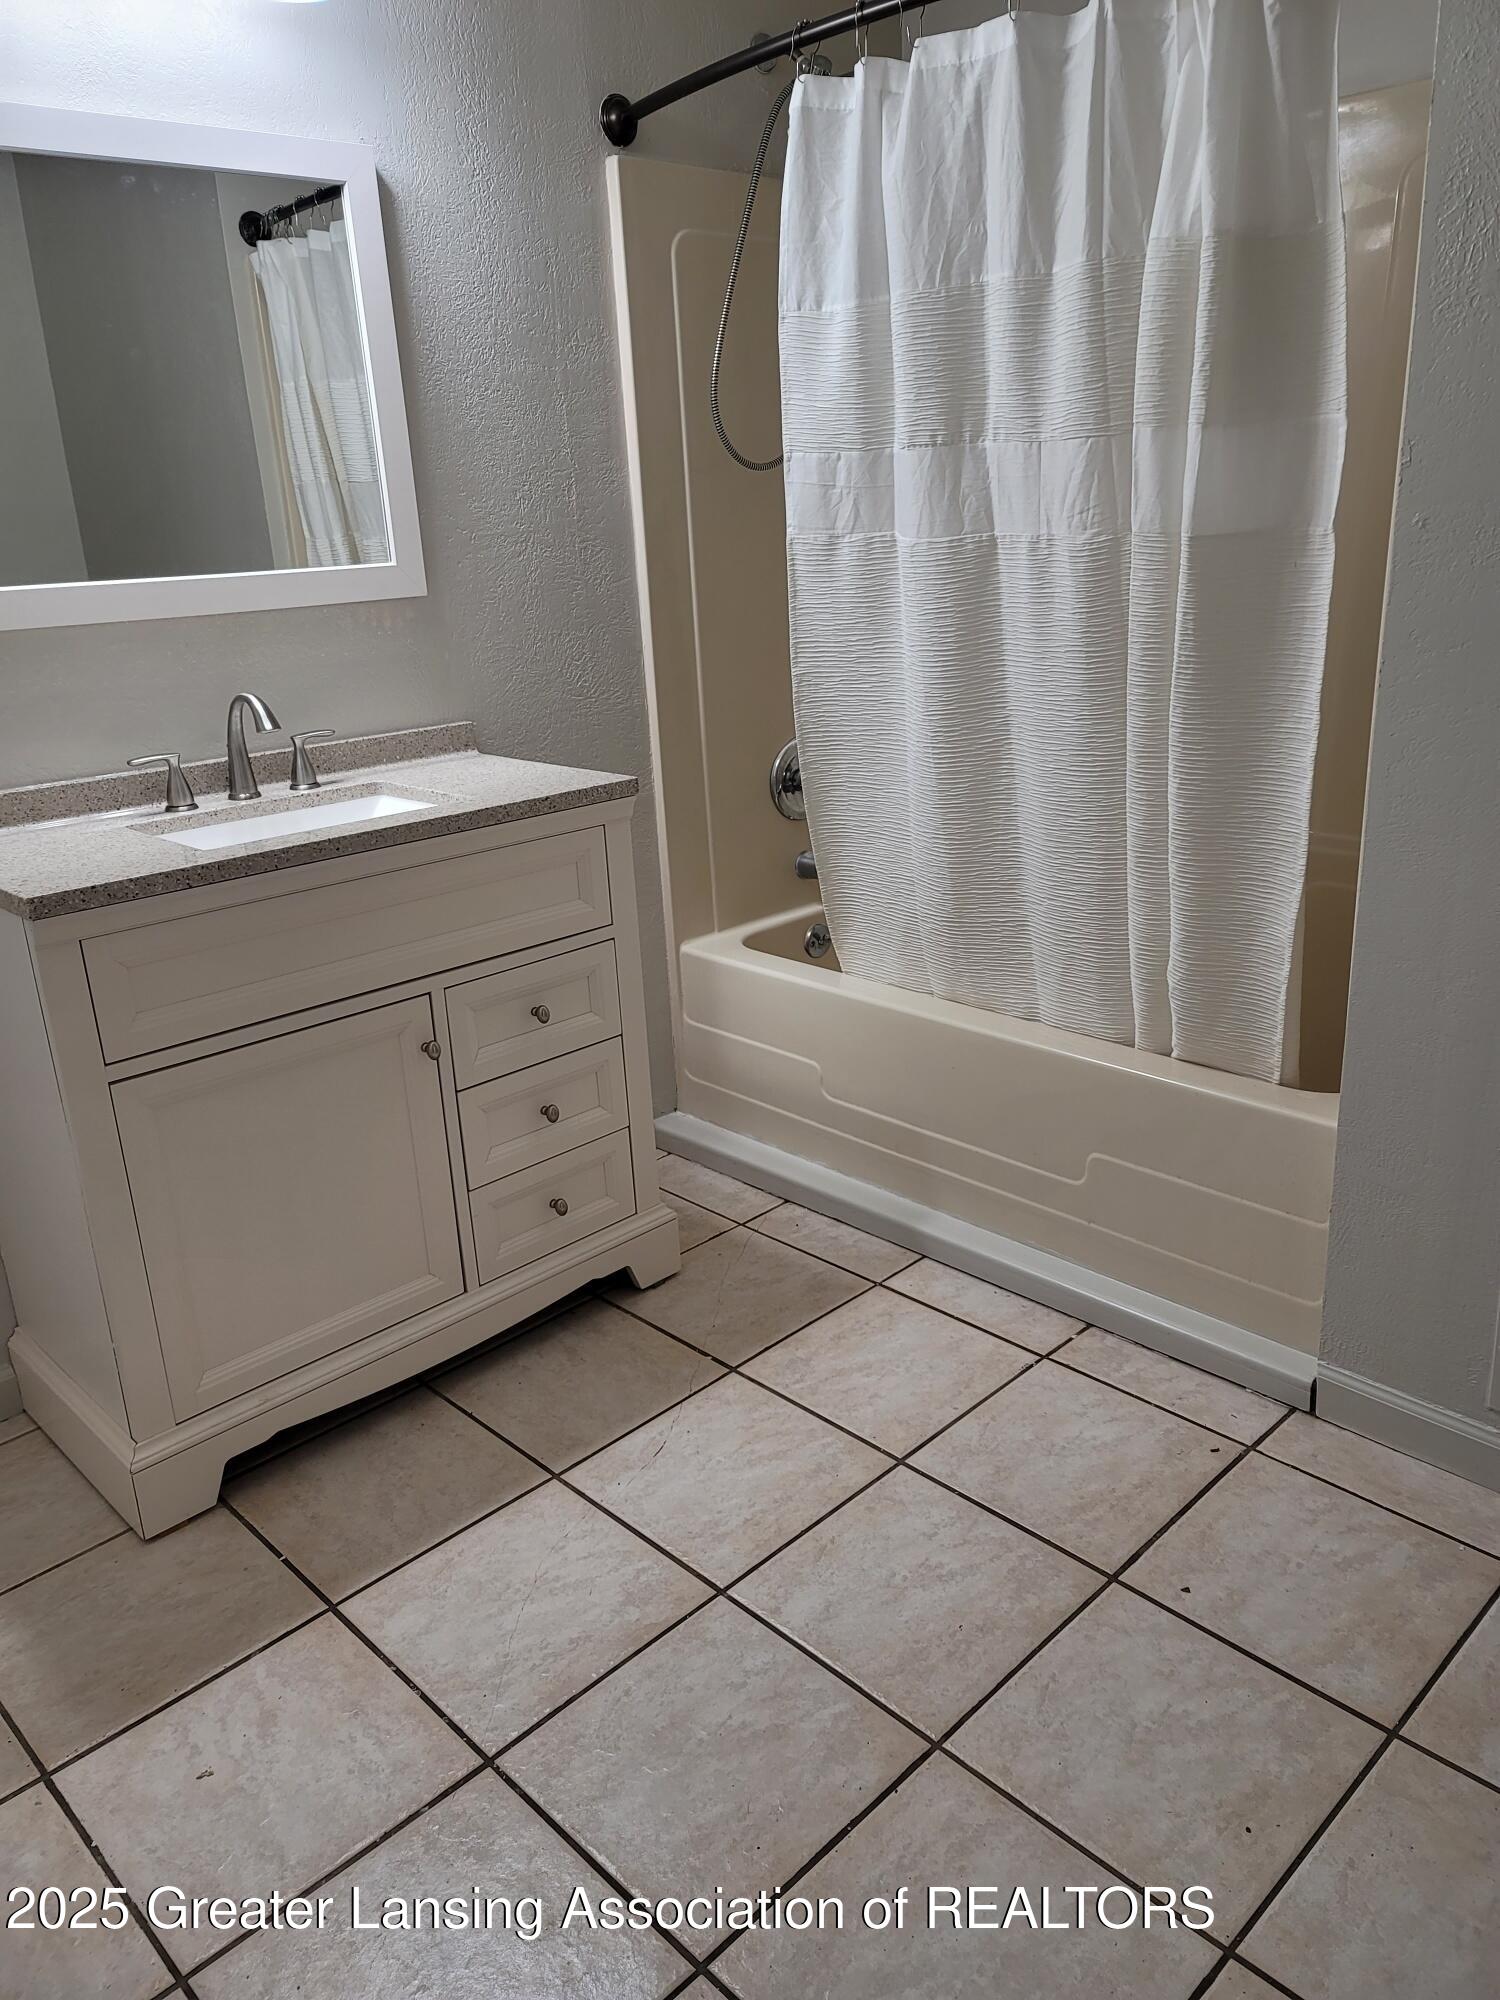
Bathroom with a white vanity, framed mirror, and tub behind a white shower curtain.
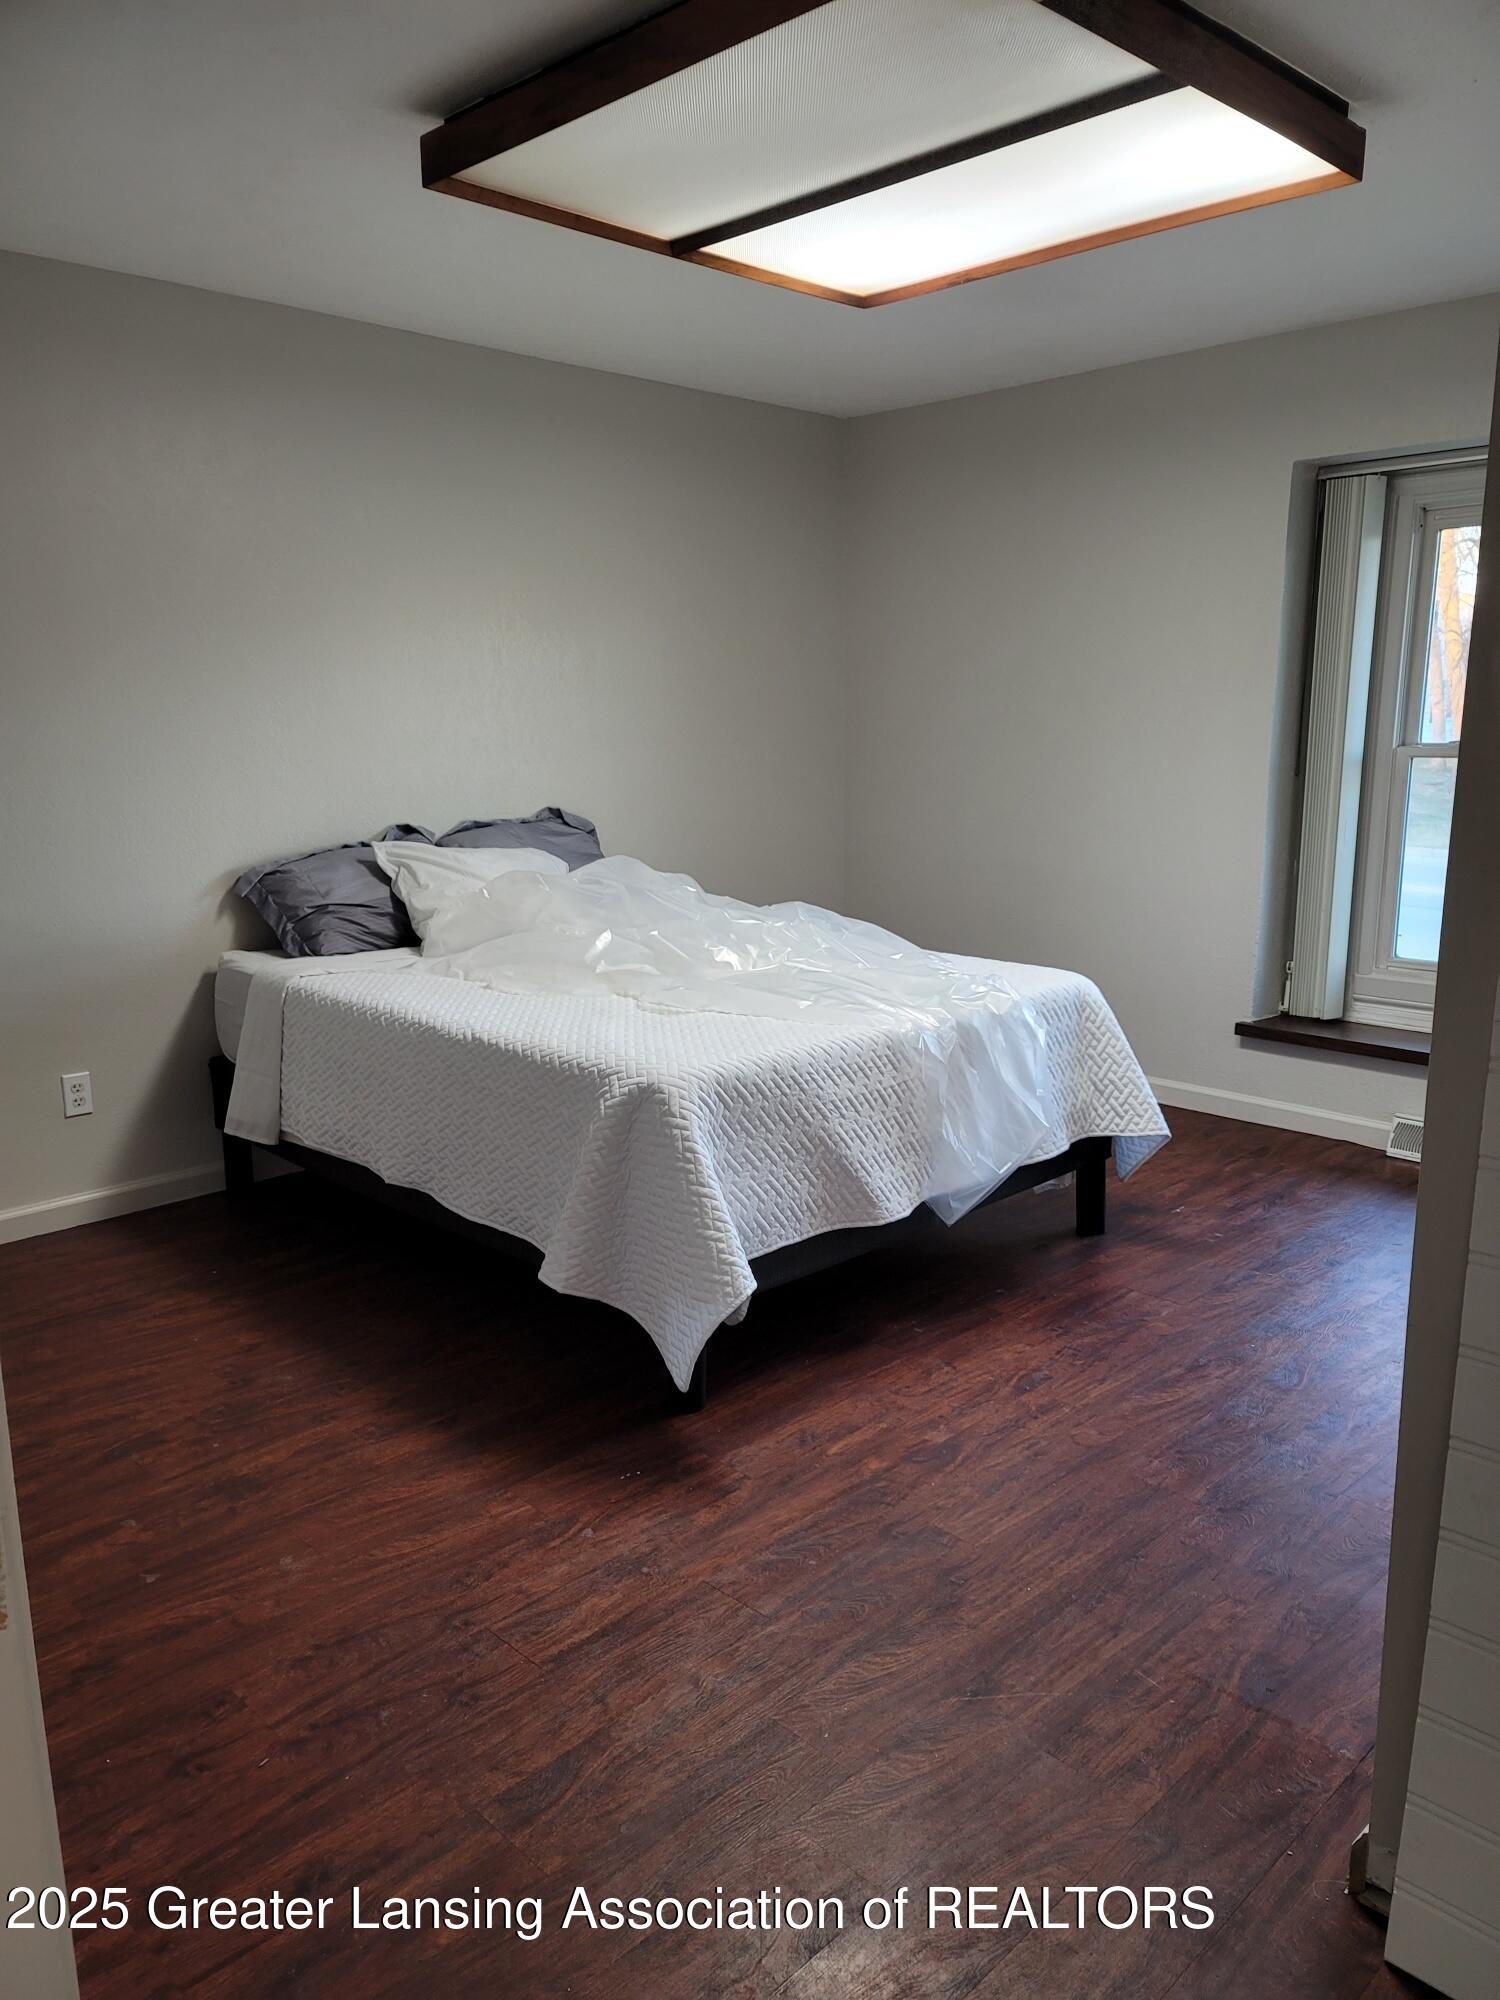
Bedroom with a white-covered bed, dark hardwood floors, and a large geometric ceiling light.
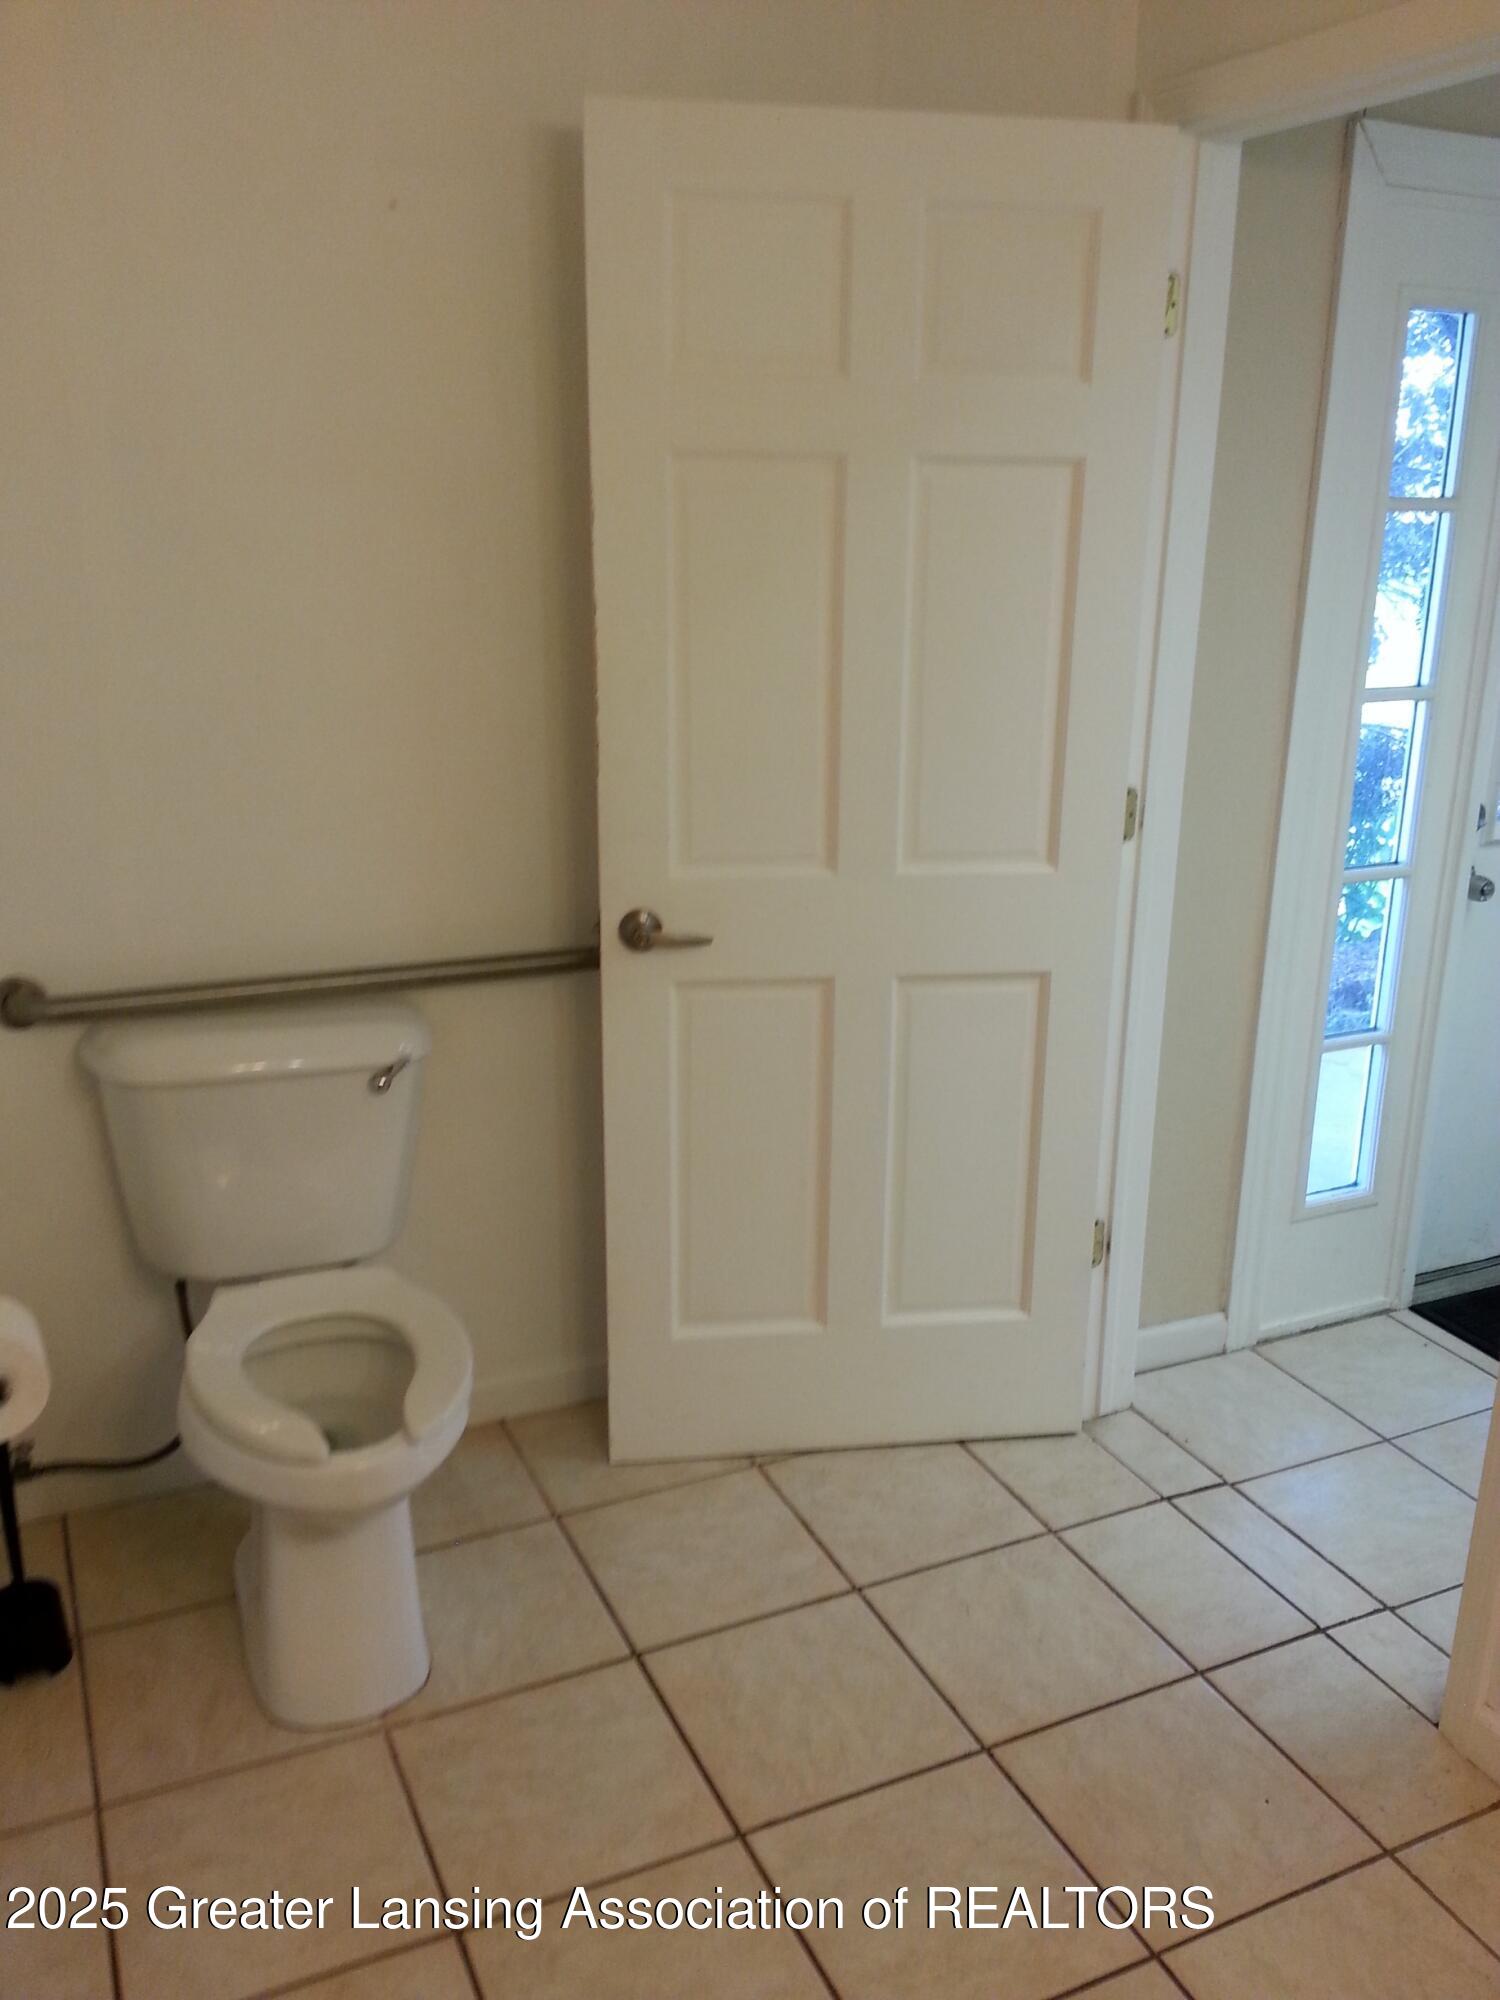
Bathroom with a toilet, horizontal grab bar, tiled floor, and open door.
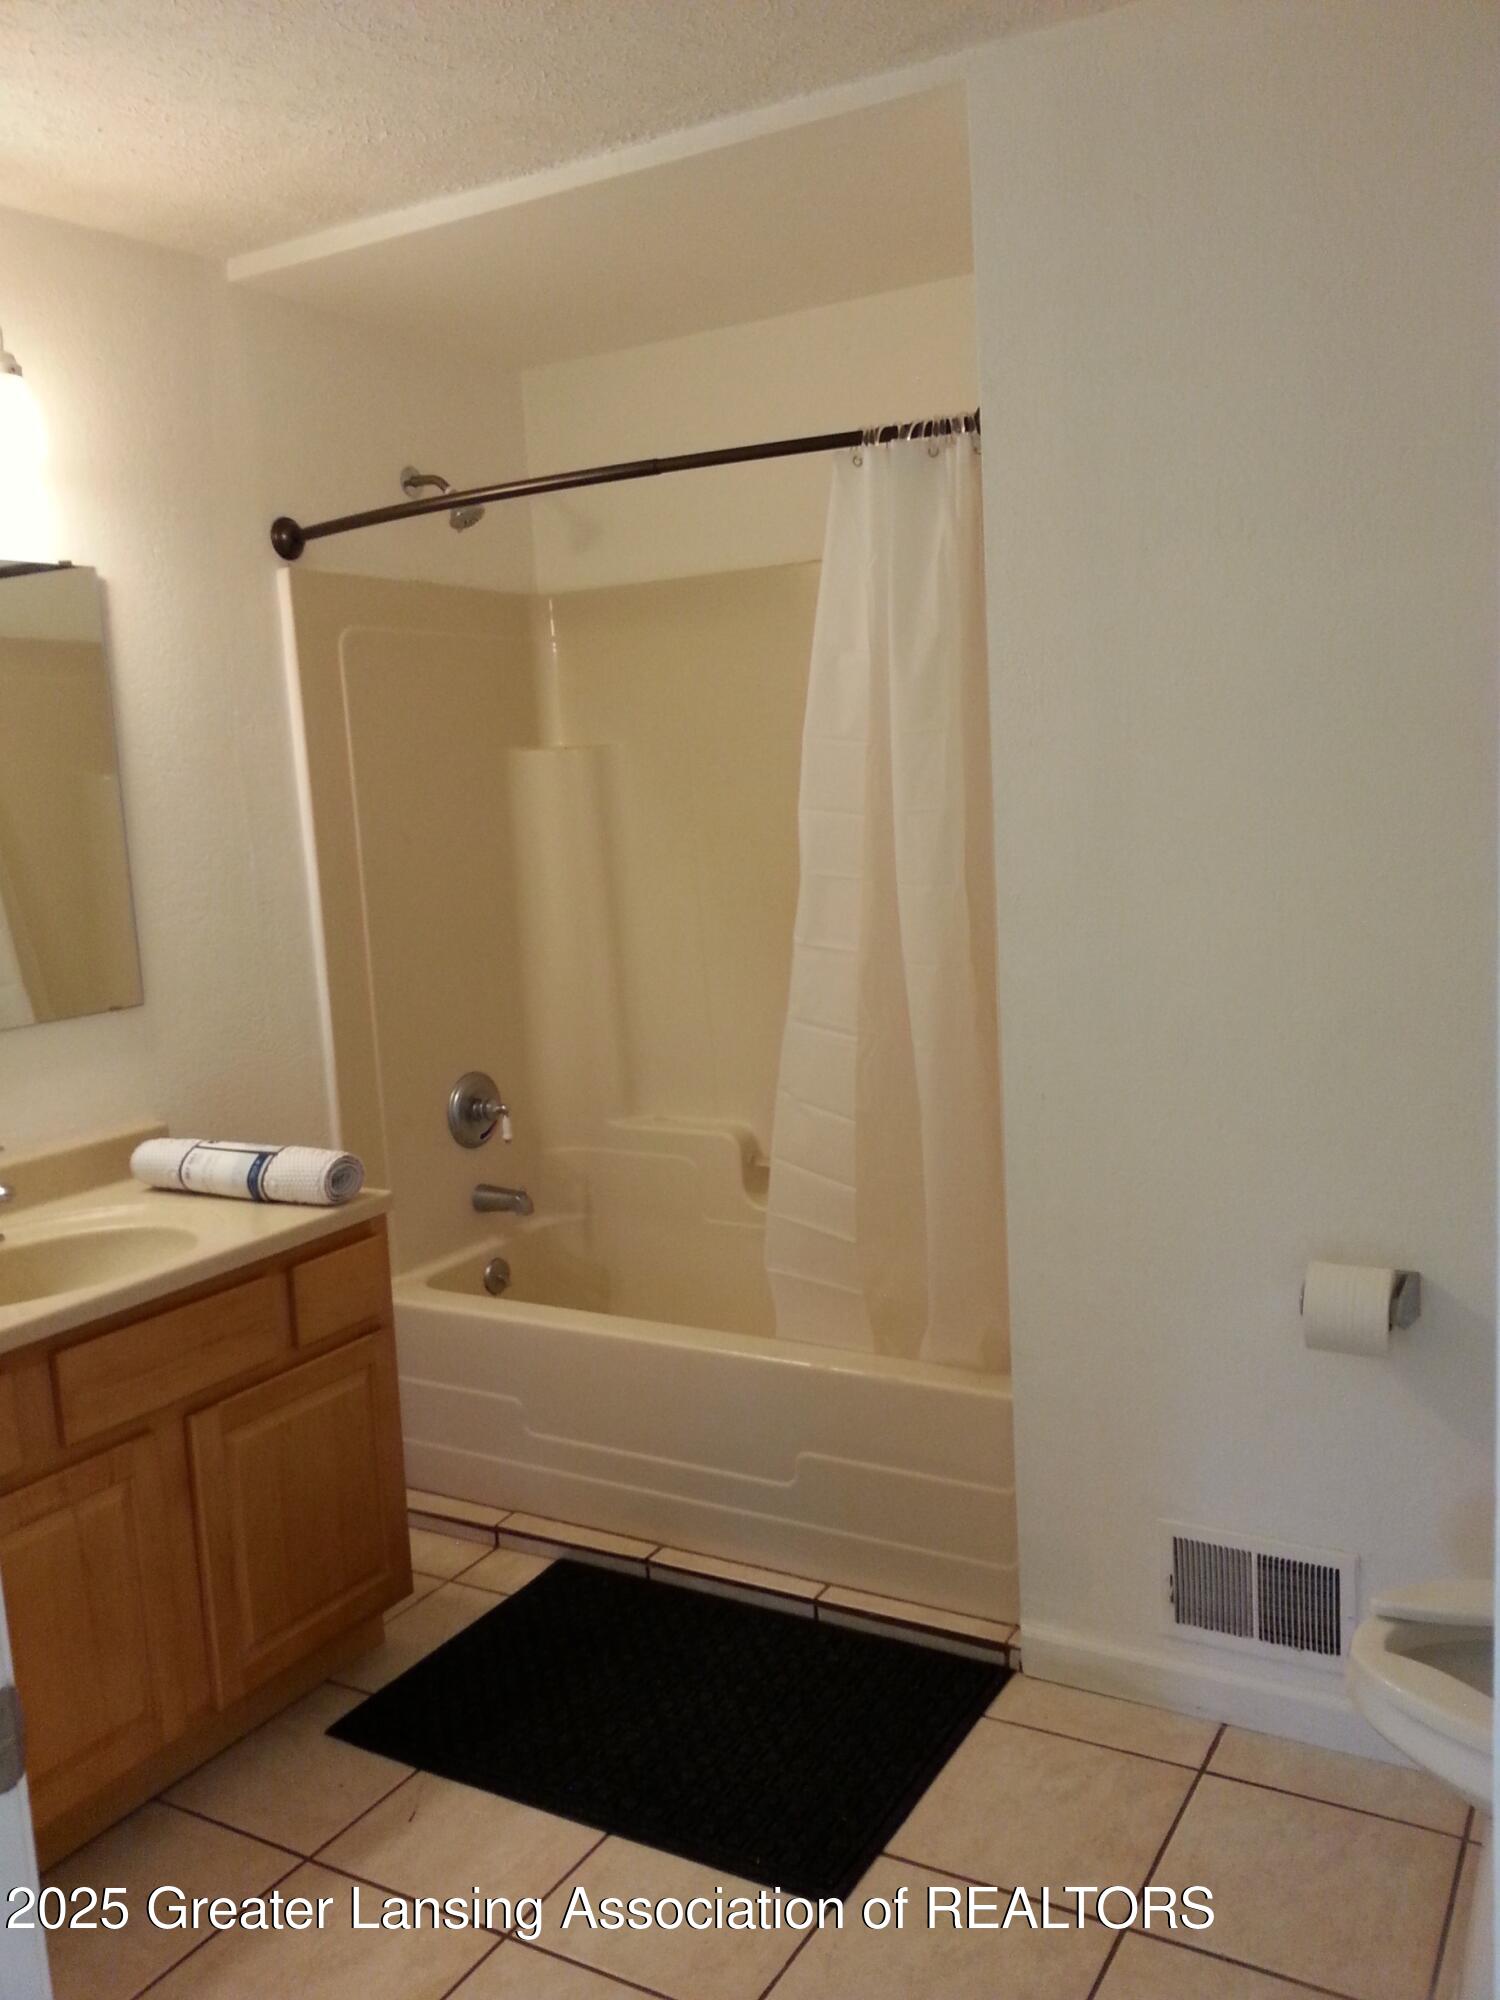
Bathroom with a white tub and shower, wood vanity, tiled floor, and black bath mat.
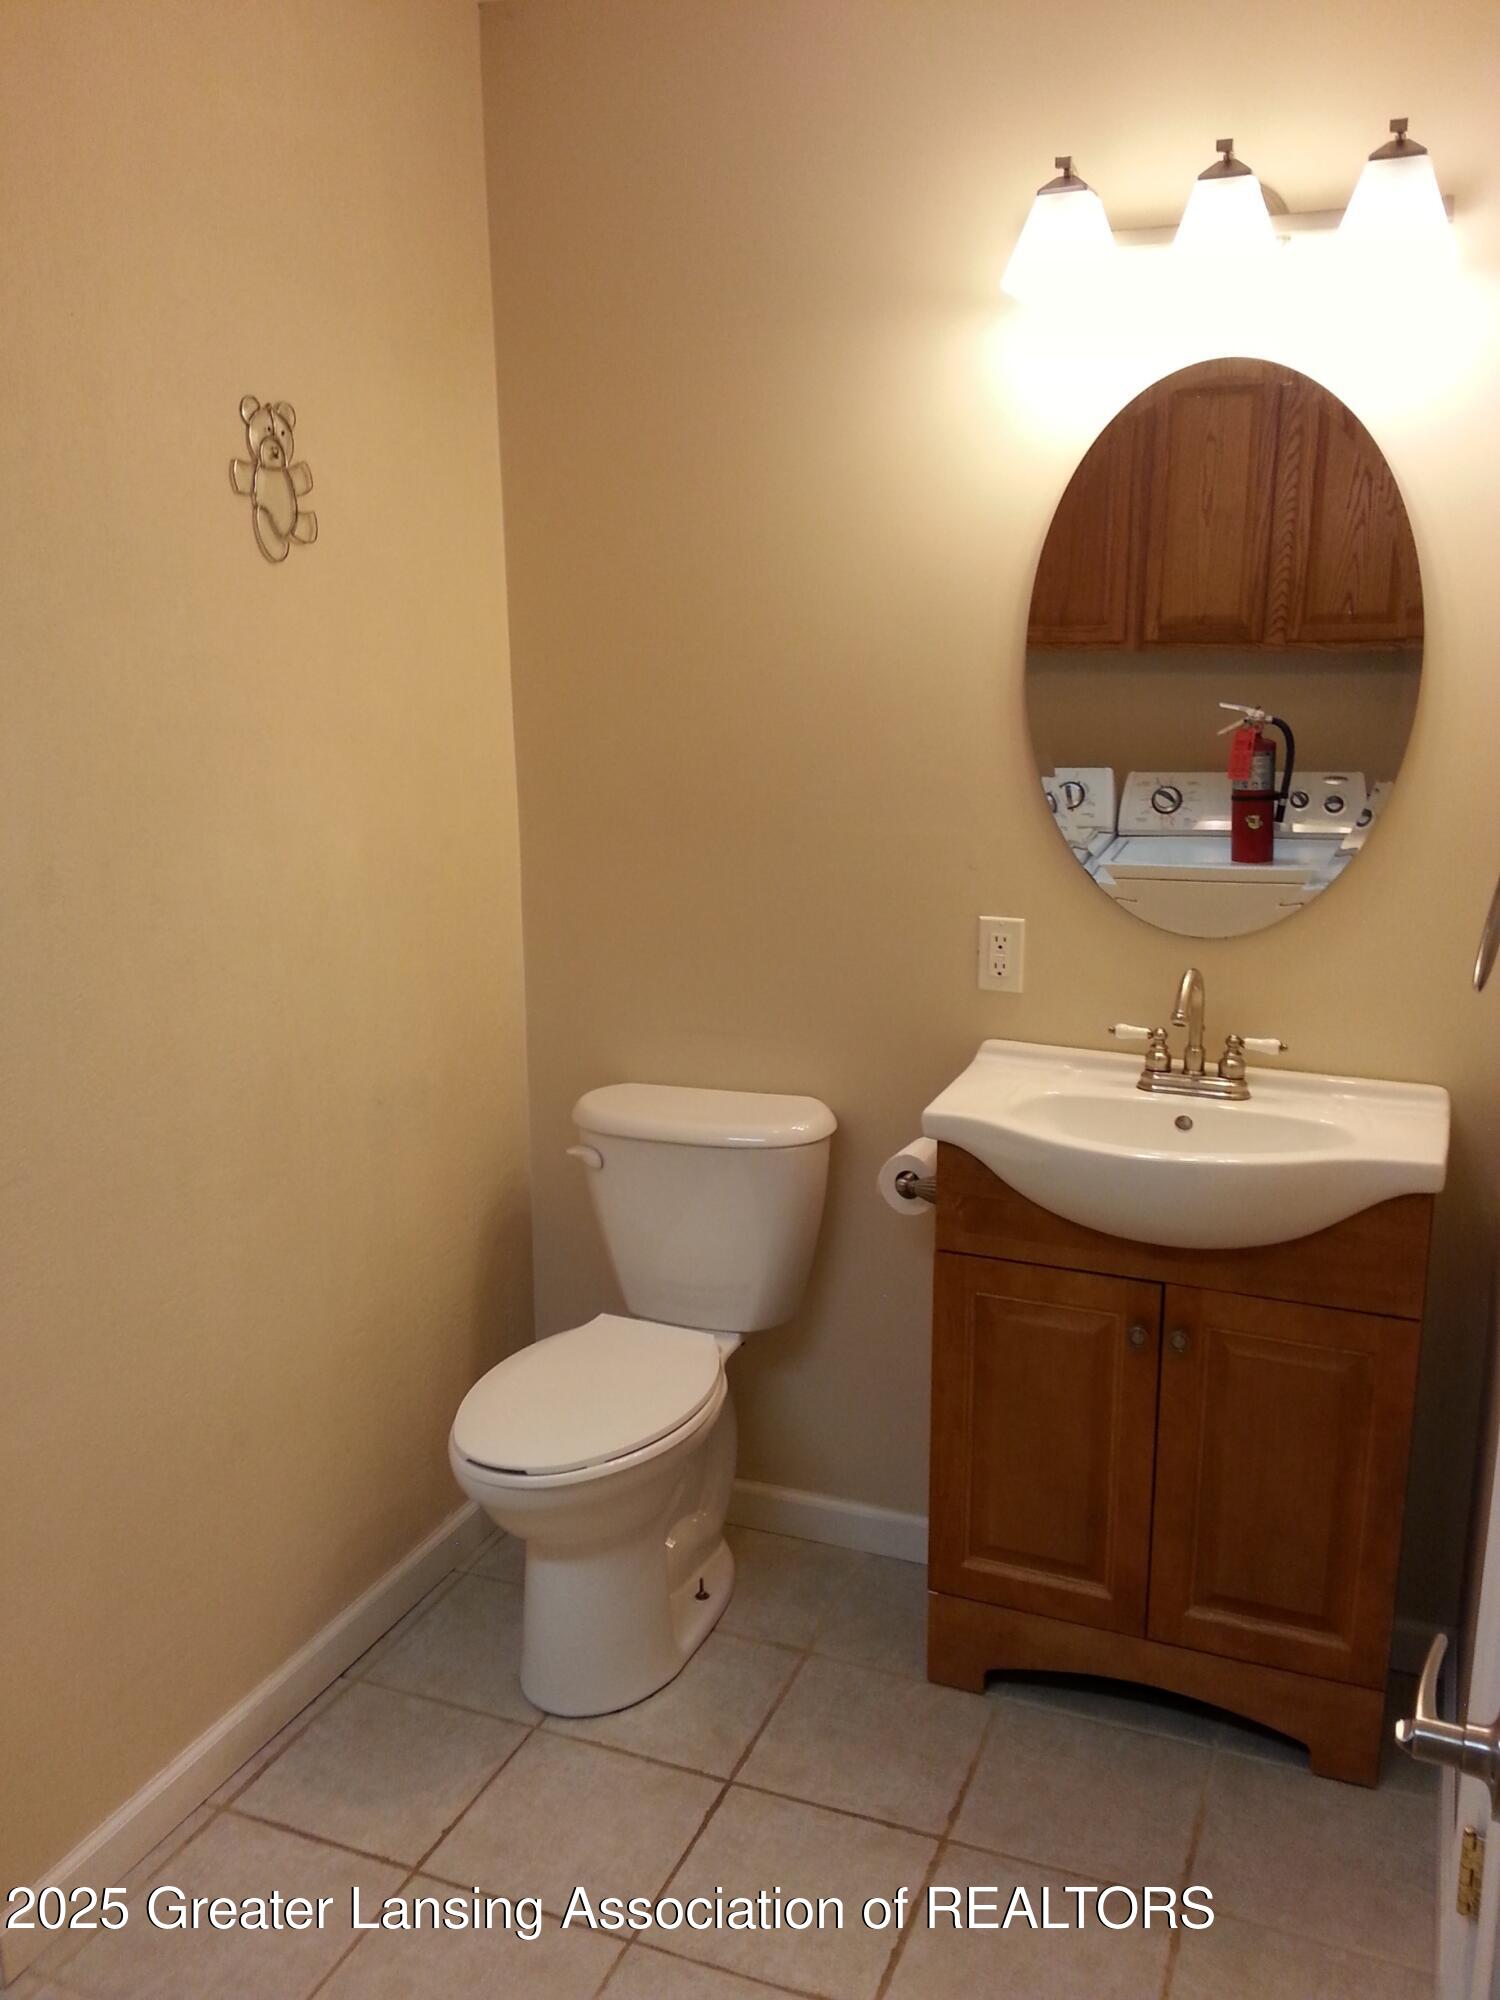
Bathroom with a white toilet, wood vanity, oval mirror, and tiled floor.
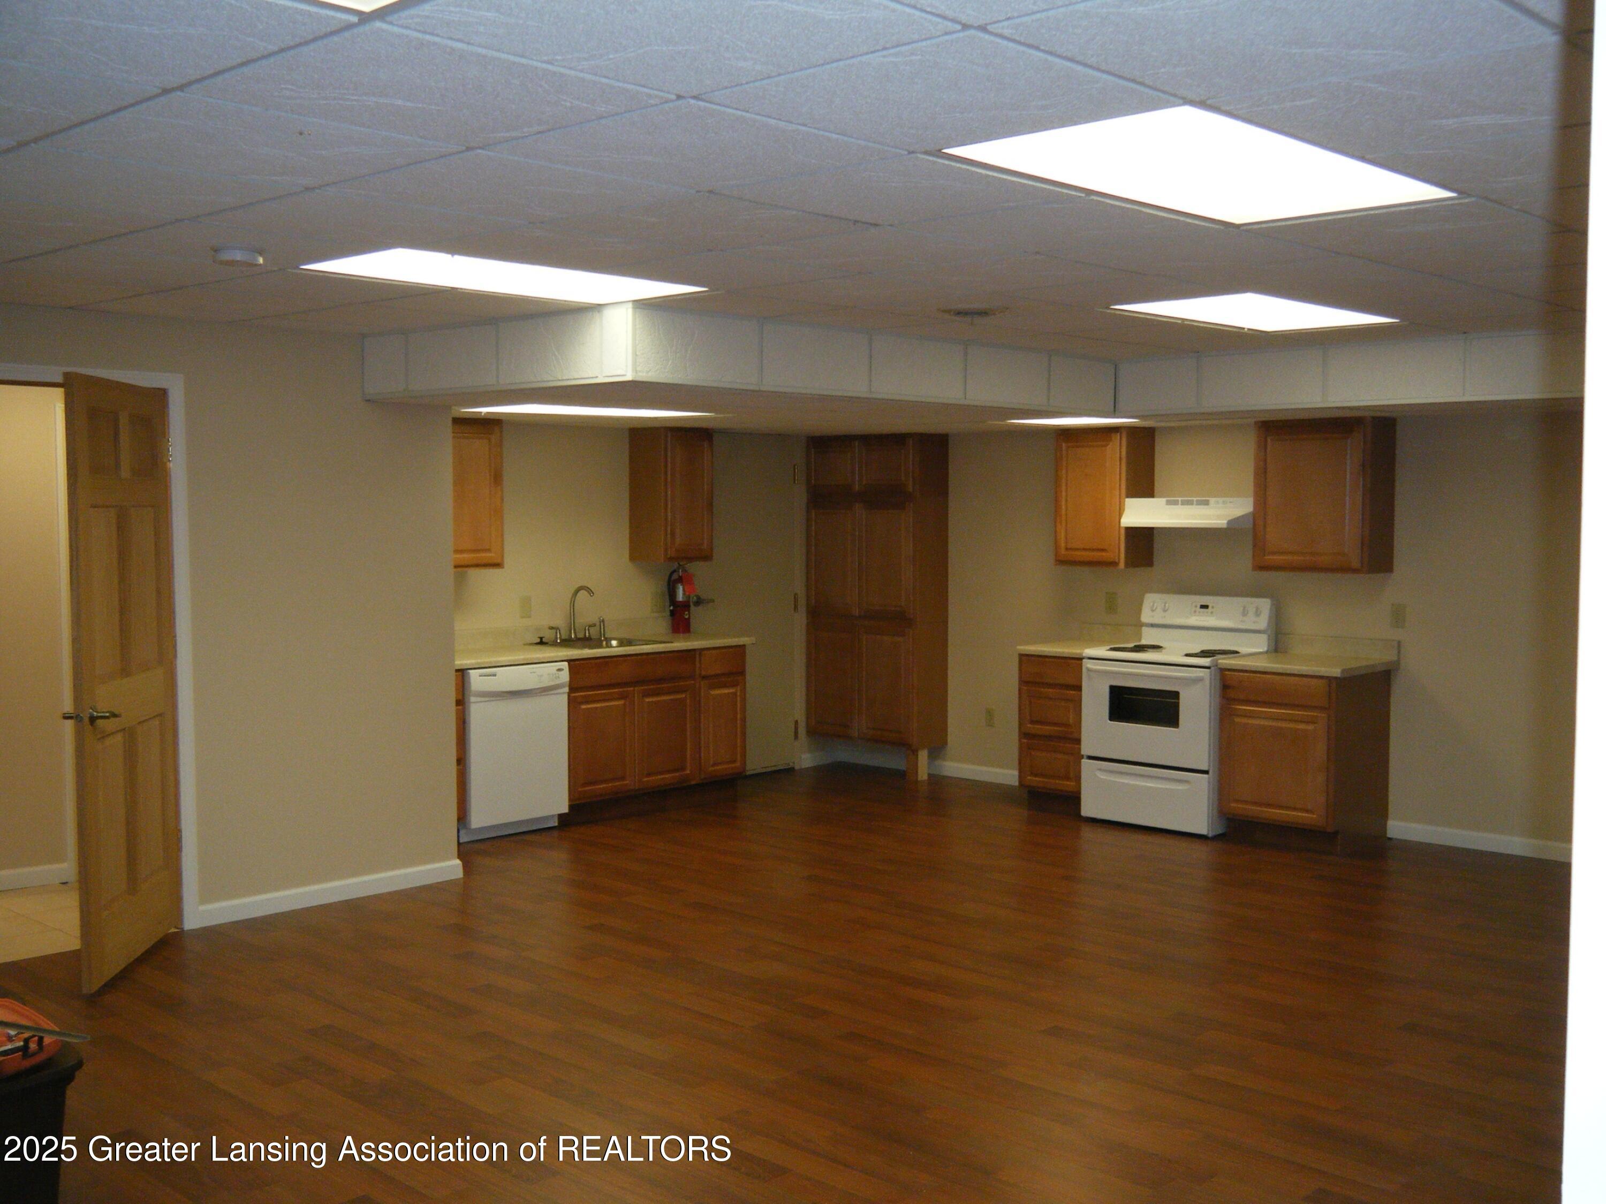
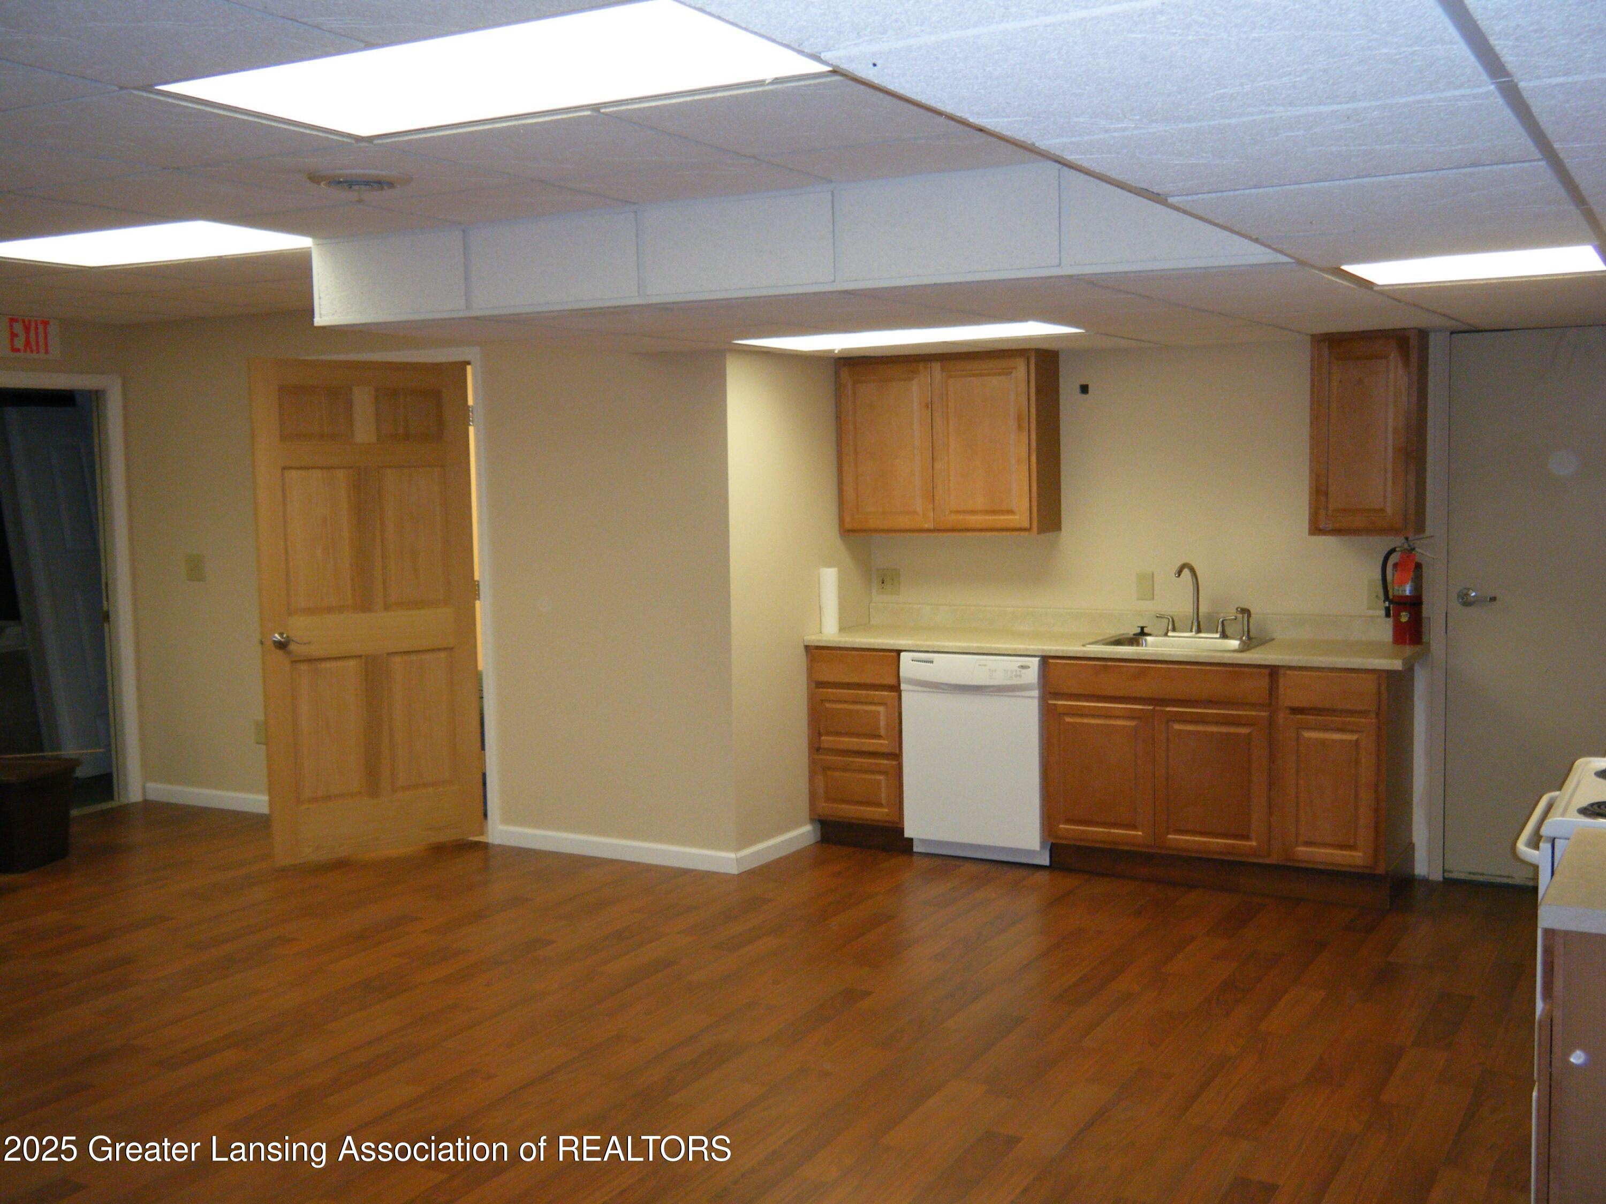
Kitchen with wood cabinetry, white appliances, light counters, and dark wood flooring.
Kitchen with wood cabinets, sink, dishwasher, and hardwood flooring.
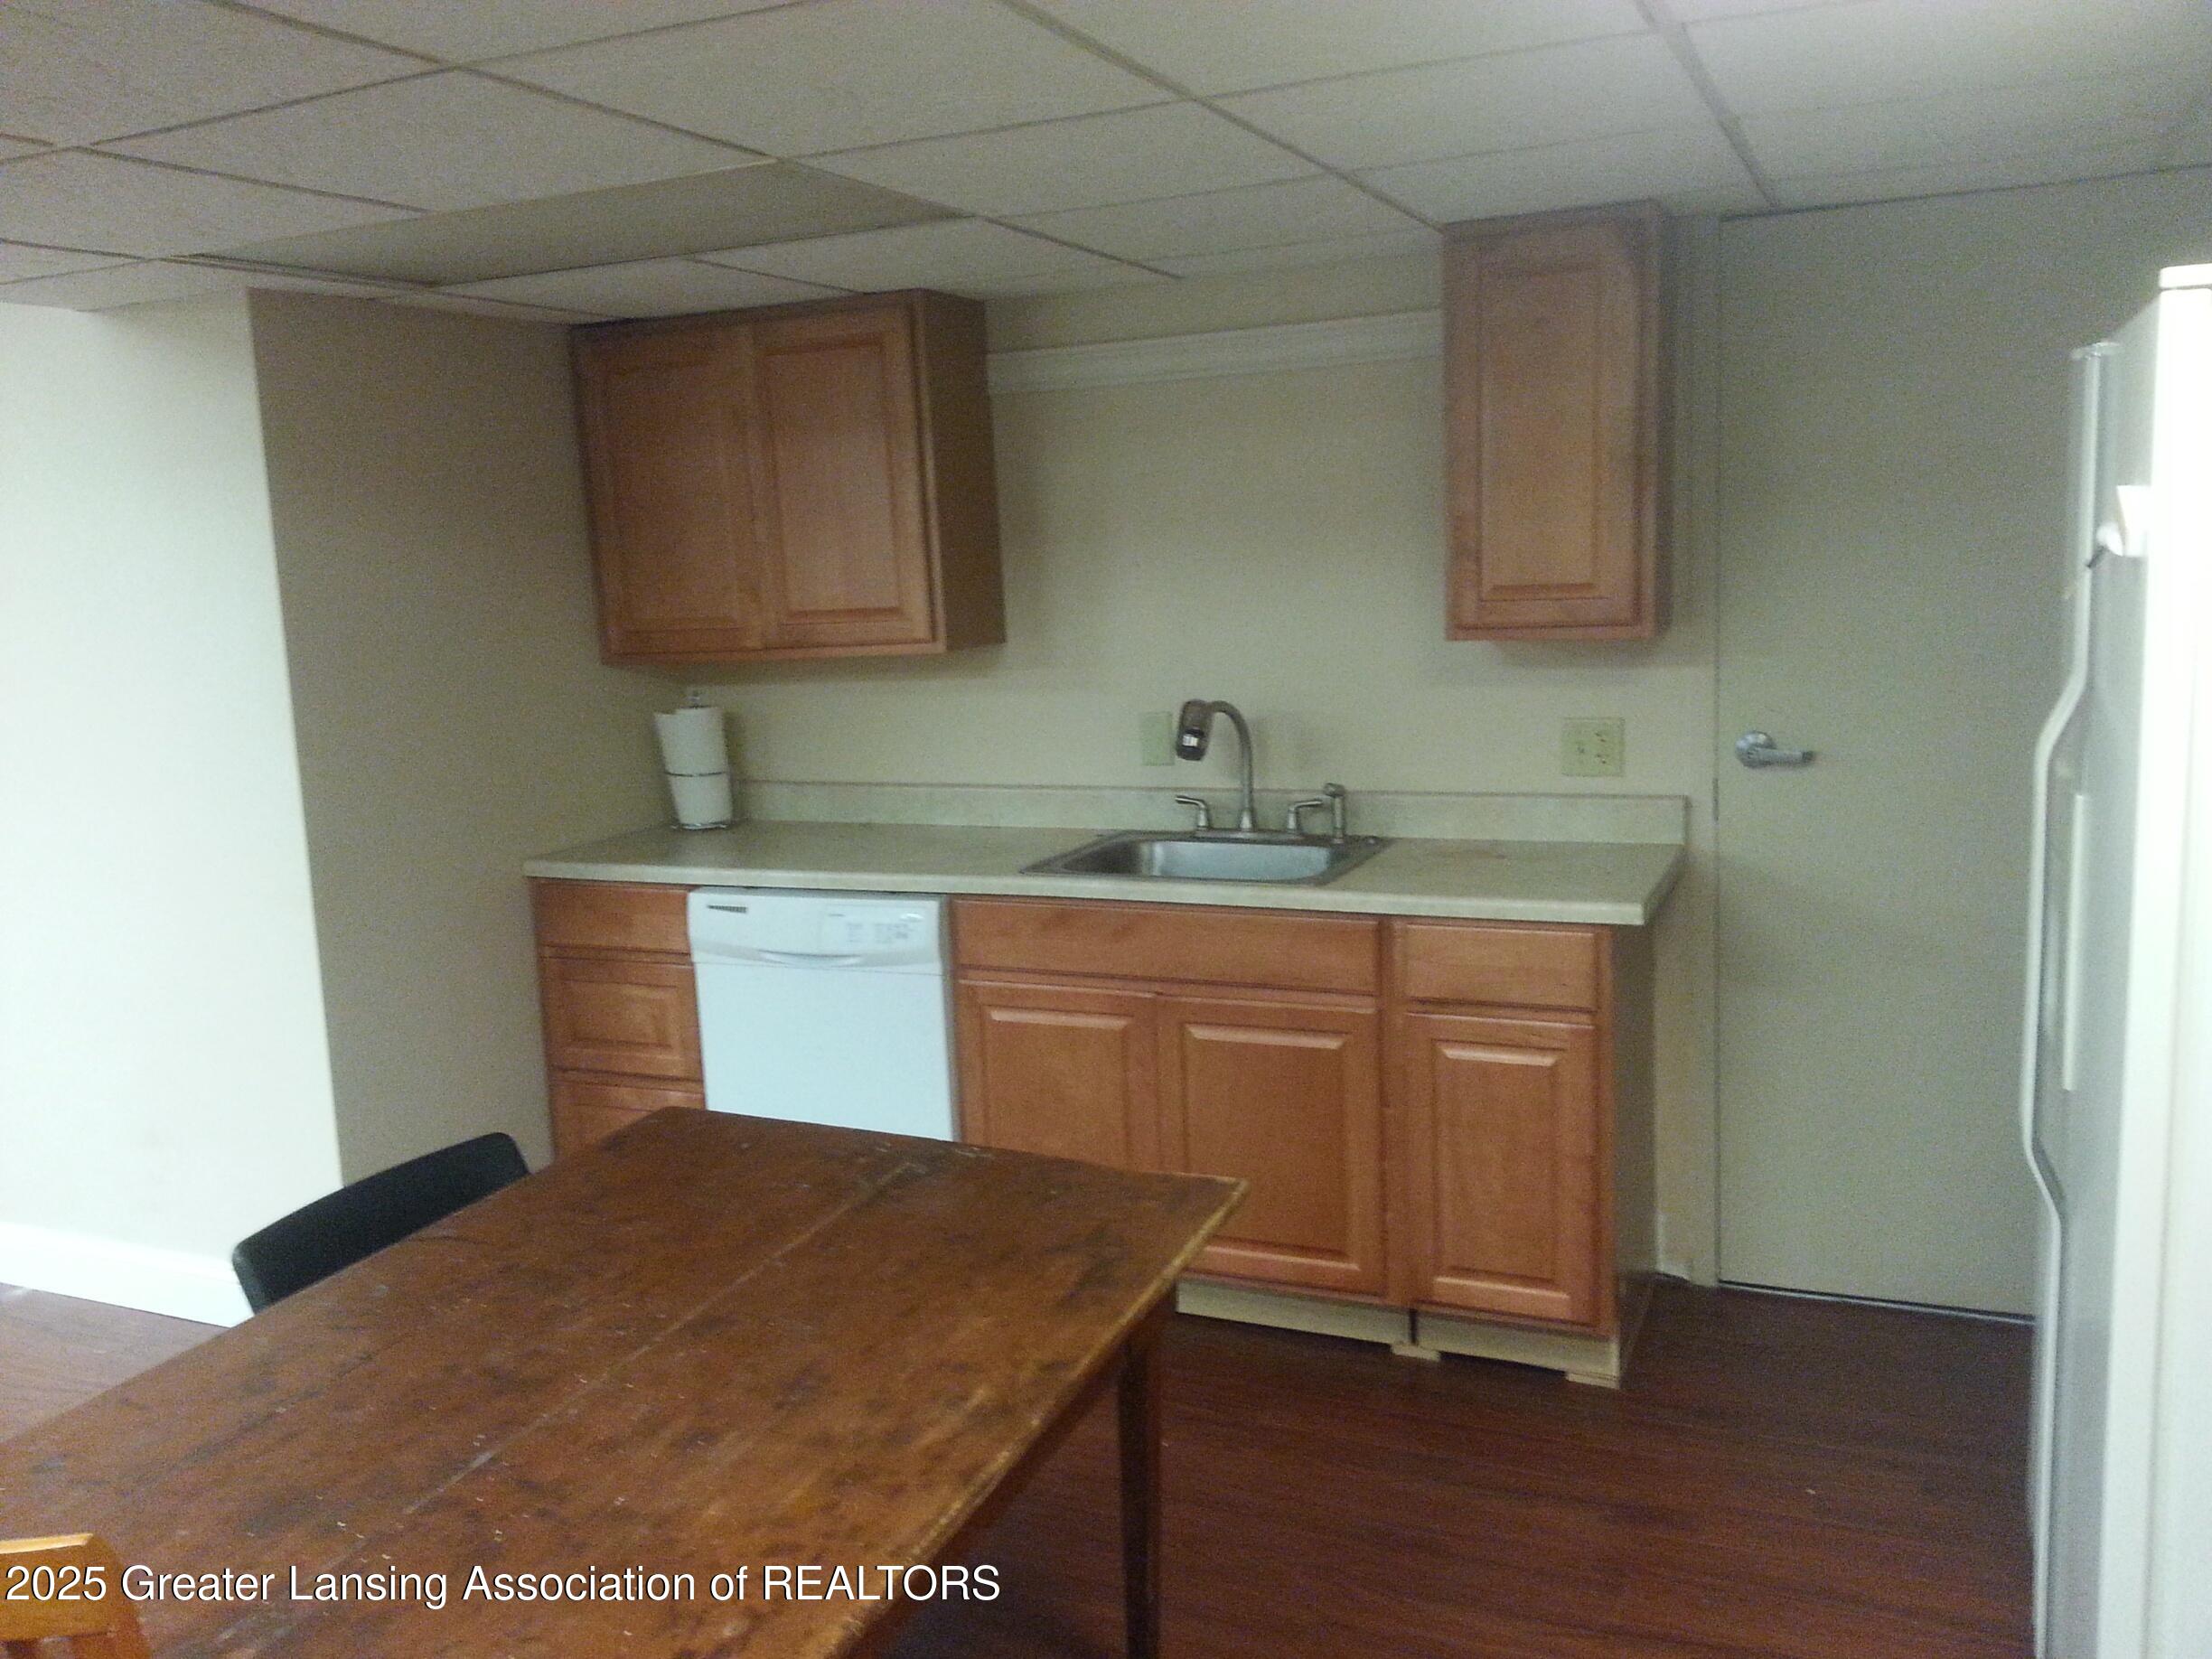
Kitchenette with wood cabinets, sink, white dishwasher, and a long wooden table.
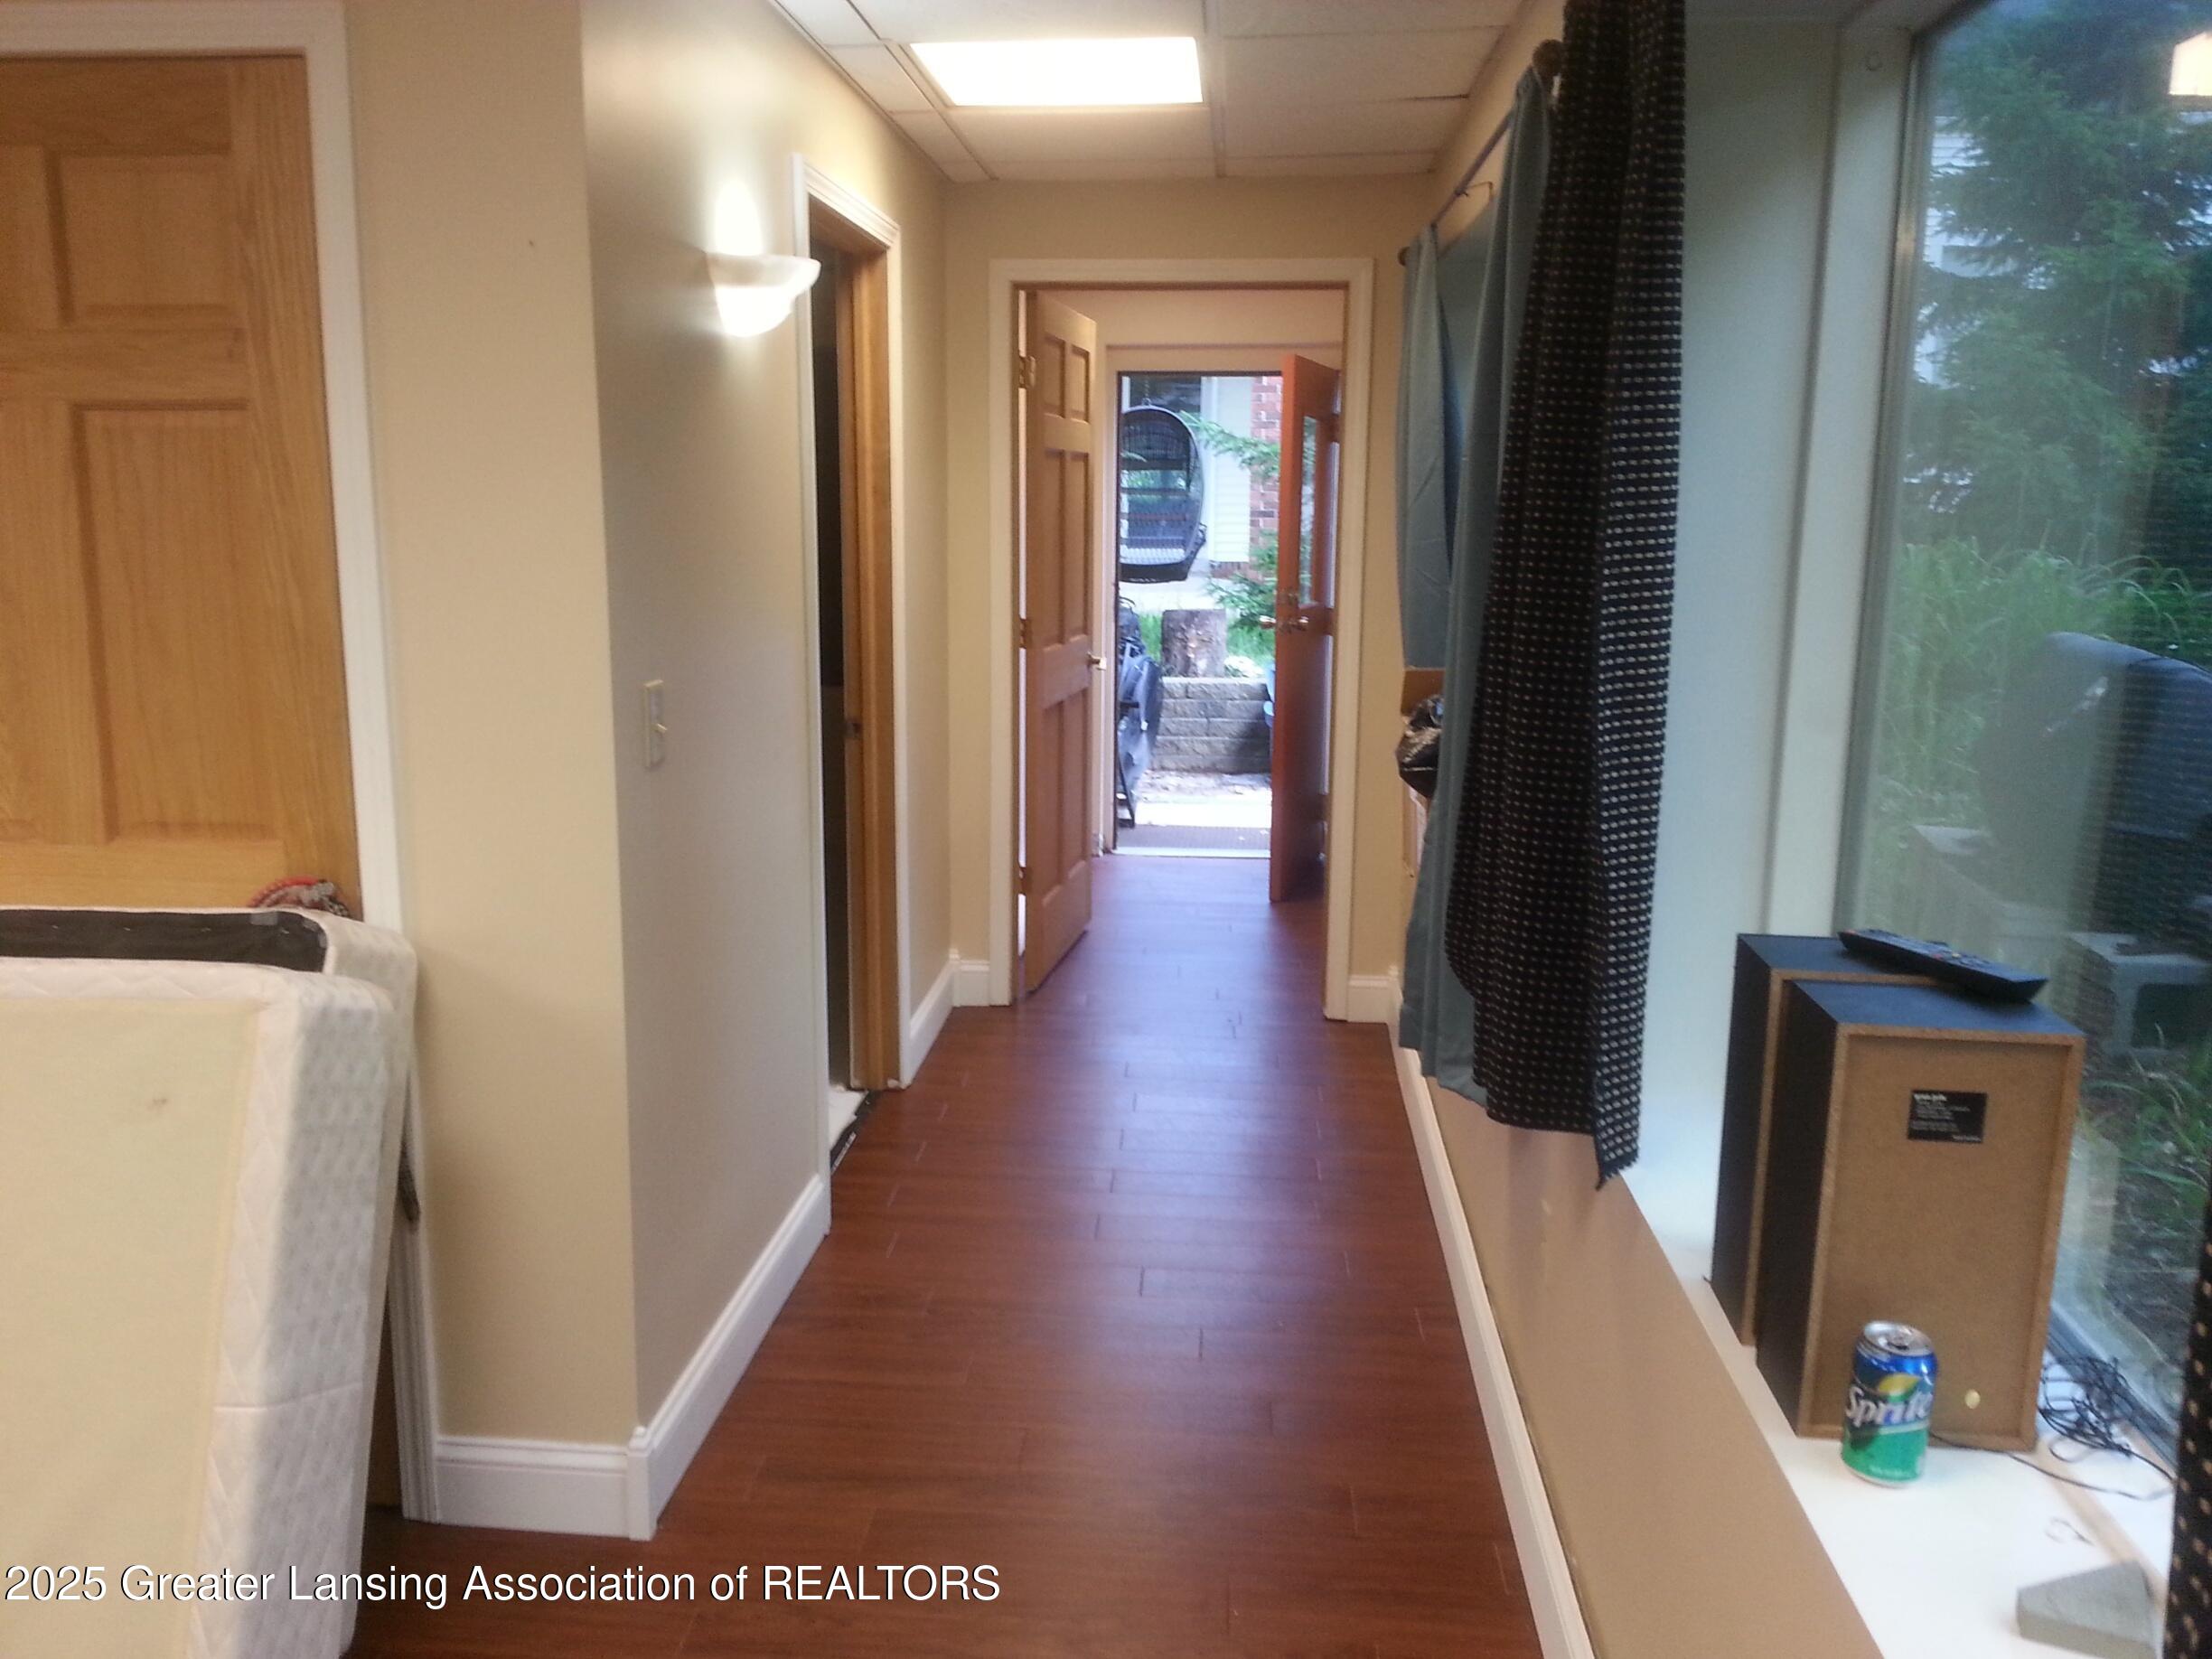
Hallway with reddish-brown plank flooring, open doors, and a large curtained window.
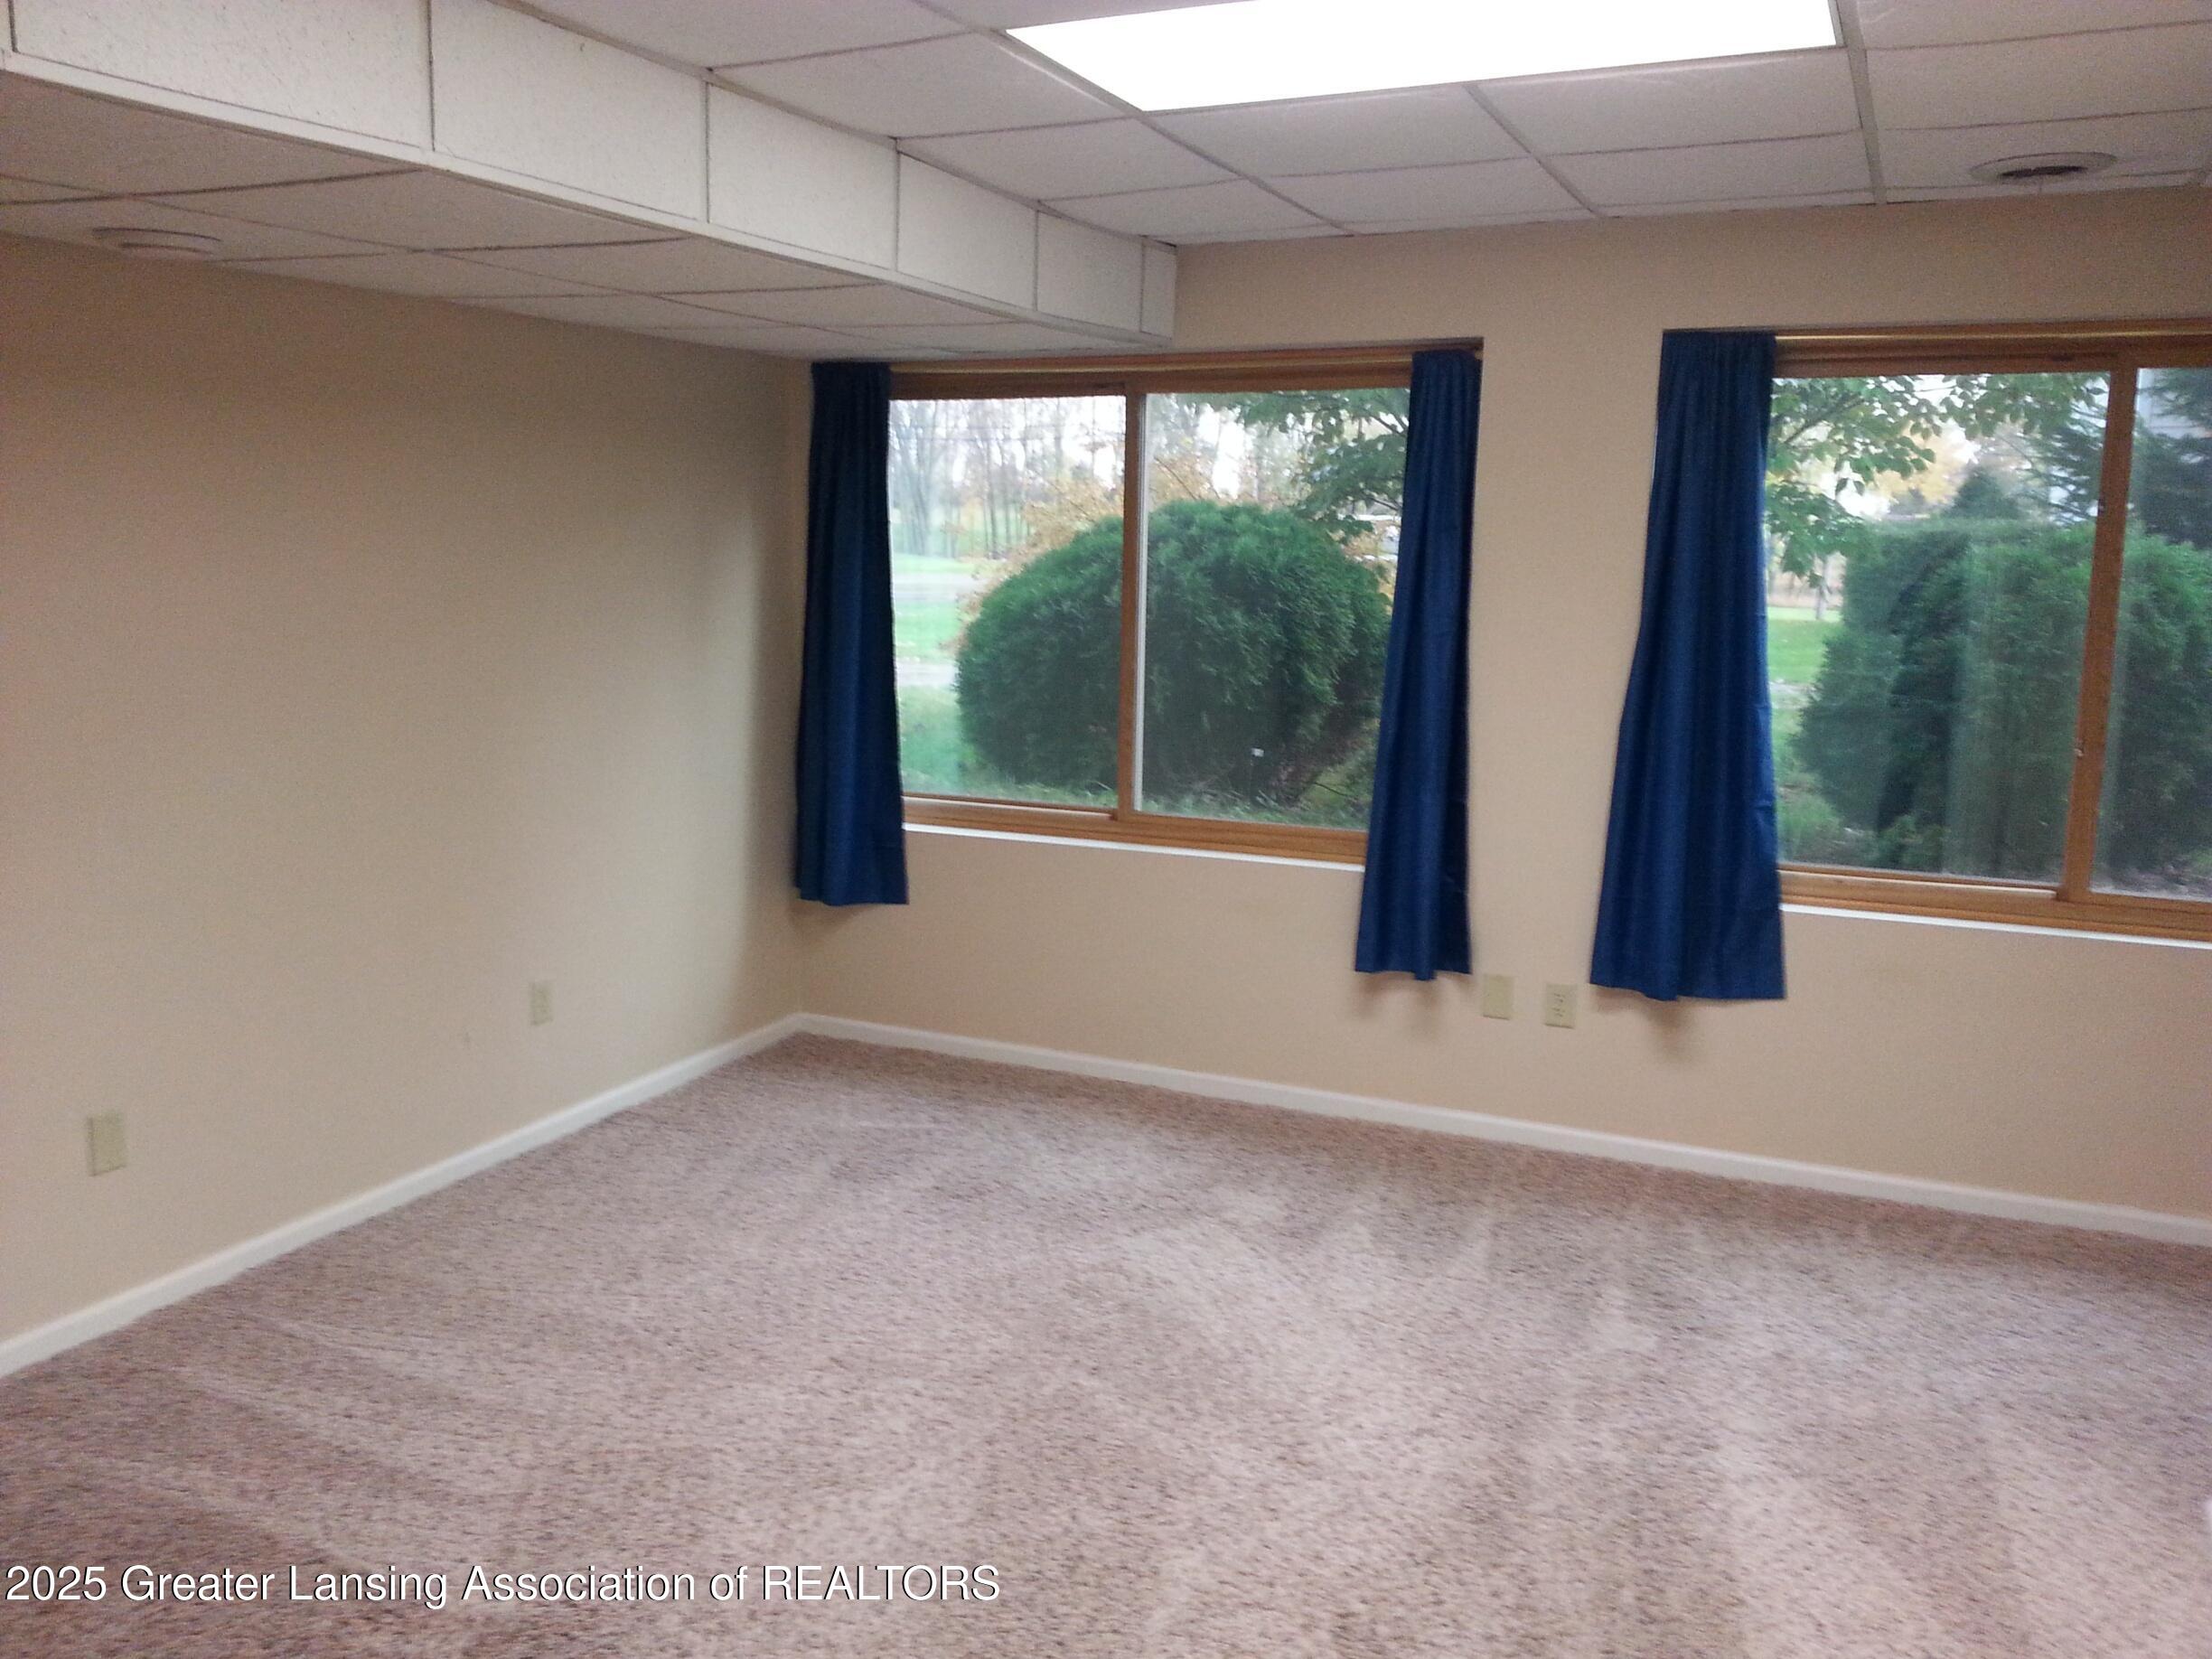
Empty carpeted room with beige walls, blue curtains, and two large windows overlooking shrubs and lawn.
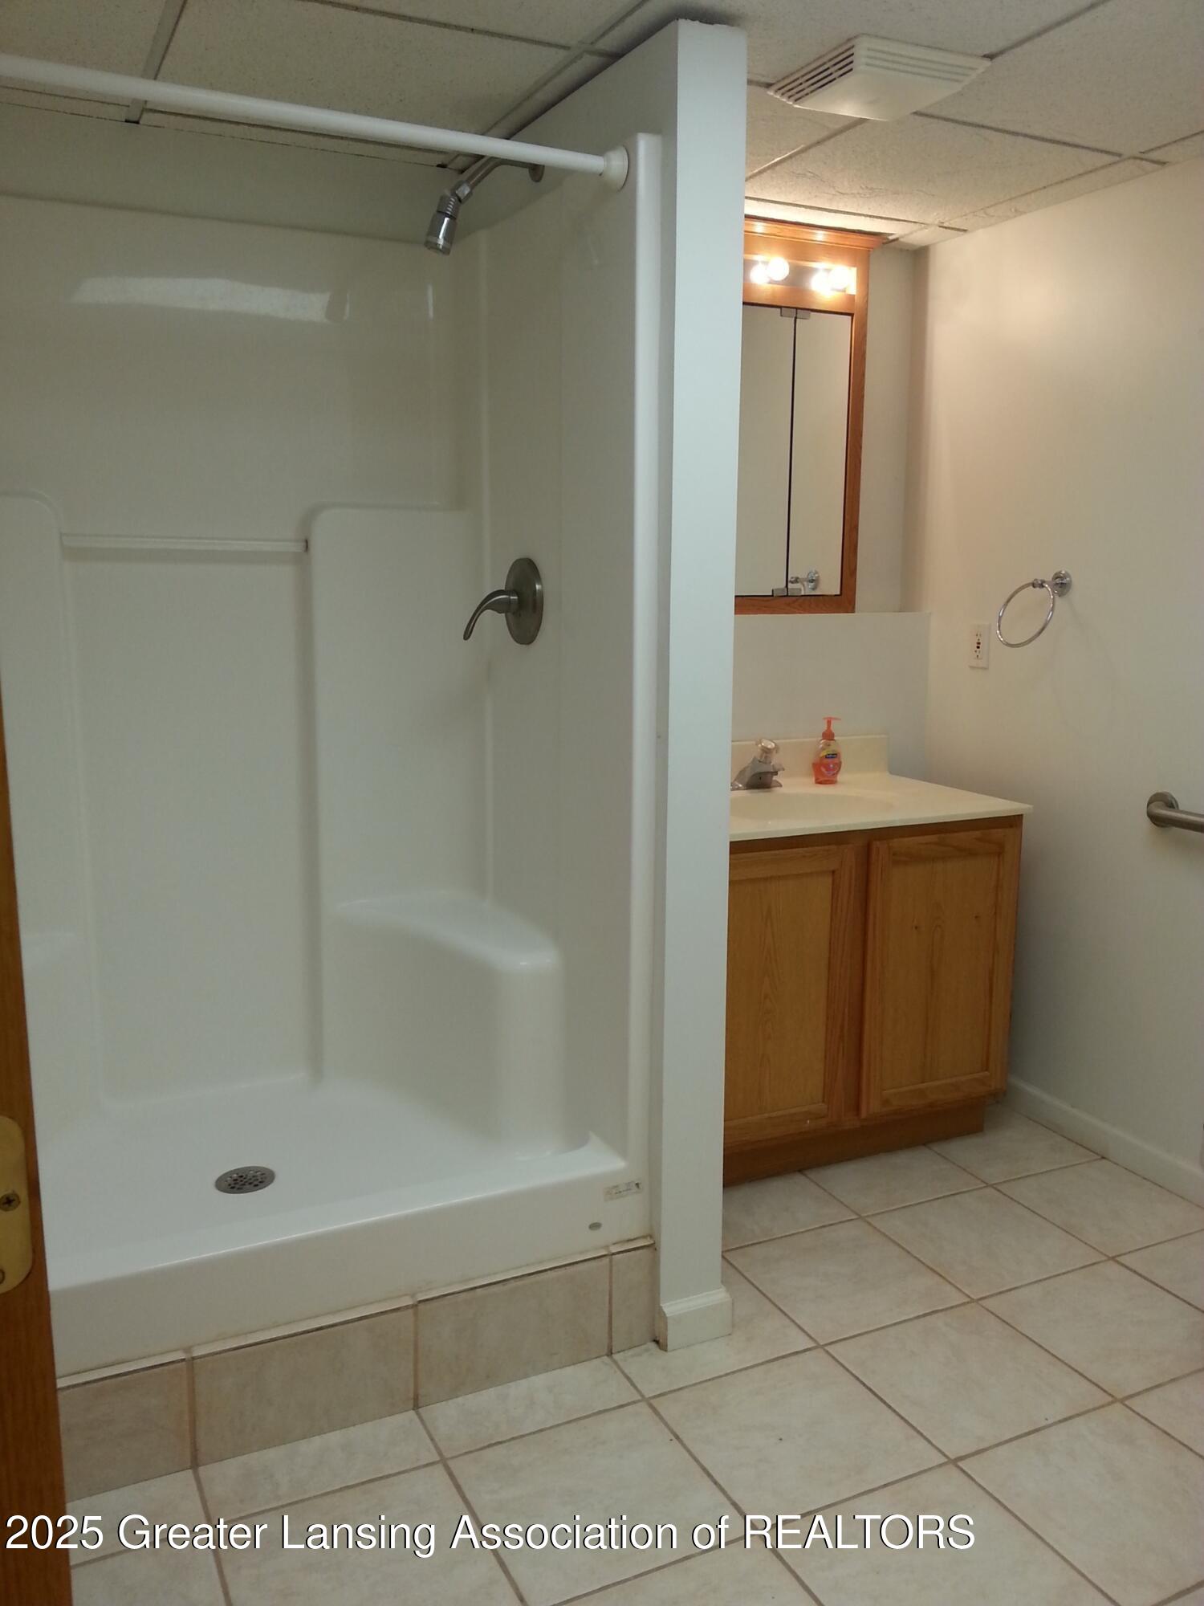
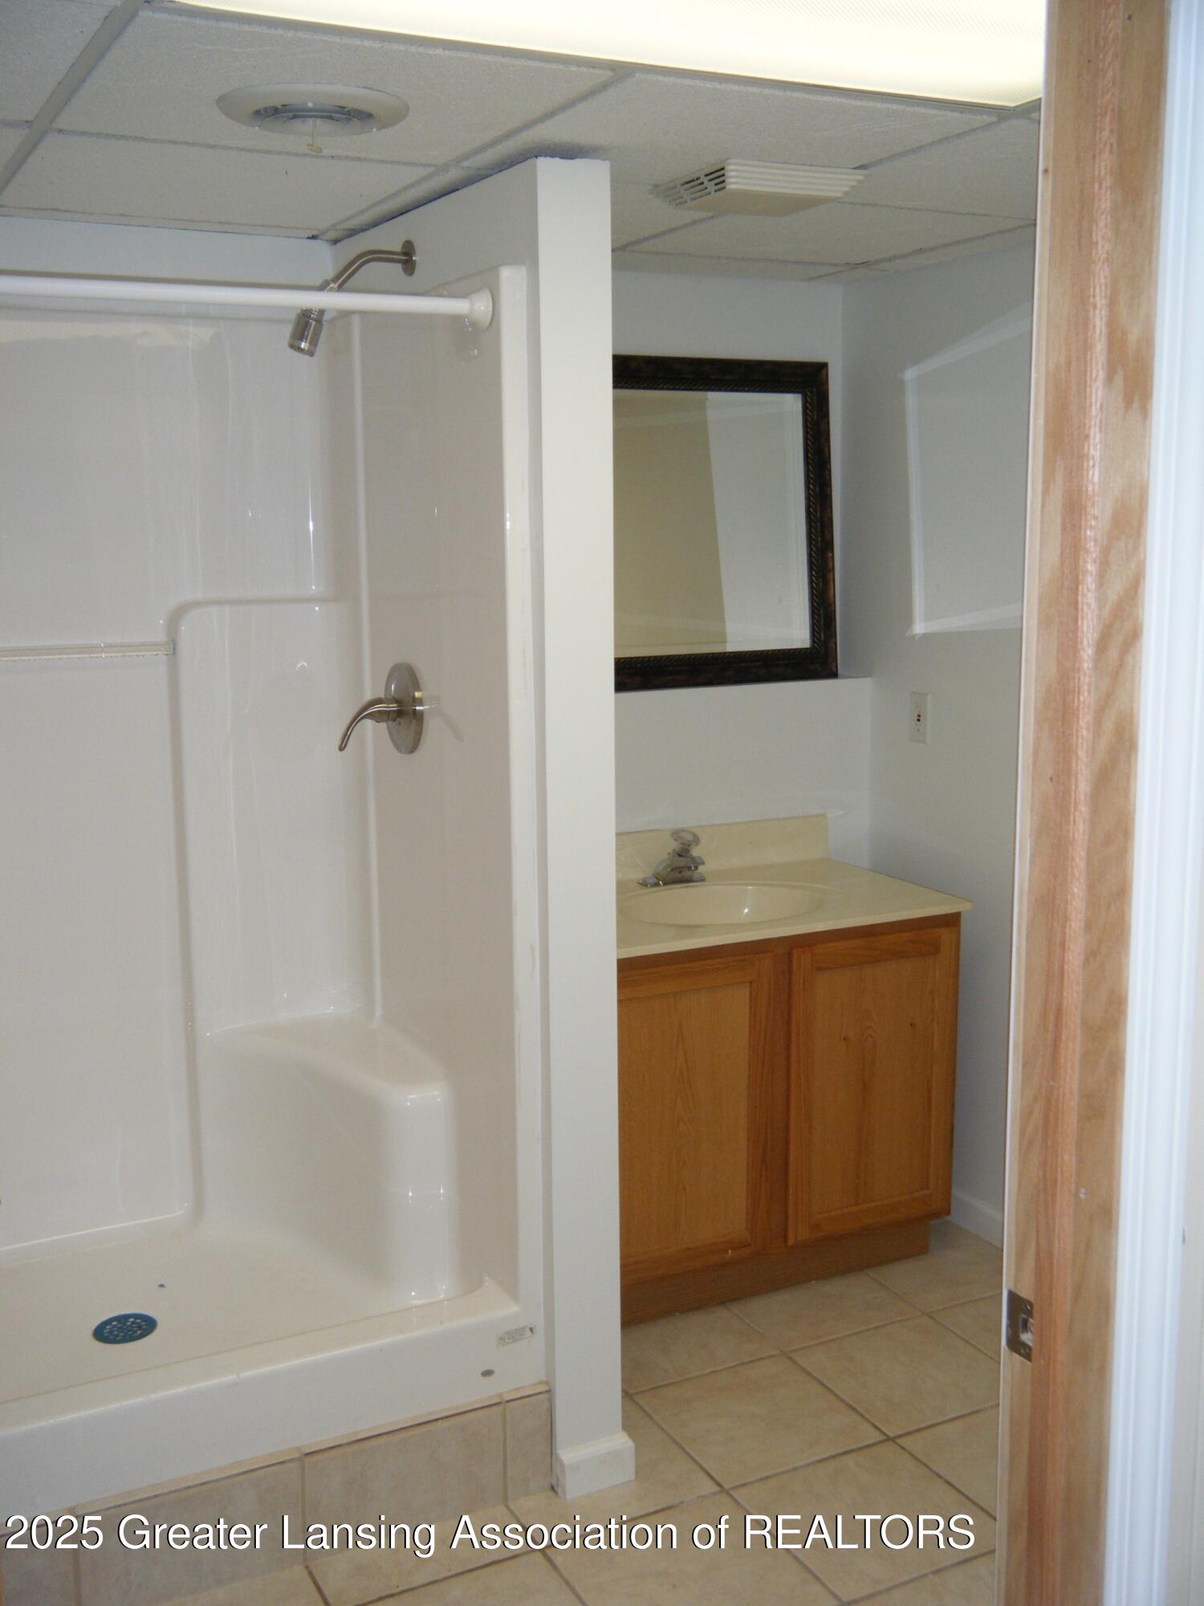
Bathroom with a white walk-in shower, tiled floor, and wooden vanity.
Bathroom with a white shower stall beside a wood vanity and dark-framed mirror.
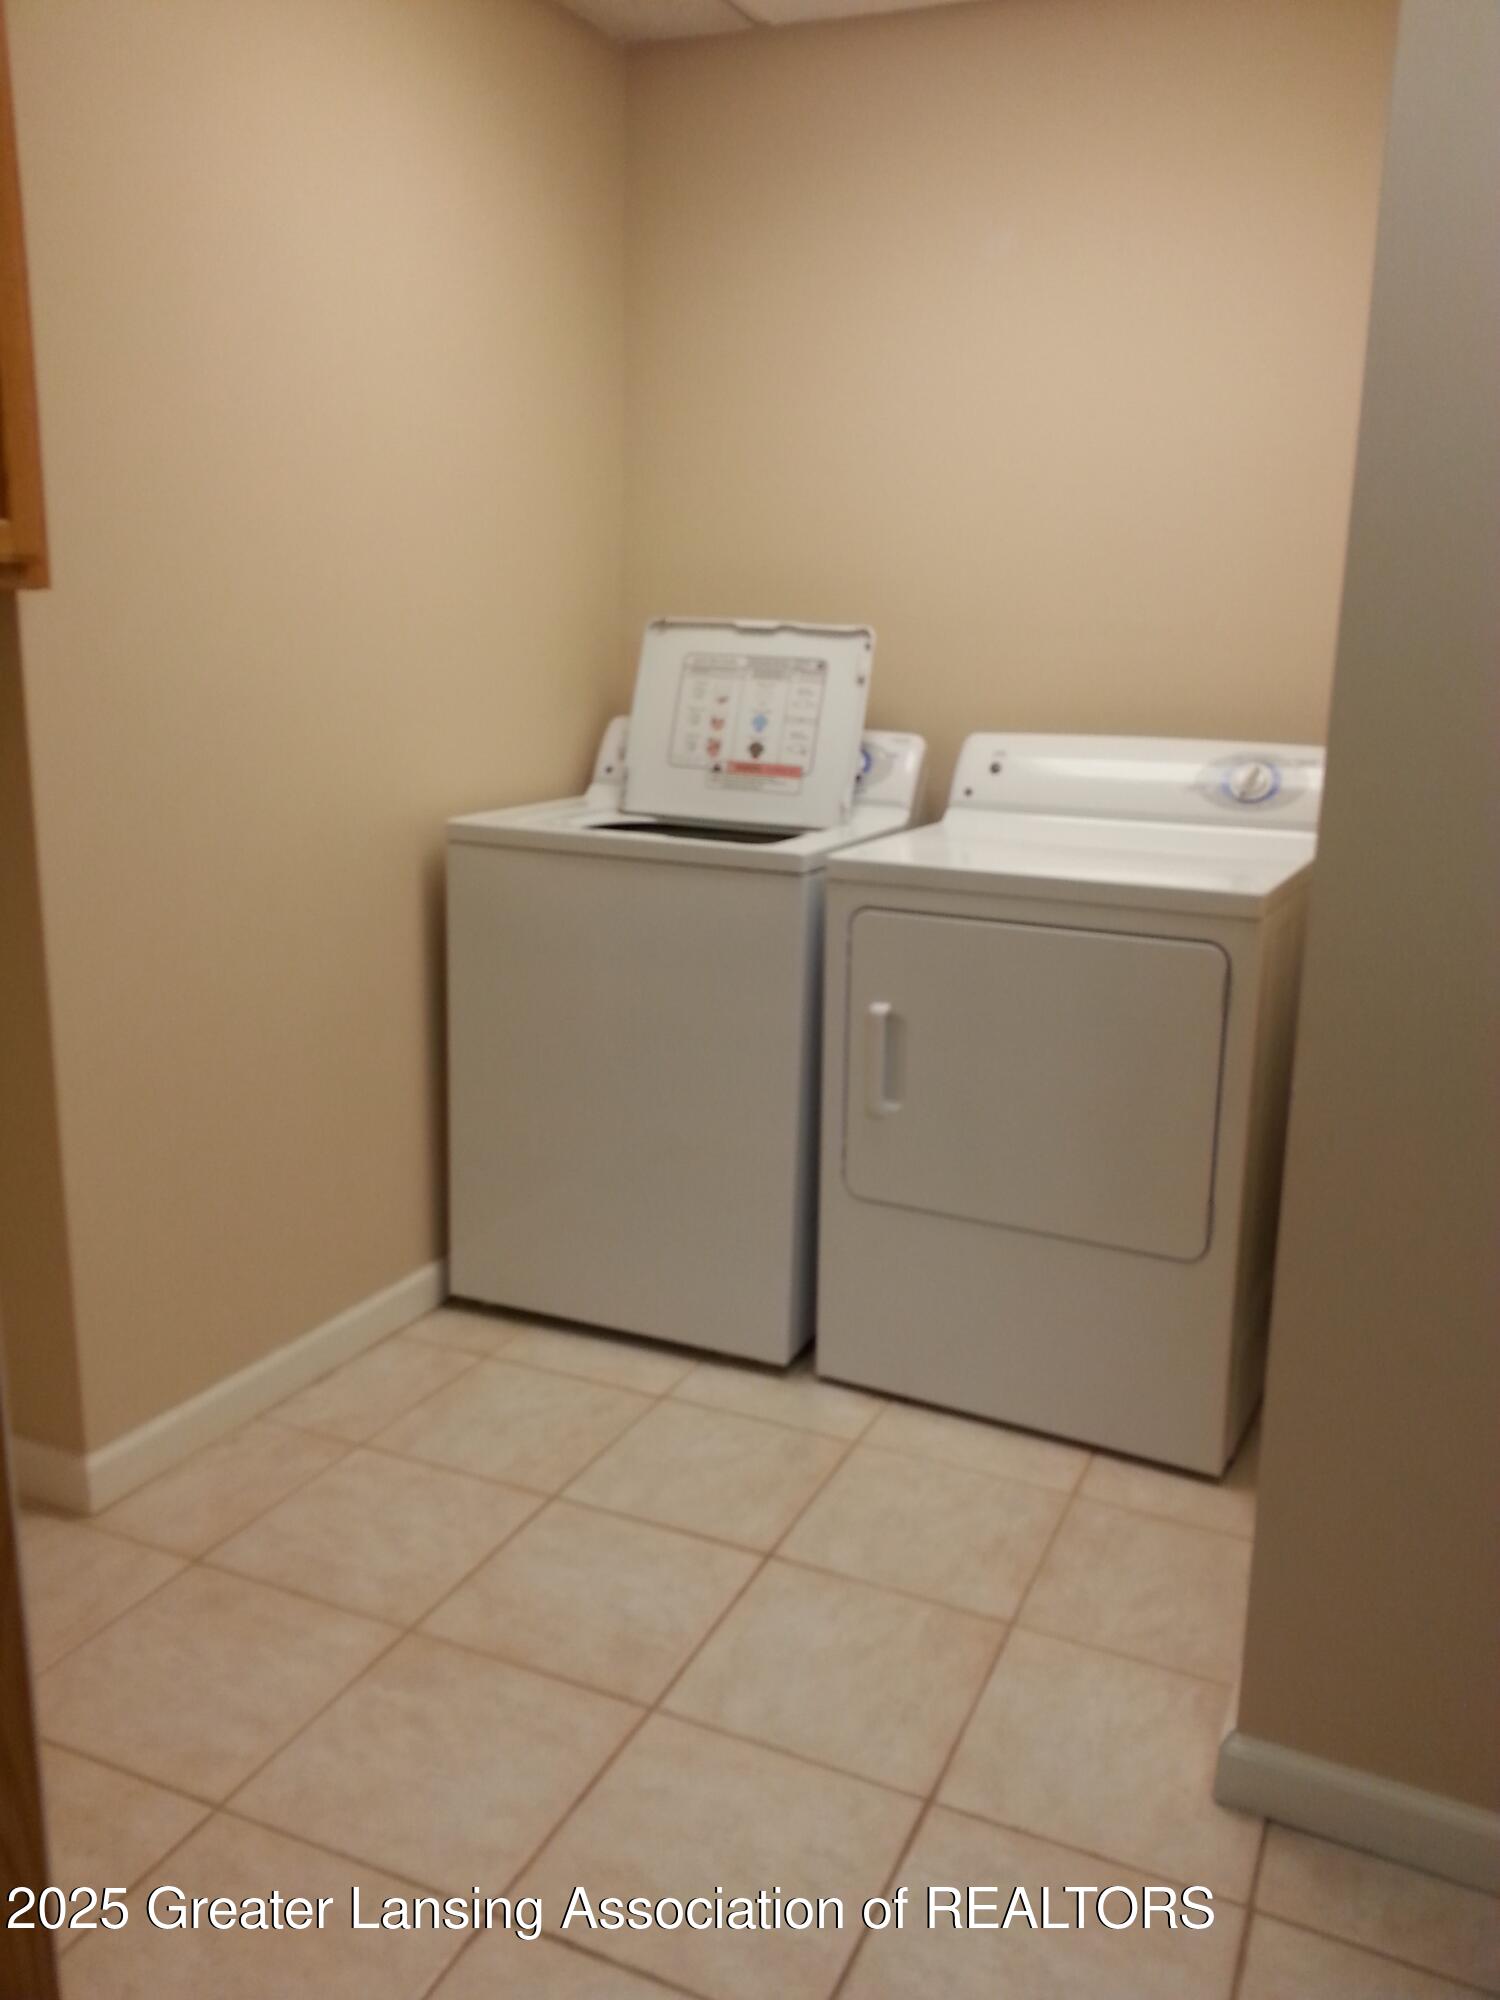
Laundry room with a top-loading washer and dryer on a tiled floor.
SEE ALL PHOTOS
Single-story brown home with a covered entrance, stone landscaping, and a broad front lawn.
Single-story brown home with a low roof, broad green lawn, curved sidewalk, and driveway.
Single-story brown house with a covered porch, stone foundation, and sloping lawn.
Brown-sided building with a broad roof, stone base, gravel landscaping, and evergreens beside the driveway.
Raised brown-sided house with a broad shingled roof and open bays beneath the main level.
Aerial view of 902 S Putnam Street, showing the building, parking area, and surrounding neighborhood.
Aerial view of a low building and paved parking area beside a road in a residential neighborhood.
Aerial view of 902 S. Putnam Street, outlined in cyan, with its single-story home and driveway.
Aerial view of a residential neighborhood and road leading toward downtown.
Aerial view of the property area, with I-96 running past nearby homes and commercial buildings.
Detached cream shed with two green doors beside a paved area and fenced yard.
Empty room with dark wood flooring, two windows, and fluorescent ceiling lights.
Kitchen with white cabinets, speckled stone counters, stainless appliances, and a light tile floor.
Kitchen with white cabinets, speckled countertops, a stainless steel sink, and dishwasher.
Bathroom with a white vanity, framed mirror, and tub behind a white shower curtain.
Bedroom with a white-covered bed, dark hardwood floors, and a large geometric ceiling light.
Bathroom with a toilet, horizontal grab bar, tiled floor, and open door.
Bathroom with a white tub and shower, wood vanity, tiled floor, and black bath mat.
Bathroom with a white toilet, wood vanity, oval mirror, and tiled floor.
Kitchen with wood cabinetry, white appliances, light counters, and dark wood flooring.
Kitchen with wood cabinets, sink, dishwasher, and hardwood flooring.
Kitchenette with wood cabinets, sink, white dishwasher, and a long wooden table.
Hallway with reddish-brown plank flooring, open doors, and a large curtained window.
Empty carpeted room with beige walls, blue curtains, and two large windows overlooking shrubs and lawn.
Bathroom with a white walk-in shower, tiled floor, and wooden vanity.
Bathroom with a white shower stall beside a wood vanity and dark-framed mirror.
Laundry room with a top-loading washer and dryer on a tiled floor.
Sold

902 S Putnam Street

902 S Putnam Street, Williamston, MI 48895

$287,500
This Sale will be used in a 1031 Tax Deferred Exchange.
Prime Income opportunity, 2 Rental Units Williamston, MI
Currently Leased Month to Month.
Walk to town amenities! Live Theater, Movie Theater, Trendy eateries, Parks & Shopping, Church & Williamston Community Center. Great Location Only 1/4 Mile to I-96. 7 Miles to East Lansing. The upper level is a 4 bedroom, 1.5 bath, and laundry unit with approximately 1,400 square feet of living space when removing the common escape stairwell out of the calculations.
The lower level is a 2 bedroom, 1 bath, with a laundry room unit with approximately 1,250 square feet of living space when removing the common utility room and the same stairwell from the square footage.
When the building was converted to the duplex new windows were installed for egress purposes on the top floor and for the bedrooms on the lower level. The remaining windows for the lower level that face the parking lot are bullet proof one way glass which provides privacy during the daytime hours and a sense of security.
The building has a common furnace/AC that serves both units and is dampered as necessary by the indiviidual tenants. A second furnace for the lower level was also installed approximately 4 years ago to remove any winter time challenges with one tenant preference over the other for the level of heating in the building.
Each unit has their own electrical panel and is billed separately from a house meter. Each unit has their own hot water heater and we have a separate water meter in the building to split the water bill between each unit depending on monthly usage.
The natural gas to the building is only used for the furnace and that utlility along with the house electrical meter are currently paid for by the owner. The house electrical has the exterior safety lighting on that meter. Both bills are extremely low year round for such a large heating envelope of 3,000 square feet.
There is a newer rubber membrane roof on the building and two roof drains that are tied directly into the city storm sewer system.
When the parking lot was built, they constructed a drain that was sized to the same size as the city storm to avoid any water issues with such a vast expanse of pavement (12 space parking lot).
A 10x20 garage was added with a divided and separate entrance storage shed so each tenant has a storage area for their needs.

Current Rents
Upper level $1,300/month - tenant has been here for 6 years.
Lower level $950/month - tenant has been here for 9 years.
In anticipation of possibly selling the building tenants rent month to month.

Studio

1,400 Sq.Ft. LIVING AREA

0.42 Acres lot

Shelly Hall

Shelly Hall

Features & Amenities

Interior

  • total bedrooms0
  • Laundry room In Unit

Area & Lot

  • Status Sold
  • Date Sold May 30, 2025
  • Living Area1,400 Sq.Ft.
  • Lot Area0.42 Acres
  • MLS® ID287238
  • TypeMulti-Family
  • YEAR BUILT1990
  • Architecture StylesRanch
  • School DistrictWilliamston

Exterior

  • STORIES2
  • Garage Space2.0
  • water SourcePublic
  • utilitiesCable Available
  • roofFlat, Shingle
  • parkingAsphalt, Detached, Driveway, Garage
  • HEAT TYPEForced Air, Natural Gas
  • AIR CONDITIONINGCentral Air
  • sewerPublic Sewer
  • SubstructureConcrete Perimeter

Financial

  • Sales Price$287,500

Work With Shelly

As a Luxury Real Estate Broker and State Licensed Appraiser, Shelly pairs white-glove service with data-driven pricing to deliver results you can trust.

Follow Me on Instagram