Leave a Message

Thank you for your message. We will be in touch with you shortly.

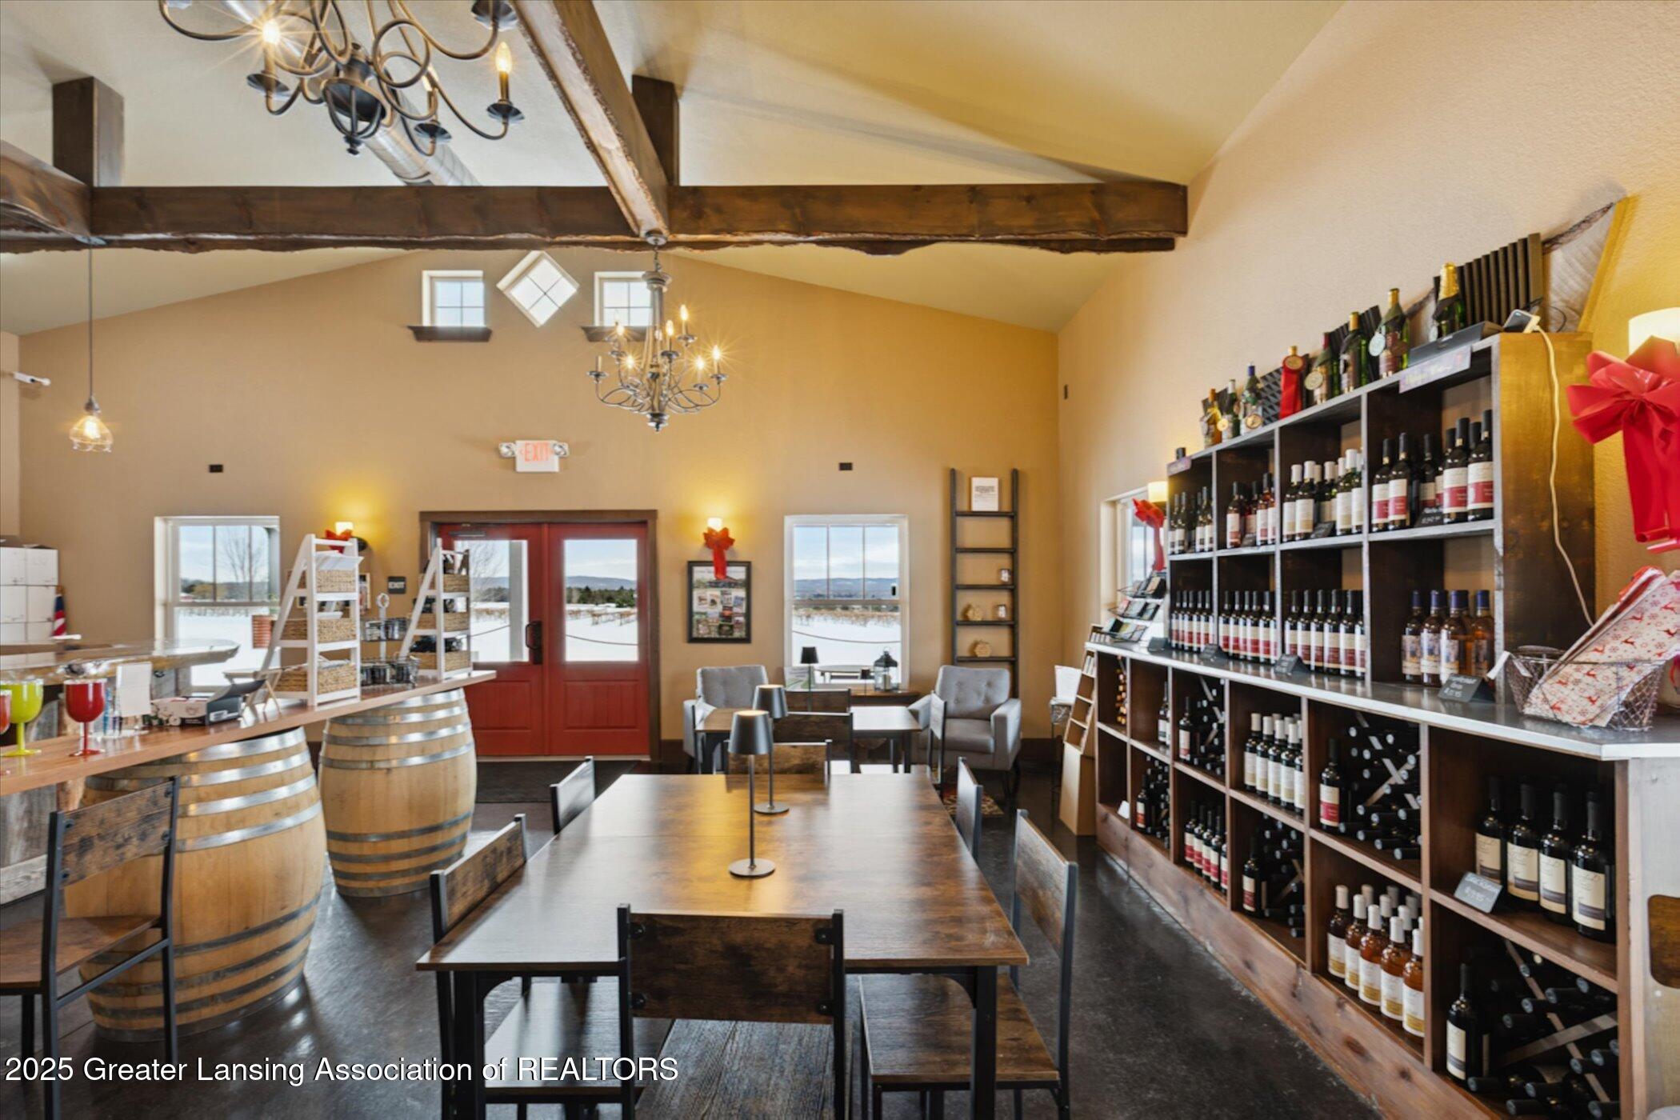
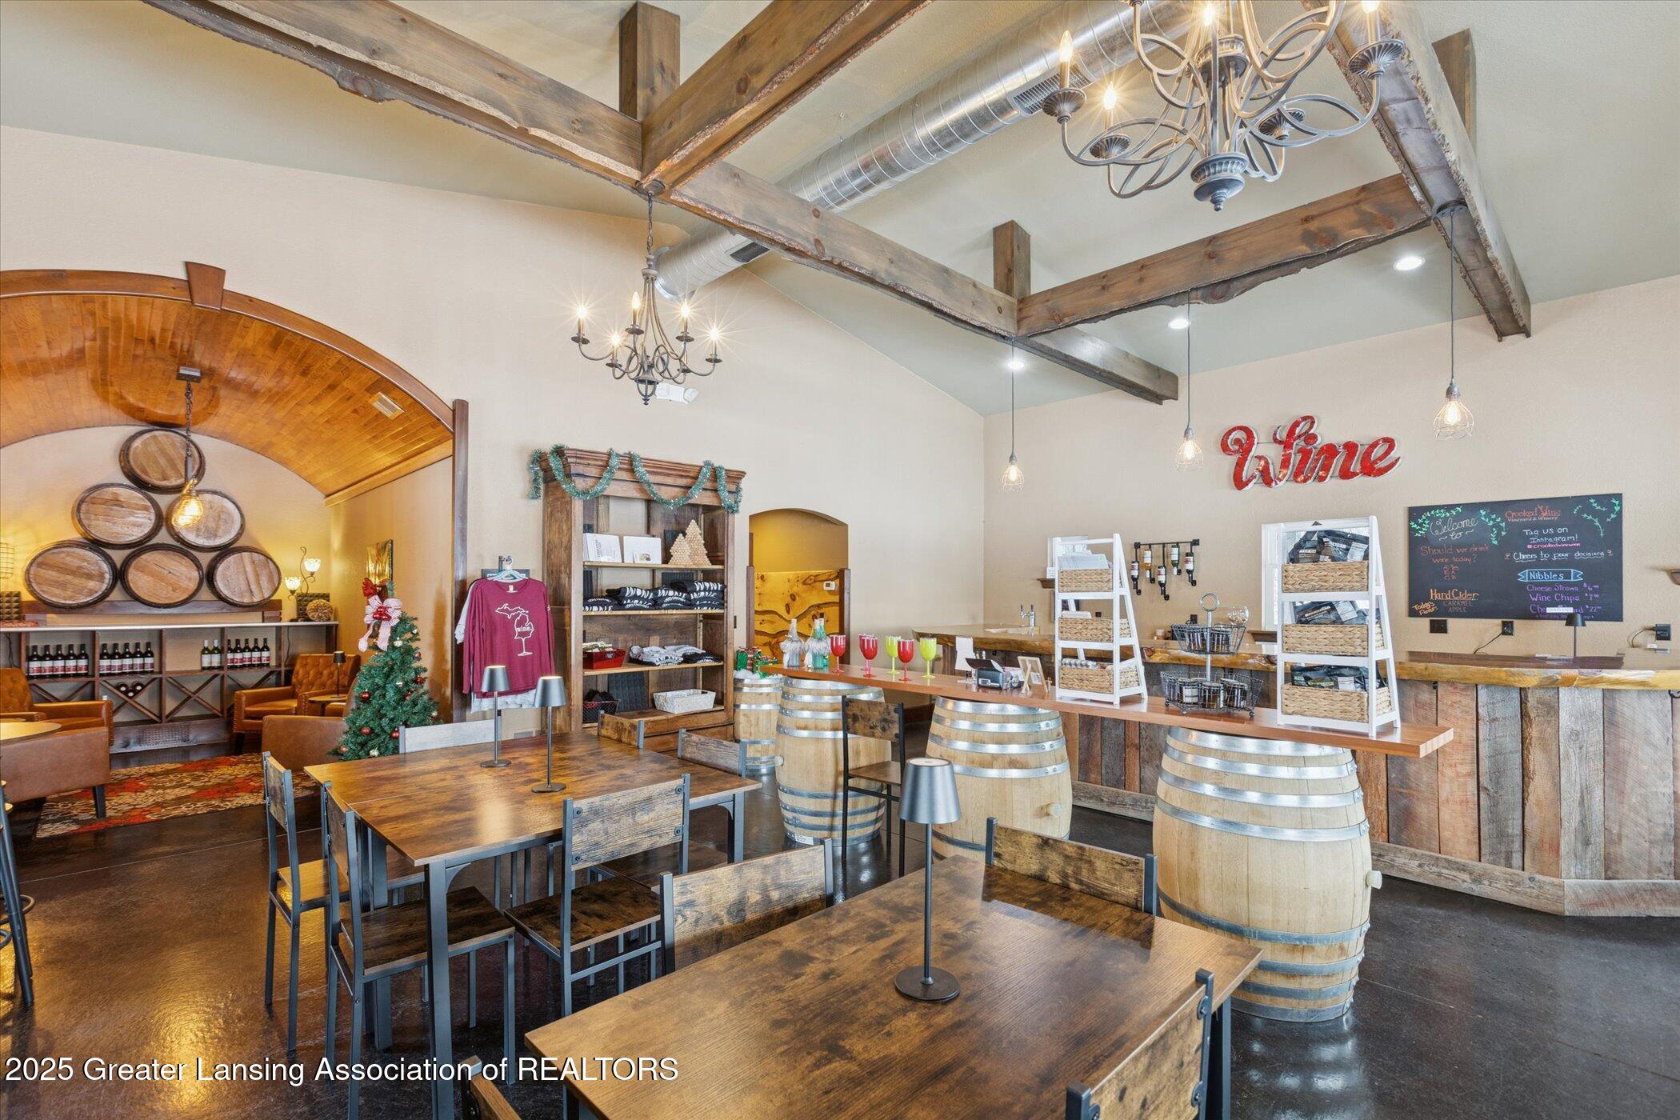
Wine tasting room with barrel counters, rustic beams, and wooden tables.
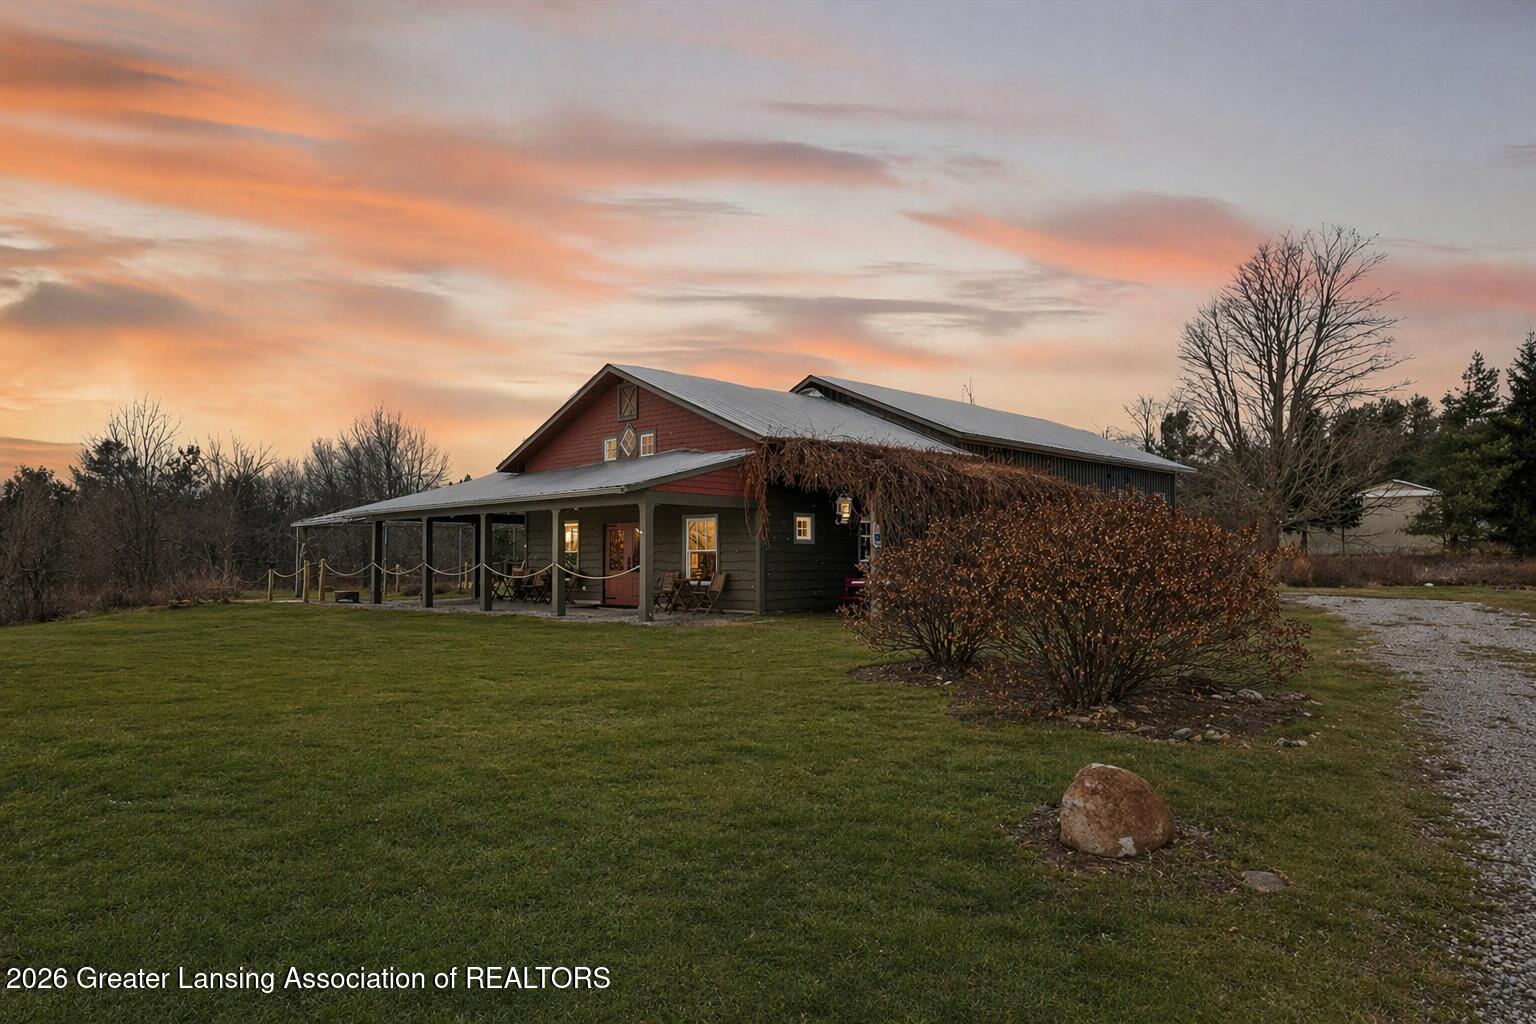
Home with a covered porch and red gable, photographed at dusk beneath a pink-orange sky.
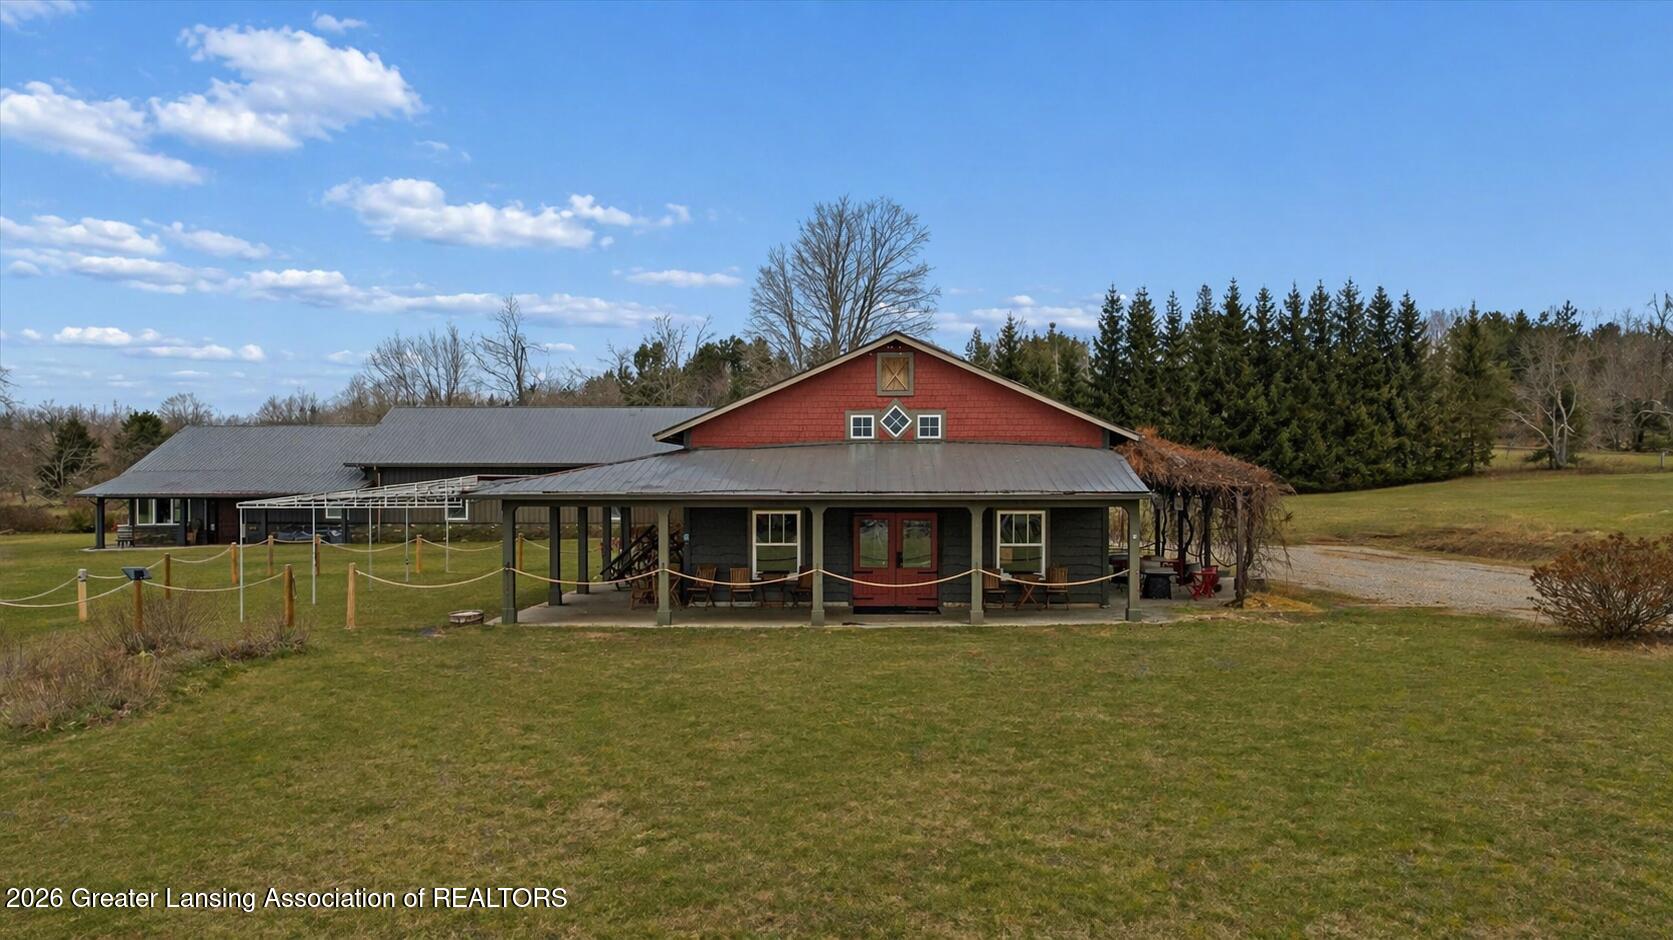
Property exterior with a red gable, broad covered porch, and attached wing beneath a metal roof.
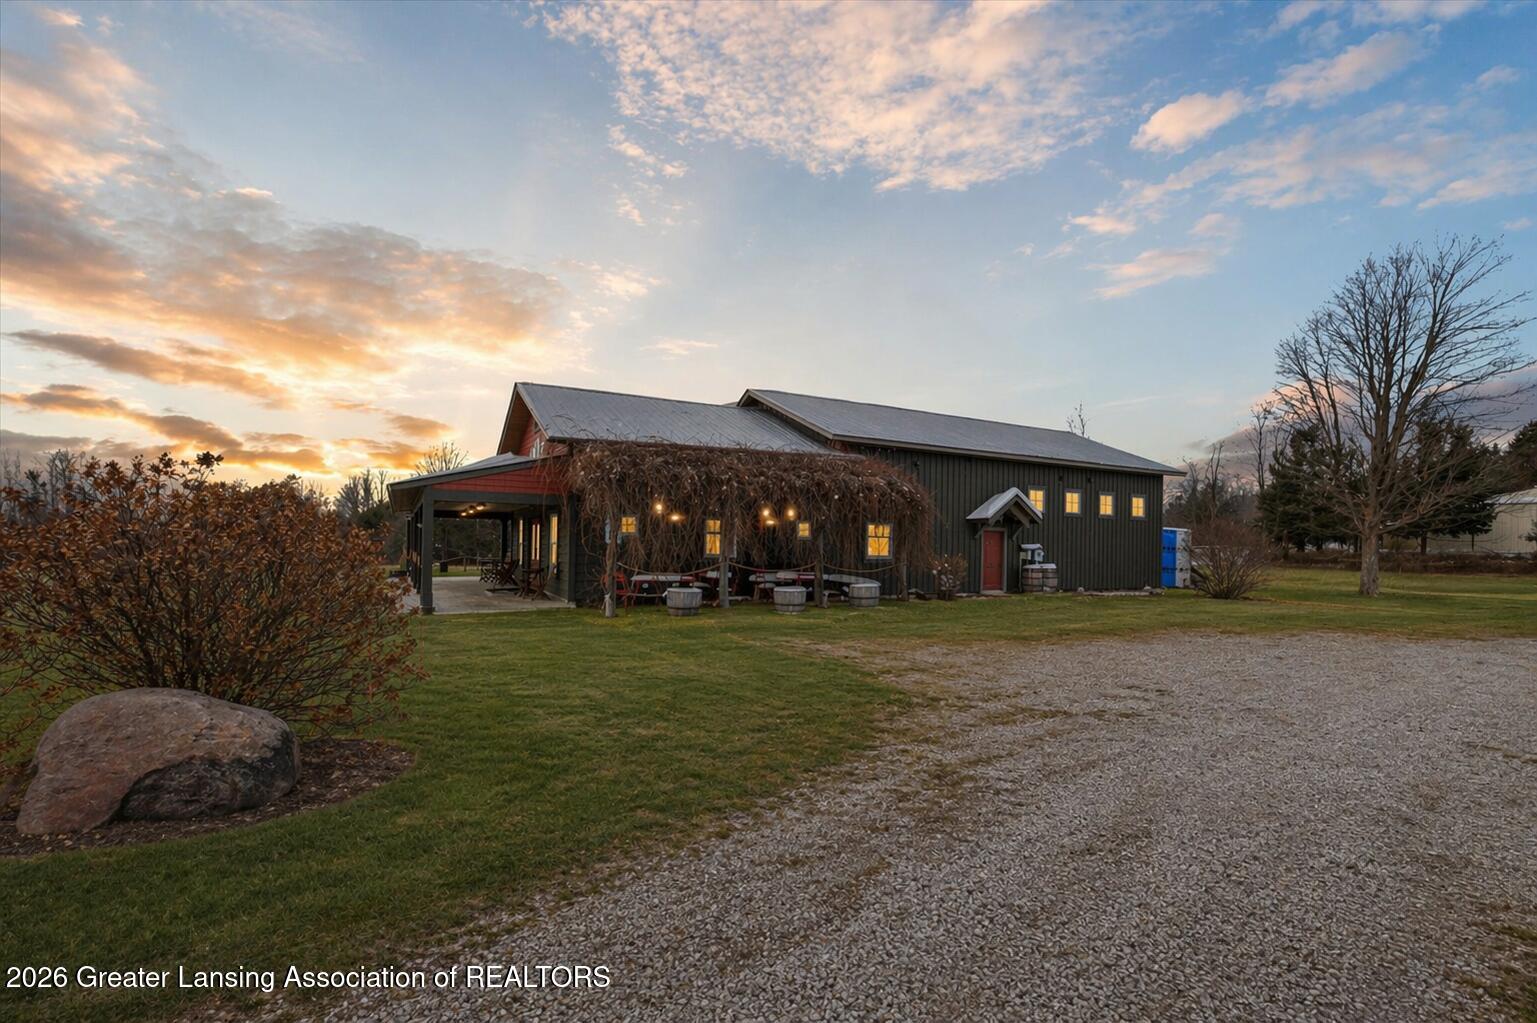
Dark-sided property with a vine-covered patio and gravel drive beneath a colorful dusk sky.
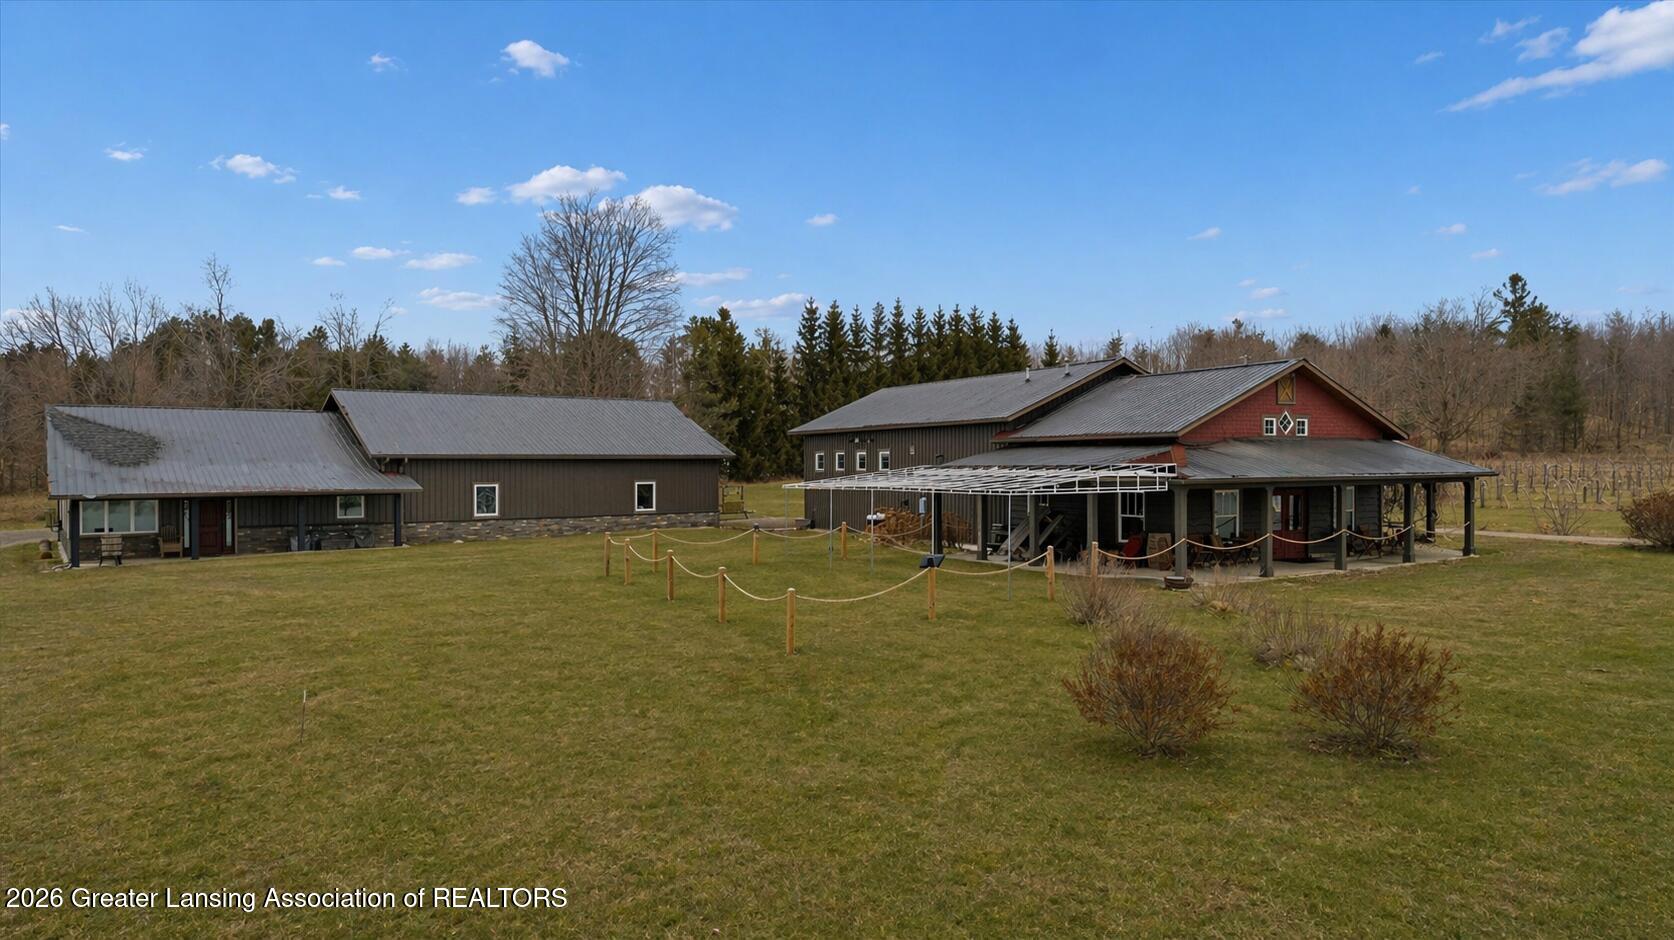
Red and brown property buildings with a covered porch, separate outbuilding, and open lawn.
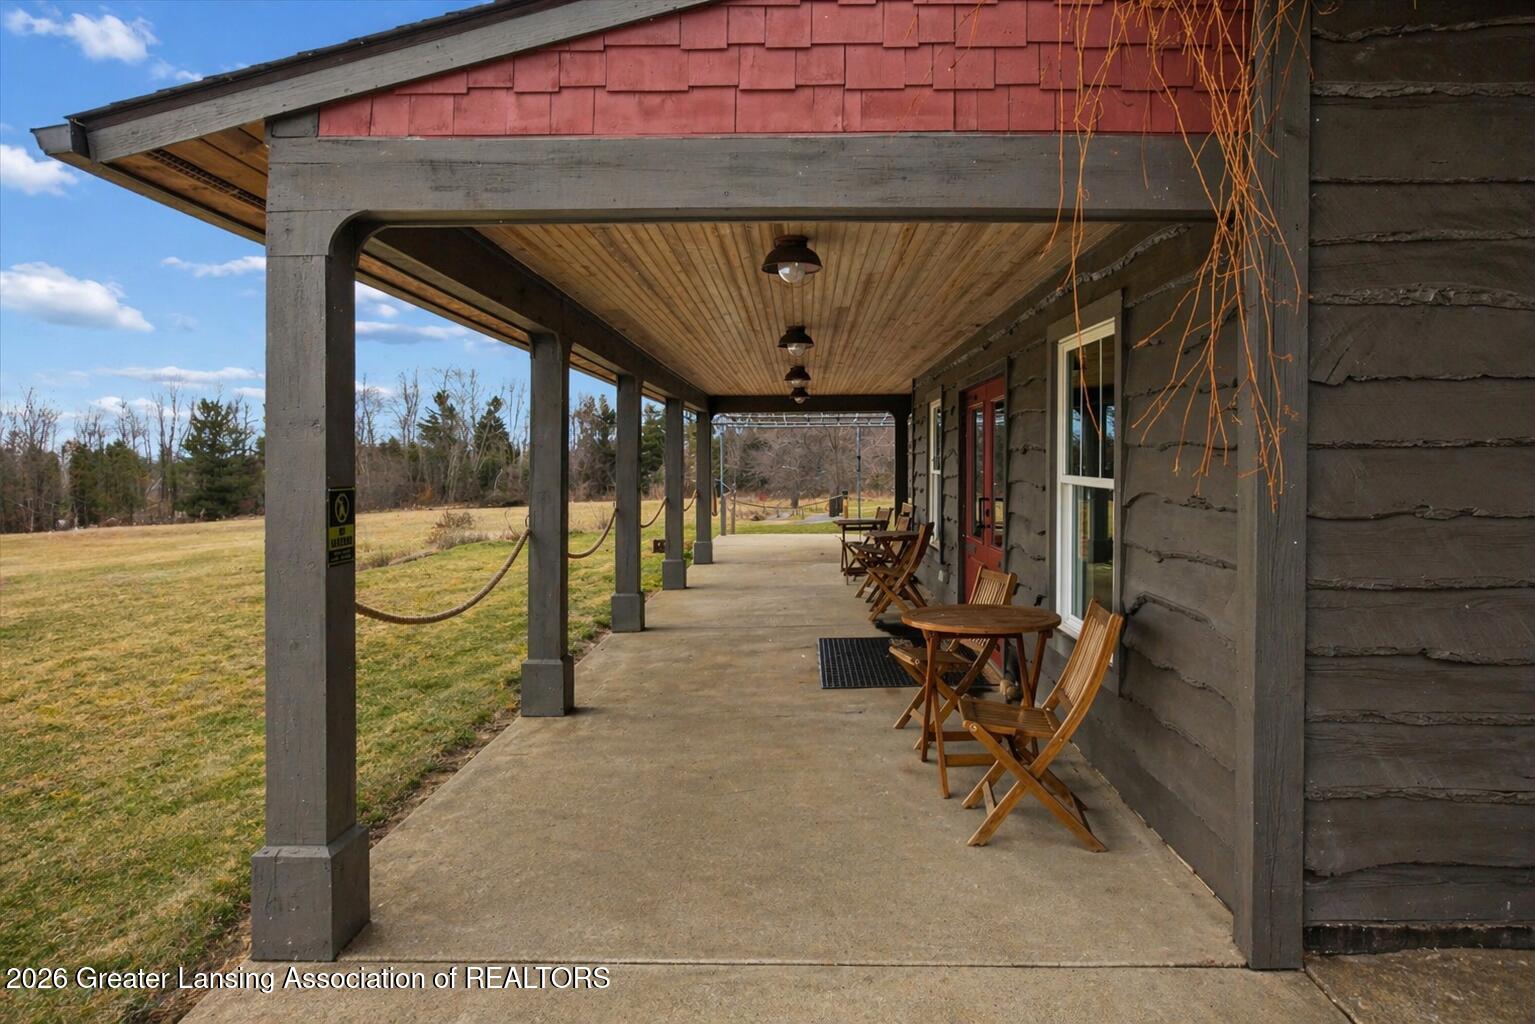
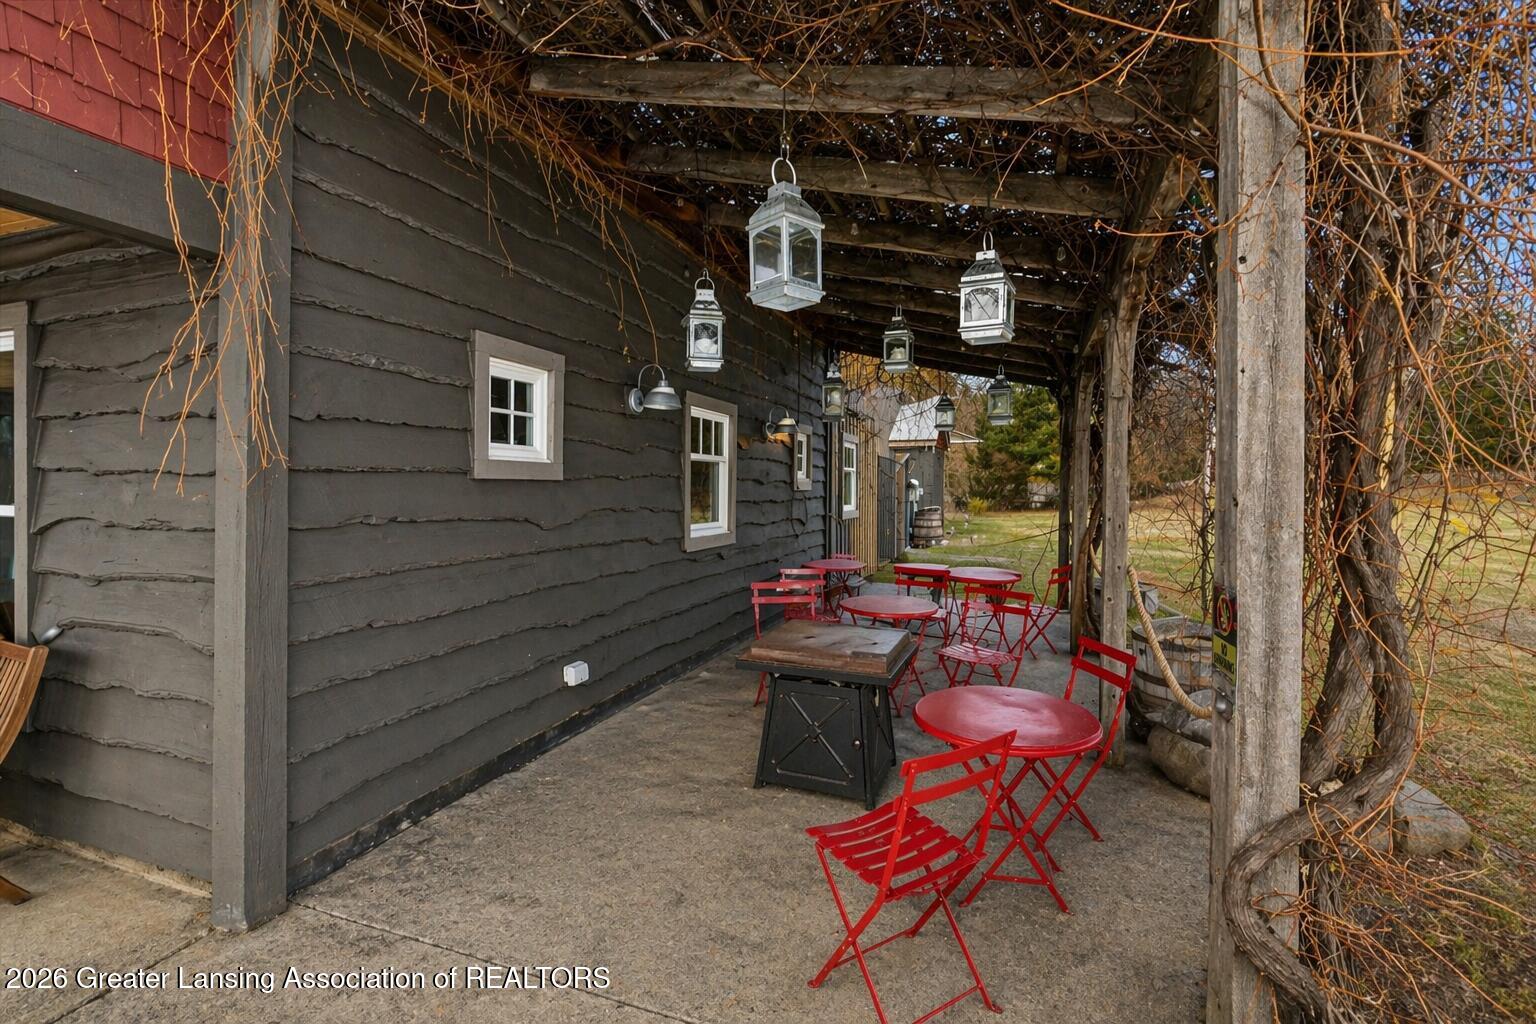
Covered concrete porch with wooden seating, rustic siding, and views of a grassy yard.
Covered patio with red café tables and chairs beneath a vine-covered pergola.
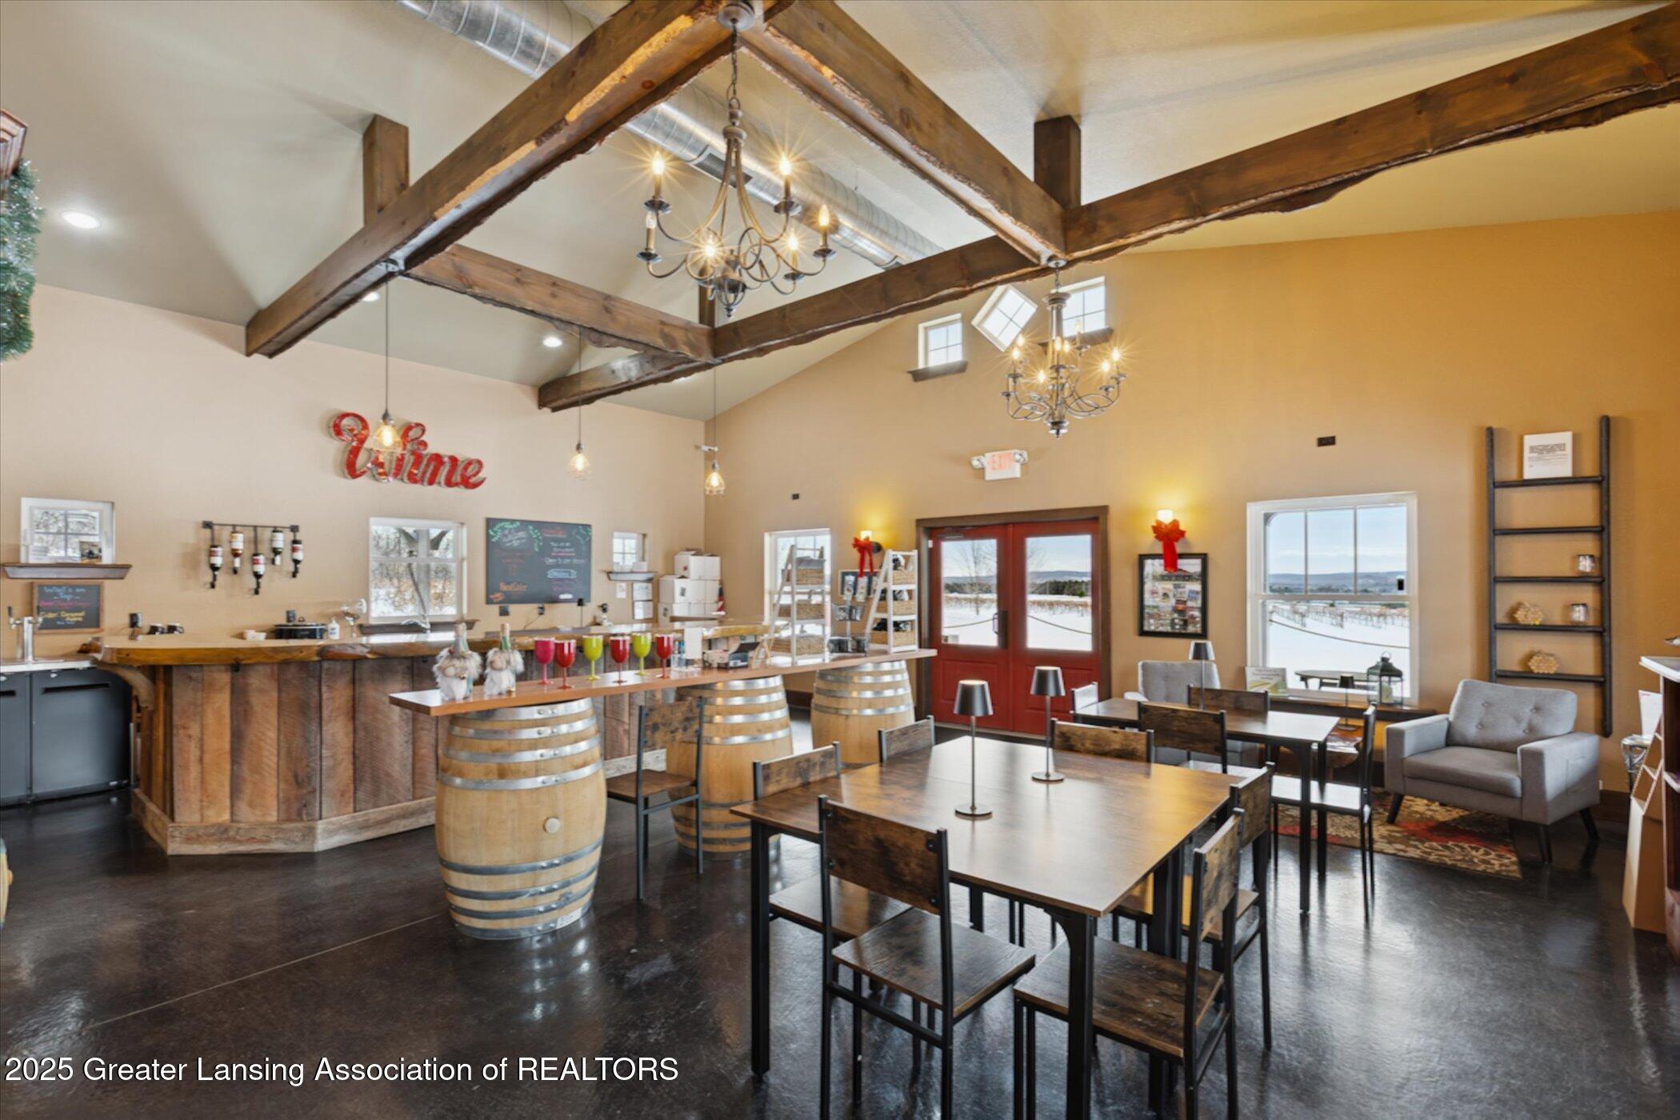
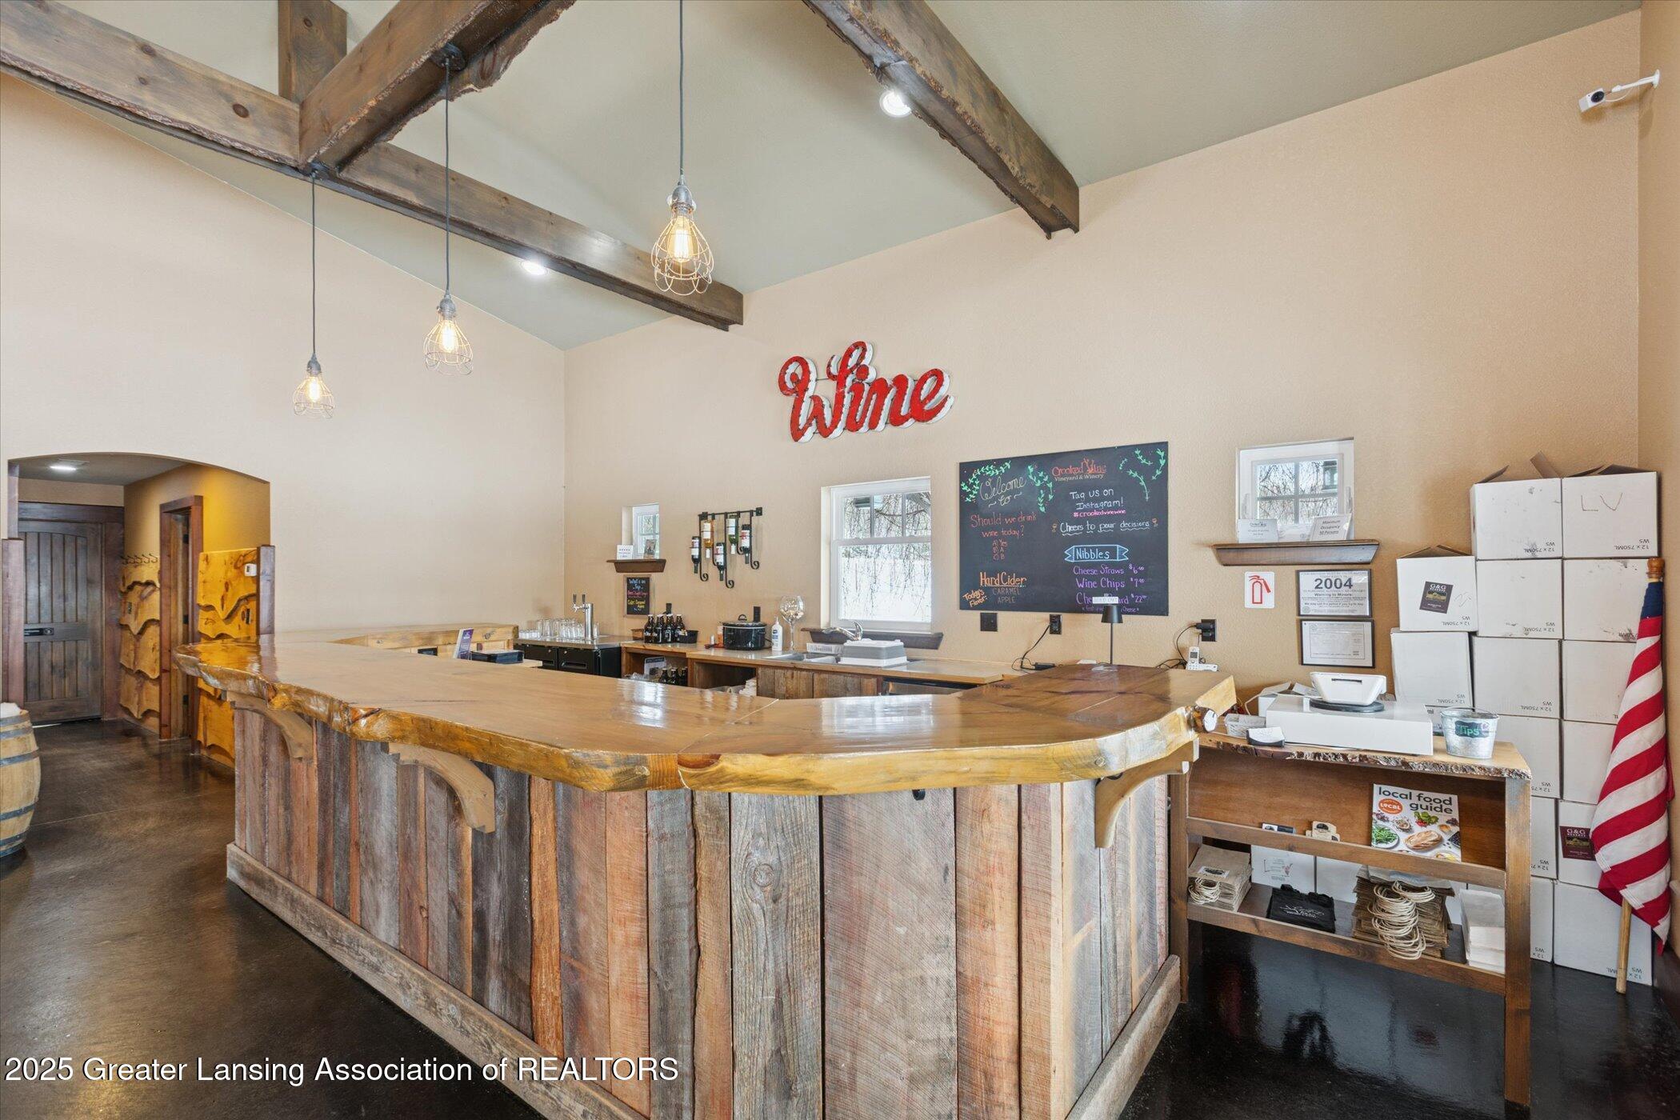
Winery tasting room with a rustic wood bar, barrel tables, and exposed timber ceiling beams.
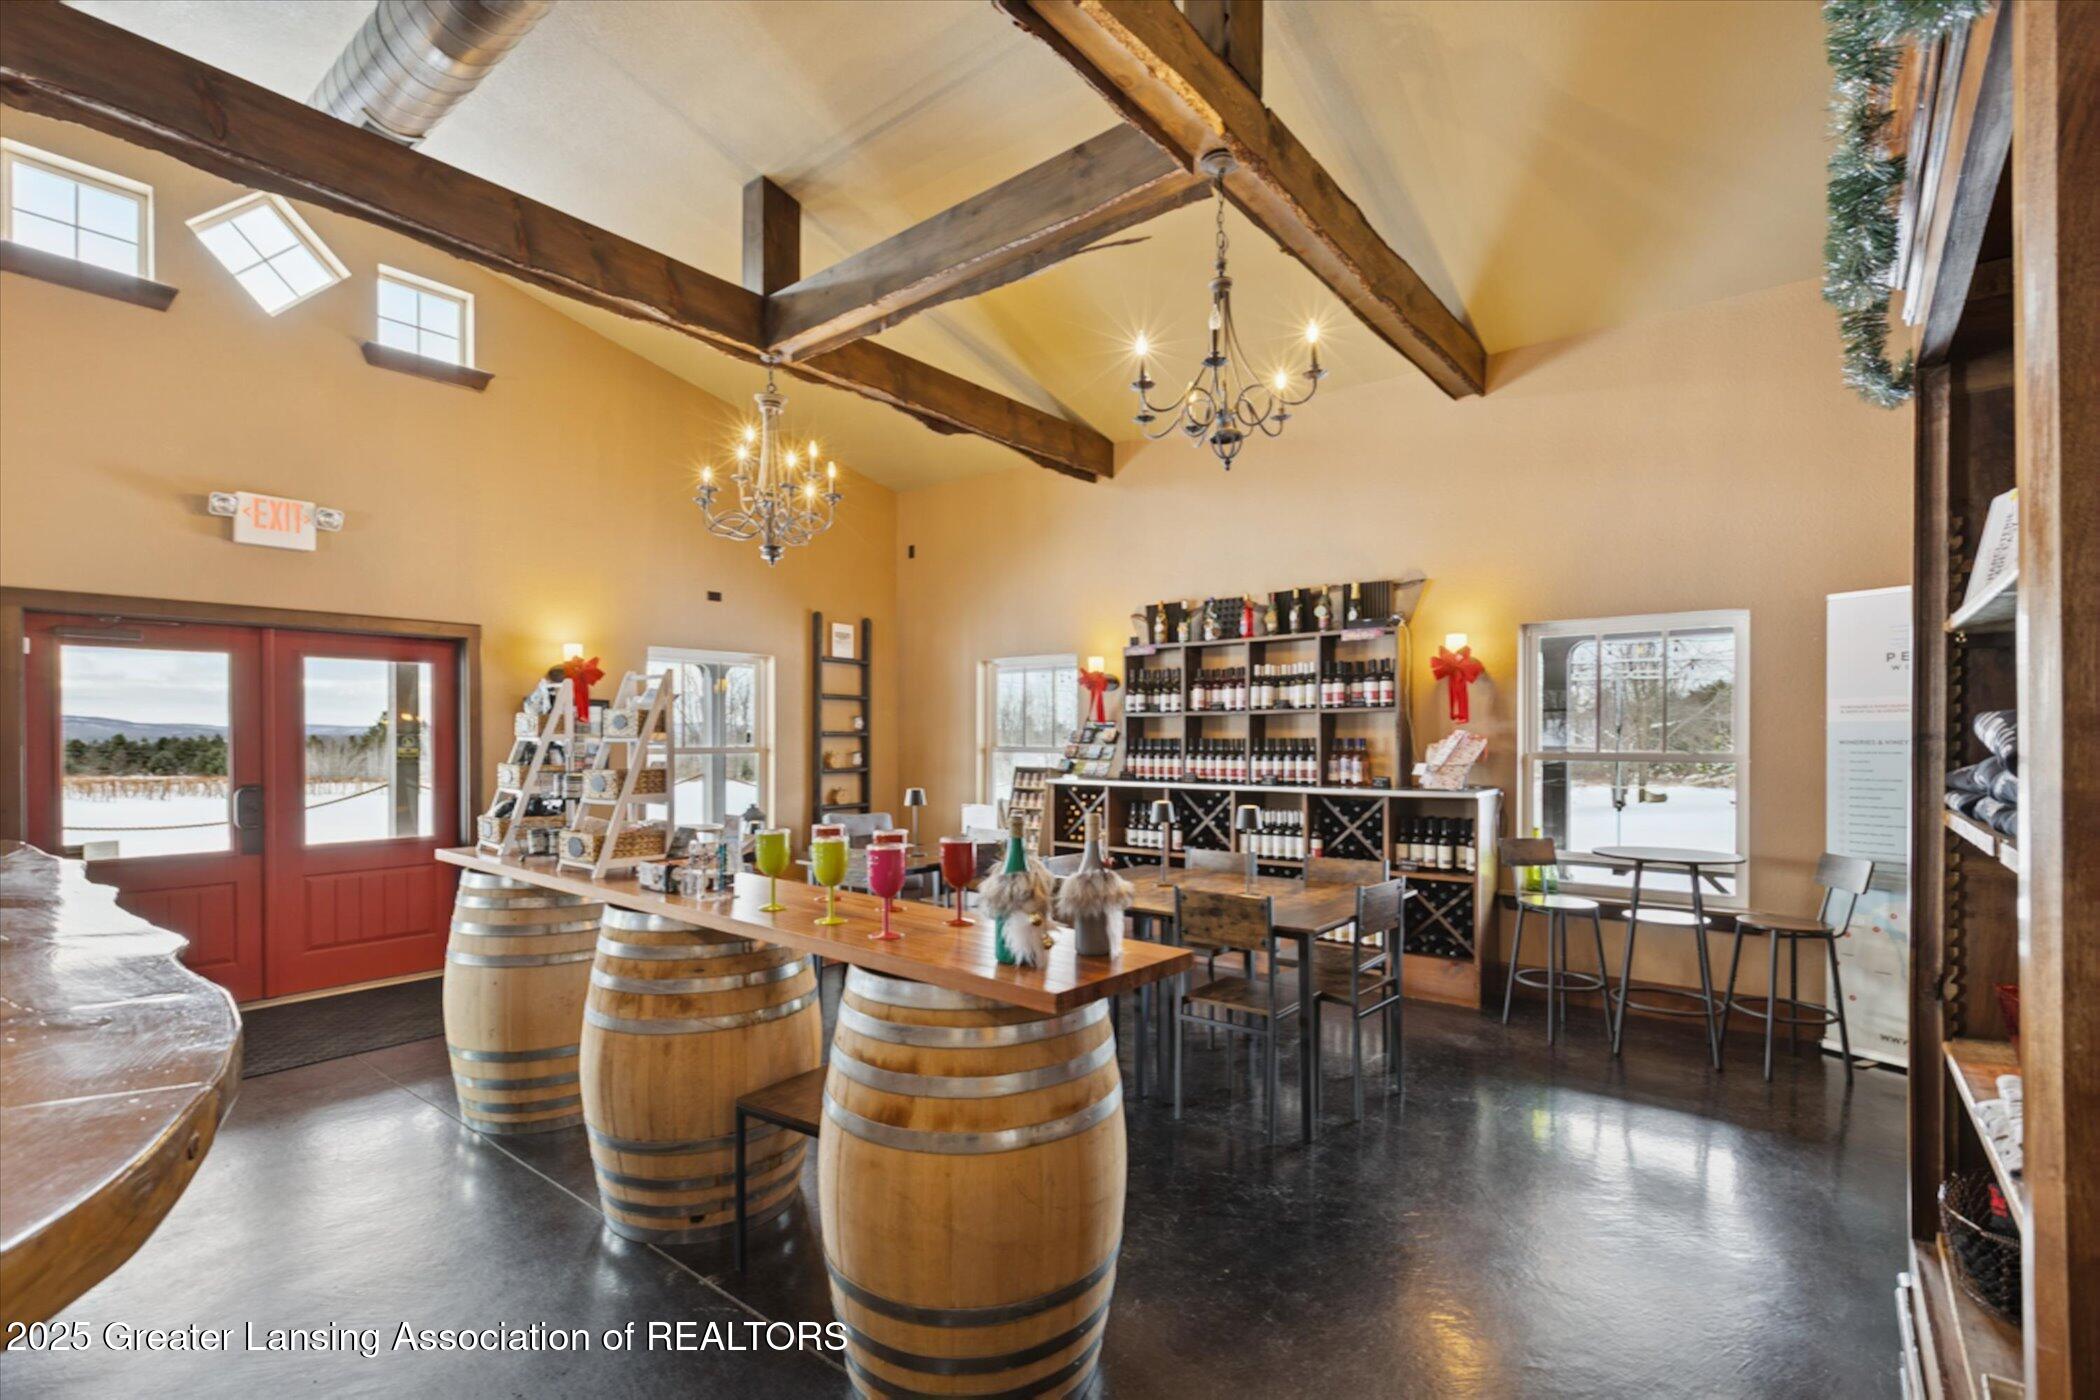
Wine tasting room with barrel tables, stocked wine racks, and exposed timber ceiling beams.
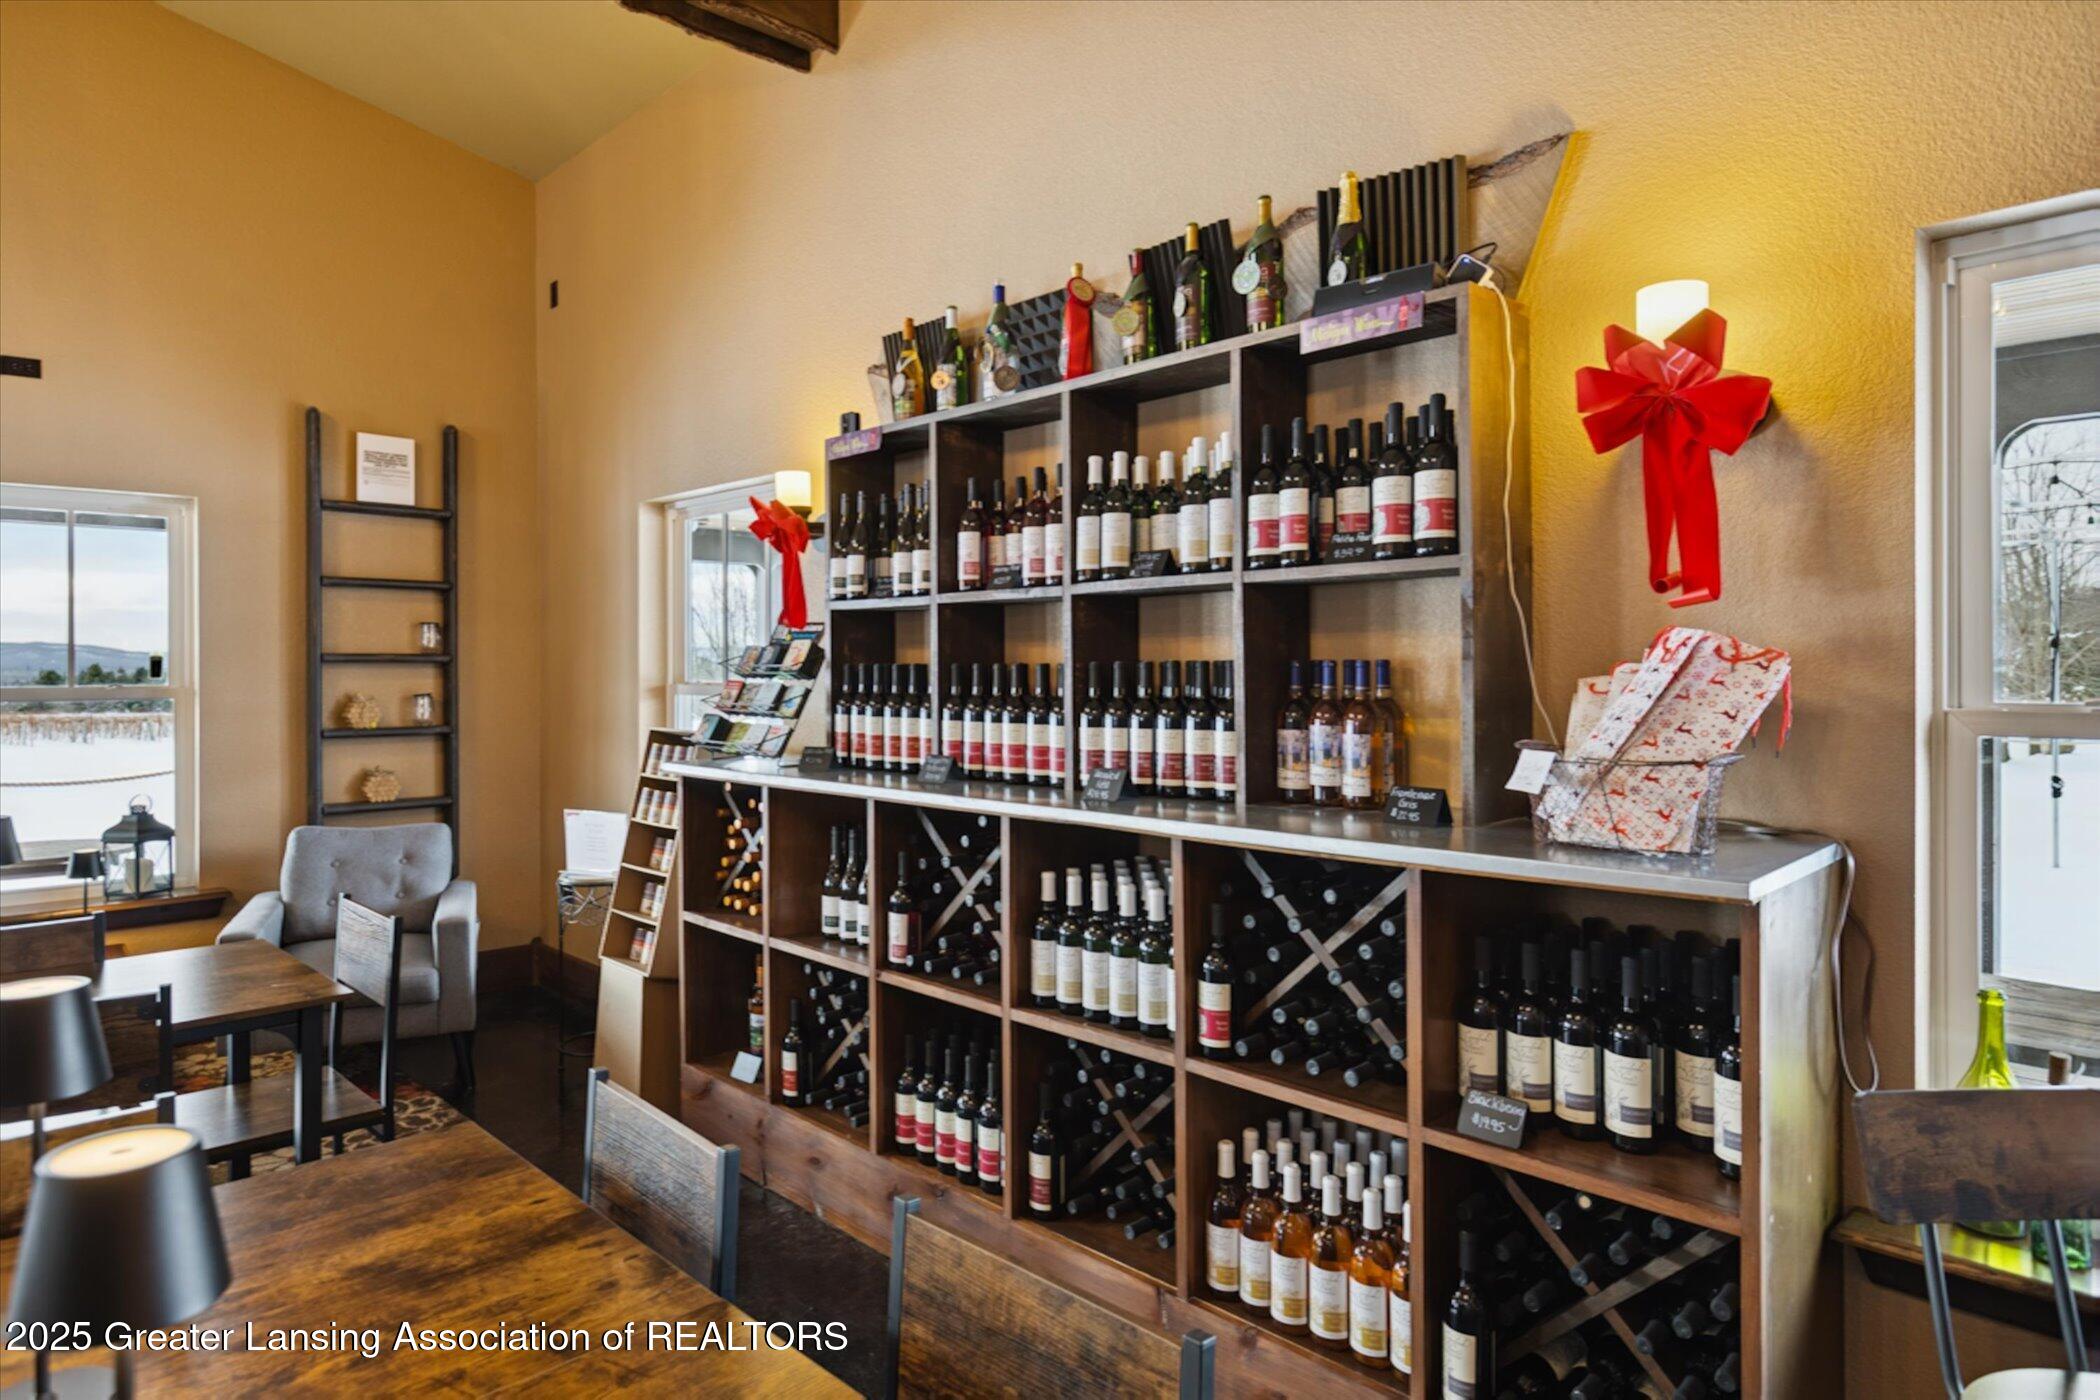
Wine room with extensive bottle displays, wooden racks, and a small seating area by snowy windows.
Wine-tasting room with bottle-filled shelves, barrel counters, and wooden tables beneath exposed beams.
Winery tasting room with a large rustic wood bar, exposed beams, and wine dispensers.
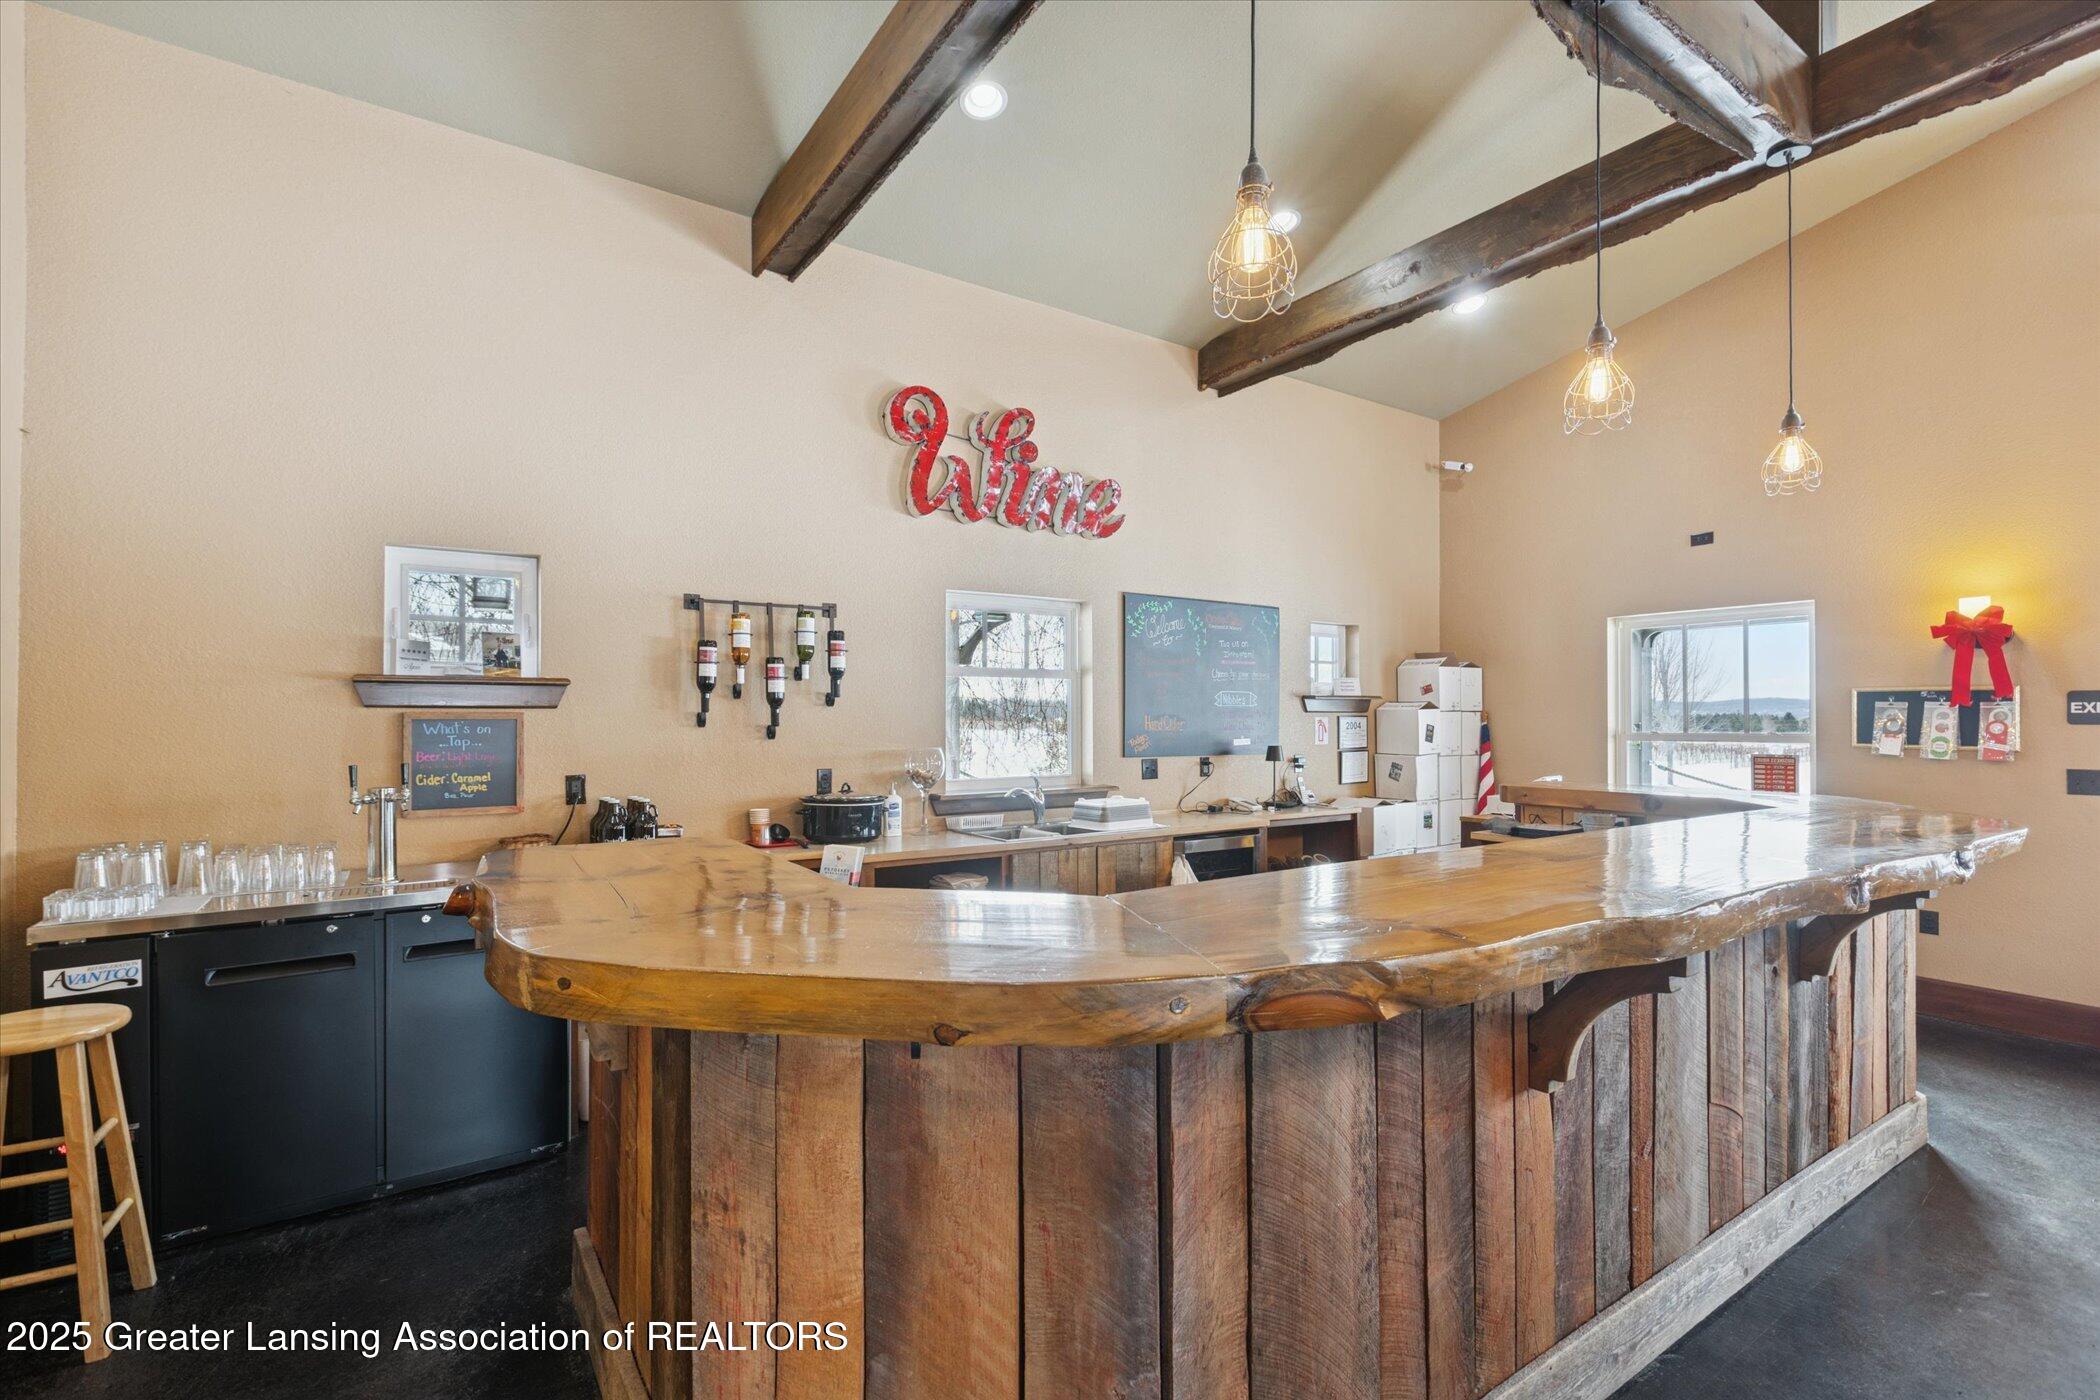
Rustic tasting room with a curved wood bar, beverage taps, exposed beams, and pendant lights.
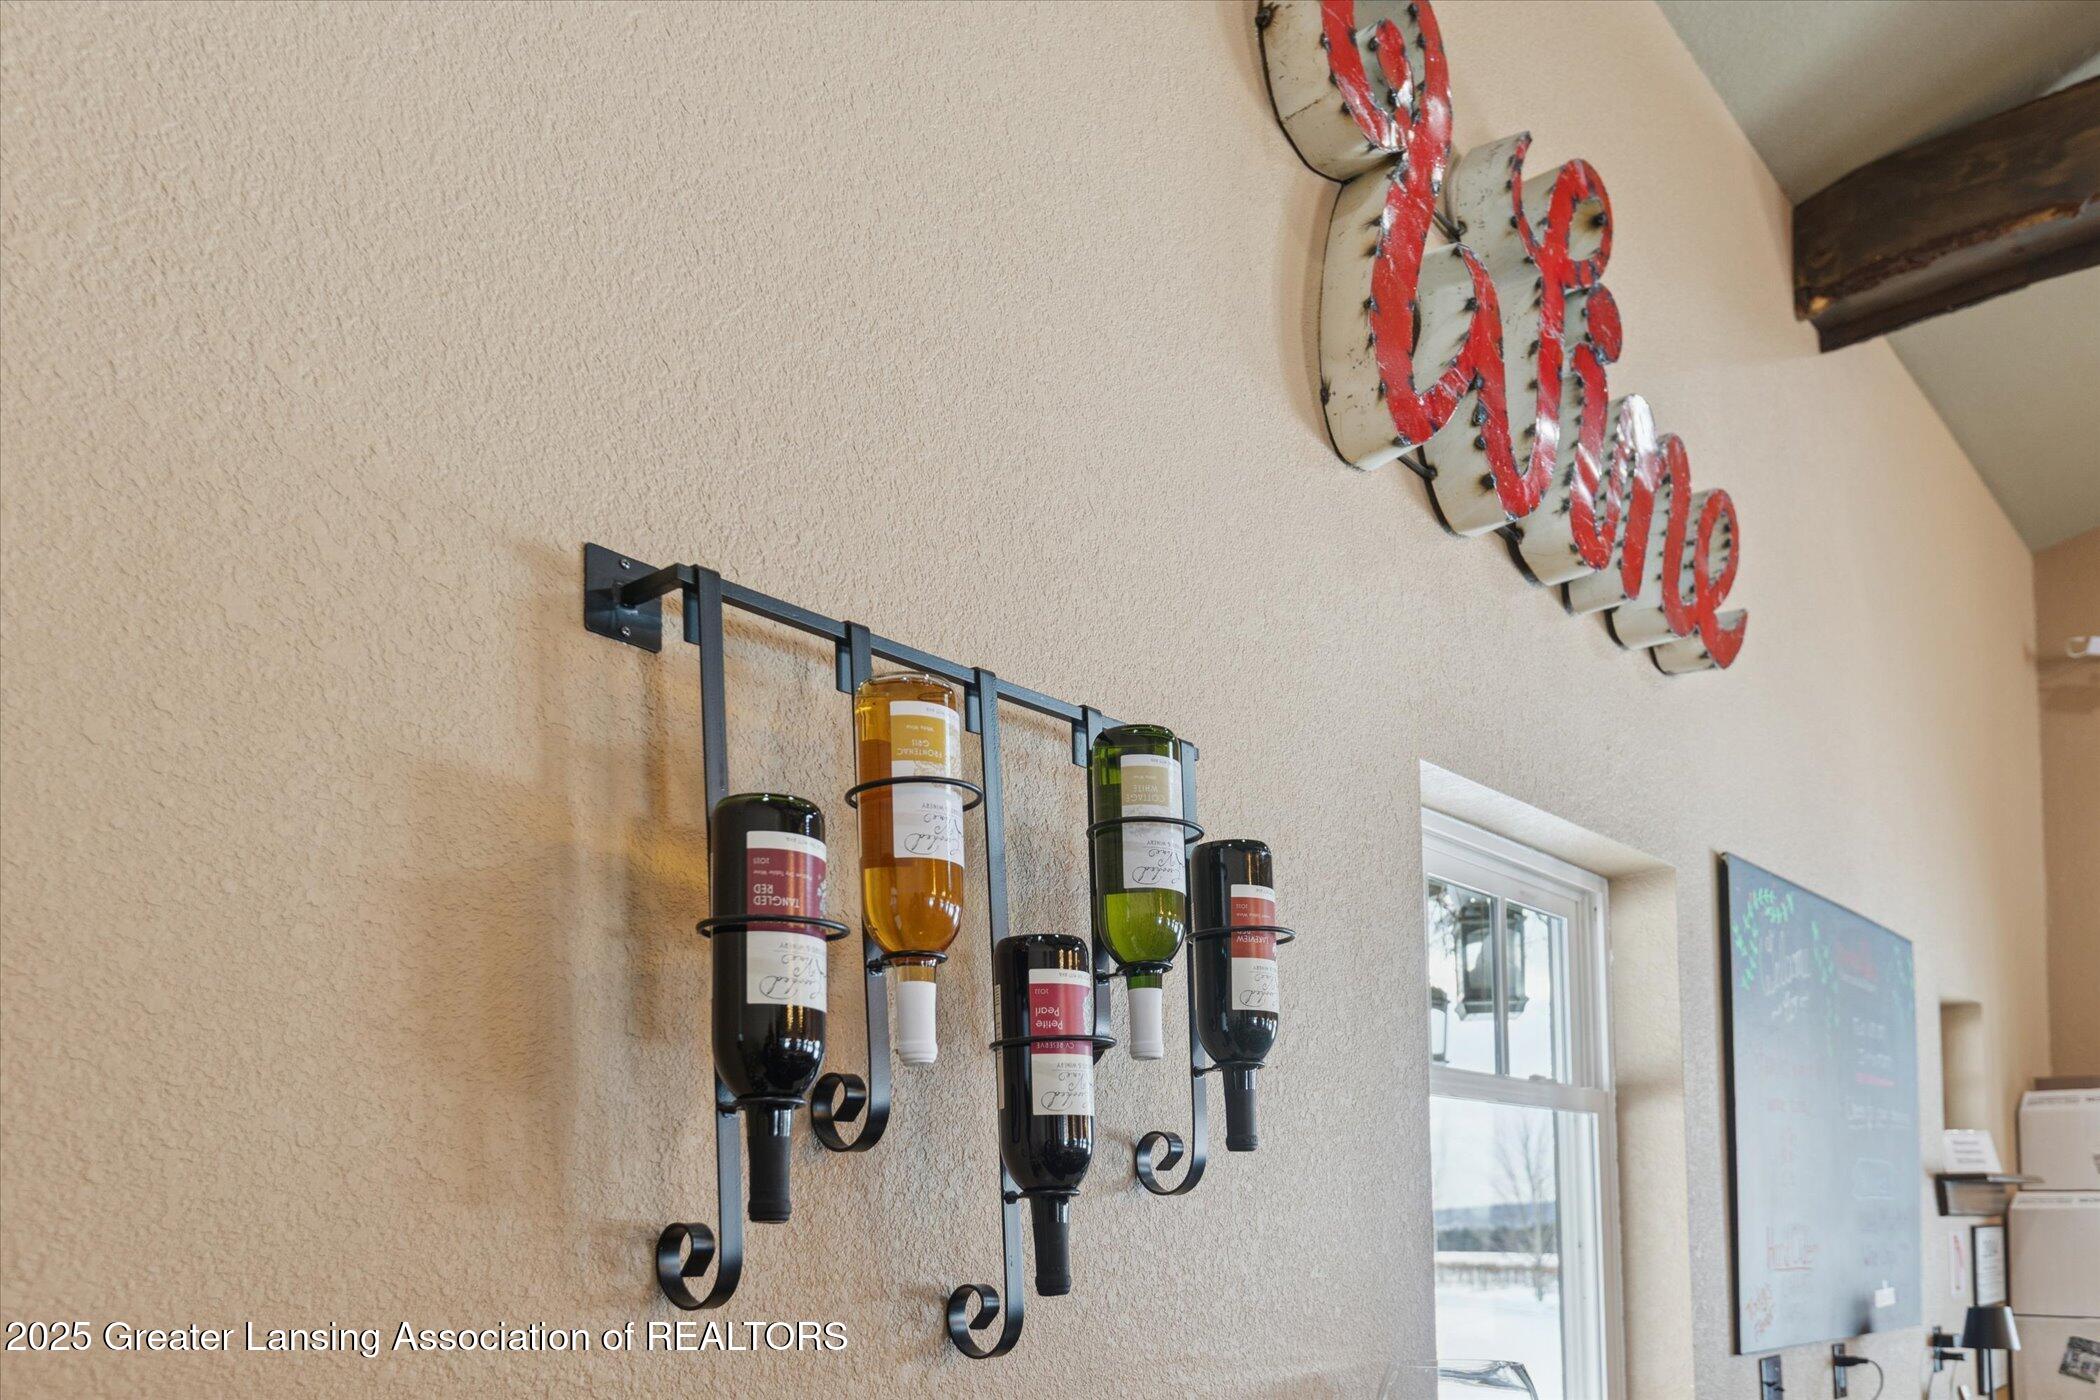
Wall-mounted wine bottles beneath a red sign, beside a window with snowy views.
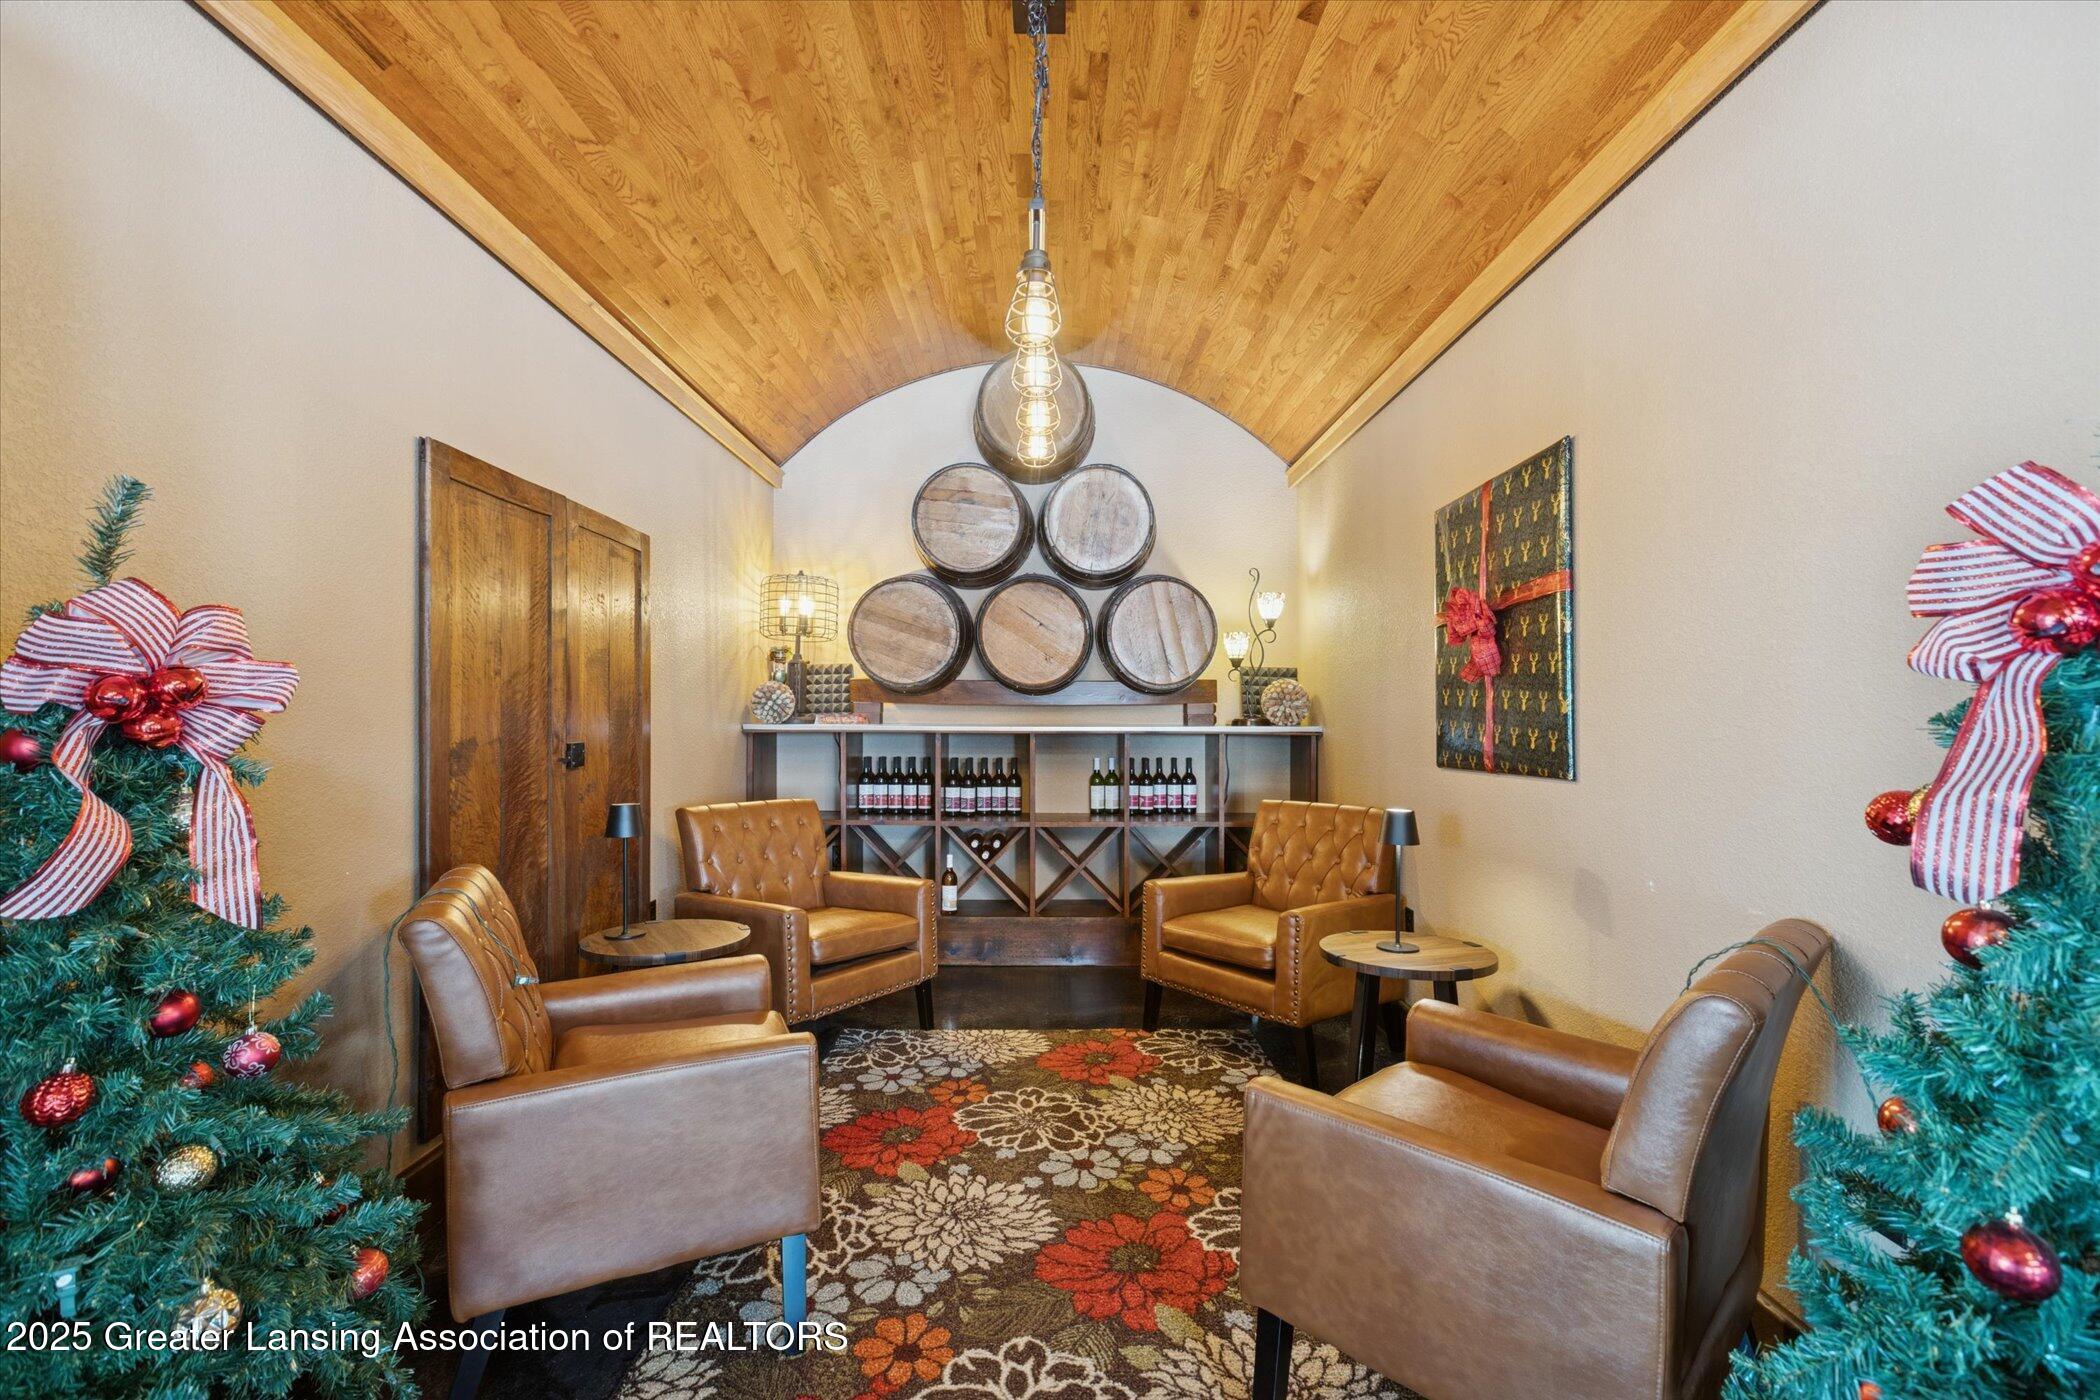
Wine-tasting lounge with leather armchairs, wine display shelves, and a vaulted wood ceiling.
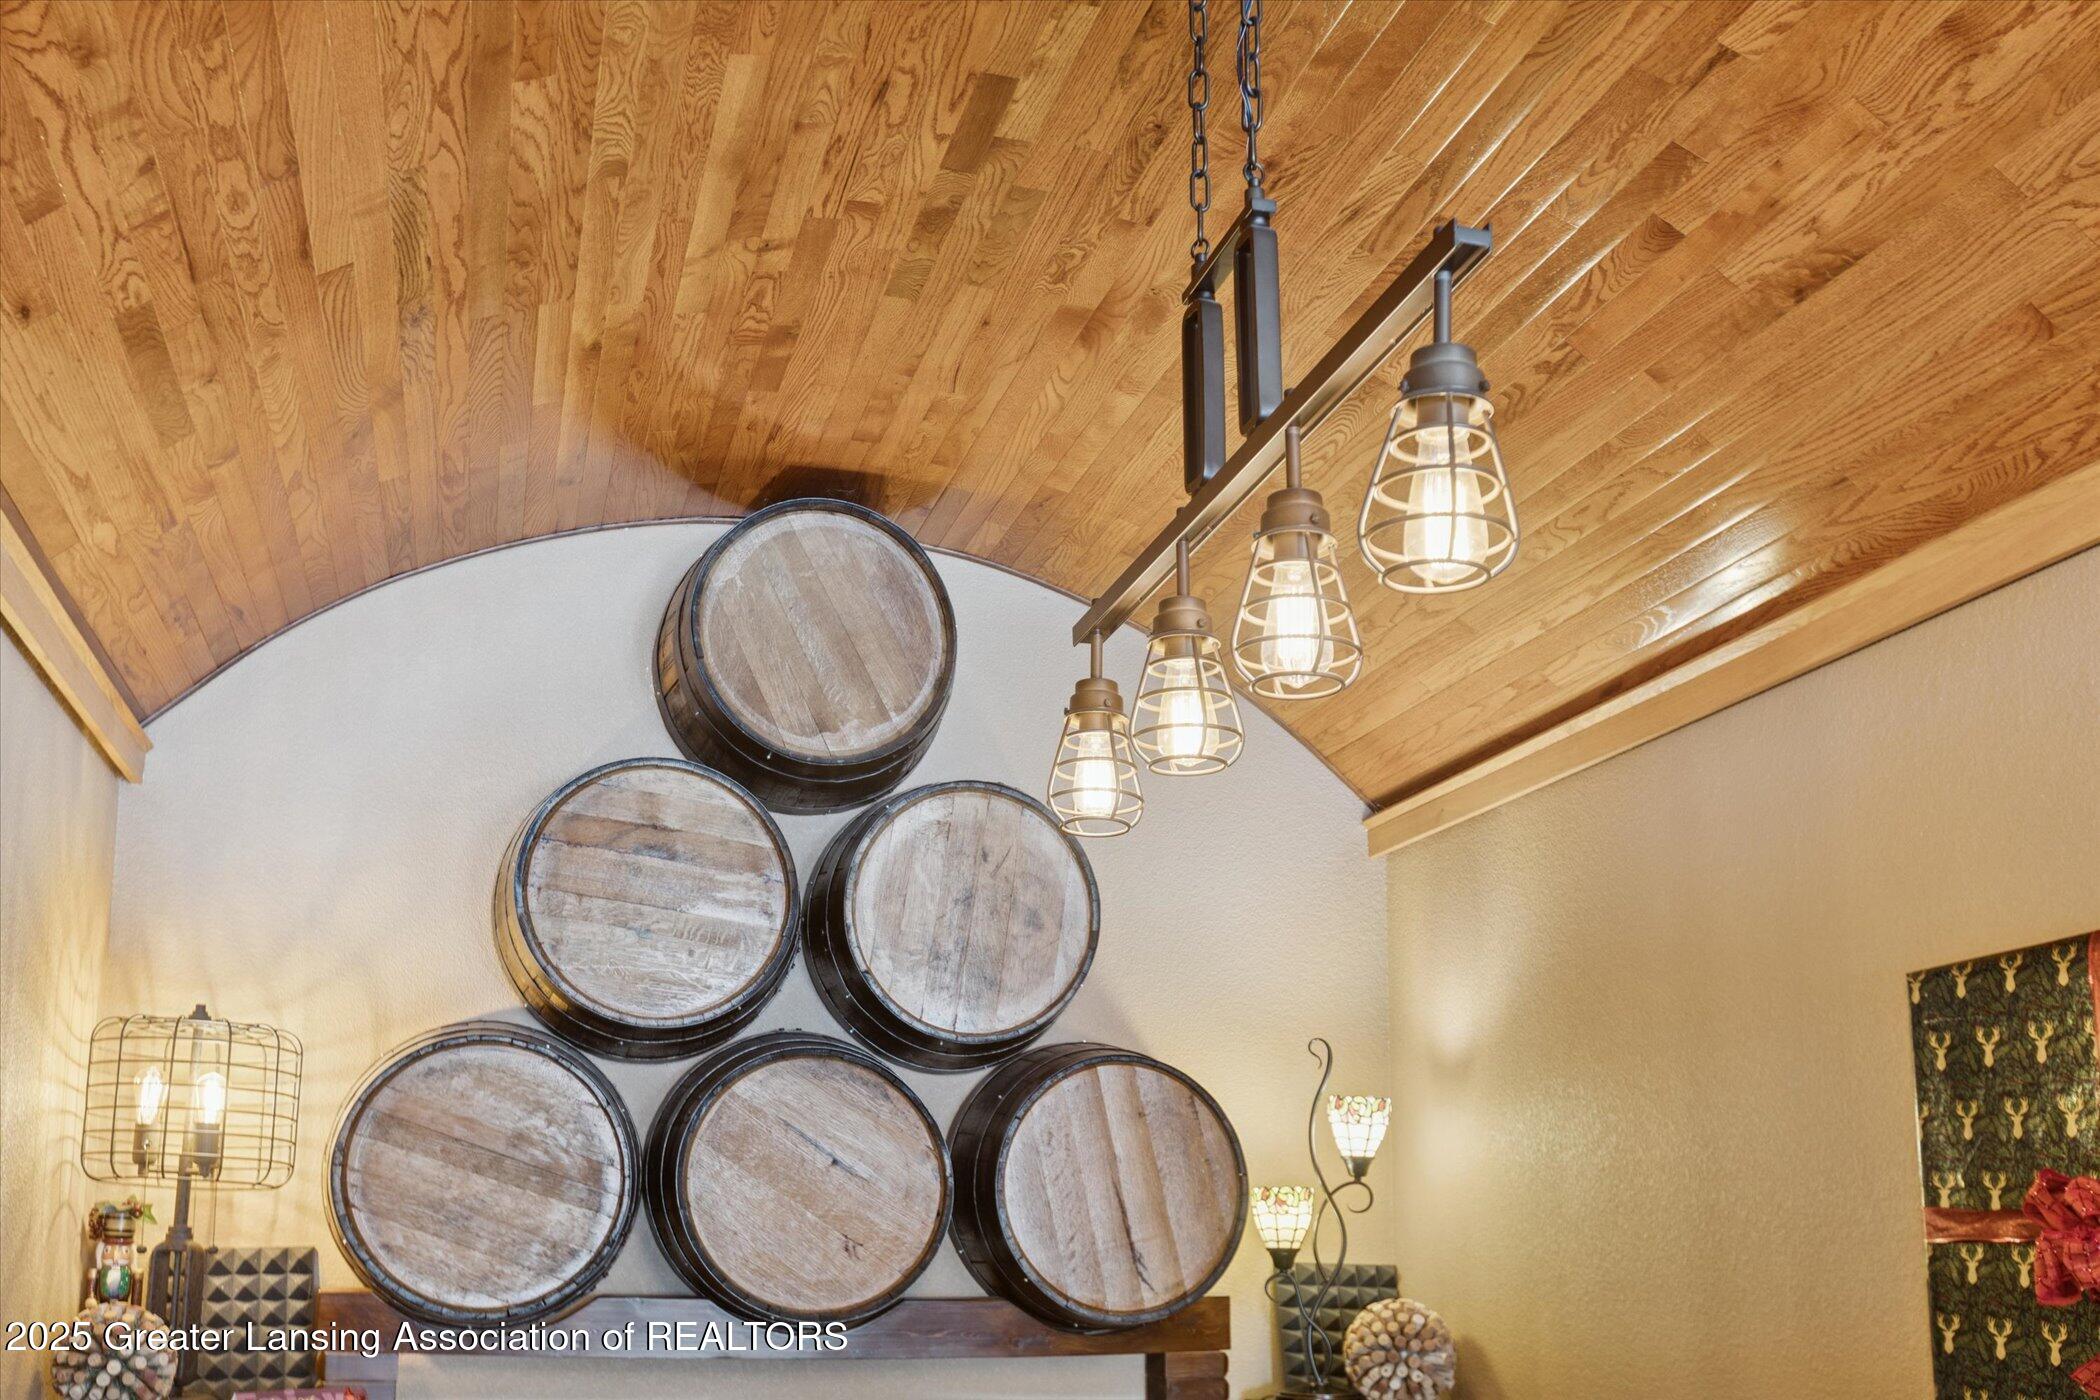
Furnished room with an arched wood ceiling, pendant lights, and decorative barrels above the mantel.
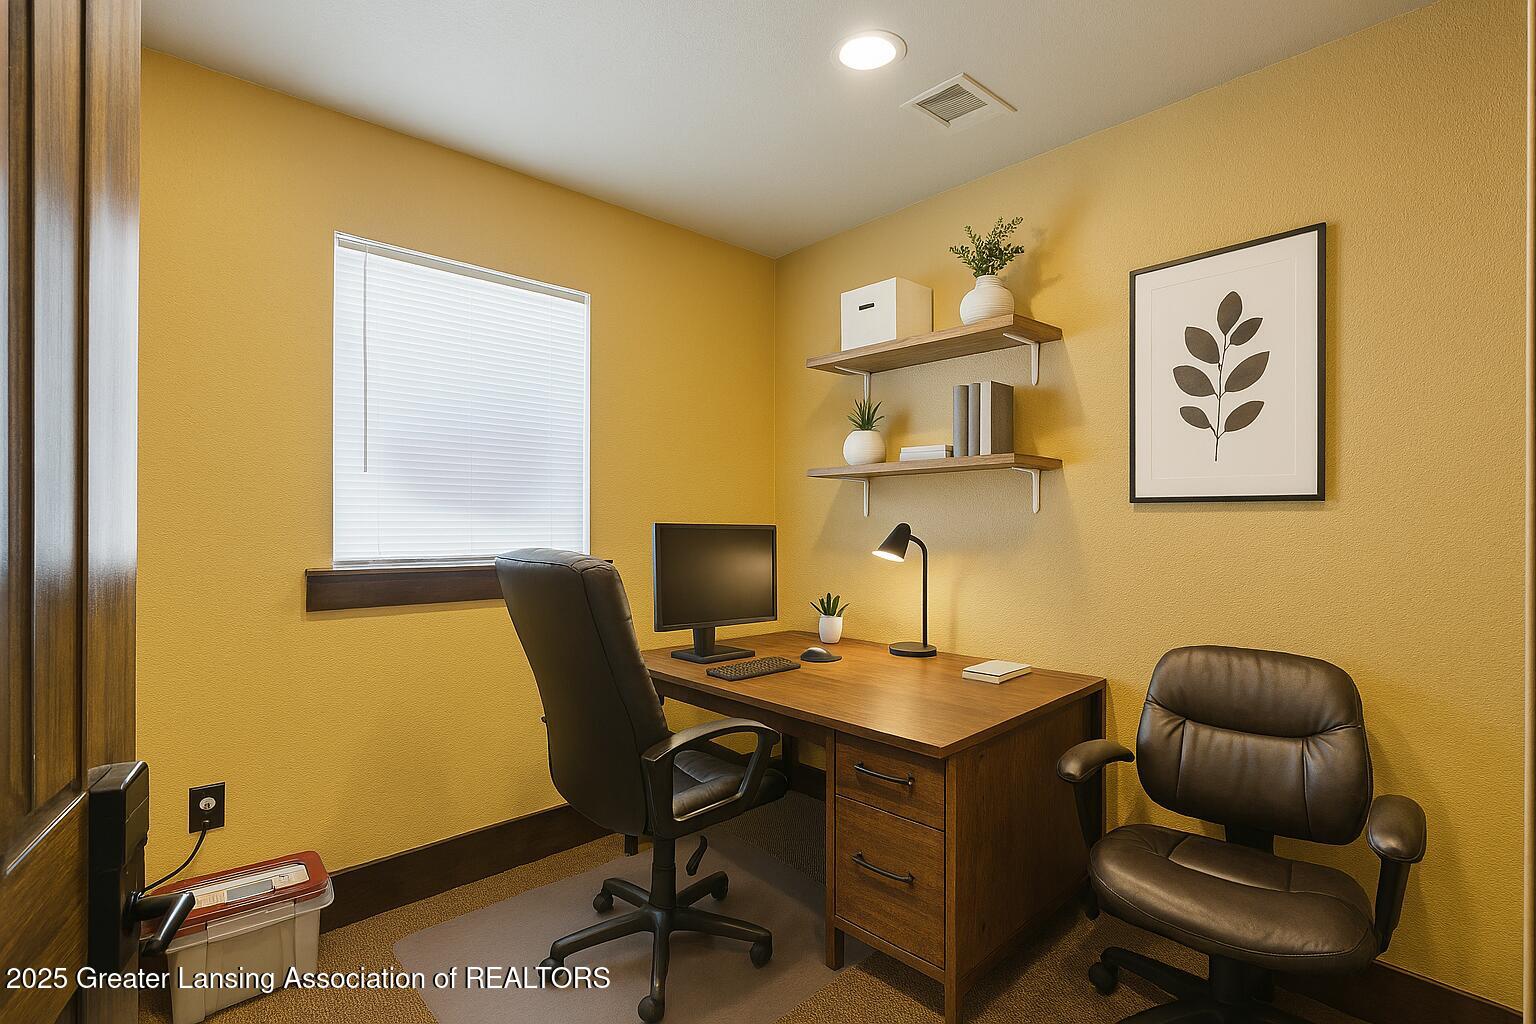
Furnished home office with a wooden desk, computer, leather chairs, and mustard-yellow walls.
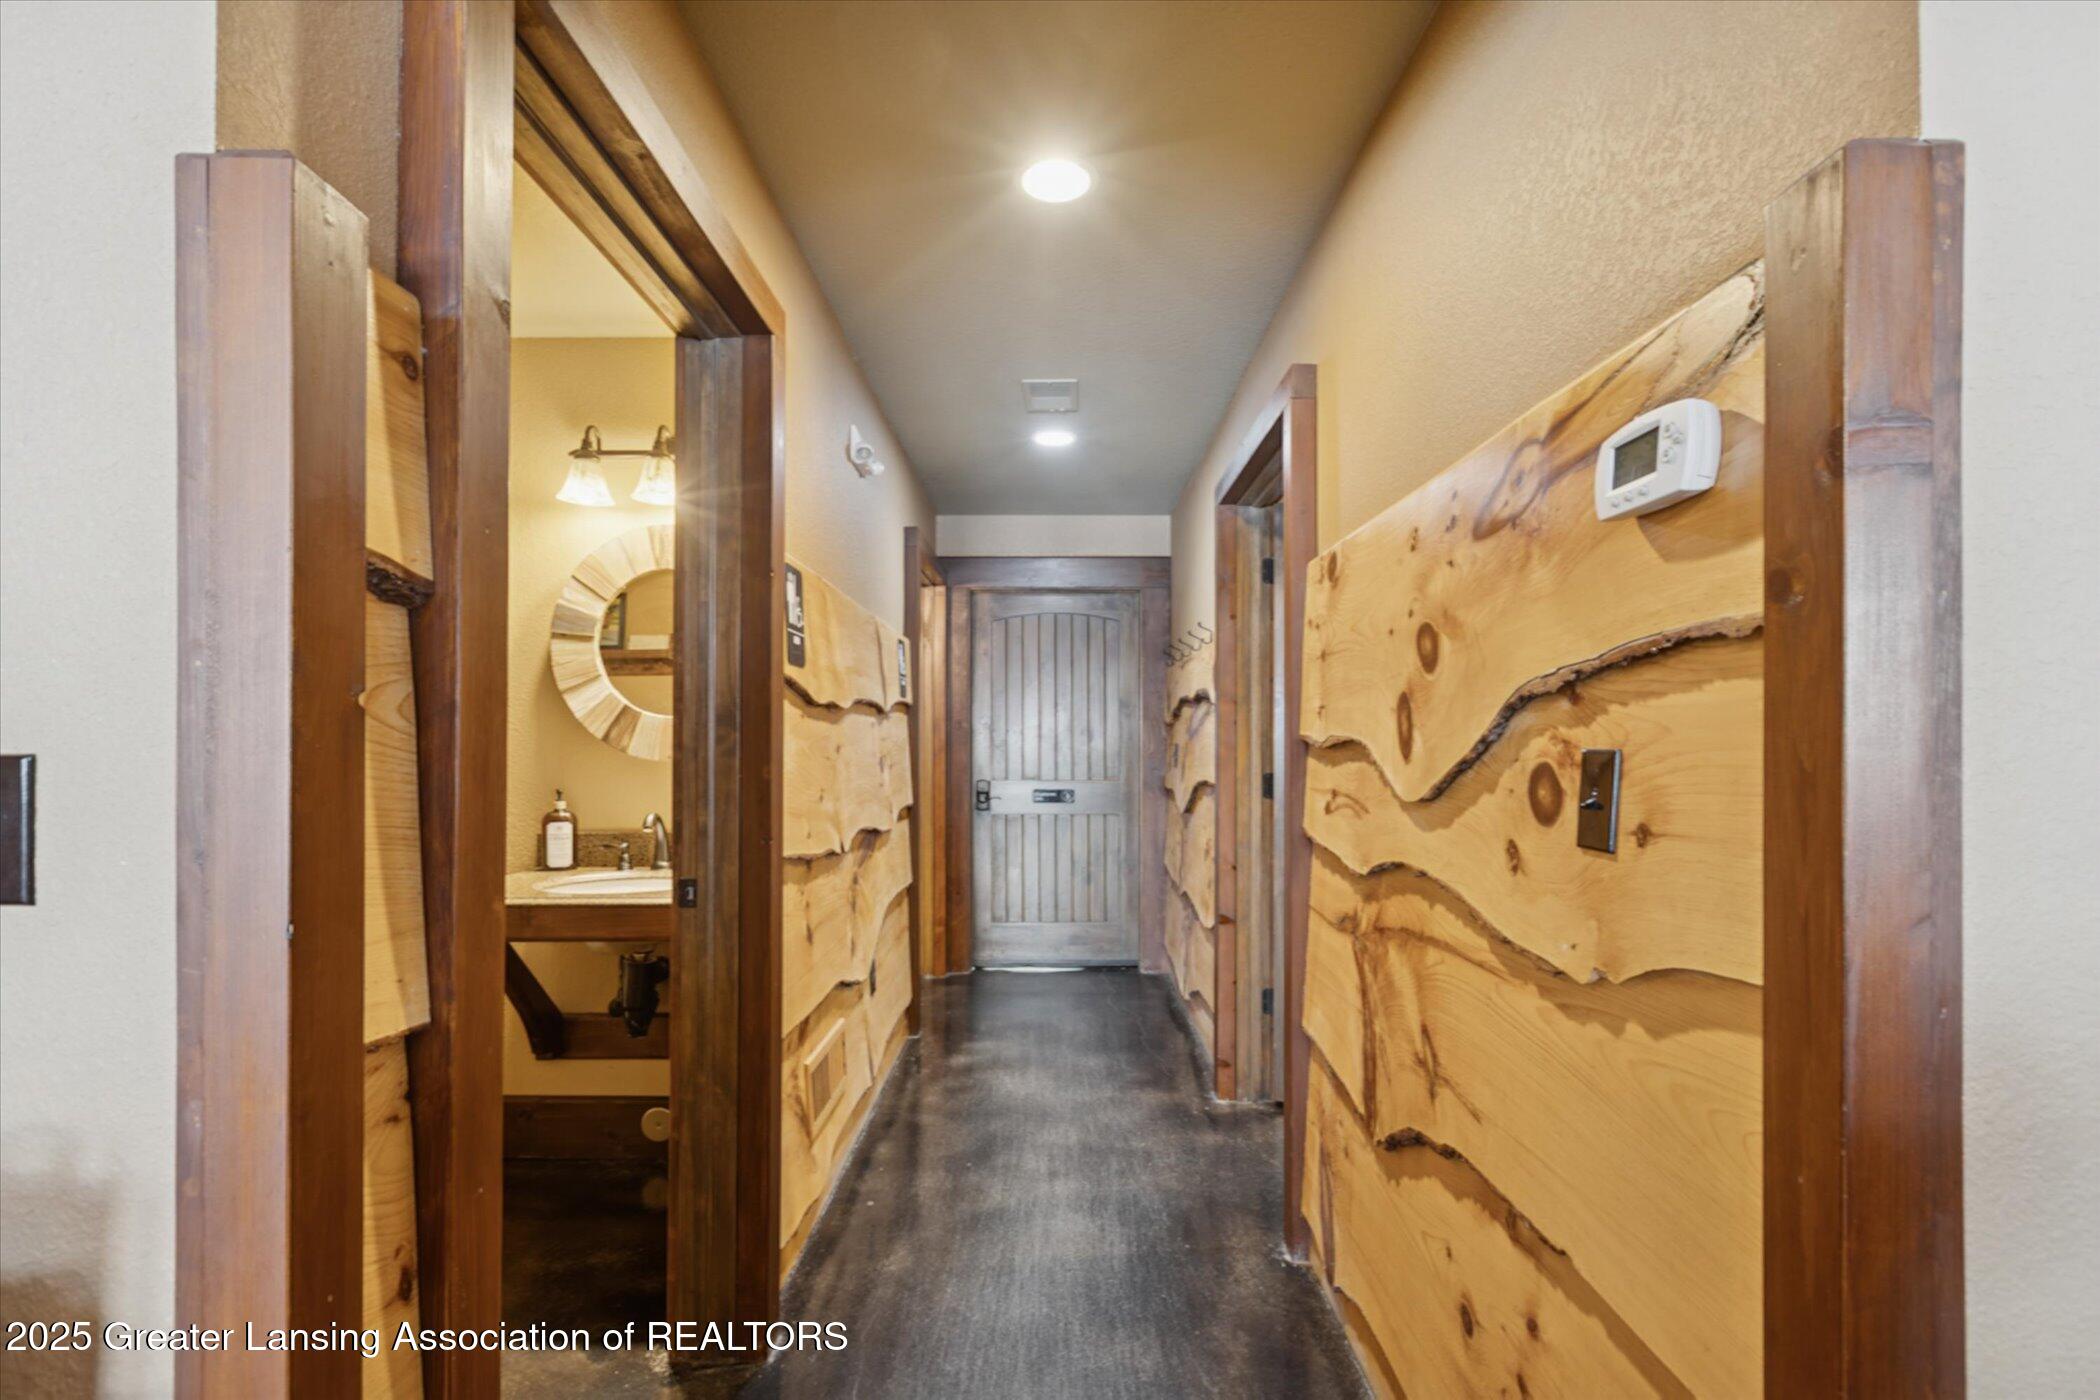
Hallway with rustic live-edge wood paneling, dark flooring, and an open view into a bathroom.
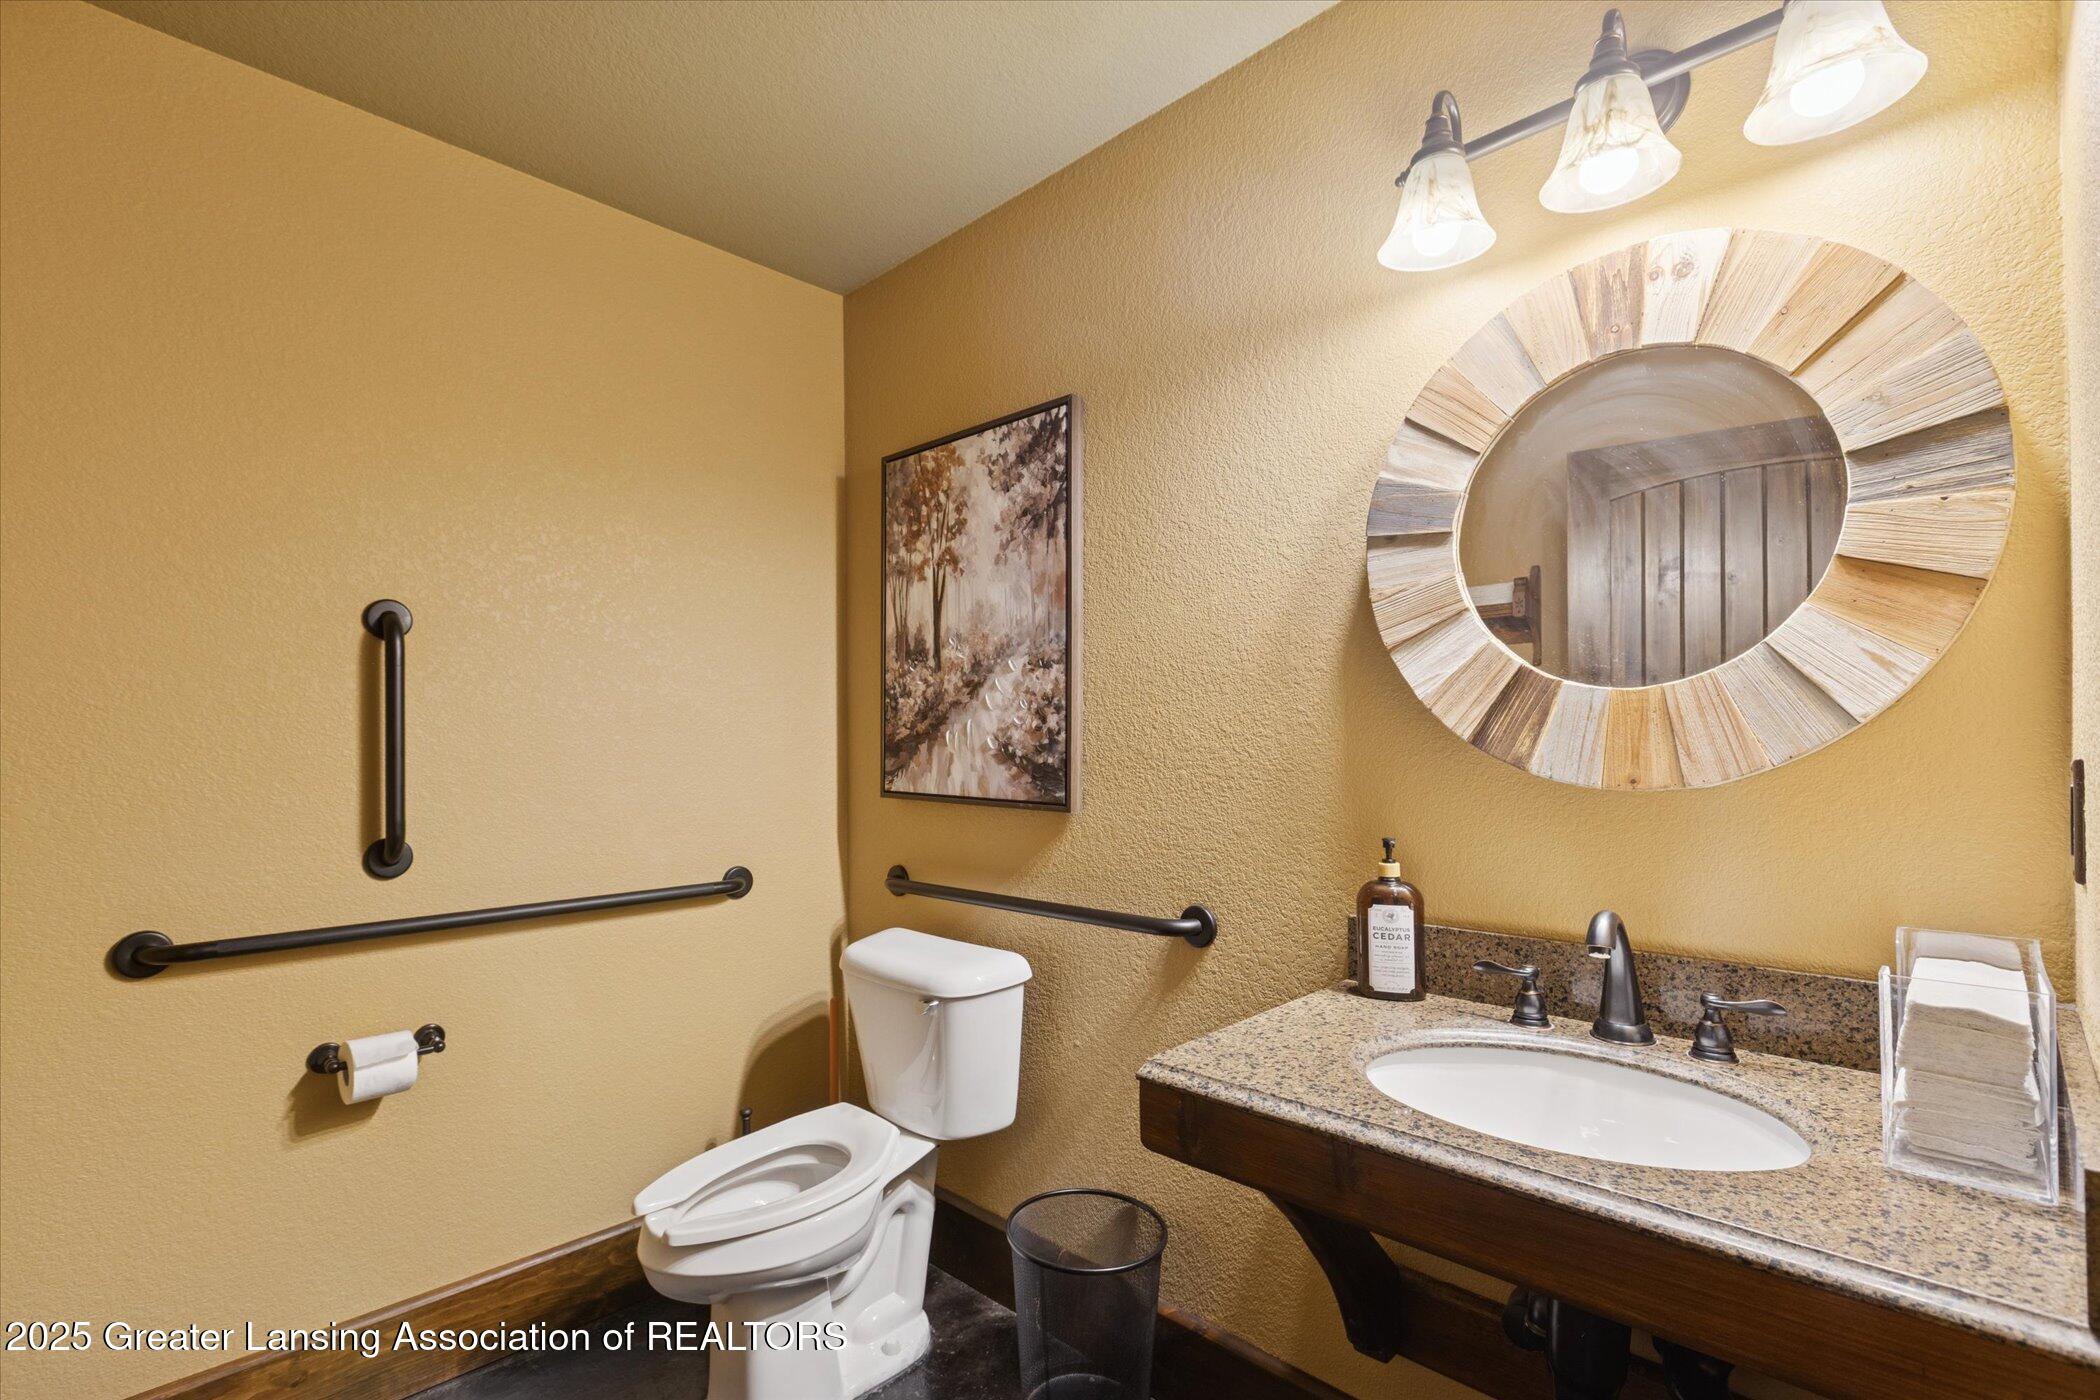
Bathroom with dark accessibility grab bars, a granite-look vanity, and a large round wood-framed mirror.
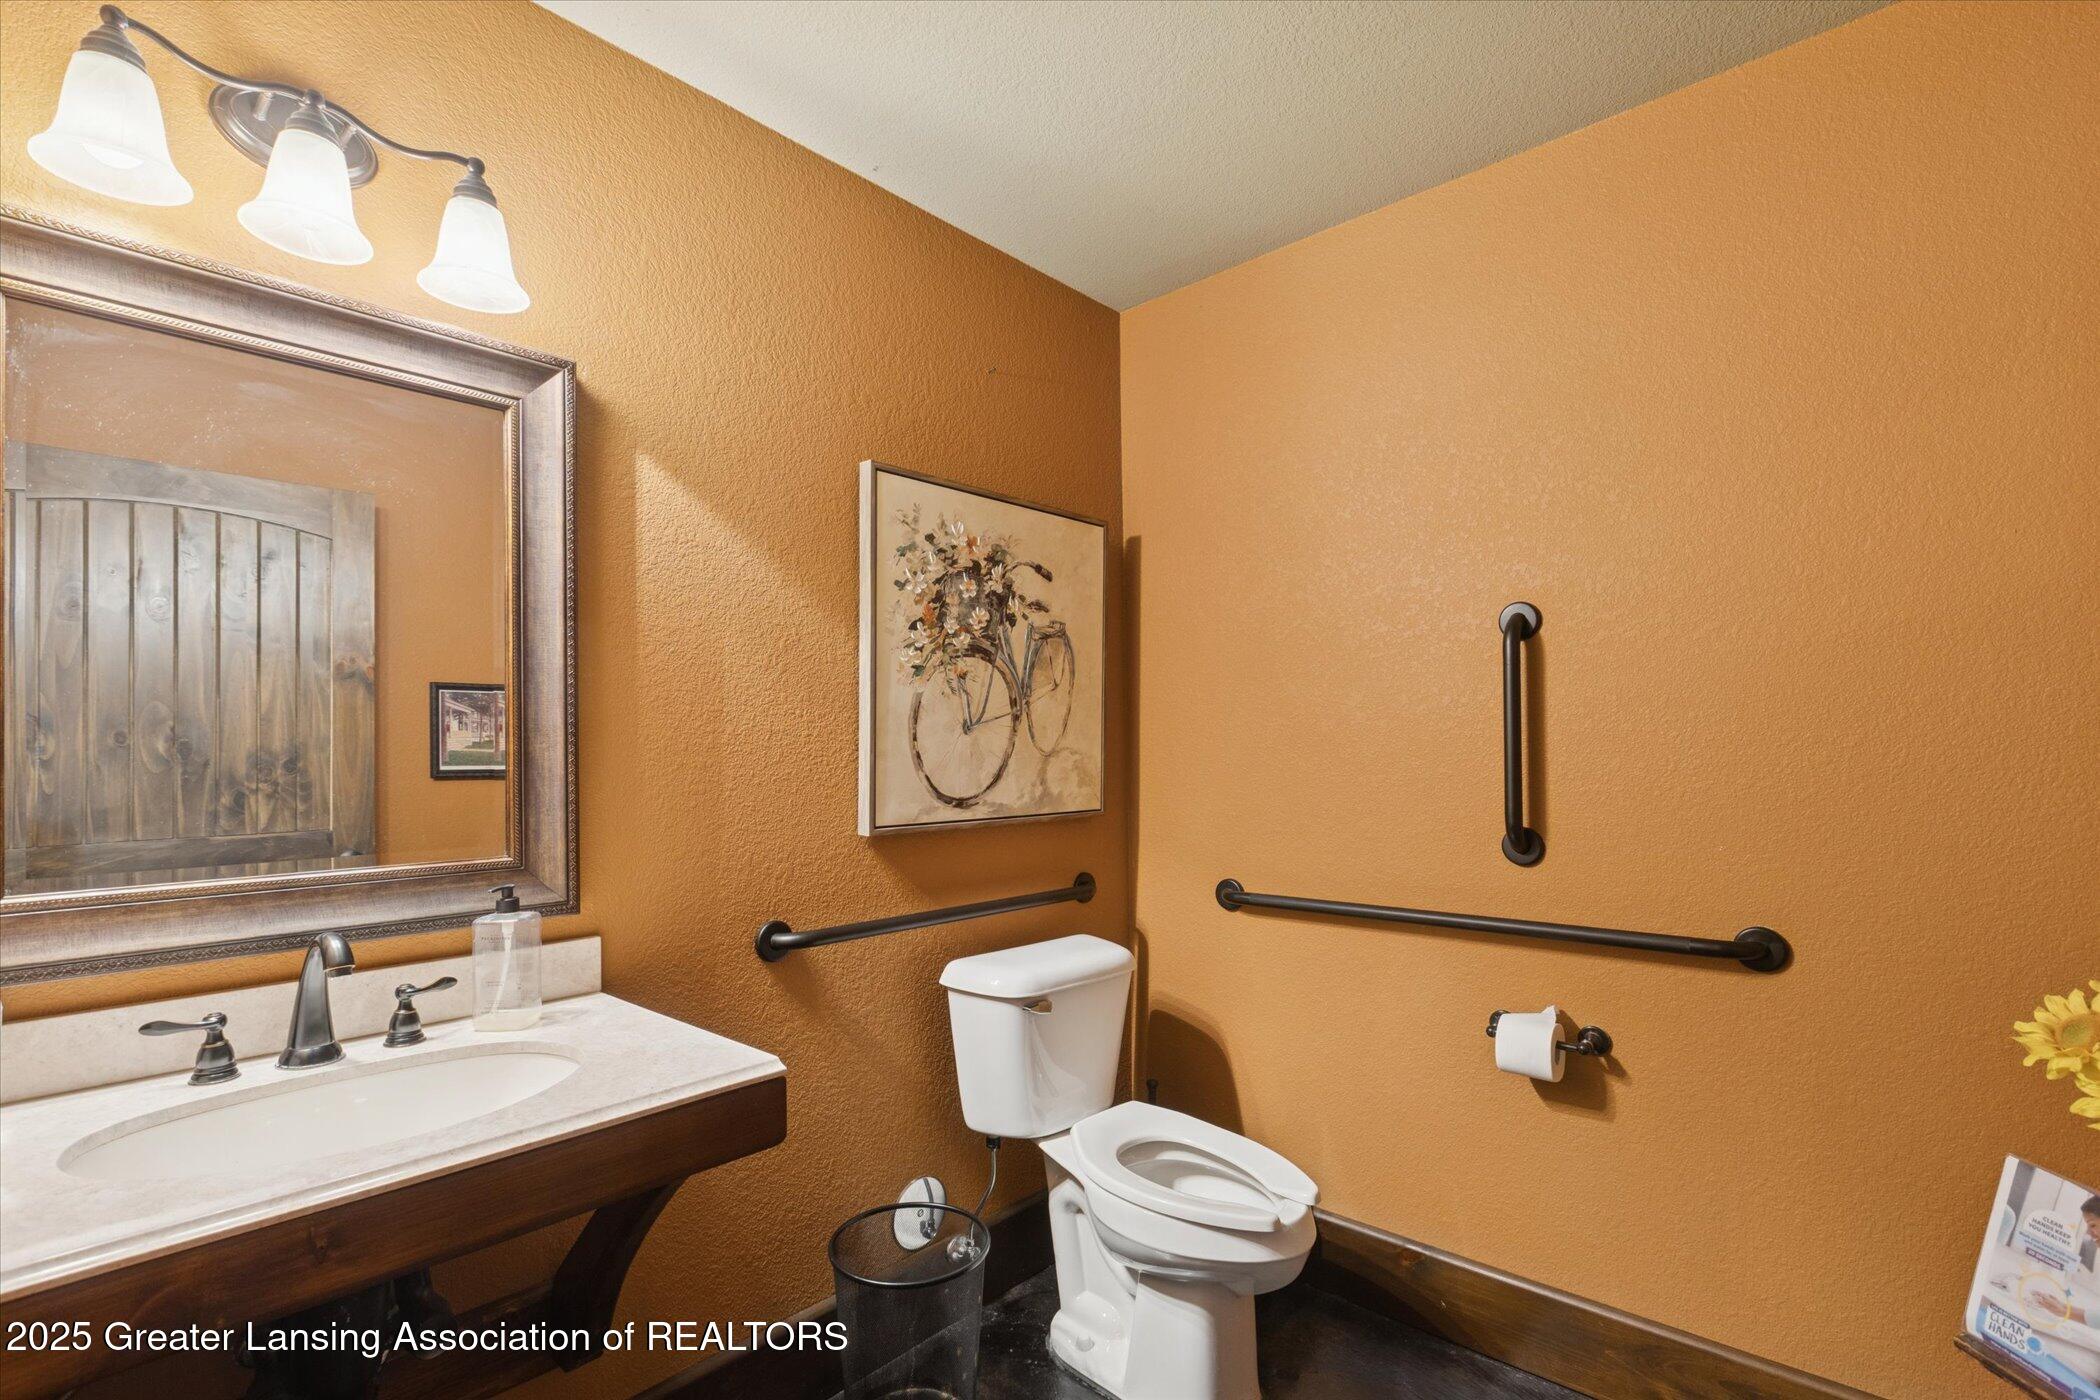
Bathroom with ochre walls, a wood vanity, white toilet, and dark accessibility grab bars.
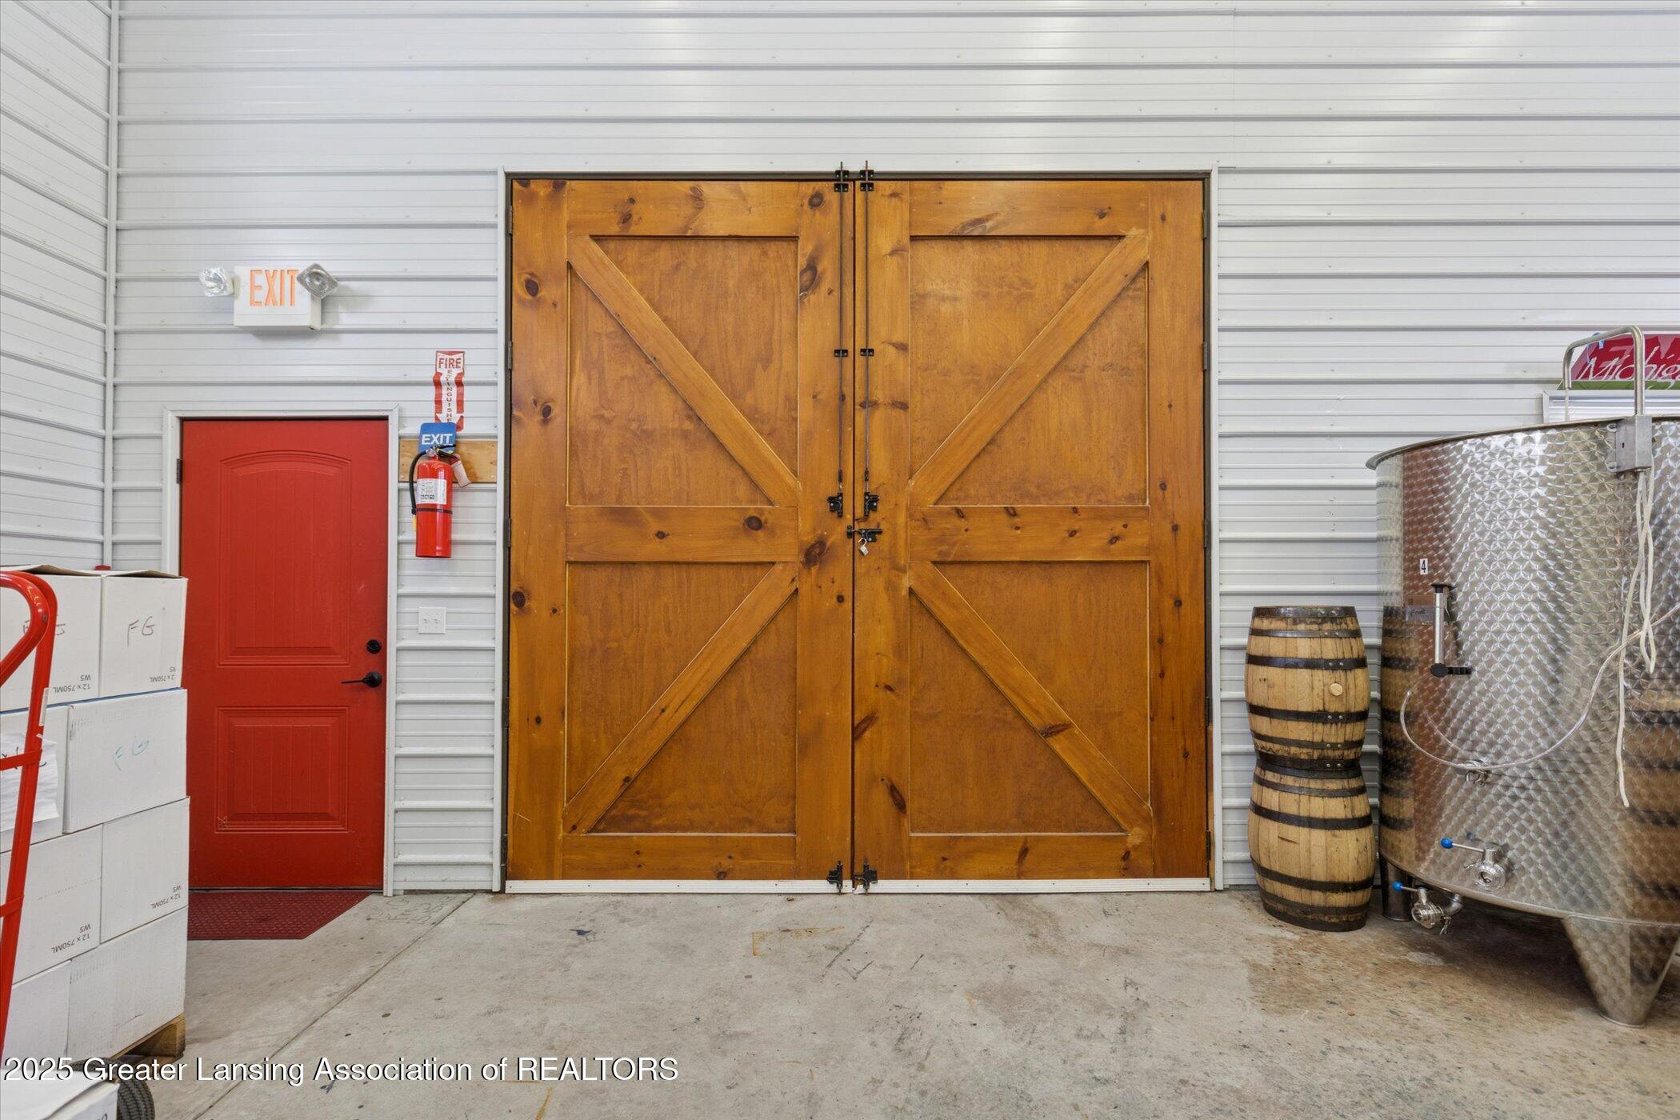
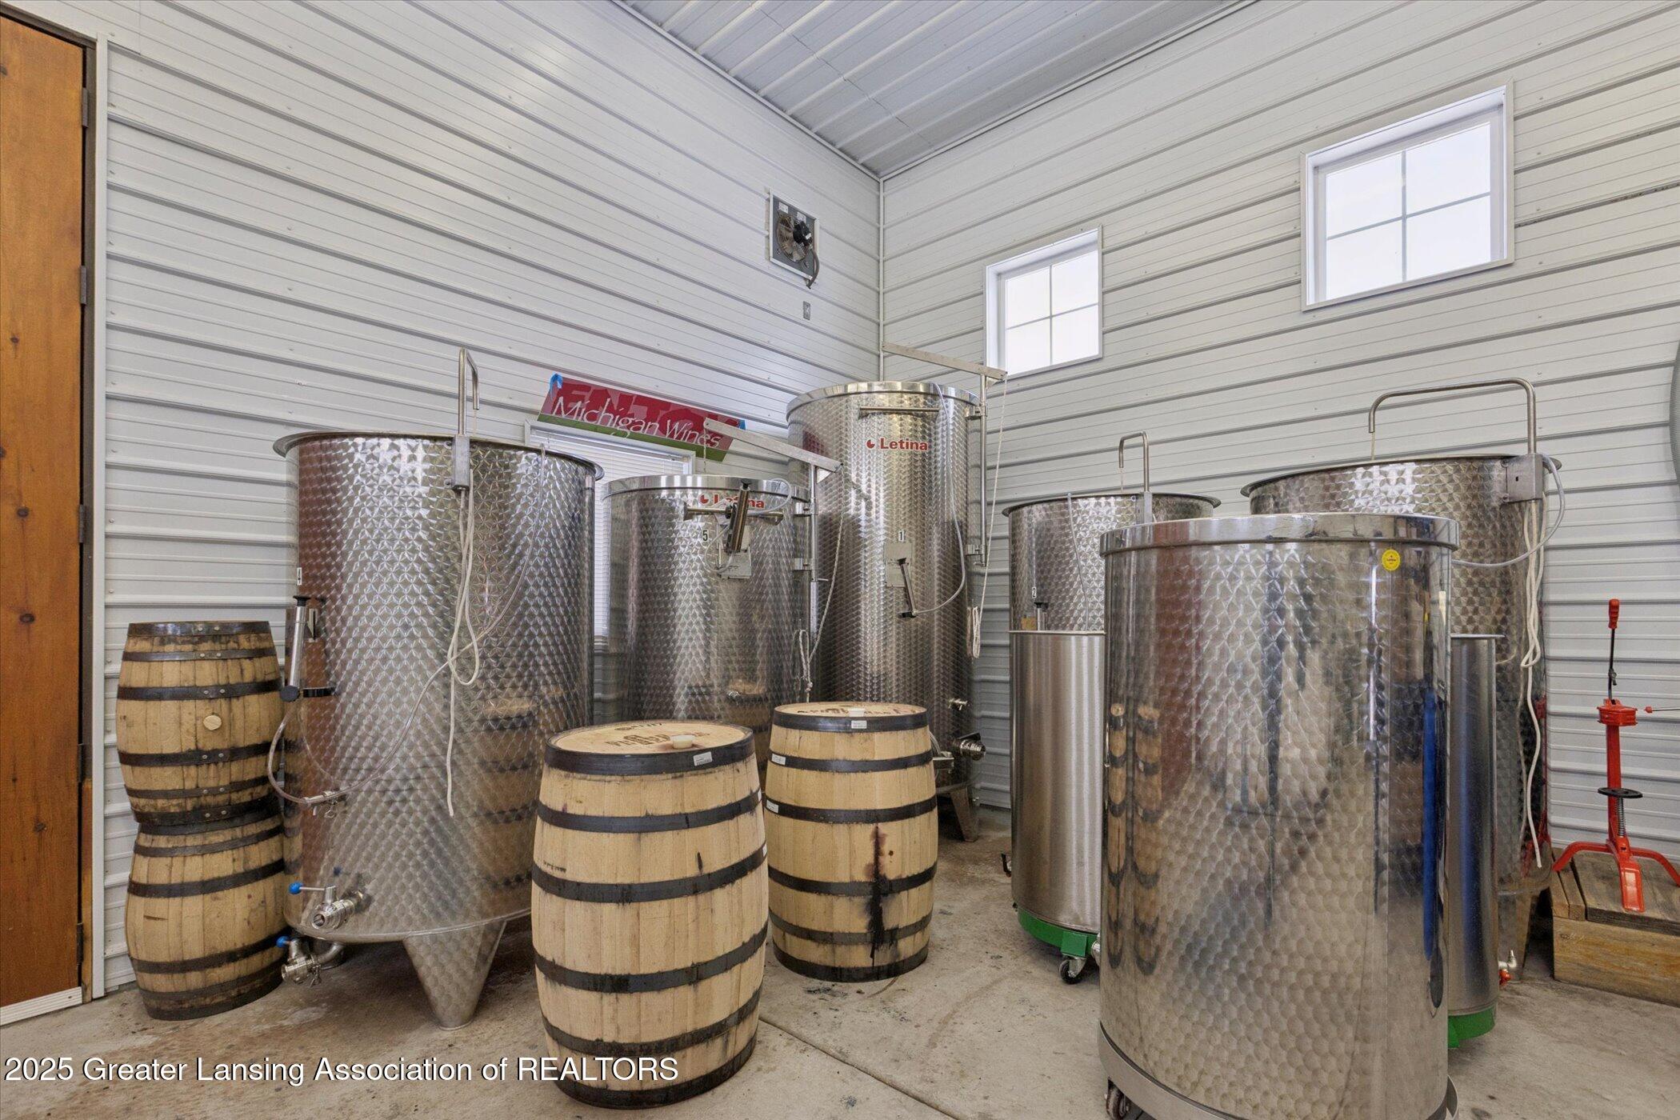
Utility space with wooden double doors, stainless steel tanks, and wooden barrels.
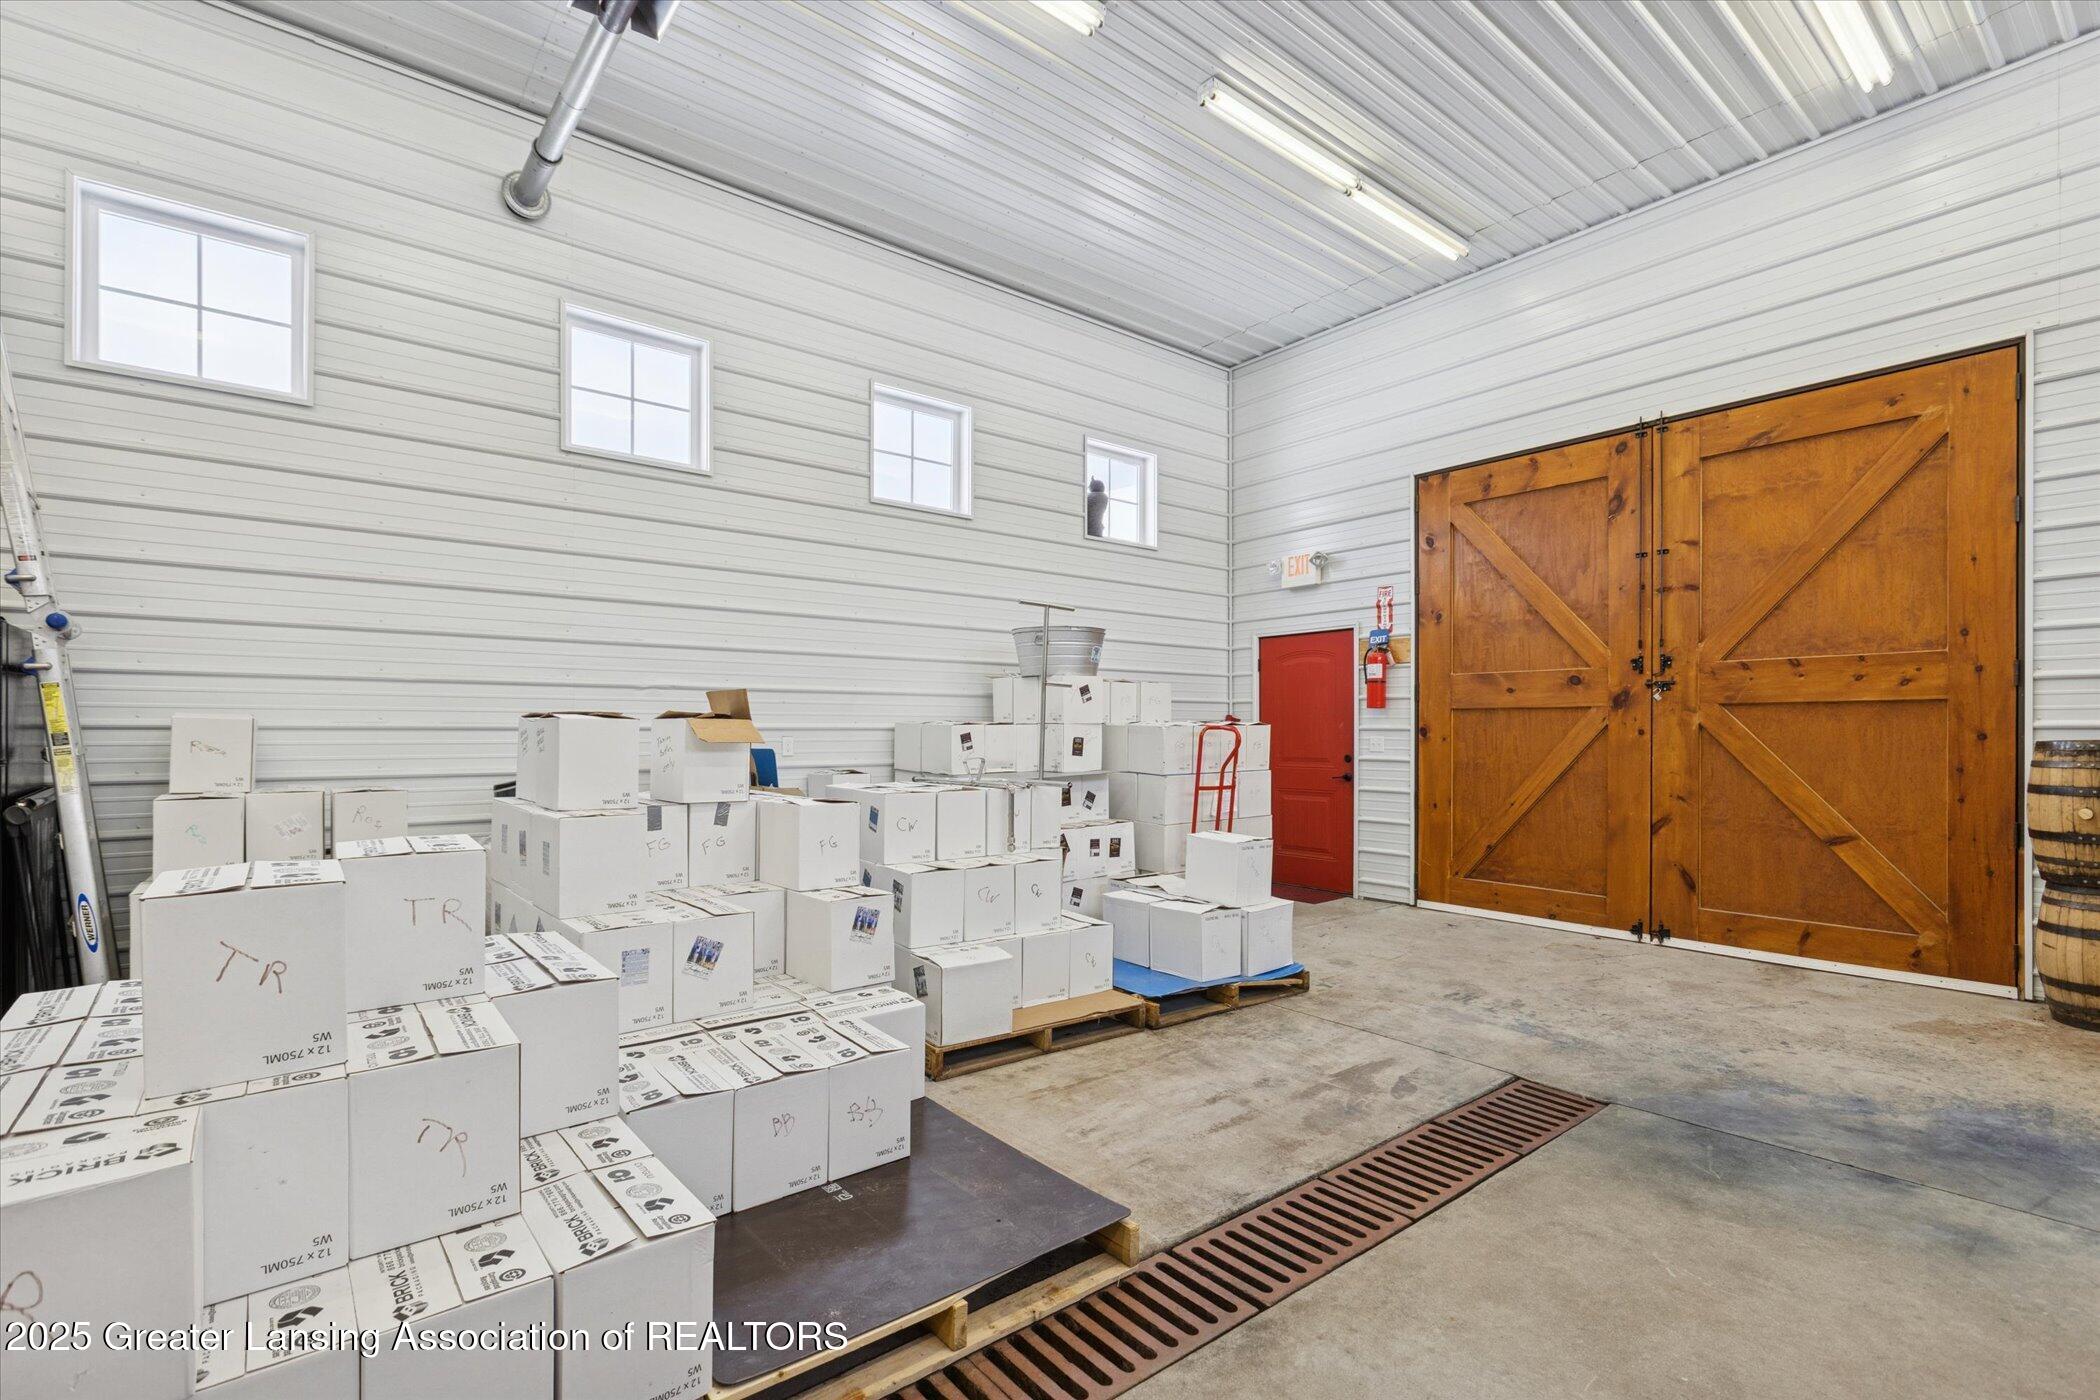
Spacious storage barn interior with stacked boxes, wooden sliding doors, and a concrete floor drain.
Wine production room with stainless steel tanks and wooden barrels.
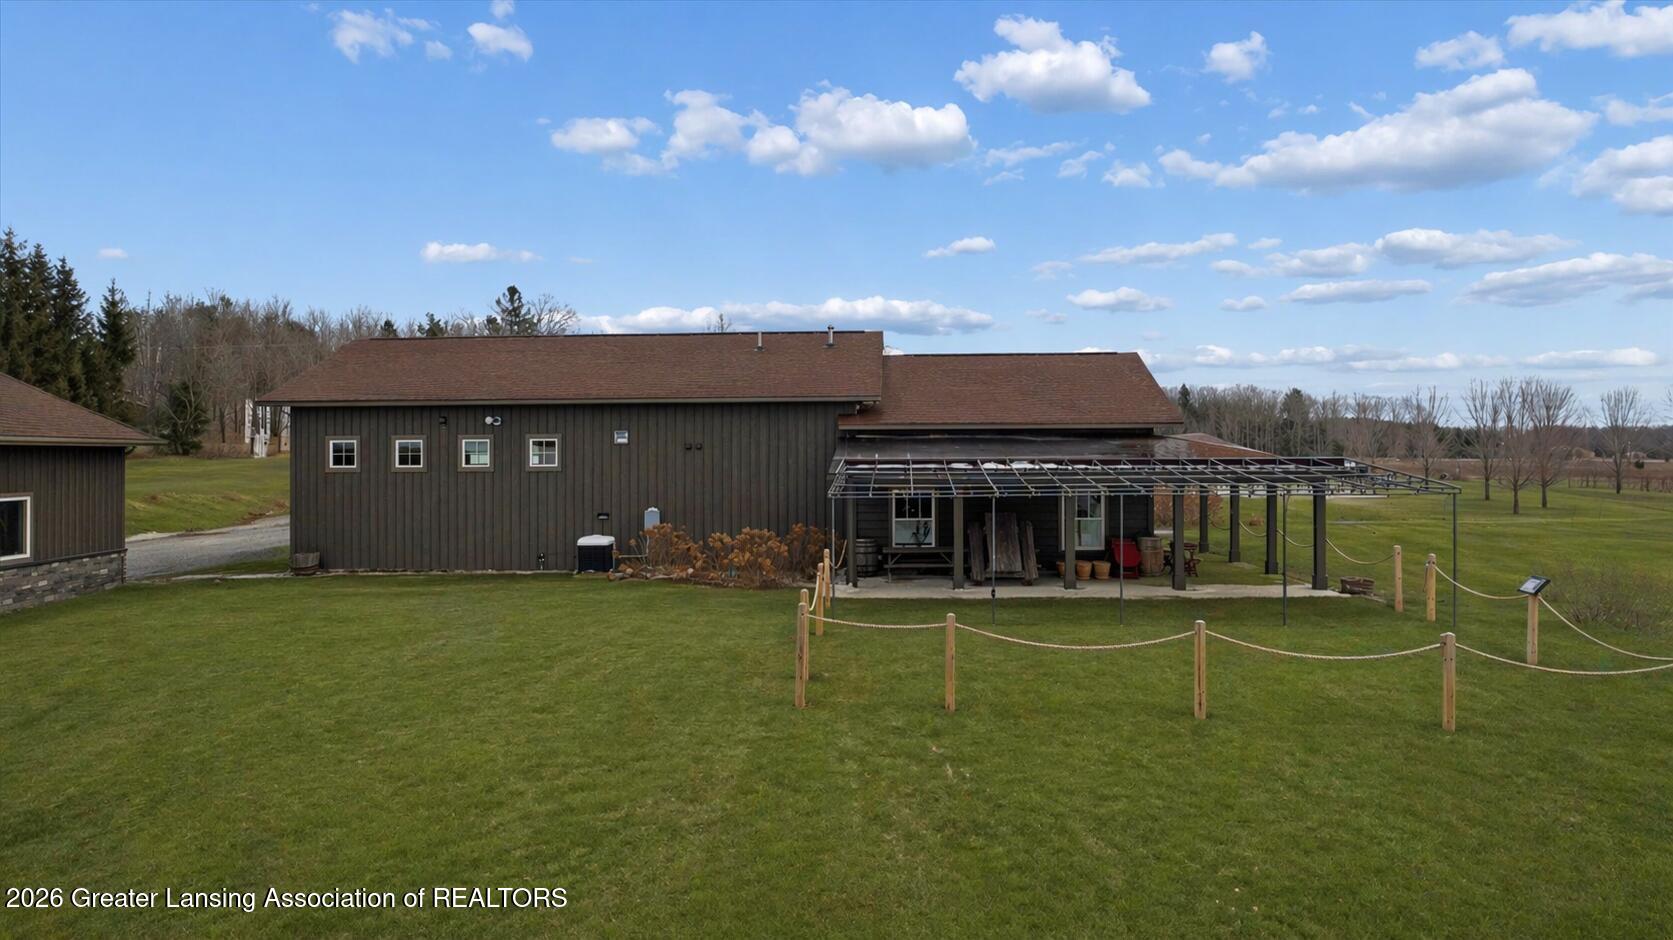
Long dark-sided rural building with an open metal canopy beside a broad lawn and rope fencing.
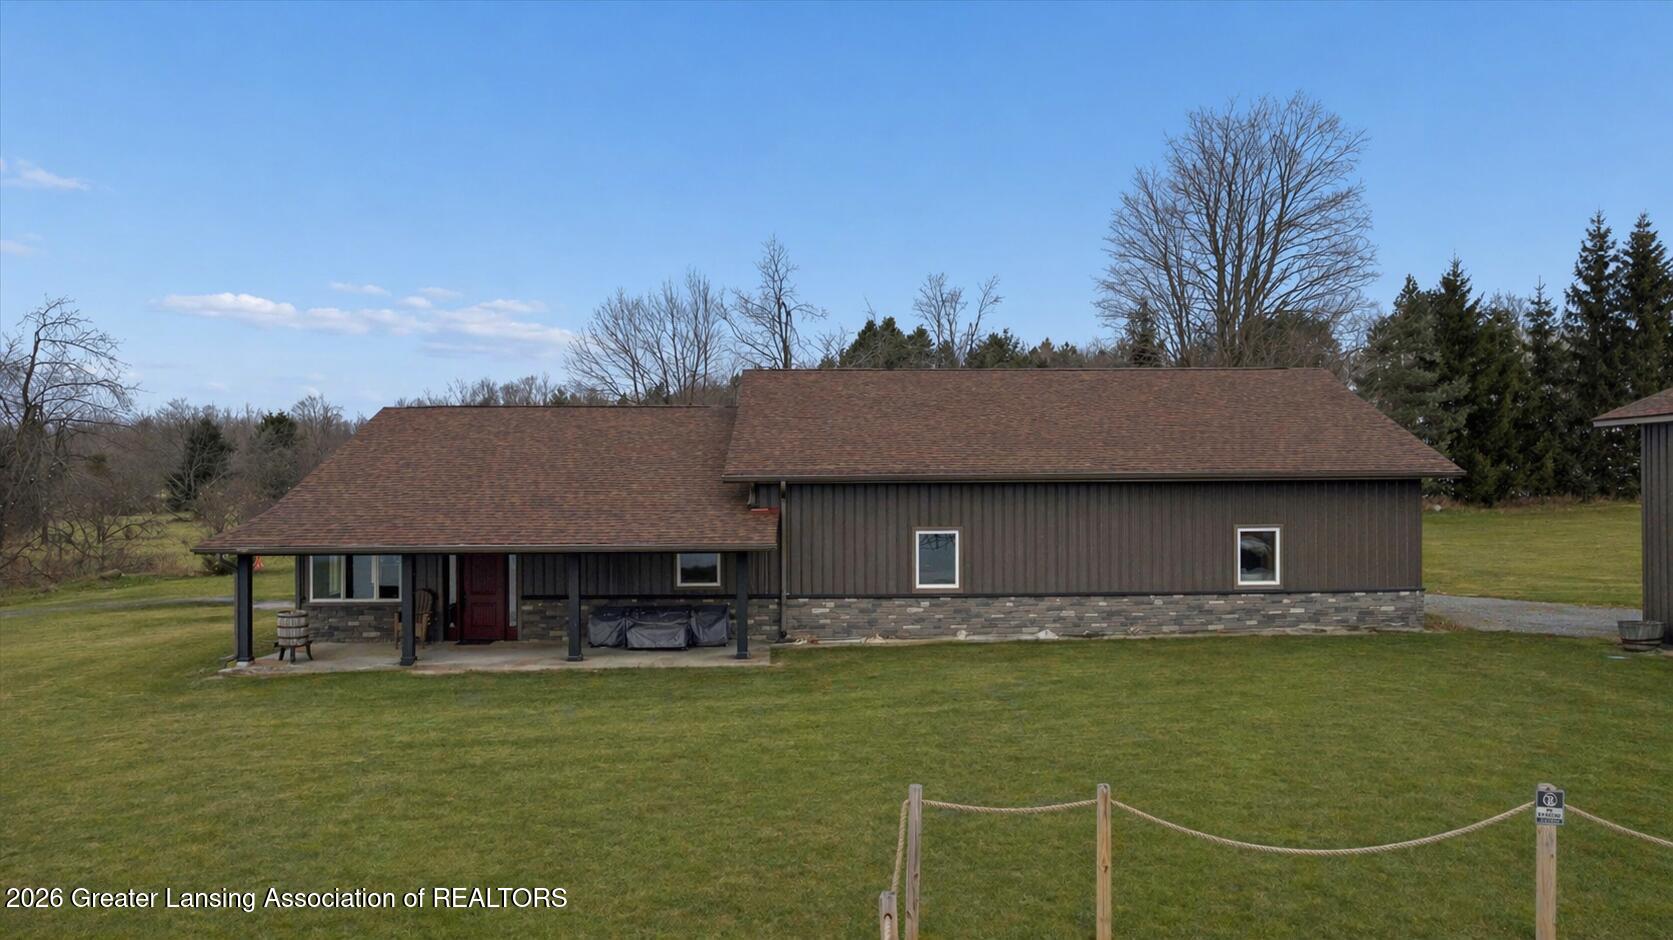
Single-story brown house with a stone base, covered porch, and broad lawn.
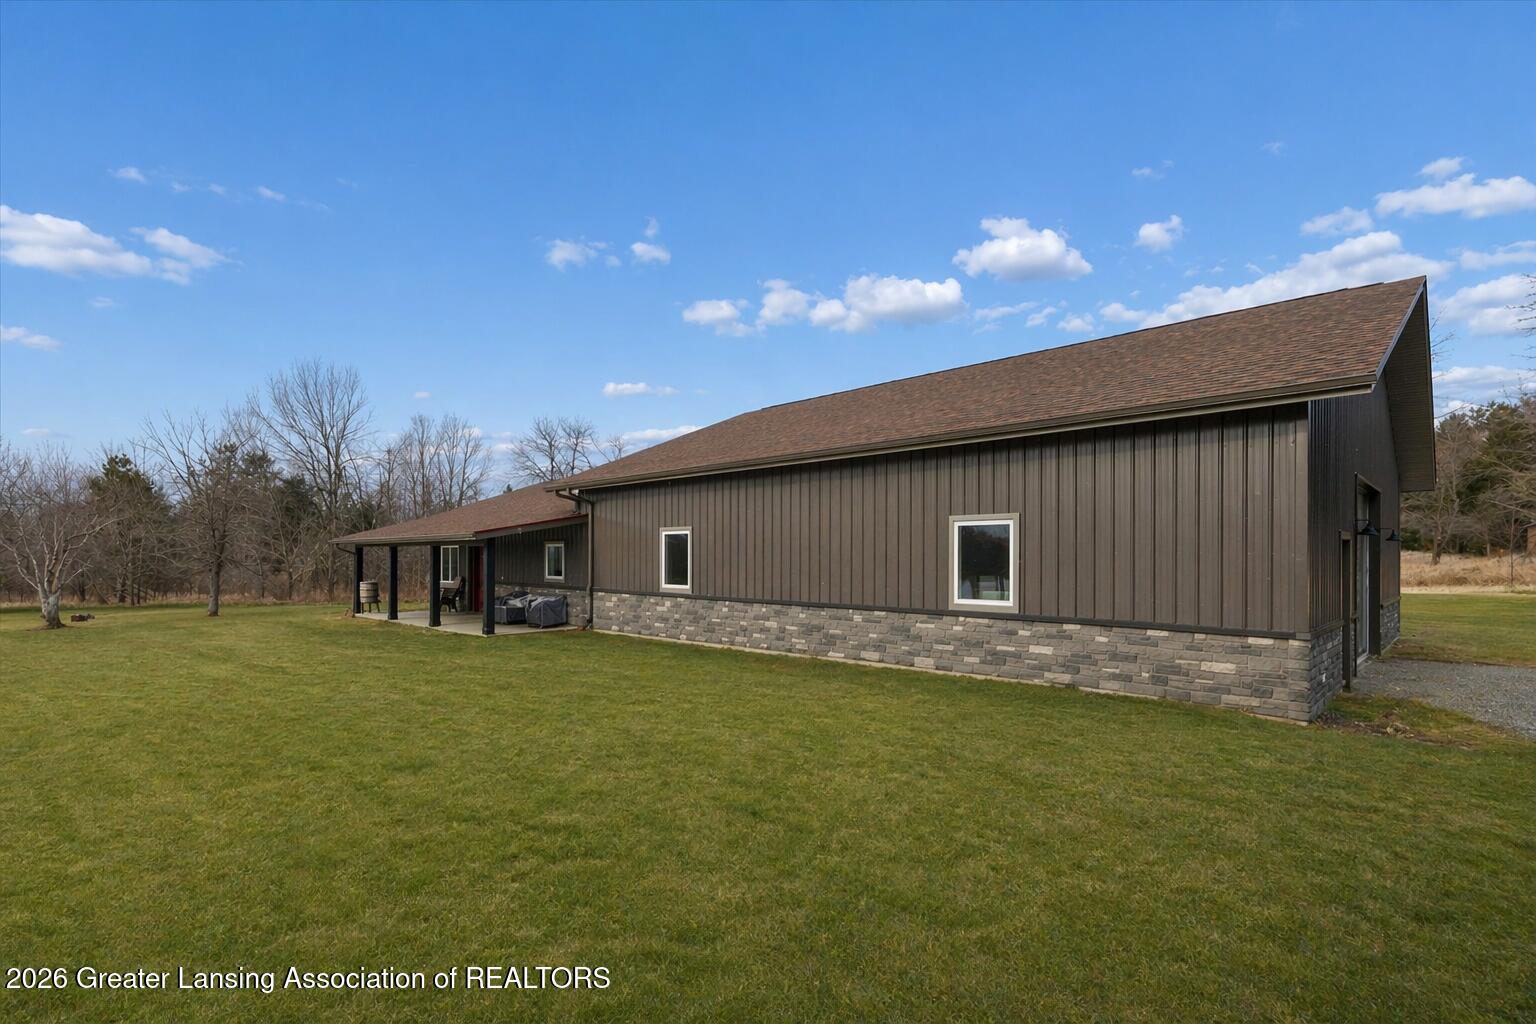
Home’s long dark-sided exterior with stone base and covered patio beside a broad lawn.
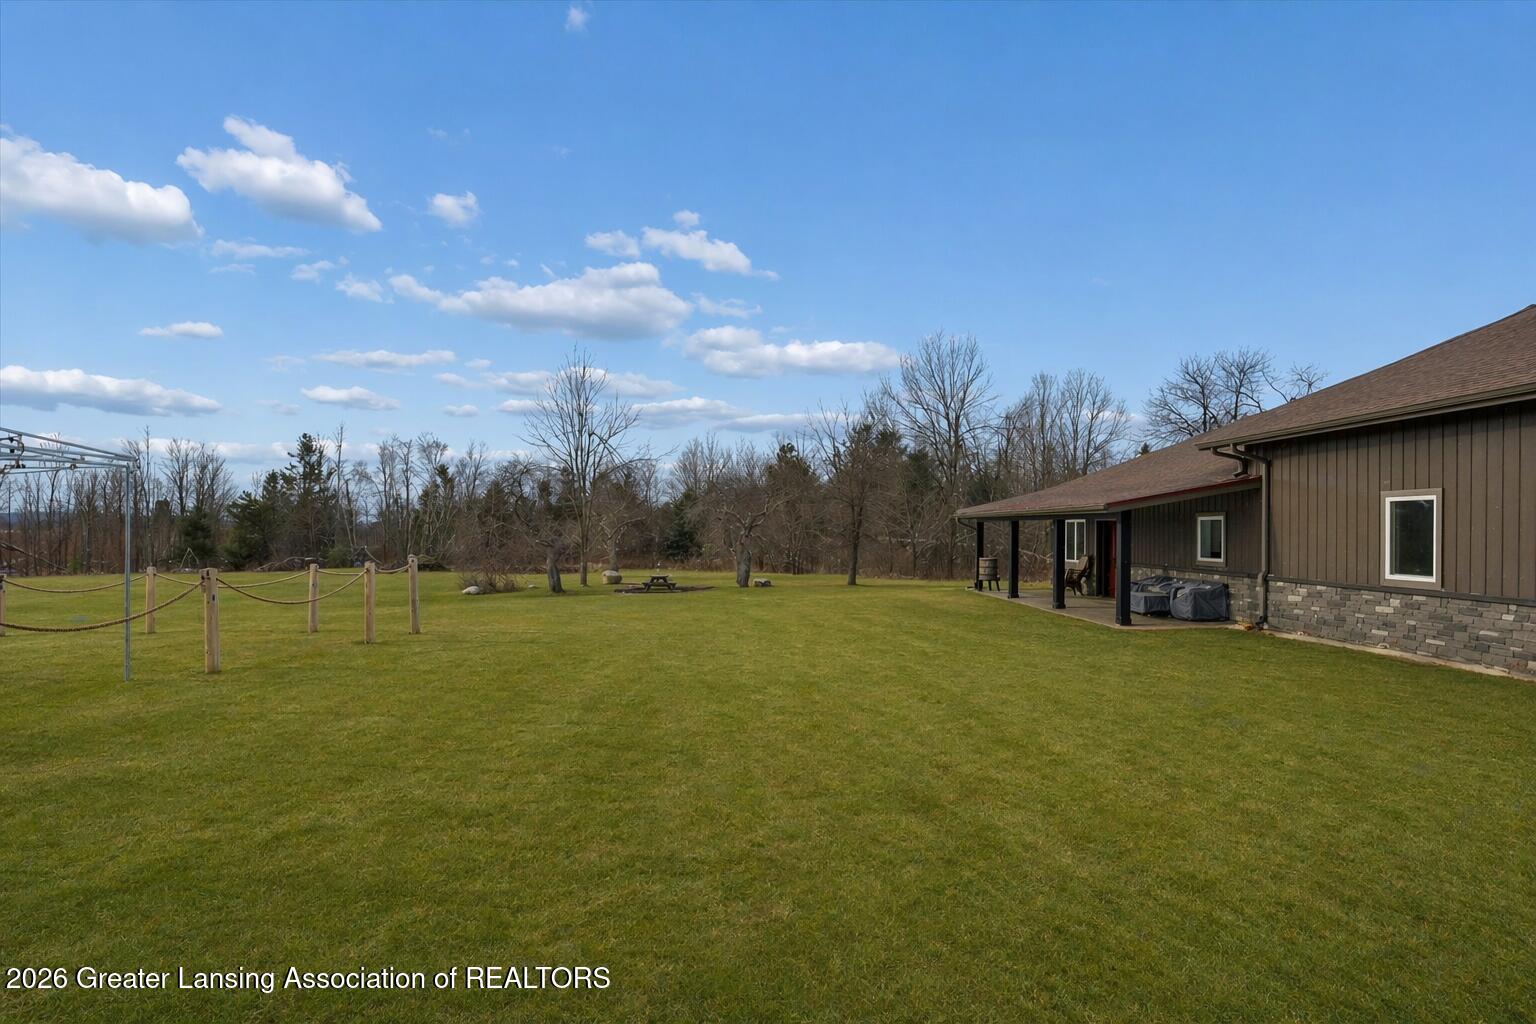
Home beside a broad grassy backyard with a rope fence and leafless trees.
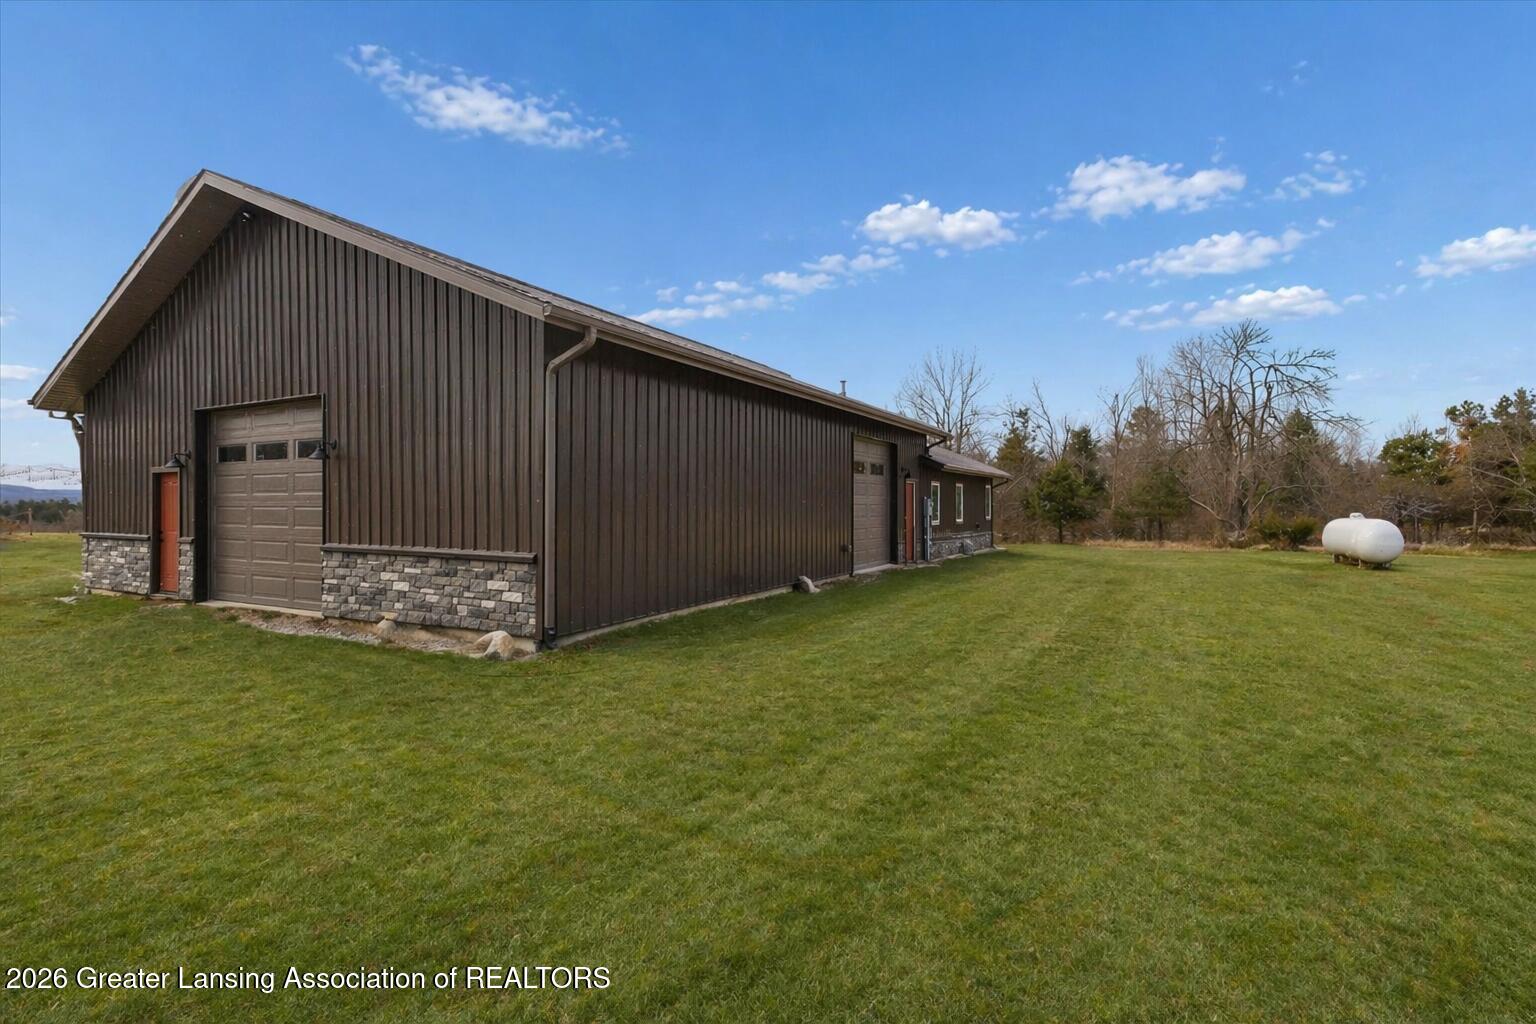
Dark-brown detached garage with stone veneer base and multiple doors beside a broad lawn.
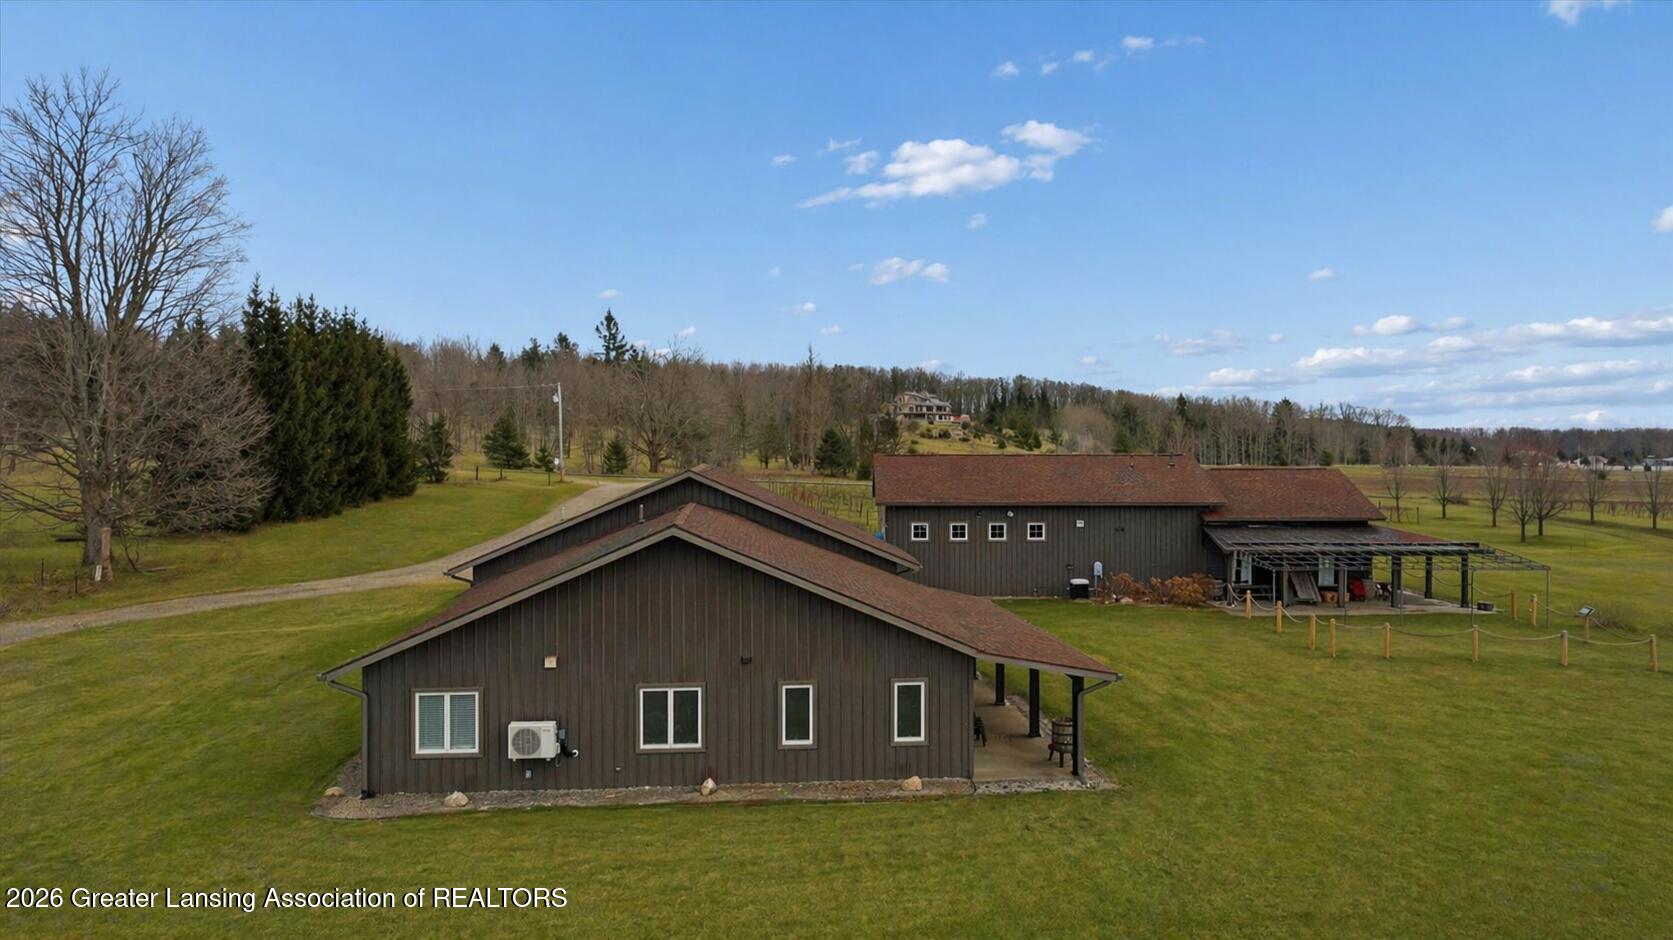
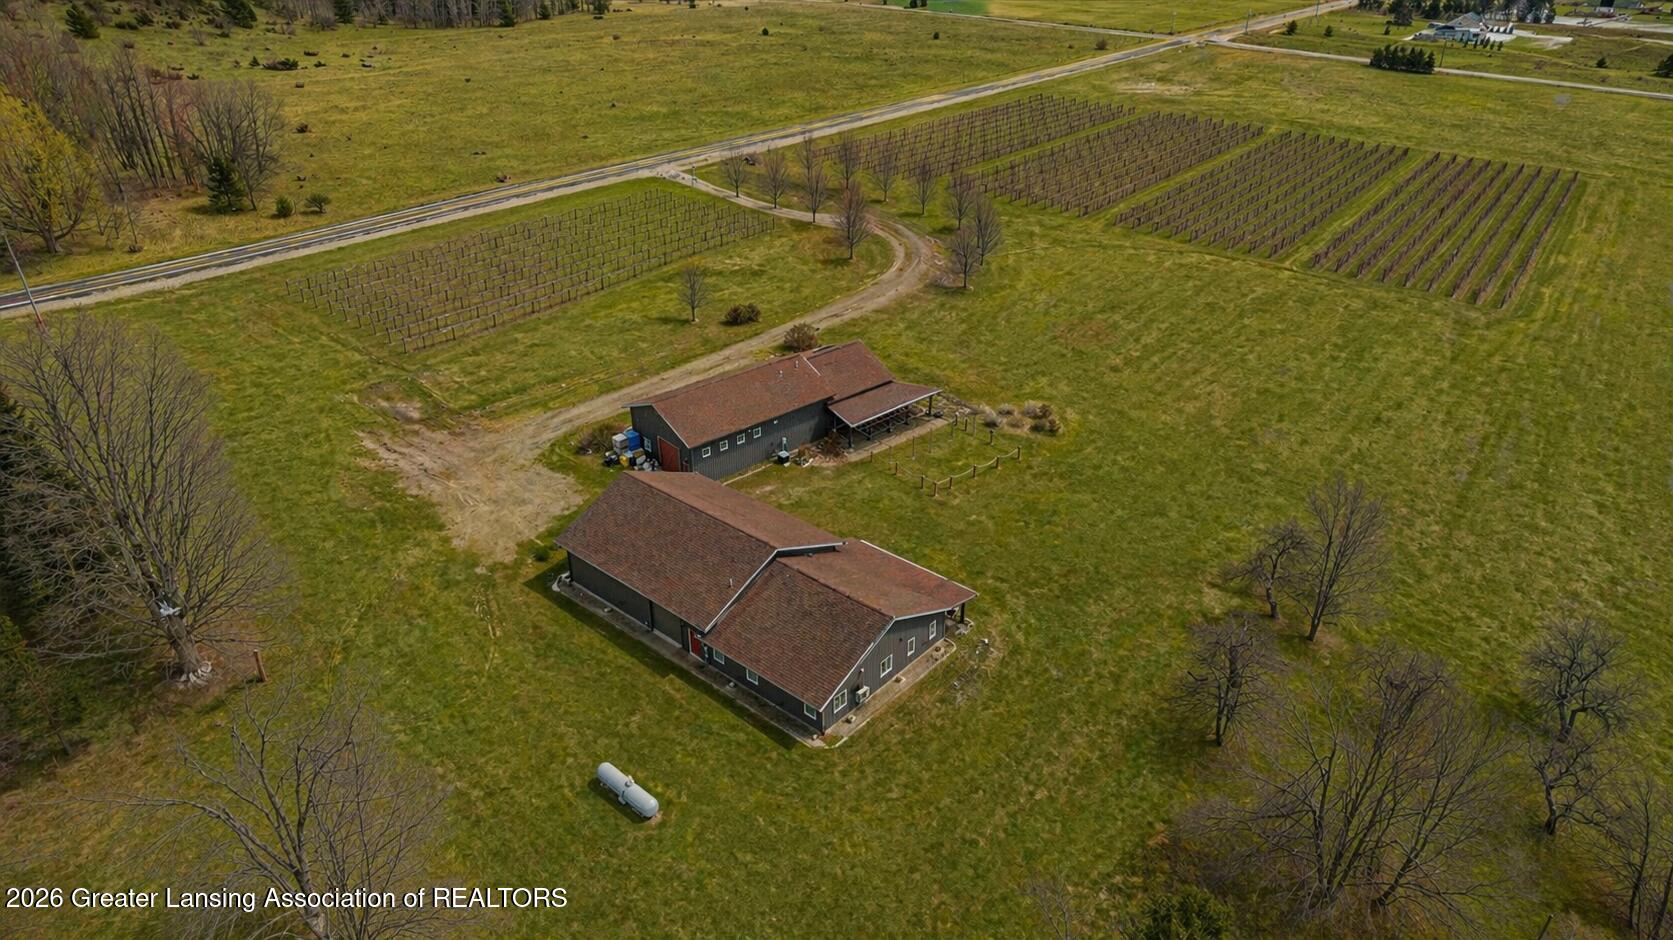
Dark wood-sided property buildings with red-brown roofs across a broad lawn, viewed from above.
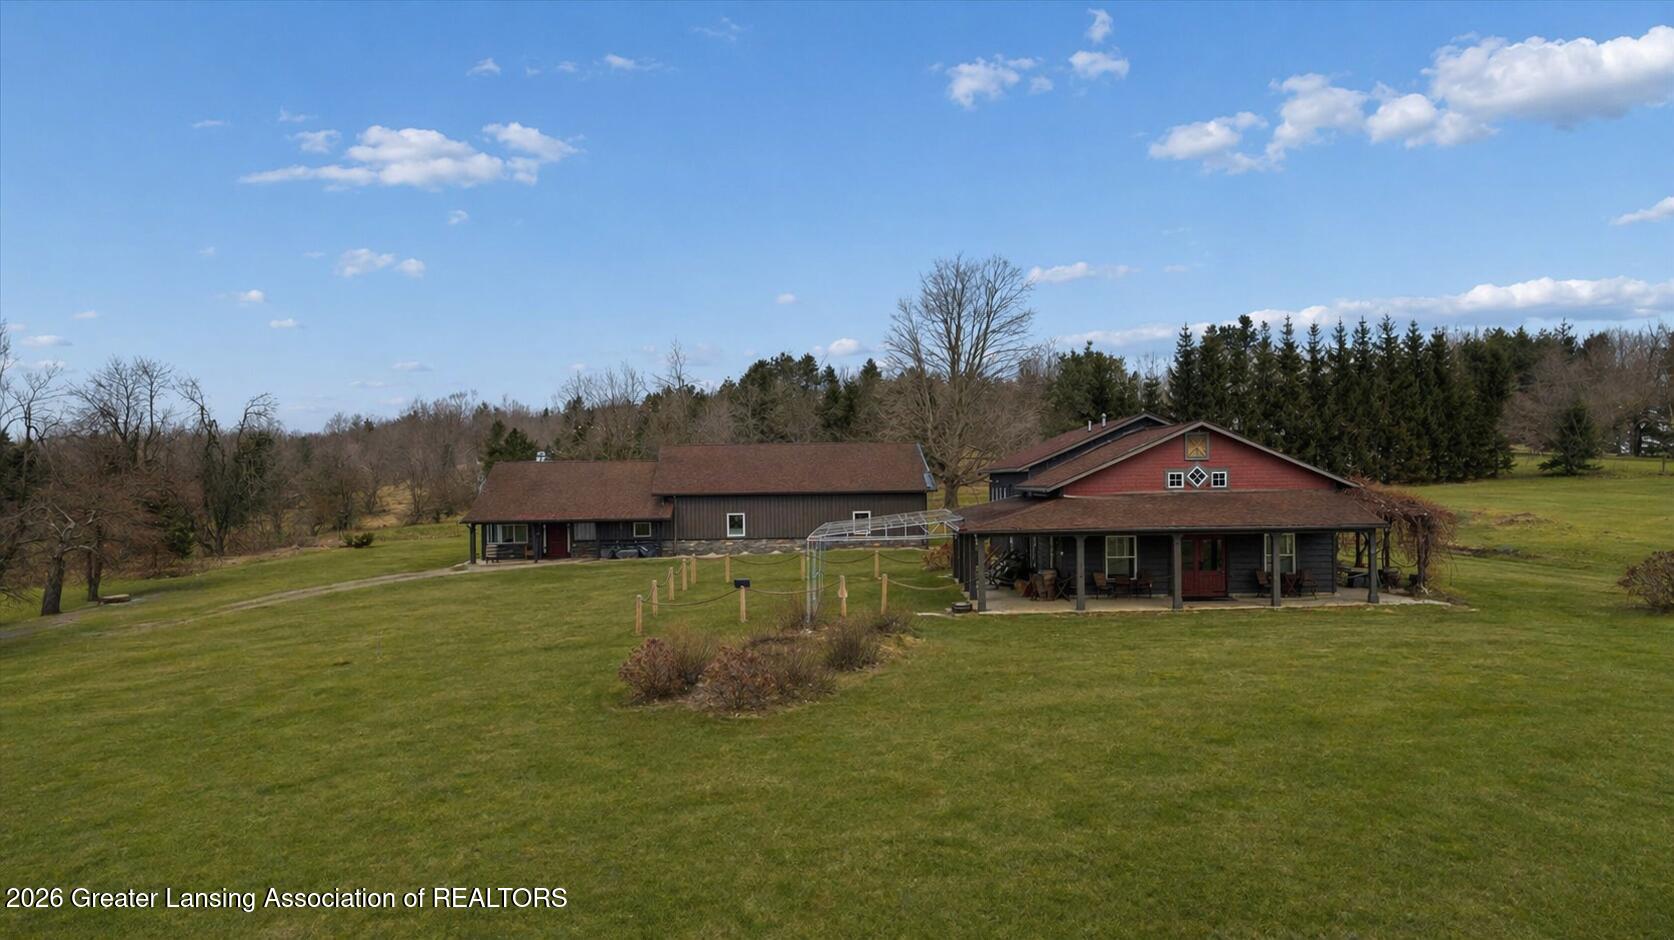
Red country home with a covered porch and long attached wing across a broad green lawn.
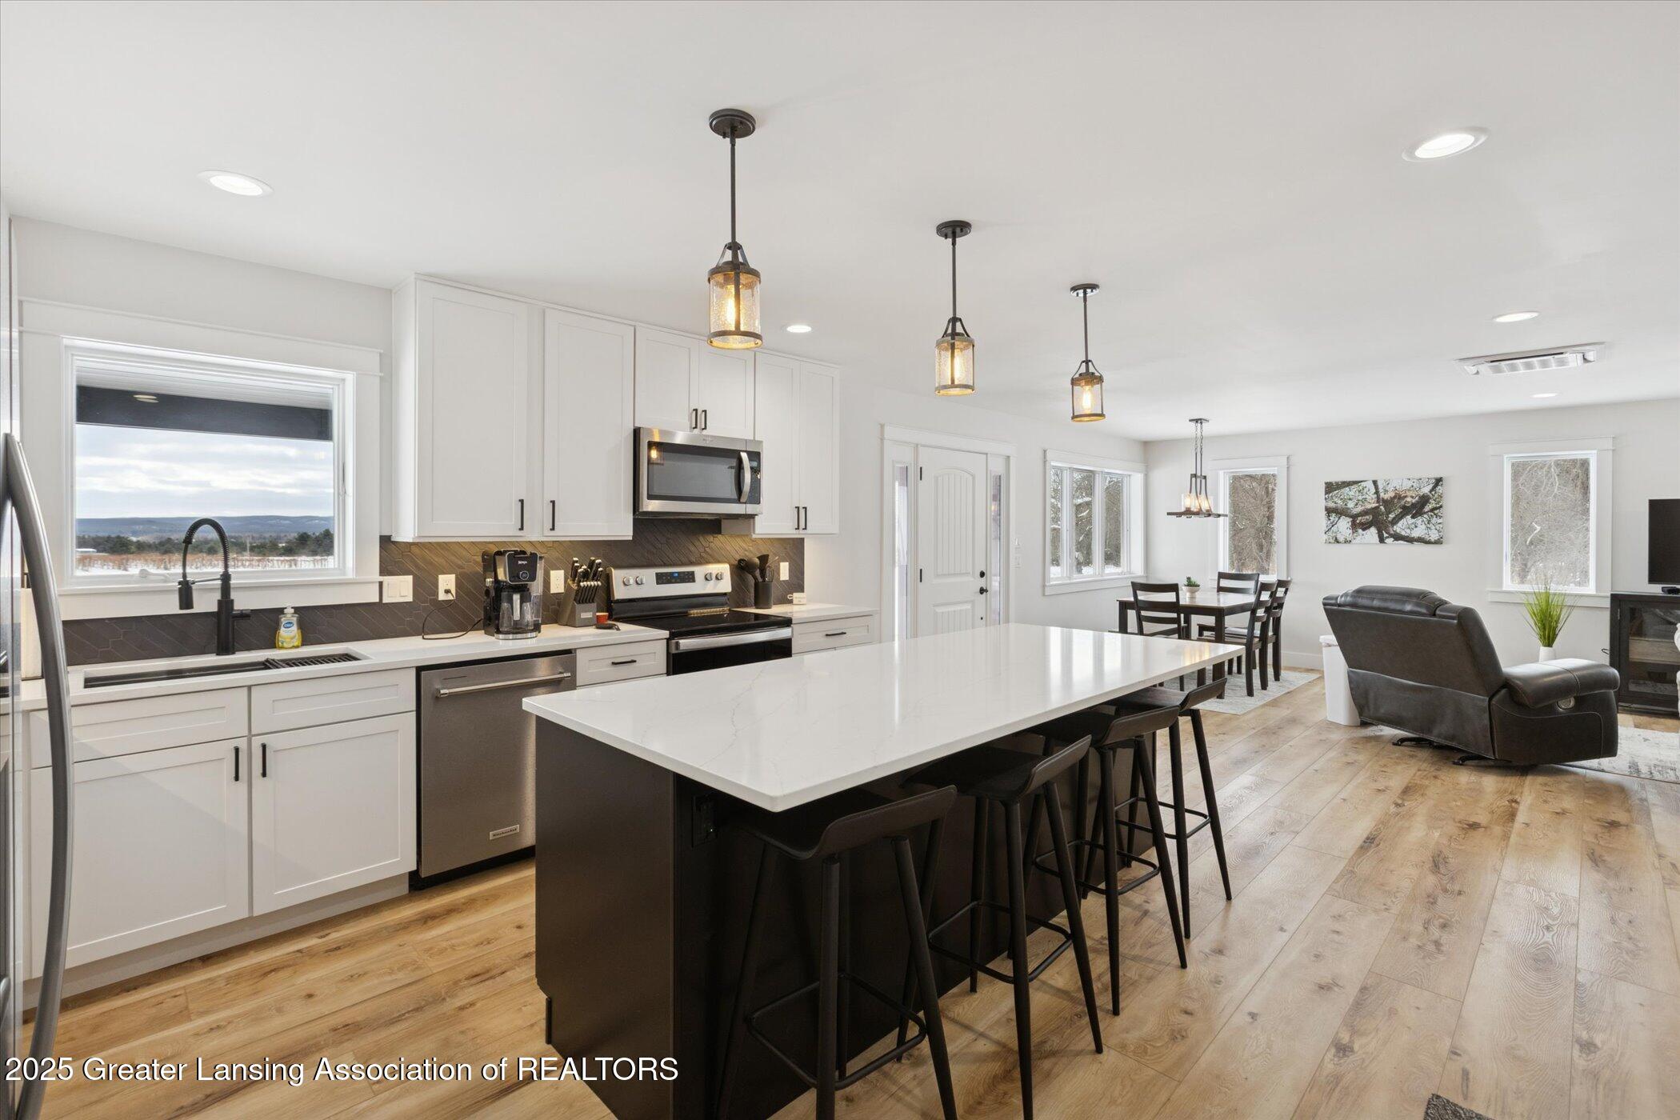
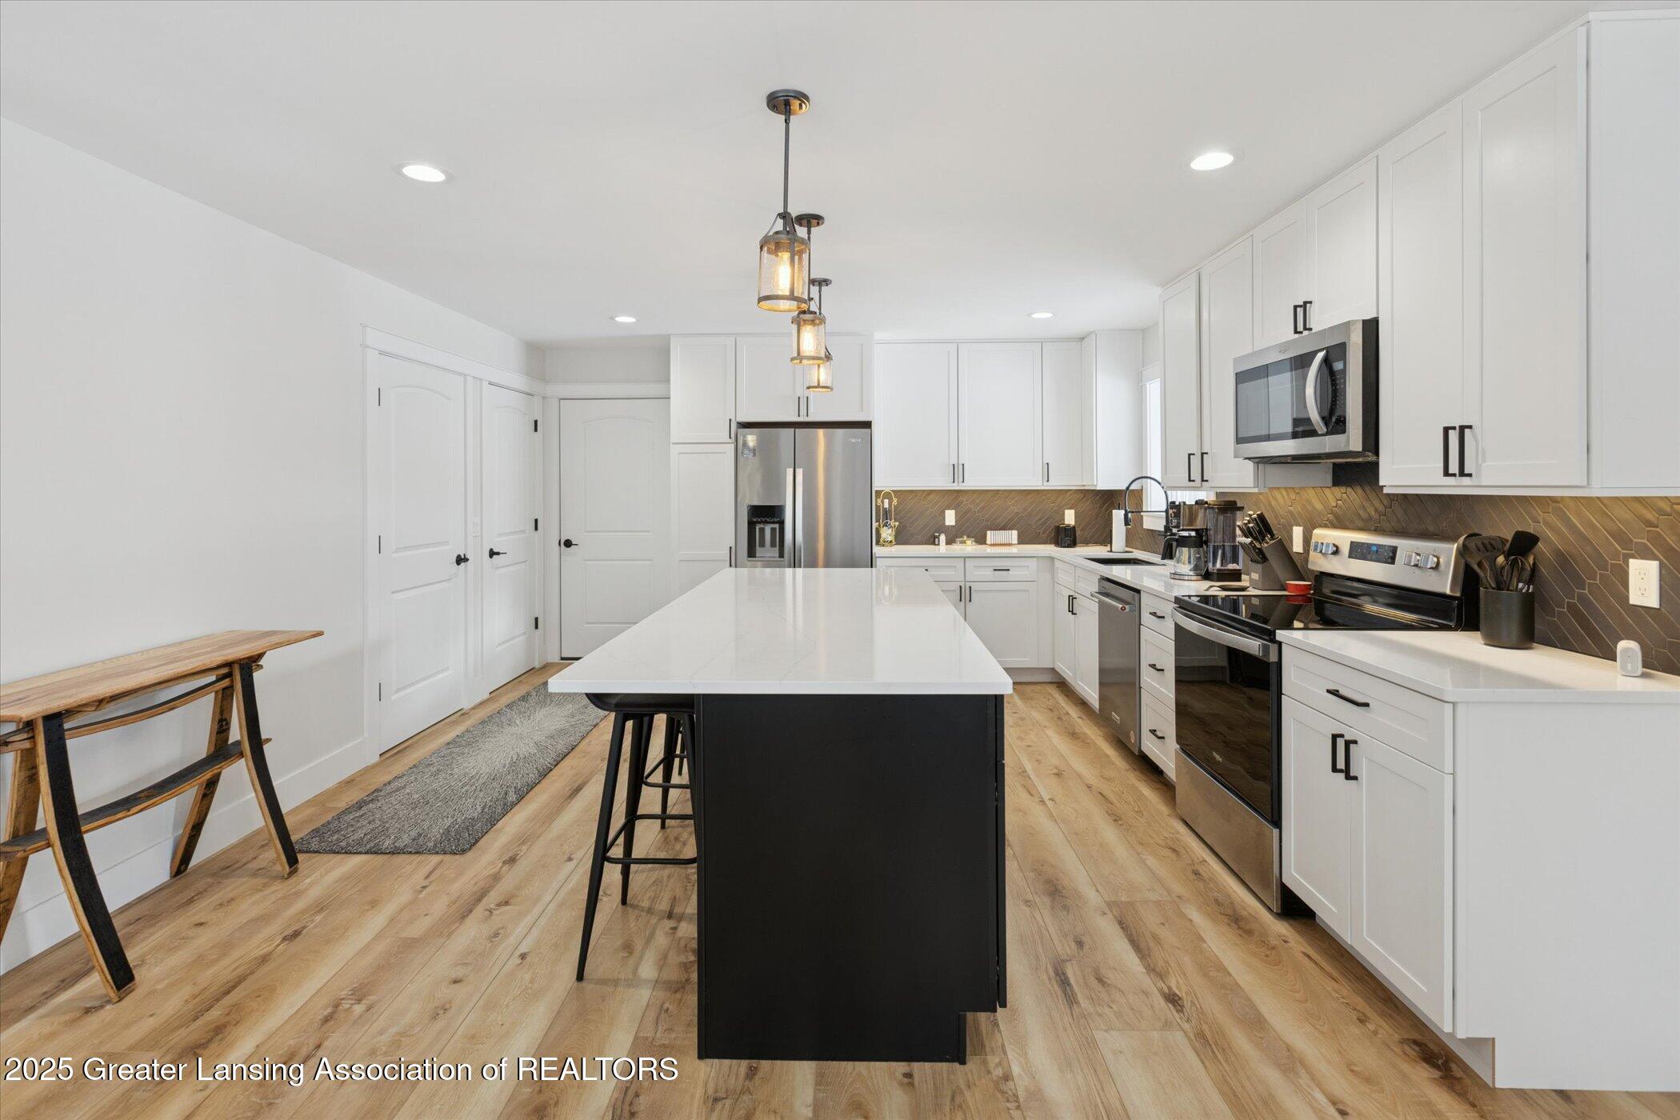
Open-plan kitchen with white cabinets, a large island, and views of snowy scenery through the windows.
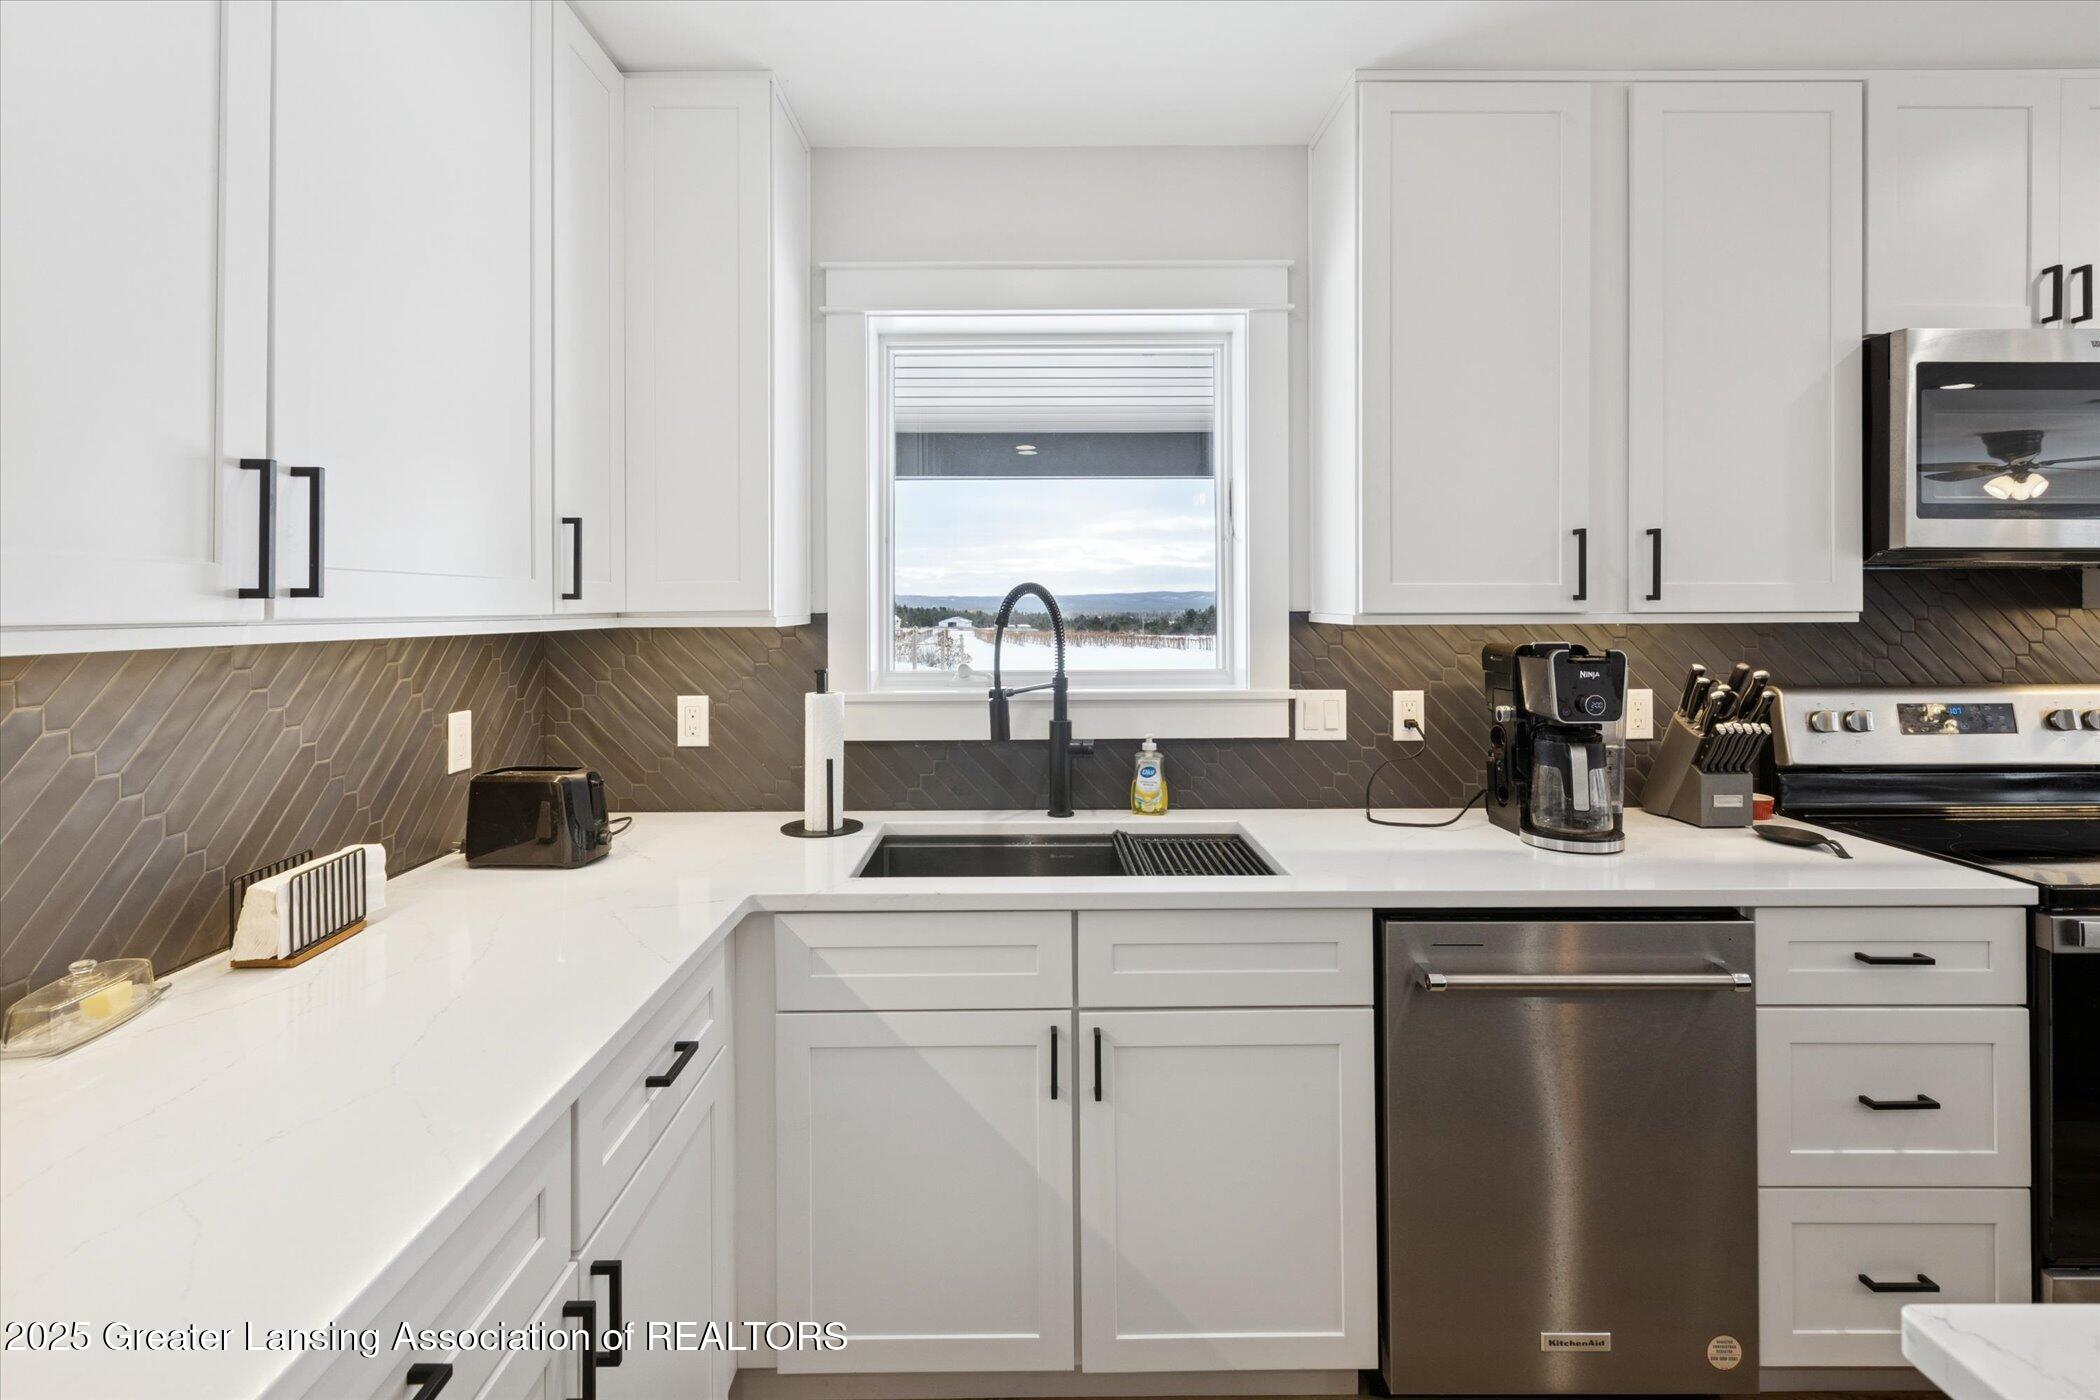
Modern white kitchen with dark tile backsplash, stainless appliances, and a snowy view through the sink window.
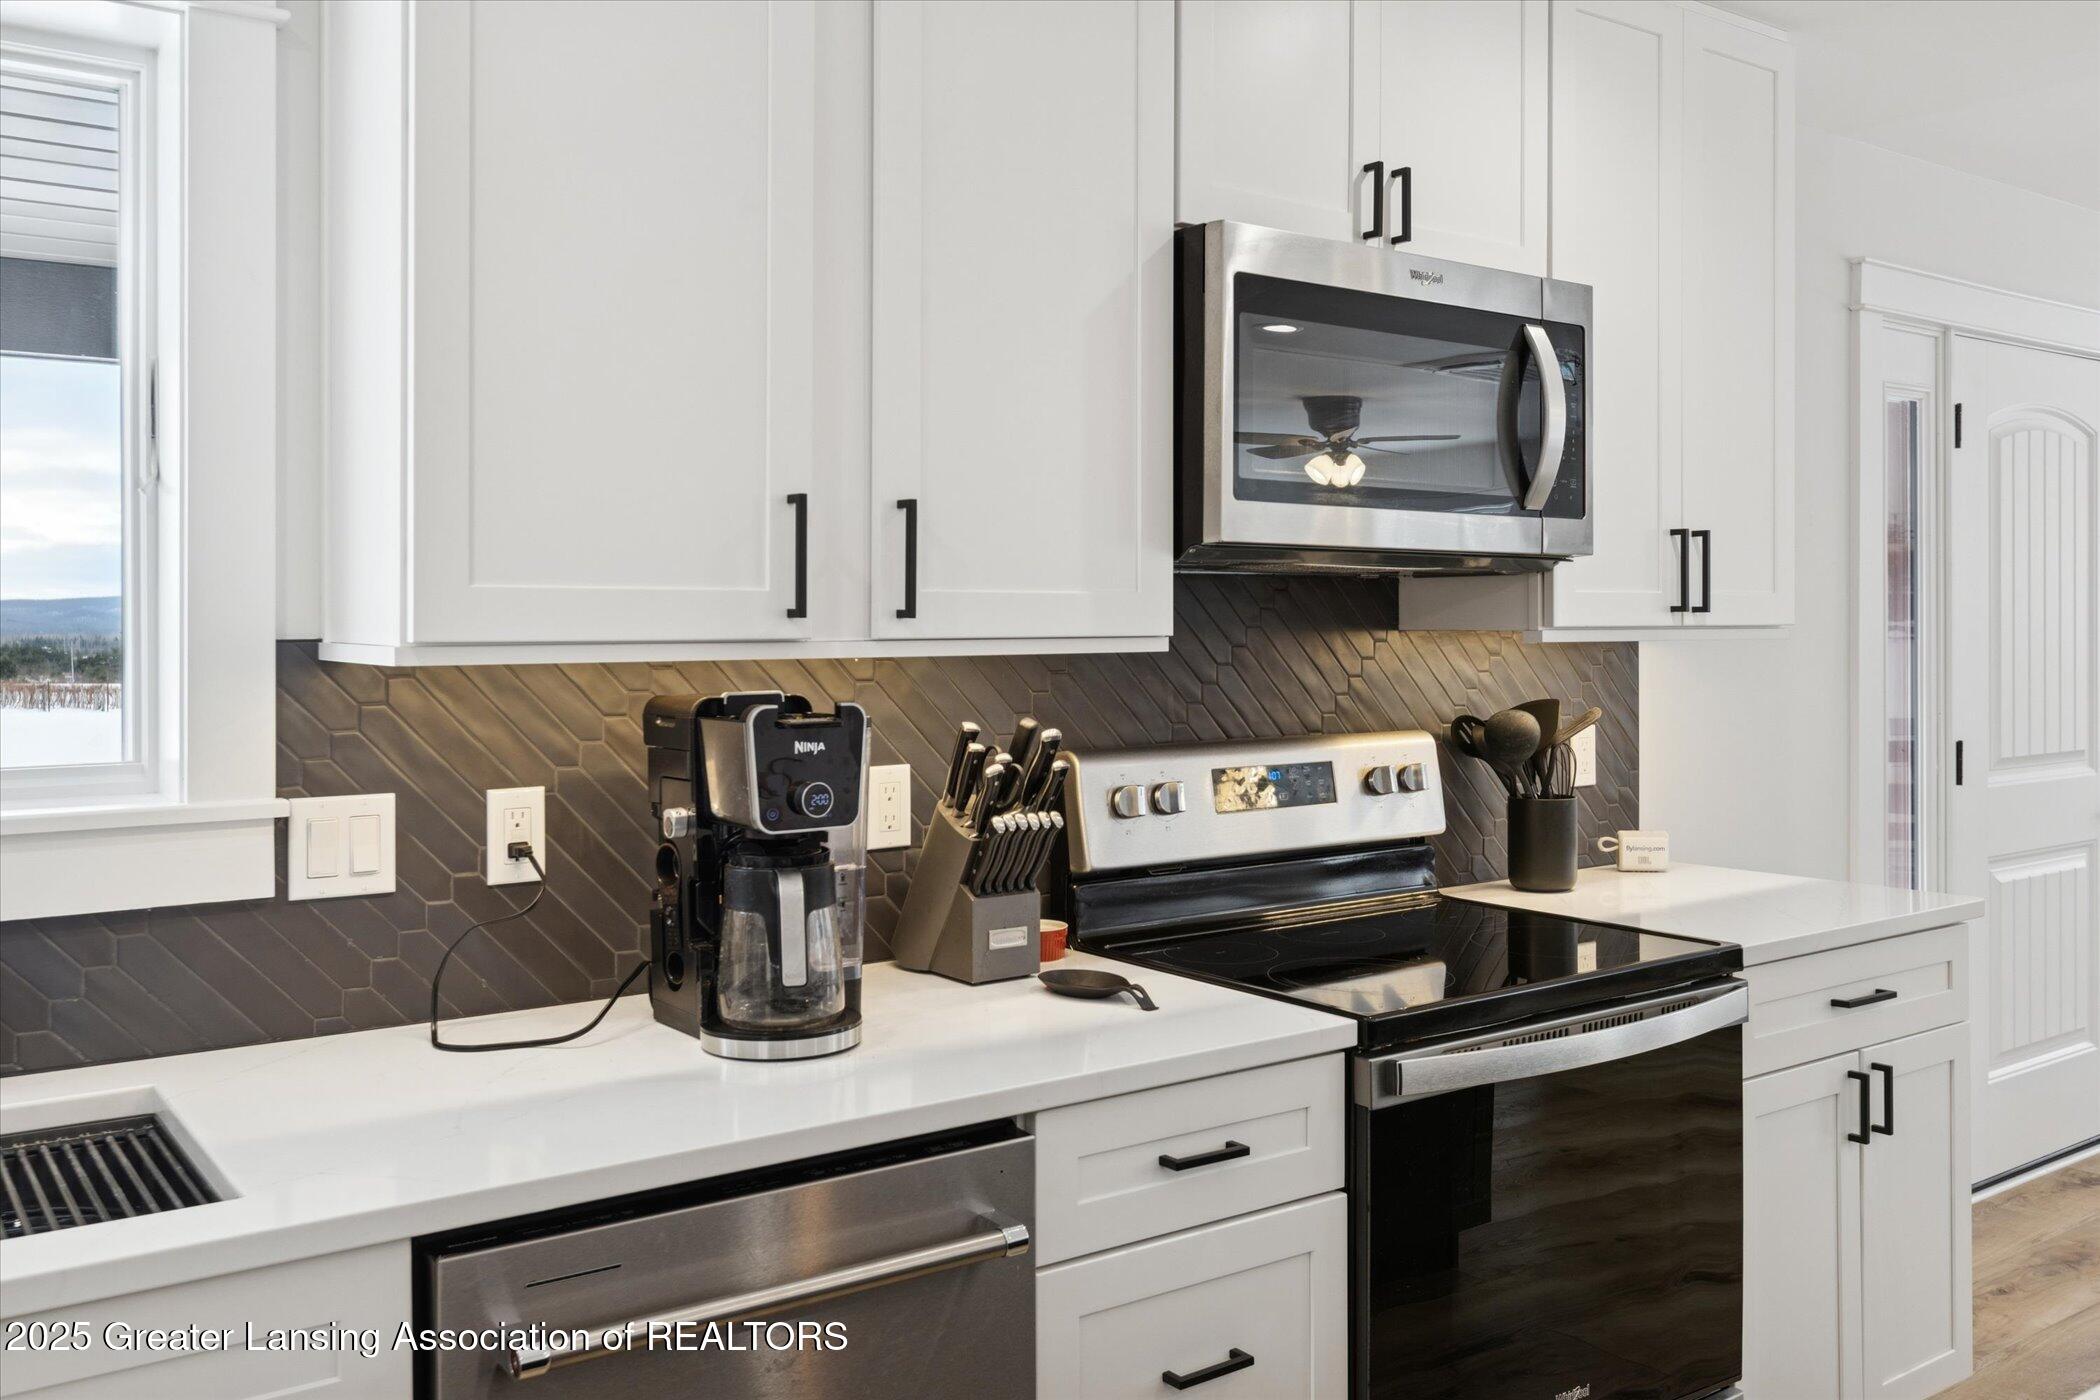
Modern kitchen with white cabinets, dark tile backsplash, and stainless steel appliances.
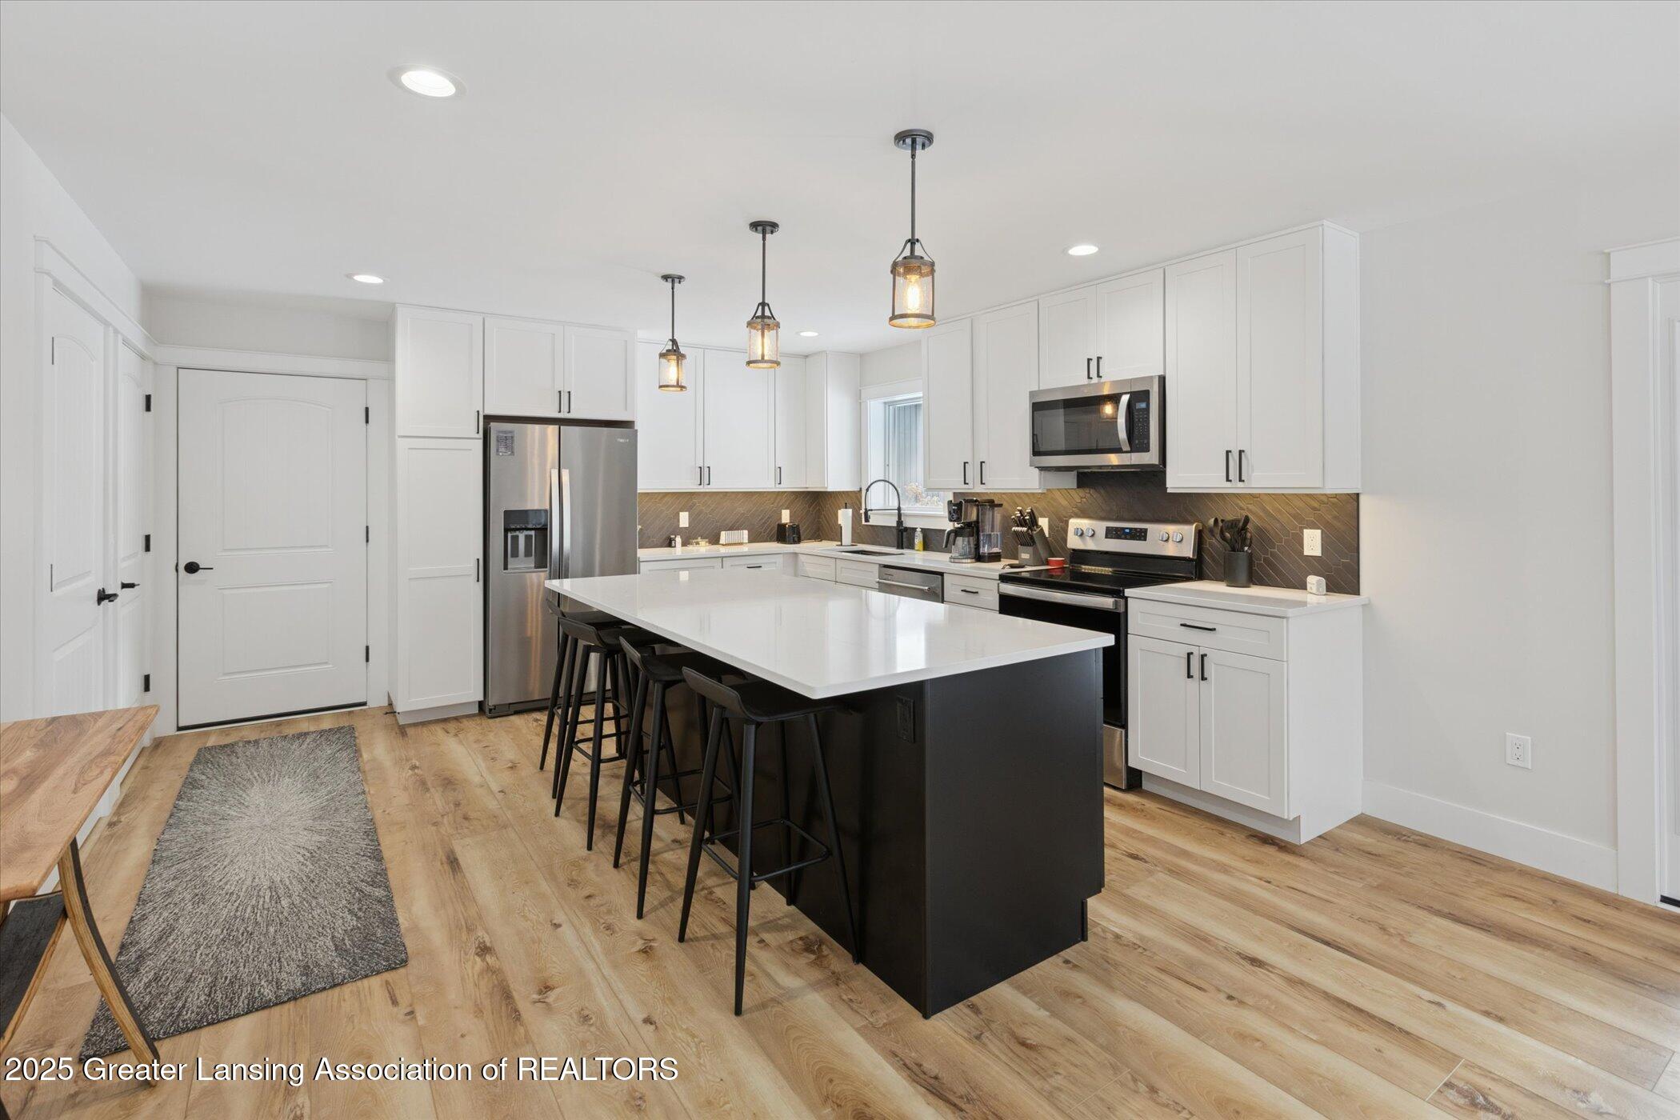
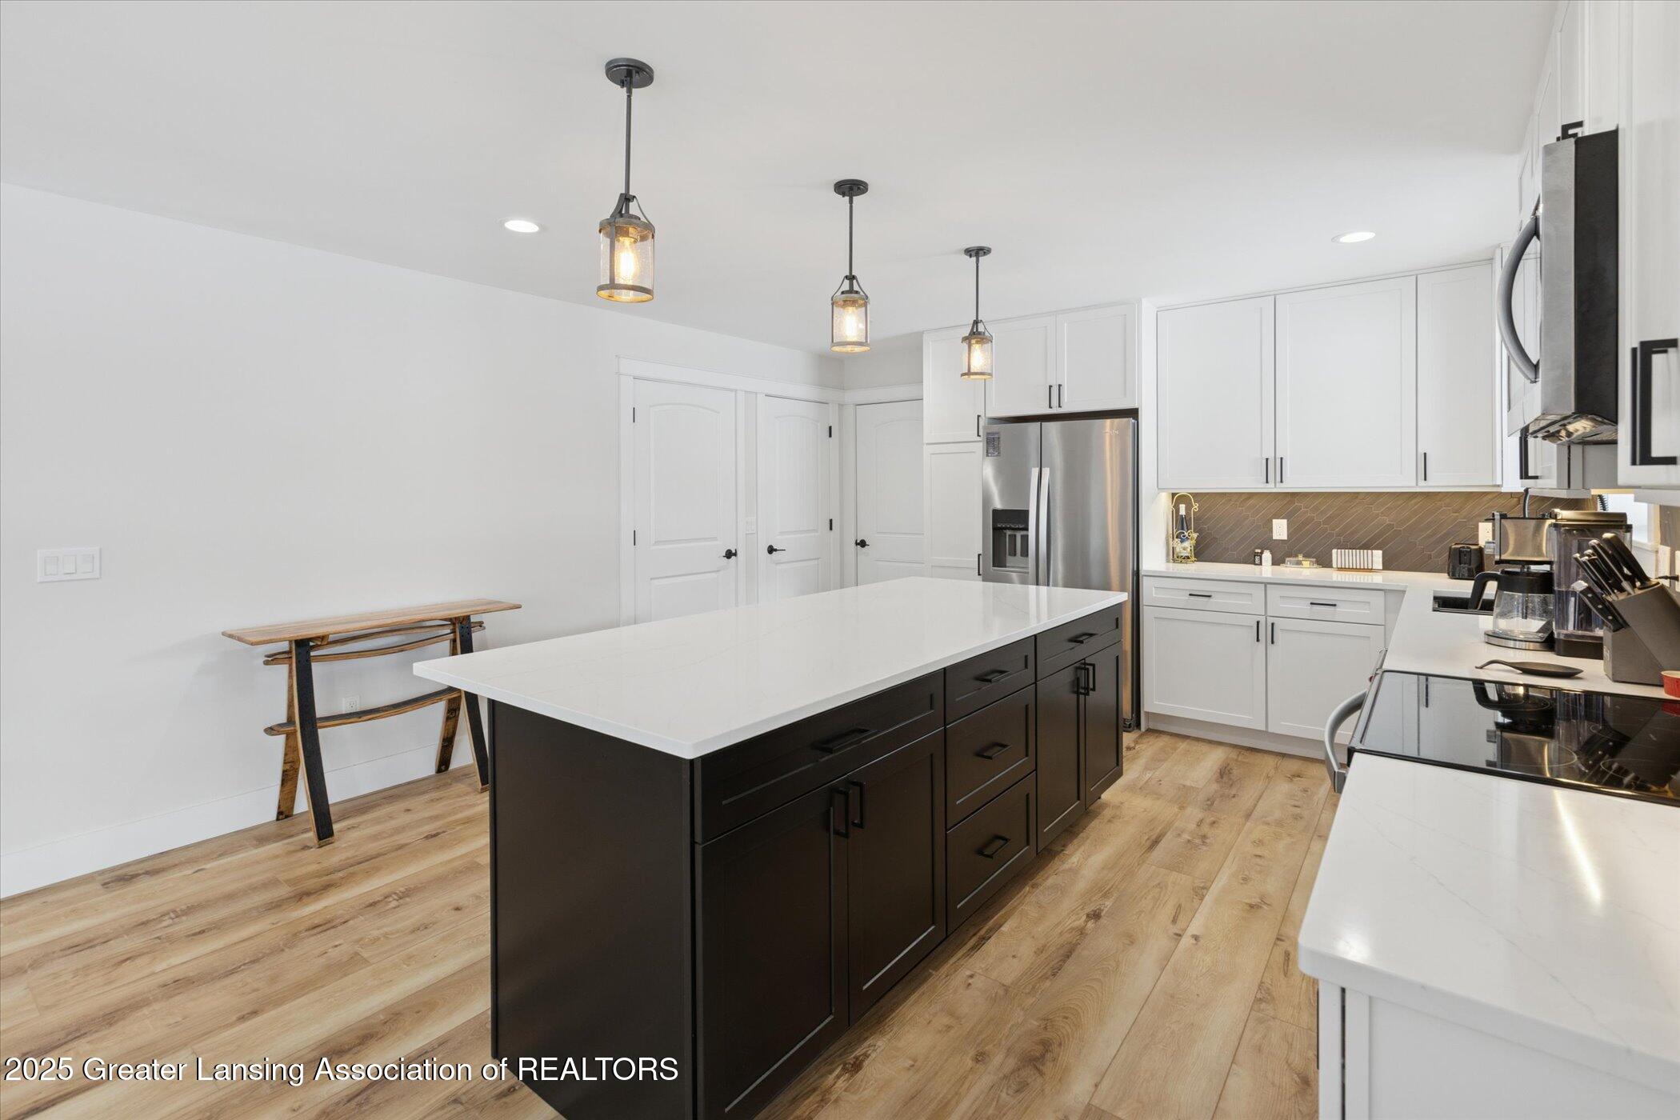
Modern kitchen with white cabinets, stainless appliances, and a large dark island with bar stools.
Modern kitchen with white cabinets, stainless steel appliances, and a dark island with a white countertop.
Modern kitchen with a large dark island, white cabinetry, stainless steel appliances, and wood flooring.
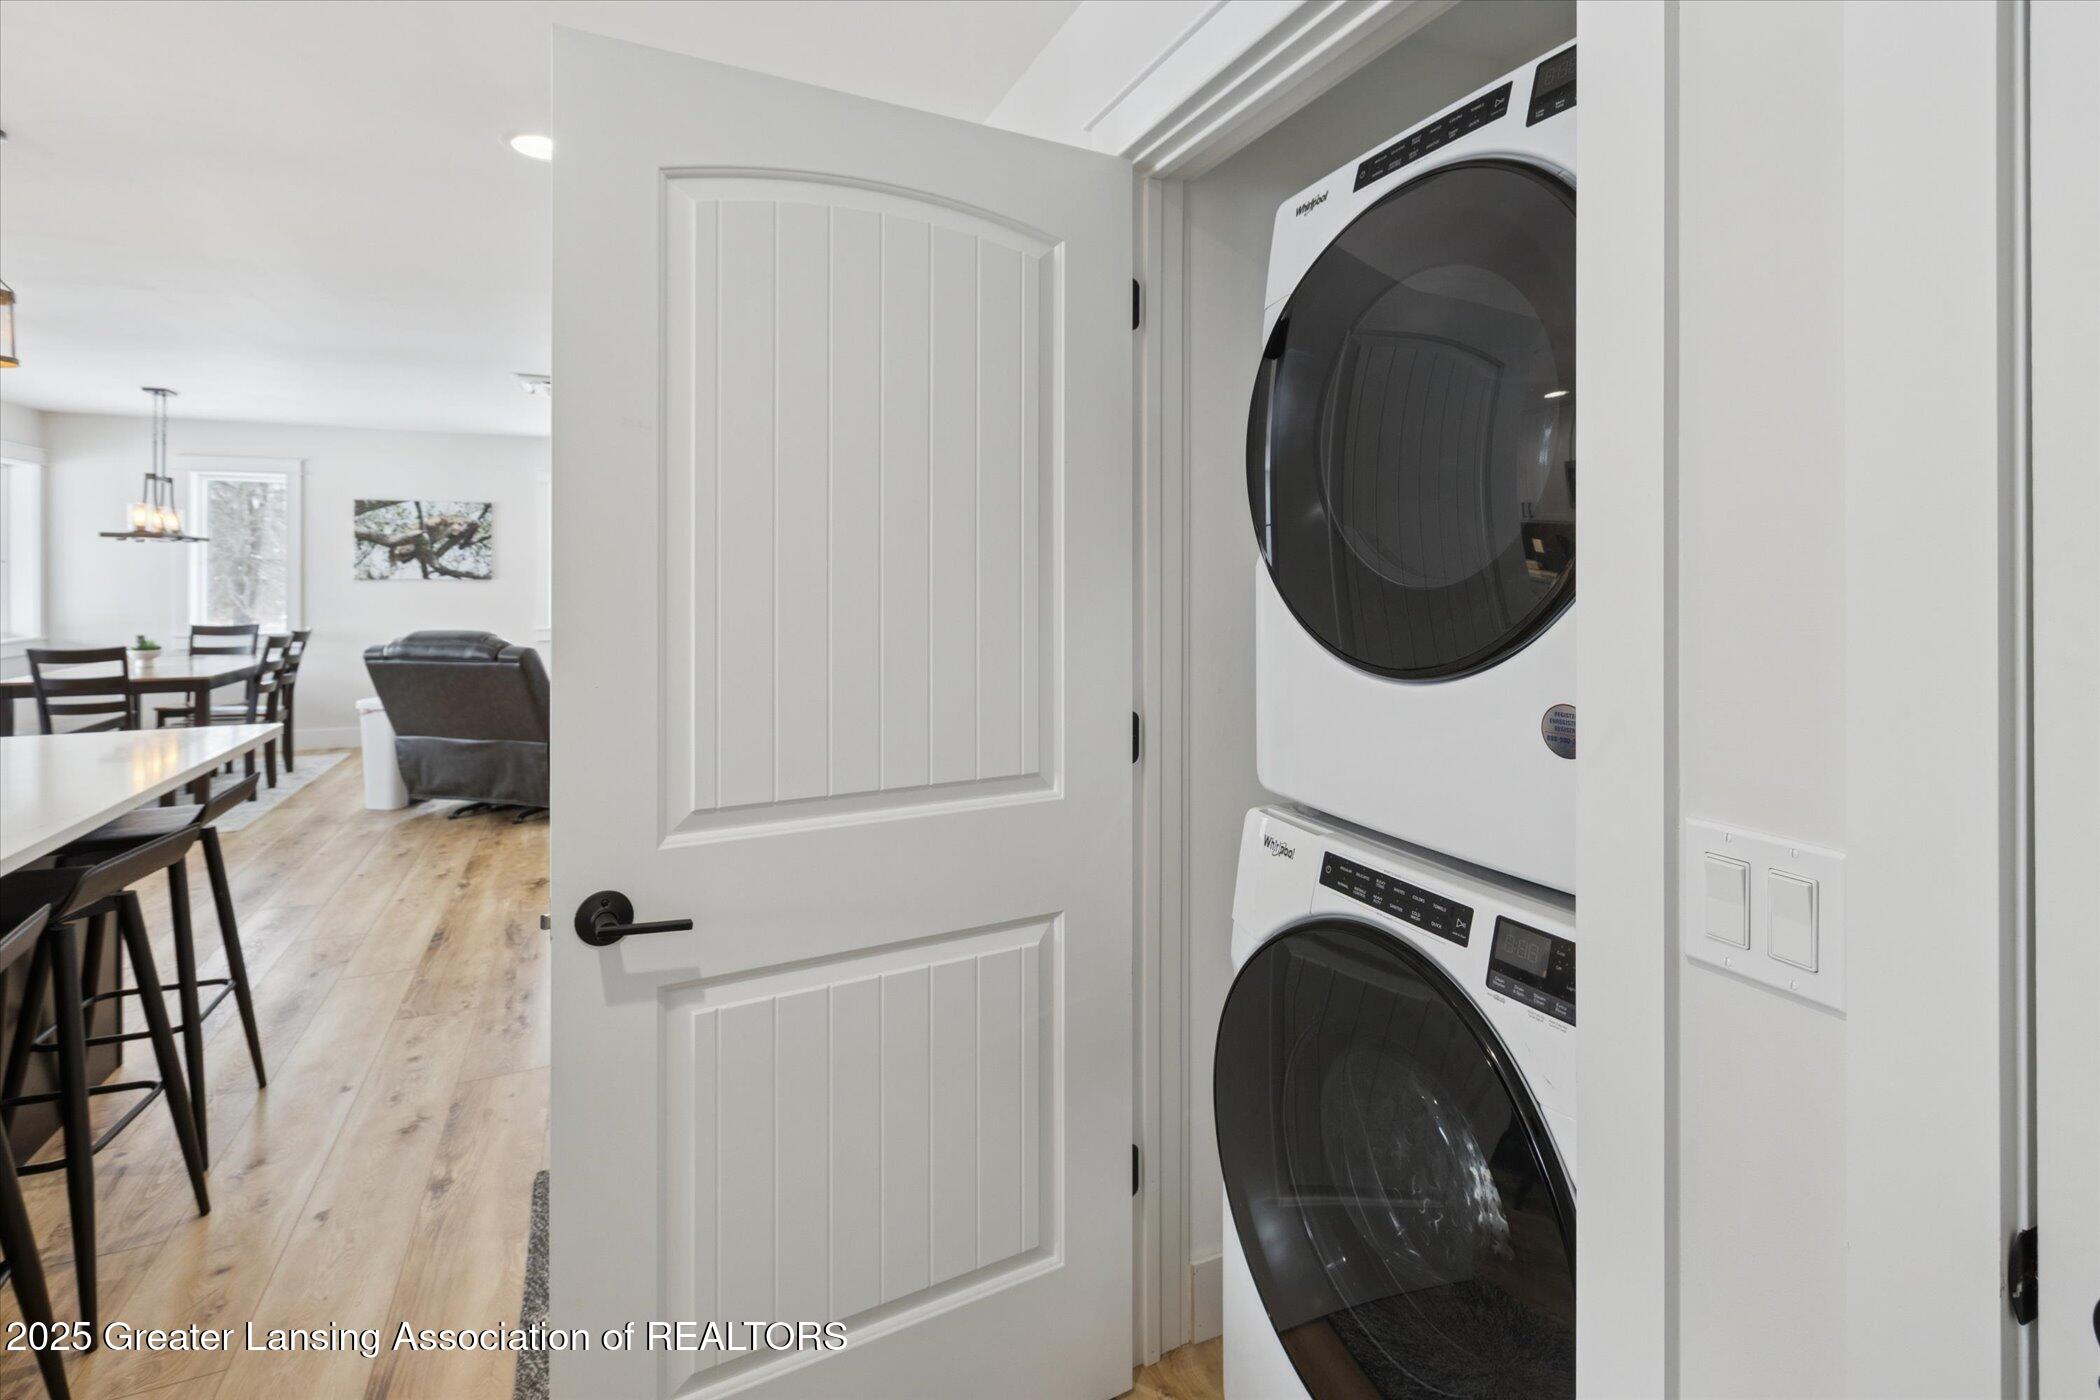
Laundry closet with stacked front-loading washer and dryer beside the dining and living area.
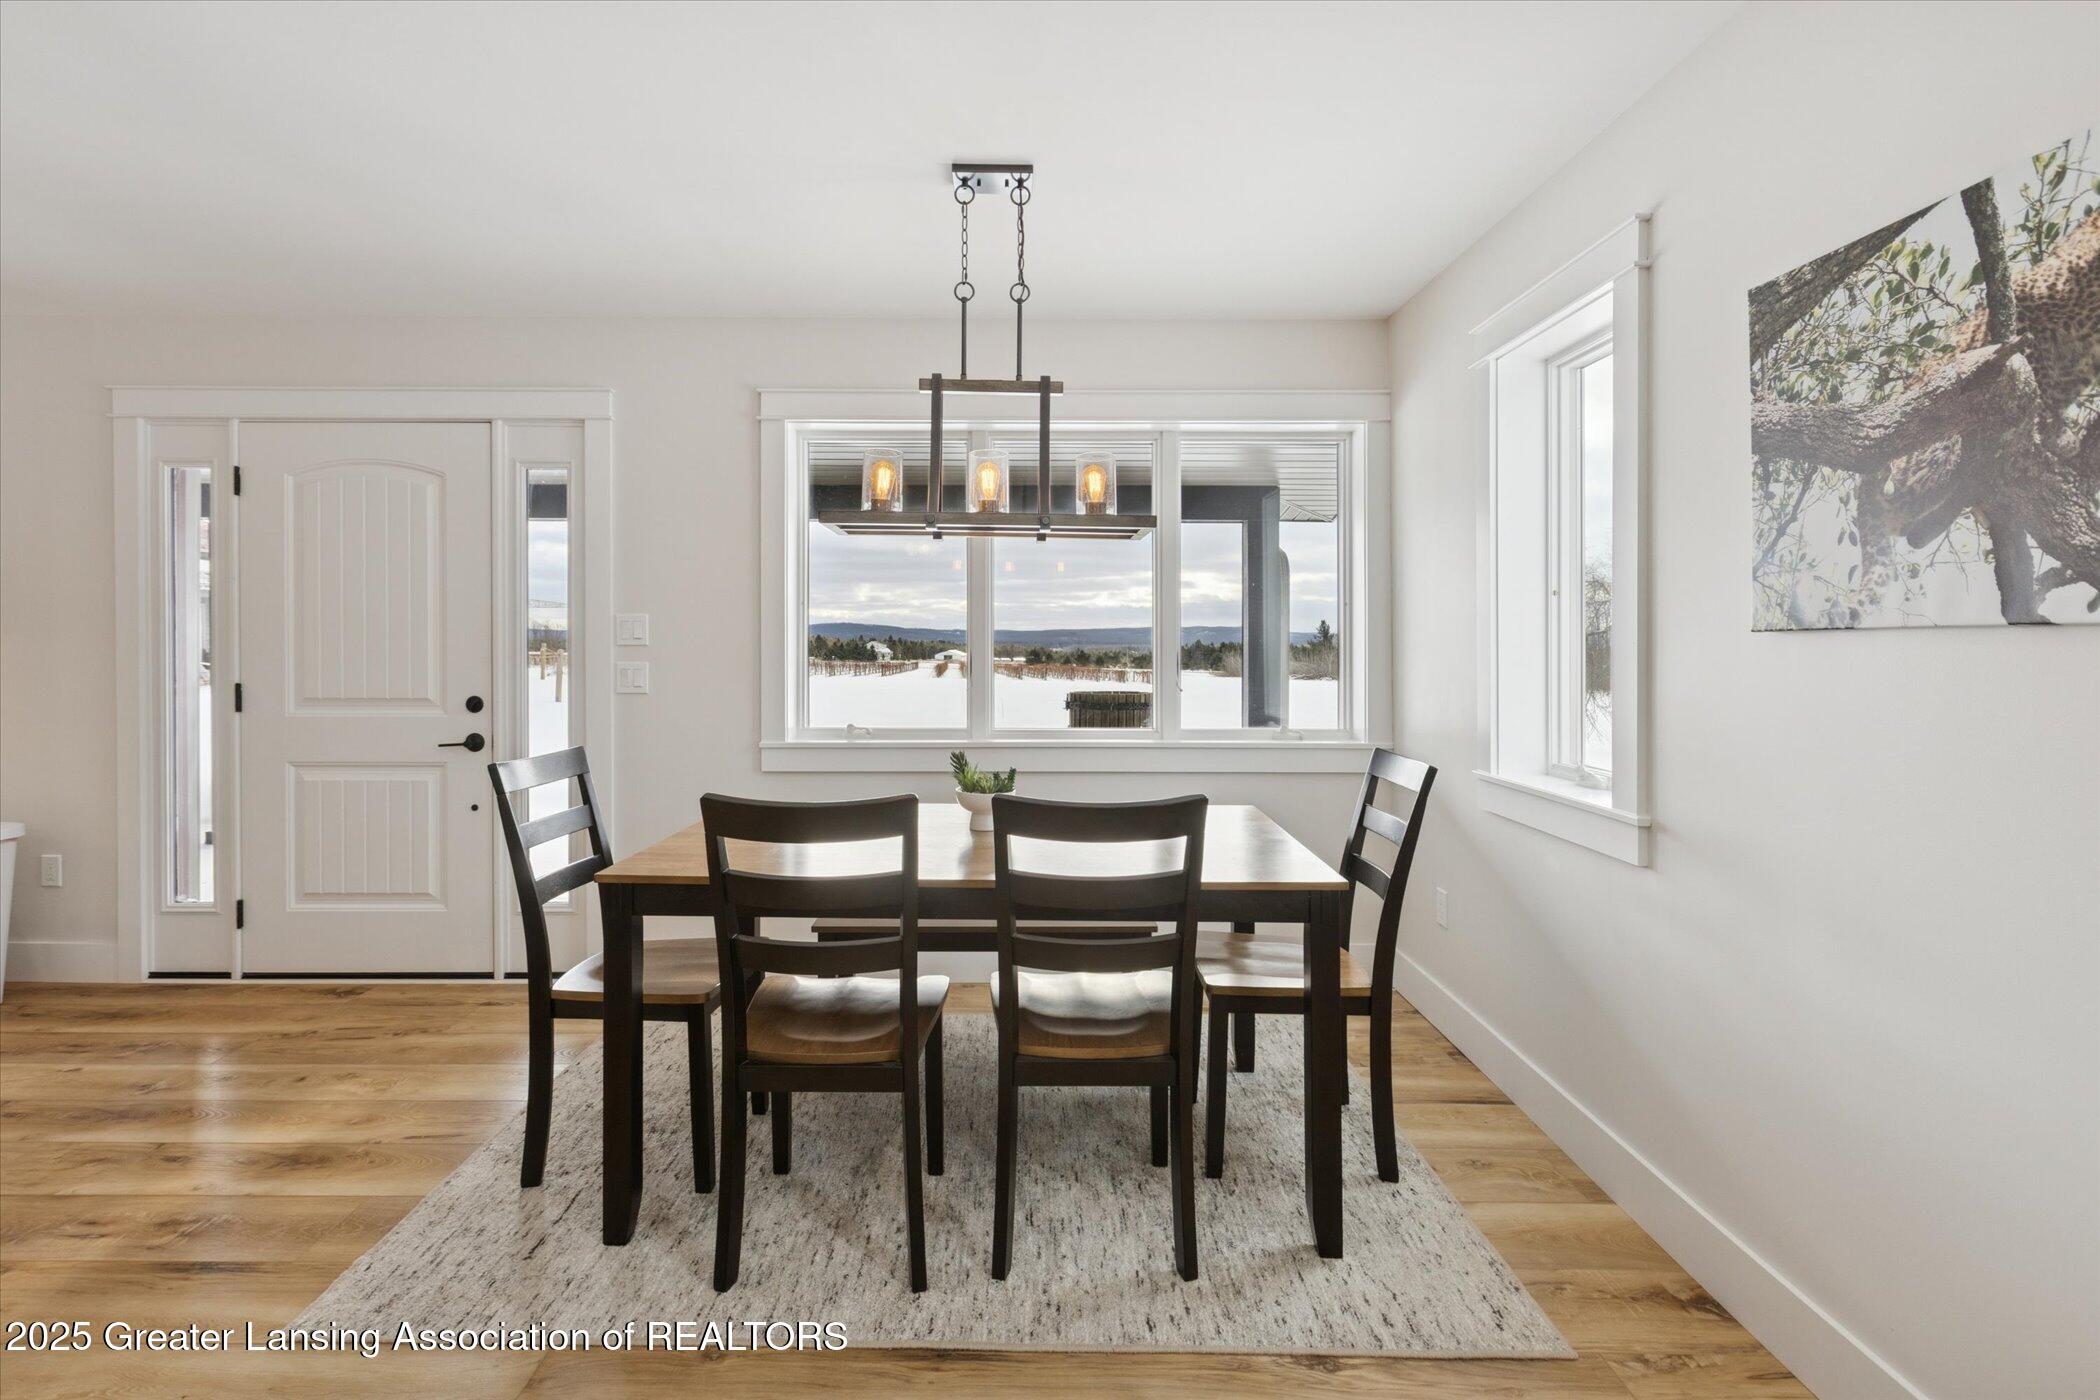
Furnished dining room with dark wood table, modern pendant light, and windows overlooking a snowy landscape.
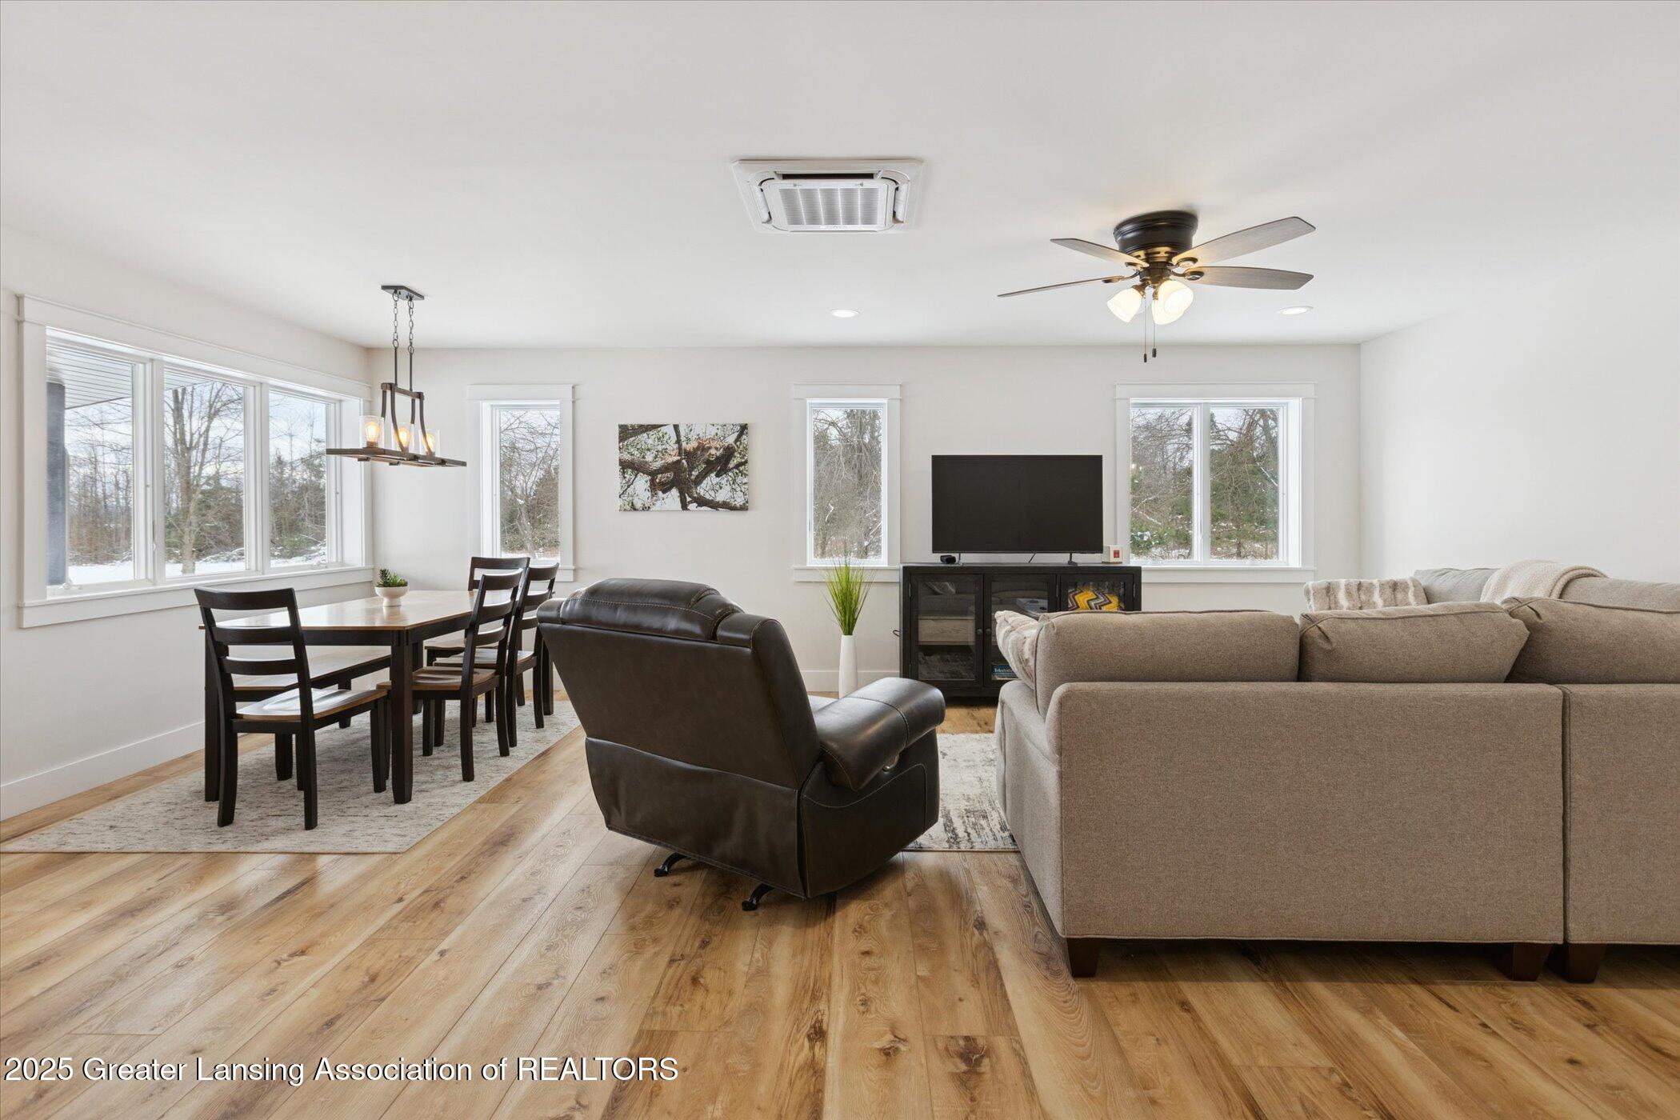
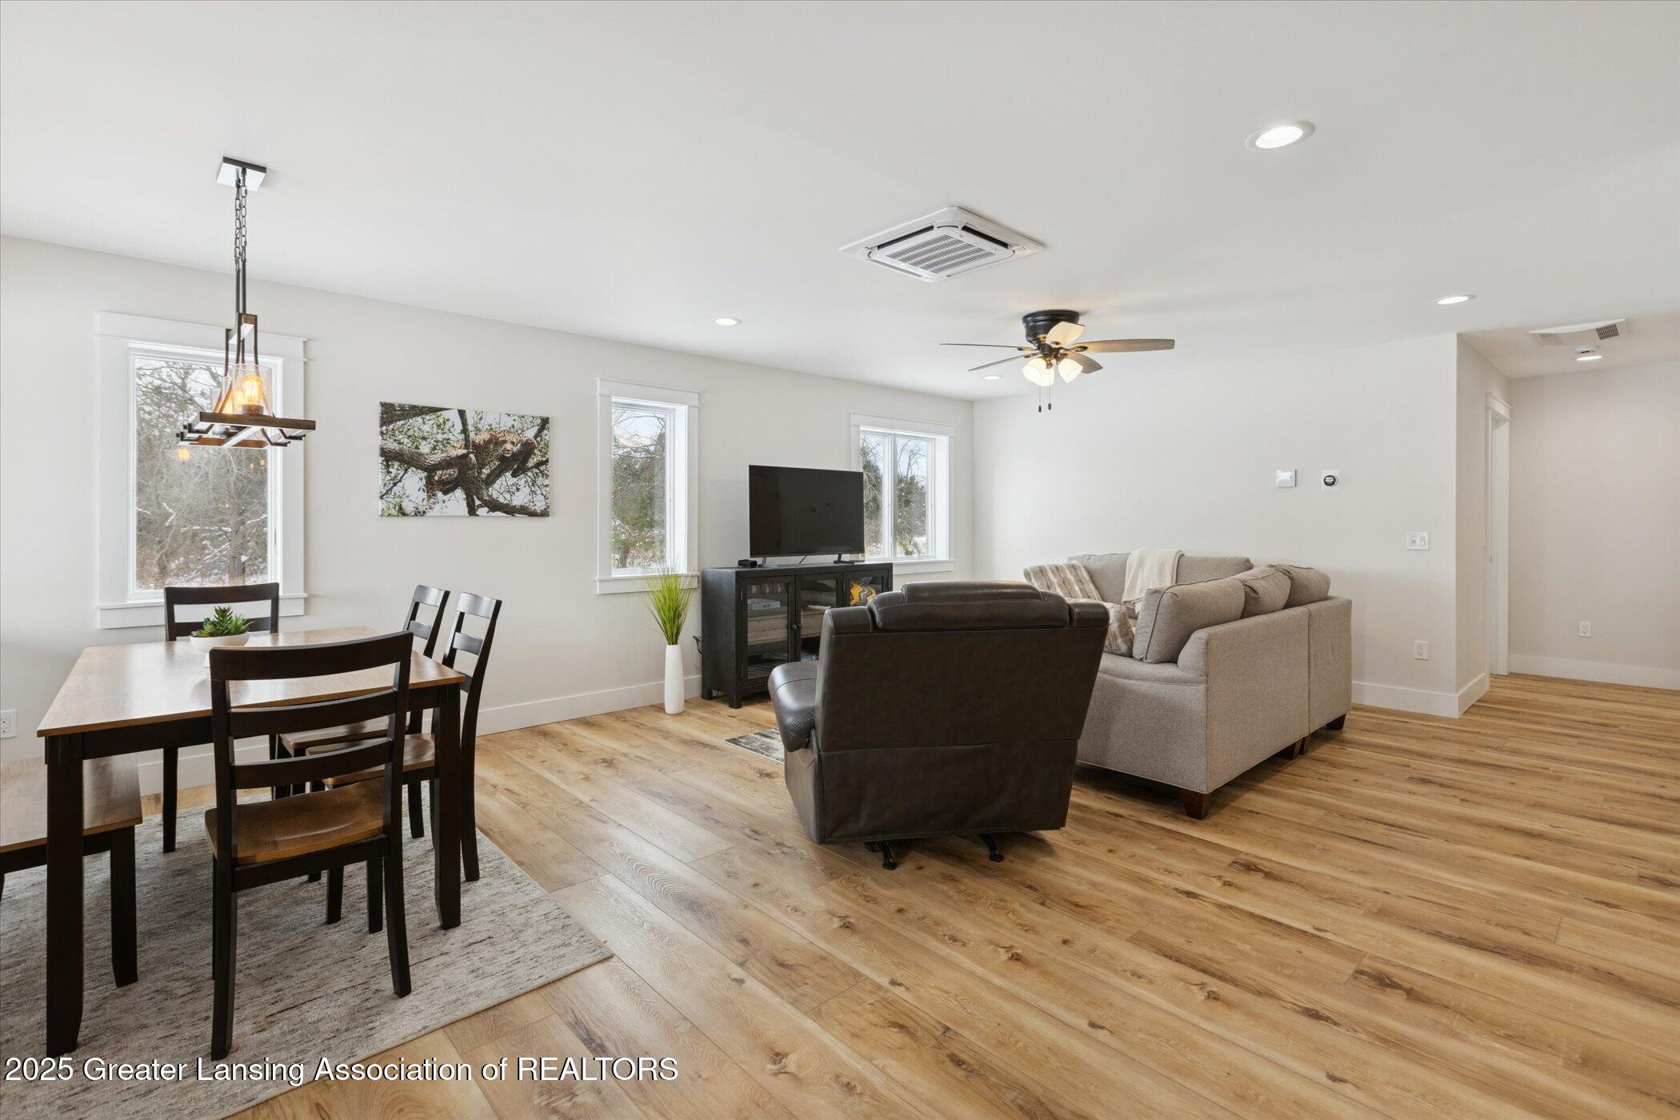
Open-plan living and dining room with wood floors, large windows, and a ceiling fan.
Open-plan living and dining room with wood floors, large windows, sofas, and a television.
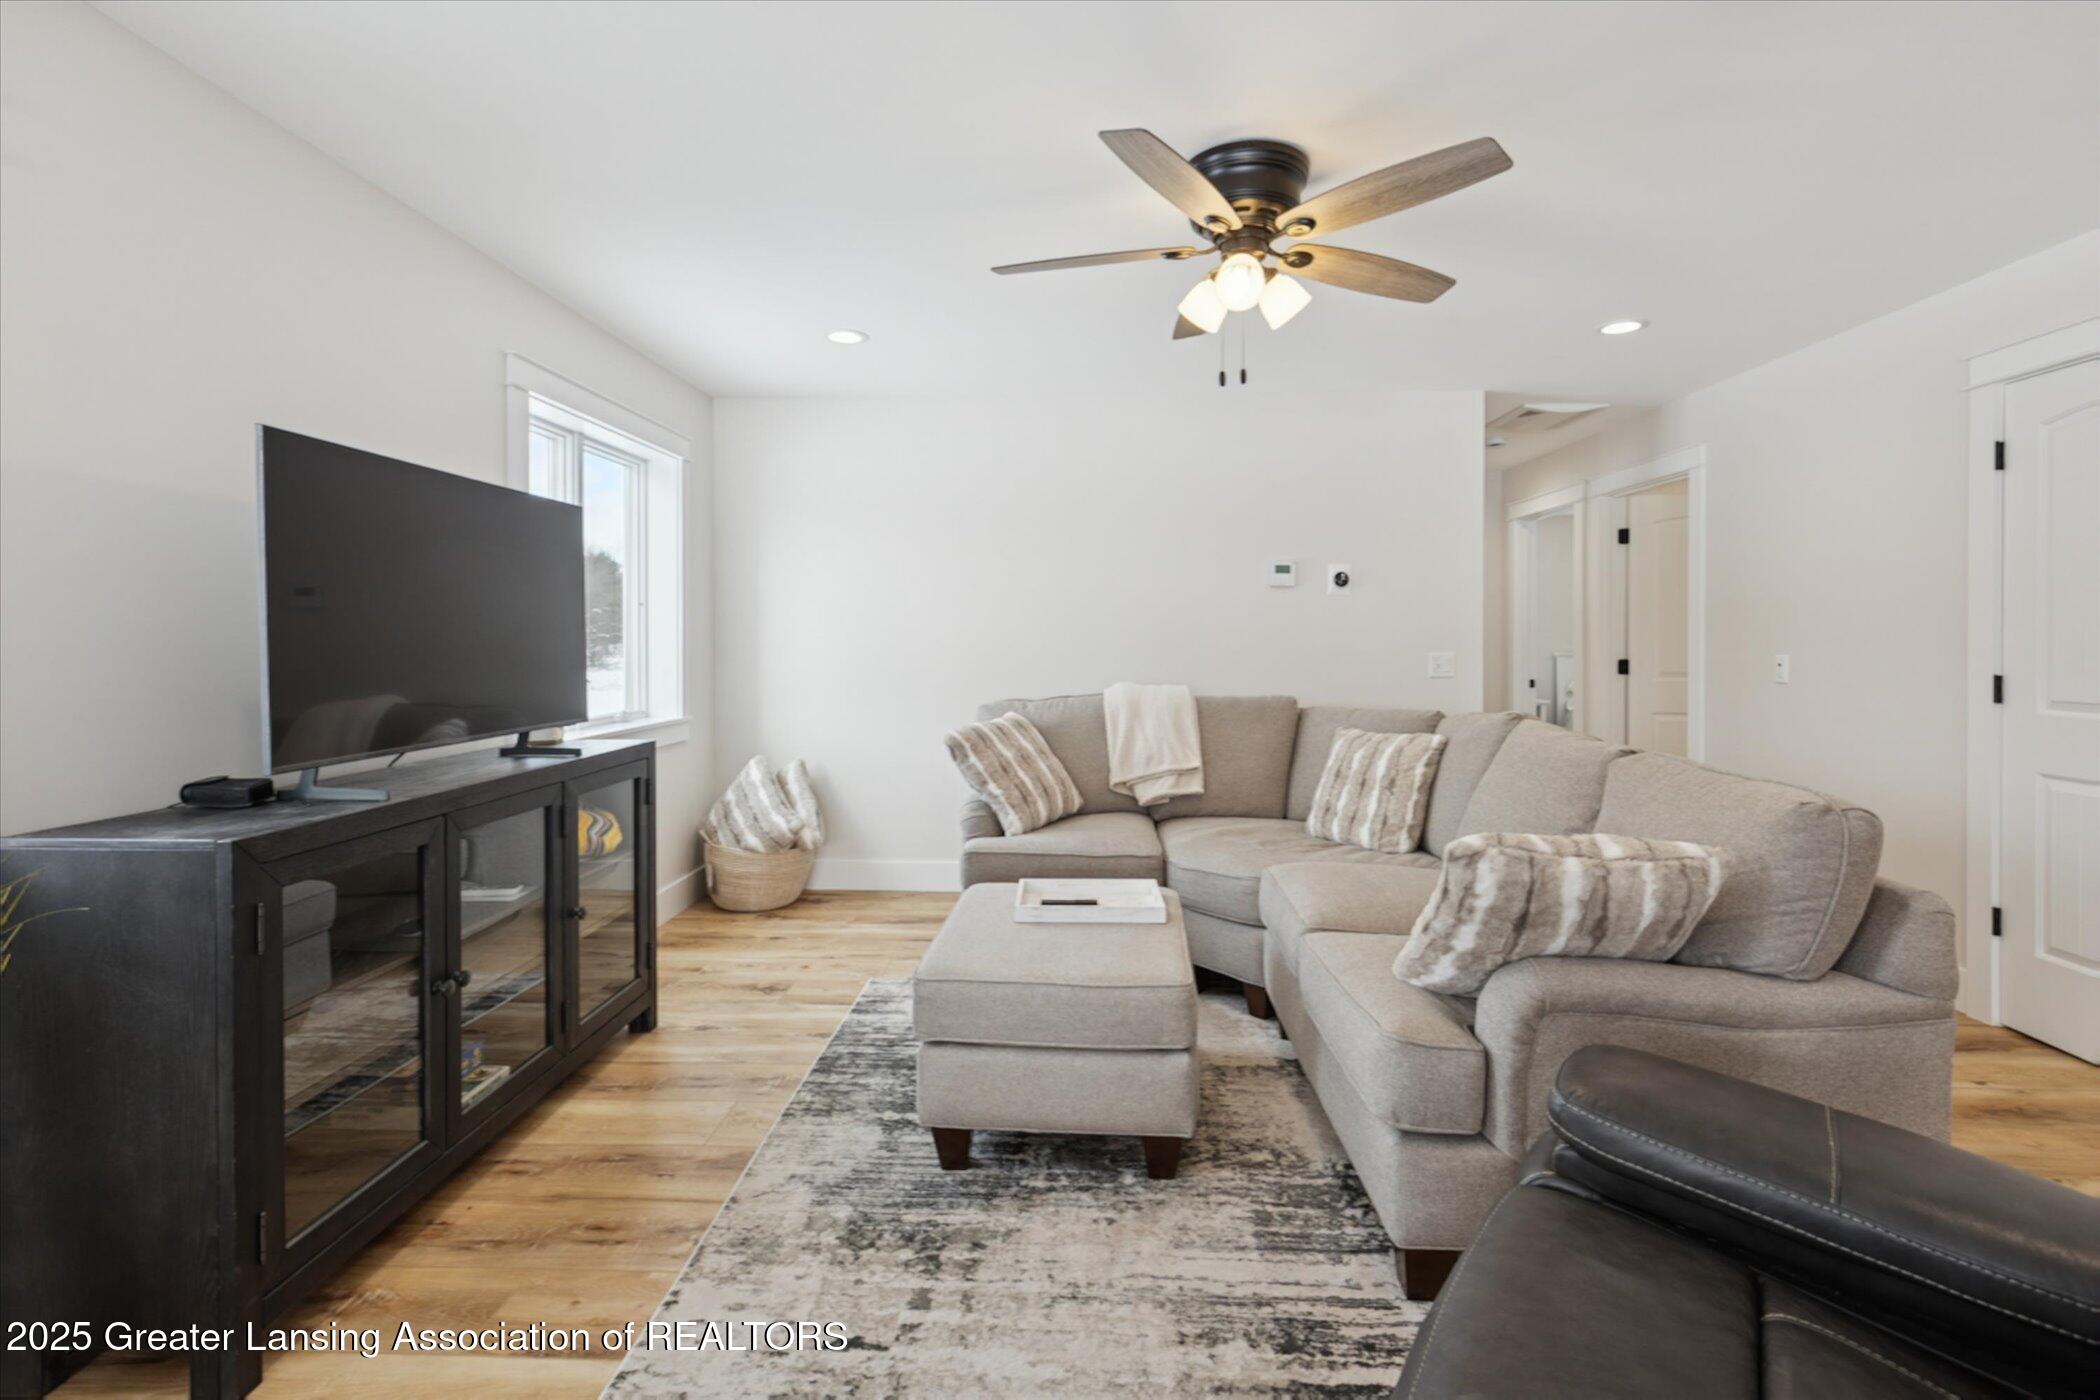
Living room with a gray sectional, ottoman, patterned rug, and television.
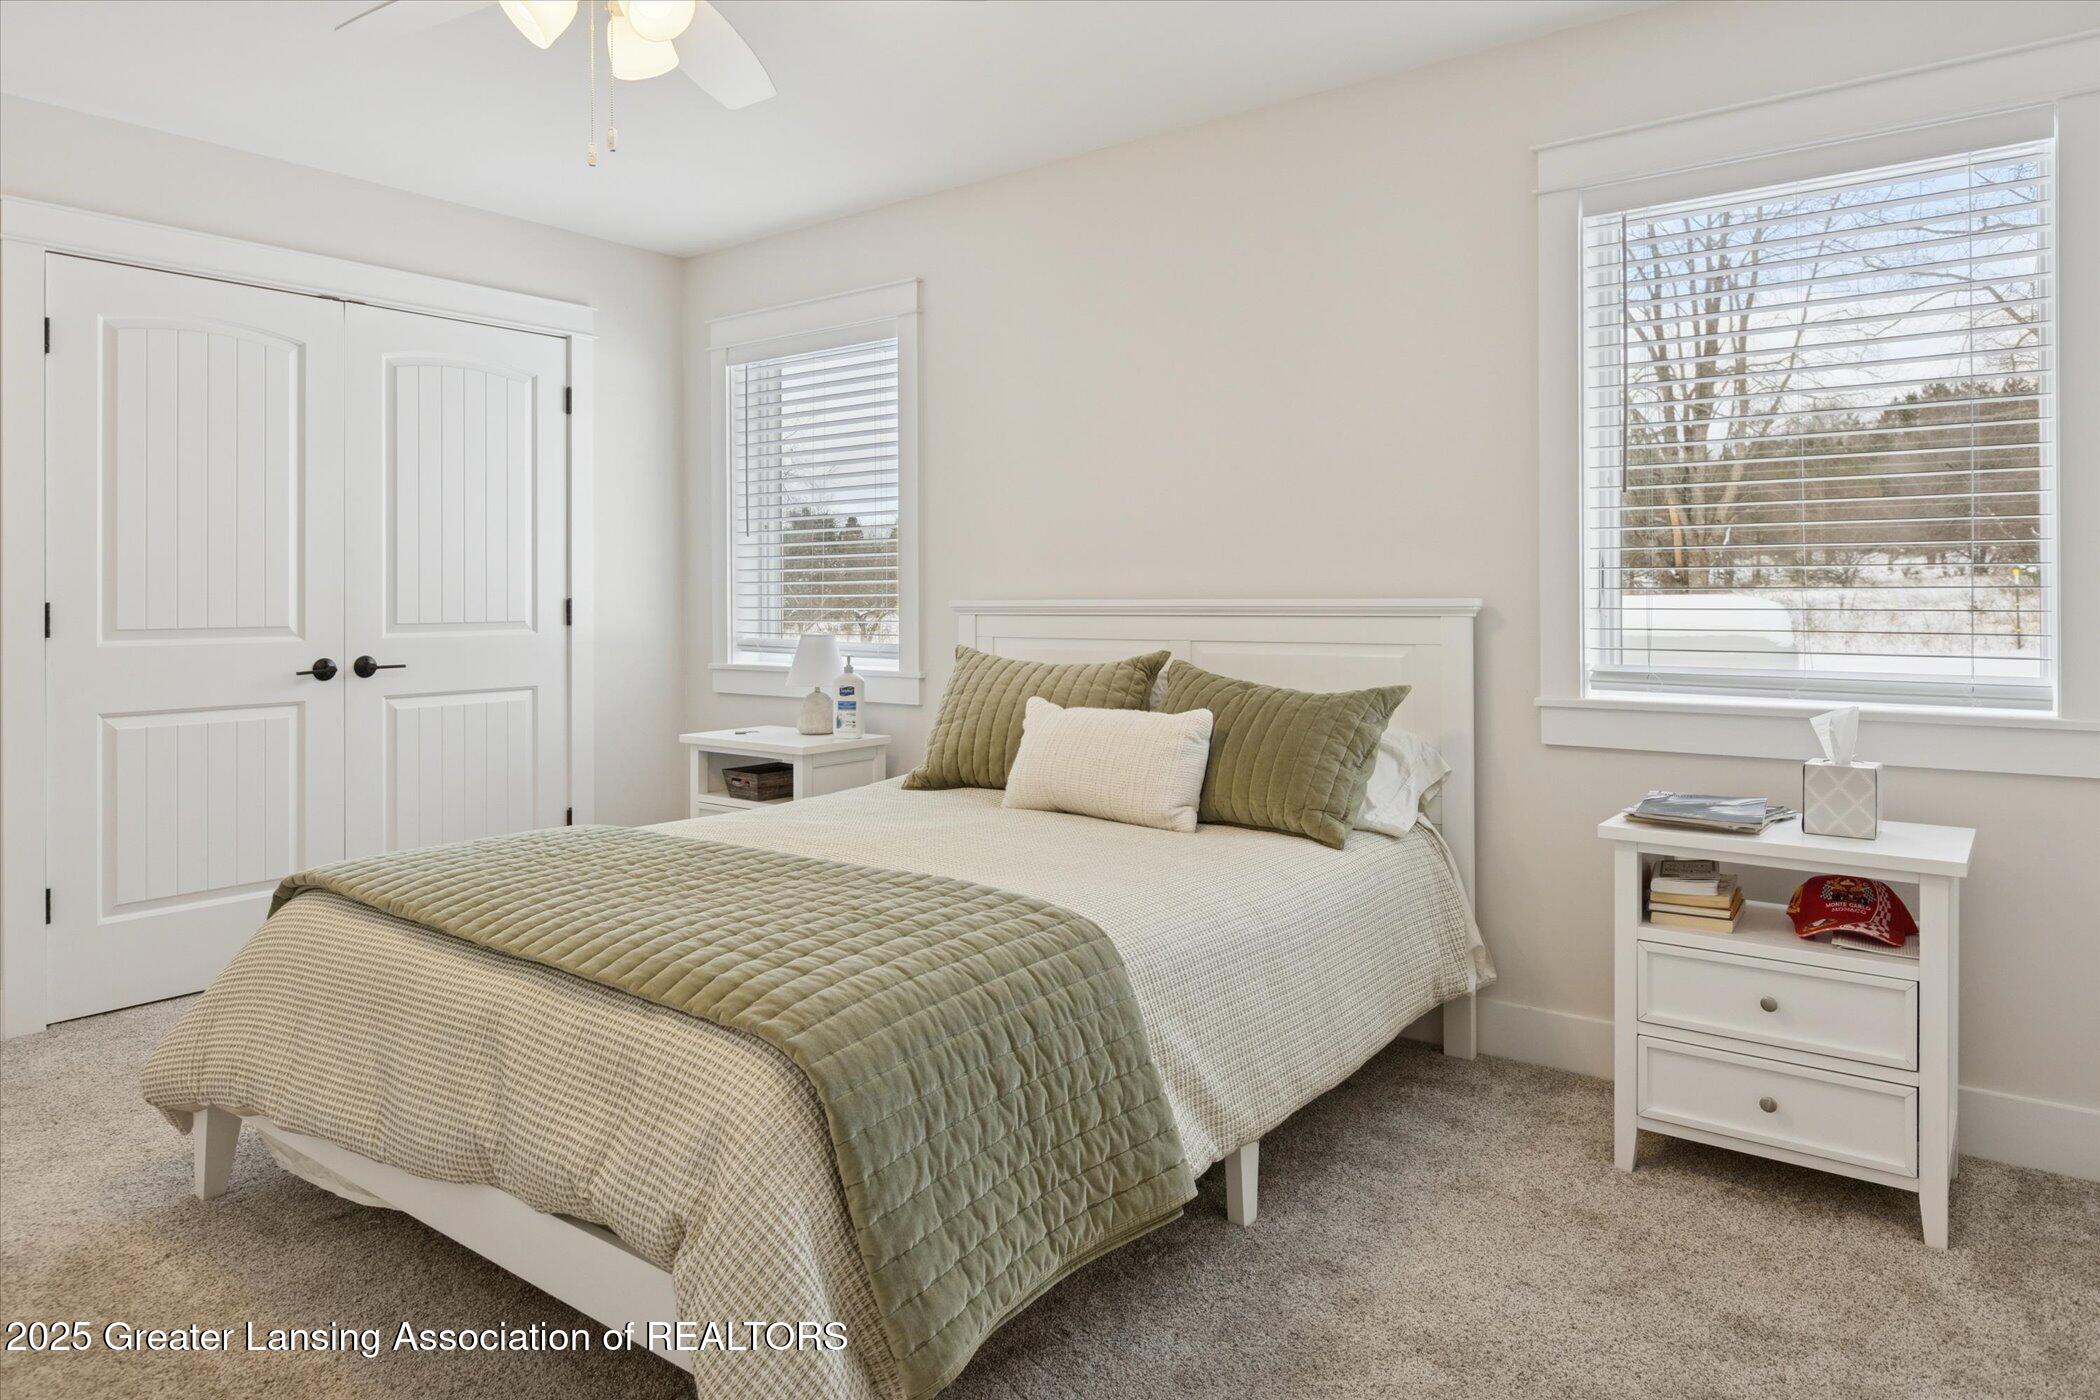
Bedroom with a white bed, olive quilt and pillows, and windows overlooking a snowy yard.
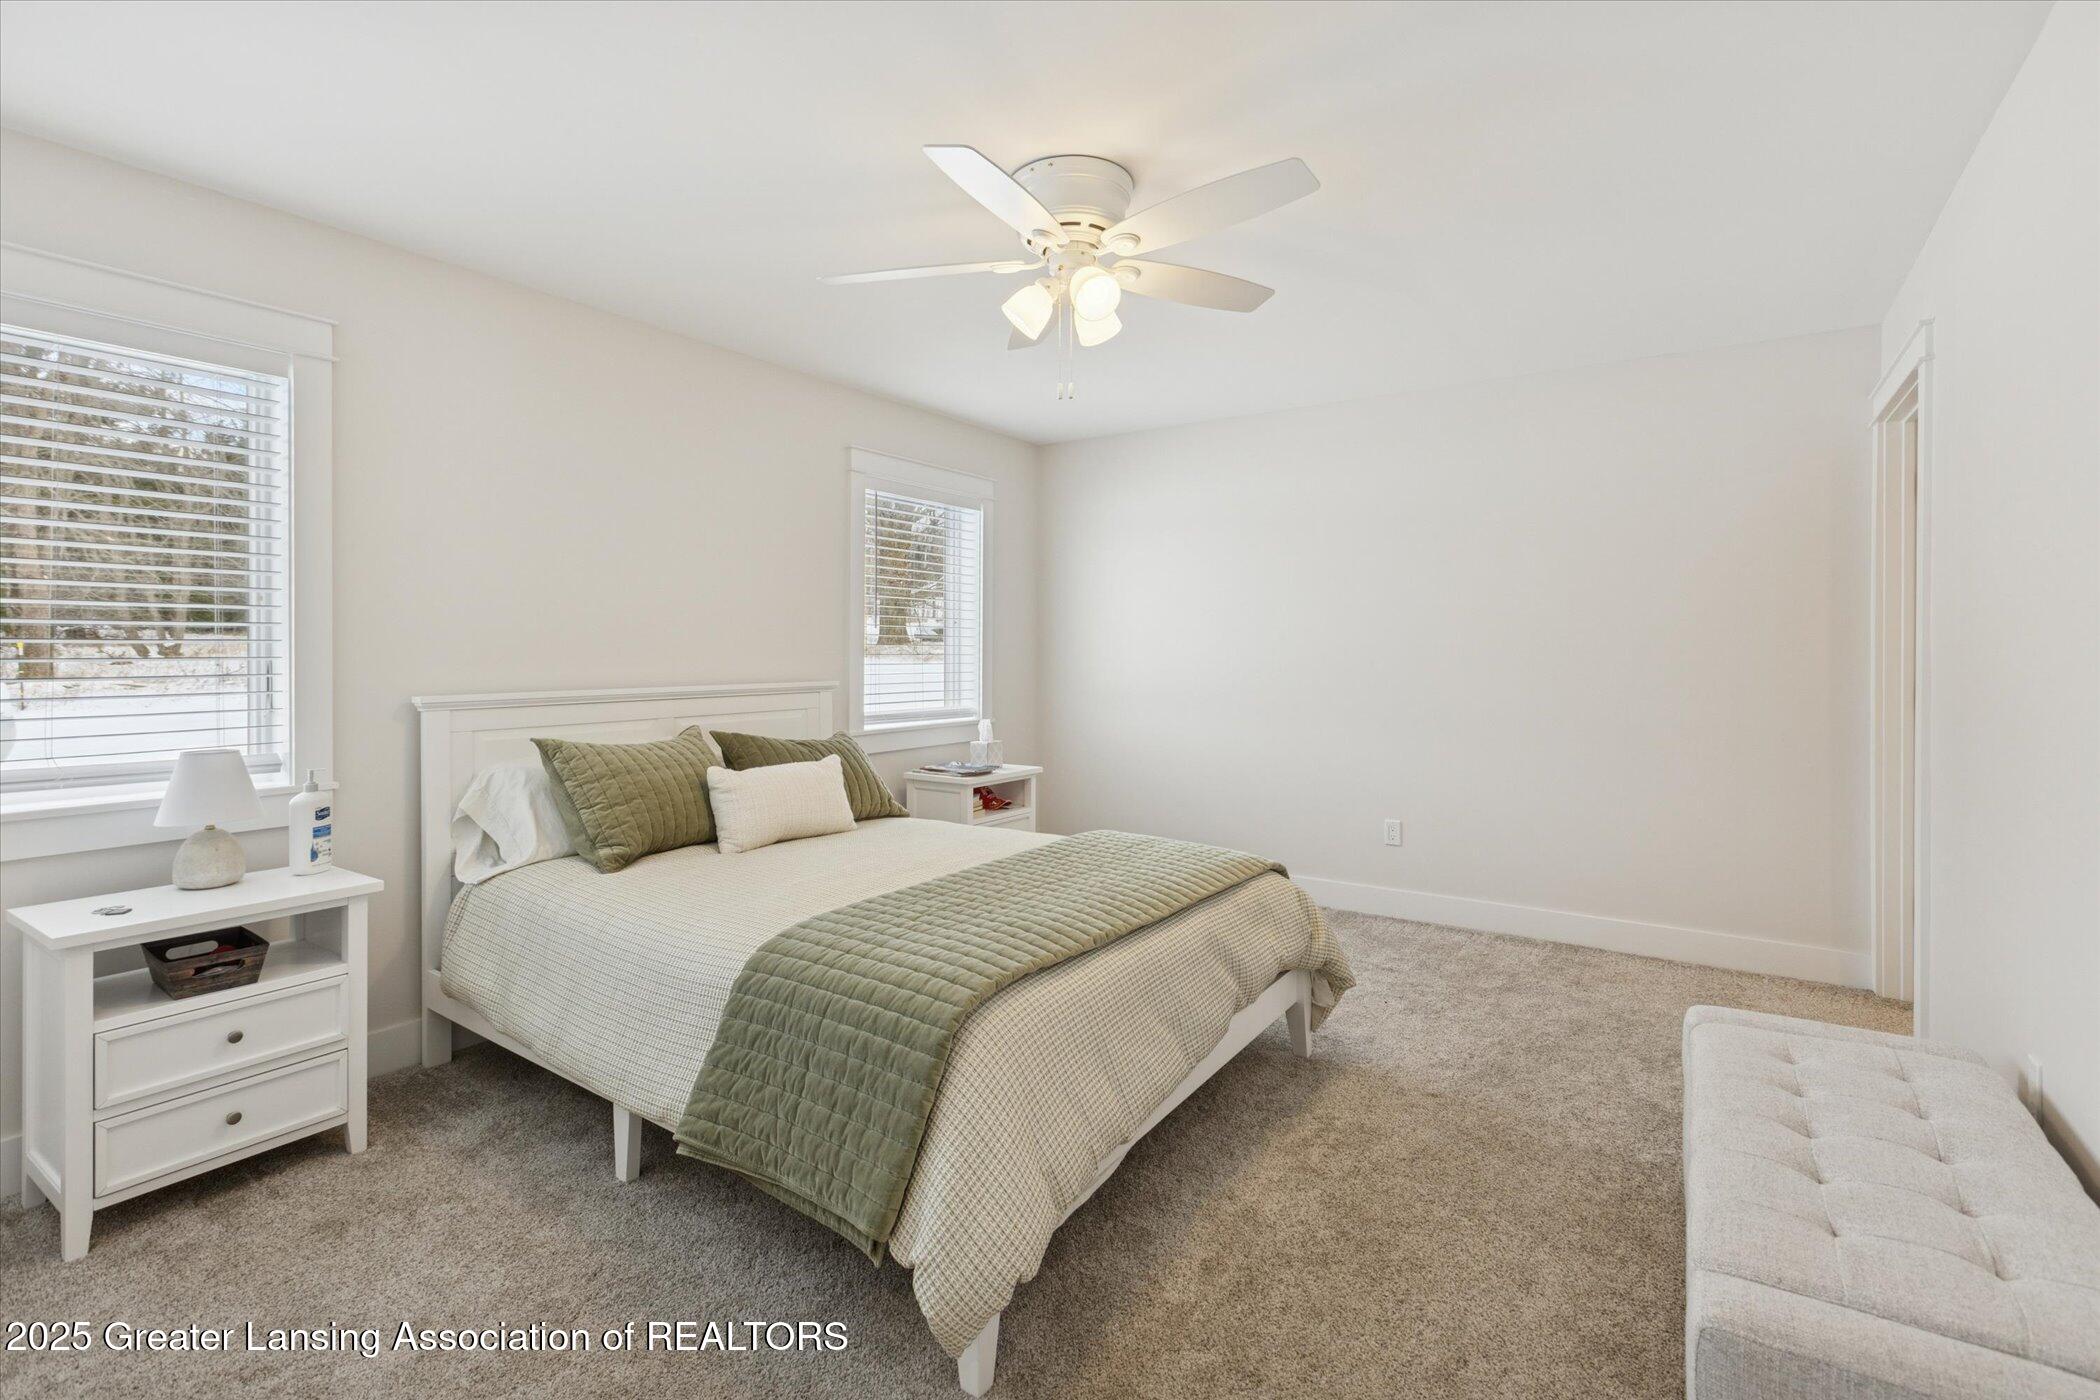
Furnished bedroom with a white bed and sage green bedding, carpet, and a ceiling fan.
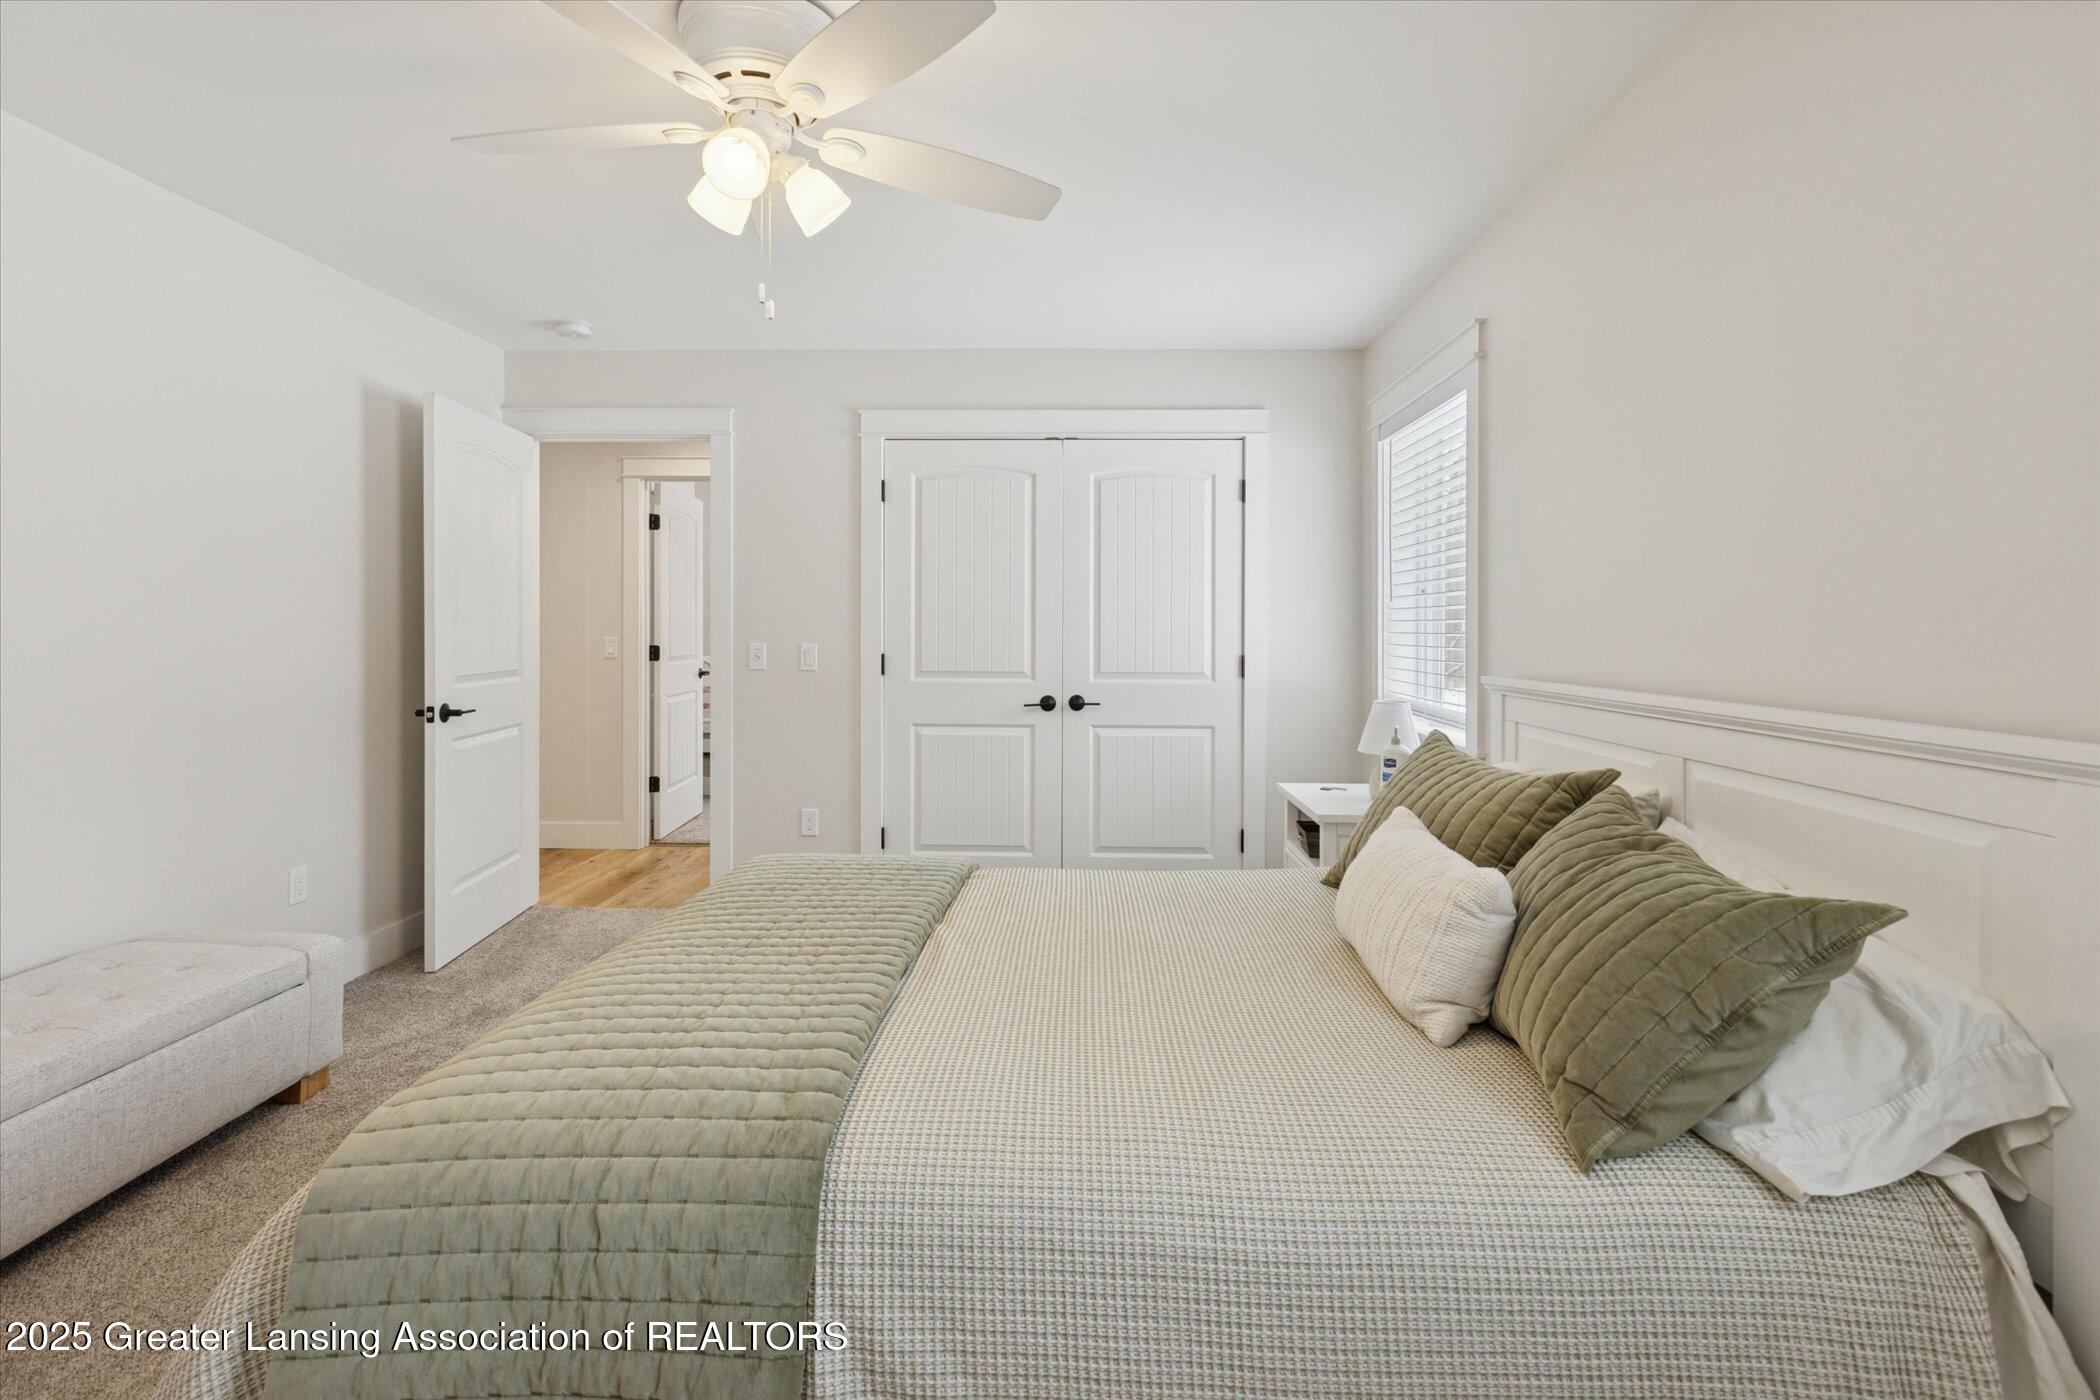
Furnished bedroom with a large bed, sage-green bedding, white paneled headboard, and double closet doors.
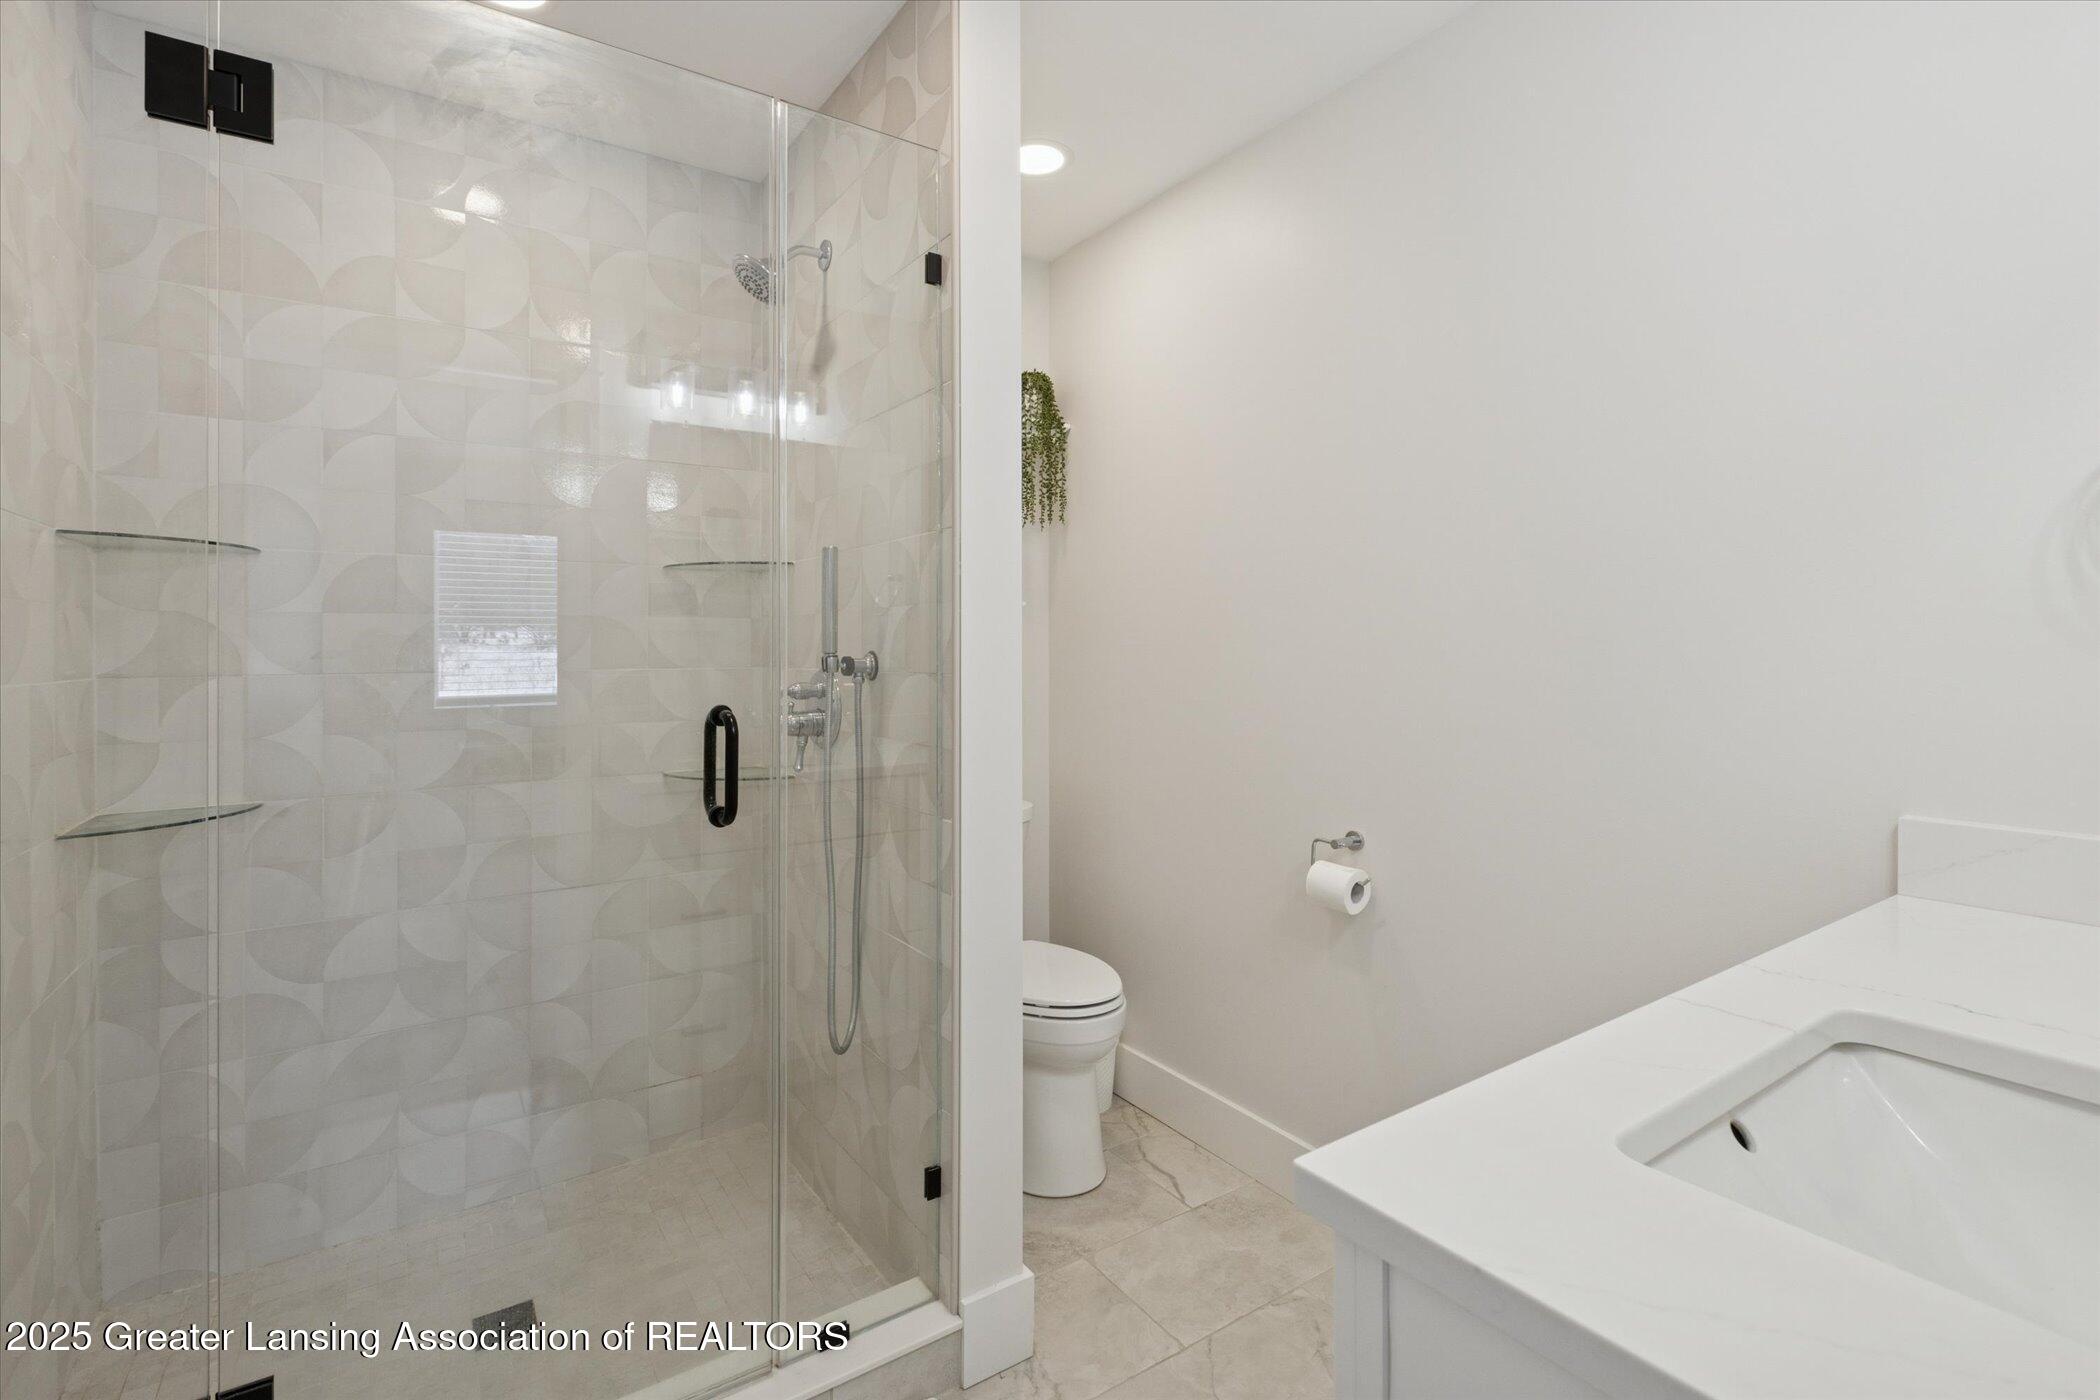
Modern bathroom with patterned tile in the glass shower and a large white vanity.
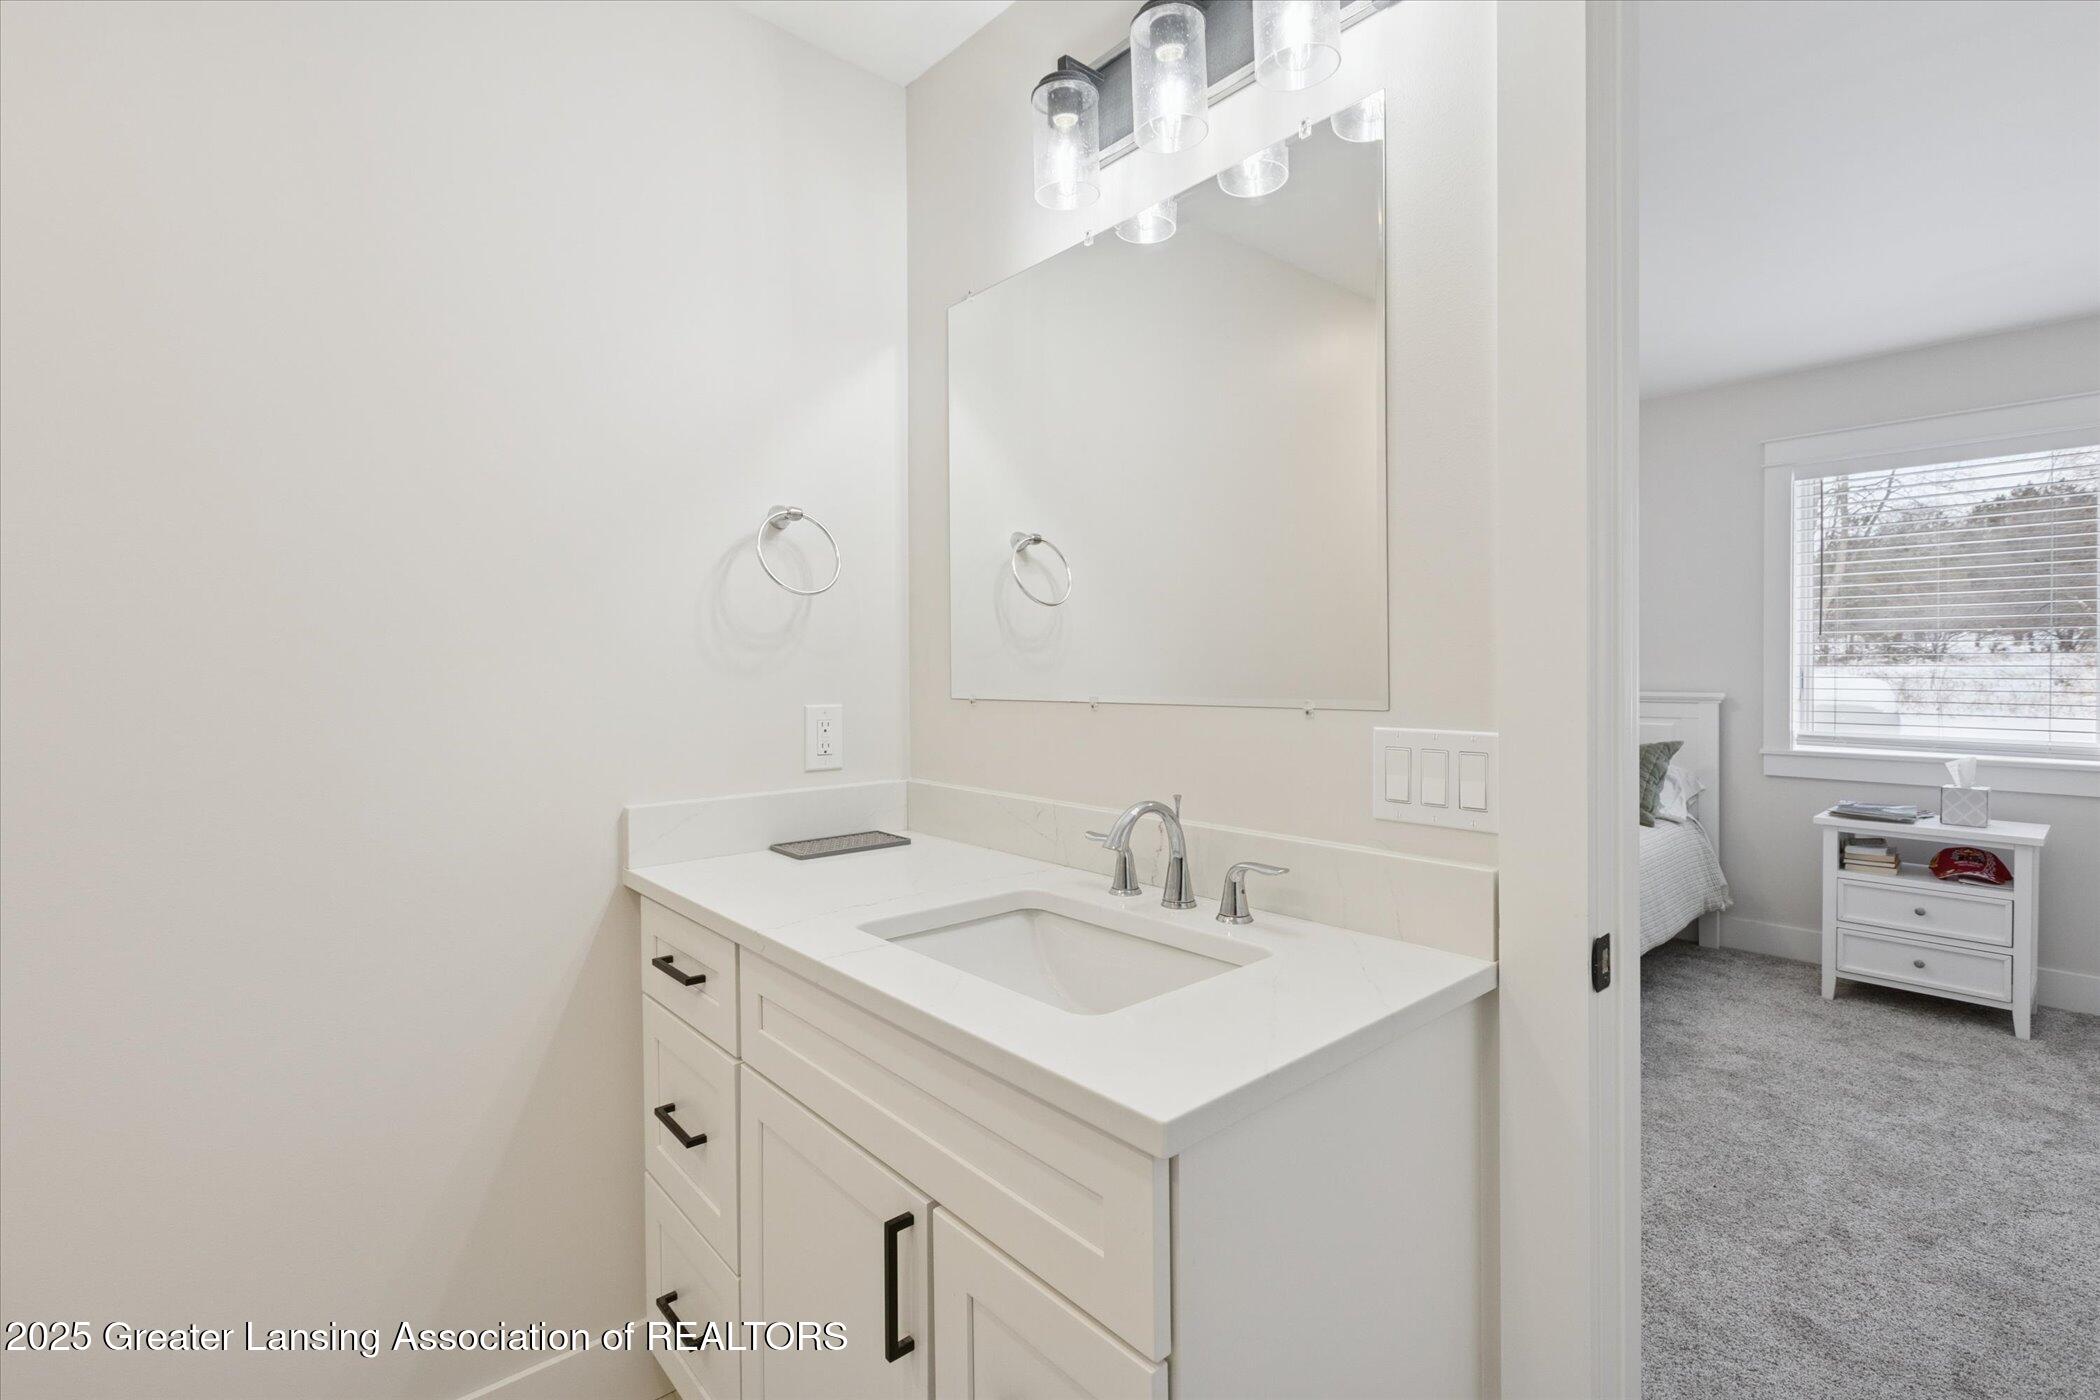
Bathroom vanity with a large mirror and chrome fixtures, opening onto a bedroom with a snowy window view.
Furnished bedroom with a white bed, patterned quilt, and snowy view through the window.
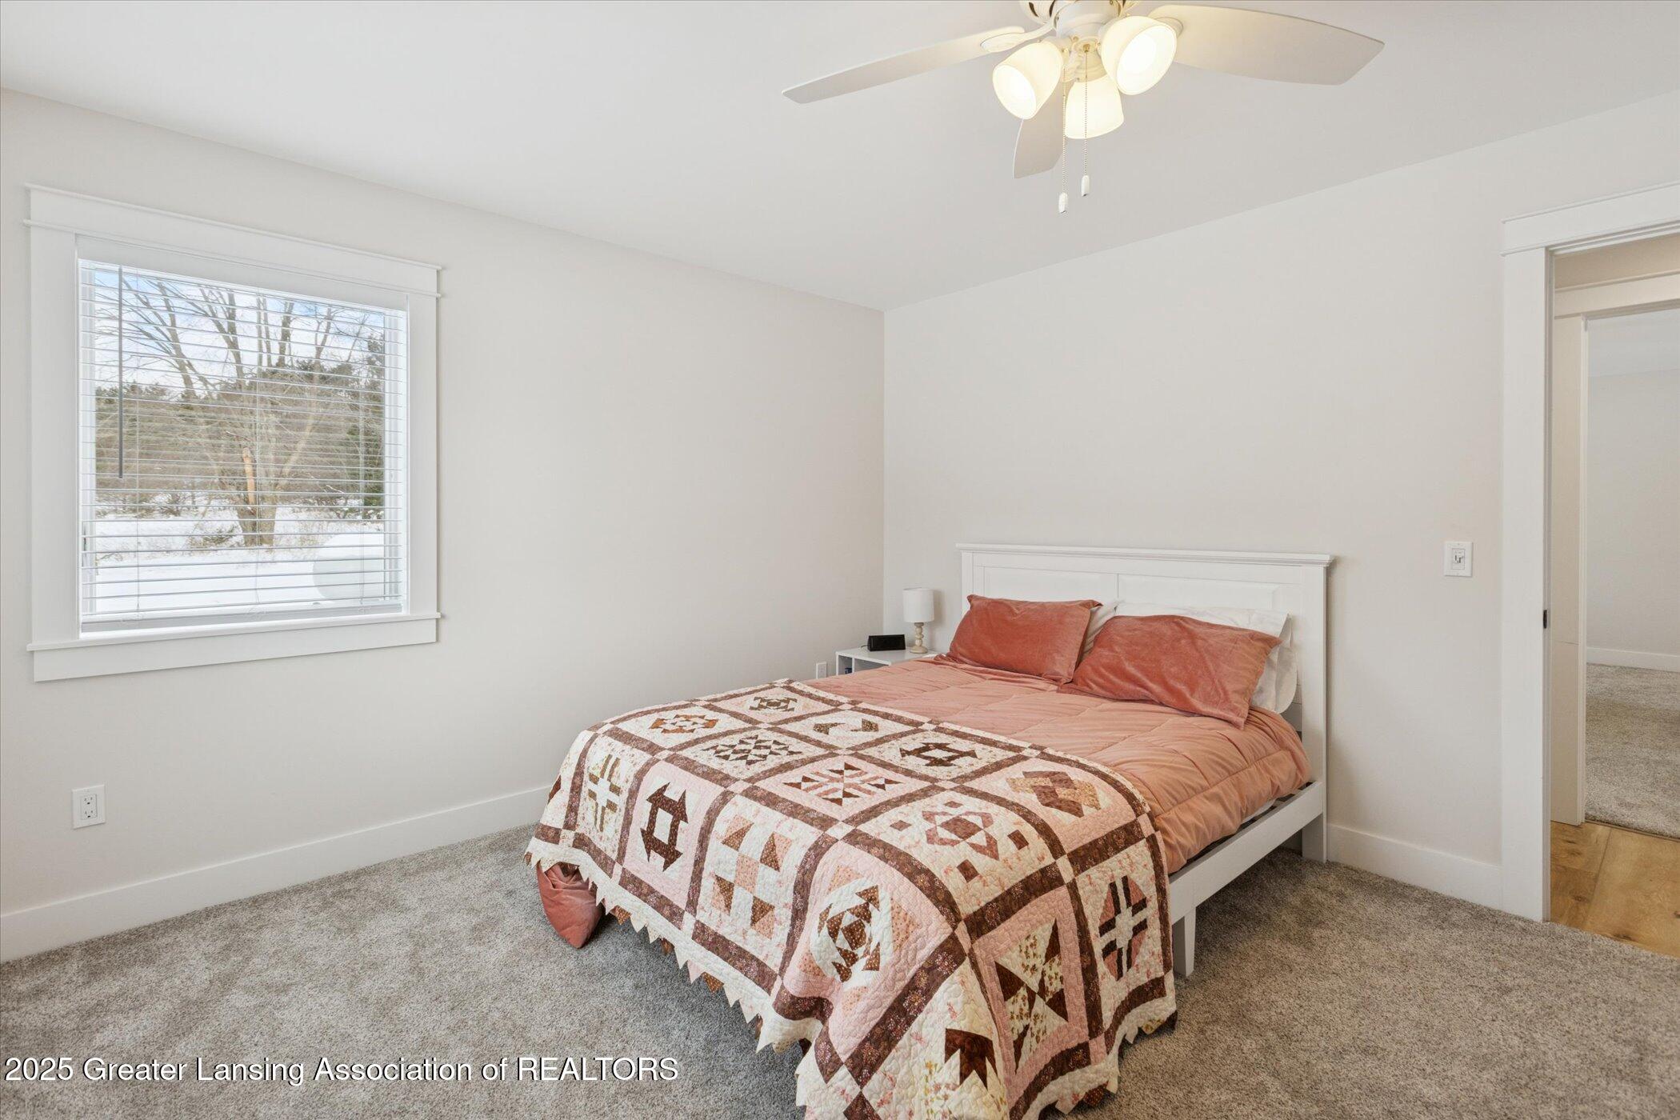
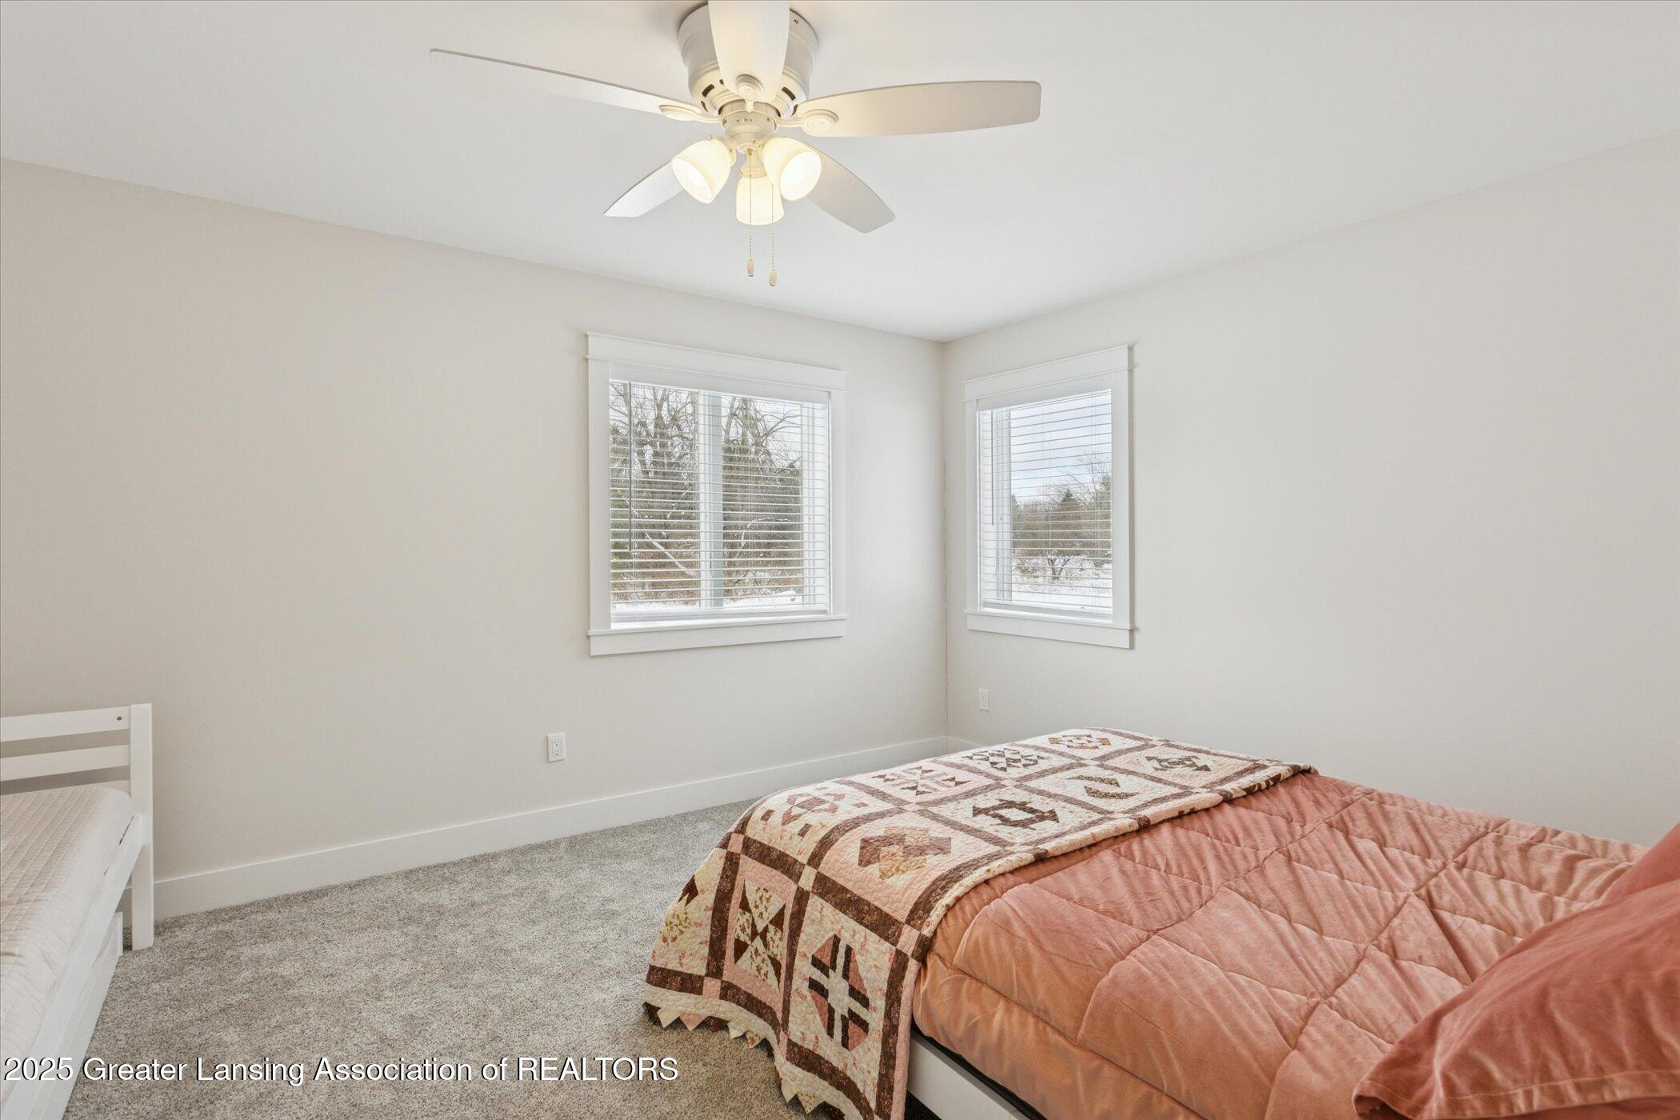
Bedroom with a salmon quilted bed, patterned blanket, gray carpet, and windows overlooking snowy trees.
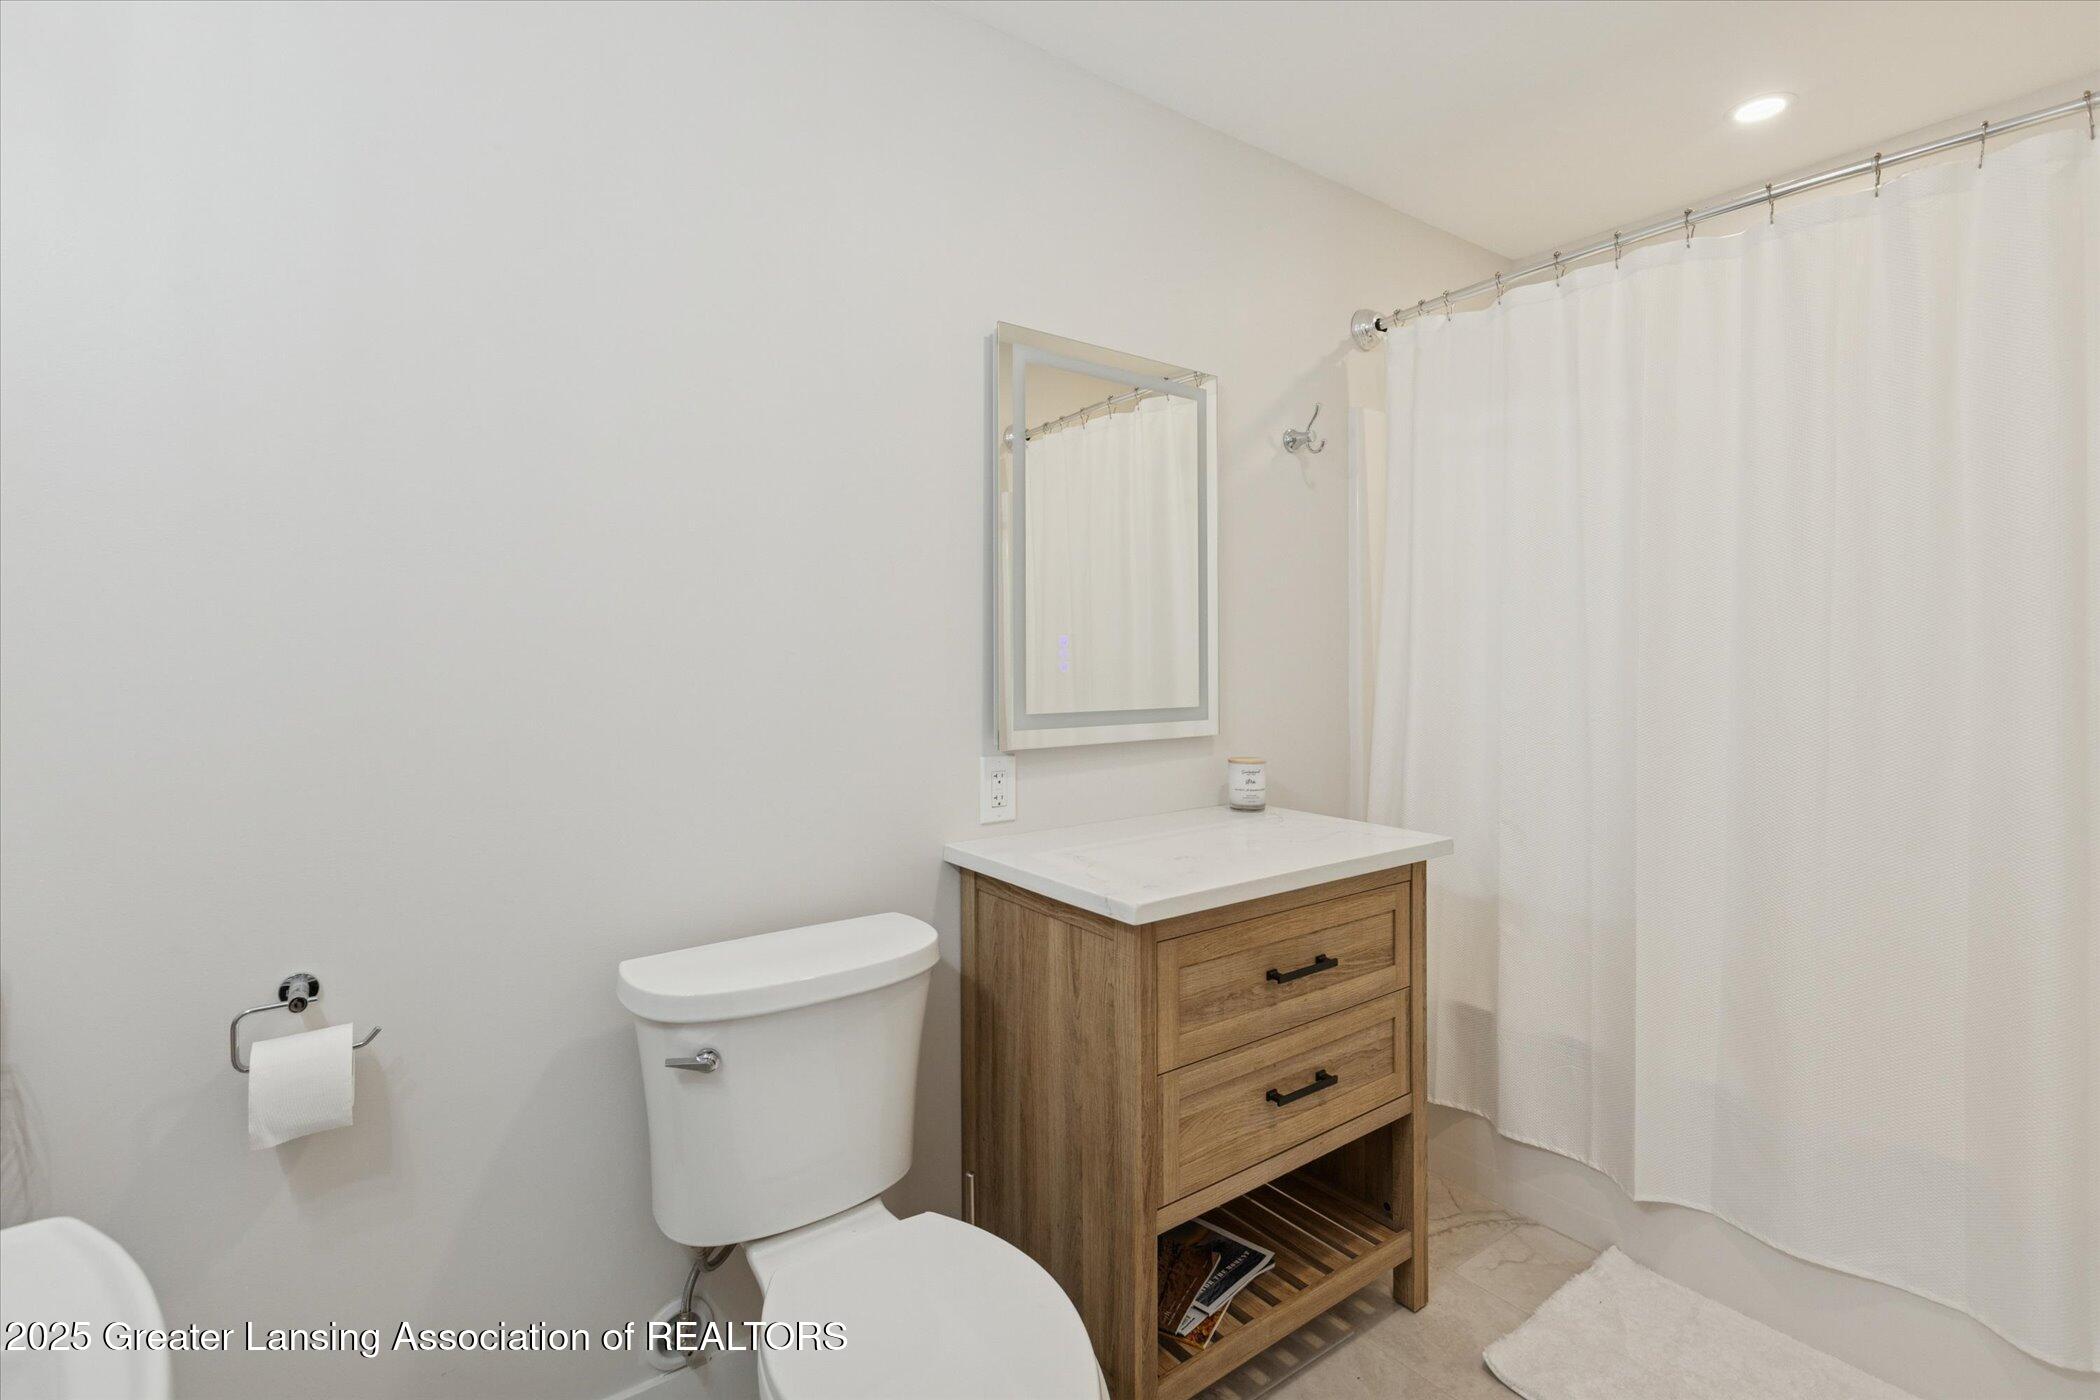
Bathroom with a wood vanity, framed mirror, white toilet, and curtained tub or shower.
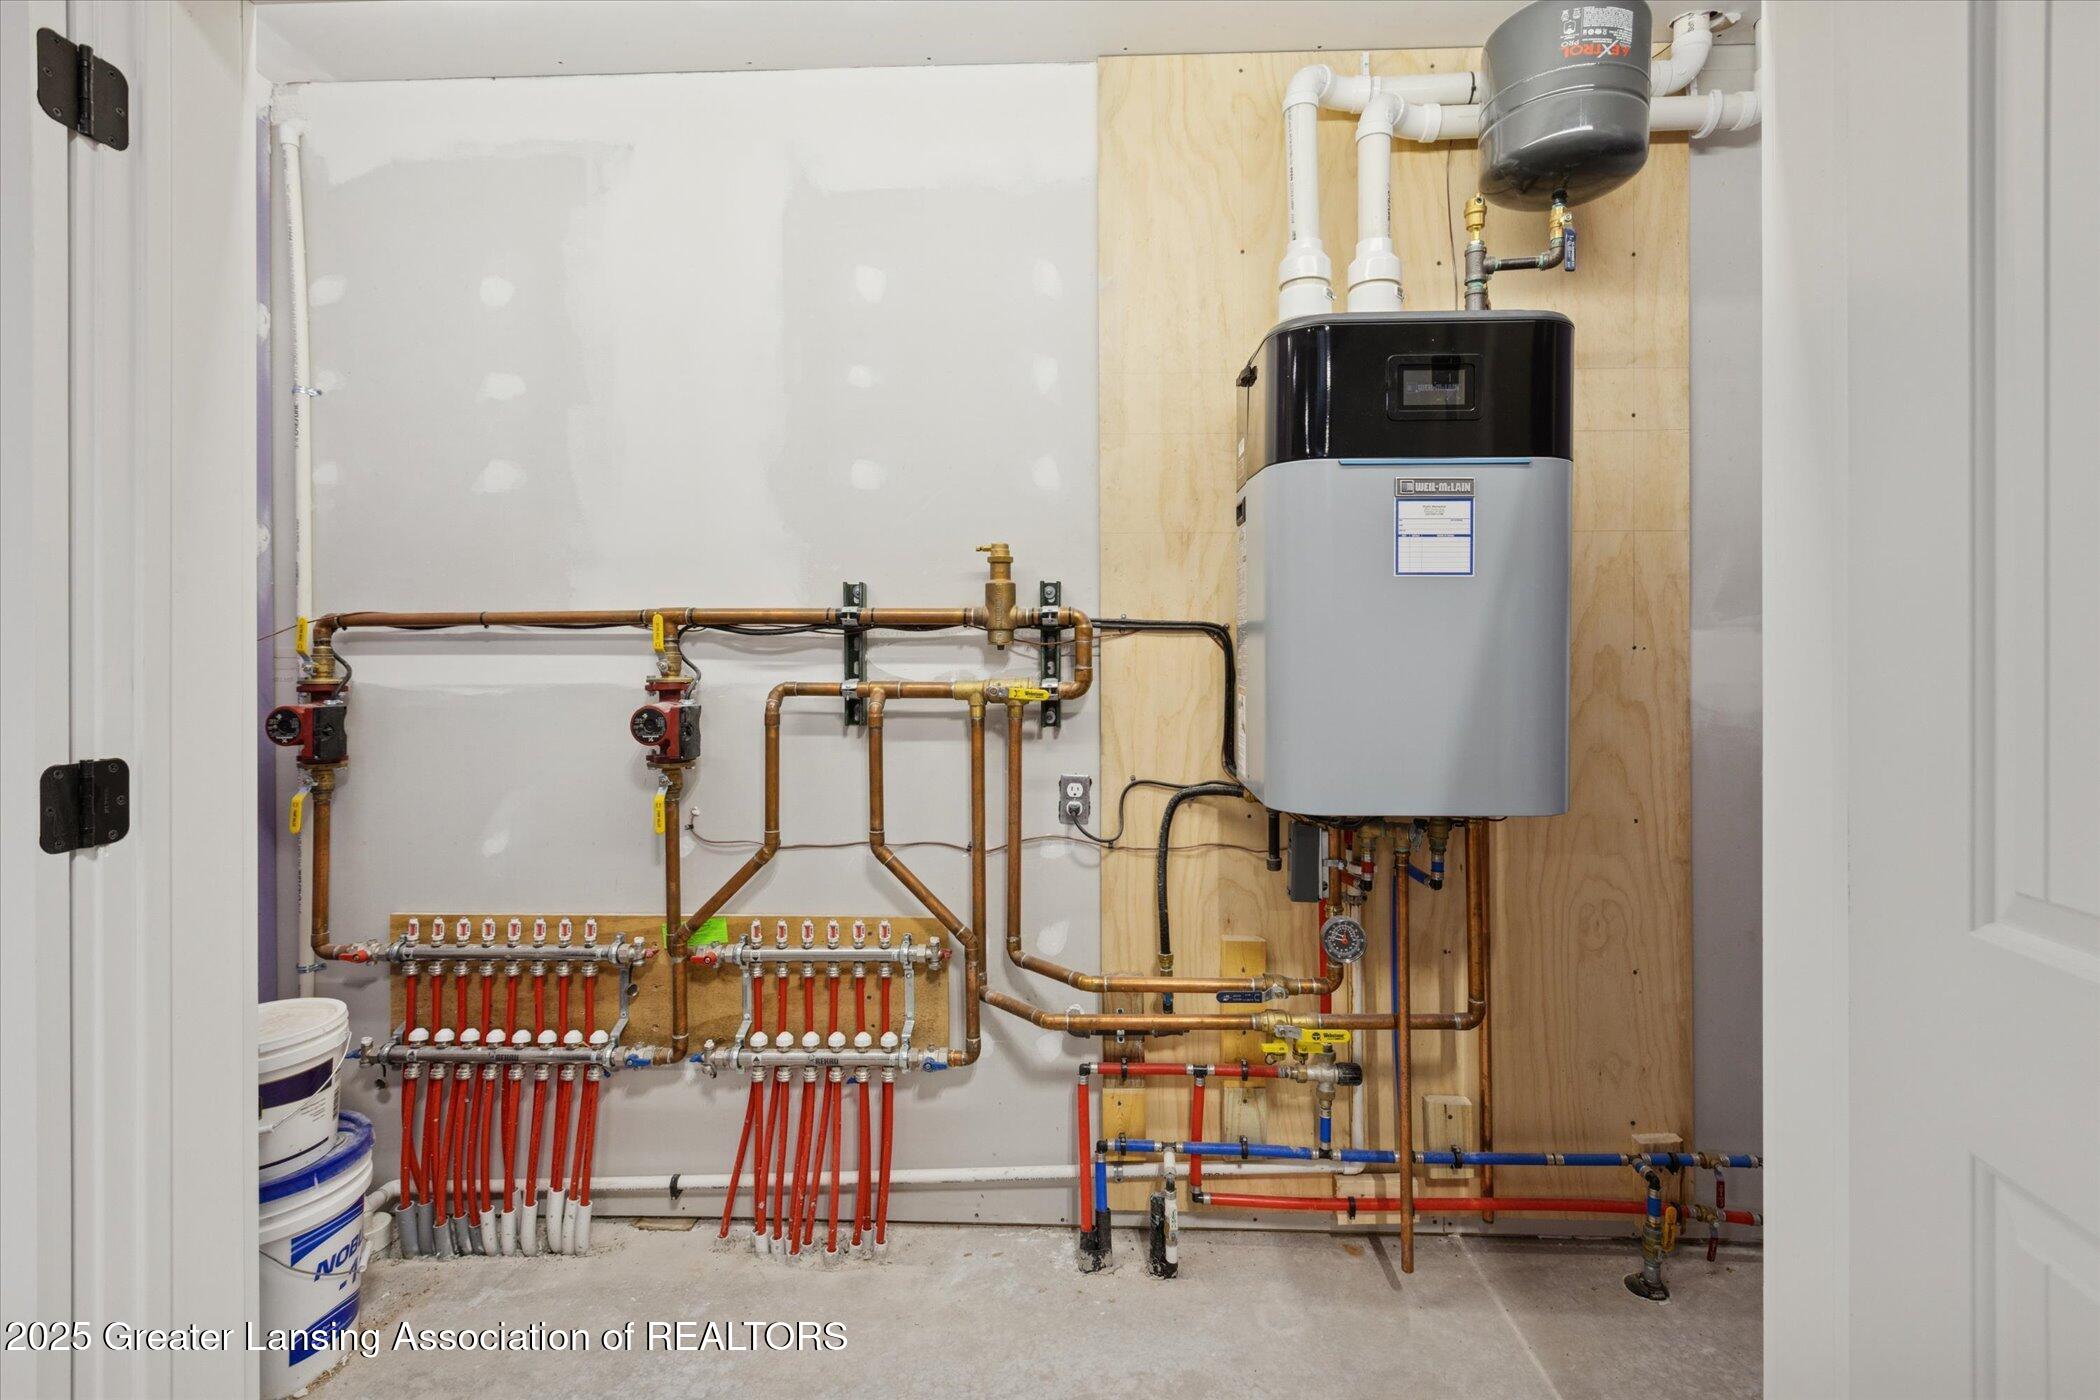
Utility room with a wall-mounted boiler and exposed radiant-heating manifolds and pipes.
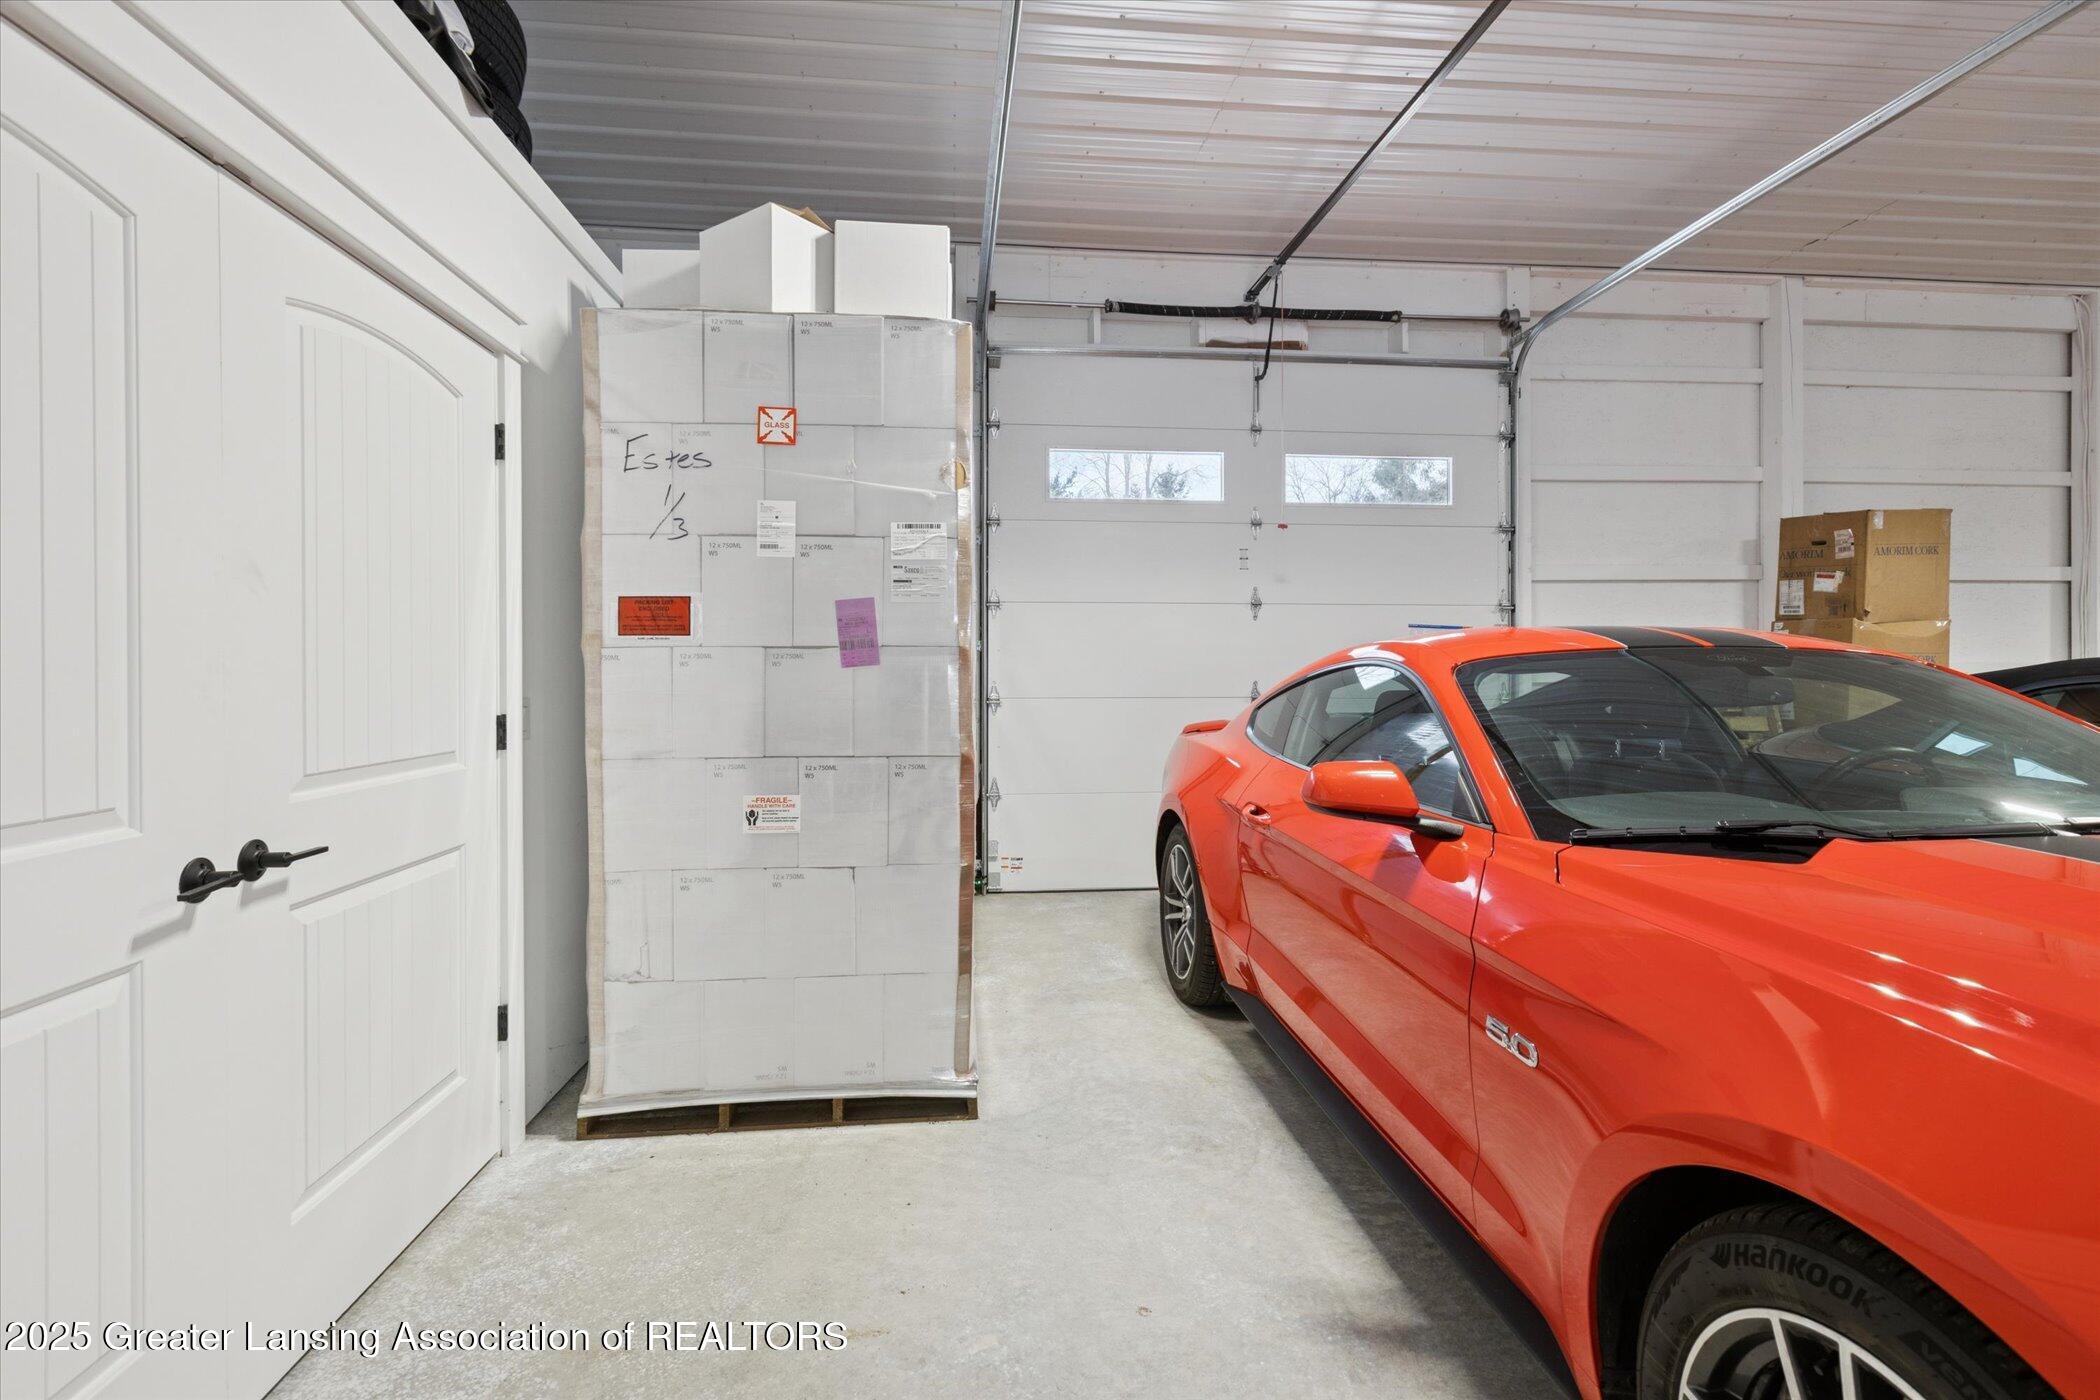
Garage with a red sports car and a pallet of boxed items.
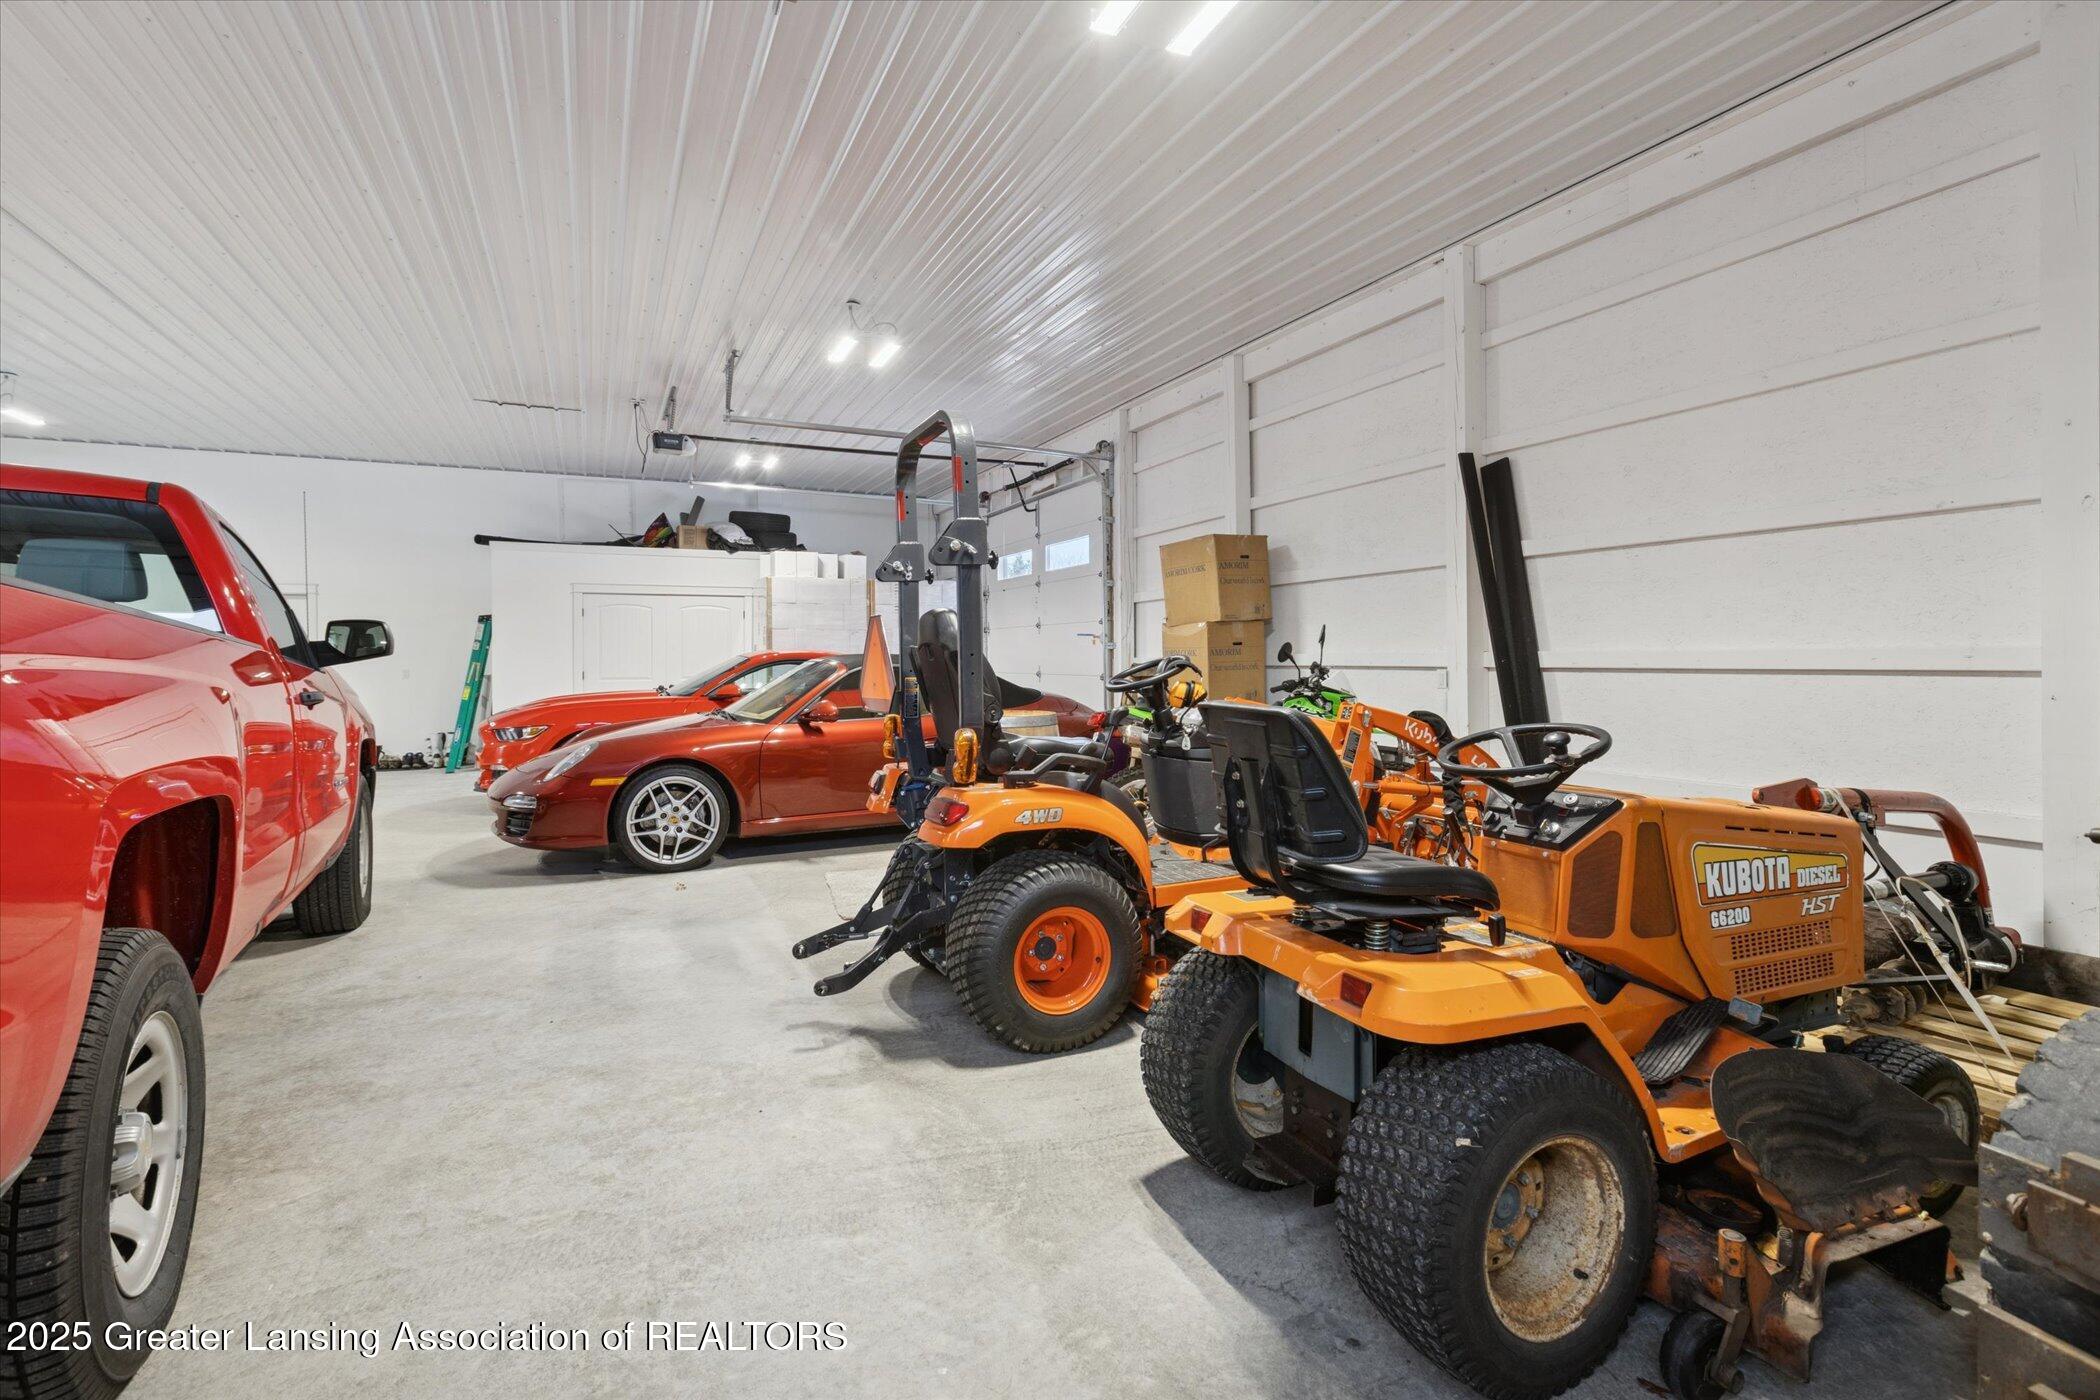
Garage with an orange Kubota tractor and several cars.
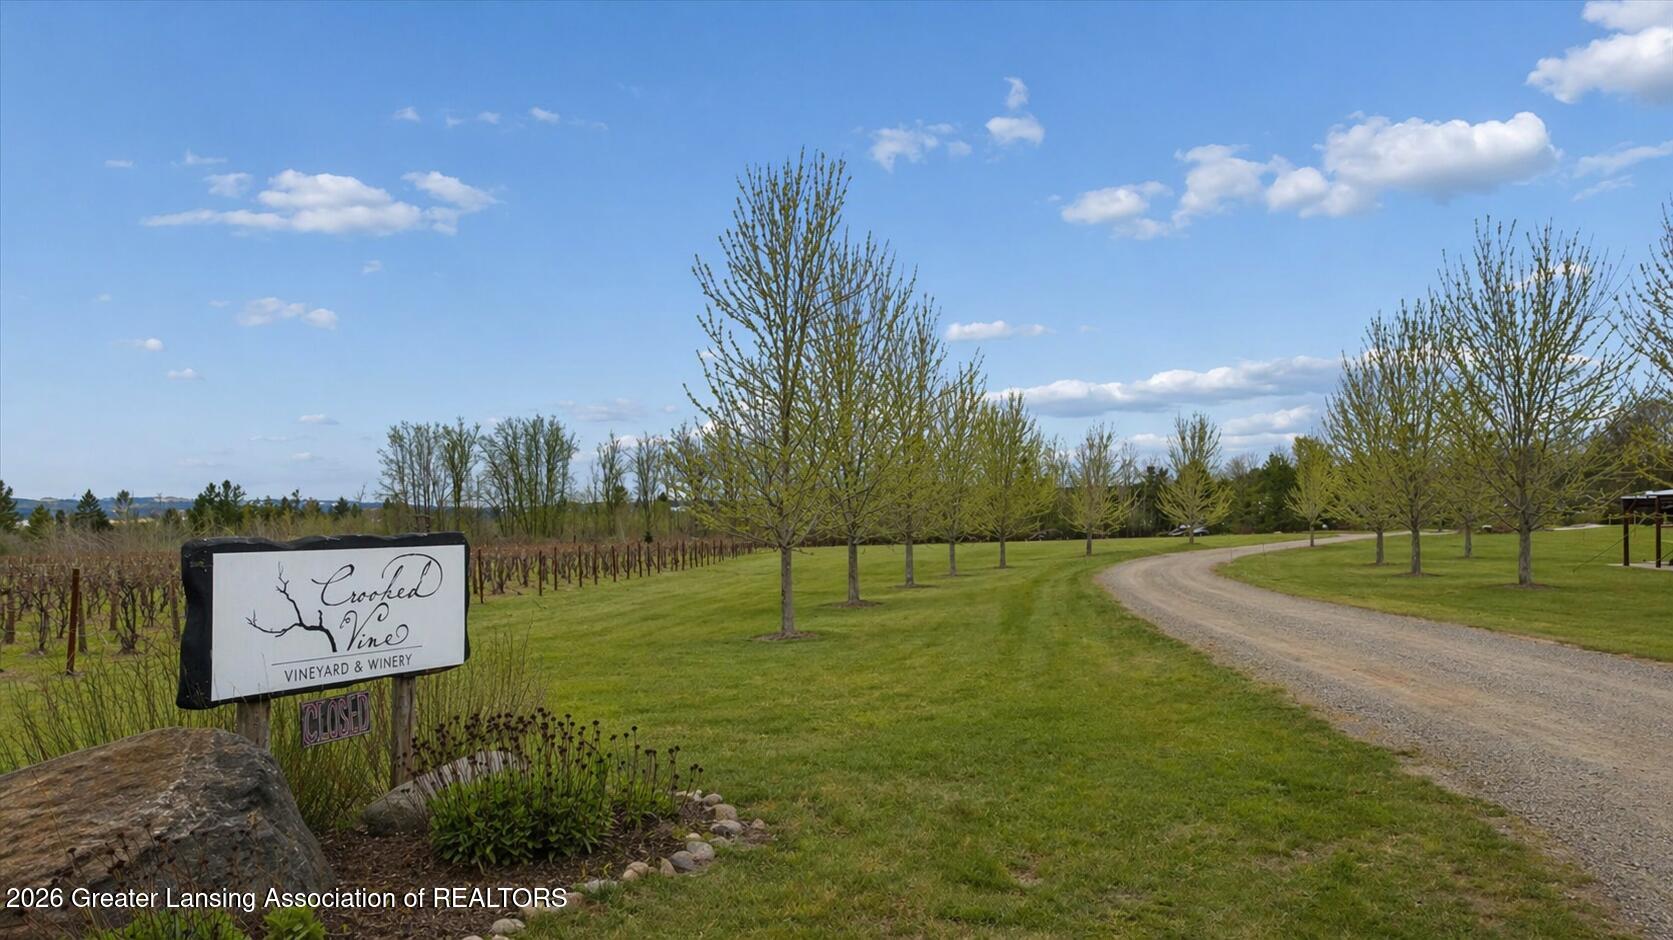
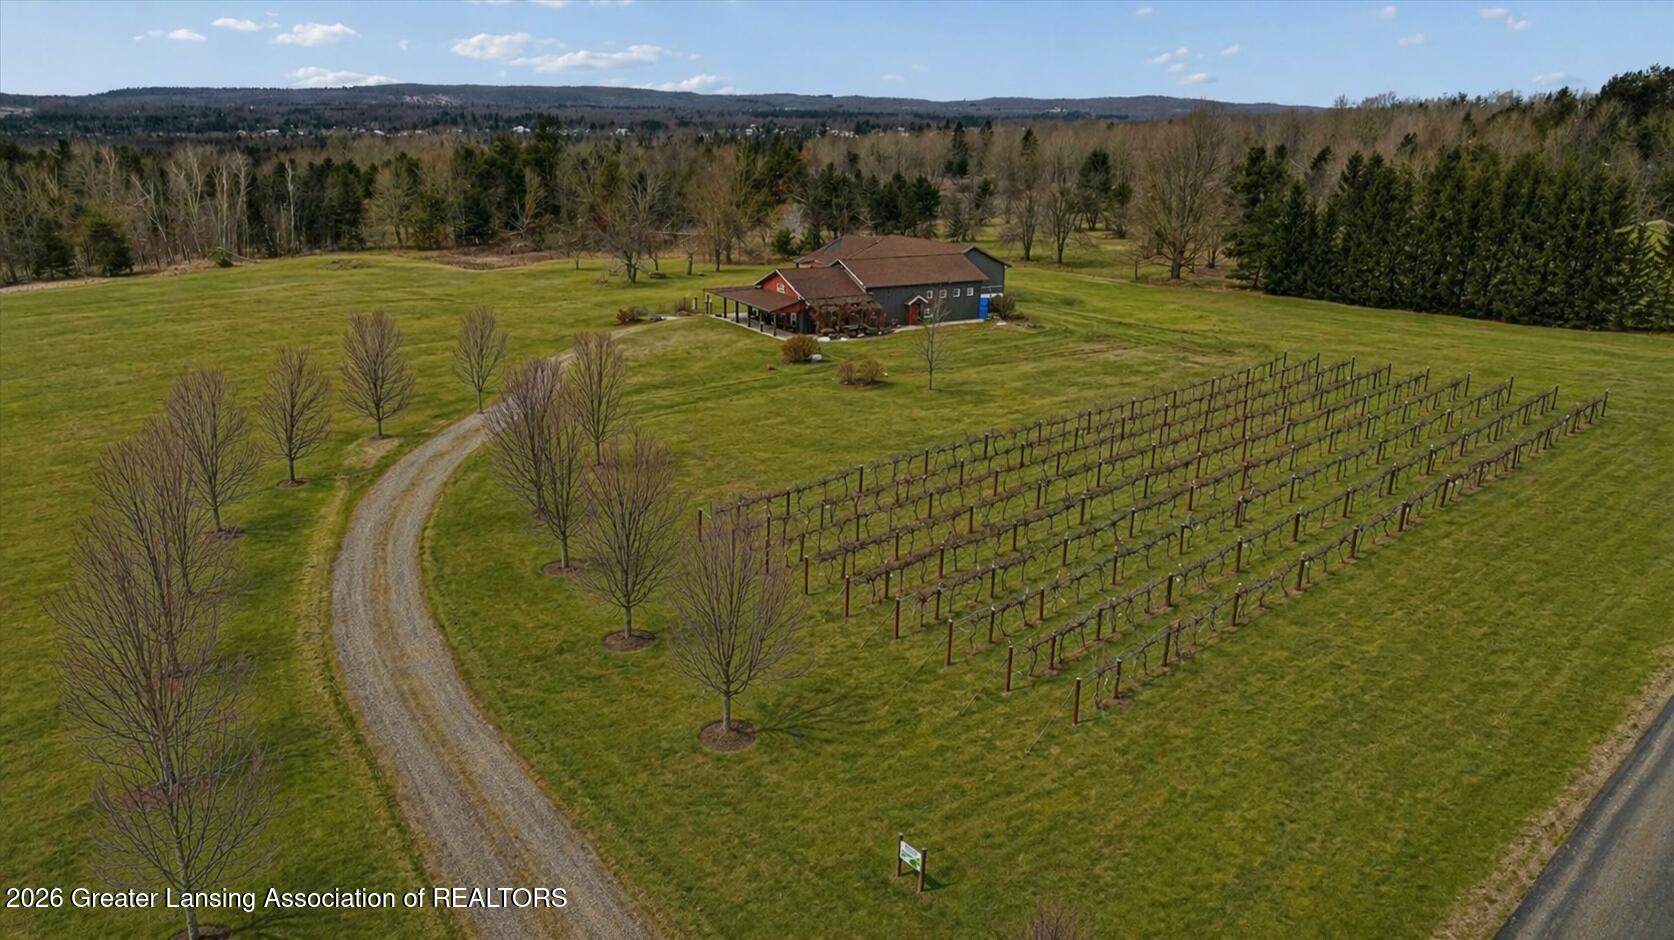
Vineyard entrance with a Crooked Vine Winery sign beside a curving gravel drive.
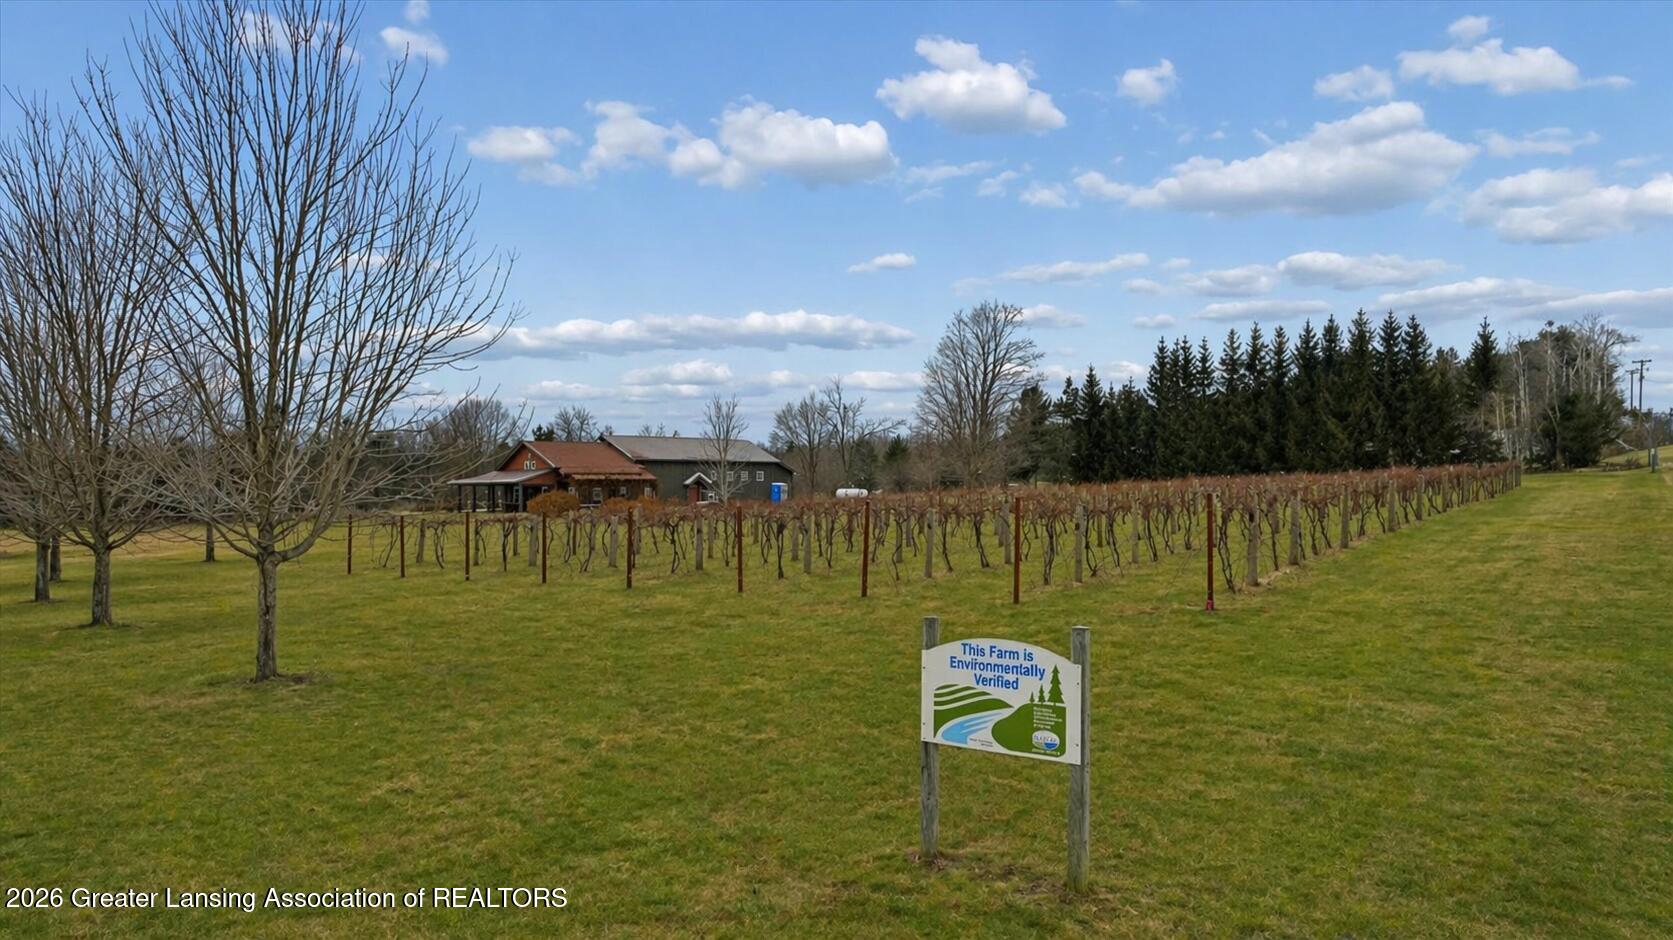
Vineyard property with rows of grapevines, a farmhouse, and an environmental verification sign.
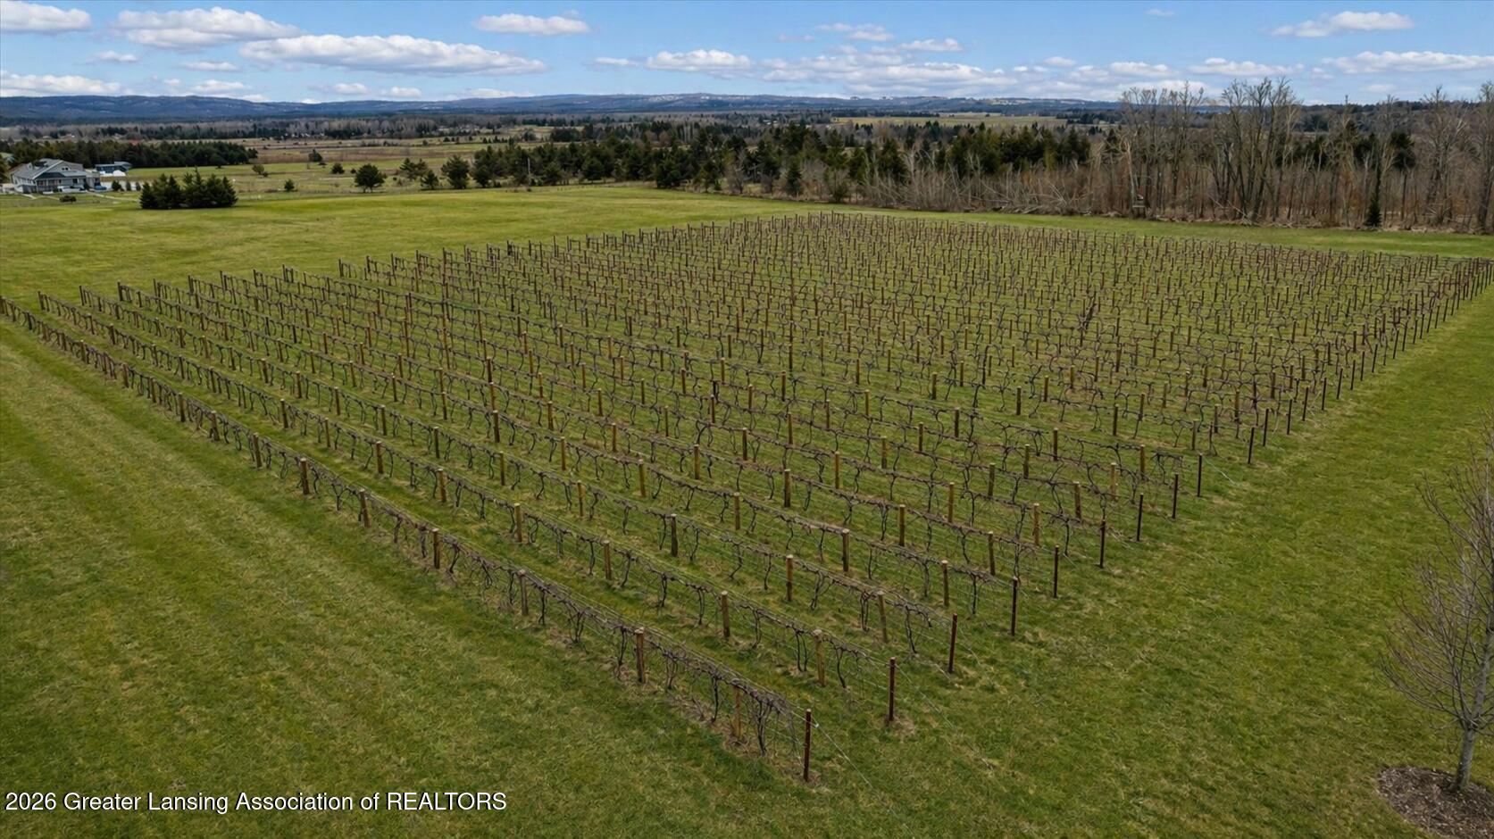
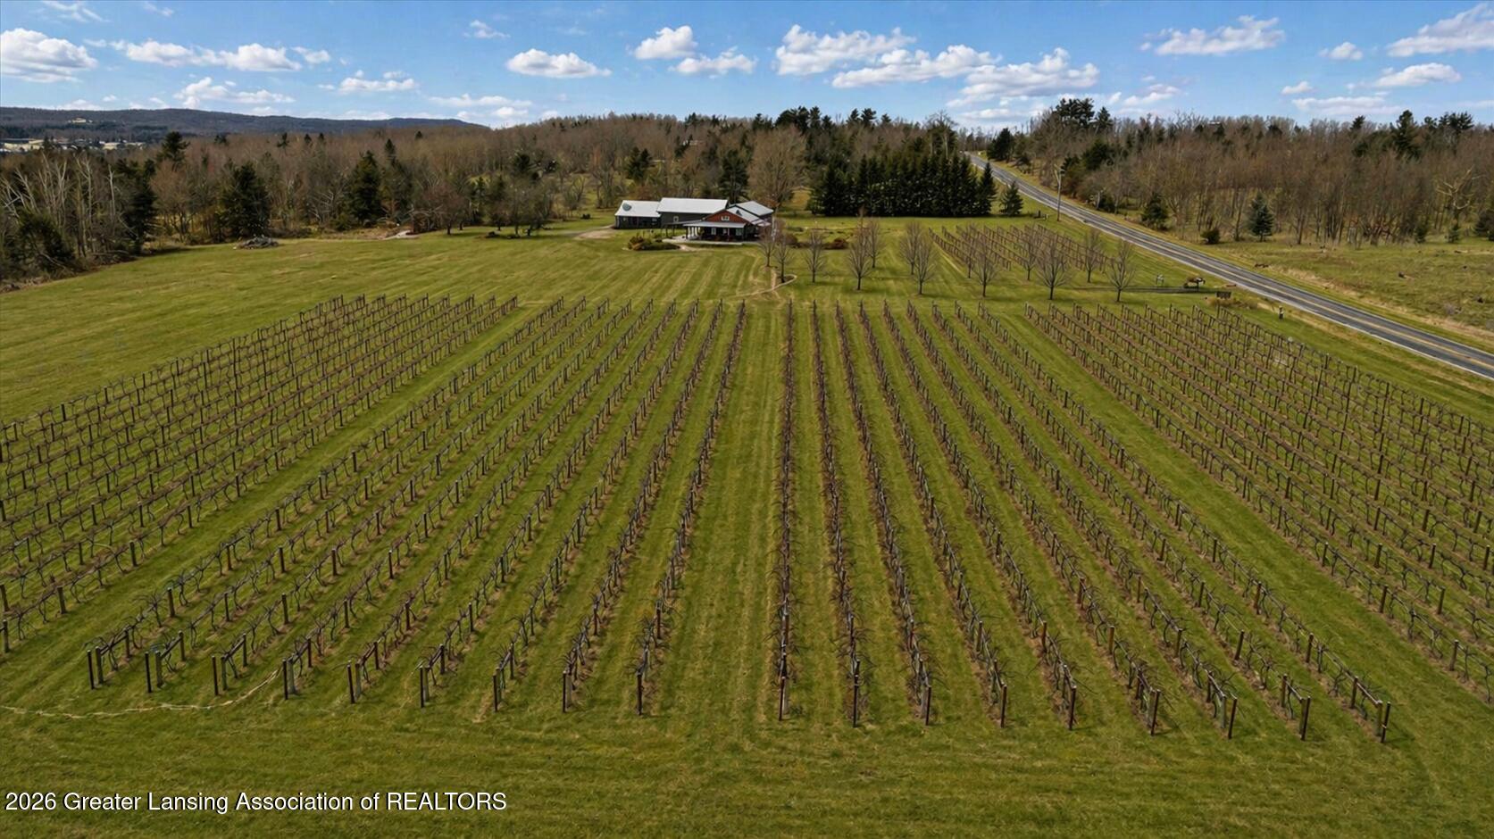
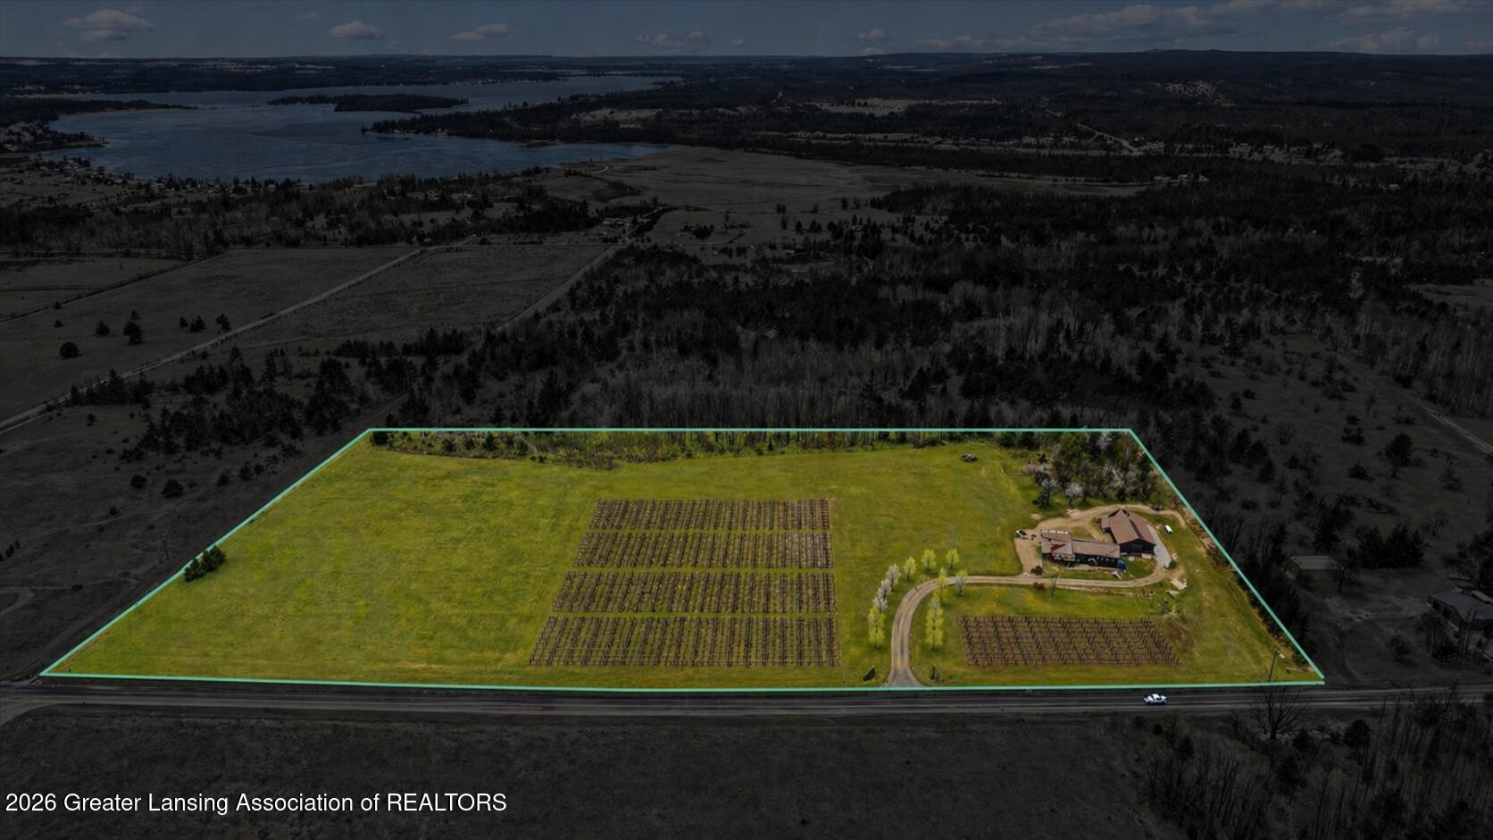
Aerial view of vineyard rows across a green field, with woods and distant hills.
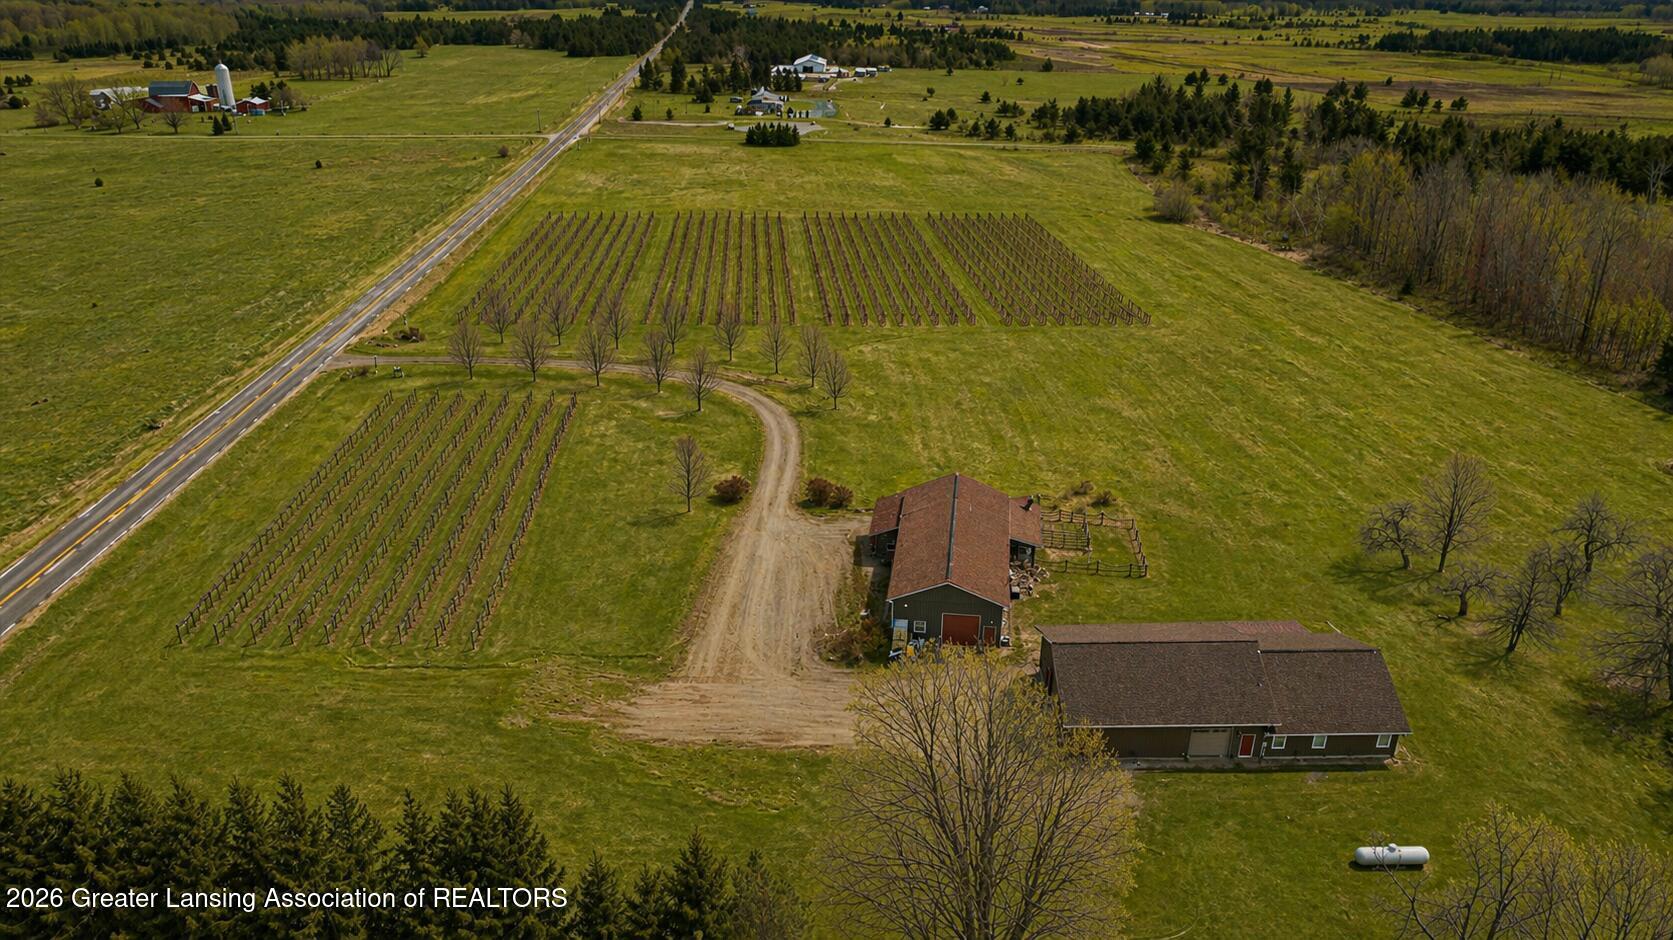
Aerial view of a rural home, curved gravel drive, and rows of vines across a broad lawn.
Aerial view of a vineyard property with rows of vines leading to a country home.
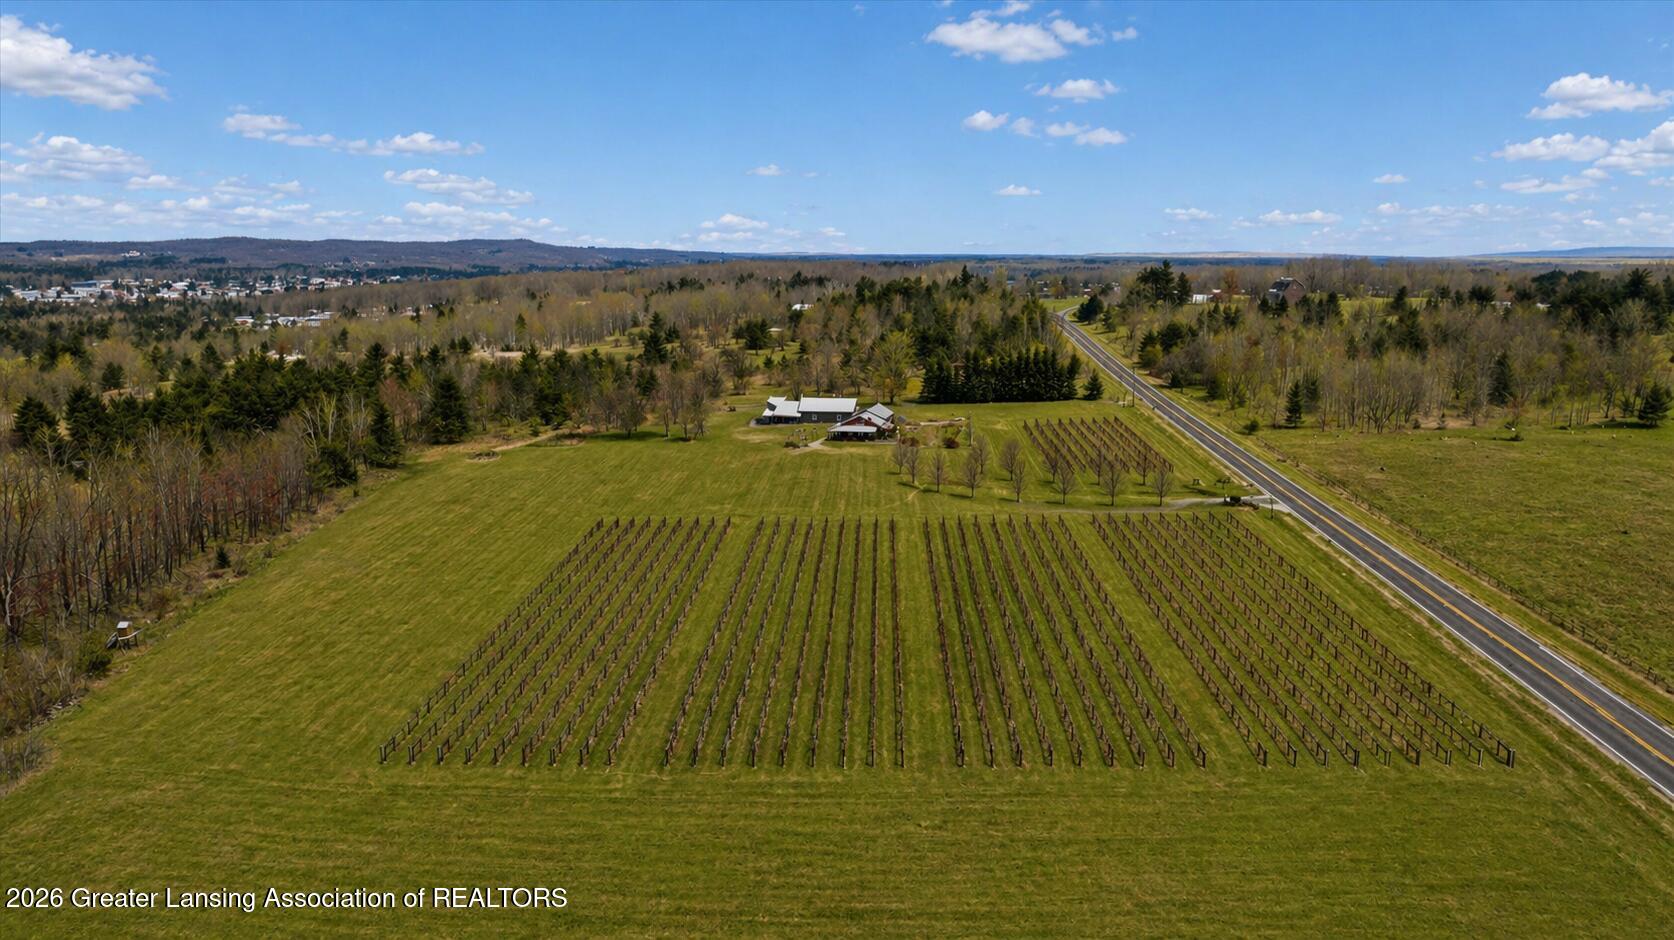
Aerial view of vineyard rows and buildings, with woodland and a road beyond.
Aerial view of vineyard rows with buildings and a road beyond them.
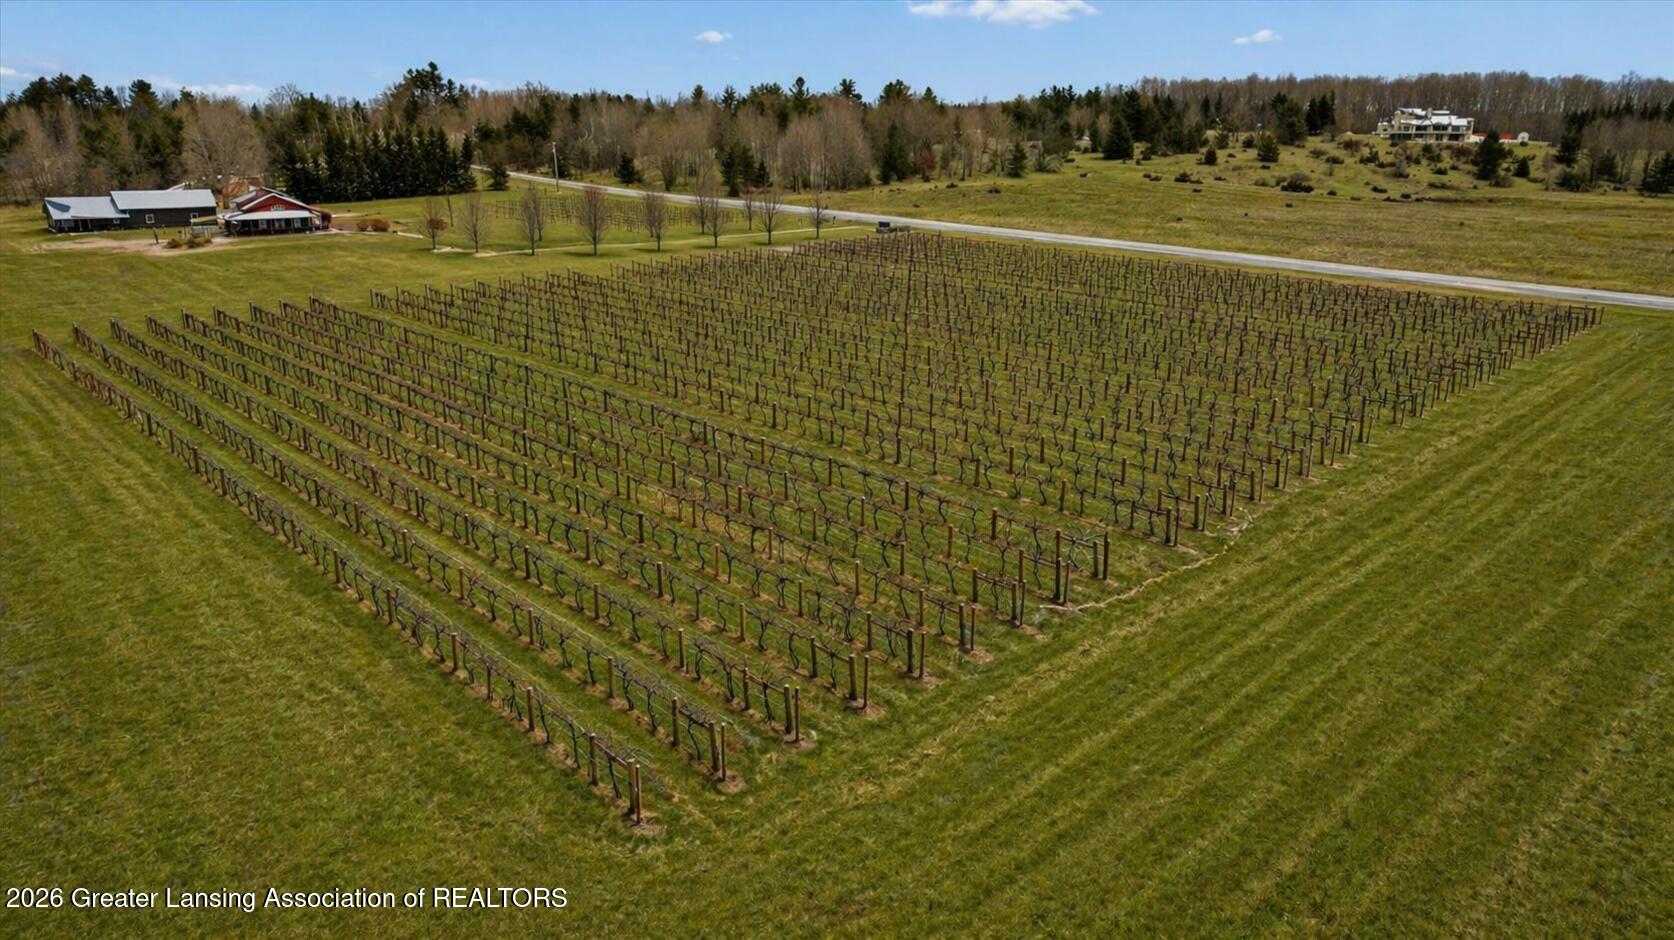
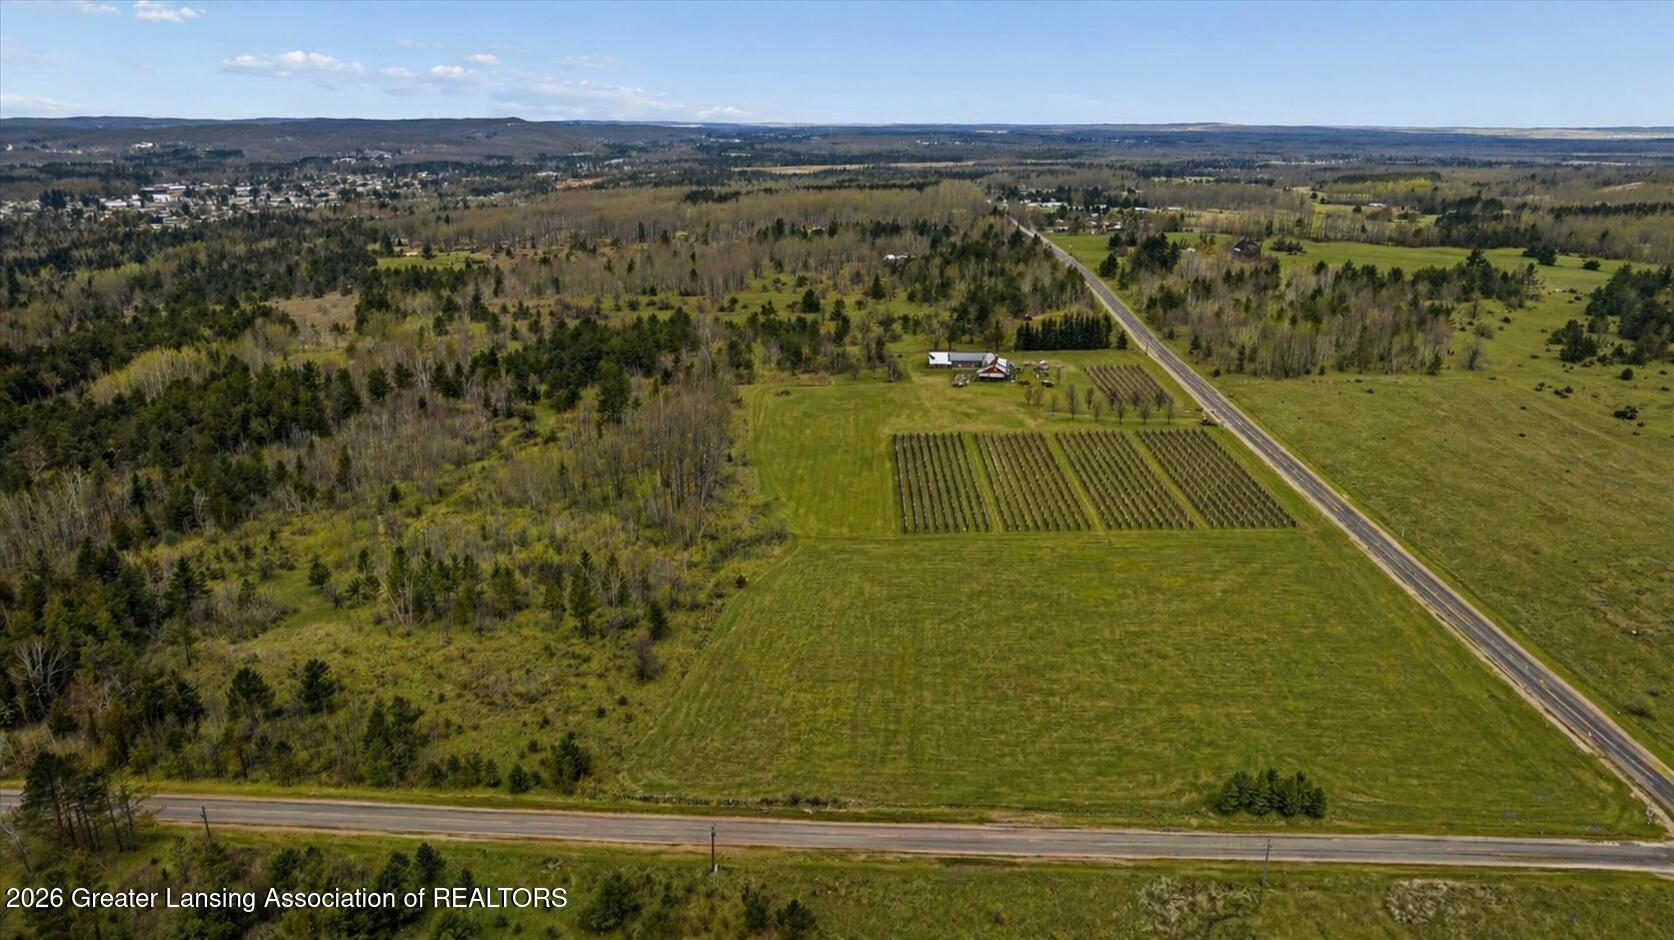
Aerial view of a rural property with vineyard rows, farm buildings, and fields beside a paved road.
Aerial view of two buildings amid expansive grassy acreage and orderly rows of plantings.
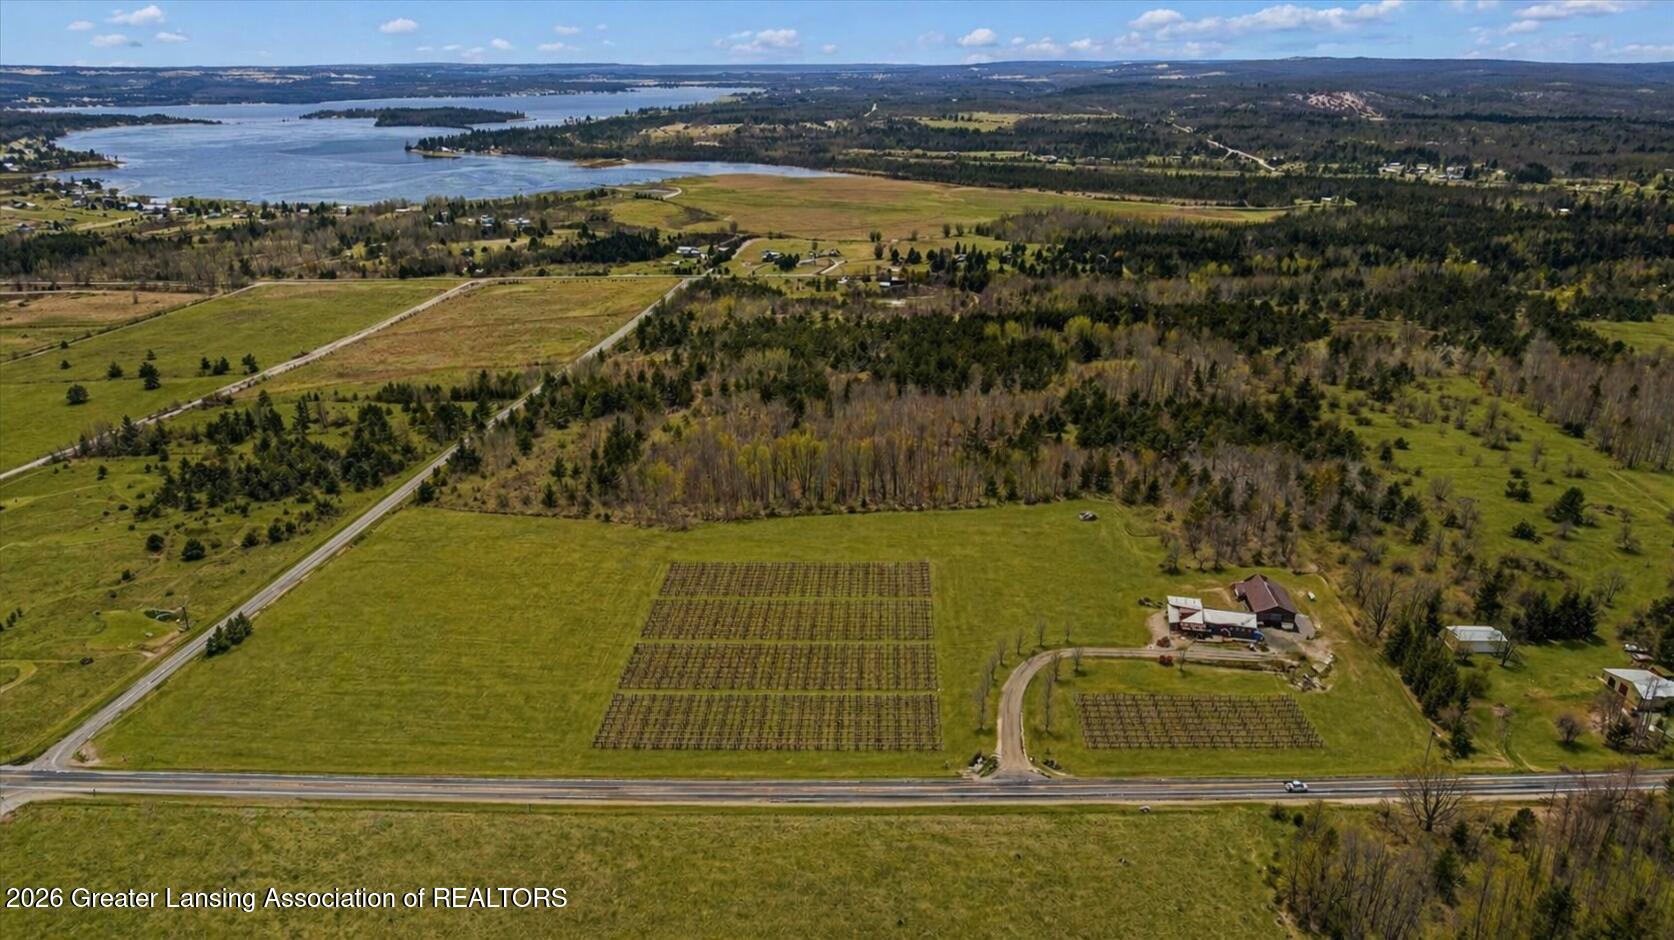
Aerial view of fields and planted rows, with a farmhouse, outbuildings, and a distant lake.
Aerial view of a rural property with orchard rows, farm buildings, open fields, and surrounding woodland.
Aerial view of a broad property with a house, planted rows, and a distant lake.
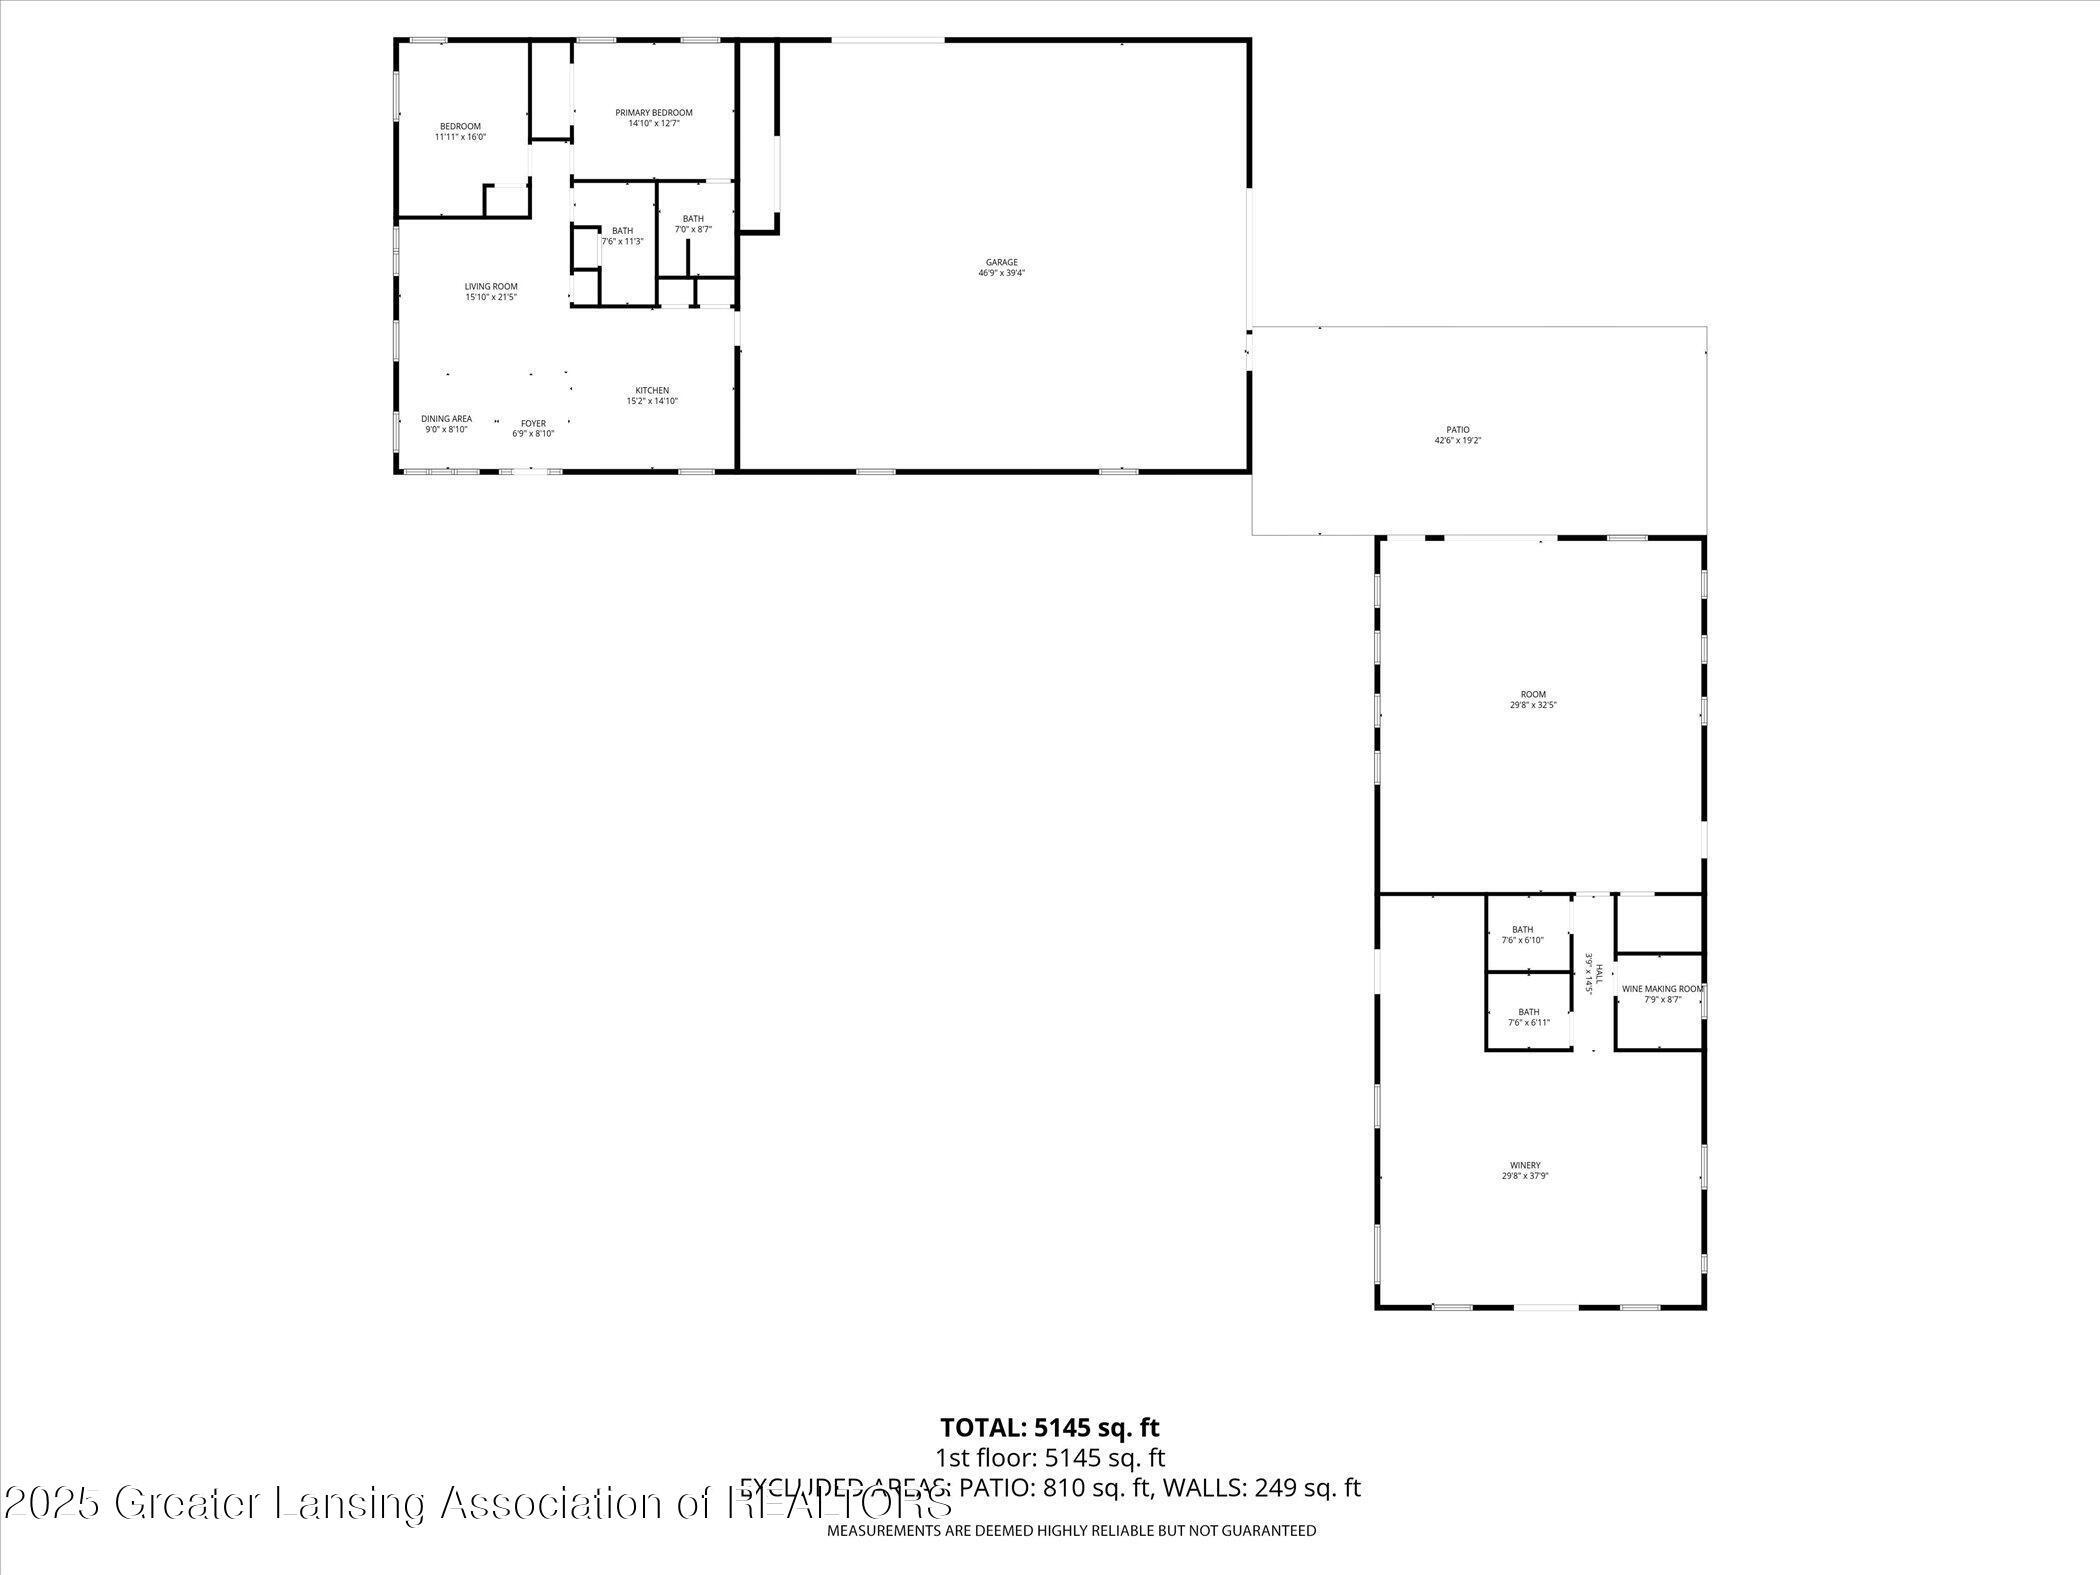
First-floor plan of a two-bedroom home with a garage, patio, and separate winery building.
SEE ALL PHOTOS
Wine tasting room with barrel counters, rustic beams, and wooden tables.
Home with a covered porch and red gable, photographed at dusk beneath a pink-orange sky.
Property exterior with a red gable, broad covered porch, and attached wing beneath a metal roof.
Dark-sided property with a vine-covered patio and gravel drive beneath a colorful dusk sky.
Red and brown property buildings with a covered porch, separate outbuilding, and open lawn.
Covered concrete porch with wooden seating, rustic siding, and views of a grassy yard.
Covered patio with red café tables and chairs beneath a vine-covered pergola.
Winery tasting room with a rustic wood bar, barrel tables, and exposed timber ceiling beams.
Wine tasting room with barrel tables, stocked wine racks, and exposed timber ceiling beams.
Wine room with extensive bottle displays, wooden racks, and a small seating area by snowy windows.
Wine-tasting room with bottle-filled shelves, barrel counters, and wooden tables beneath exposed beams.
Winery tasting room with a large rustic wood bar, exposed beams, and wine dispensers.
Rustic tasting room with a curved wood bar, beverage taps, exposed beams, and pendant lights.
Wall-mounted wine bottles beneath a red sign, beside a window with snowy views.
Wine-tasting lounge with leather armchairs, wine display shelves, and a vaulted wood ceiling.
Furnished room with an arched wood ceiling, pendant lights, and decorative barrels above the mantel.
Furnished home office with a wooden desk, computer, leather chairs, and mustard-yellow walls.
Hallway with rustic live-edge wood paneling, dark flooring, and an open view into a bathroom.
Bathroom with dark accessibility grab bars, a granite-look vanity, and a large round wood-framed mirror.
Bathroom with ochre walls, a wood vanity, white toilet, and dark accessibility grab bars.
Utility space with wooden double doors, stainless steel tanks, and wooden barrels.
Spacious storage barn interior with stacked boxes, wooden sliding doors, and a concrete floor drain.
Wine production room with stainless steel tanks and wooden barrels.
Long dark-sided rural building with an open metal canopy beside a broad lawn and rope fencing.
Single-story brown house with a stone base, covered porch, and broad lawn.
Home’s long dark-sided exterior with stone base and covered patio beside a broad lawn.
Home beside a broad grassy backyard with a rope fence and leafless trees.
Dark-brown detached garage with stone veneer base and multiple doors beside a broad lawn.
Dark wood-sided property buildings with red-brown roofs across a broad lawn, viewed from above.
Red country home with a covered porch and long attached wing across a broad green lawn.
Open-plan kitchen with white cabinets, a large island, and views of snowy scenery through the windows.
Modern white kitchen with dark tile backsplash, stainless appliances, and a snowy view through the sink window.
Modern kitchen with white cabinets, dark tile backsplash, and stainless steel appliances.
Modern kitchen with white cabinets, stainless appliances, and a large dark island with bar stools.
Modern kitchen with white cabinets, stainless steel appliances, and a dark island with a white countertop.
Modern kitchen with a large dark island, white cabinetry, stainless steel appliances, and wood flooring.
Laundry closet with stacked front-loading washer and dryer beside the dining and living area.
Furnished dining room with dark wood table, modern pendant light, and windows overlooking a snowy landscape.
Open-plan living and dining room with wood floors, large windows, and a ceiling fan.
Open-plan living and dining room with wood floors, large windows, sofas, and a television.
Living room with a gray sectional, ottoman, patterned rug, and television.
Bedroom with a white bed, olive quilt and pillows, and windows overlooking a snowy yard.
Furnished bedroom with a white bed and sage green bedding, carpet, and a ceiling fan.
Furnished bedroom with a large bed, sage-green bedding, white paneled headboard, and double closet doors.
Modern bathroom with patterned tile in the glass shower and a large white vanity.
Bathroom vanity with a large mirror and chrome fixtures, opening onto a bedroom with a snowy window view.
Furnished bedroom with a white bed, patterned quilt, and snowy view through the window.
Bedroom with a salmon quilted bed, patterned blanket, gray carpet, and windows overlooking snowy trees.
Bathroom with a wood vanity, framed mirror, white toilet, and curtained tub or shower.
Utility room with a wall-mounted boiler and exposed radiant-heating manifolds and pipes.
Garage with a red sports car and a pallet of boxed items.
Garage with an orange Kubota tractor and several cars.
Vineyard entrance with a Crooked Vine Winery sign beside a curving gravel drive.
Vineyard property with rows of grapevines, a farmhouse, and an environmental verification sign.
Aerial view of vineyard rows across a green field, with woods and distant hills.
Aerial view of a rural home, curved gravel drive, and rows of vines across a broad lawn.
Aerial view of a vineyard property with rows of vines leading to a country home.
Aerial view of vineyard rows and buildings, with woodland and a road beyond.
Aerial view of vineyard rows with buildings and a road beyond them.
Aerial view of a rural property with vineyard rows, farm buildings, and fields beside a paved road.
Aerial view of two buildings amid expansive grassy acreage and orderly rows of plantings.
Aerial view of fields and planted rows, with a farmhouse, outbuildings, and a distant lake.
Aerial view of a rural property with orchard rows, farm buildings, open fields, and surrounding woodland.
Aerial view of a broad property with a house, planted rows, and a distant lake.
First-floor plan of a two-bedroom home with a garage, patio, and separate winery building.
For Sale

8370 Lakeview Road

8370 Lakeview Road, Alanson, MI 49706

$1,695,000
CROOKED VINE WINERY! EXCLUSIVE BOUTIQUE WINERY OPPORTUNITY IN THE HEART OF PETOSKEY WINE REGION. Nestled in the picturesque Petoskey Wine Region, this one-of-a-kind, turnkey boutique winery offers an unparalleled opportunity to own and operate a fully functioning vineyard and wine production facility in one of Michigan's most sought-after wine-producing areas. Set on a sprawling 35-acre property, this winery has been in operation since 2013 and is ready for a new owner to take it to the next level. This rare opportunity is a dream come true for wine enthusiasts, entrepreneurs, or anyone looking to live out their passion for wine in a sophisticated, serene, and highly desirable location. PROPERTY OVERVIEW: *Total Acreage: 35 acres *Vineyard: Approx. 5 acres of meticulously pruned grapes, approximately 1 acre of each variety: Marquette, LA Crescent, Frontenac, Frontenac Gris and Petite Pearl. *Building 1: Wine Tasting room & Production Facilities: (2200 sq ft) 1,200 sq. ft. wine-making area 1000 sq. ft. wine tasting room & retail store includes: Wine tasting bar, wine tasting room, retail store, office and his & her lavatories. *Building 2: Private Residence & Garage: (3200 sq ft) Newly built, a modern luxury contemporary ranch style, 1,200 sq. ft. residence (completed in 2024) with sweeping views of the vineyard. 2000 sq. ft. storage garage, strategically close and concrete connected to the Winery making it easy to move items back and forth. Note: all rooms are strategically on 1 level. This property is a seamless blend of beauty, functionality, and modern luxury, making it ideal for those looking to live and work in the same place. The residence offers a peaceful retreat for owners or guests, while the fully-equipped production and retail spaces create a thriving, turnkey business opportunity. WINERY FACILITIES AND FEATURES: 1. TASTING ROOM & RETAIL STORE: As you approach the winery, you're greeted by a wide, covered wraparound porch-perfect for hosting outdoor tastings, special events, or relaxing after a long day of wine production. Upon entering, the modern and inviting tasting room features: *Expansive indoor tasting bar for guests to sample and enjoy wines. *Cozy seating area to relax and savor the ambiance. *Private barrel tasting nook for intimate, exclusive tastings. *All furnishings, including wine refrigerator, are included, allowing for an immediate and comfortable setup. *His and her lavatories are conveniently located near the tasting area, adding a touch of luxury and comfort for guests. *Office space for administrative tasks, keeping business operations organized and efficient. 2. WINE PRODUCTION AREA: The attached production facility is a state-of-the-art space designed for wine-making and includes: *All the necessary equipment for producing, bottling, and selling premium wine onsite. *Storage capacity for wines and equipment, with the ability to produce a wide variety of wines in small batches. *Wine press and filtration system for fine wine production. *220V wine pump and various other accessories to streamline the production process. *Hydraulic pallet lifter and workbench for efficient storage and movement of goods. *Stainless steel containers ranging from 100 to 500 gallons for fermentation and storage. *Wine filter system for enhanced clarity and purity in the wines. 3. VINEYARD EQUIPMENT: Everything you need to manage and maintain the vineyard is included: *2024 Kubota 24 hp, 4-wheel-drive utility tractor with attachments for vineyard maintenance. *1985 Kubota lawnmower and small push lawnmower for groundskeeping. *Clark forklift (1988) to handle large batches of wine and vineyard supplies. *Three 300-gallon containers and several hundred empty bottles for bottling wine and handling production volumes. 4. OTHER ESSENTIAL EQUIPMENT: *Electric four-bottle wine filtration station. *Corks, ozone water sanitizing system for cleaning equipment and bottles. *Several hundred gallons of bulk wine and several hundred cases of bottled wine already in stock, ready to be sold. *6 large Bins for harvesting. *40 small bins for harvesting. *Bird nets for protecting grapes. *Small utility trailer. THE PRIVATE RESIDENCE & GARAGE/STORAGE (3200 sq ft): The recently constructed, luxurious contemporary residence (1,200 sq. ft.) was designed with a seamless connection to the surrounding natural beauty. Overlooking the vineyard, it offers owners a peaceful retreat while still being centrally located for business operations. The home features: * Spacious, modern living areas with large windows offering stunning views of the property. * High-end finishes and thoughtful design elements that create an inviting, stylish living space. * Convenient living arrangements allowing the owner to live on-site (steps away) and fully immerse themselves in the winery's daily operations. * The garage is perfect for storing anything and everything! ADDITIONAL DETAILS: *Business Package: This turnkey package includes recipes for 10 different varieties of wine, ensuring you have a broad portfolio to offer your customers. *Bulk wine & wine inventory: The winery already has several hundred gallons of various wine varieties in bulk, along with cases of bottled wine, allowing you to jump-start your sales immediately. *Full operational capacity: All necessary tools and equipment are included, from fermentation tanks to bottling accessories, ensuring you can produce premium wine and run your business efficiently from day one. *Petoskey Wine Tour Access: The property is part of the renowned Petoskey Wine Tour, placing it in the heart of Michigan's wine country and bringing high exposure to tourists, wine enthusiasts, and potential customers. LOCATION AND NEARBY ATTRACTIONS: *Downtown Alanson: Only 2 miles away, offering charming local shops, dining, and amenities. *Downtown Petoskey: Just 12 miles away, this vibrant town is known for its waterfront views, historic downtown, and thriving arts scene. *Crooked Lake: Beautifully situated by Crooked Lake, offering ample recreational opportunities for boating, fishing, and outdoor enjoyment. The region itself is celebrated for its stunning natural beauty, mild climate, and growing reputation as a prime wine-producing area in the United States. Being part of the Petoskey Wine Tour ensures the property sees steady foot traffic from wine enthusiasts and tourists, creating a solid foundation for growth and success. WHY CHOOSE THIS WINERY? *Established Business: Operational since 2013 with a strong local and tourist following. *Complete Package: From the vineyard and wine-making equipment to a luxurious on-site residence, everything you need to start and run a thriving winery business is included. *Location: Situated in Michigan's premier wine region, it offers scenic views, easy access to nearby towns, and proximity to other wineries and attractions. *Turnkey Opportunity: With production facilities, inventory, and equipment already in place, this is a fully operational winery that allows you to hit the ground running. This unique opportunity to own a boutique winery in the heart of Michigan's wine country won't last long. Contact us today to schedule a private showing and discover the potential of this exceptional property!
2
beds

2
baths

2,160 Sq.Ft. LIVING AREA

35 Acres lot

Shelly Hall

Shelly Hall

Features & Amenities

Interior

  • total bedrooms2
  • Total bathrooms2
  • full bathrooms2
  • Laundry room In Kitchen, Laundry Closet, Main Level
  • Flooring Carpet, Ceramic Tile, Concrete, Vinyl
  • APPLIANCES Dishwasher, Electric Range, Electric Water Heater, Free-Standing Electric Oven, Free-Standing Refrigerator, Microwave, Oven, Refrigerator, Stainless Steel Appliance(s), Washer/Dryer Stacked, Wine Refrigerator
  • other interior Features Bar, Breakfast Bar, Ceiling Fan(s), Crown Molding, Eat-in Kitchen, High Ceilings, Open Floorplan, Primary Downstairs, Stone Counters, Walk-In Closet(s)

Area & Lot

  • Status For Sale
  • Living Area2,160 Sq.Ft.
  • Total Area2,160 Sq.Ft.
  • Lot Area35 Acres
  • MLS® ID293184
  • TypeResidential
  • YEAR BUILT2008
  • Architecture StylesGarden Level
  • View DescriptionNeighborhood, Orchard, Panoramic, Pasture, Trees/Woods
  • School DistrictOther Area

Exterior

  • STORIES1
  • Garage Space4.0
  • water SourceWell
  • utilitiesPhone Available, Electricity Connected, Cable Available
  • roofMetal, Shingle
  • lot featuresAgricultural, Cleared, Farm, Garden, Many Trees, Views, Wooded
  • parkingAttached, Driveway, Finished, Heated Garage, On Site, Parking Lot, Tandem
  • HEAT TYPECeiling, Electric, Forced Air, Hot Water, Radiant Floor
  • AIR CONDITIONINGElectric
  • sewerSeptic Tank
  • SubstructureSlab
  • Disability FeaturesAccessible Bedroom, Accessible Central Living Area, Accessible Closets, Accessible Doors, Accessible Entrance, Accessible Hallway(s), Accessible Kitchen Appliances, Accessible Washer/Dryer, Central Living Area
  • security FeaturesCarbon Monoxide Detector(s), Security Lights, Smoke Detector(s)
  • other exterior FeaturesGarden

Financial

  • Sales Price$1,695,000
  • Real Estate Tax $7,122/yr
View Virtual Tour
Home with a covered porch and red gable, photographed at dusk beneath a pink-orange sky.

Schedule a Showing

I would love to show you my beautiful property. Please select your preferred date and time below. I will be in touch shortly to confirm your appointment.

Schedule a Showing

I would love to show you my beautiful property. Please select your preferred date and time below. I will be in touch shortly to confirm your appointment.

Thank you for your interest in 8370 Lakeview Road, Alanson, MI 49706. We are reviewing your request and will be in touch shortly!
Mortgage Calculator

Estimate your monthly mortgage payment, including the principal and interest, property taxes, and HOA. Adjust the values to generate a more accurate rate.

All estimates are provided for informational purposes only. Actual amounts may vary.
$0,000 Your Payment 20 15 65
$0,000 Your Payment

Work With Shelly

As a Luxury Real Estate Broker and State Licensed Appraiser, Shelly pairs white-glove service with data-driven pricing to deliver results you can trust.

Follow Me on Instagram