Leave a Message

Thank you for your message. We will be in touch with you shortly.

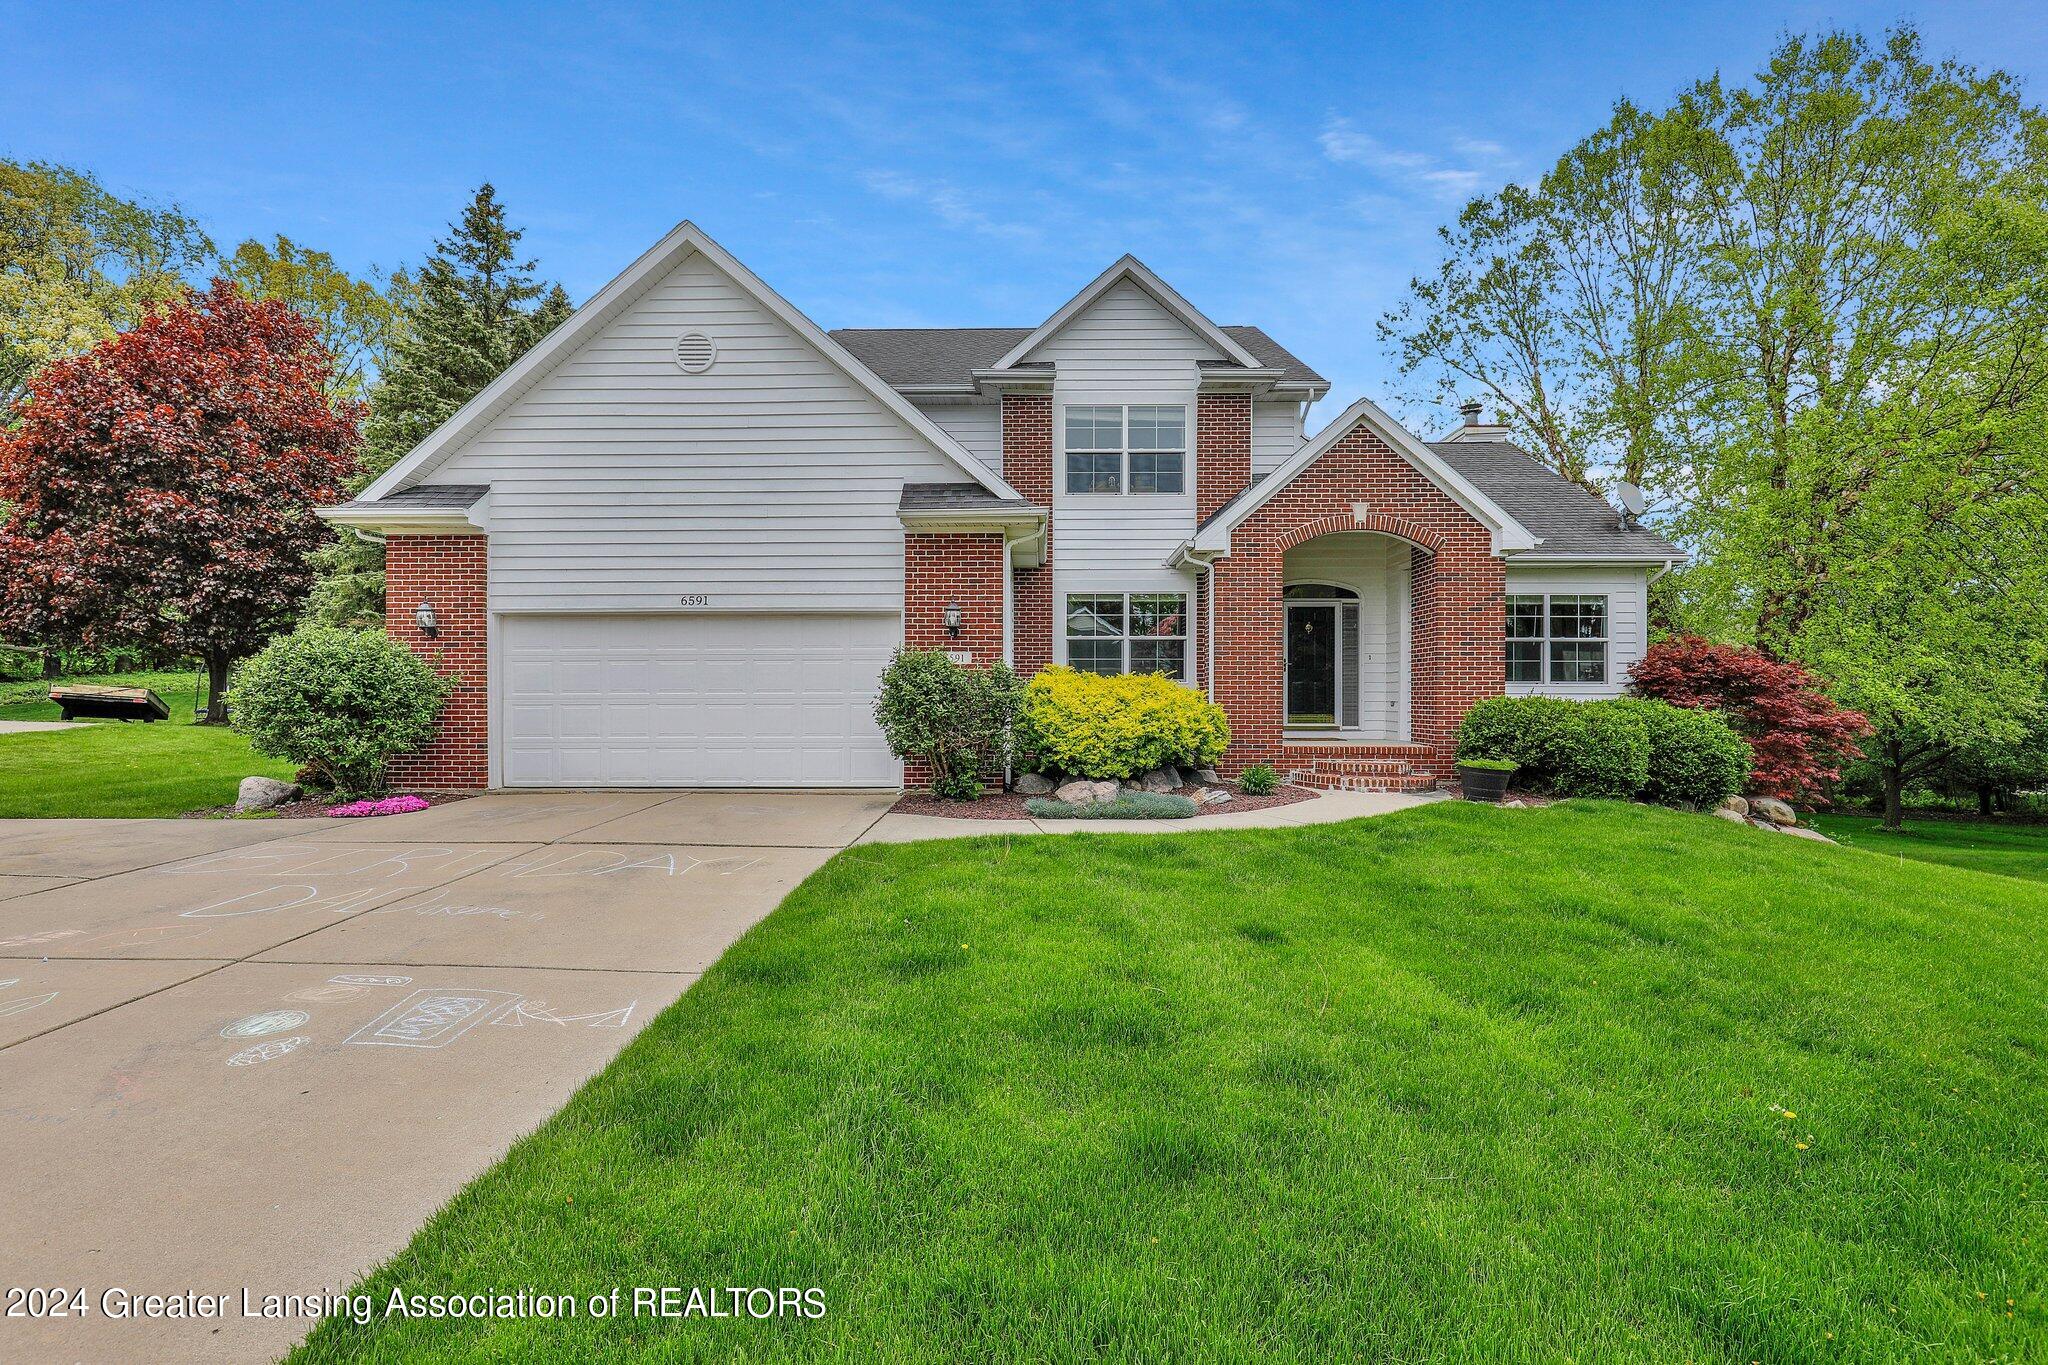
Two-story brick-and-white home with attached garage, covered entry, and landscaped front lawn.
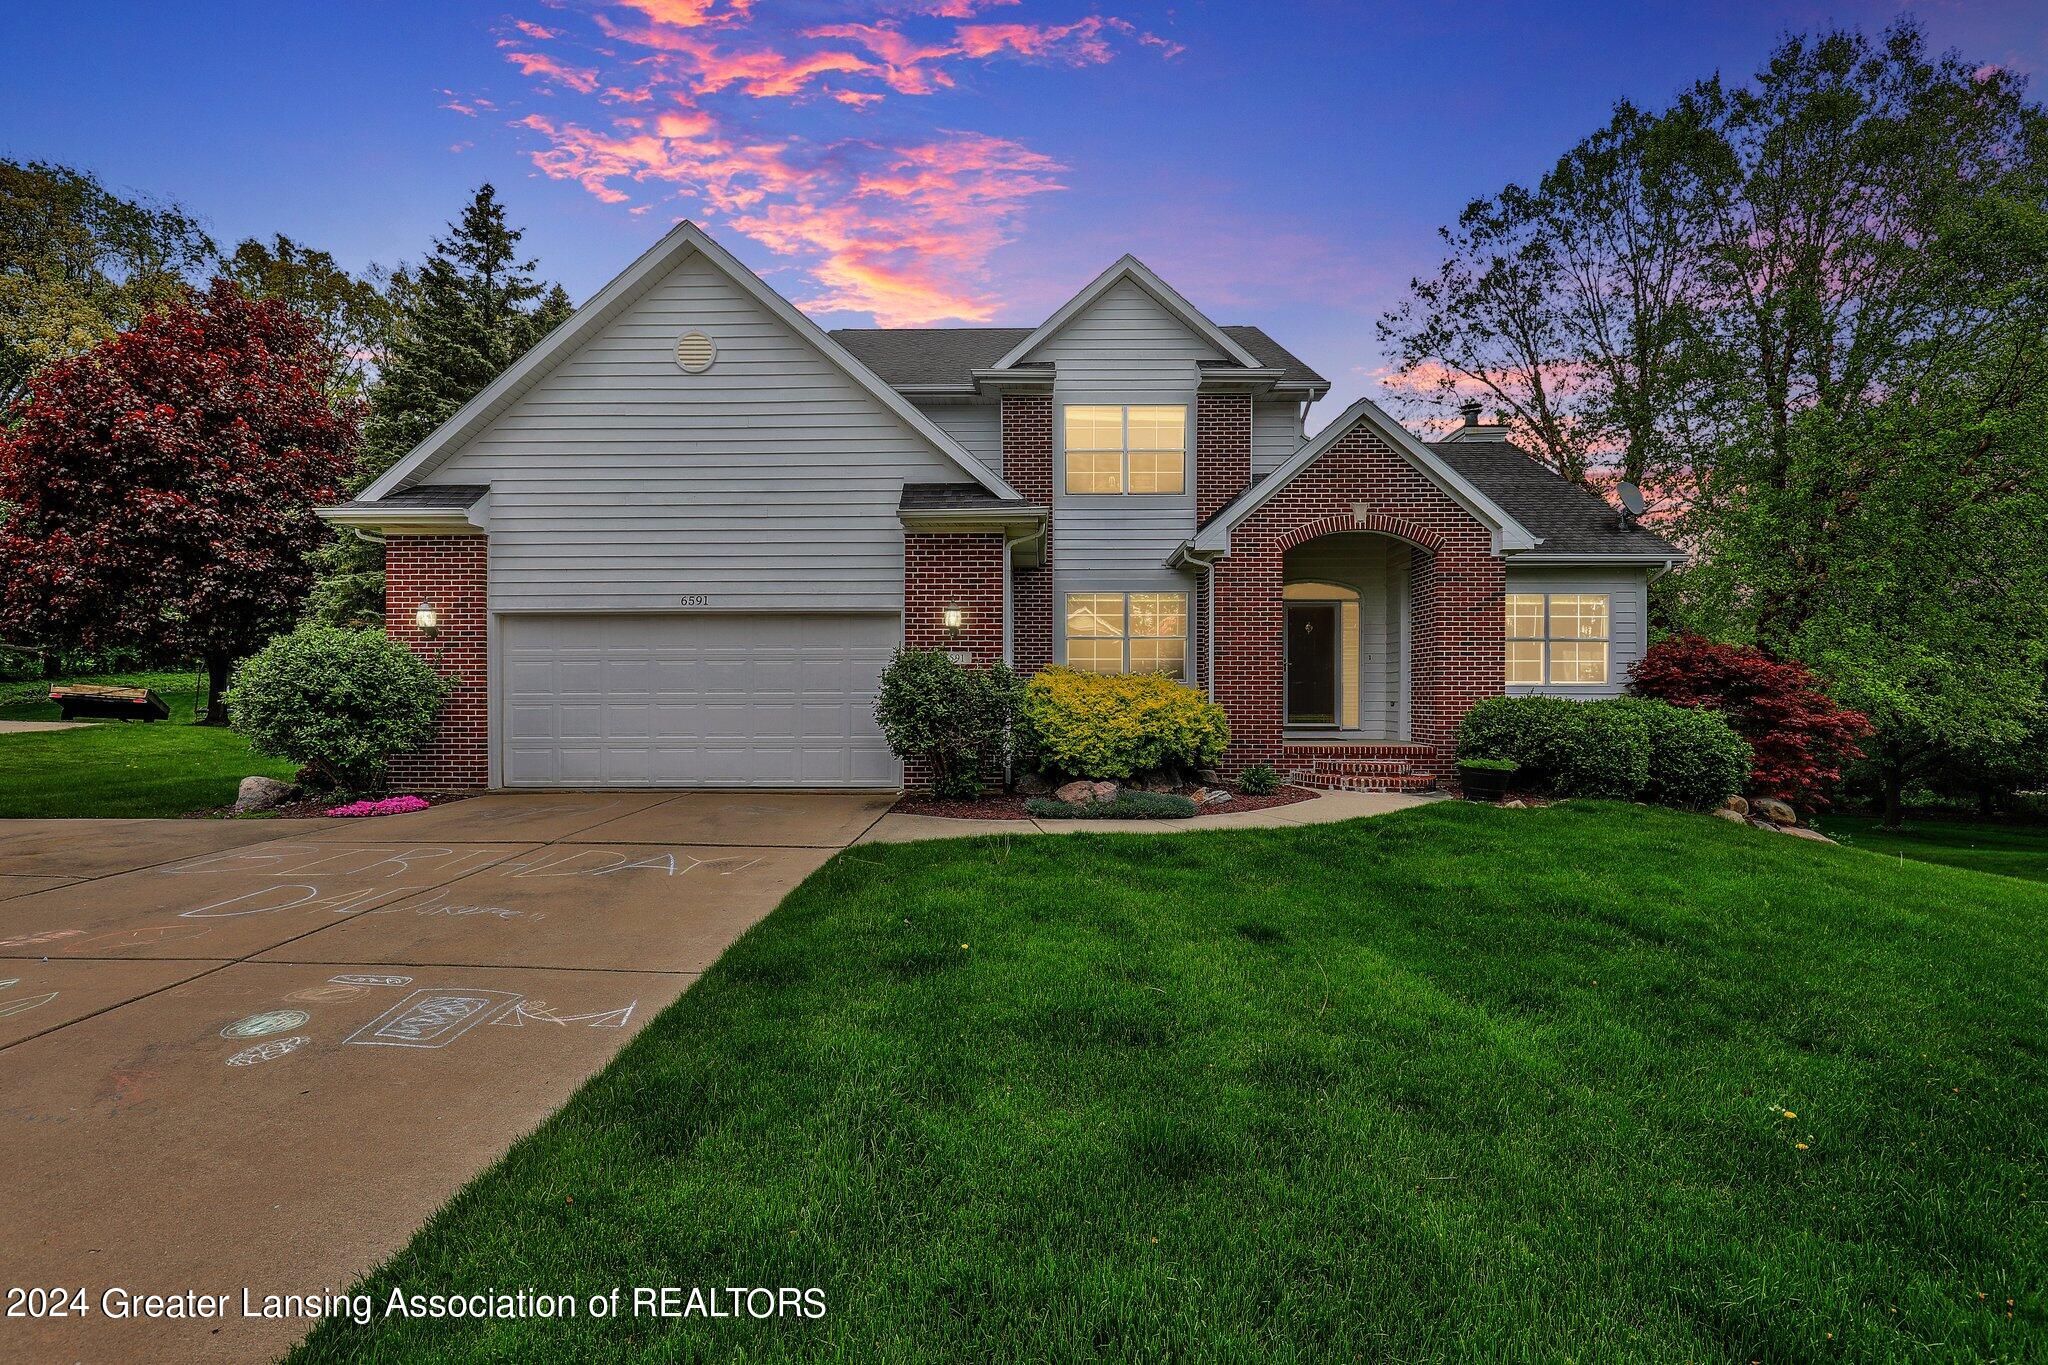
Two-story gray-sided and red-brick home with a double garage and covered entry at dusk.
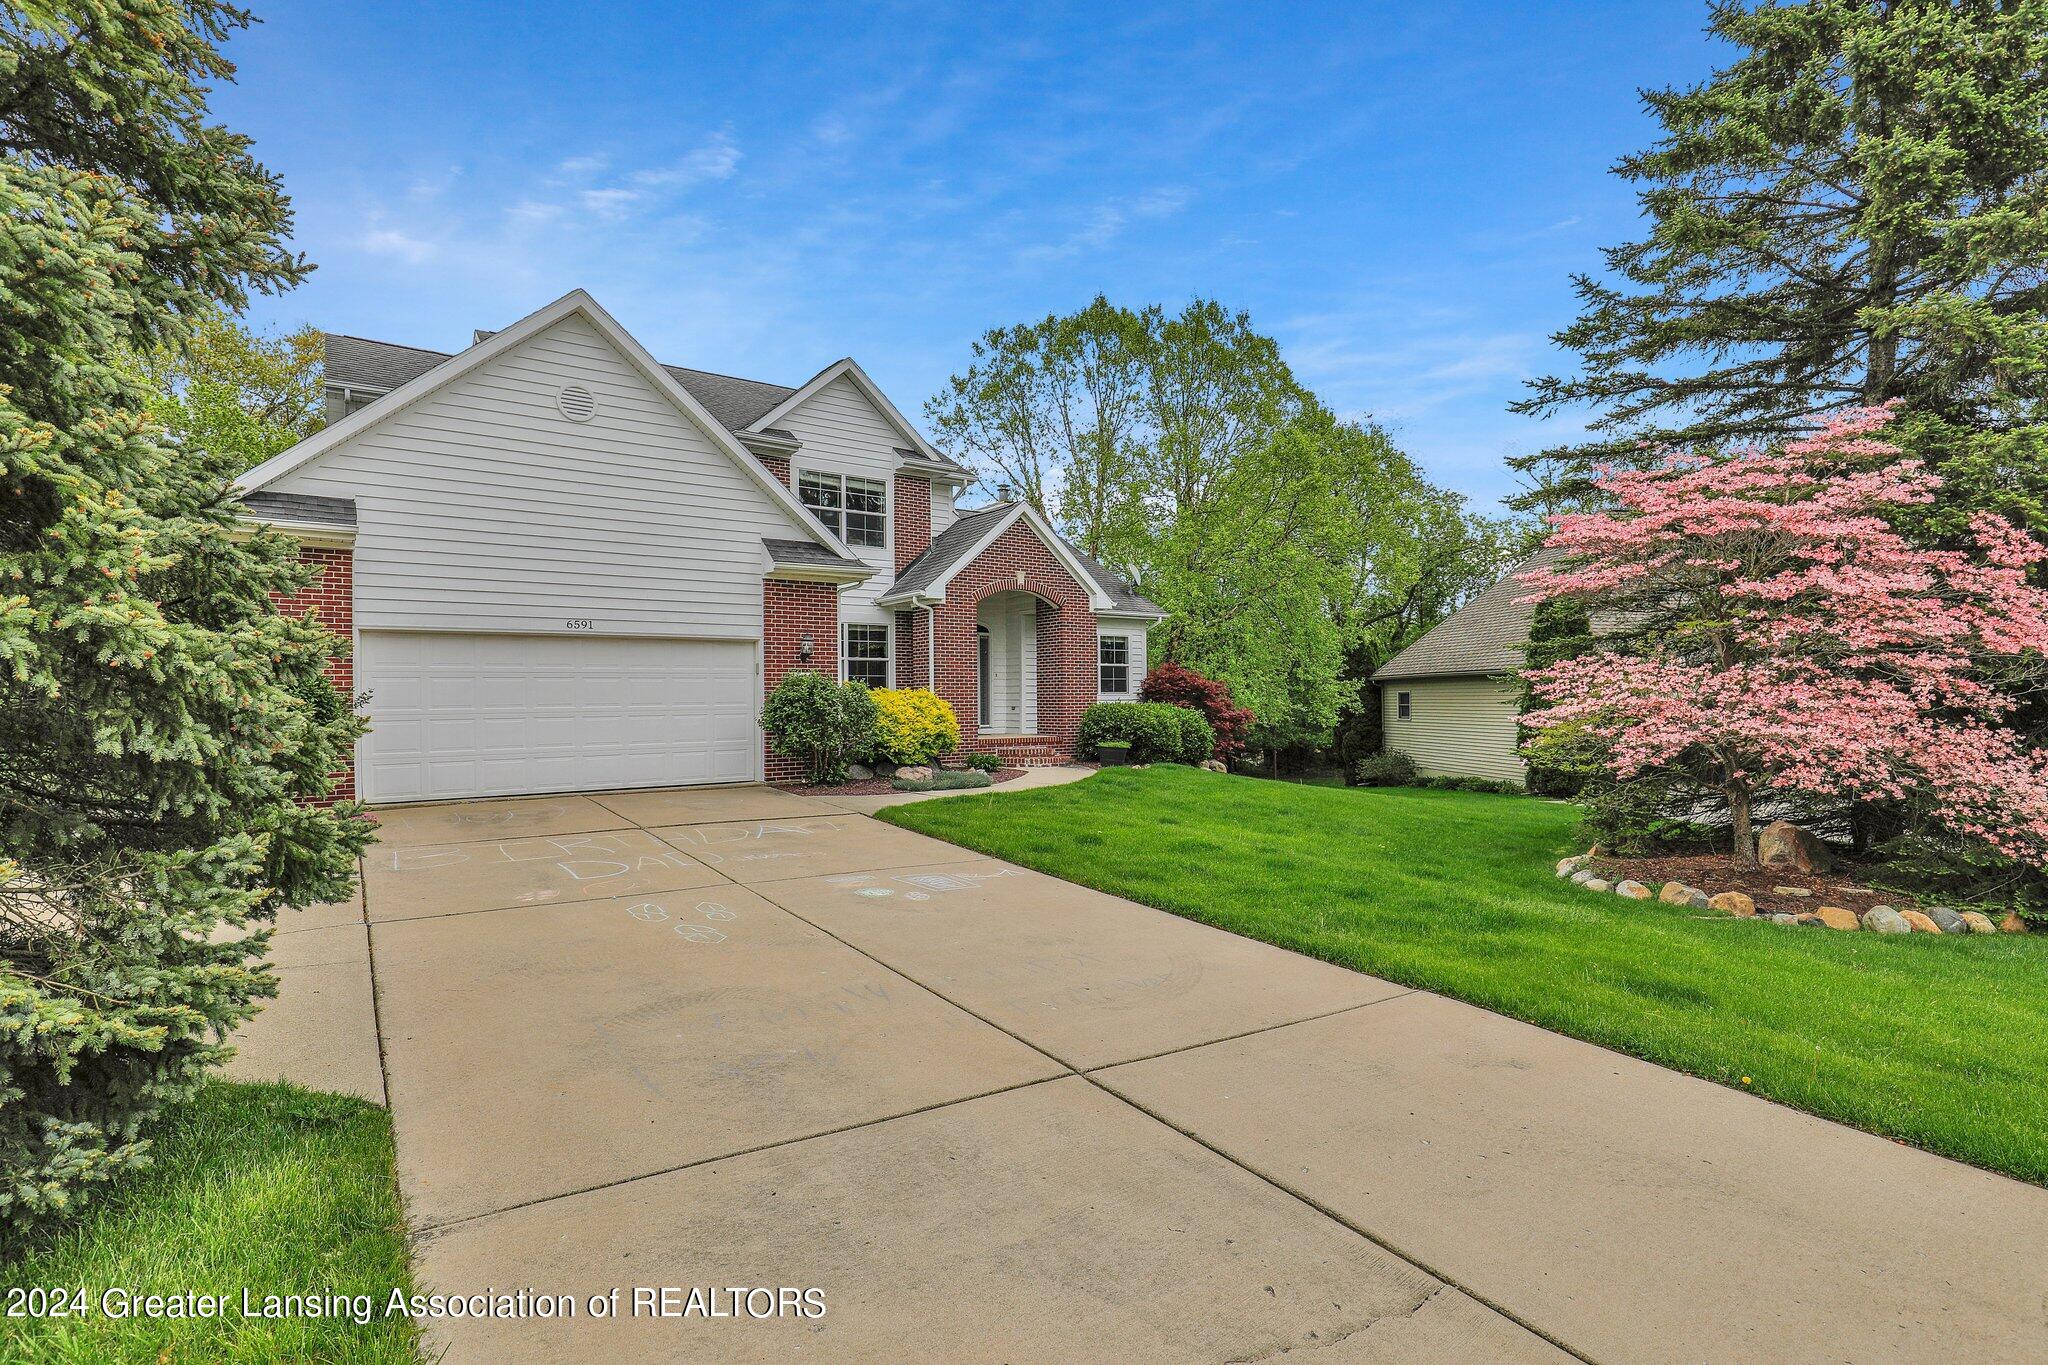
Two-story brick and siding home with a double garage, wide driveway, and pink flowering tree in the yard.
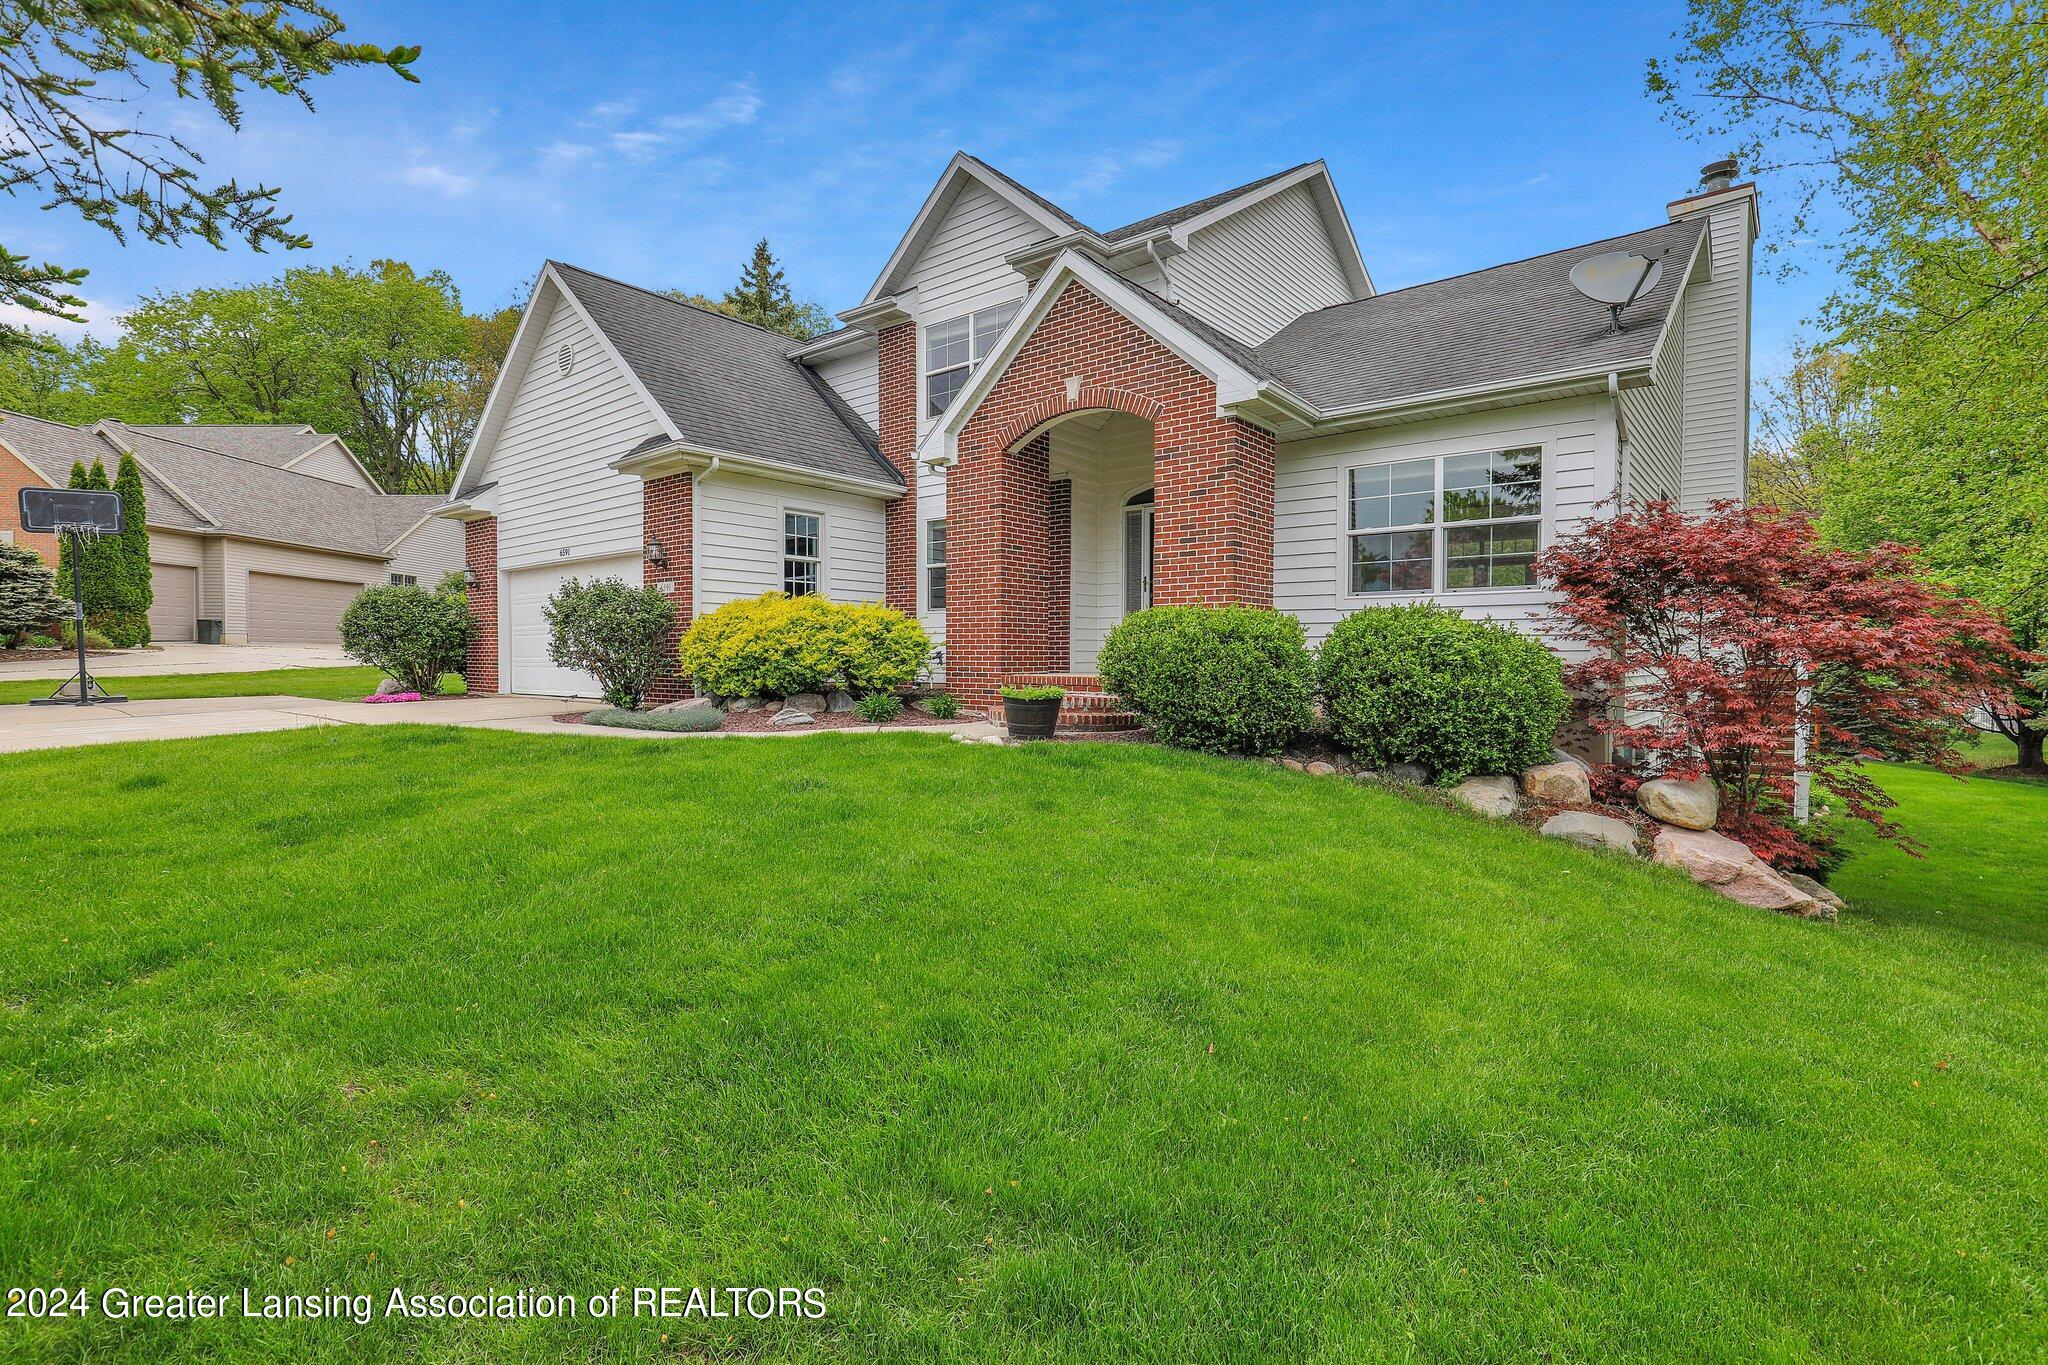
Two-story home with white siding, a brick entry, landscaped shrubs, and a broad green lawn.
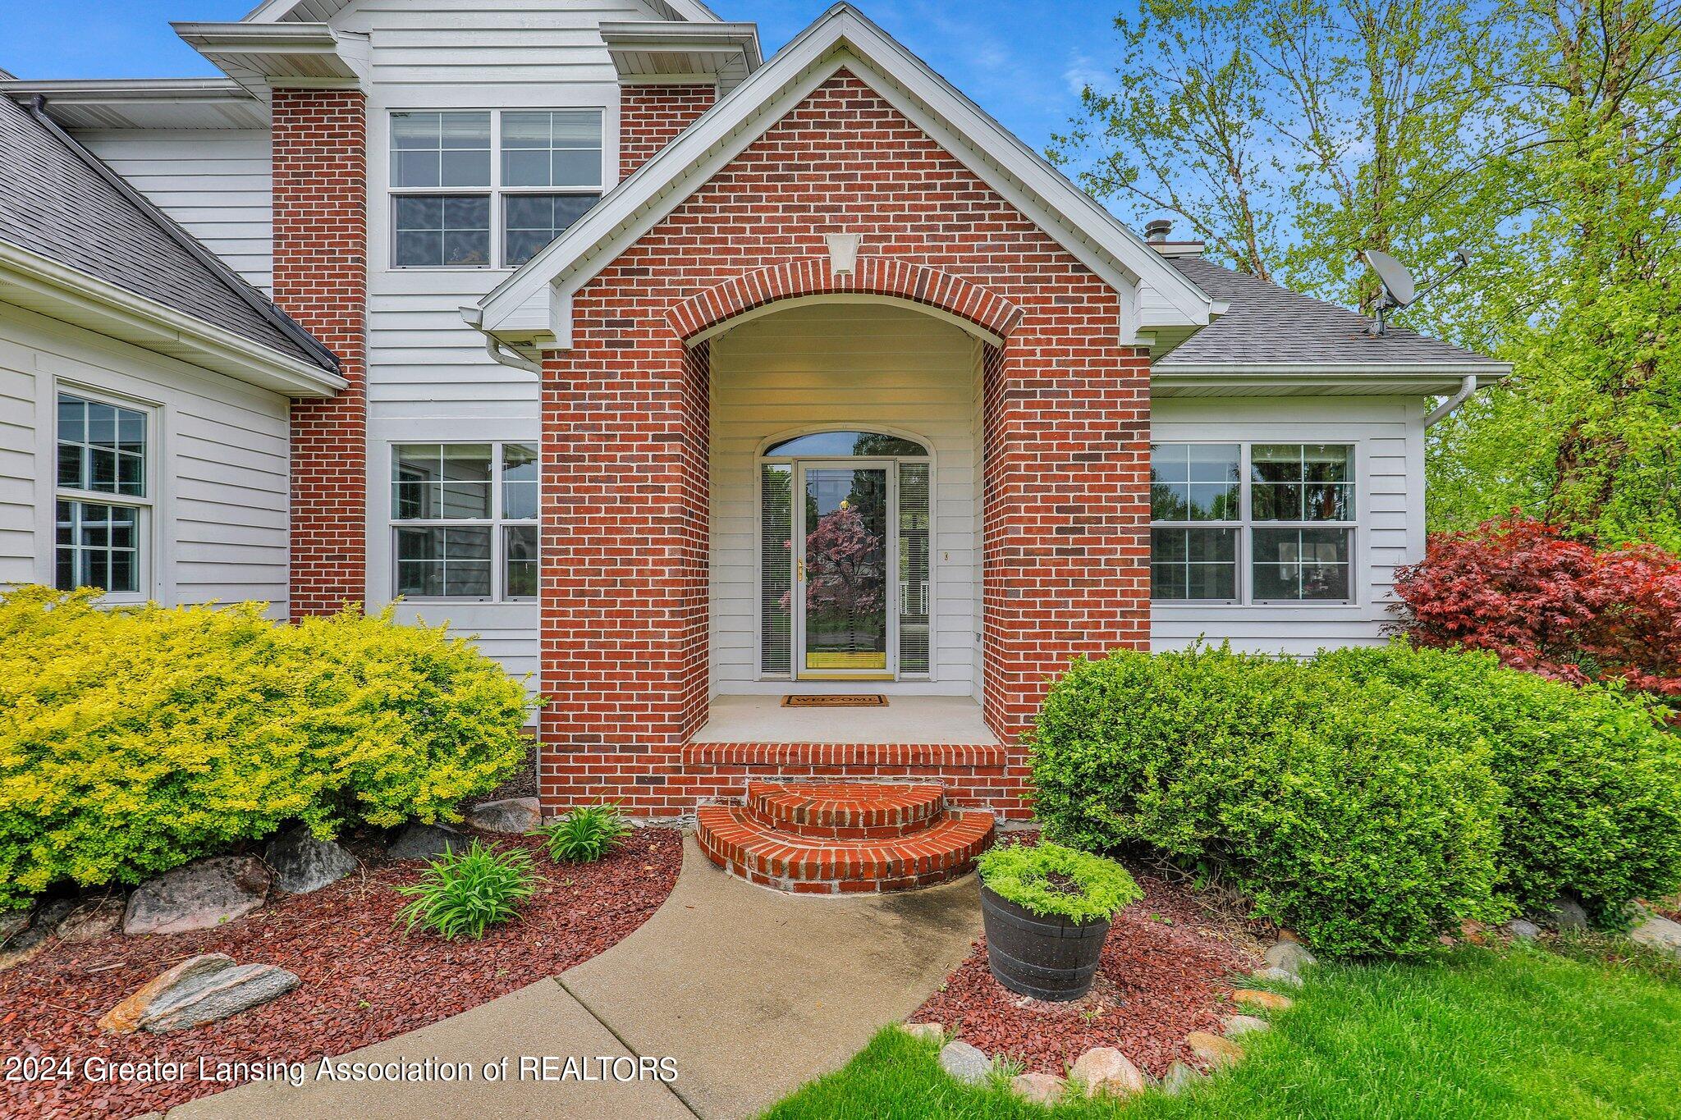
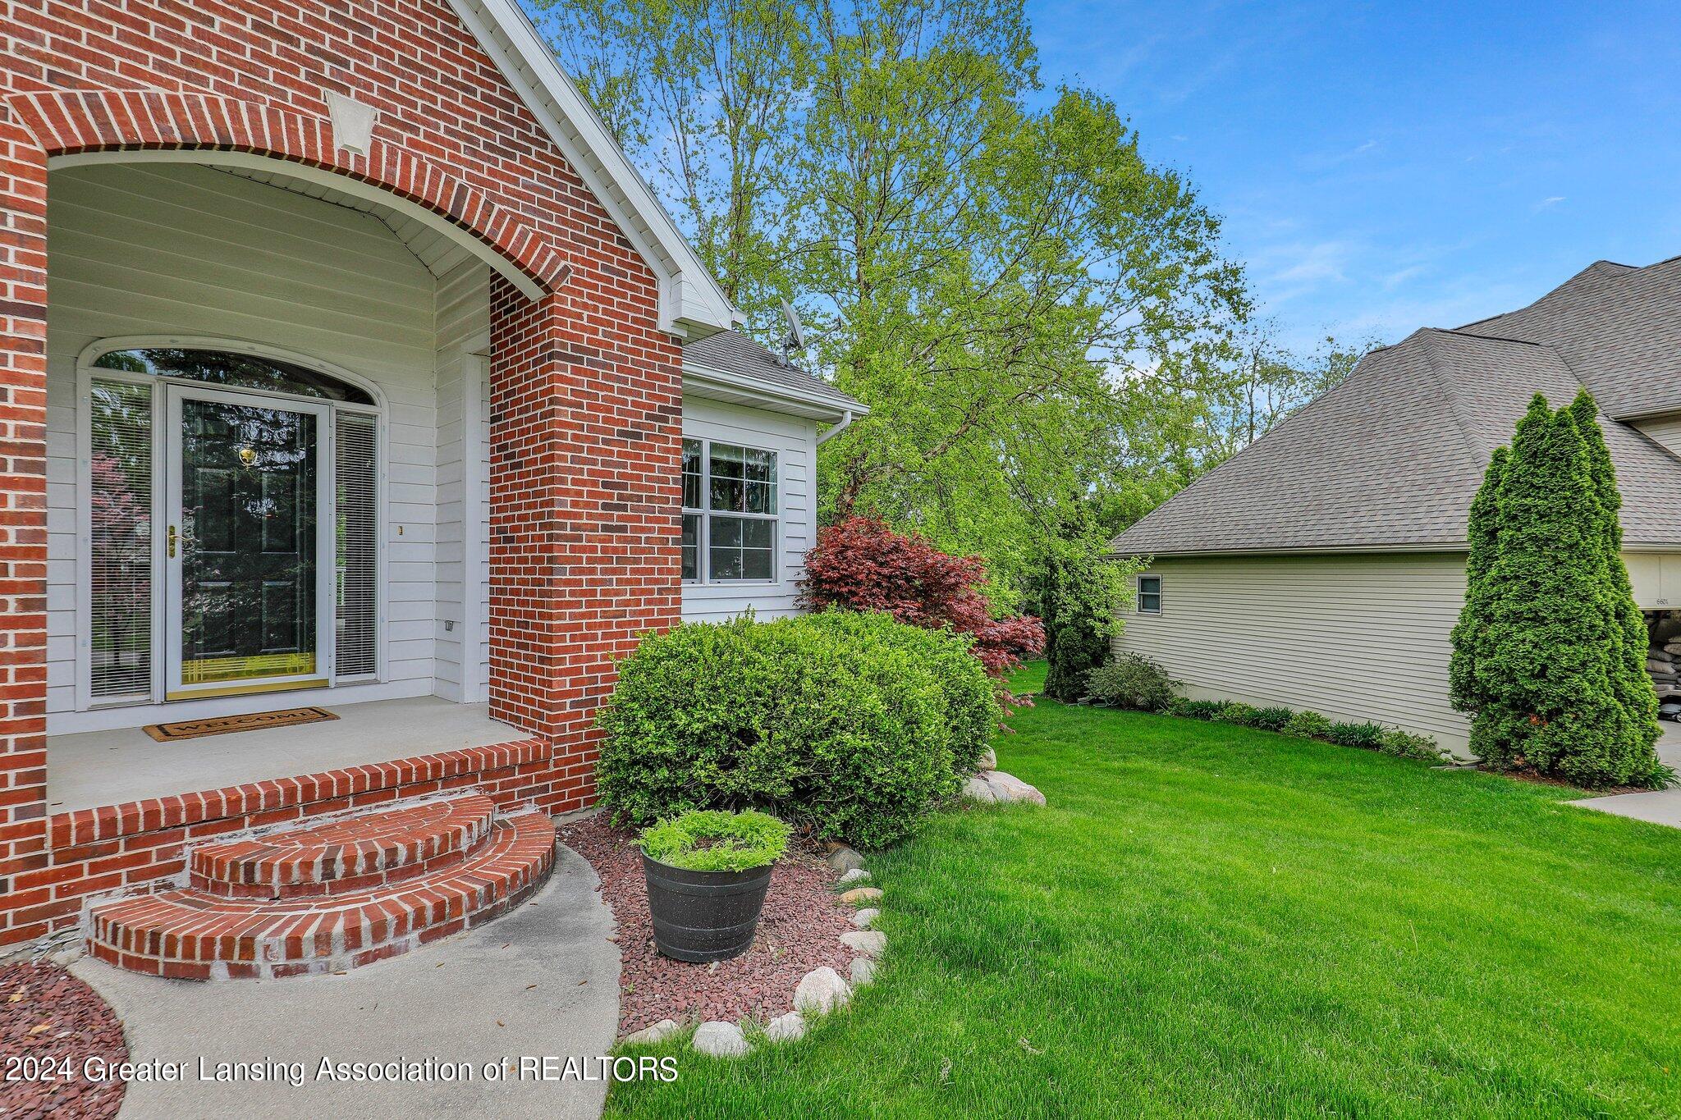
Home entrance with an arched red-brick porch, curved brick steps, and landscaped shrubs.
Brick home entrance with an arched porch, curved steps, and landscaped lawn.
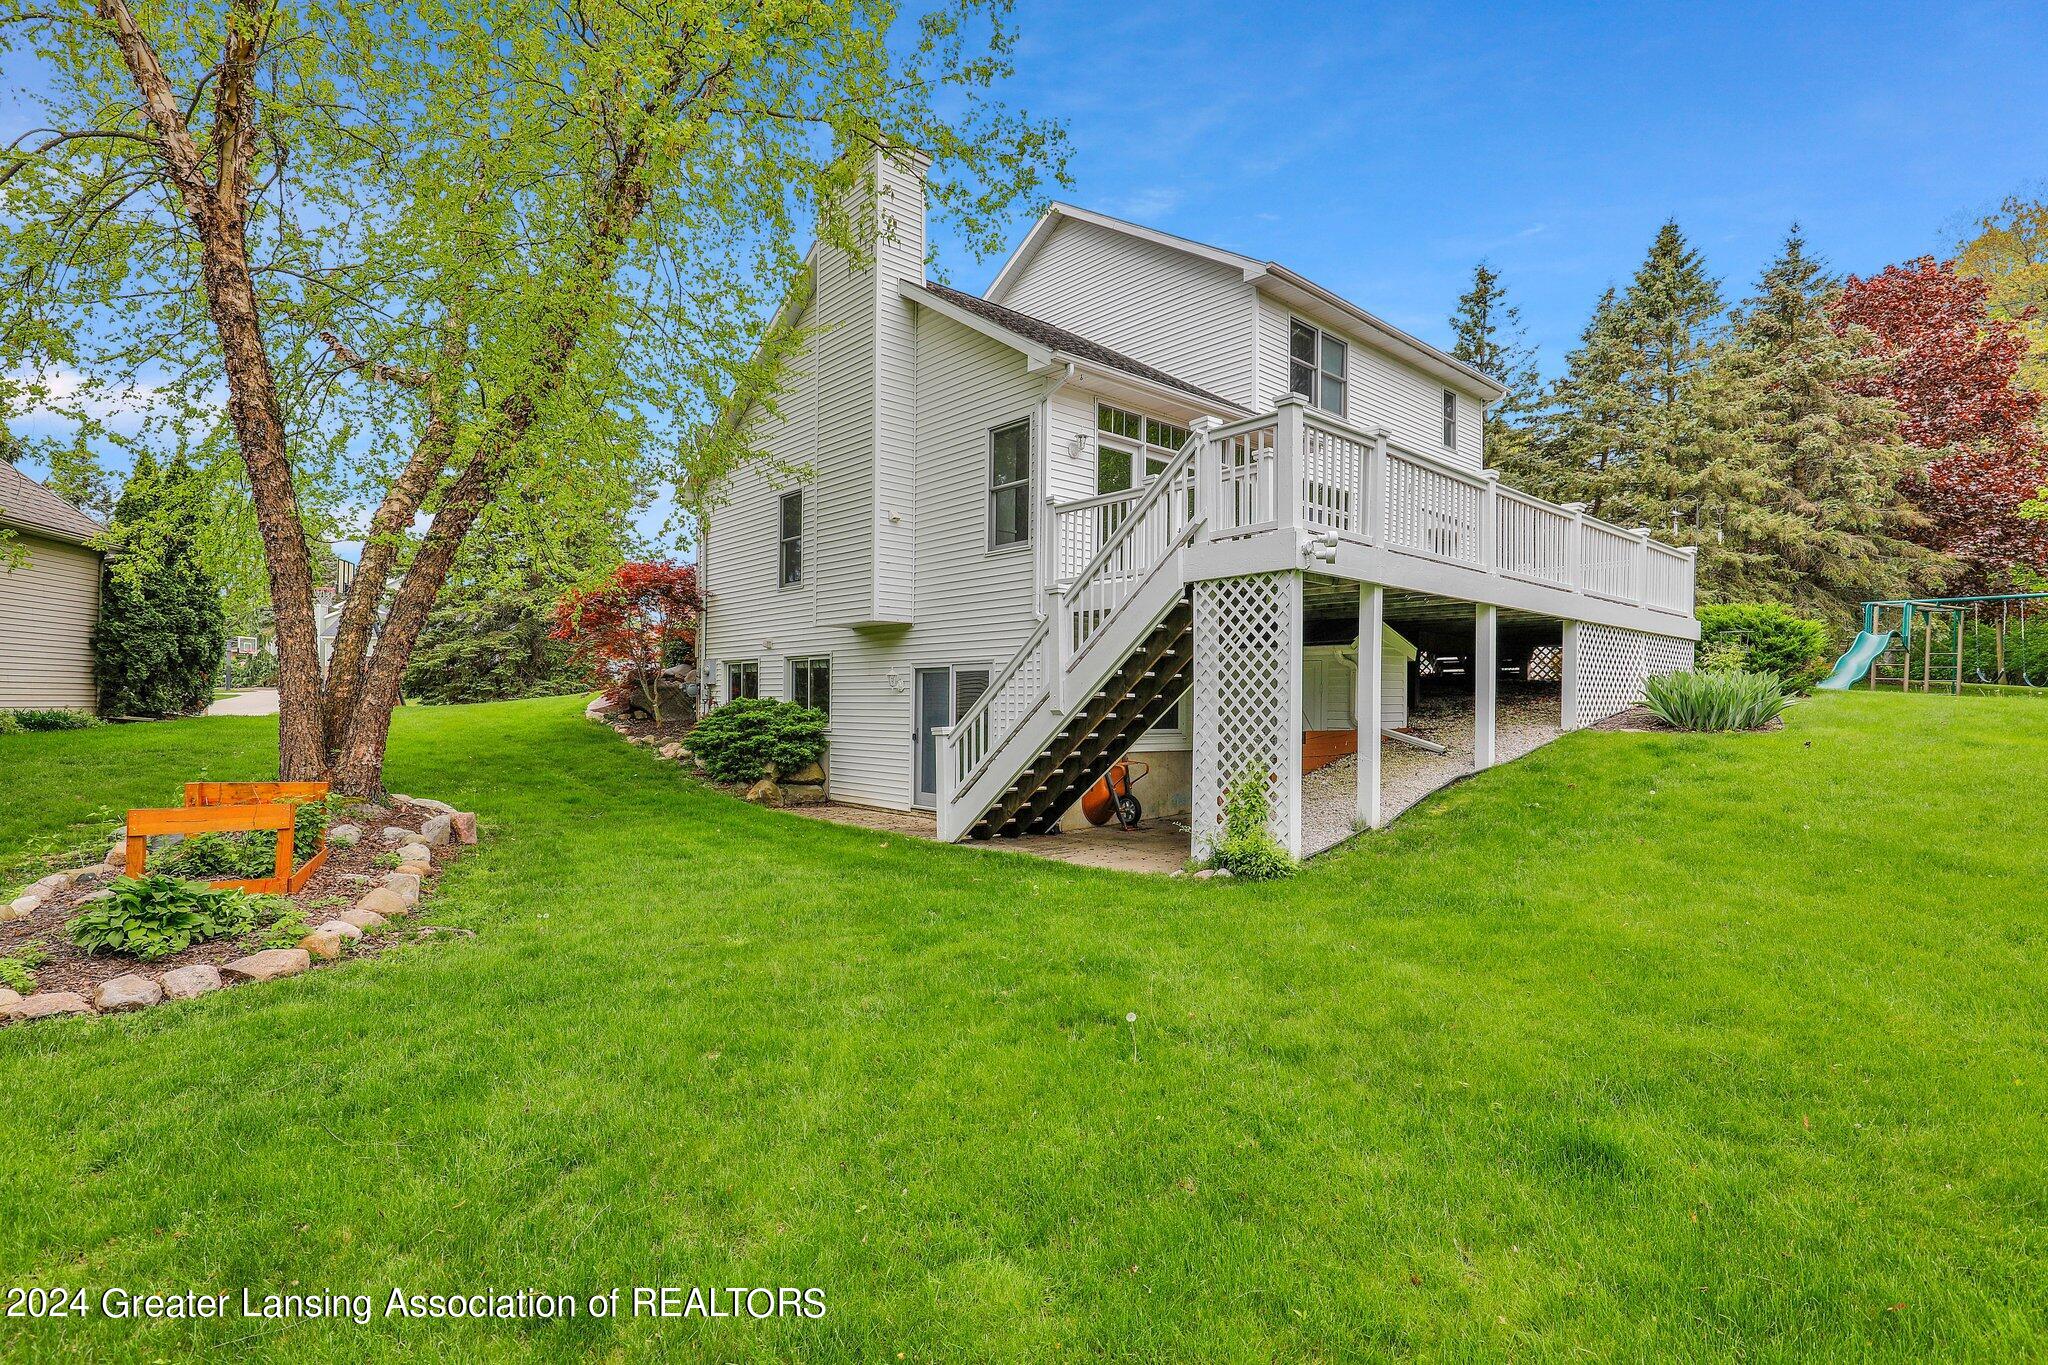
White two-story home with an elevated deck and stairs overlooking a landscaped lawn.
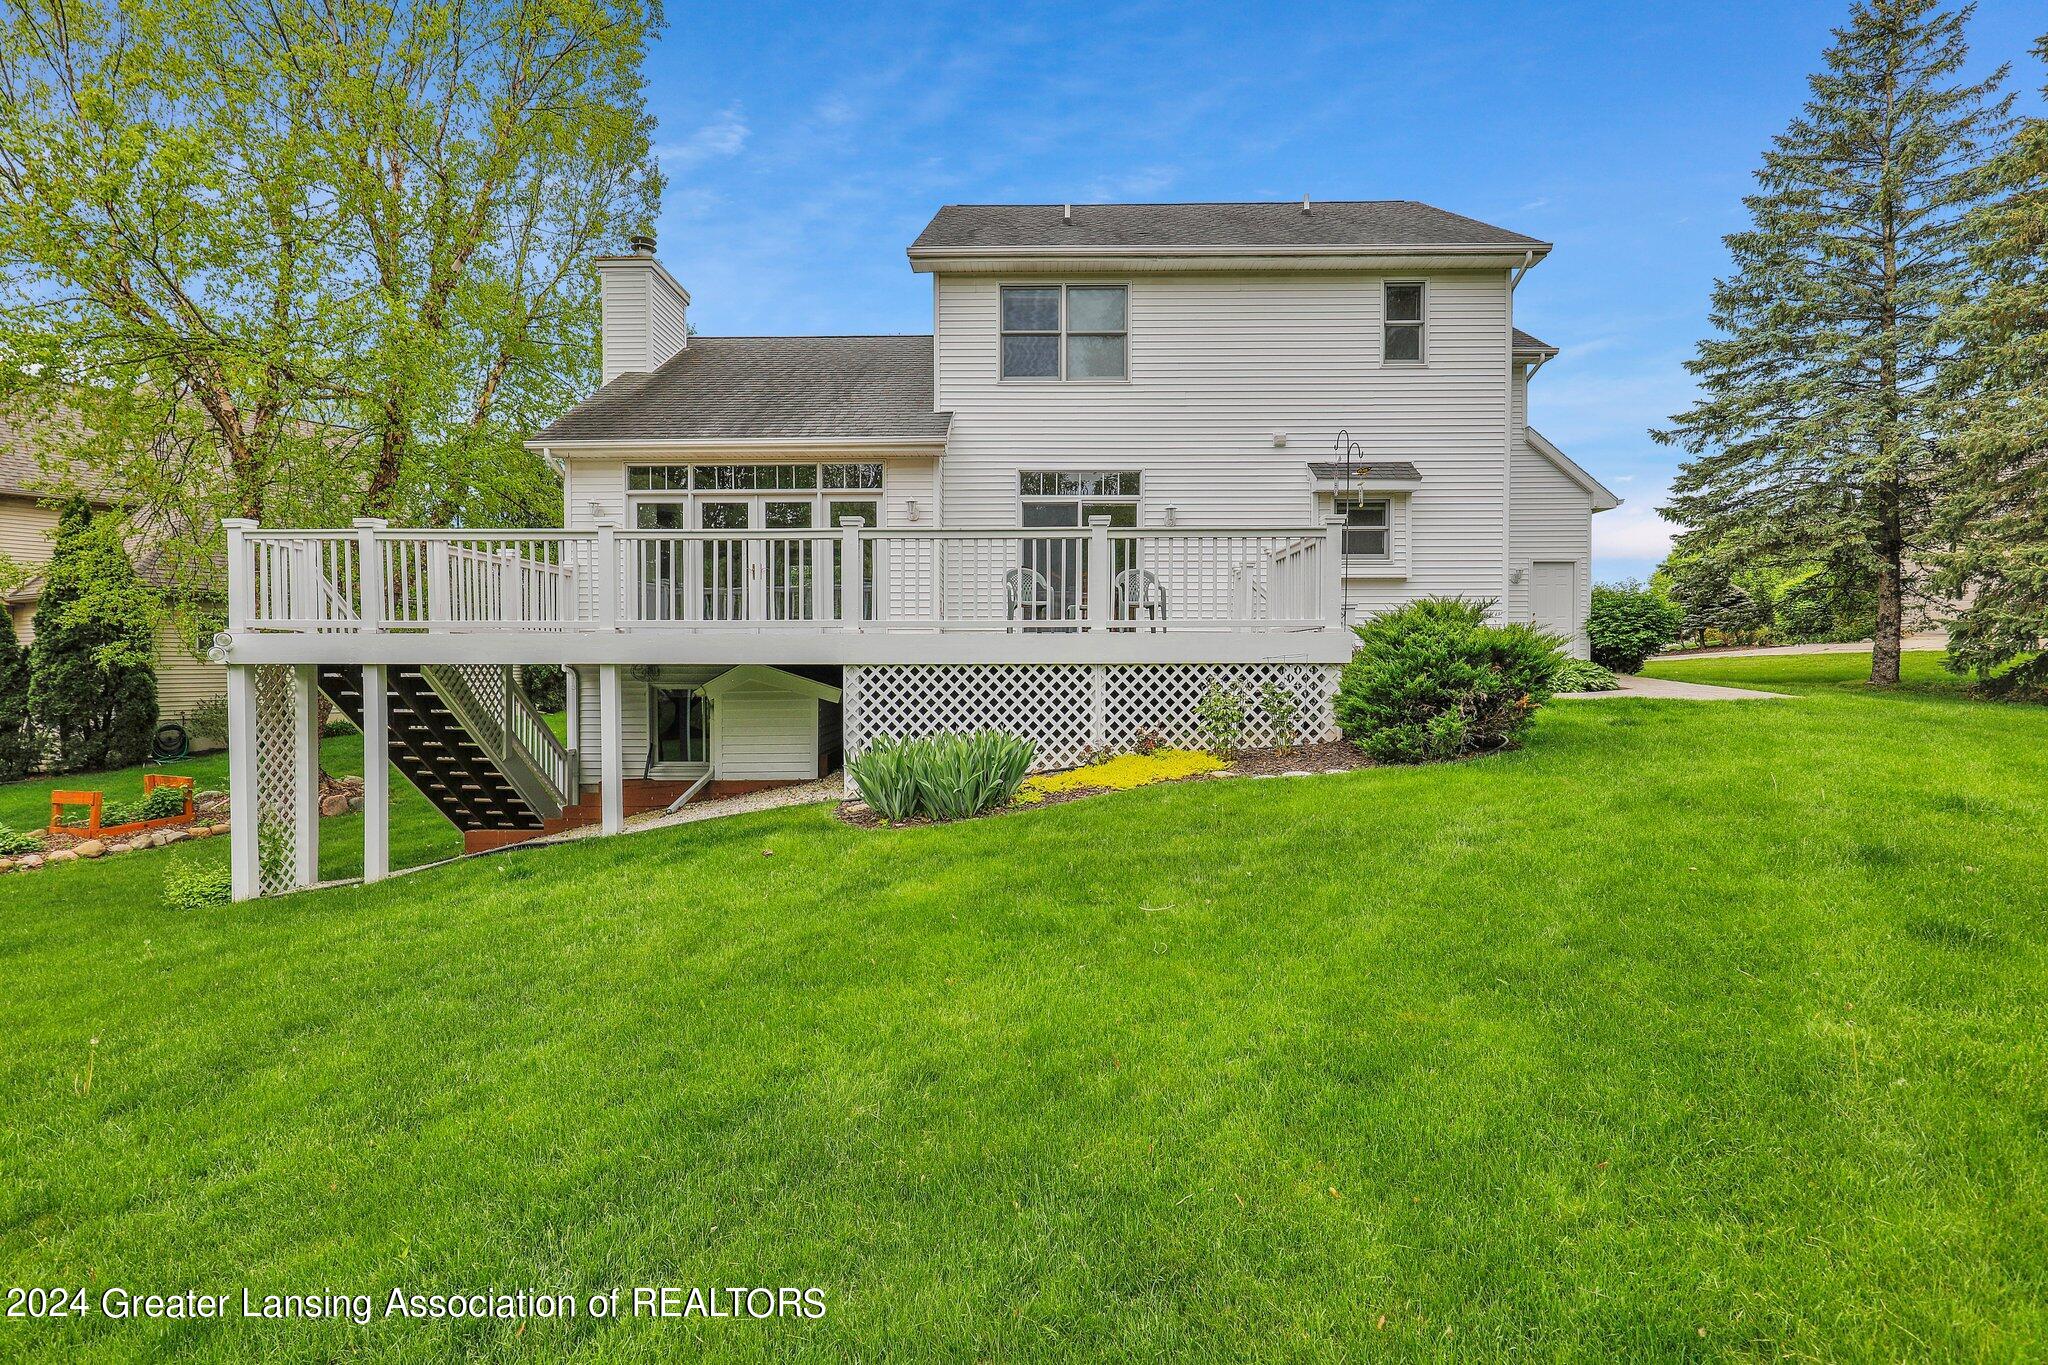
Rear of a two-story house with a raised white deck, stairs, and a broad green lawn.
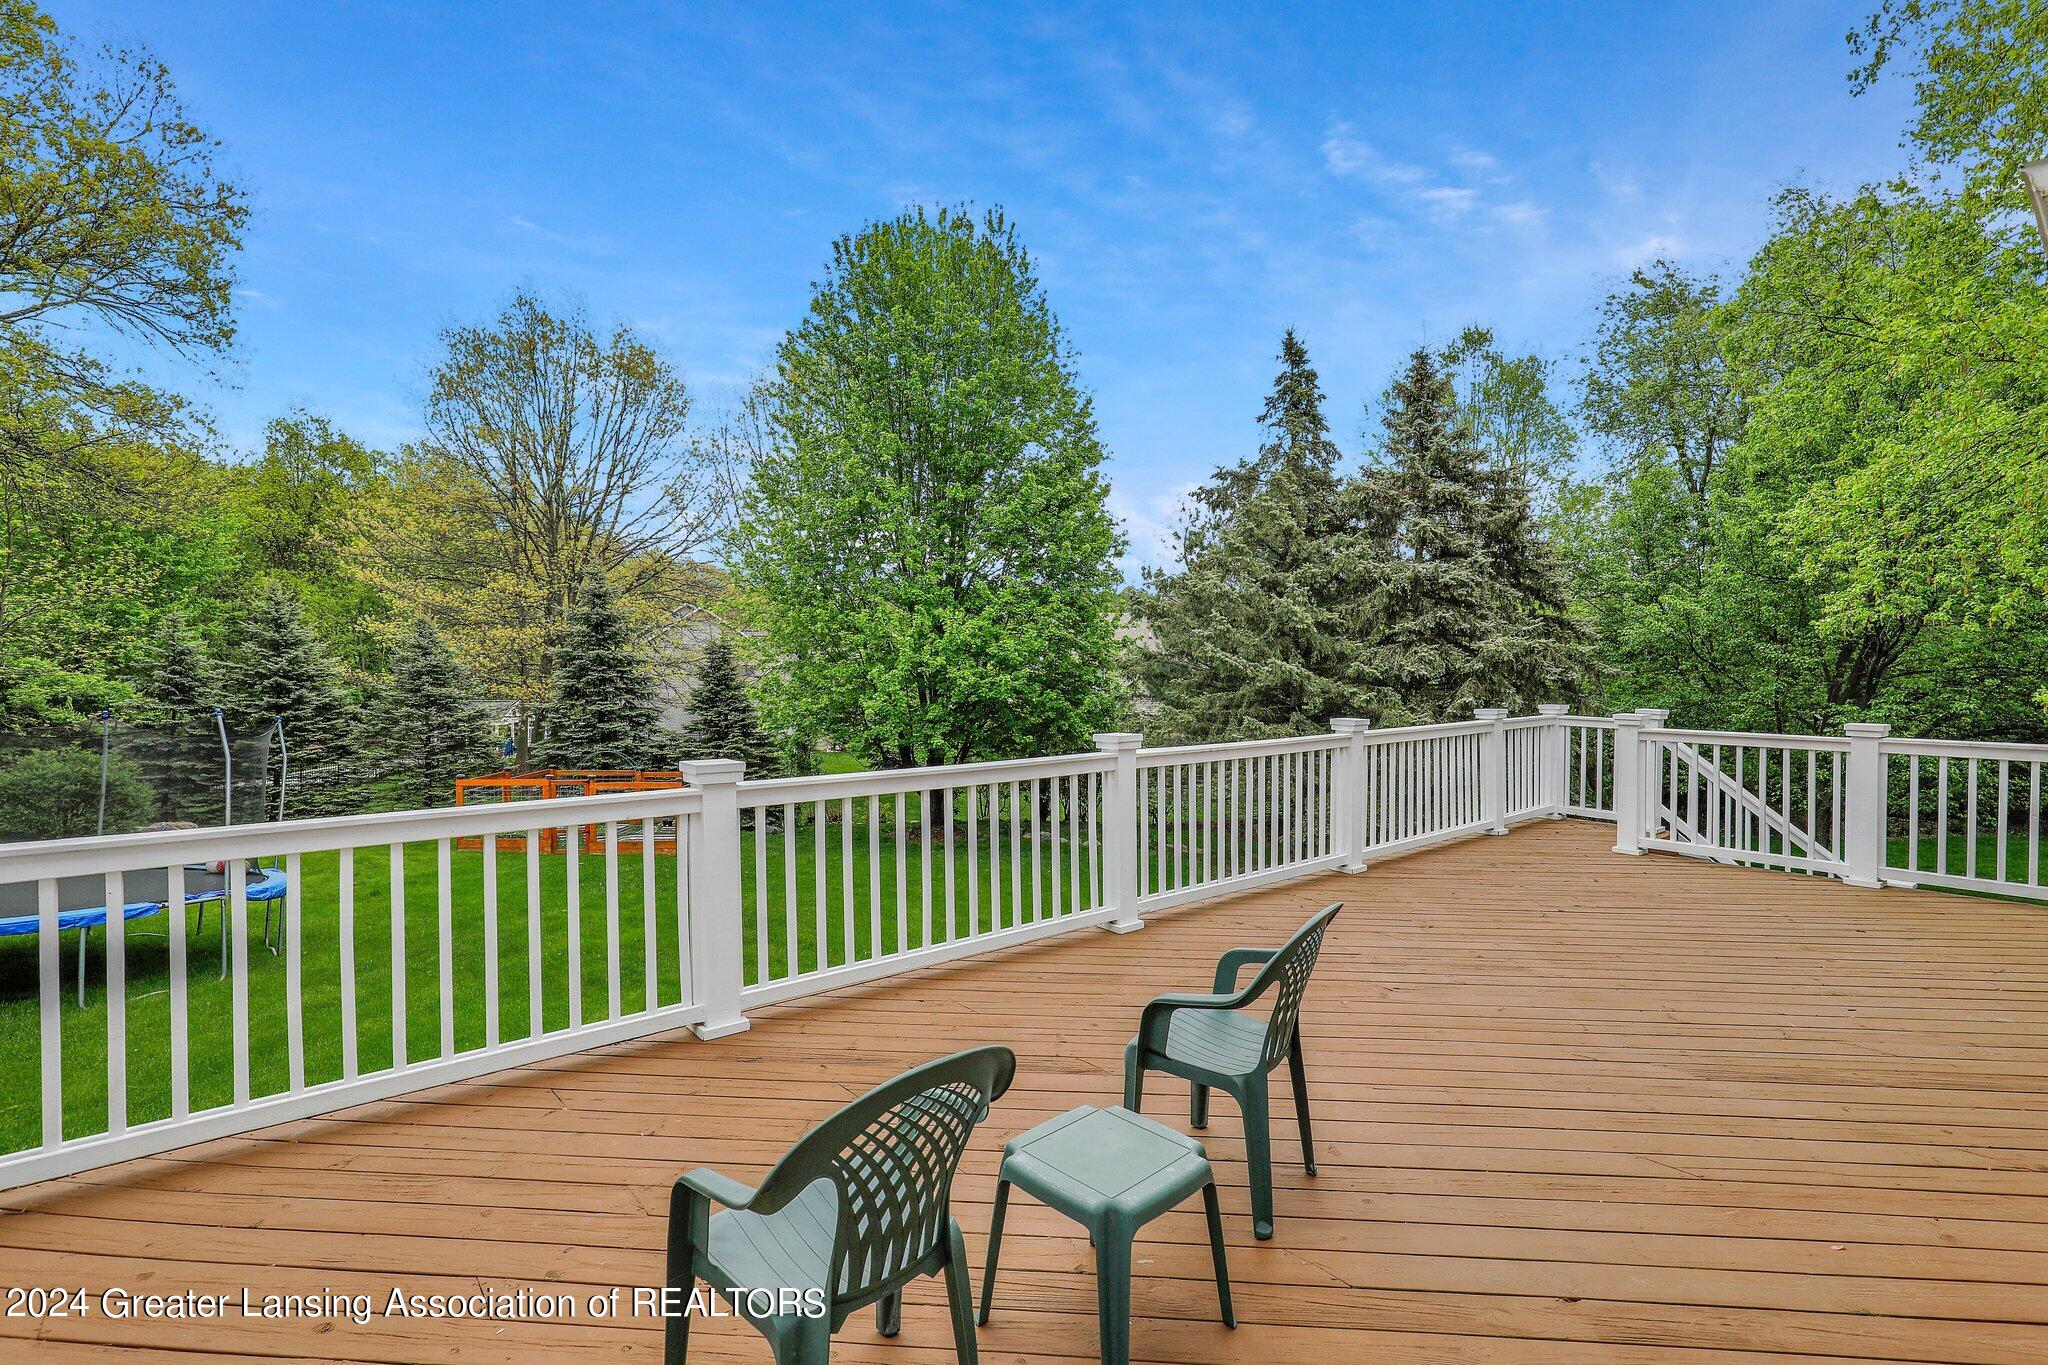
Spacious deck with white railings, outdoor chairs, and a wooded backyard.
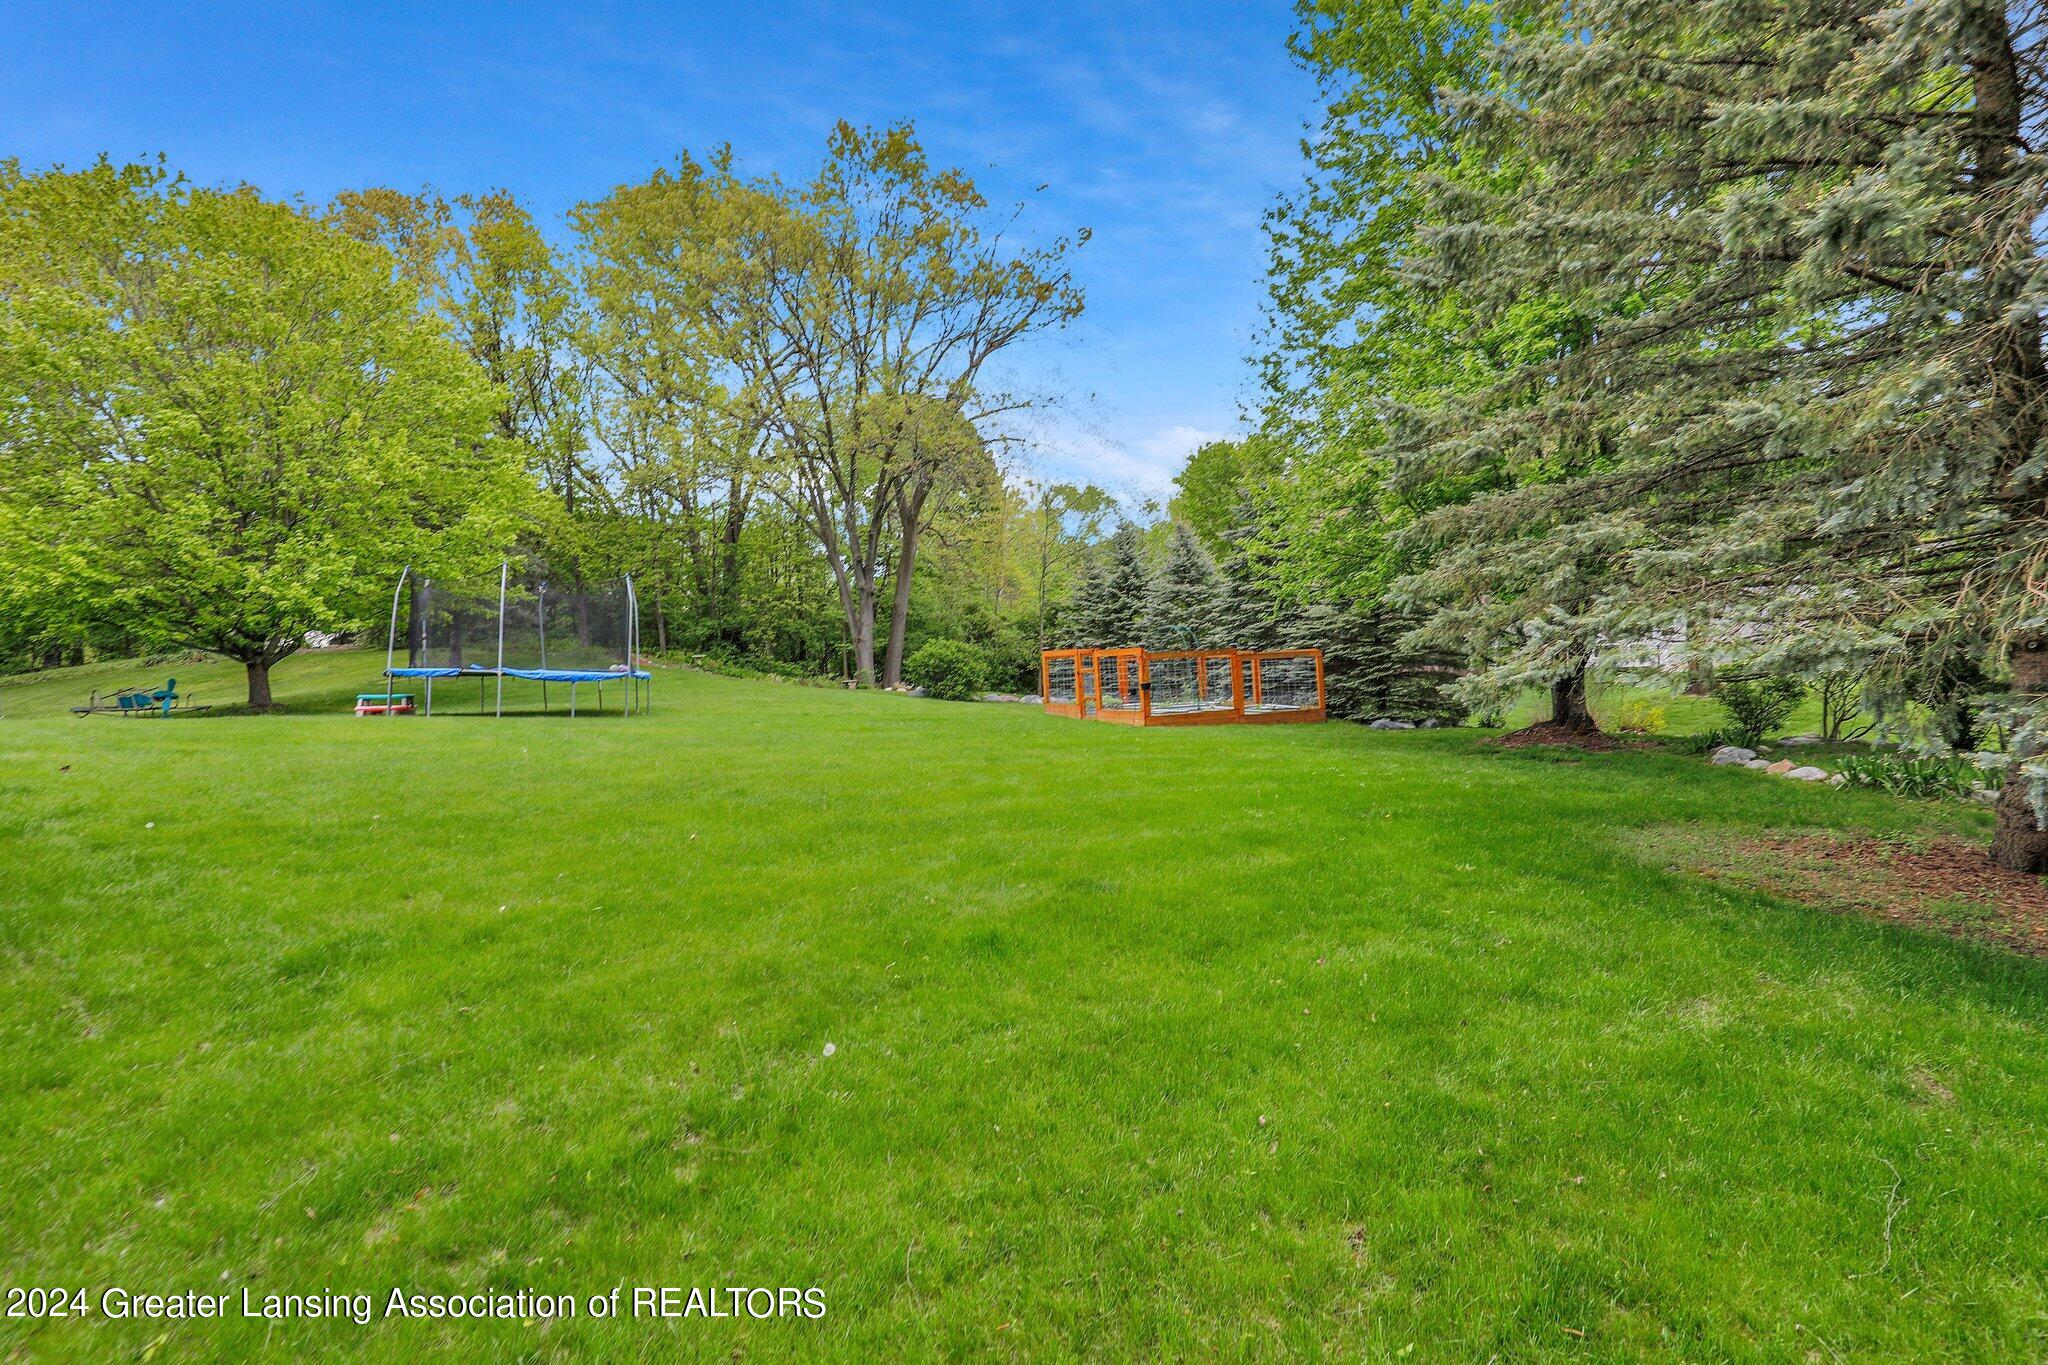
Spacious grassy backyard with a trampoline, orange fenced enclosure, and mature trees.
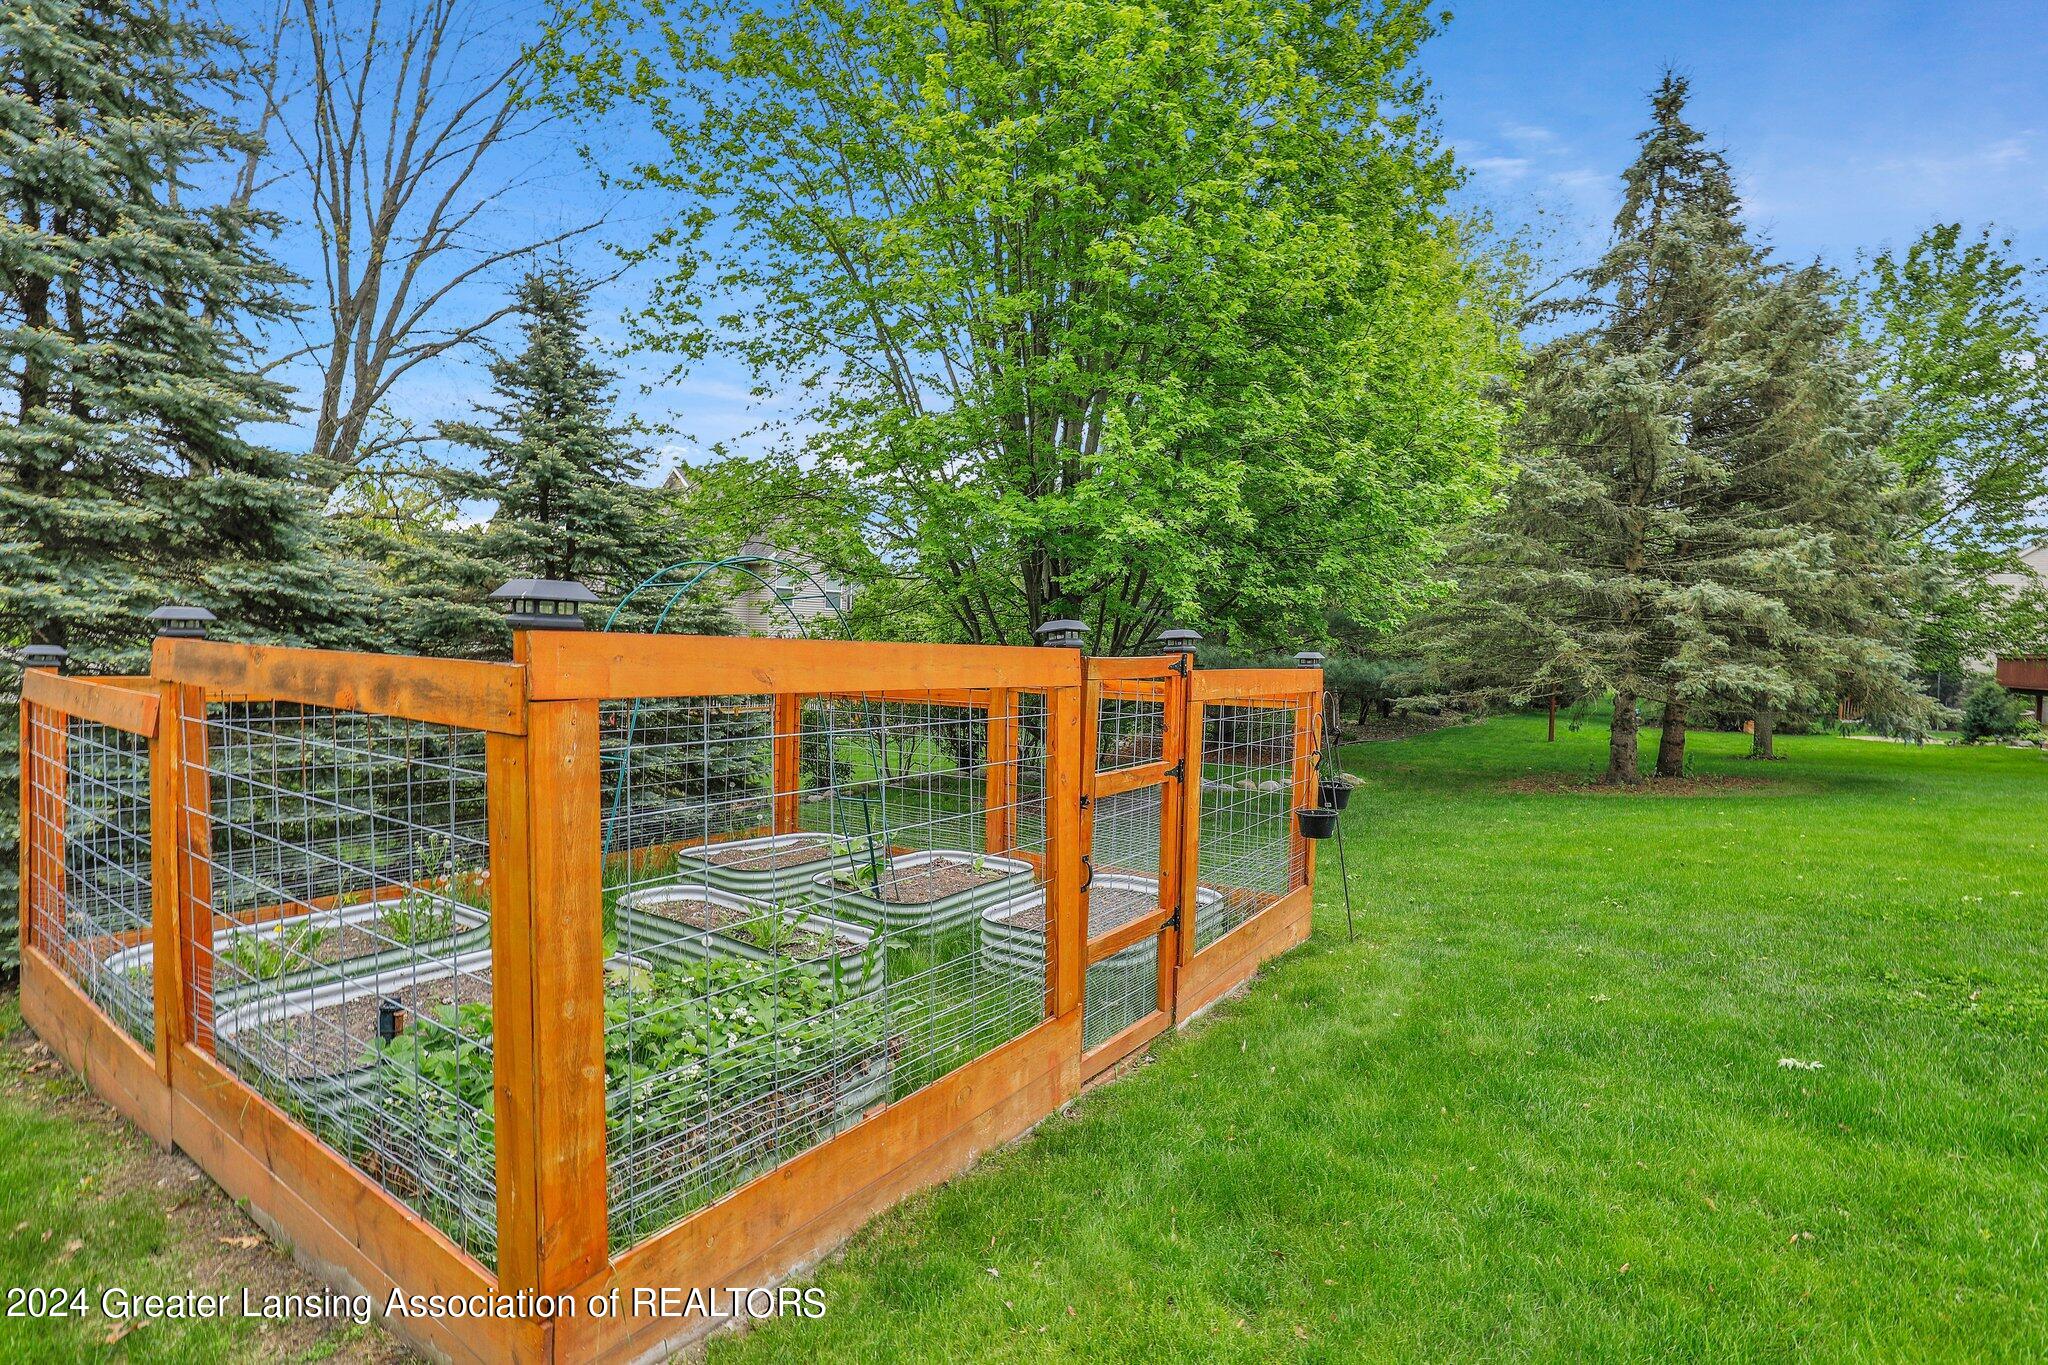
Fenced raised garden beds in a leafy backyard beside a broad green lawn.
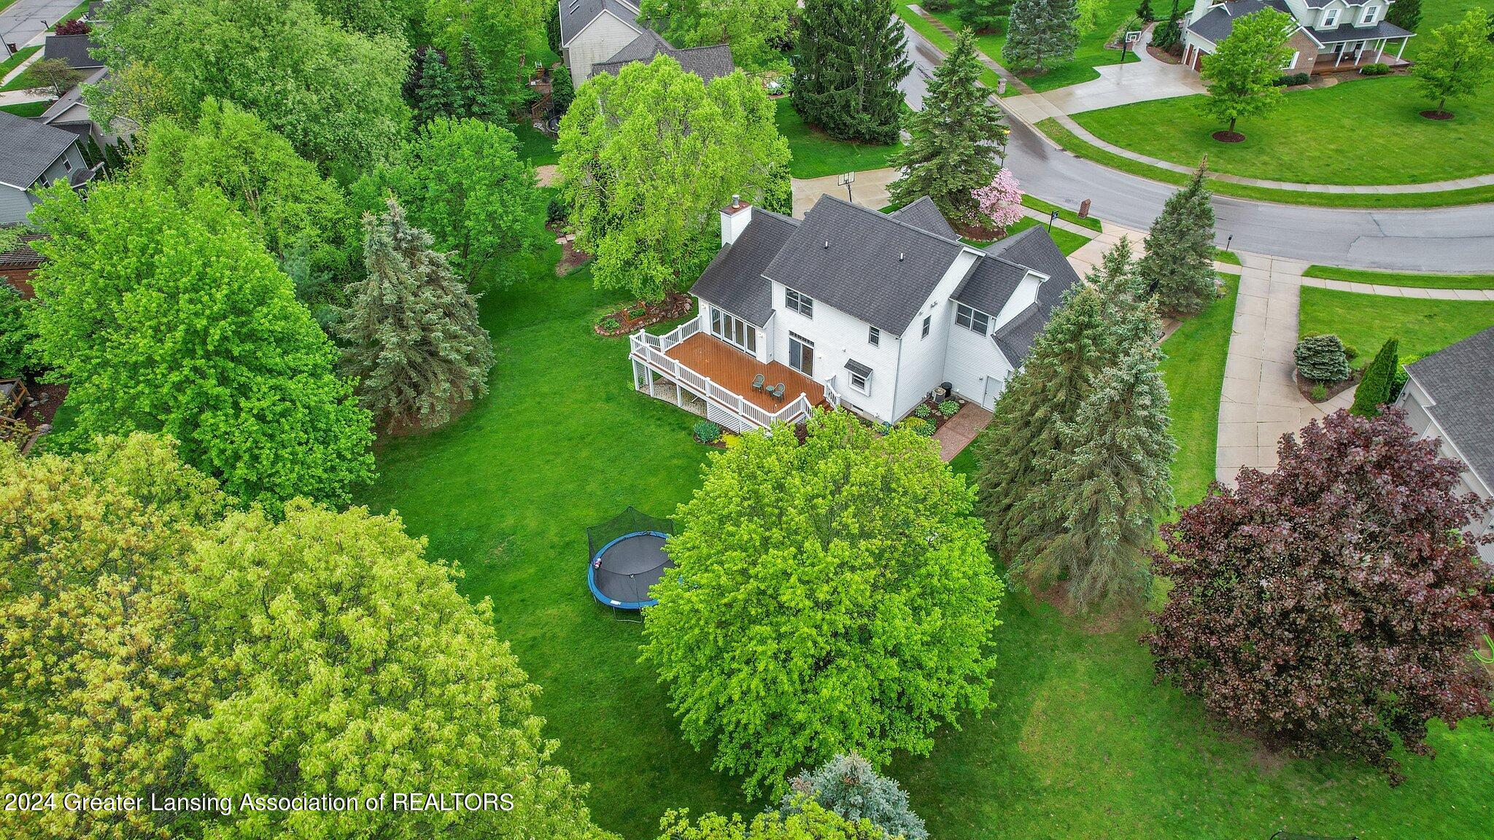
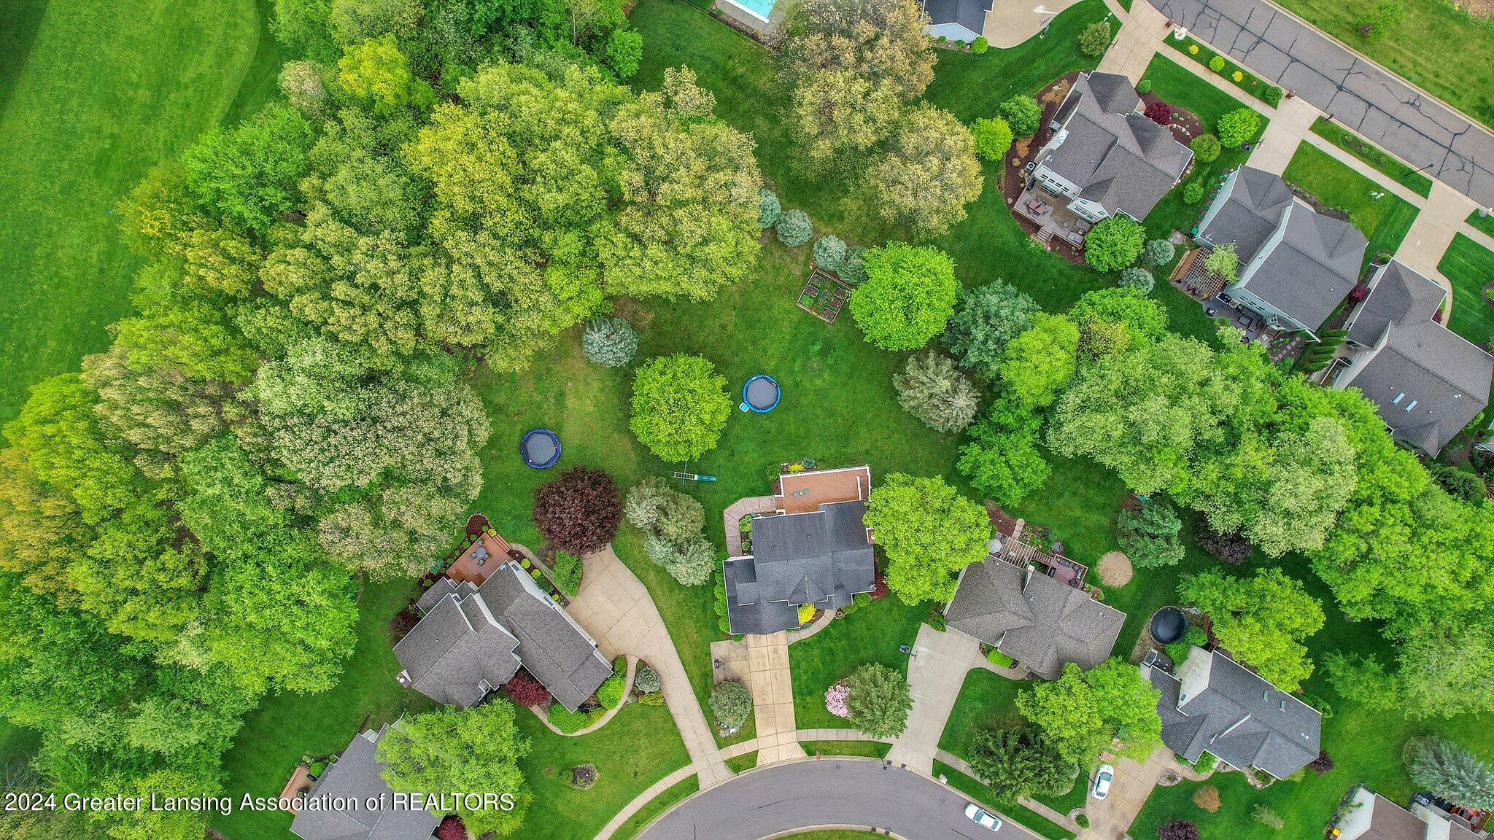
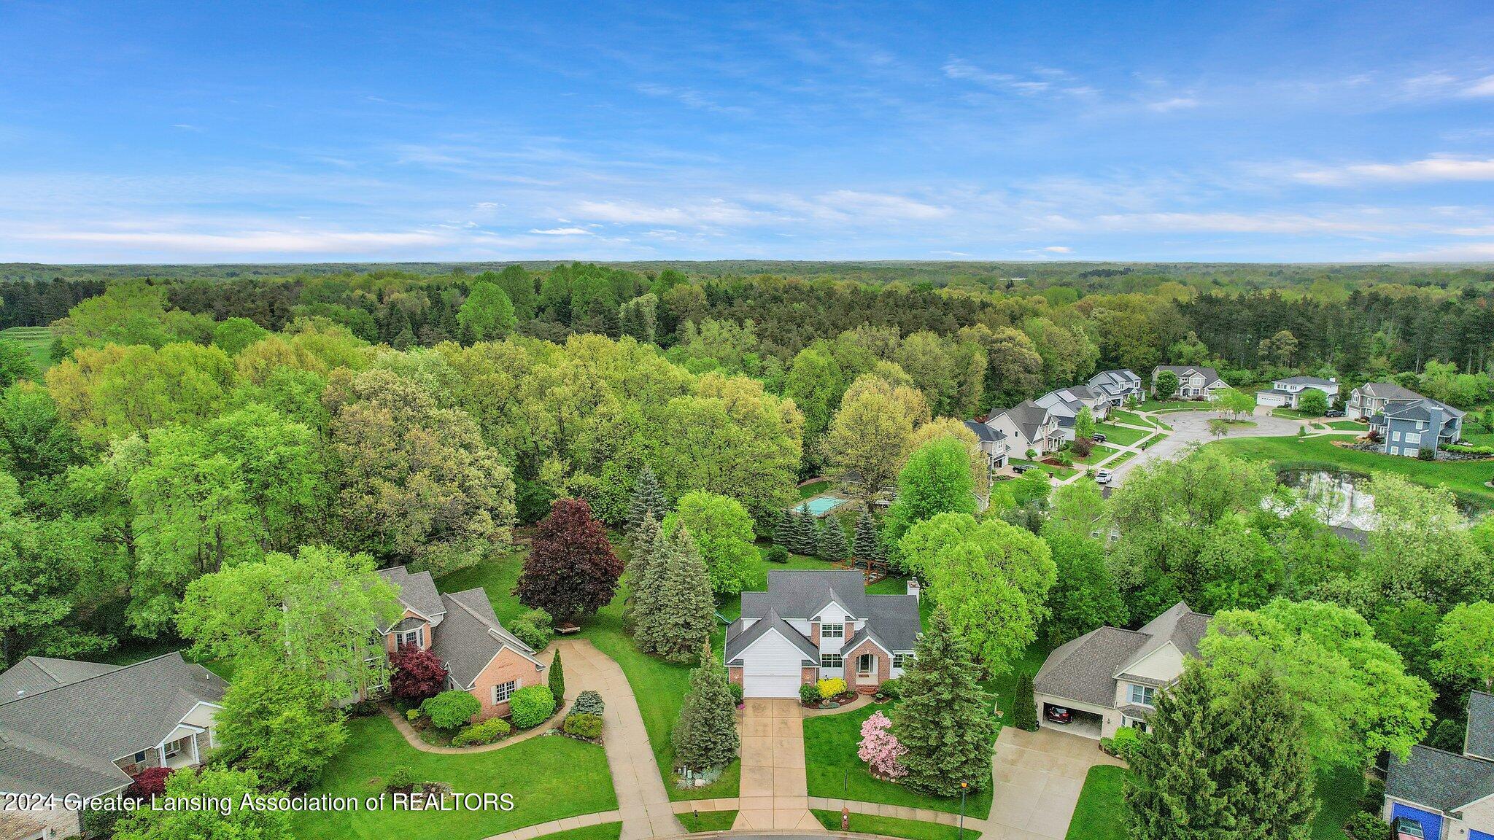
Aerial view of a white two-story home with a raised deck, spacious tree-lined yard, and backyard trampoline.
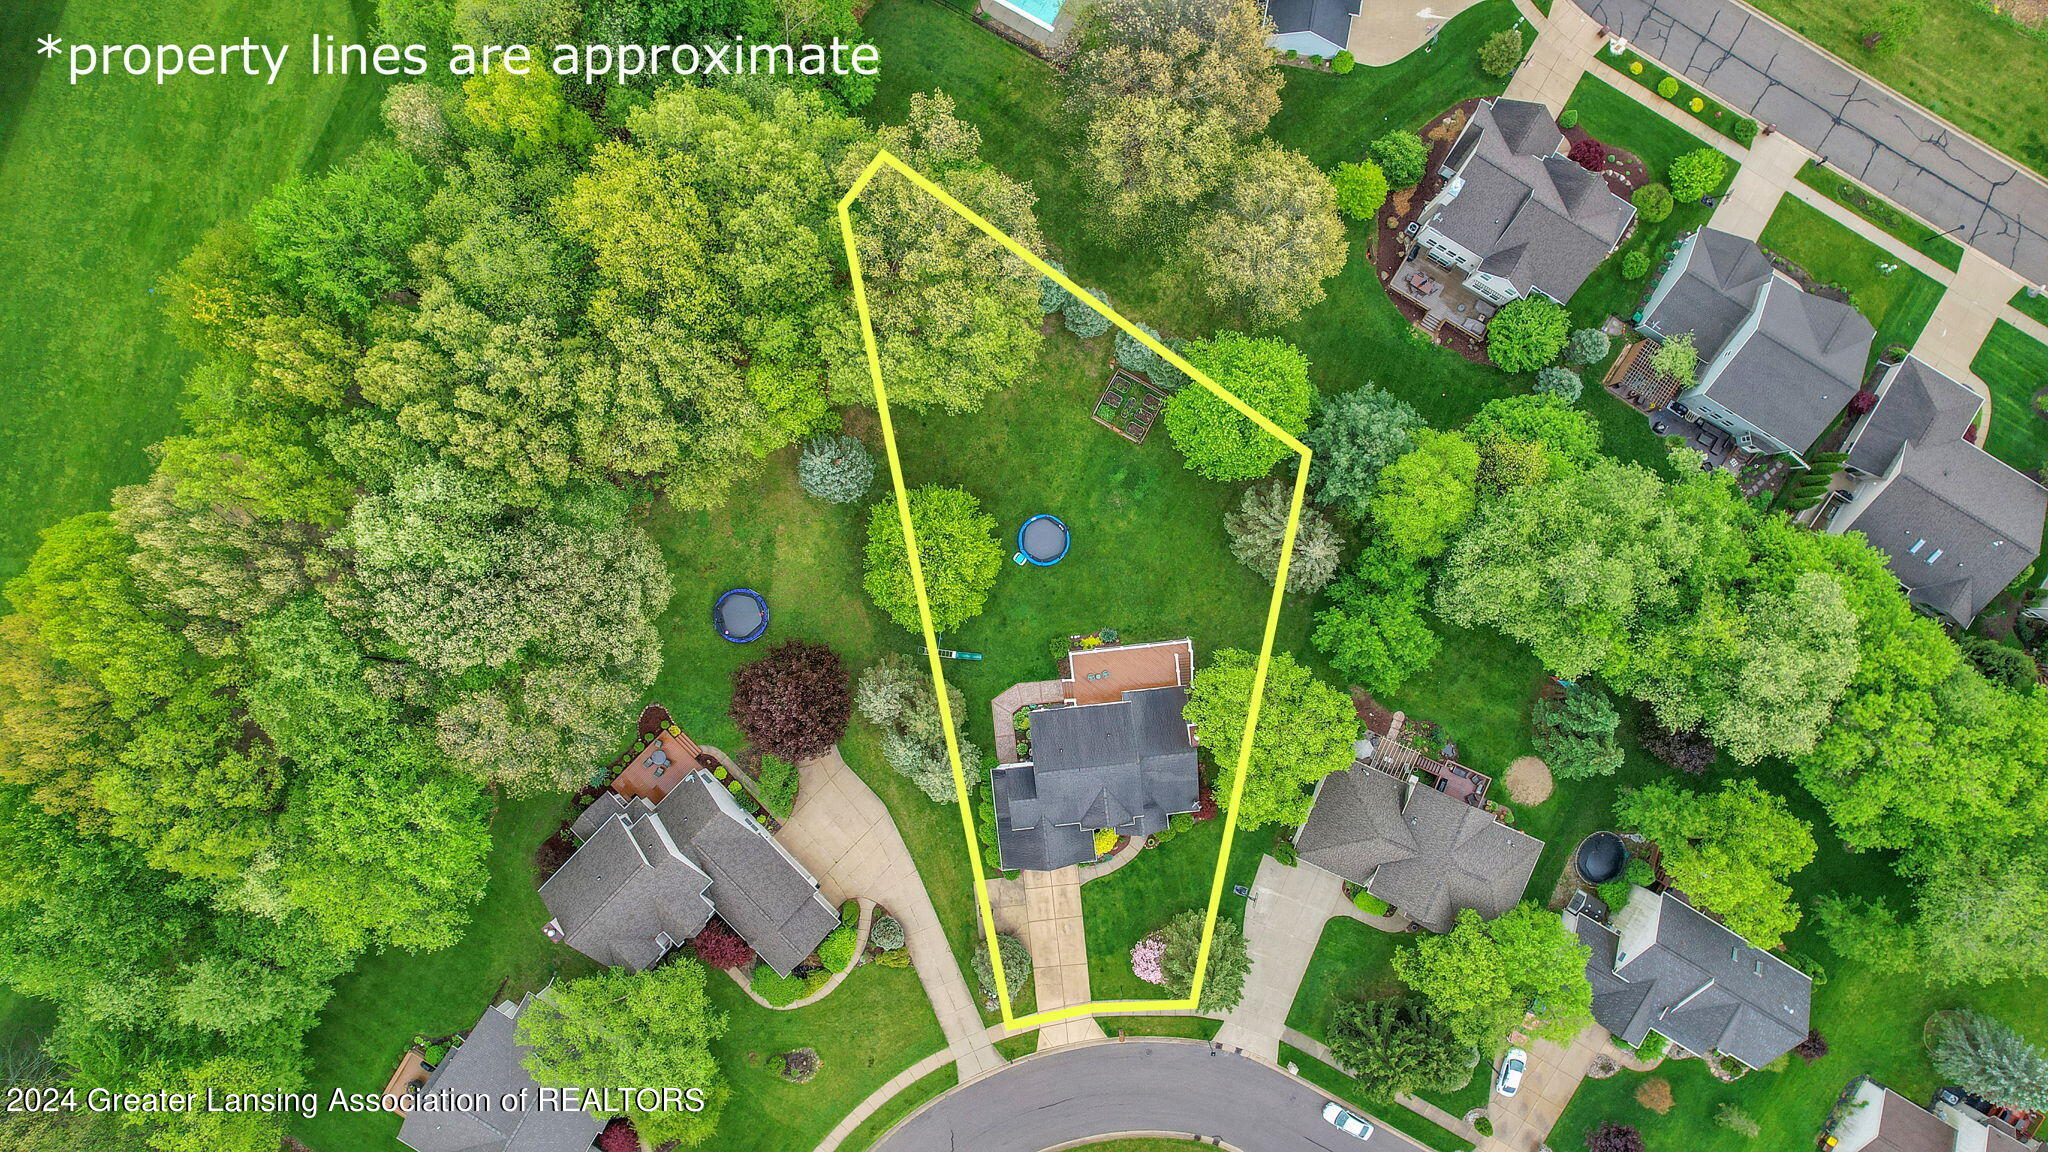
Aerial view of a tree-shaded home and lawn, with the approximate property boundary outlined in yellow.
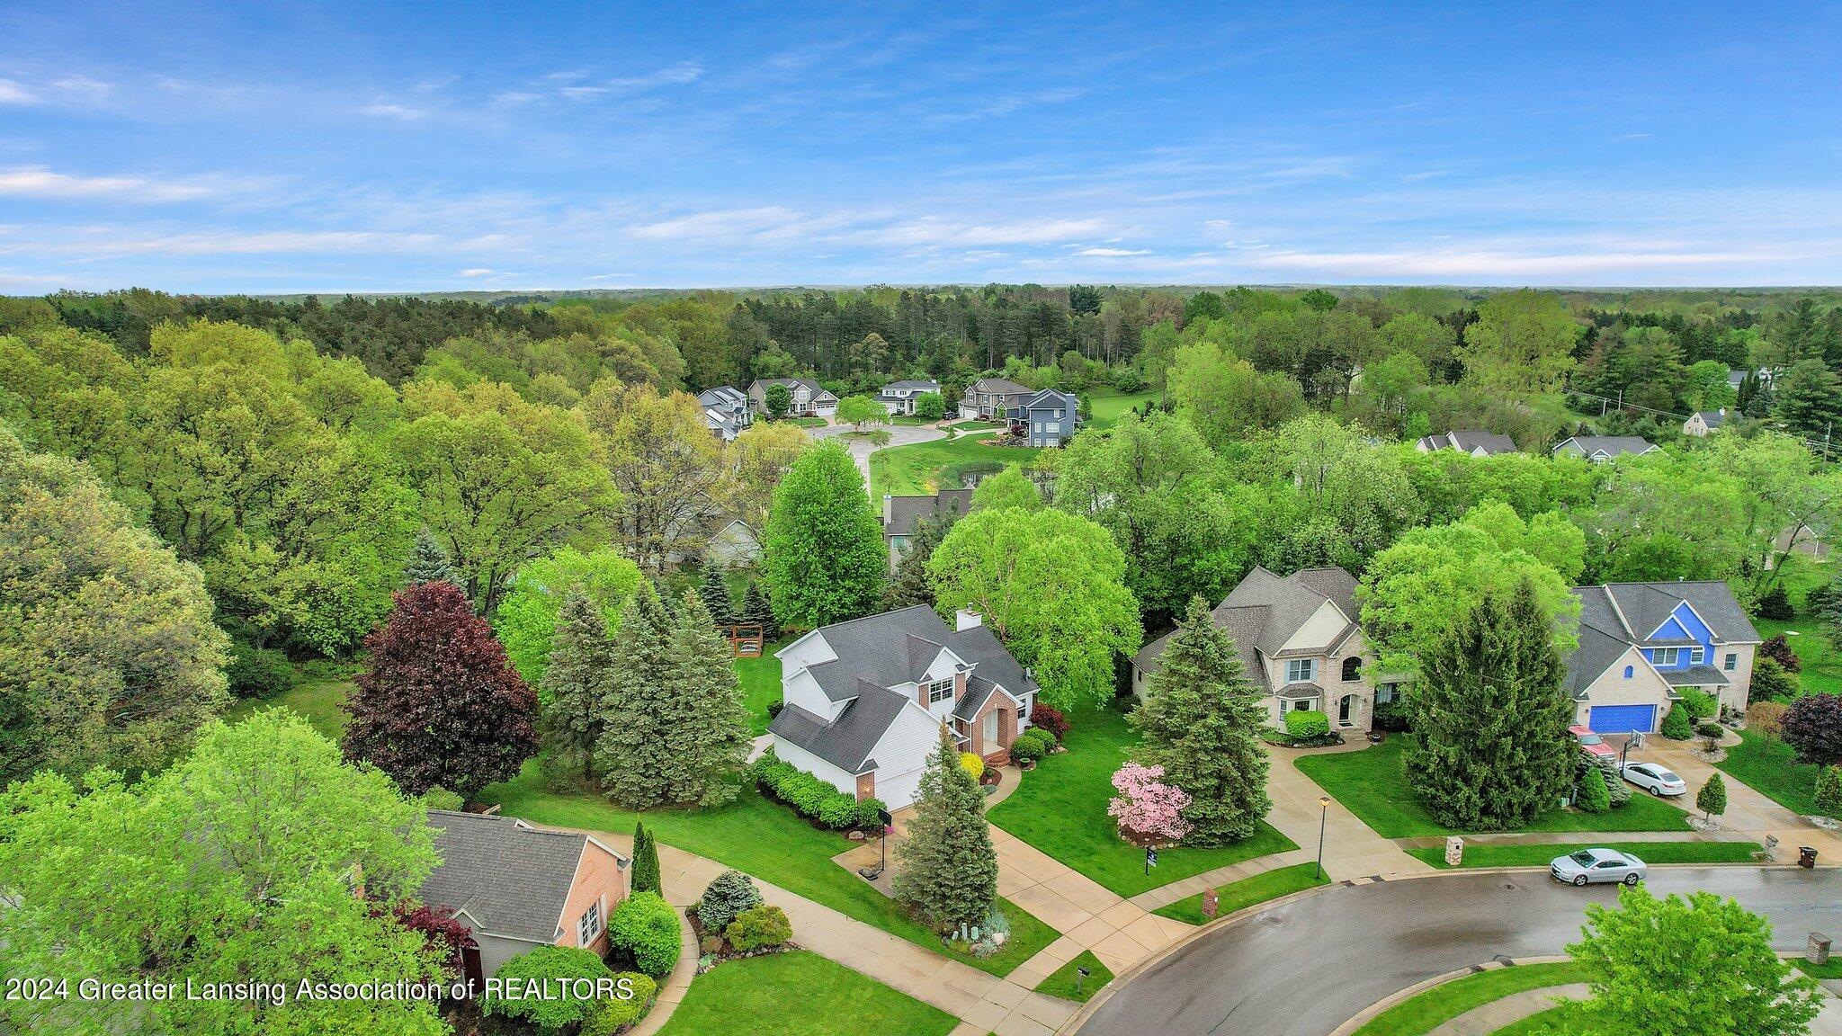
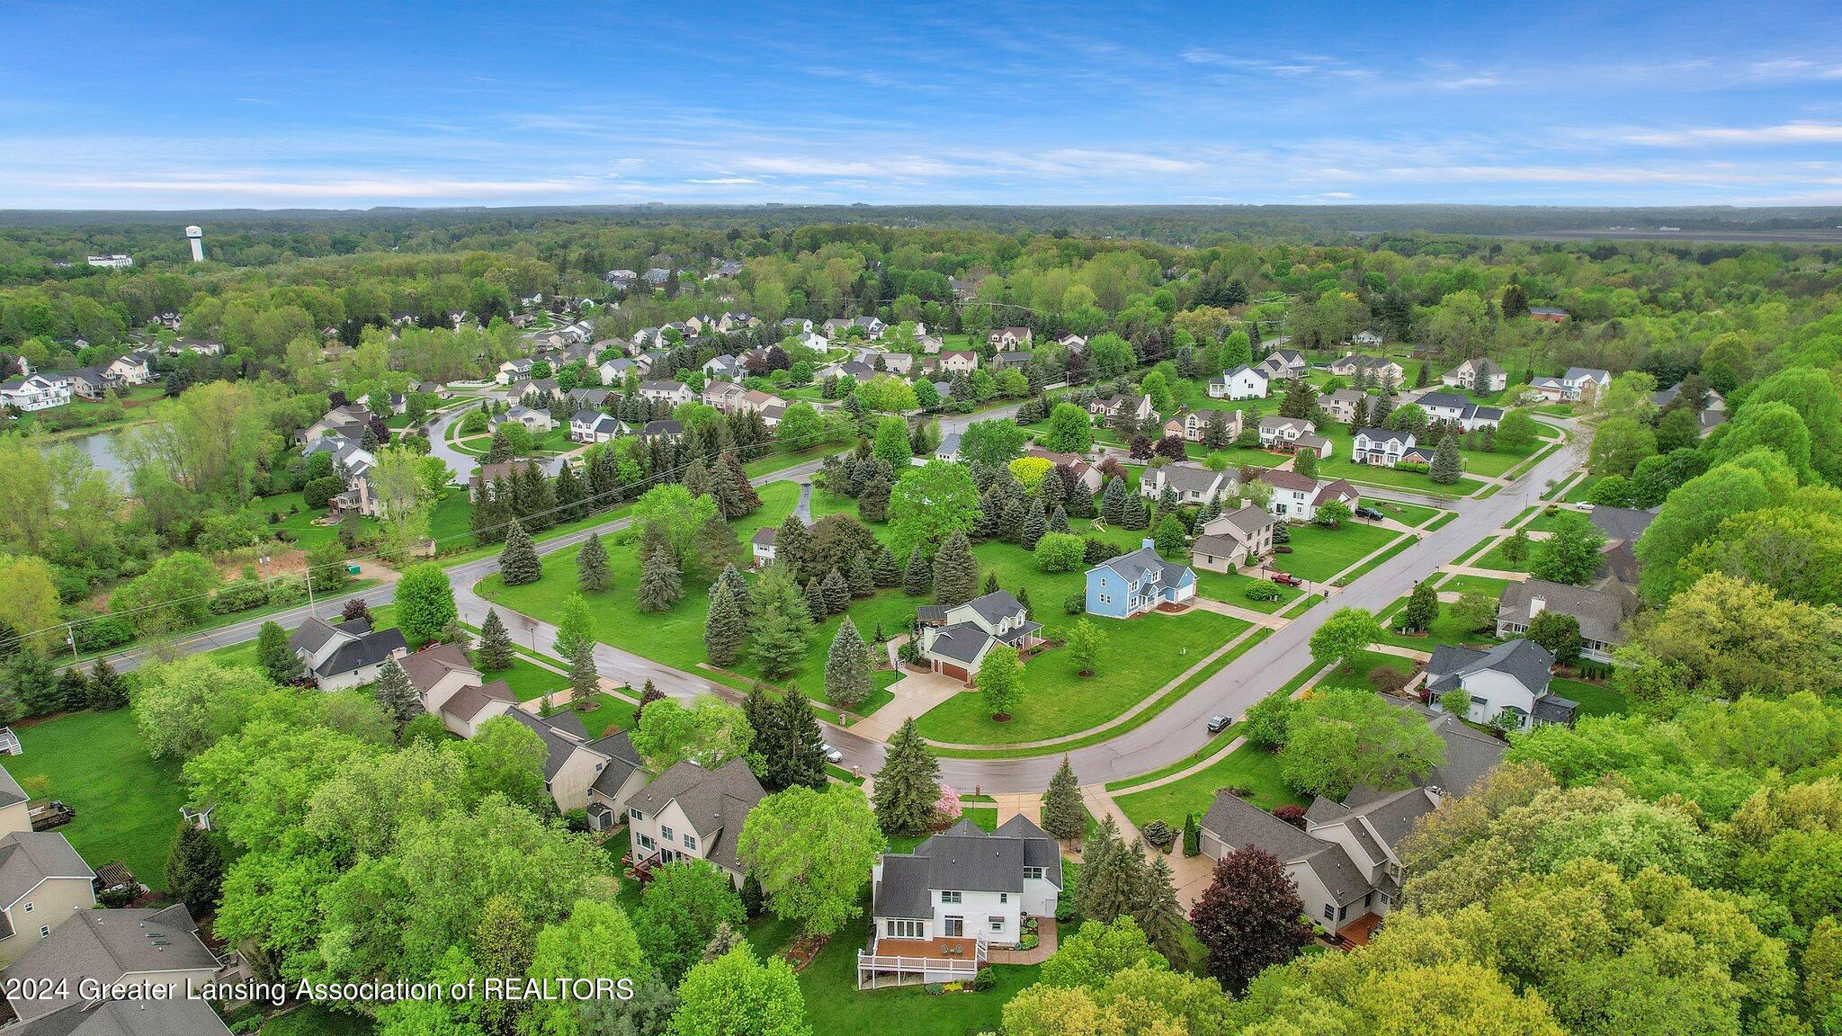
Aerial view of a leafy neighborhood with detached homes, tree-lined streets, and a wooded horizon.
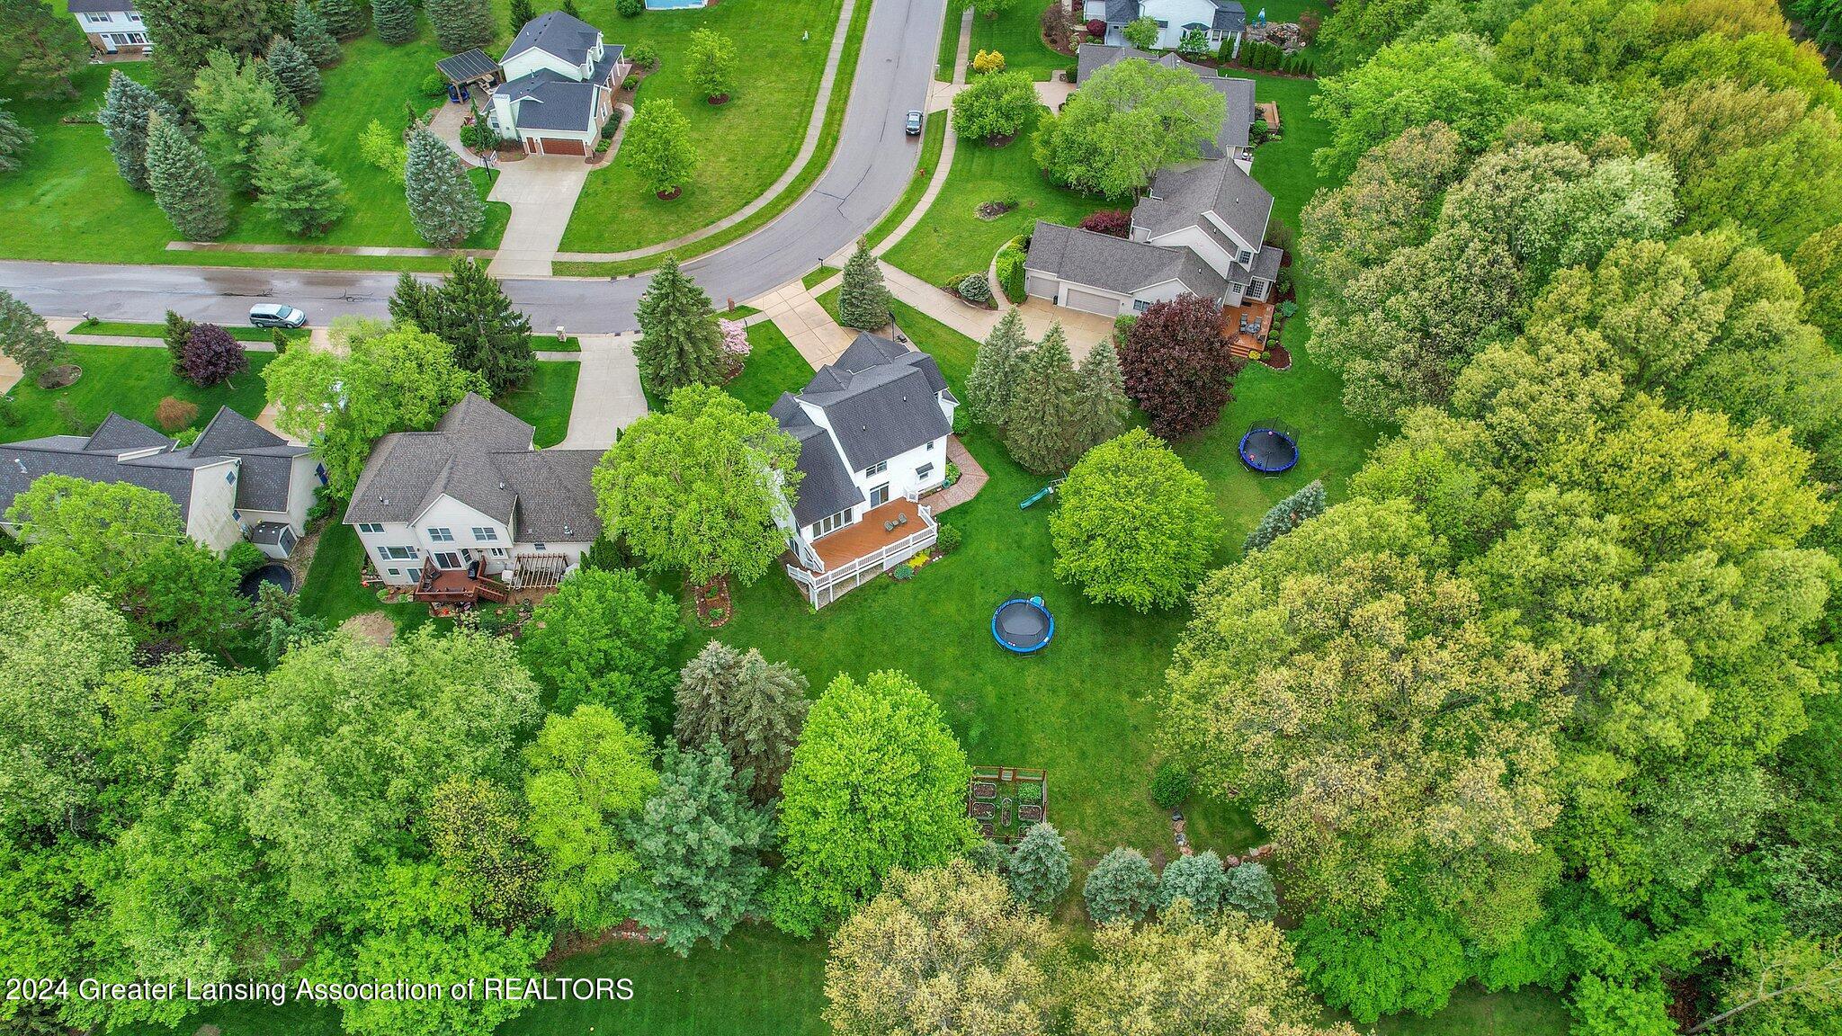
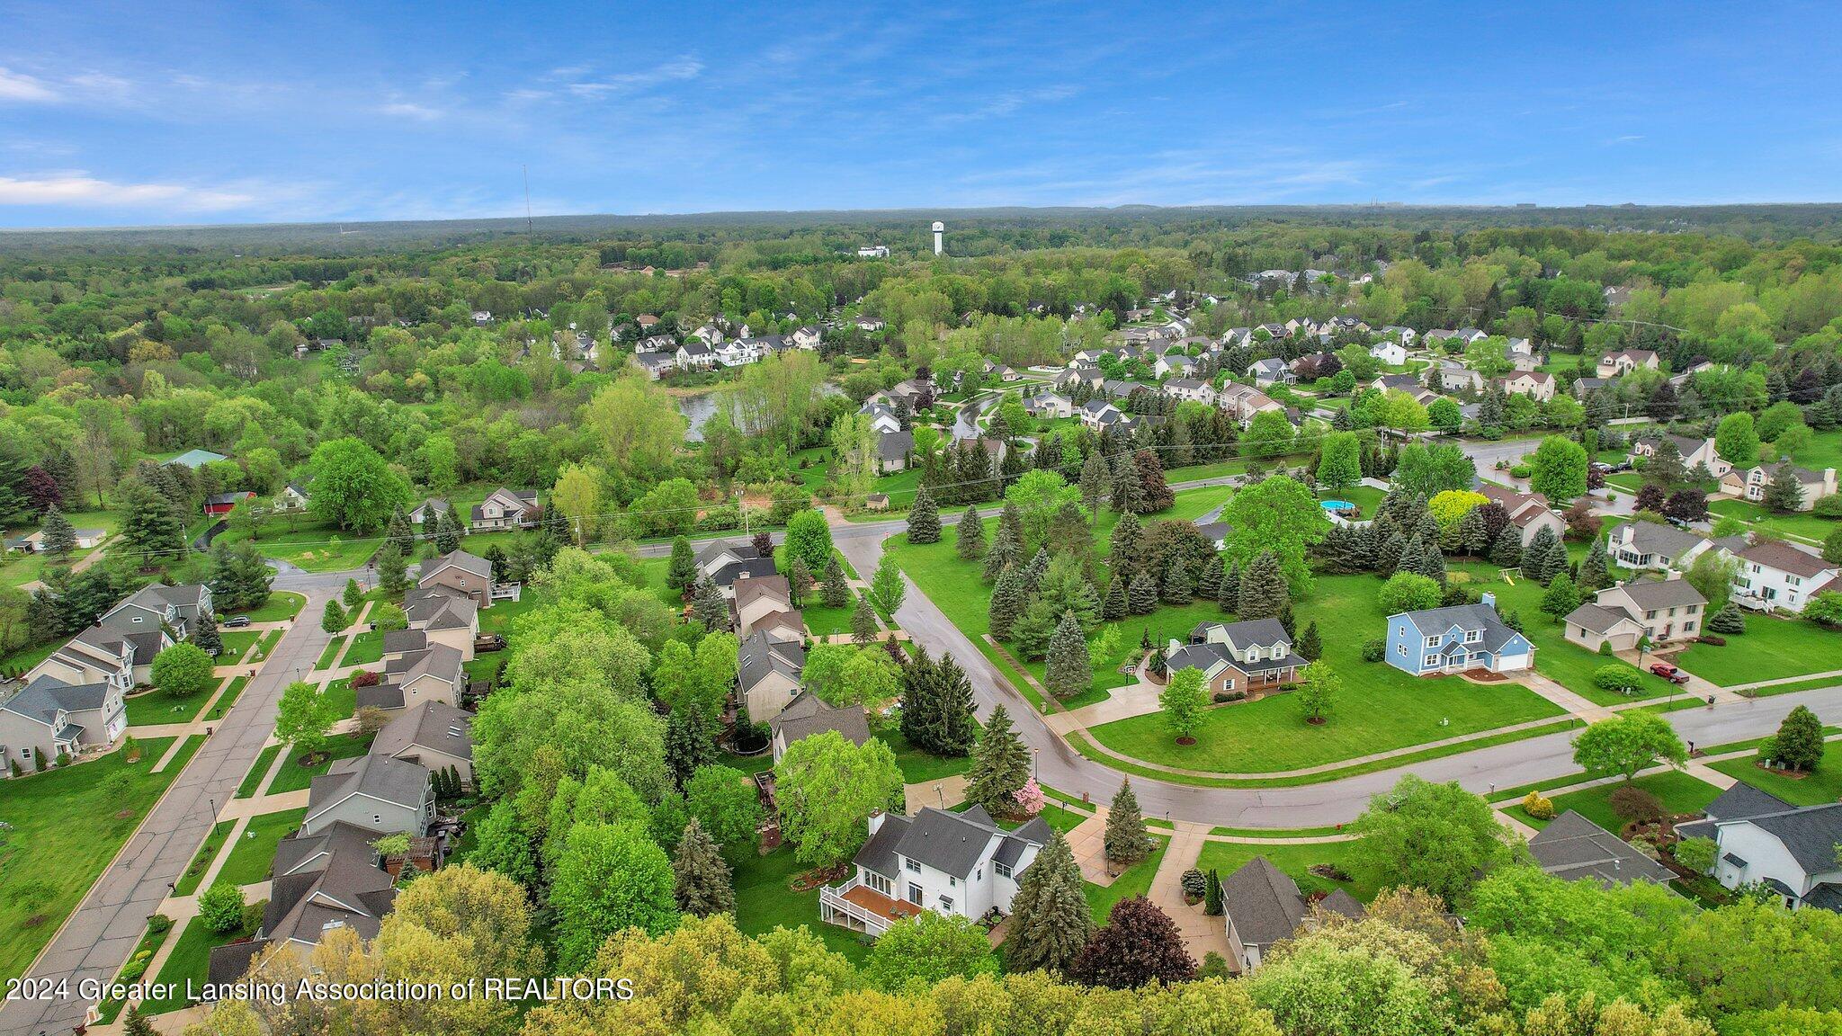
Aerial view of a large home with a deck and tree-filled yard beside a residential street.
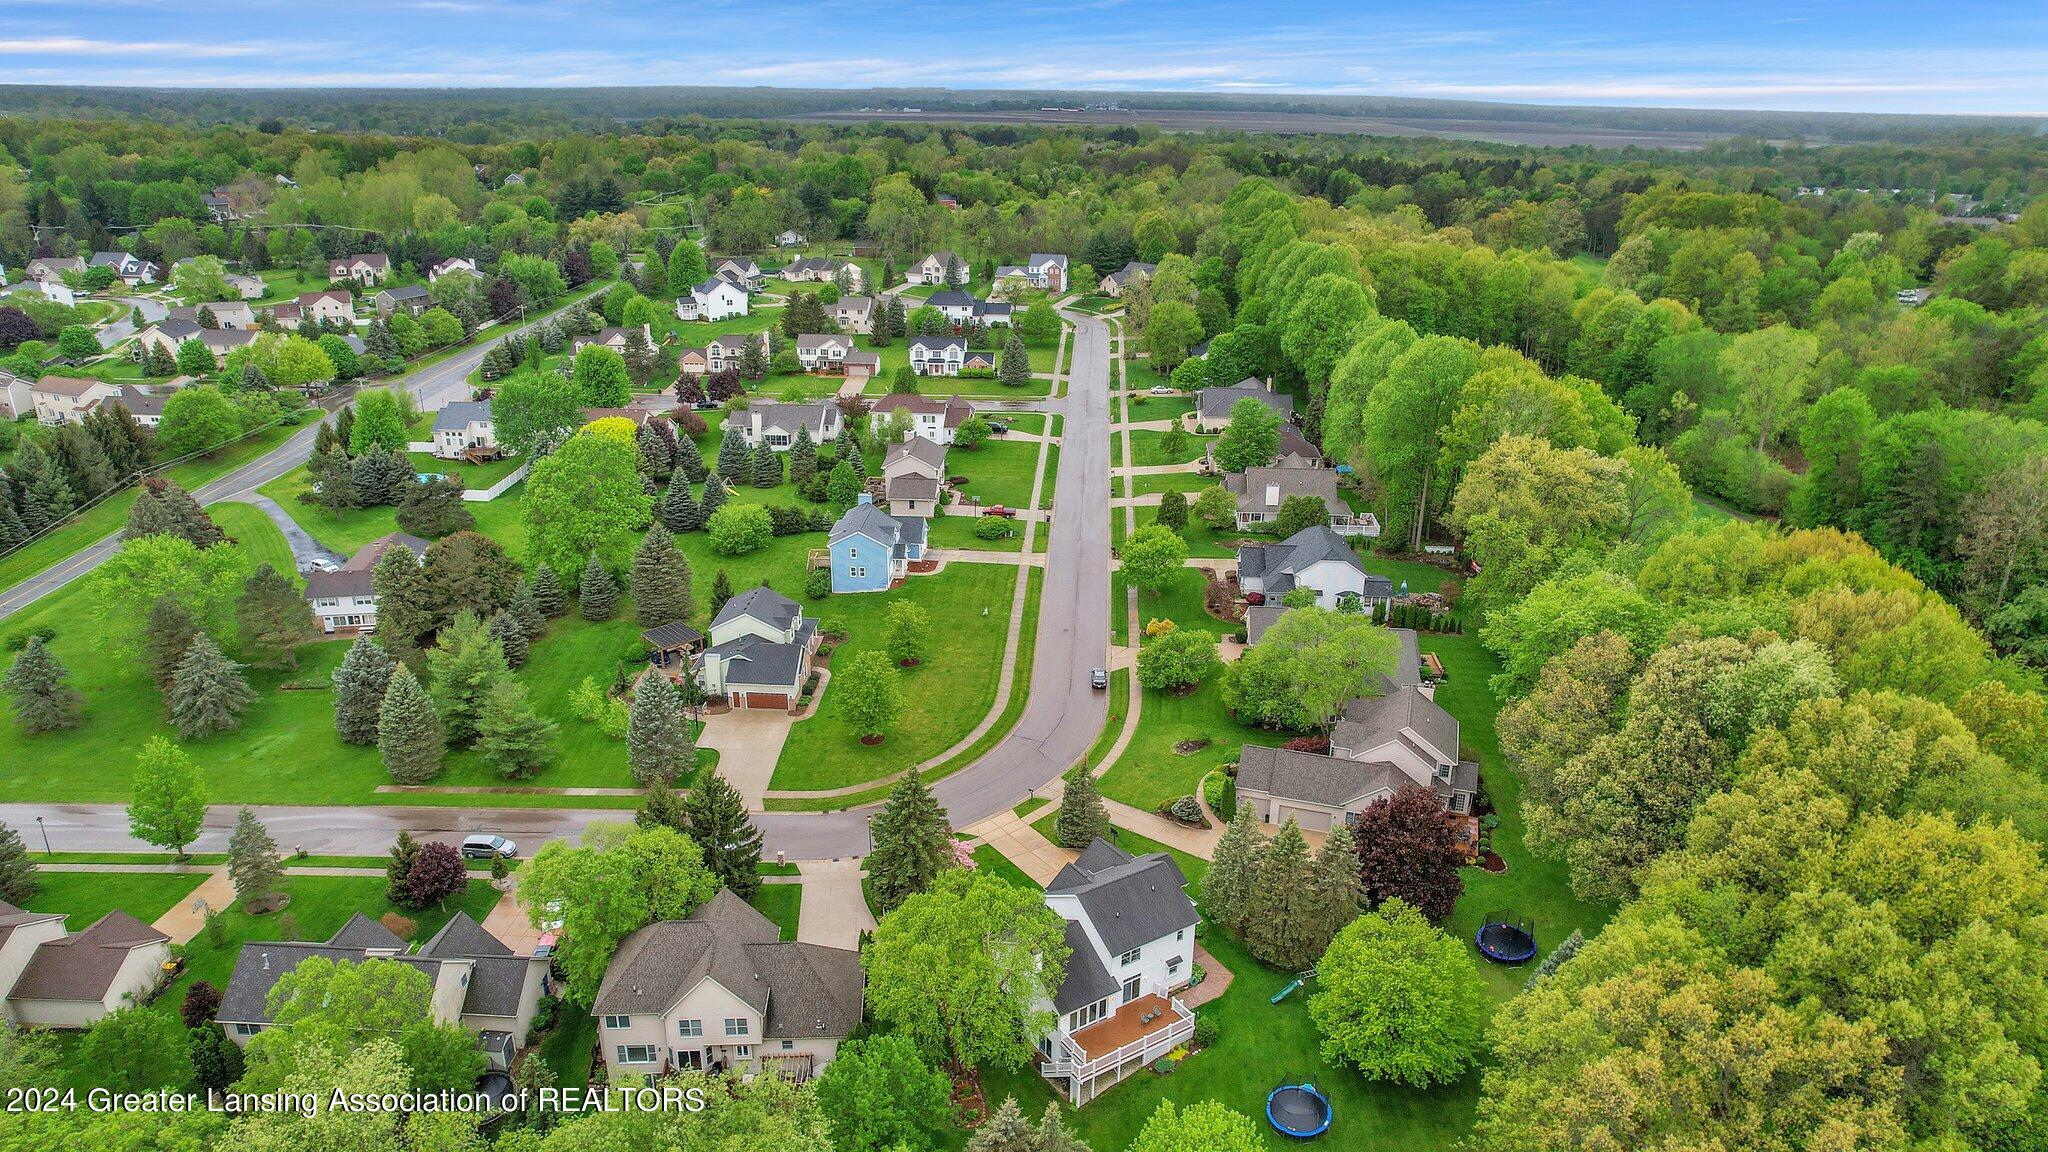
Aerial view of an East Lansing neighborhood with tree-lined homes and a curving residential road.
Aerial view of leafy residential yards and homes along a curved cul-de-sac.
Aerial view of a leafy neighborhood with curving streets, detached homes, and a wooded horizon.
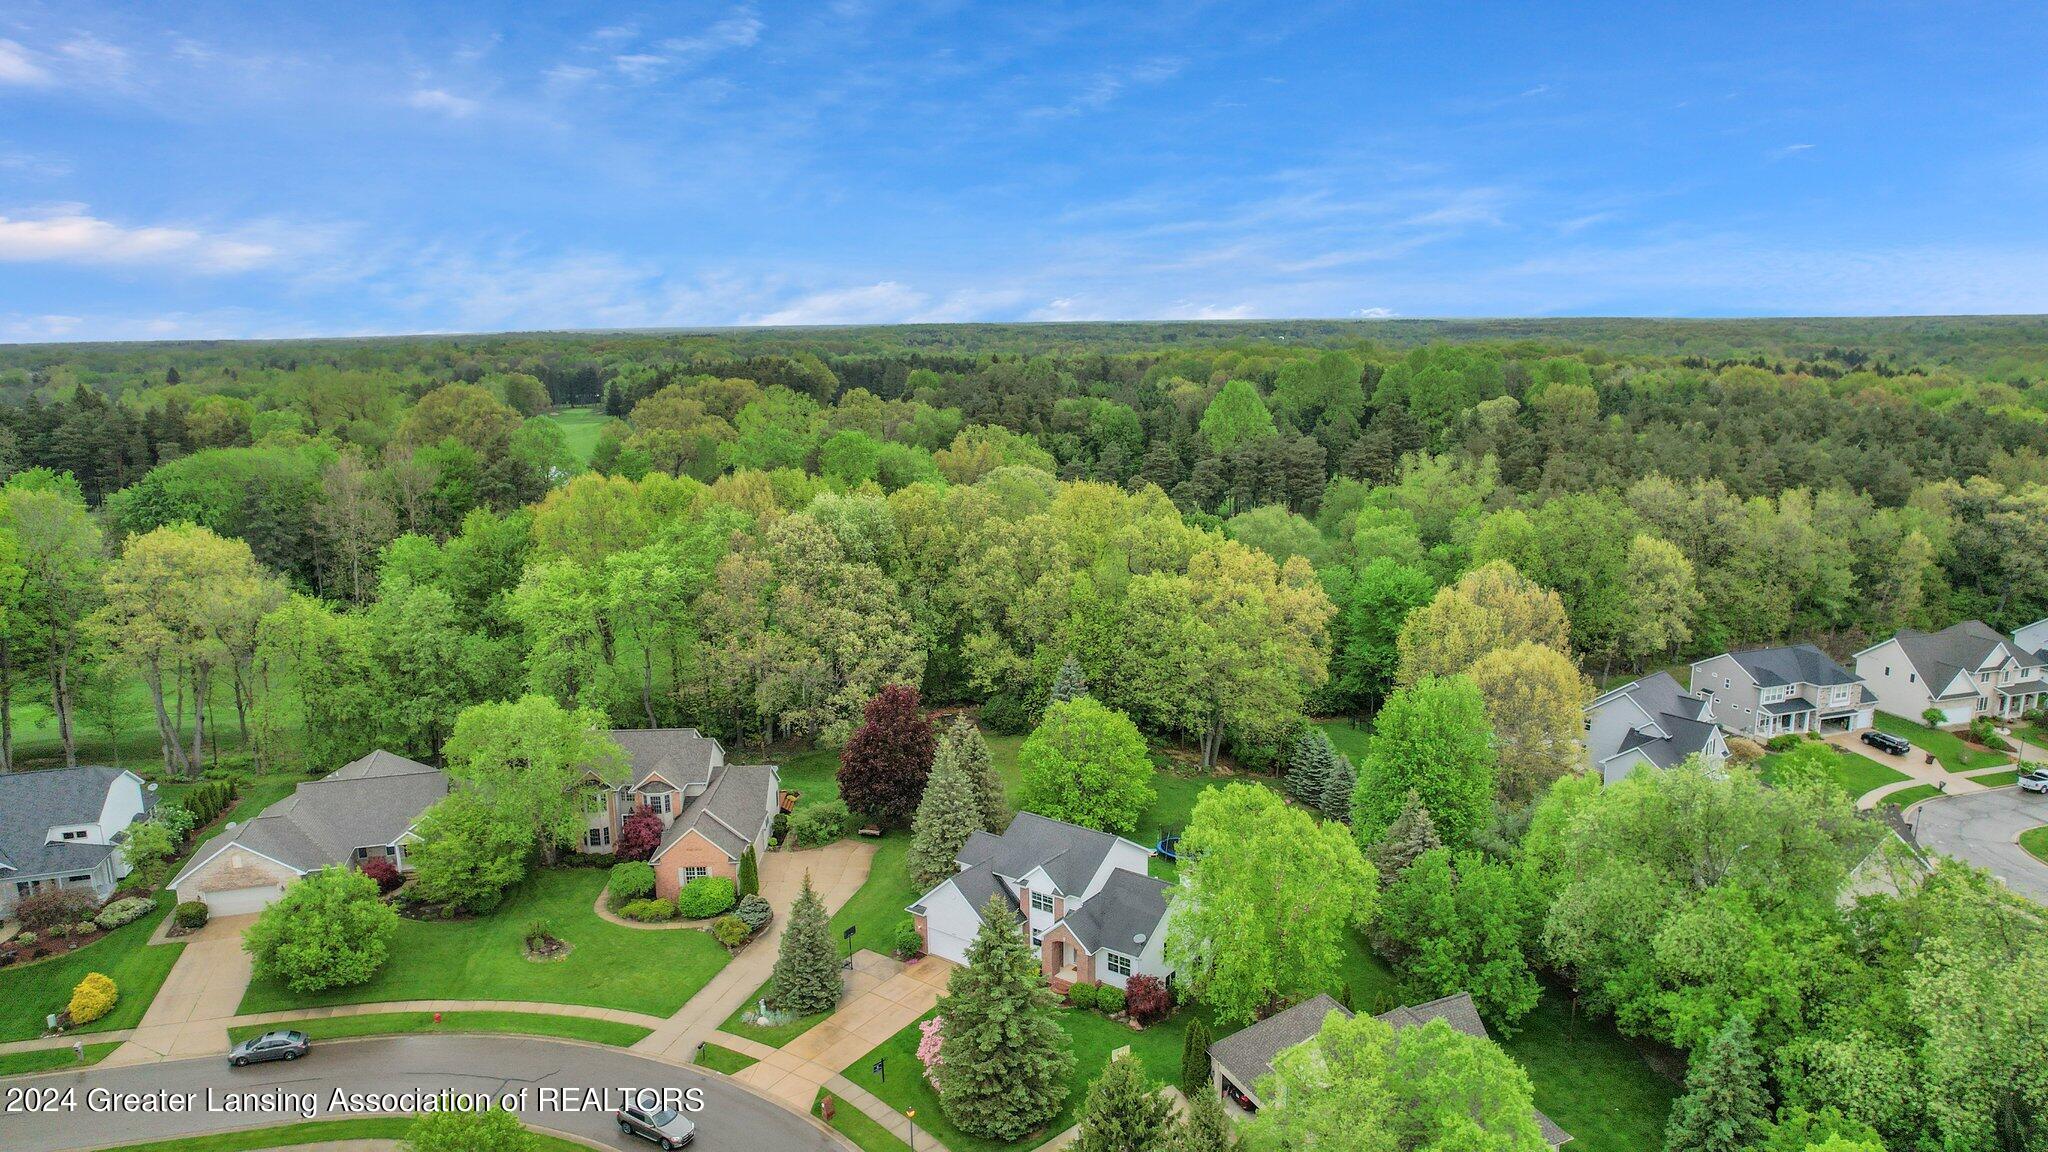
Aerial view of East Lansing homes beside a broad expanse of spring woodland.
Aerial view of a leafy residential neighborhood with winding streets and detached homes.
Aerial view of homes bordering dense woodland, with a neighborhood cul-de-sac and small pond.
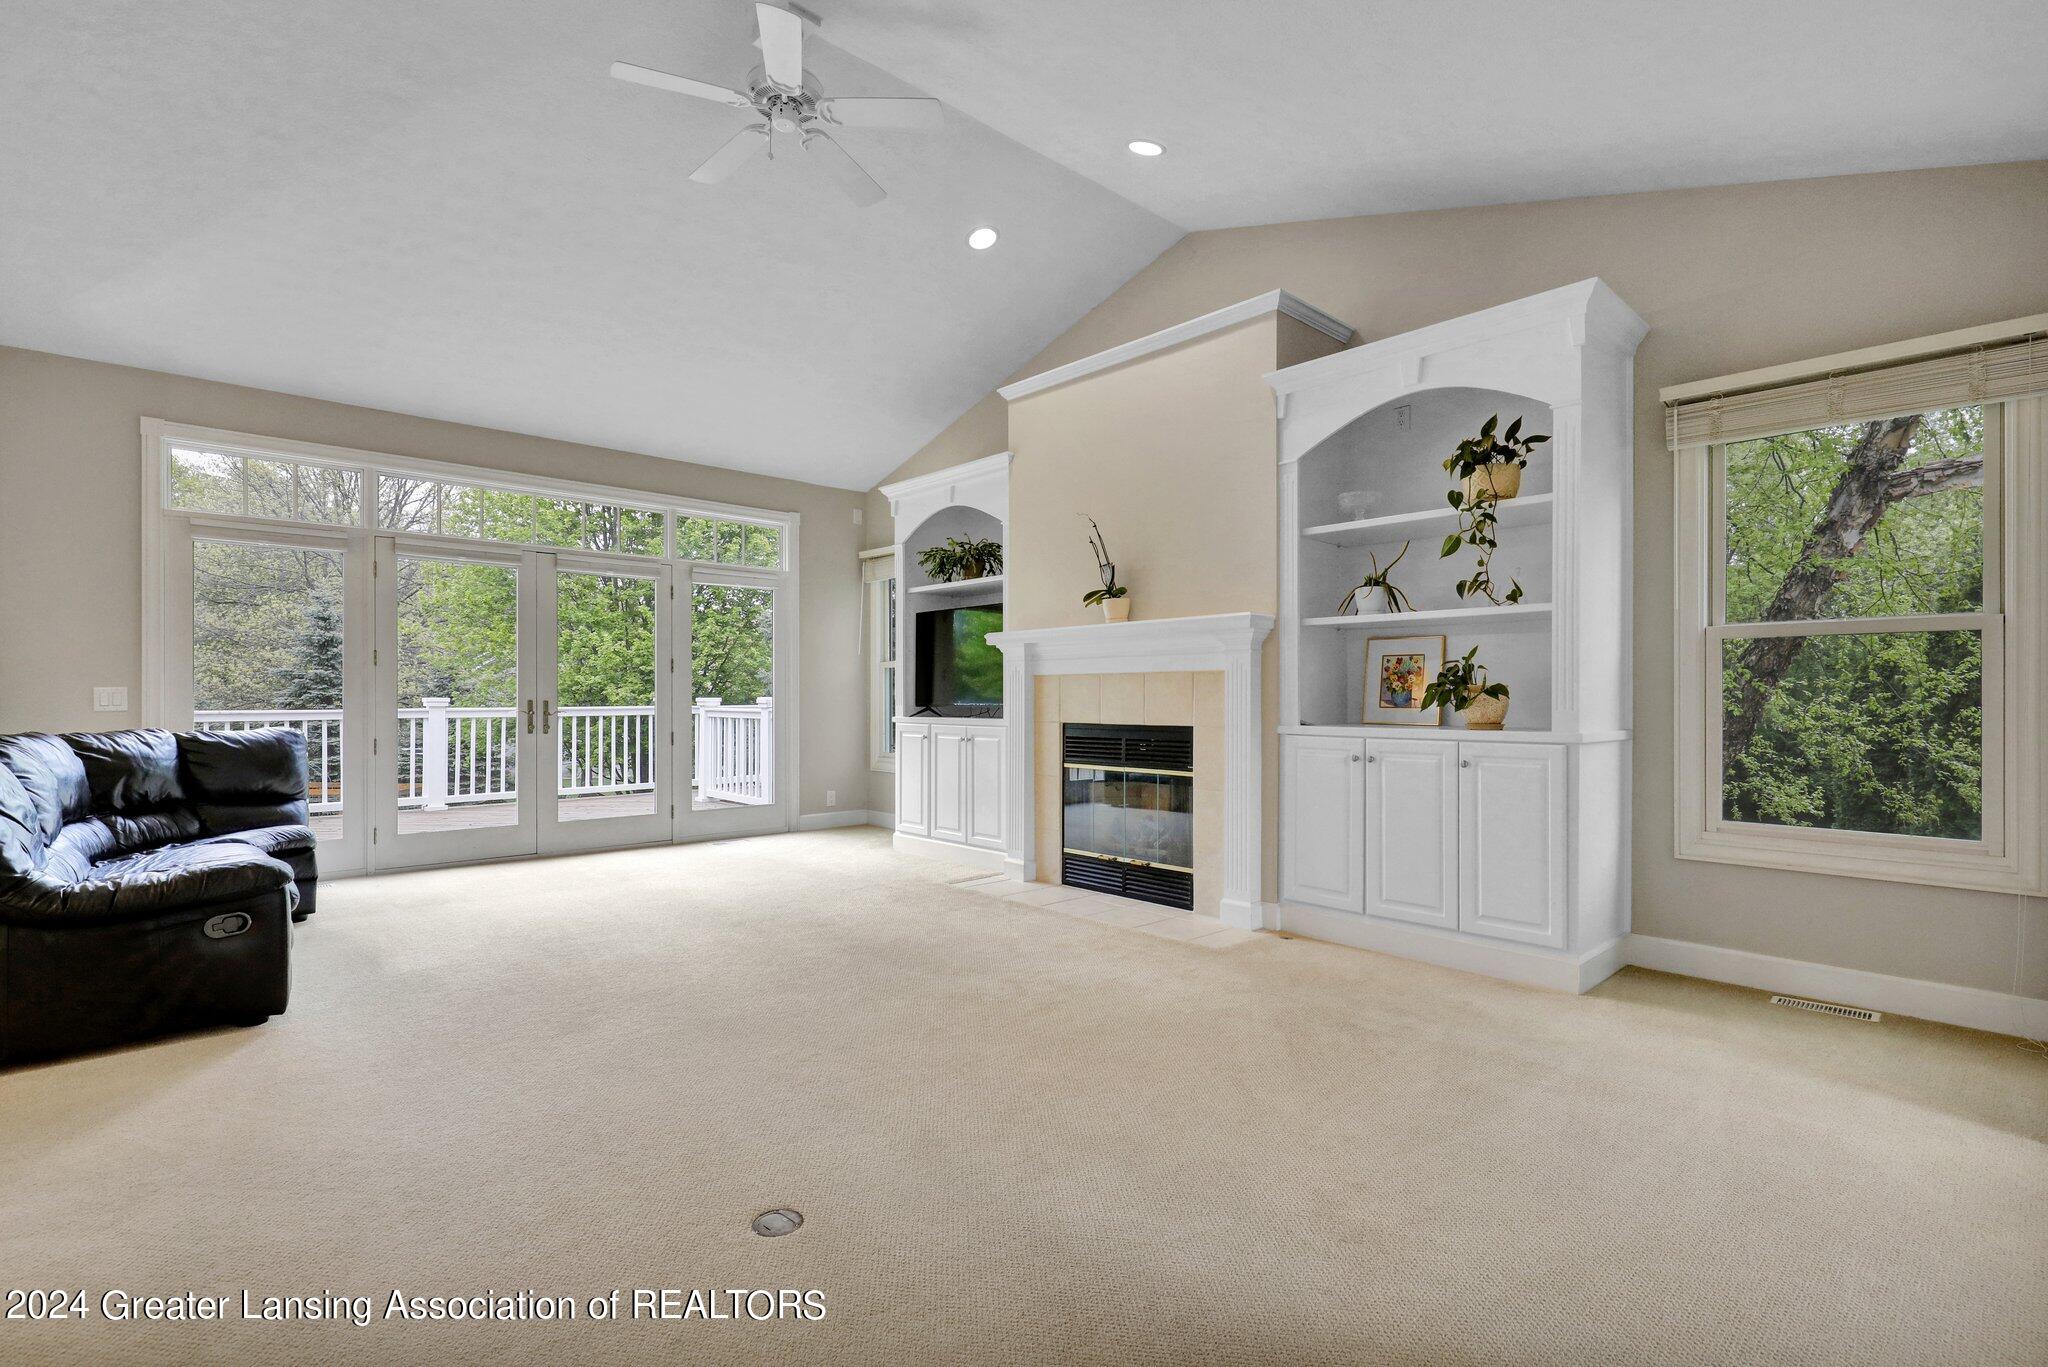
Living room with vaulted ceiling, fireplace, white built-ins, and French doors opening to a tree-lined deck.
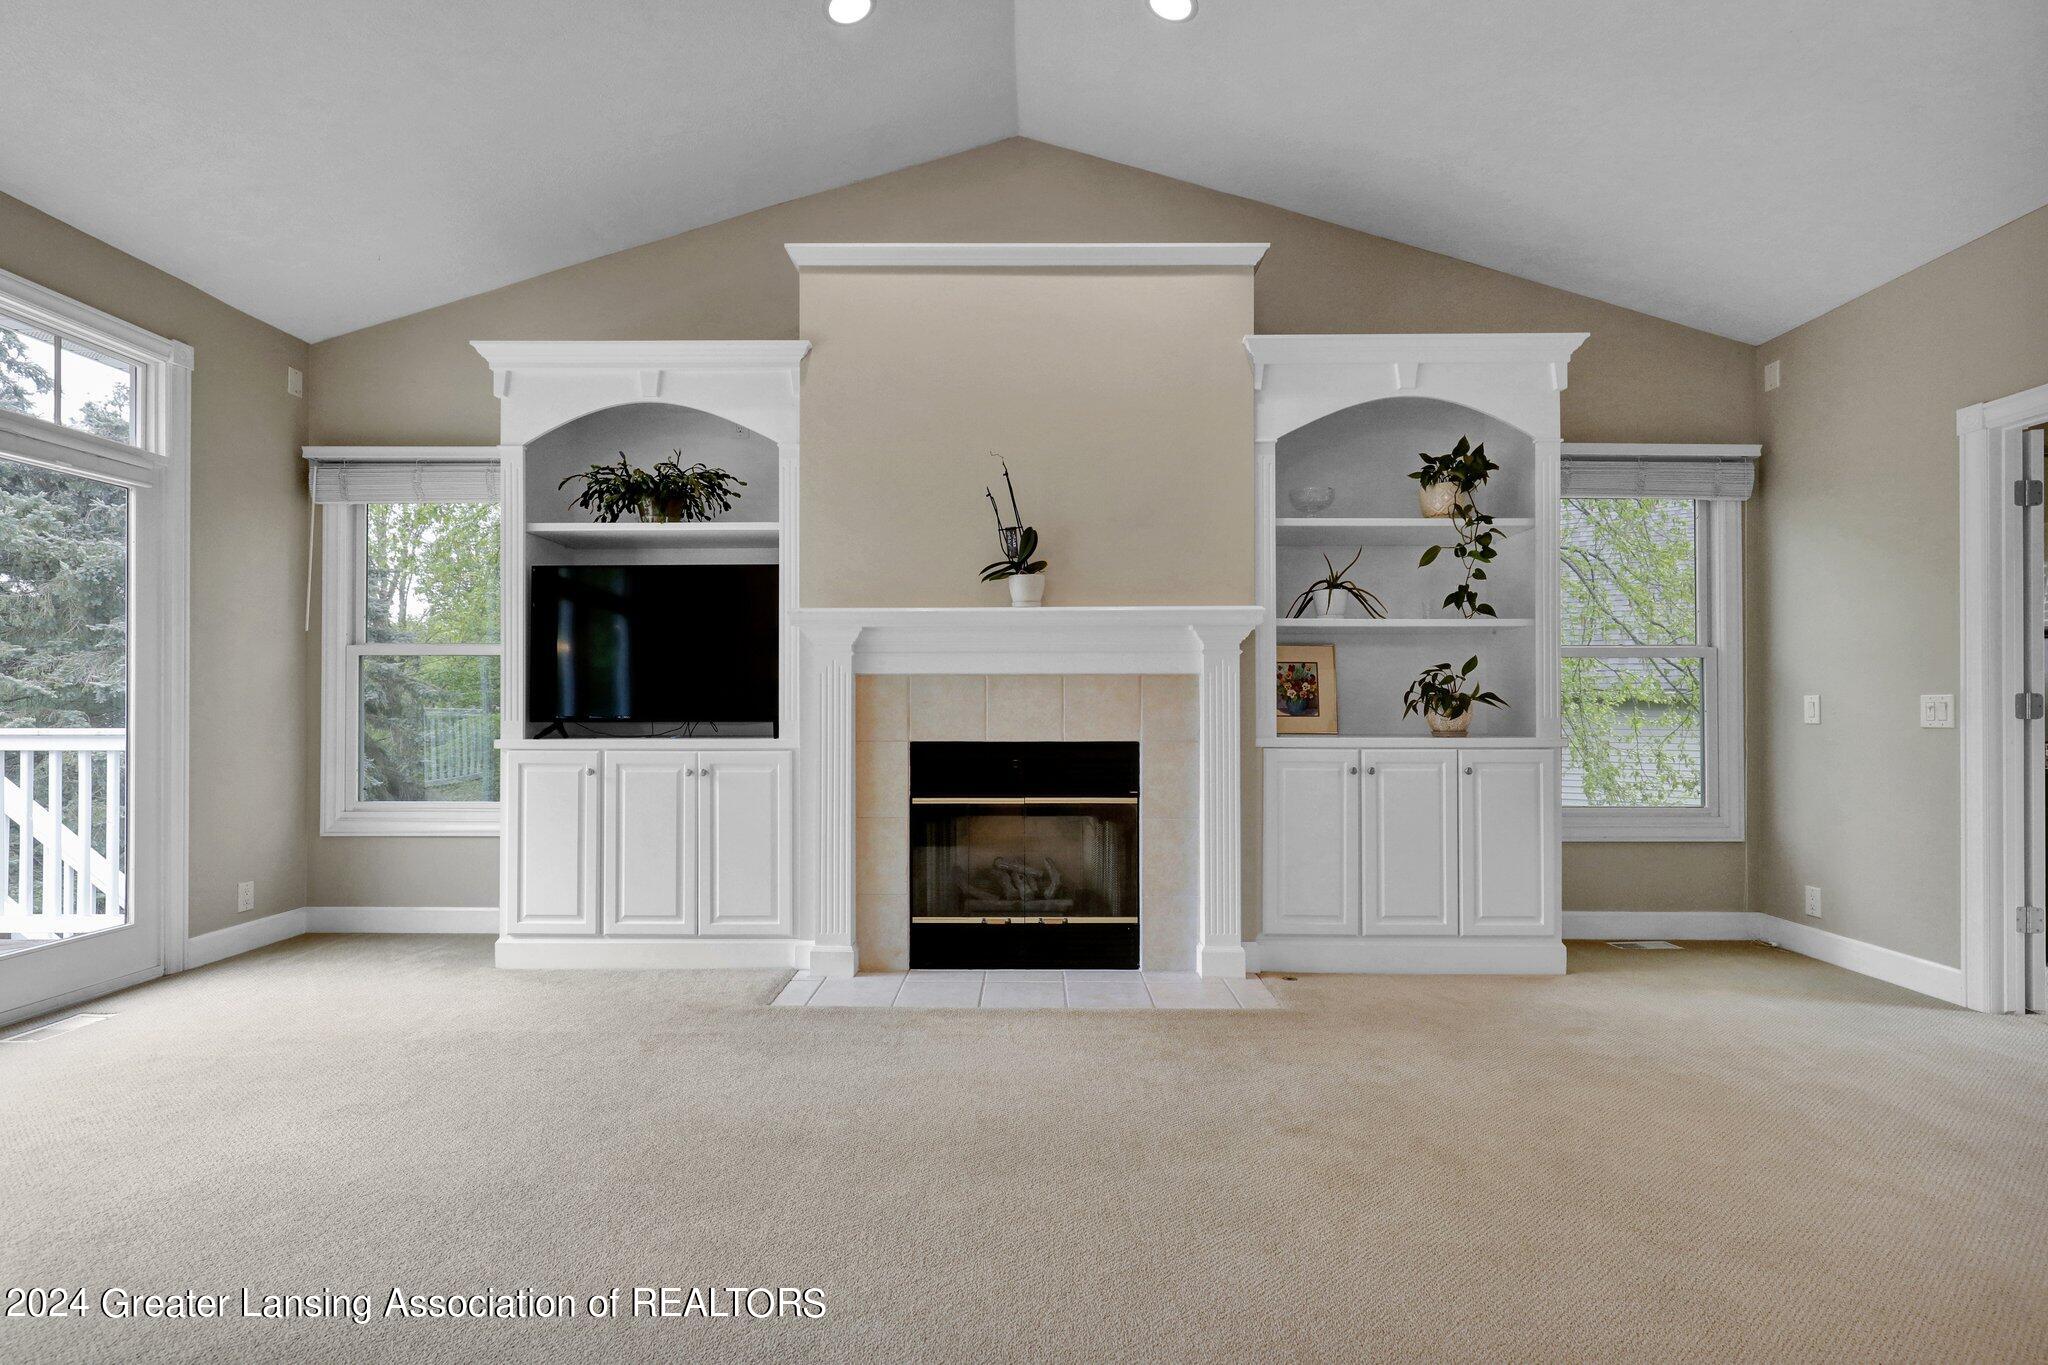
Living room with a vaulted ceiling, white built-ins, and a central tiled fireplace.
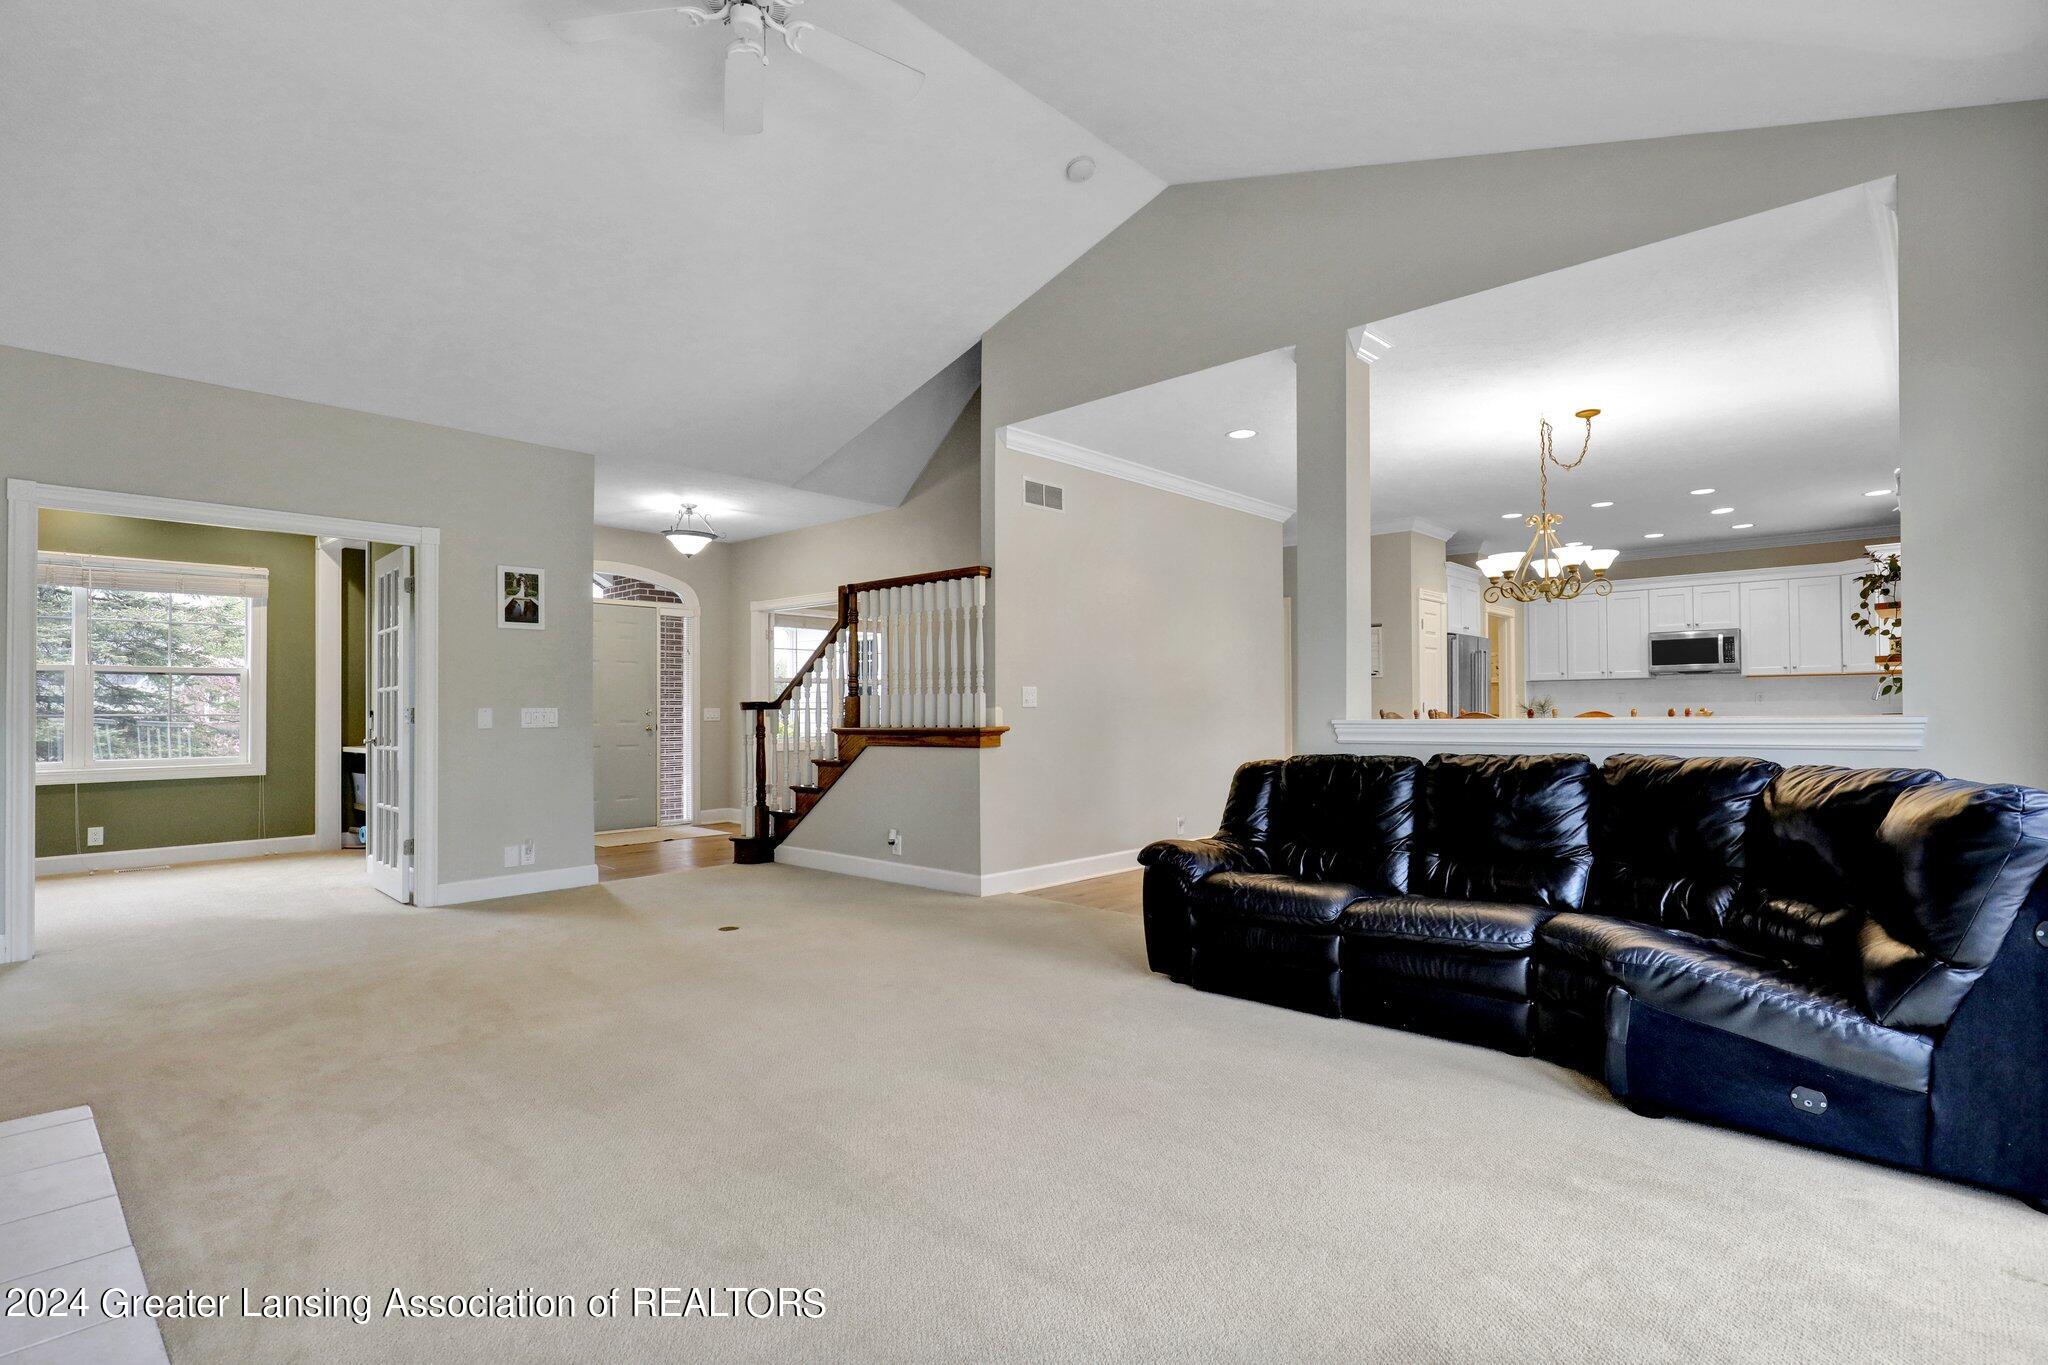
Living room with a black leather sectional, vaulted ceiling, staircase, and open view into the kitchen.
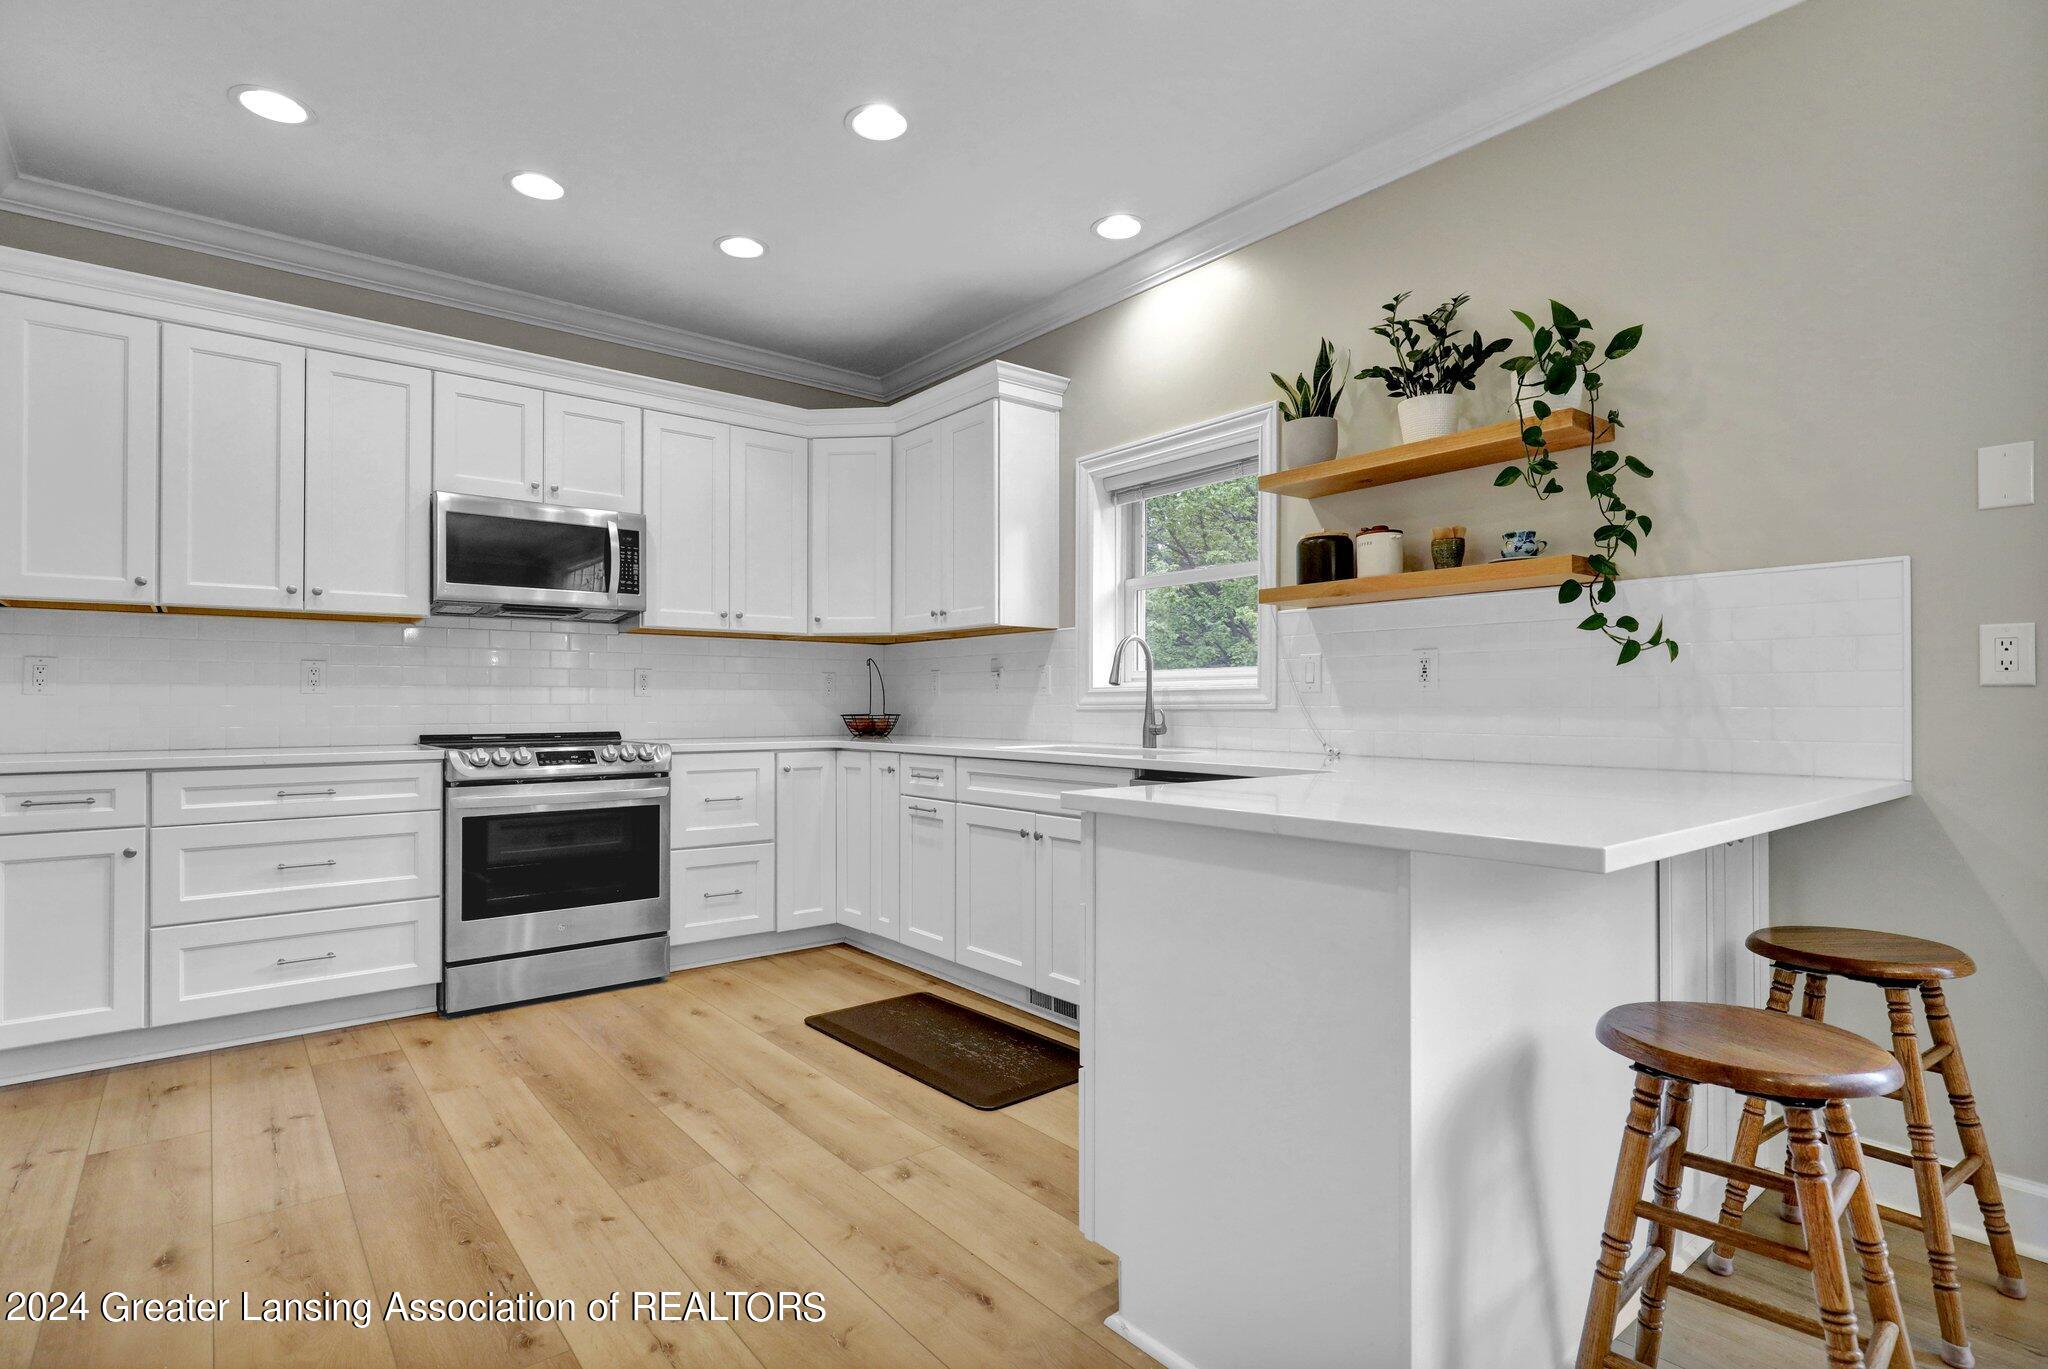
Bright white kitchen with a peninsula, wooden stools, stainless steel appliances, and open shelves with plants.
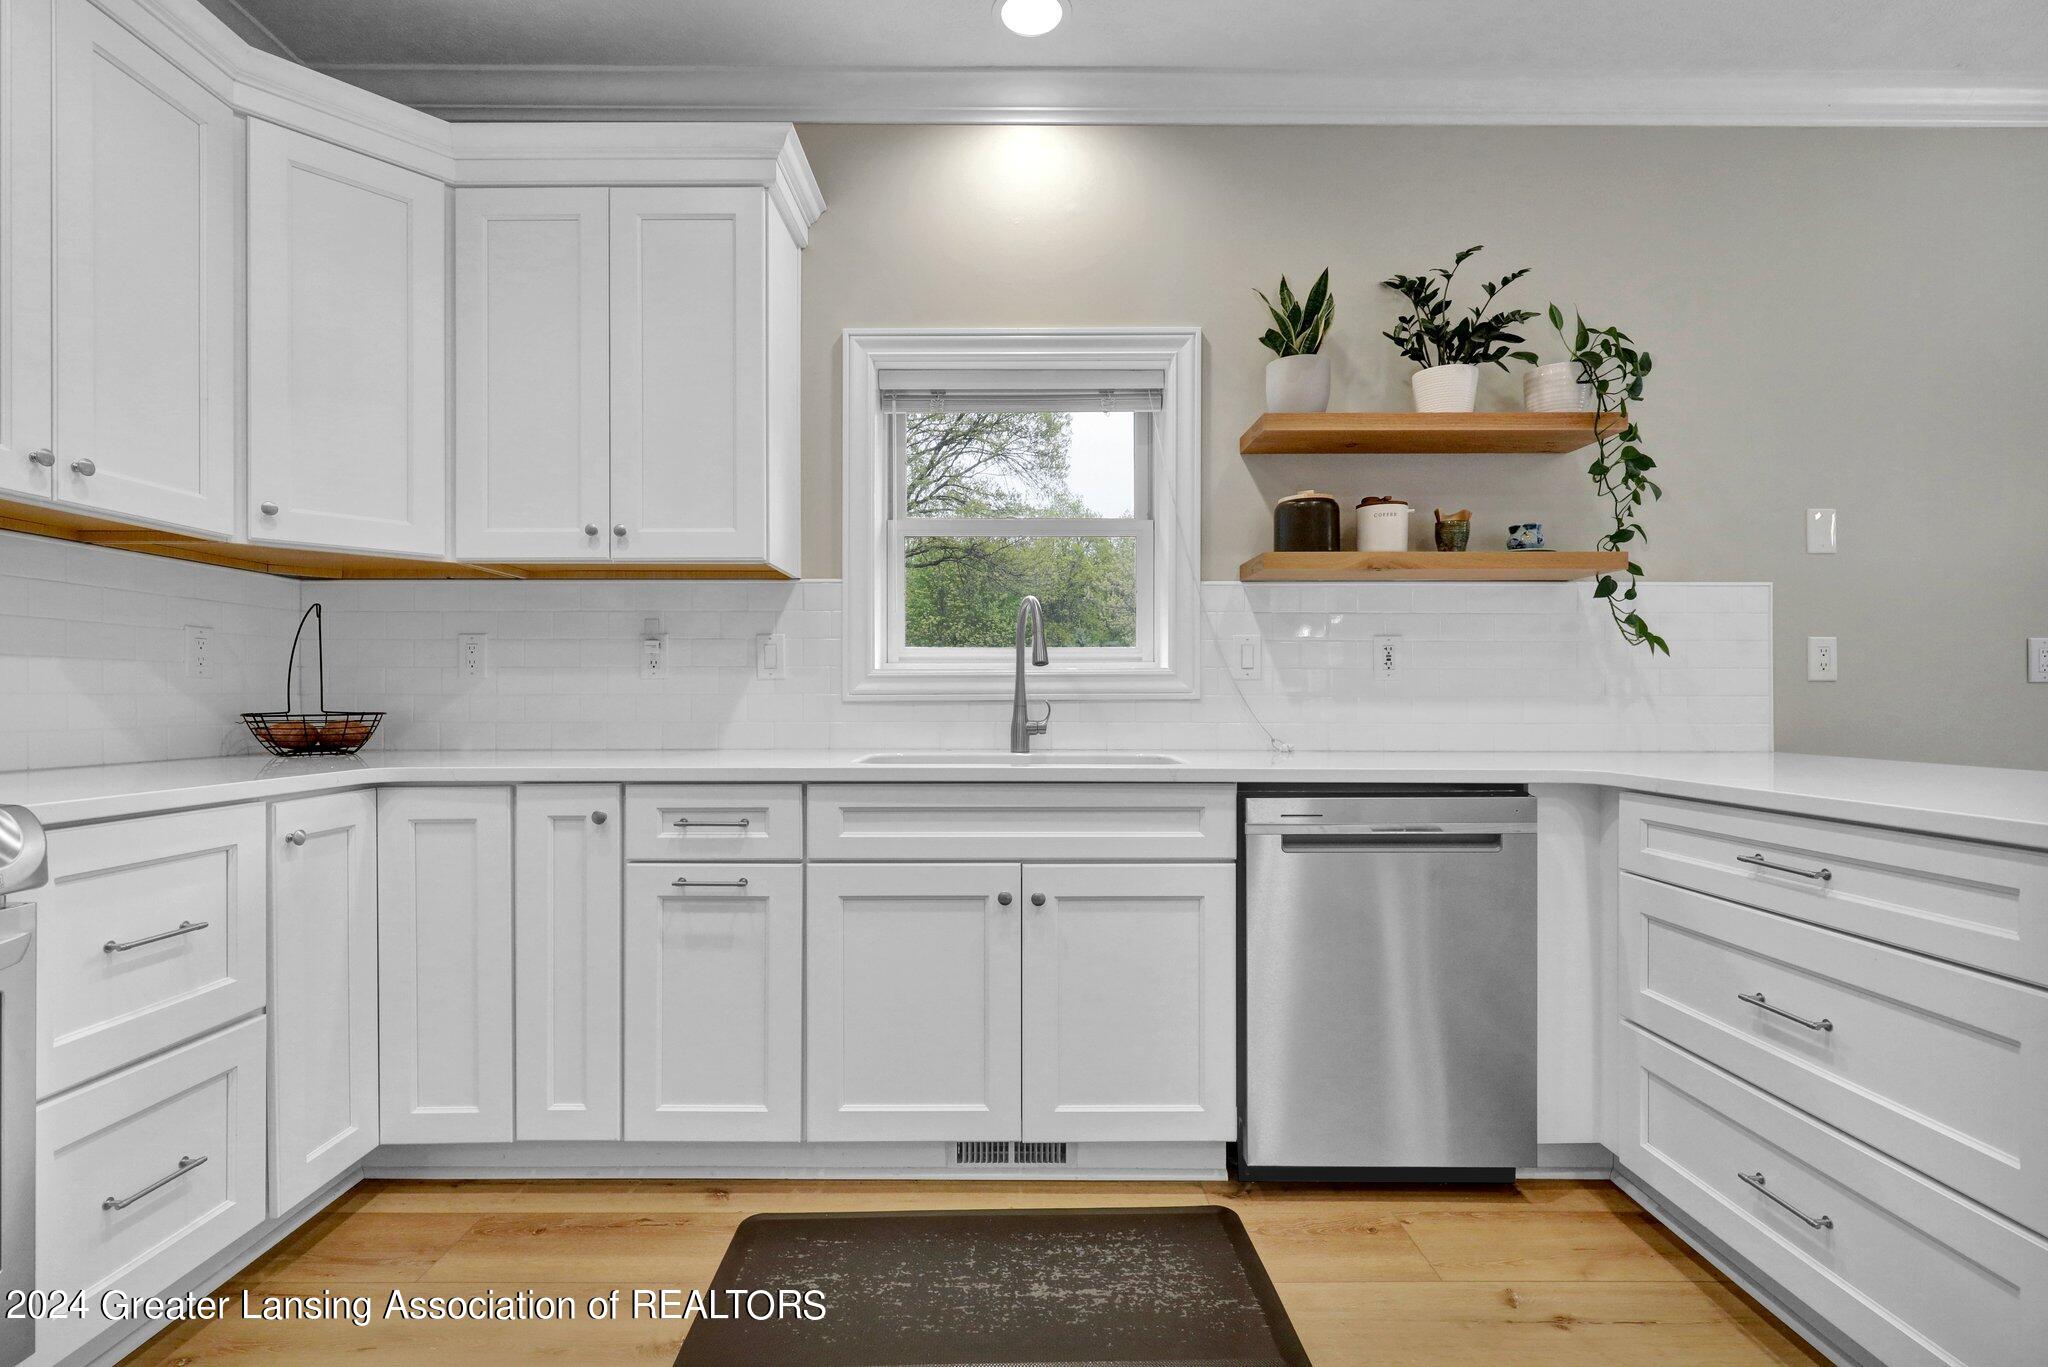
Bright white kitchen with shaker cabinets, a window above the sink, open wood shelves, and a stainless steel dishwasher.
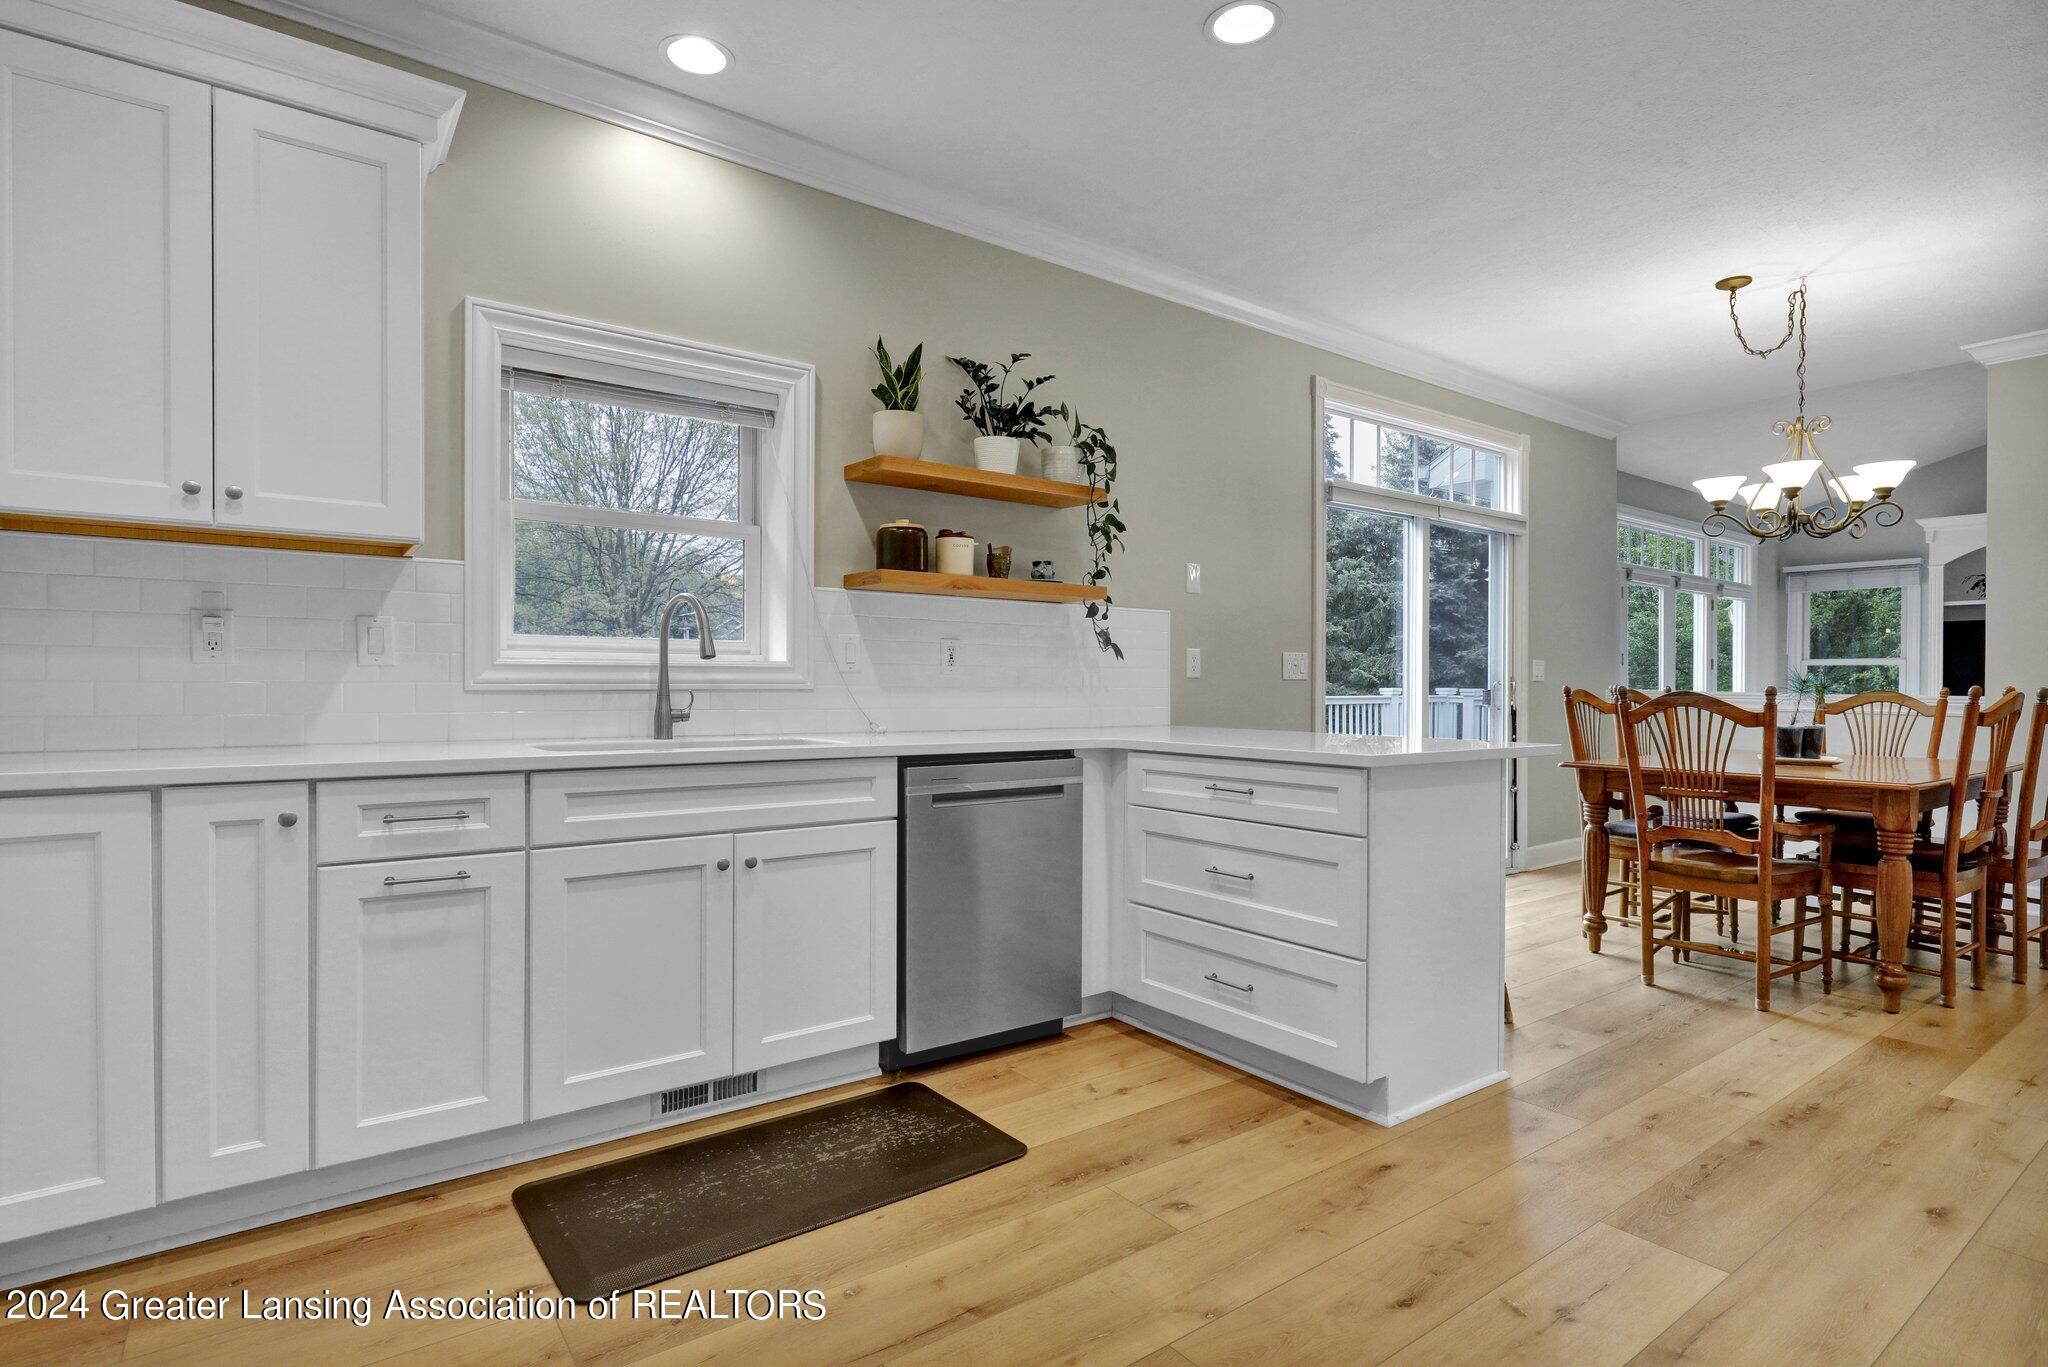
Bright kitchen with white cabinets and wood floors opening into a window-lined dining area.
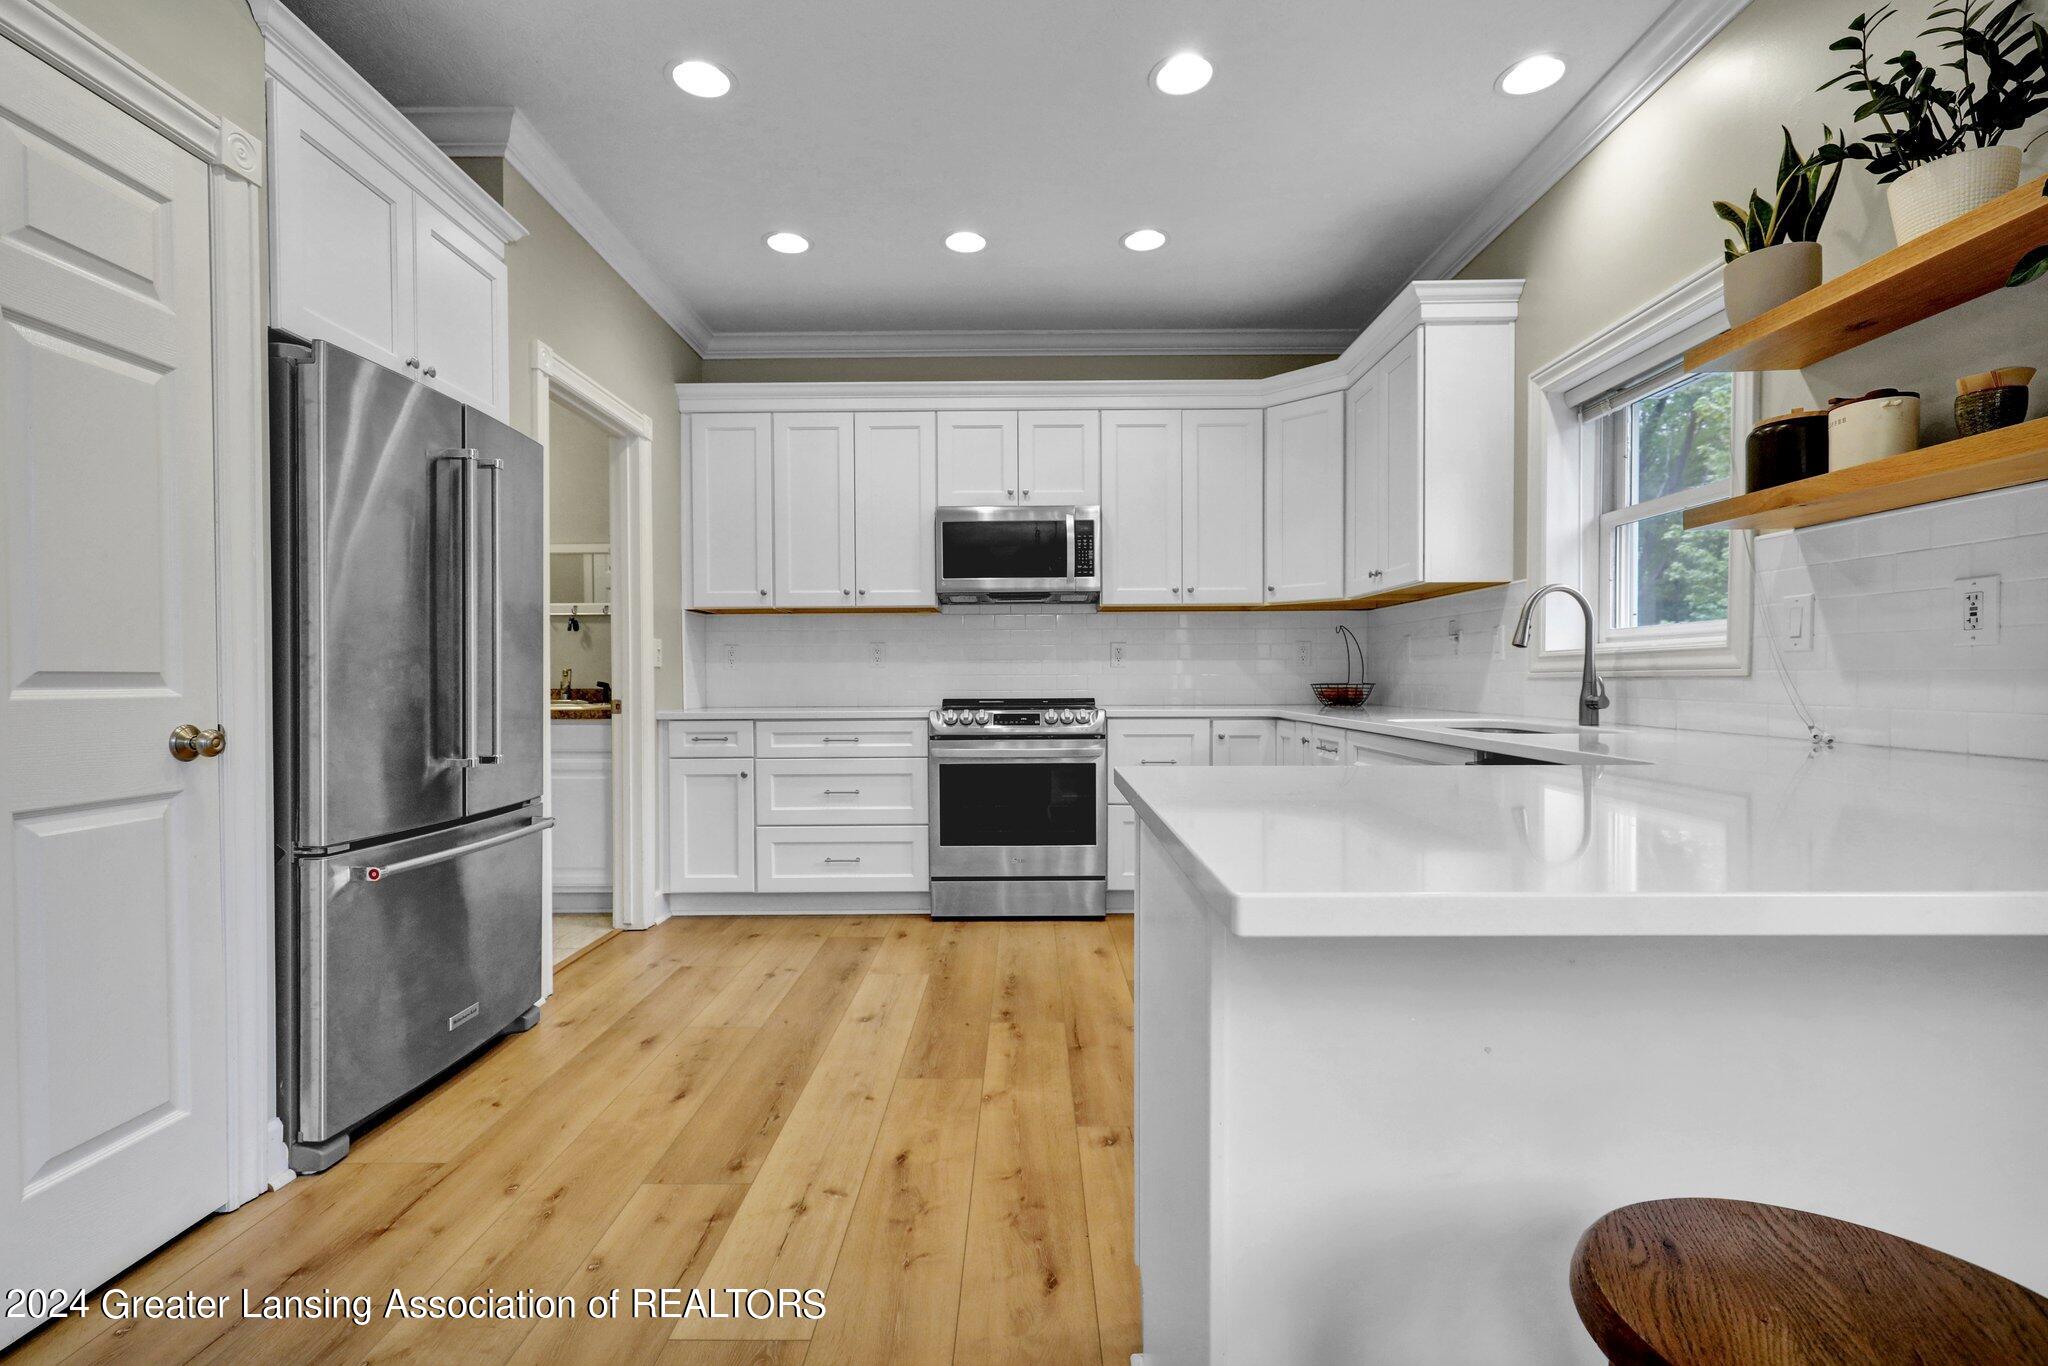
Bright kitchen with white cabinets, stainless steel appliances, a large island, and warm wood floors.
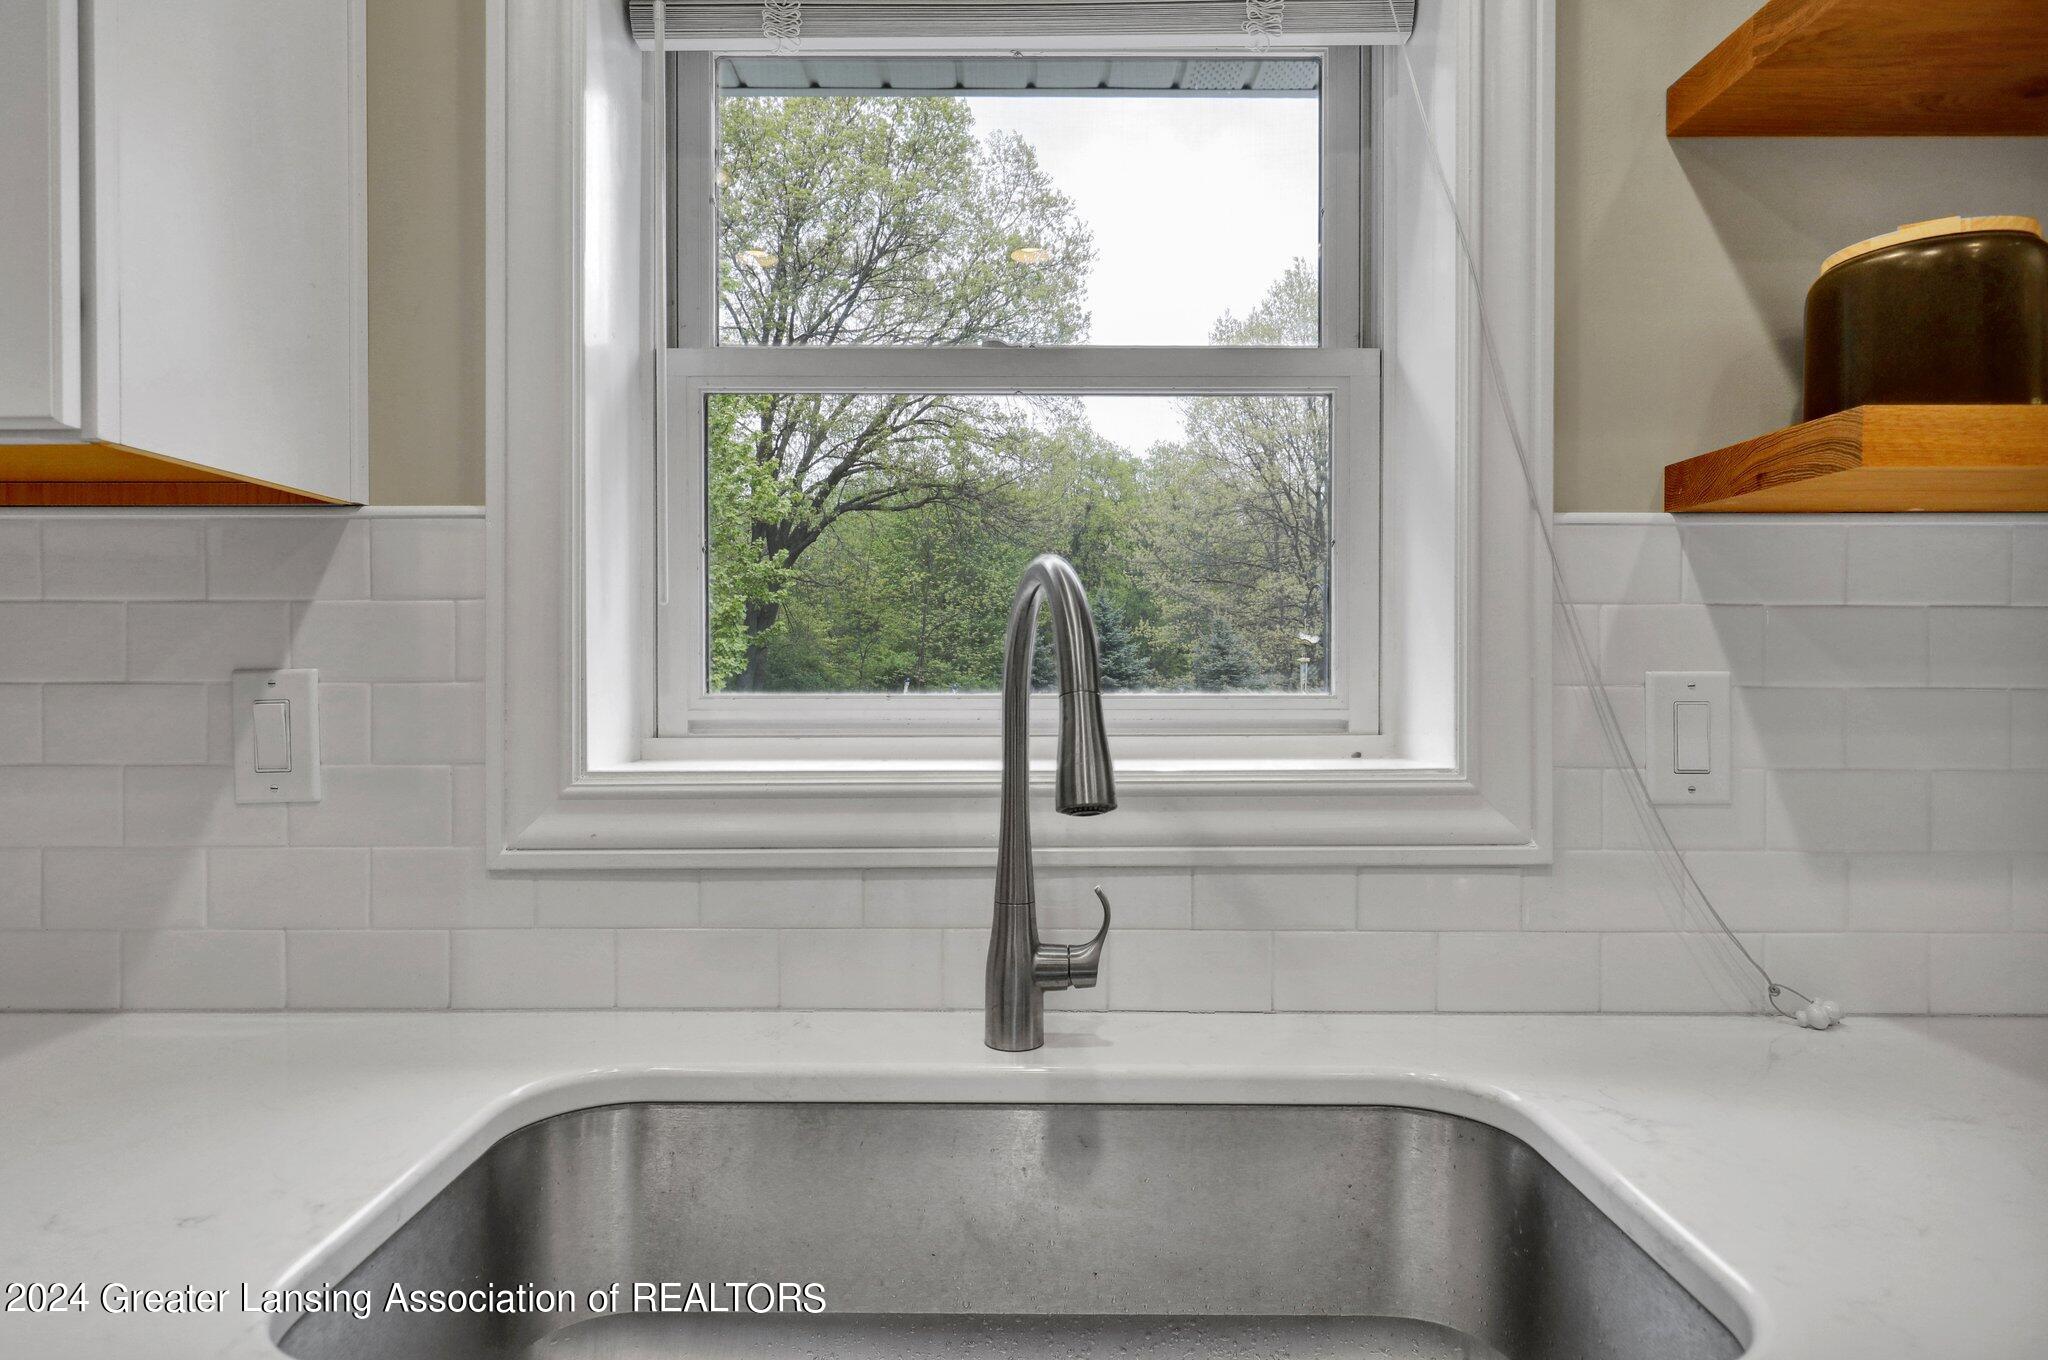
Kitchen sink and tall faucet beneath a window overlooking leafy trees.
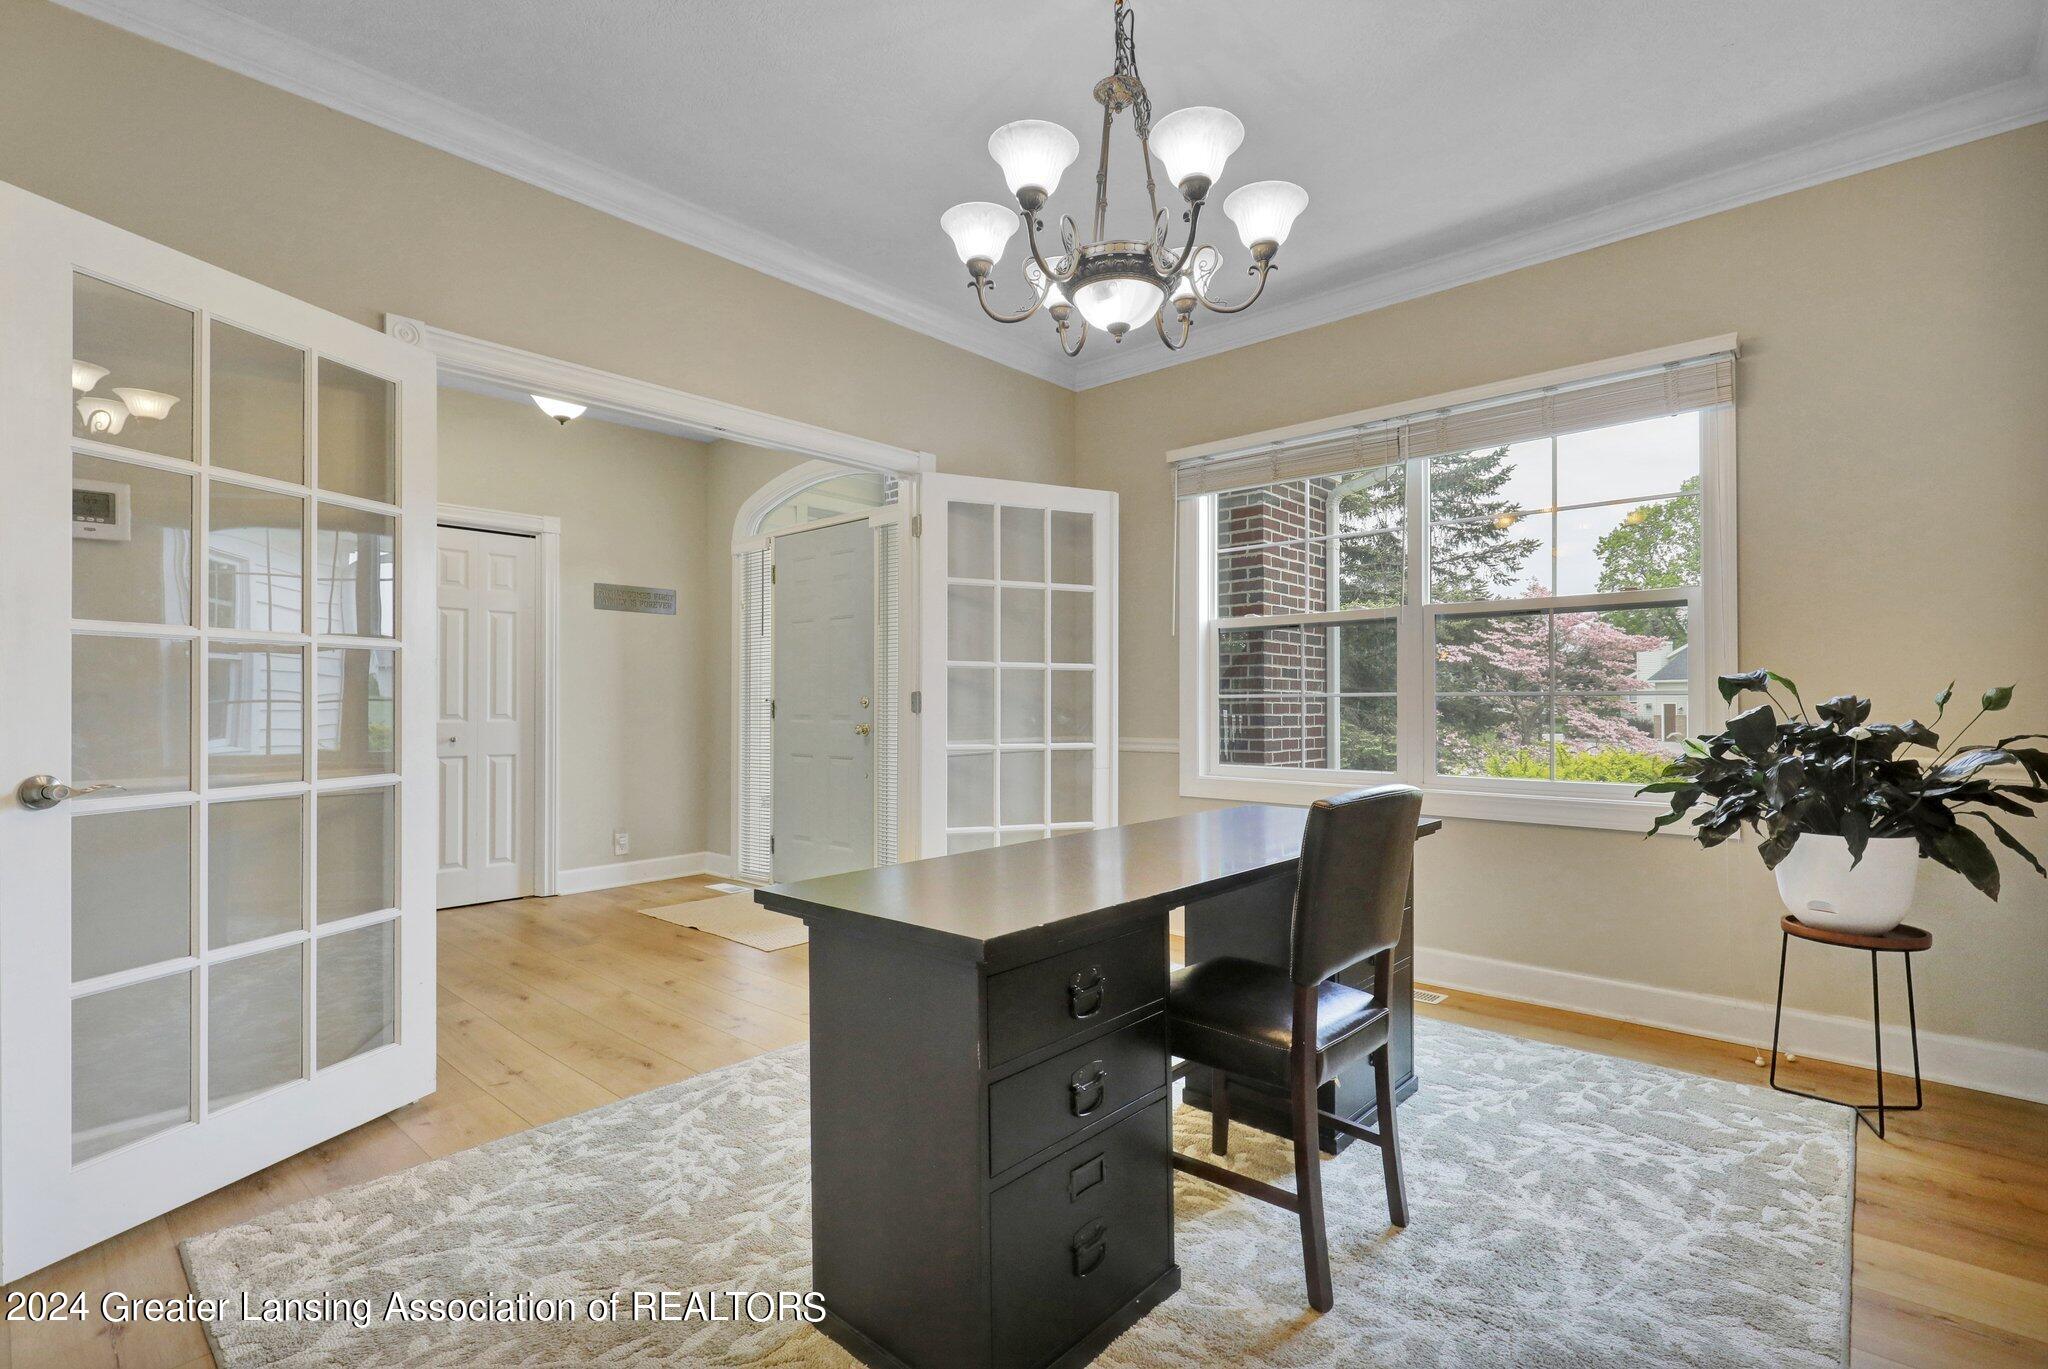
Home office with a dark desk, French doors, chandelier, and window overlooking flowering trees.
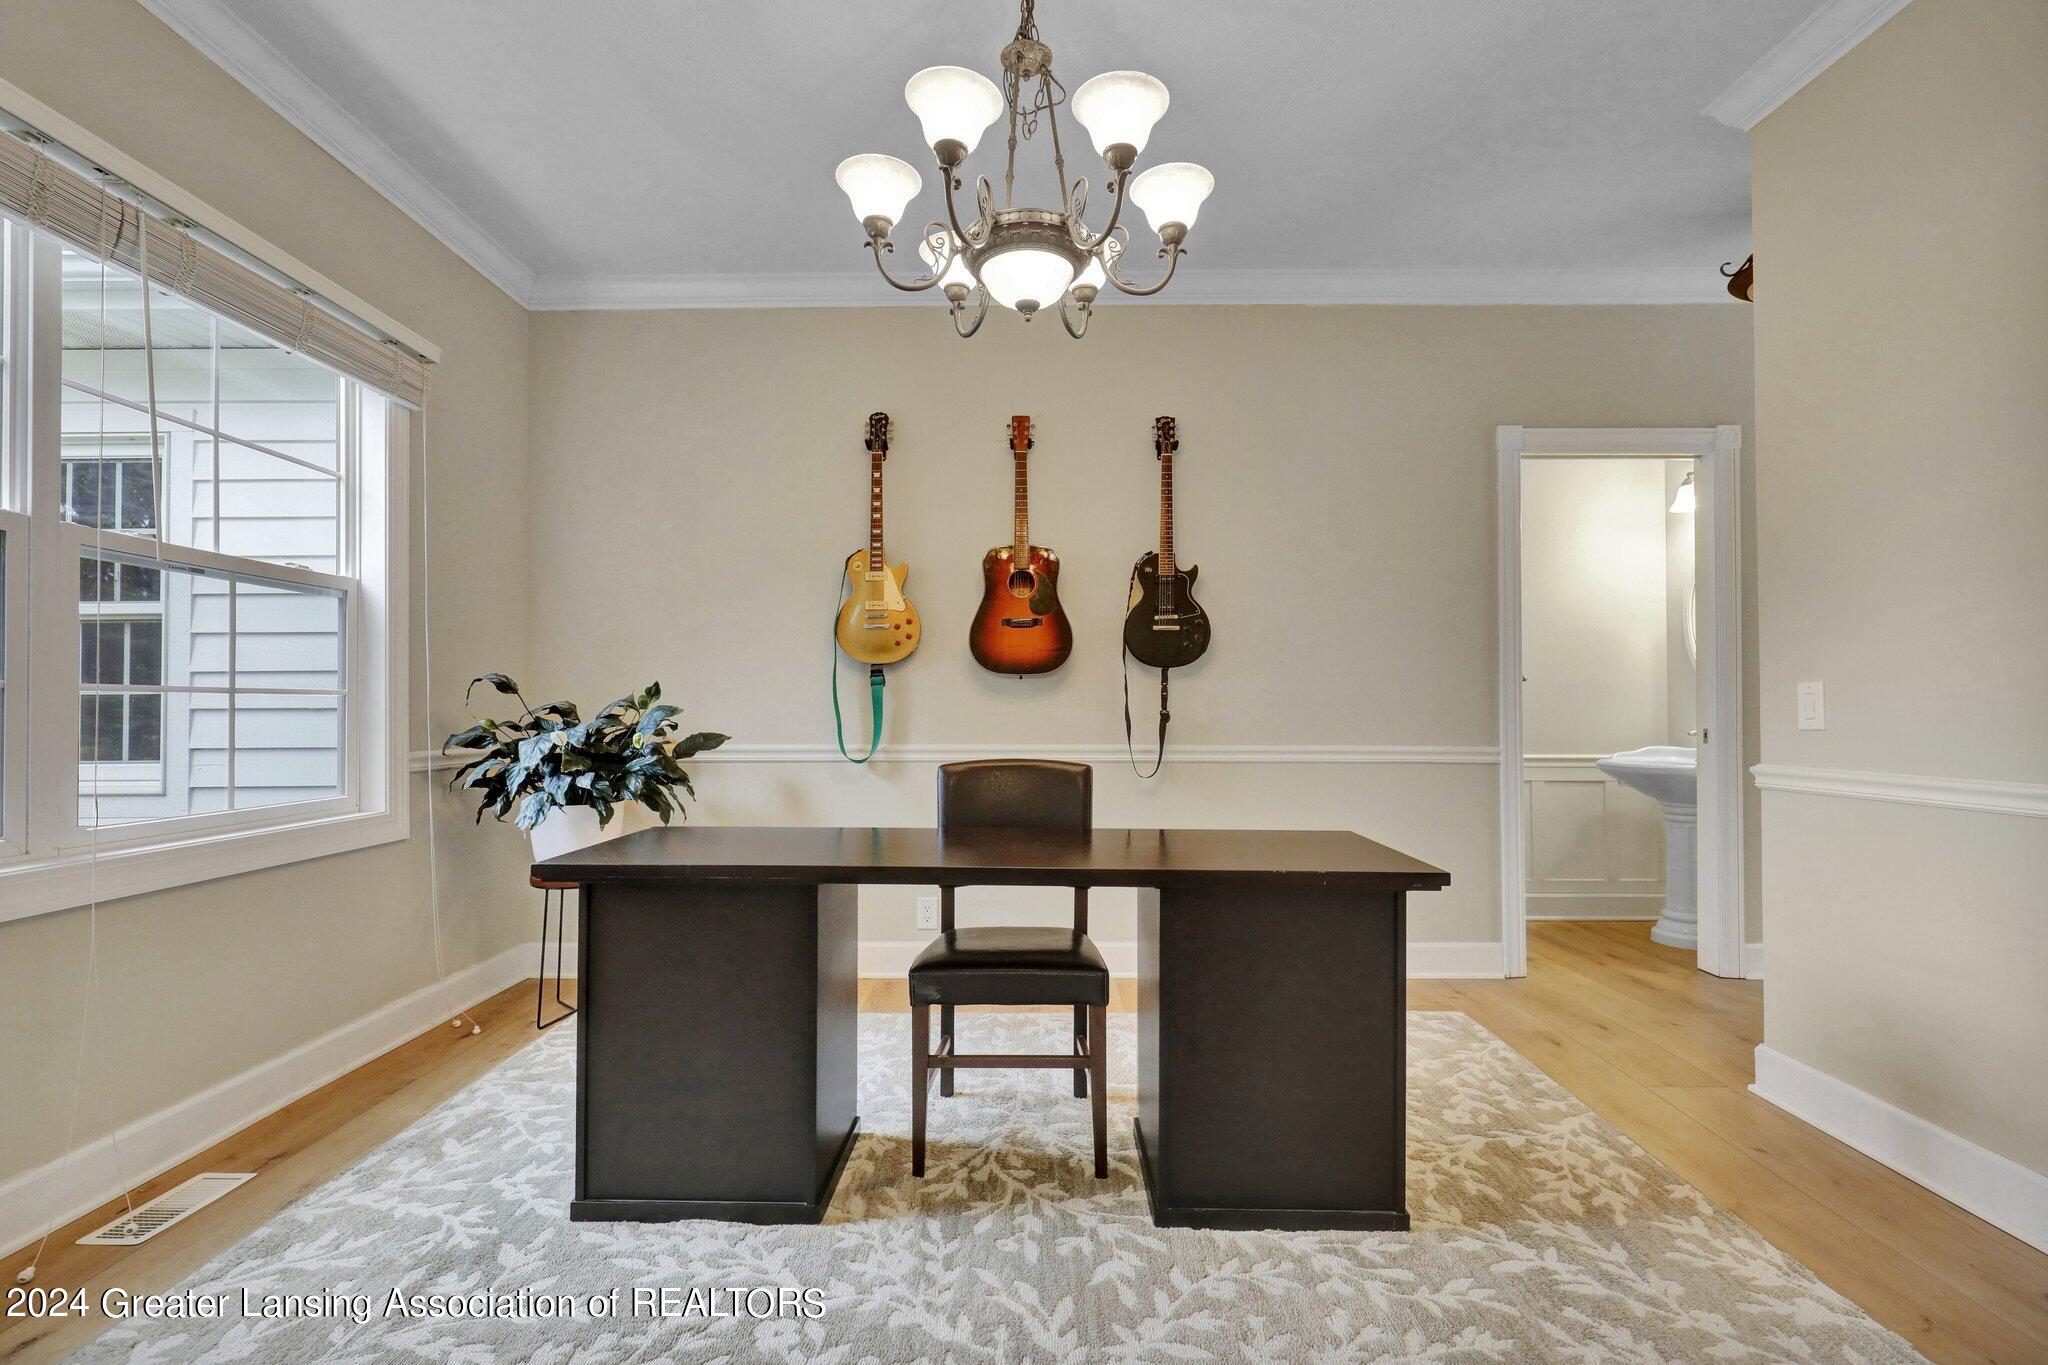
Home office with three wall-mounted guitars, a dark desk, and a large window.
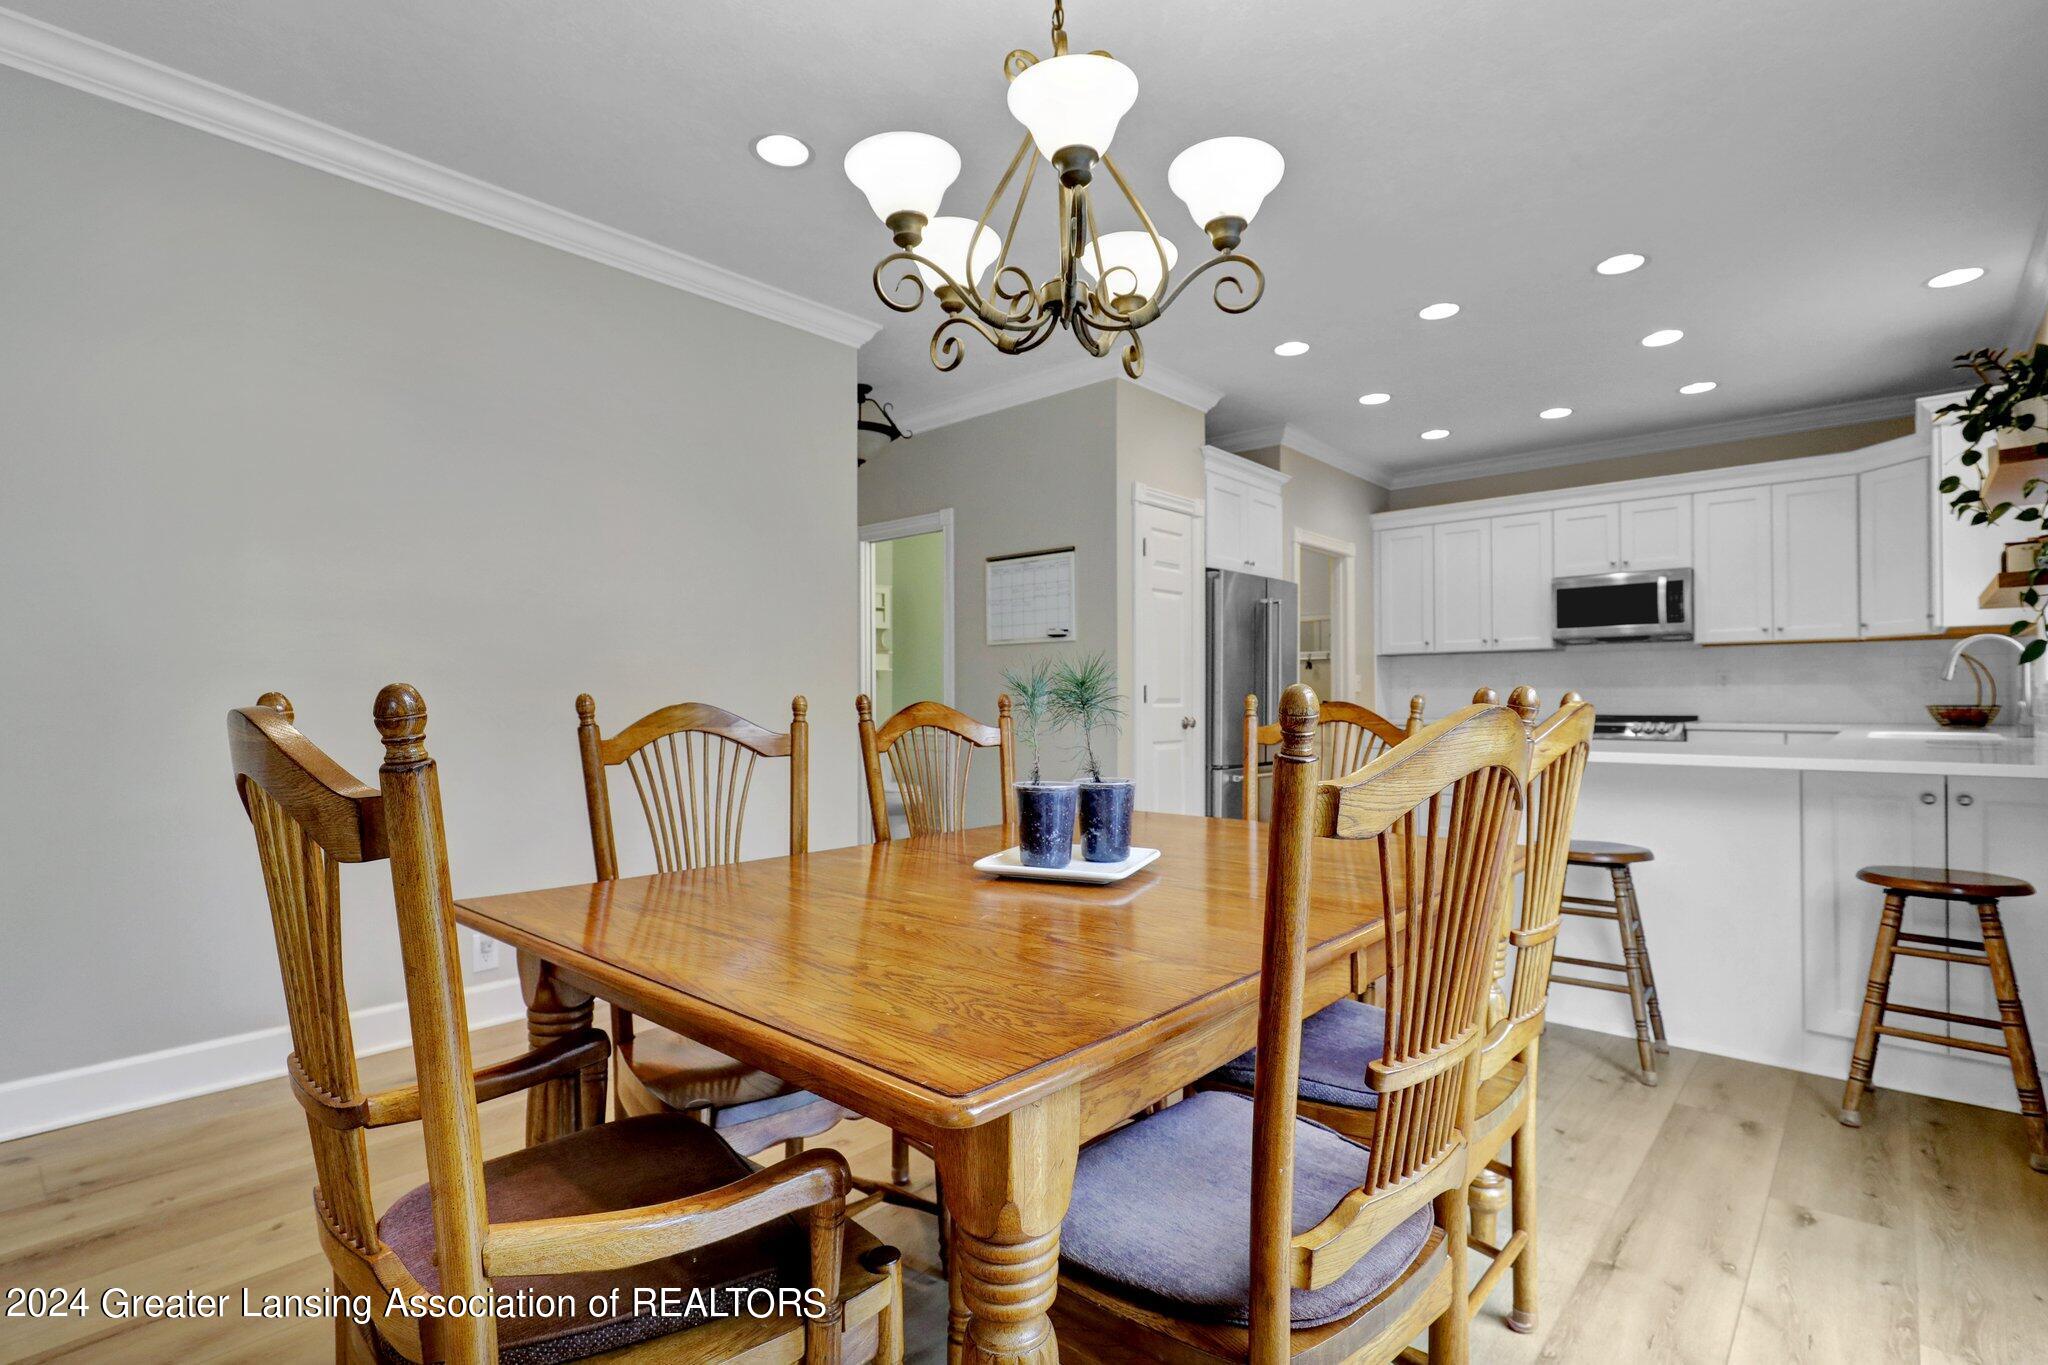
Dining area with a wooden table and chairs beside a bright white kitchen.
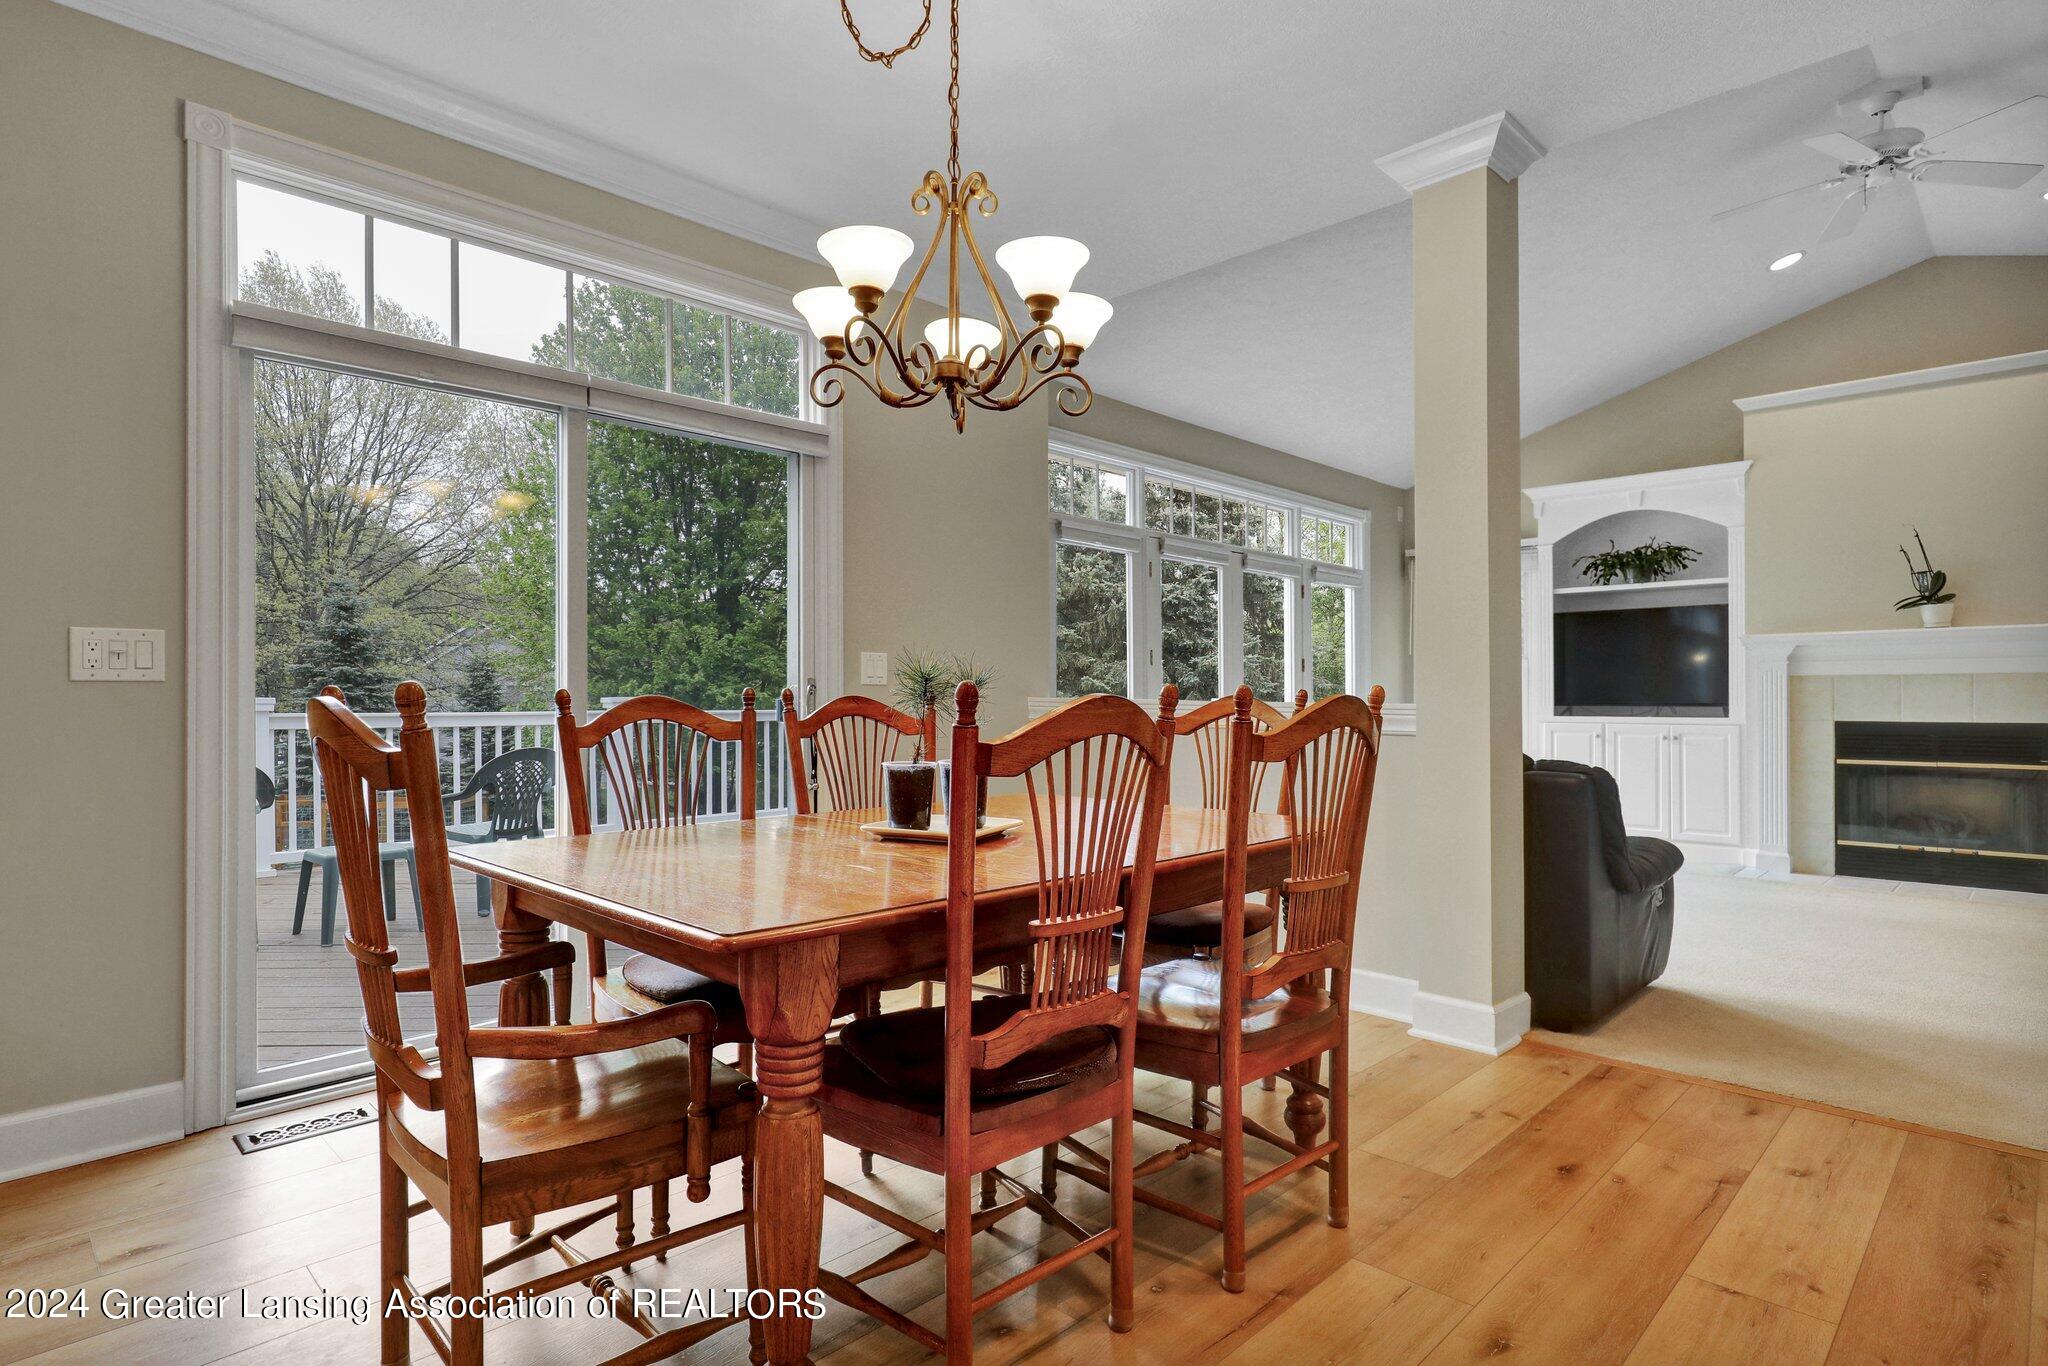
Dining room with a wooden table beneath a chandelier, tall windows, and an adjoining living area with a fireplace.
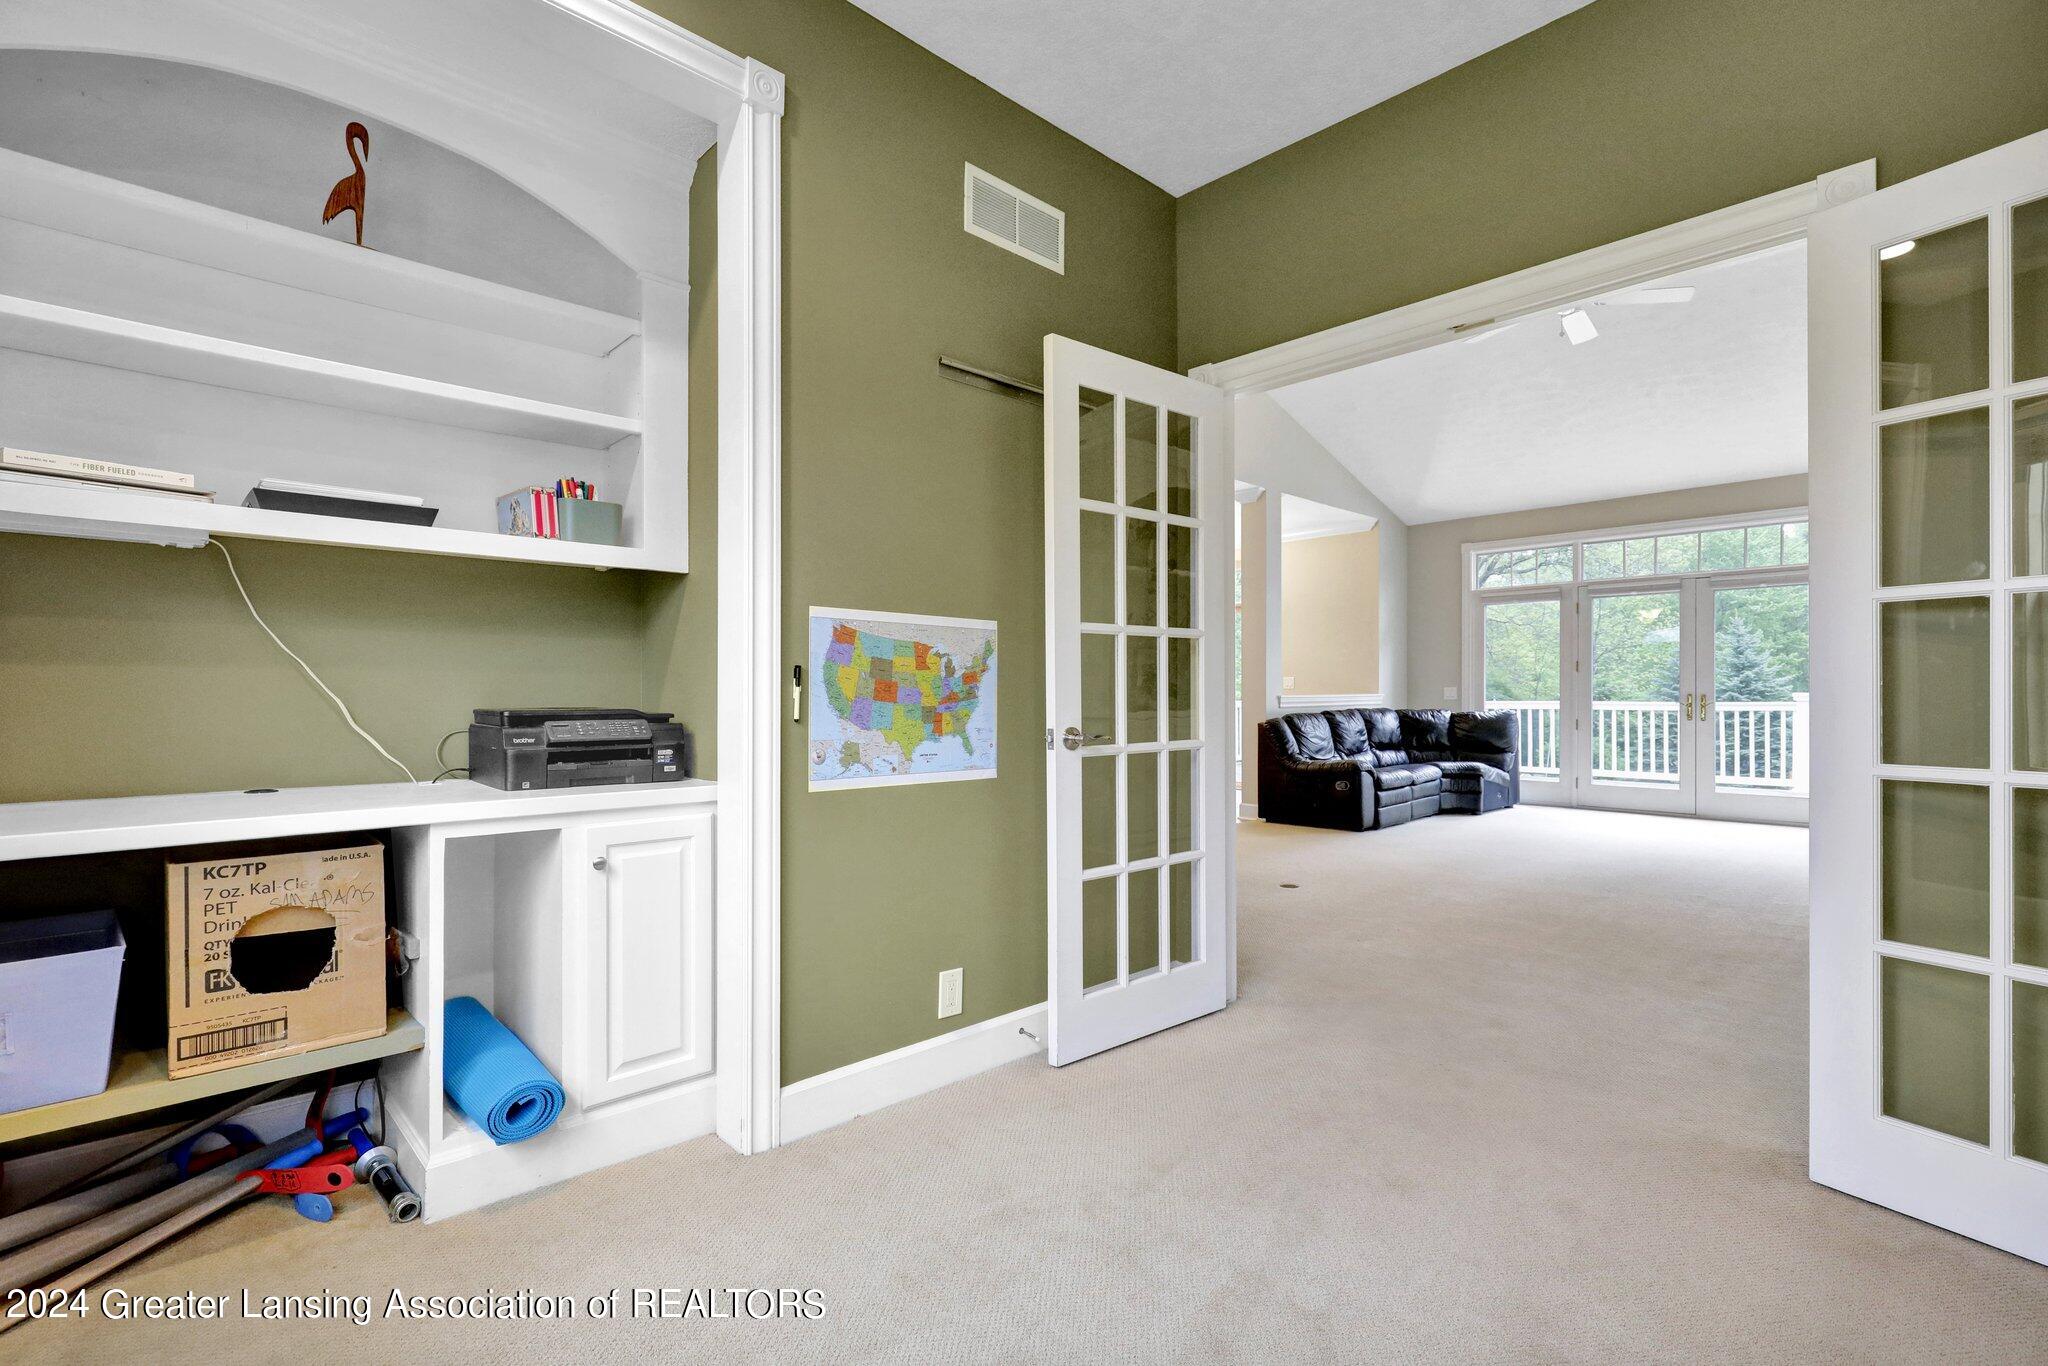
Built-in office nook opening to a living room with a black leather sofa and deck access.
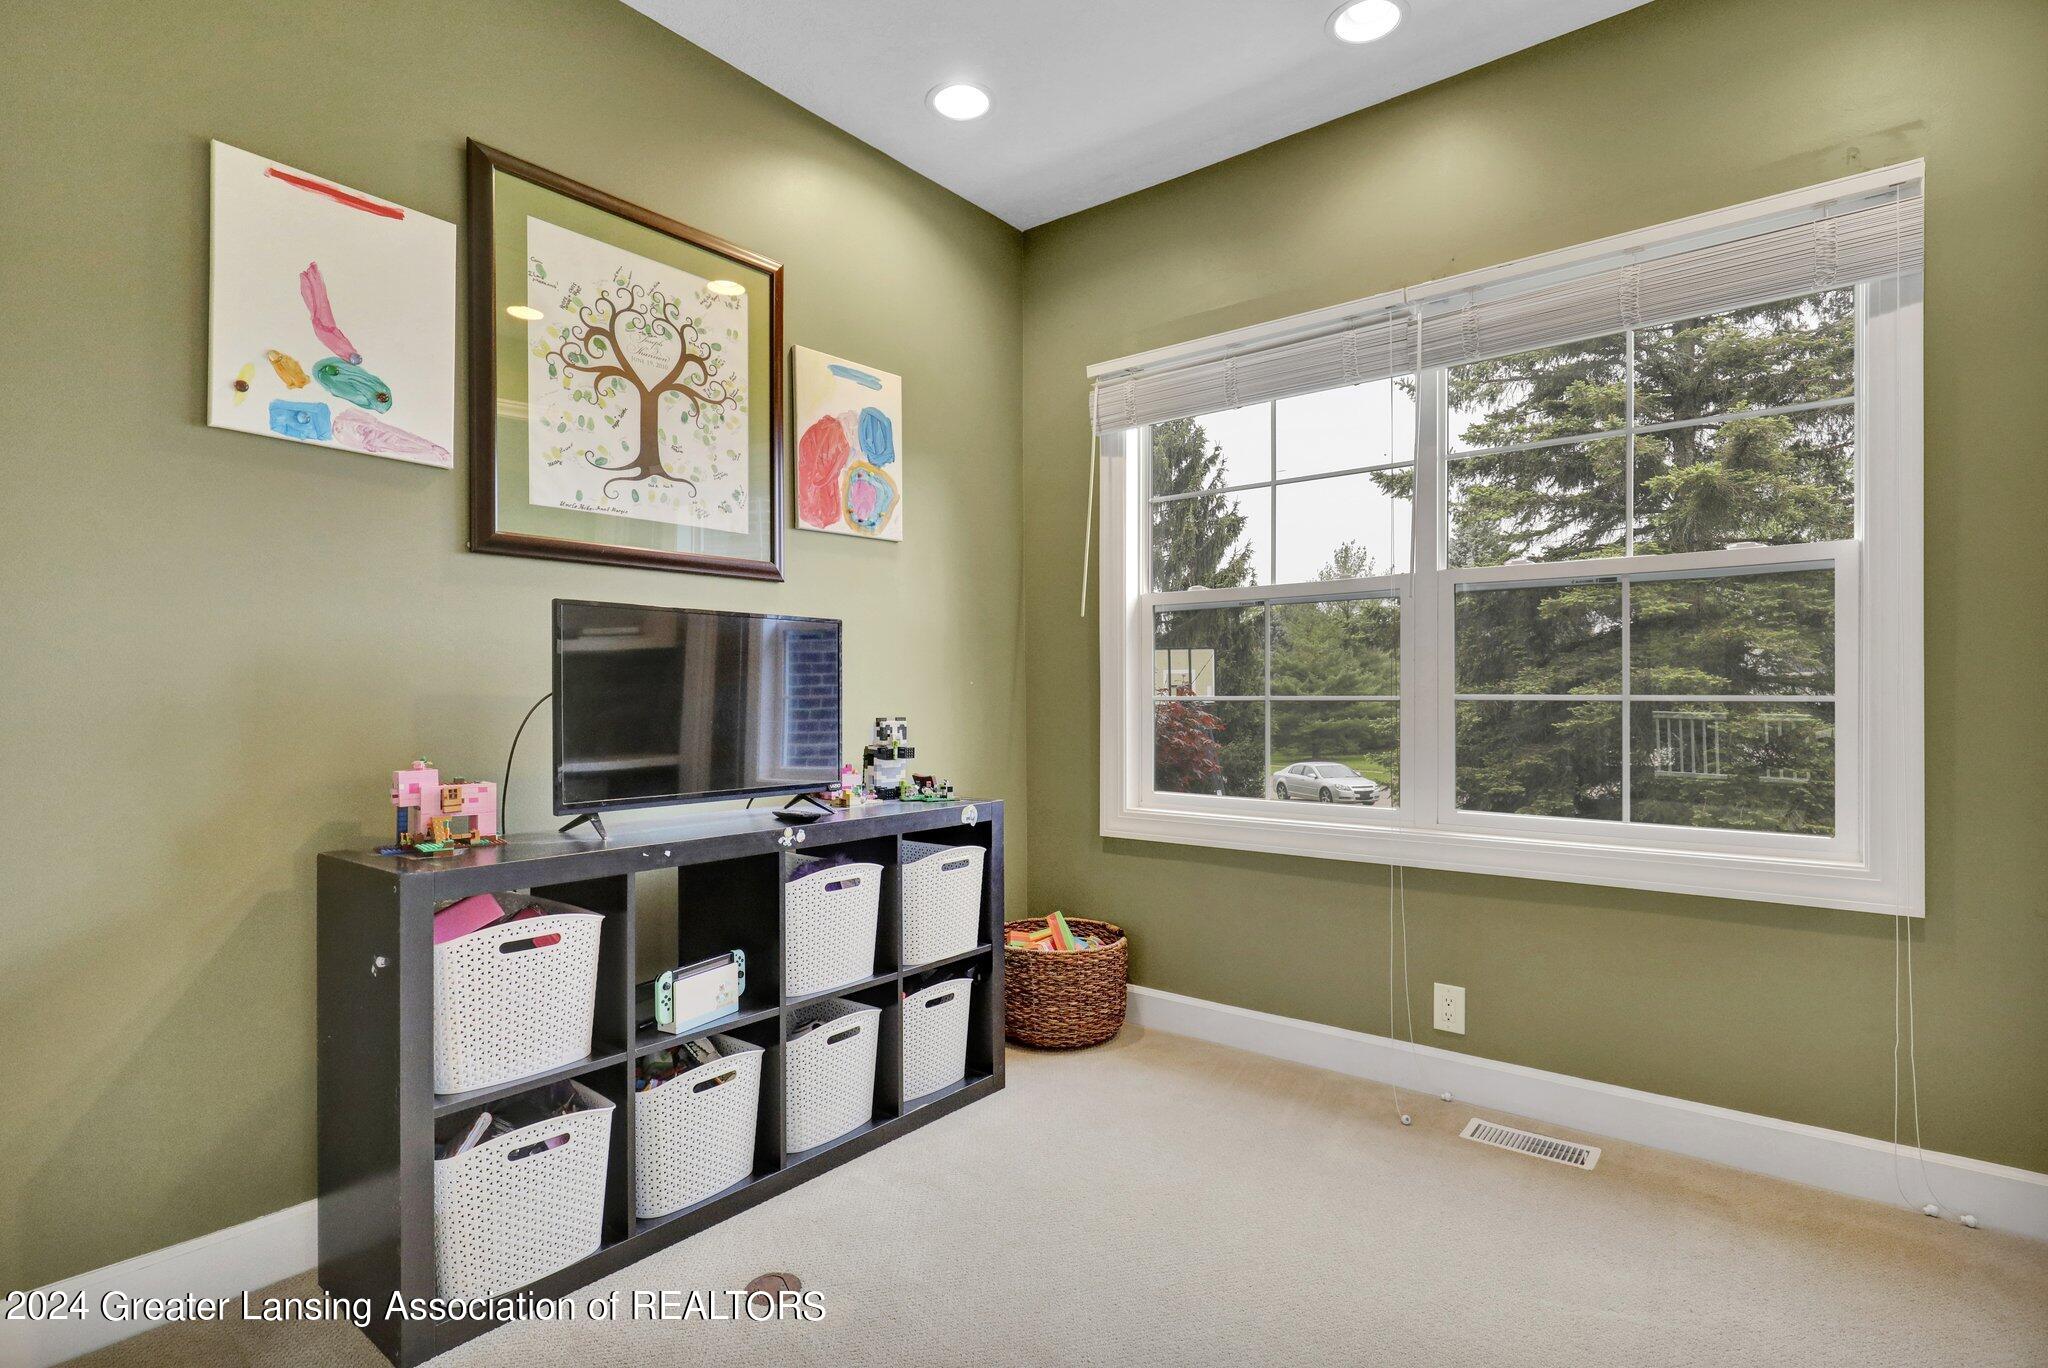
Playroom with a toy-filled cubby shelf, children’s artwork, and a large window overlooking trees.
Family room with a stone fireplace, leather sectional, and dining area by large wooded-view windows.
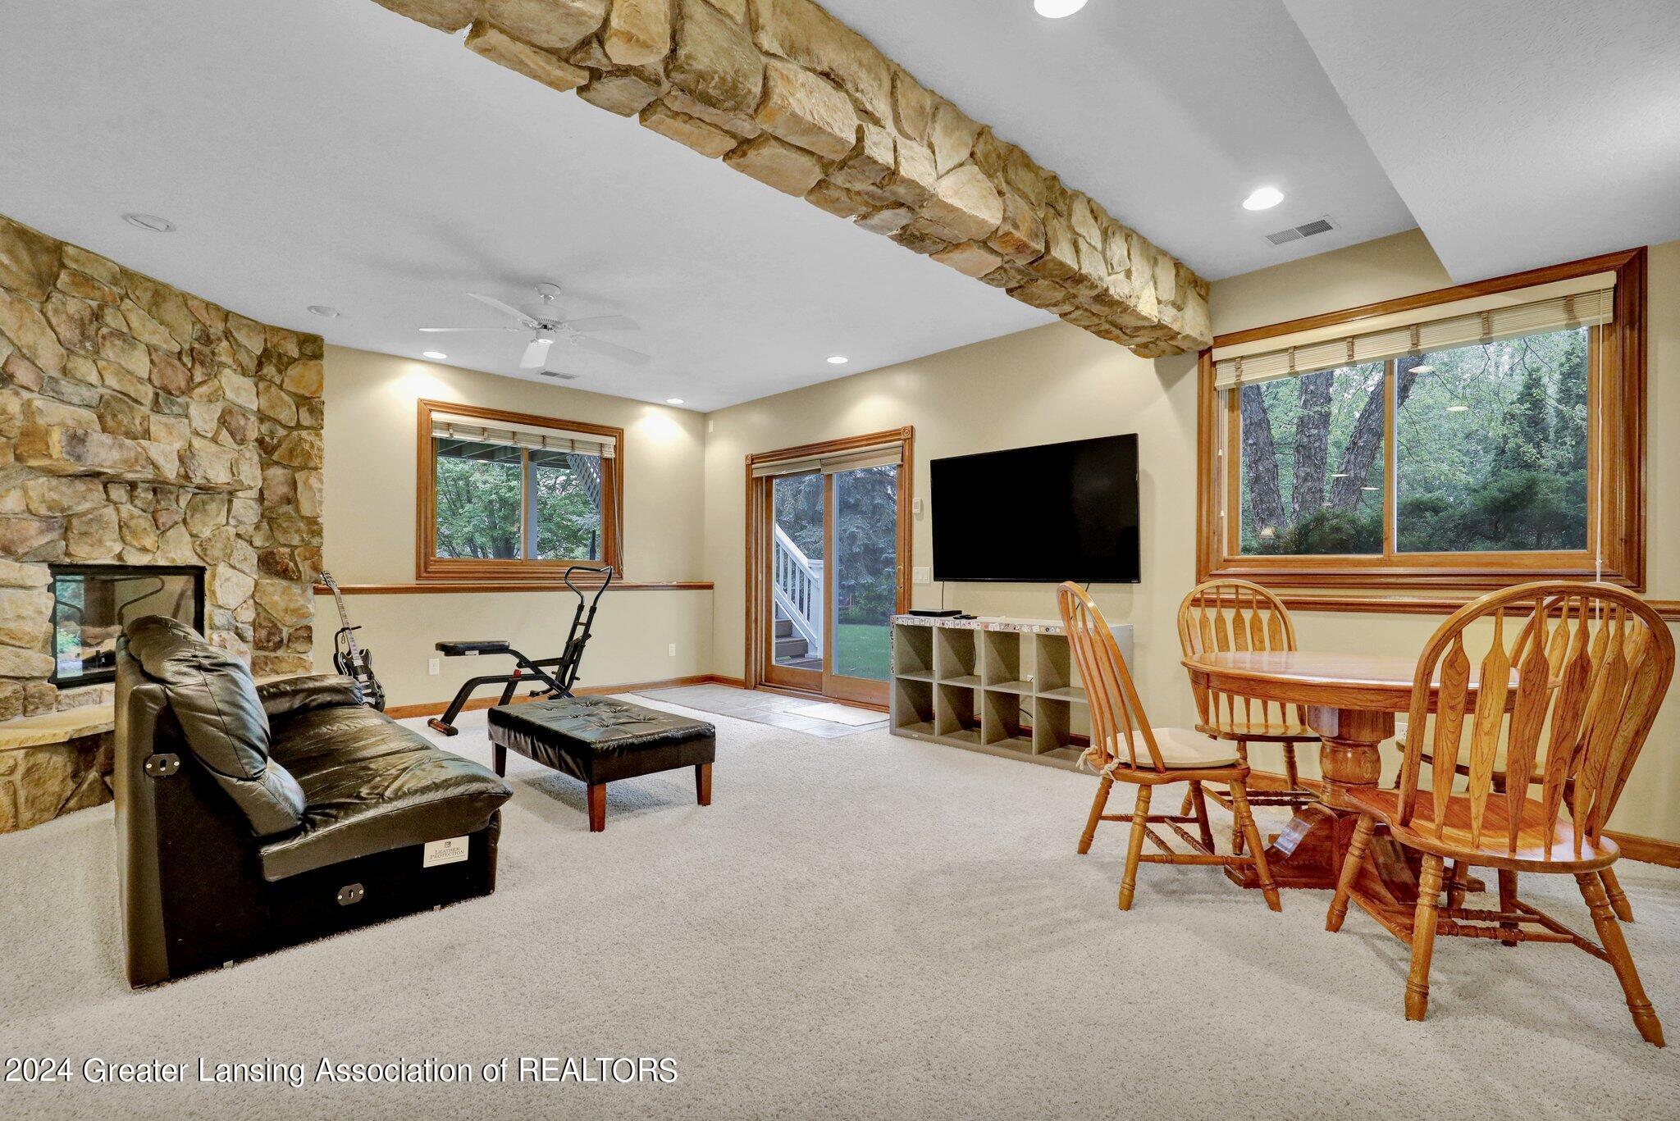
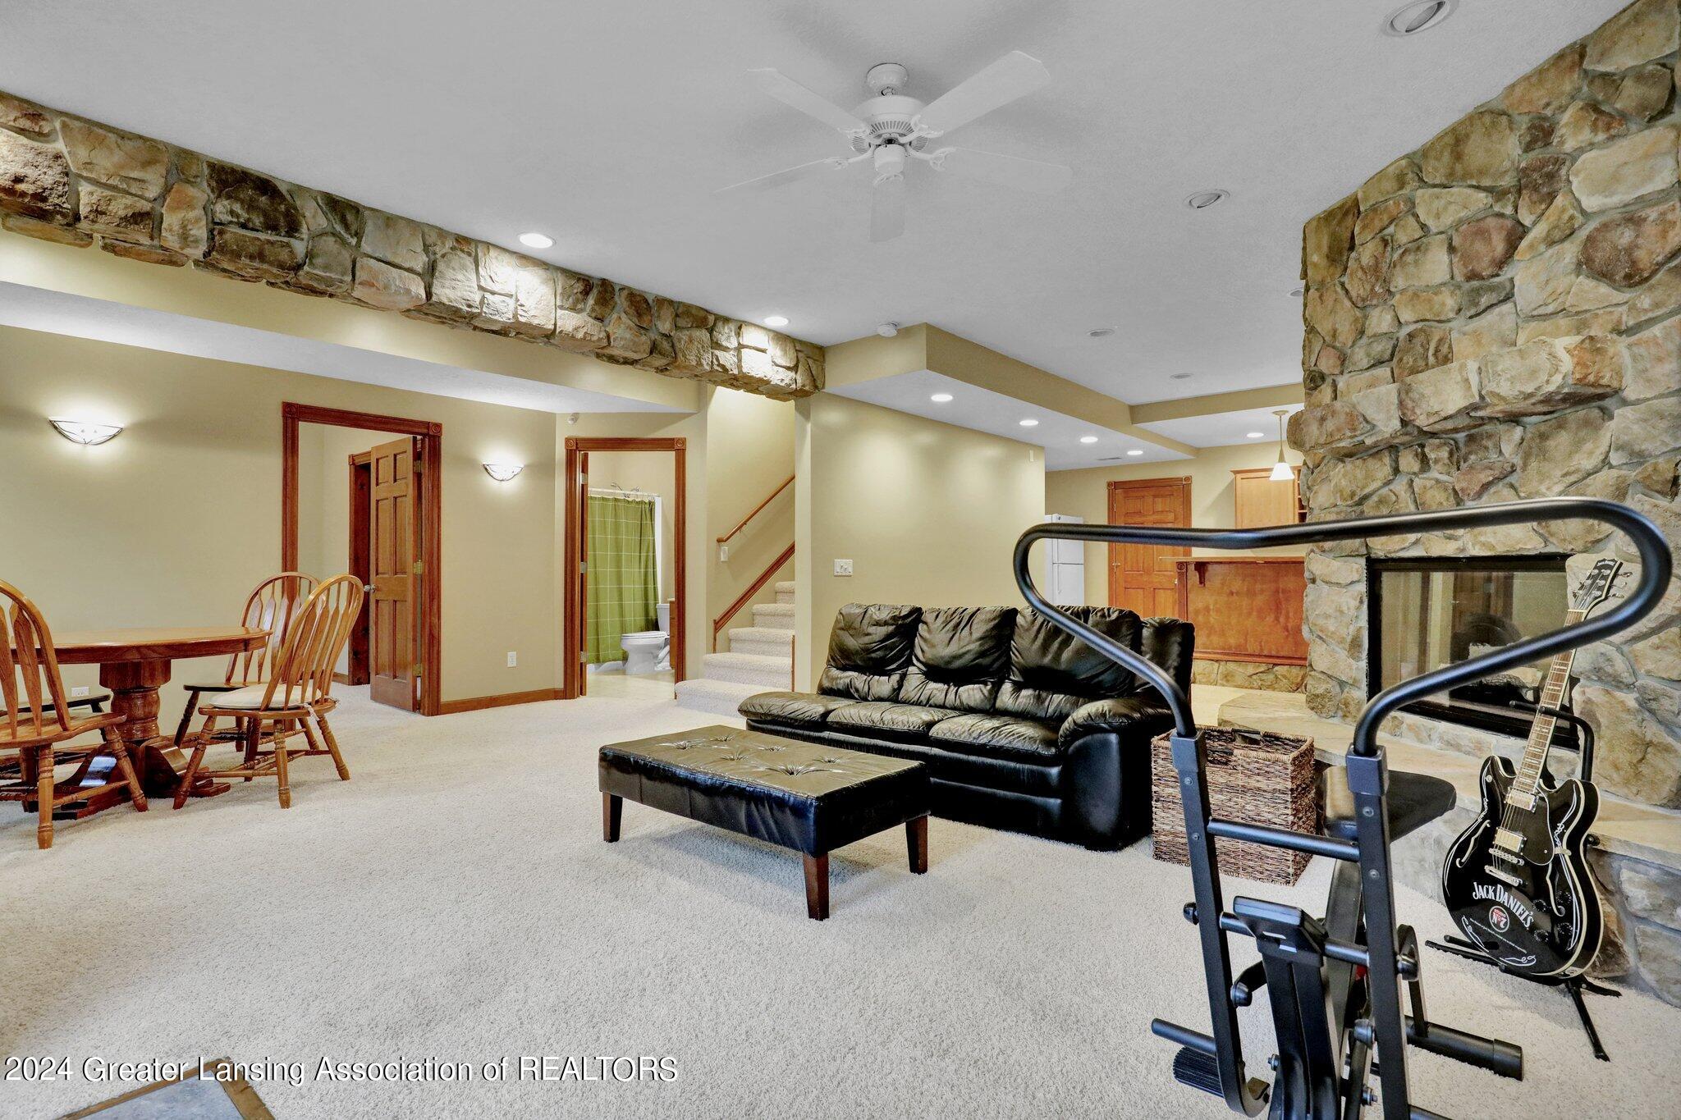
Basement recreation room with a stone fireplace, black leather seating, dining table, and exercise equipment.
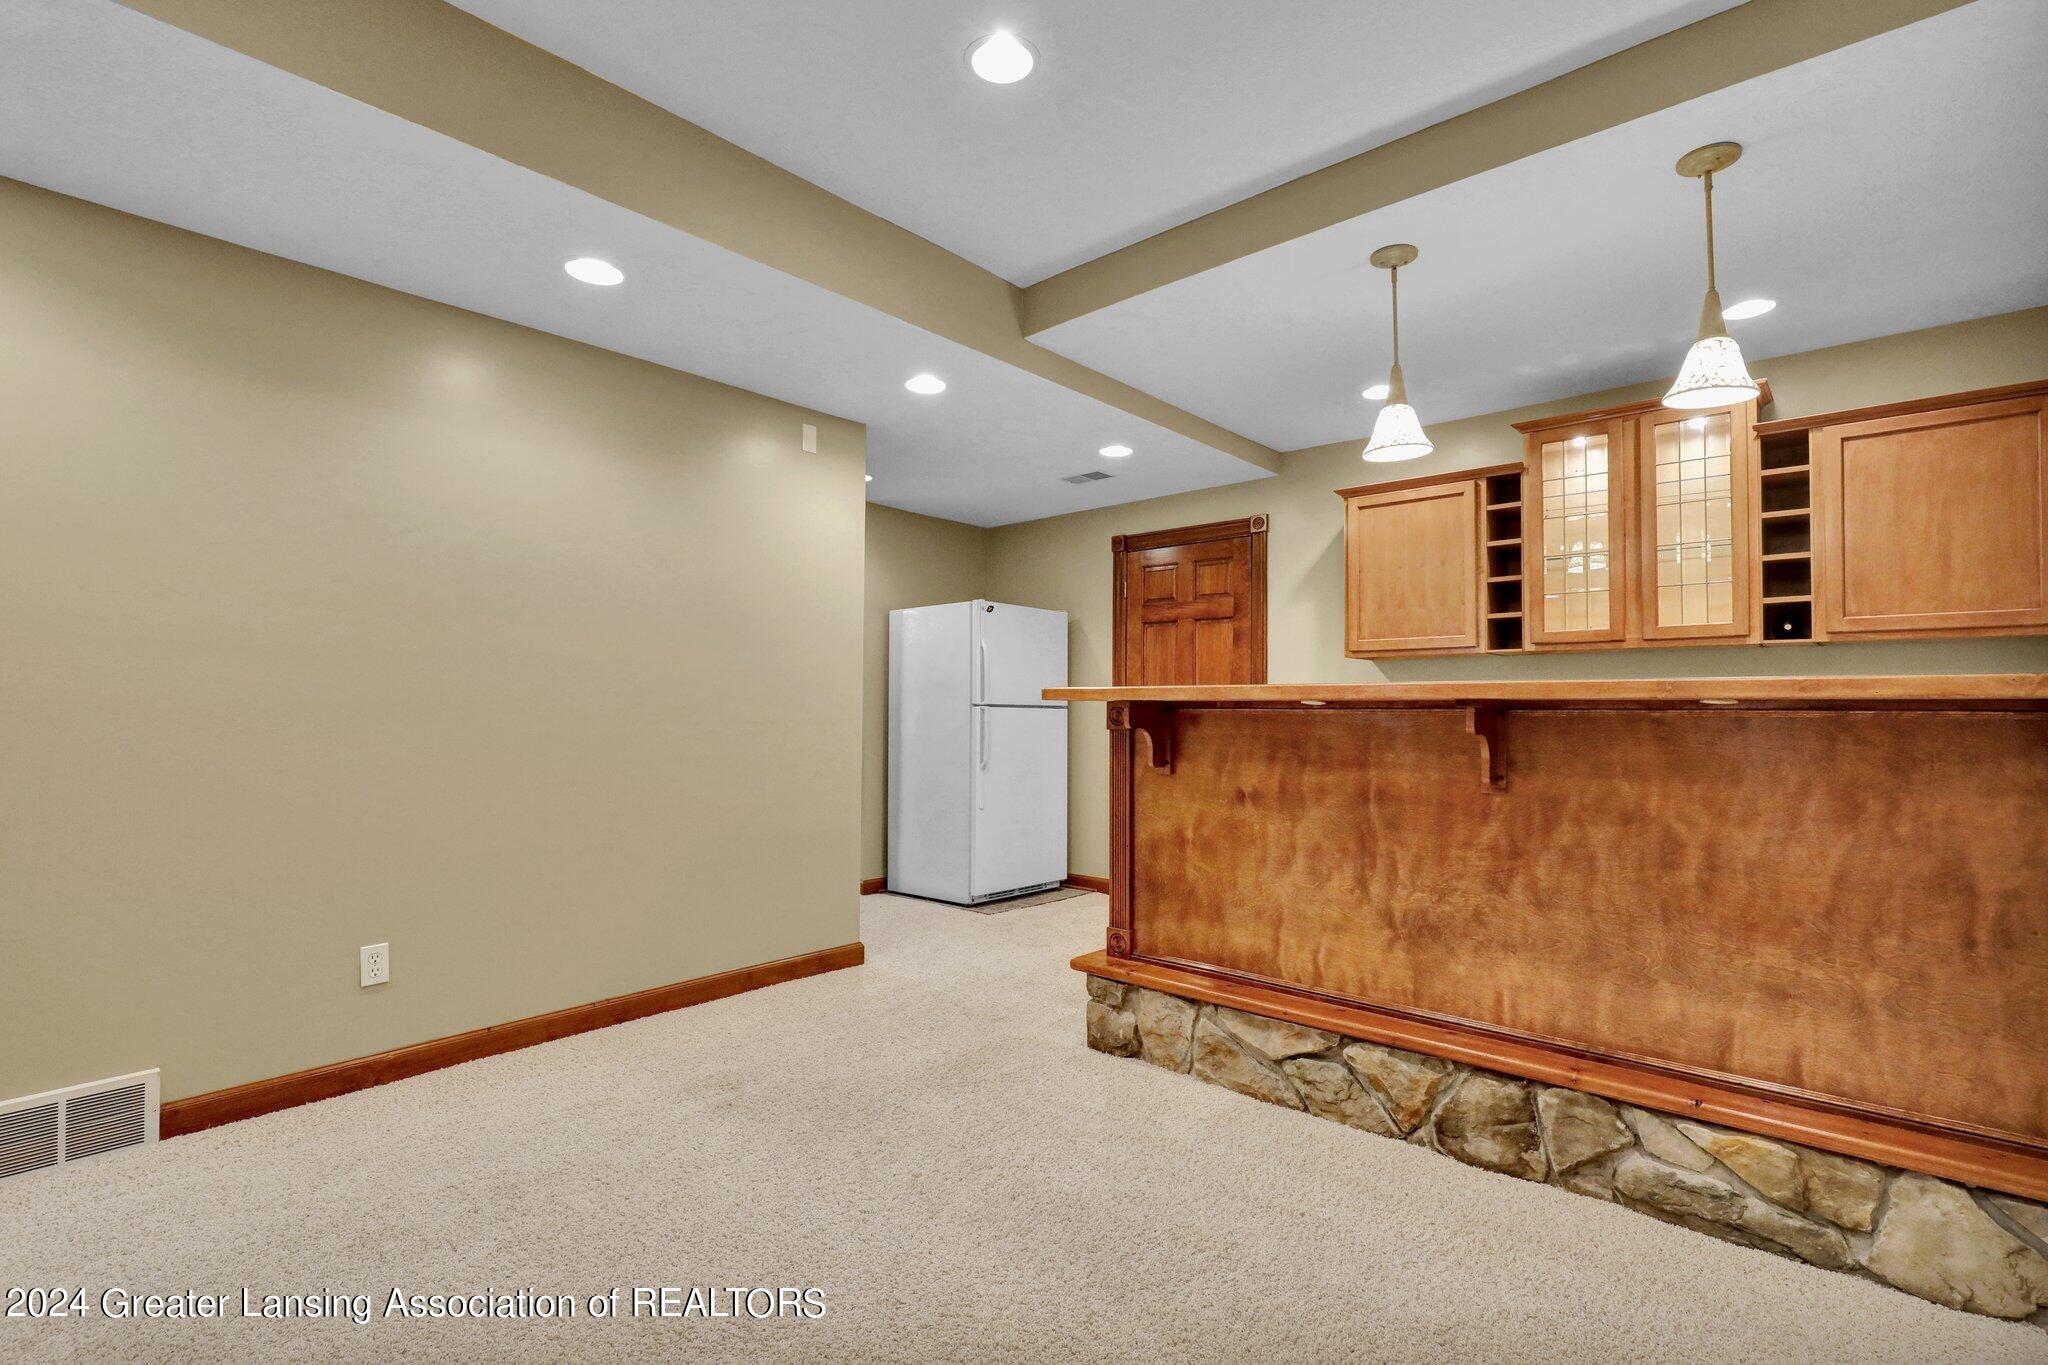
Carpeted basement bar with a wooden counter, stone base, built-in cabinets, and refrigerator.
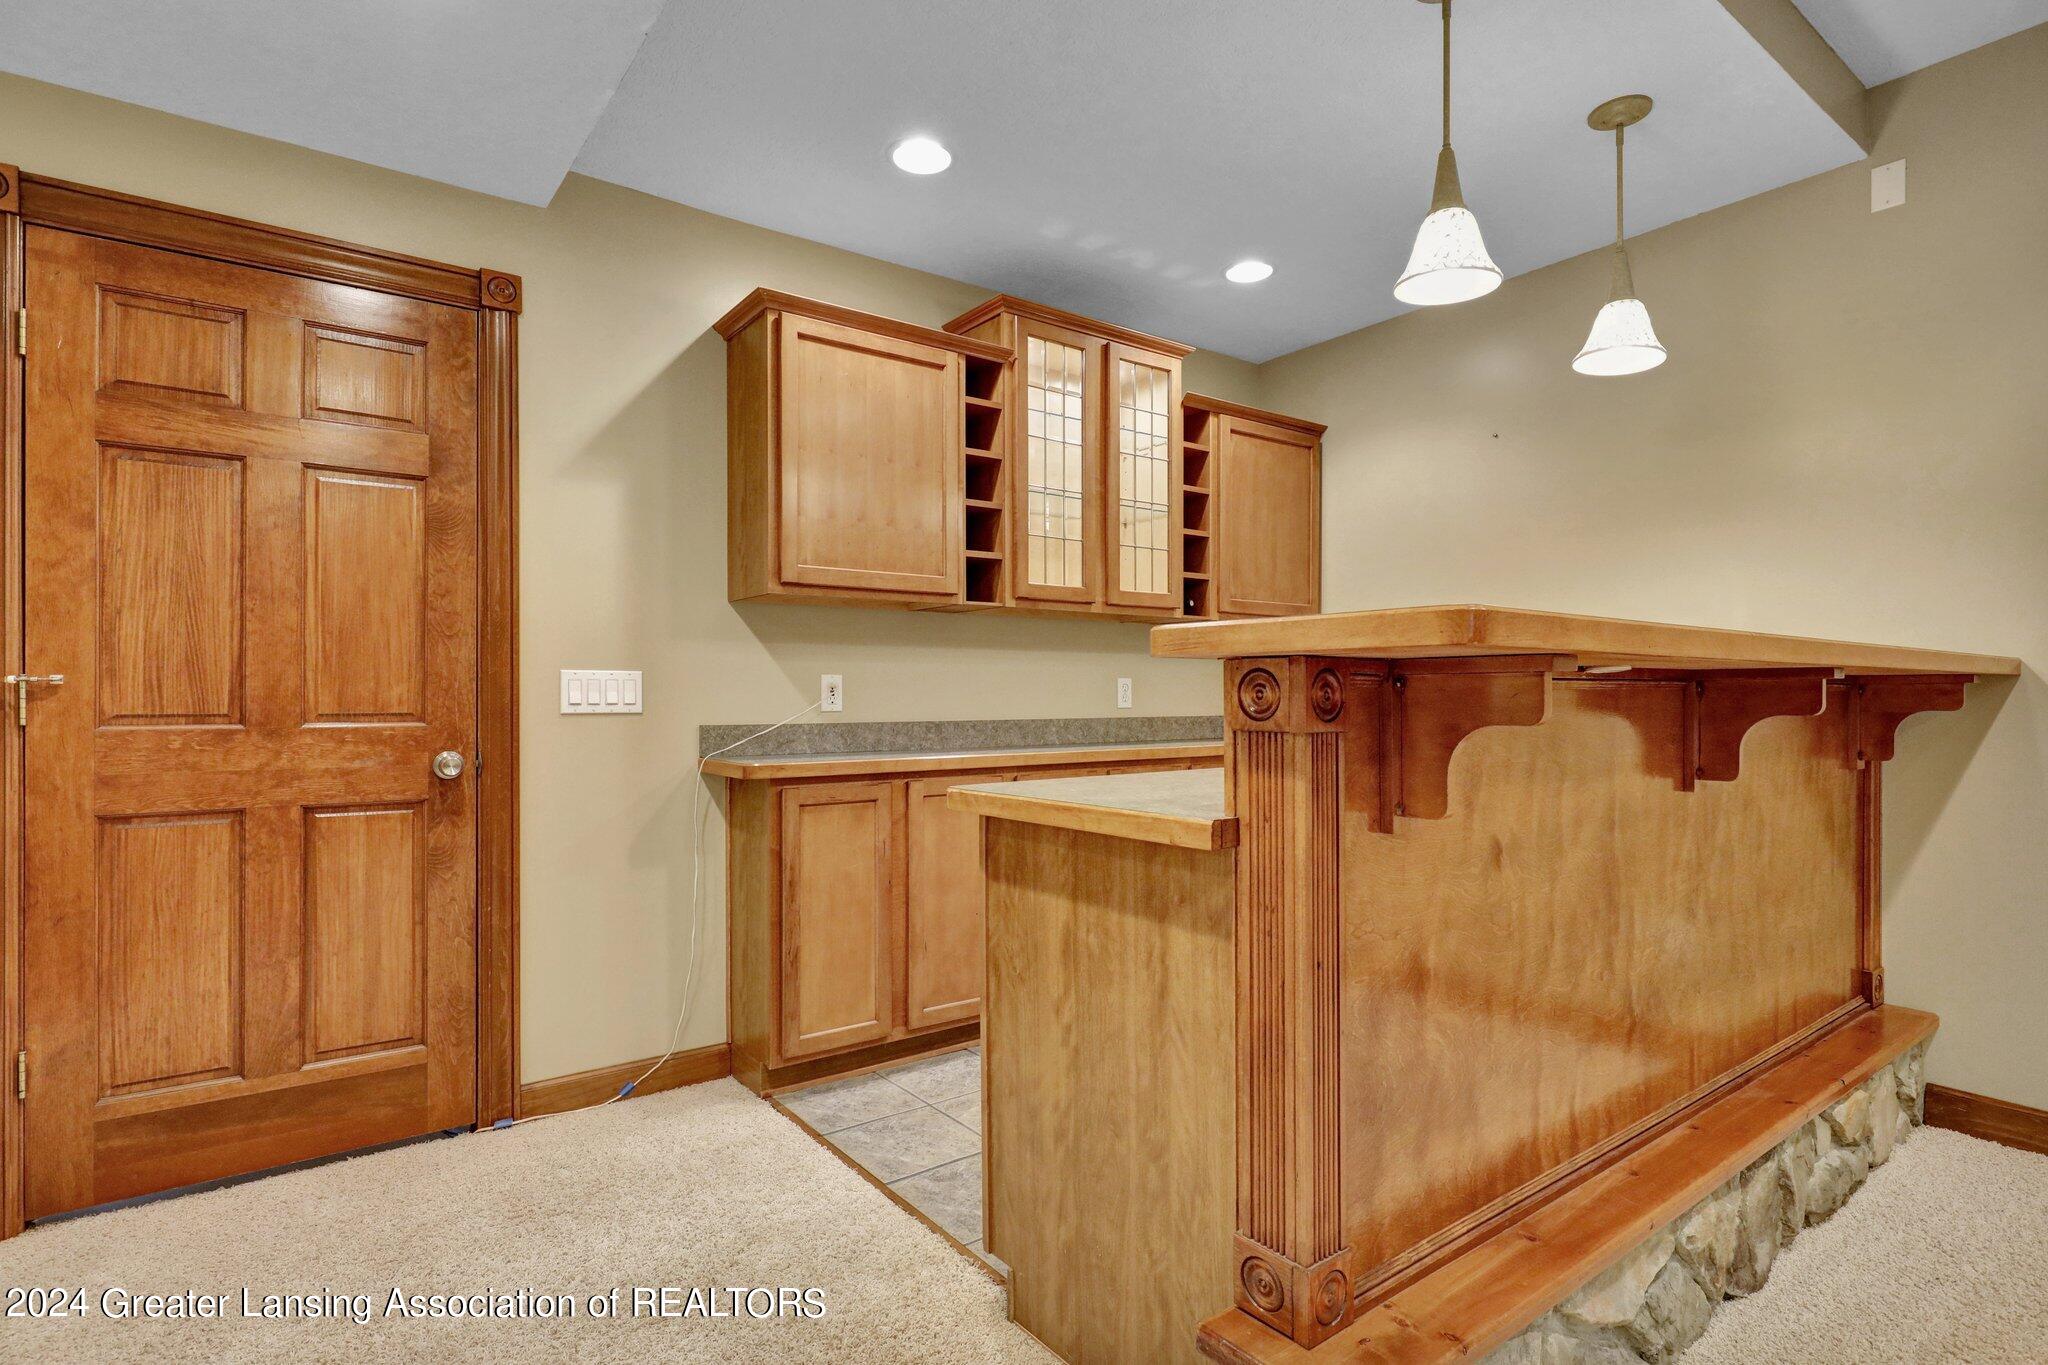
Wood-paneled wet bar with glass-front cabinets and a large raised counter.
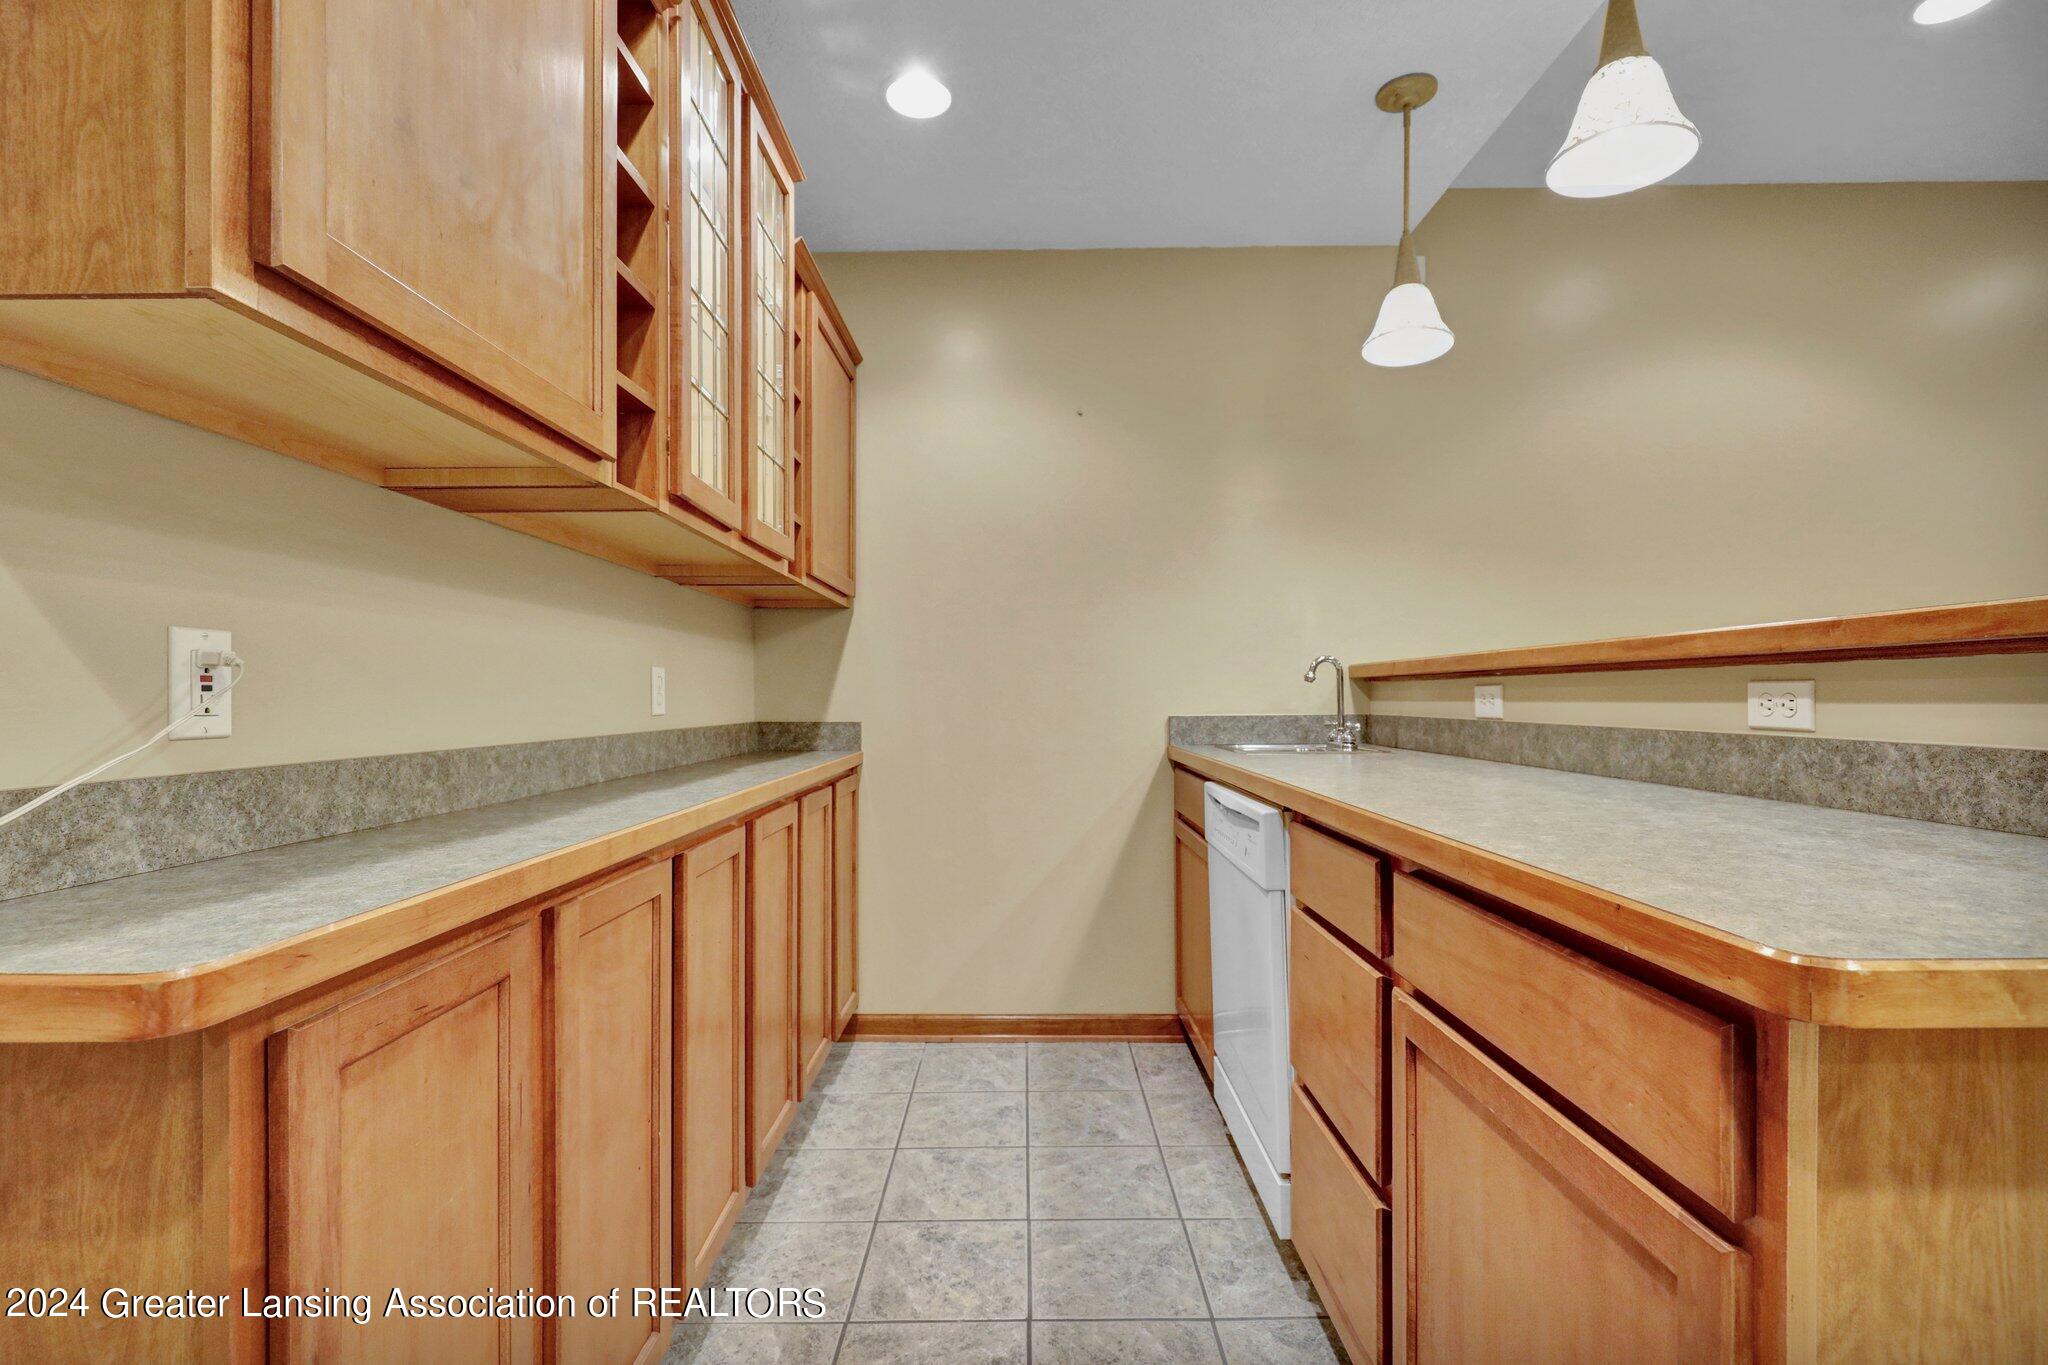
Utility room with wood cabinets, long counters, a sink, and a dishwasher.
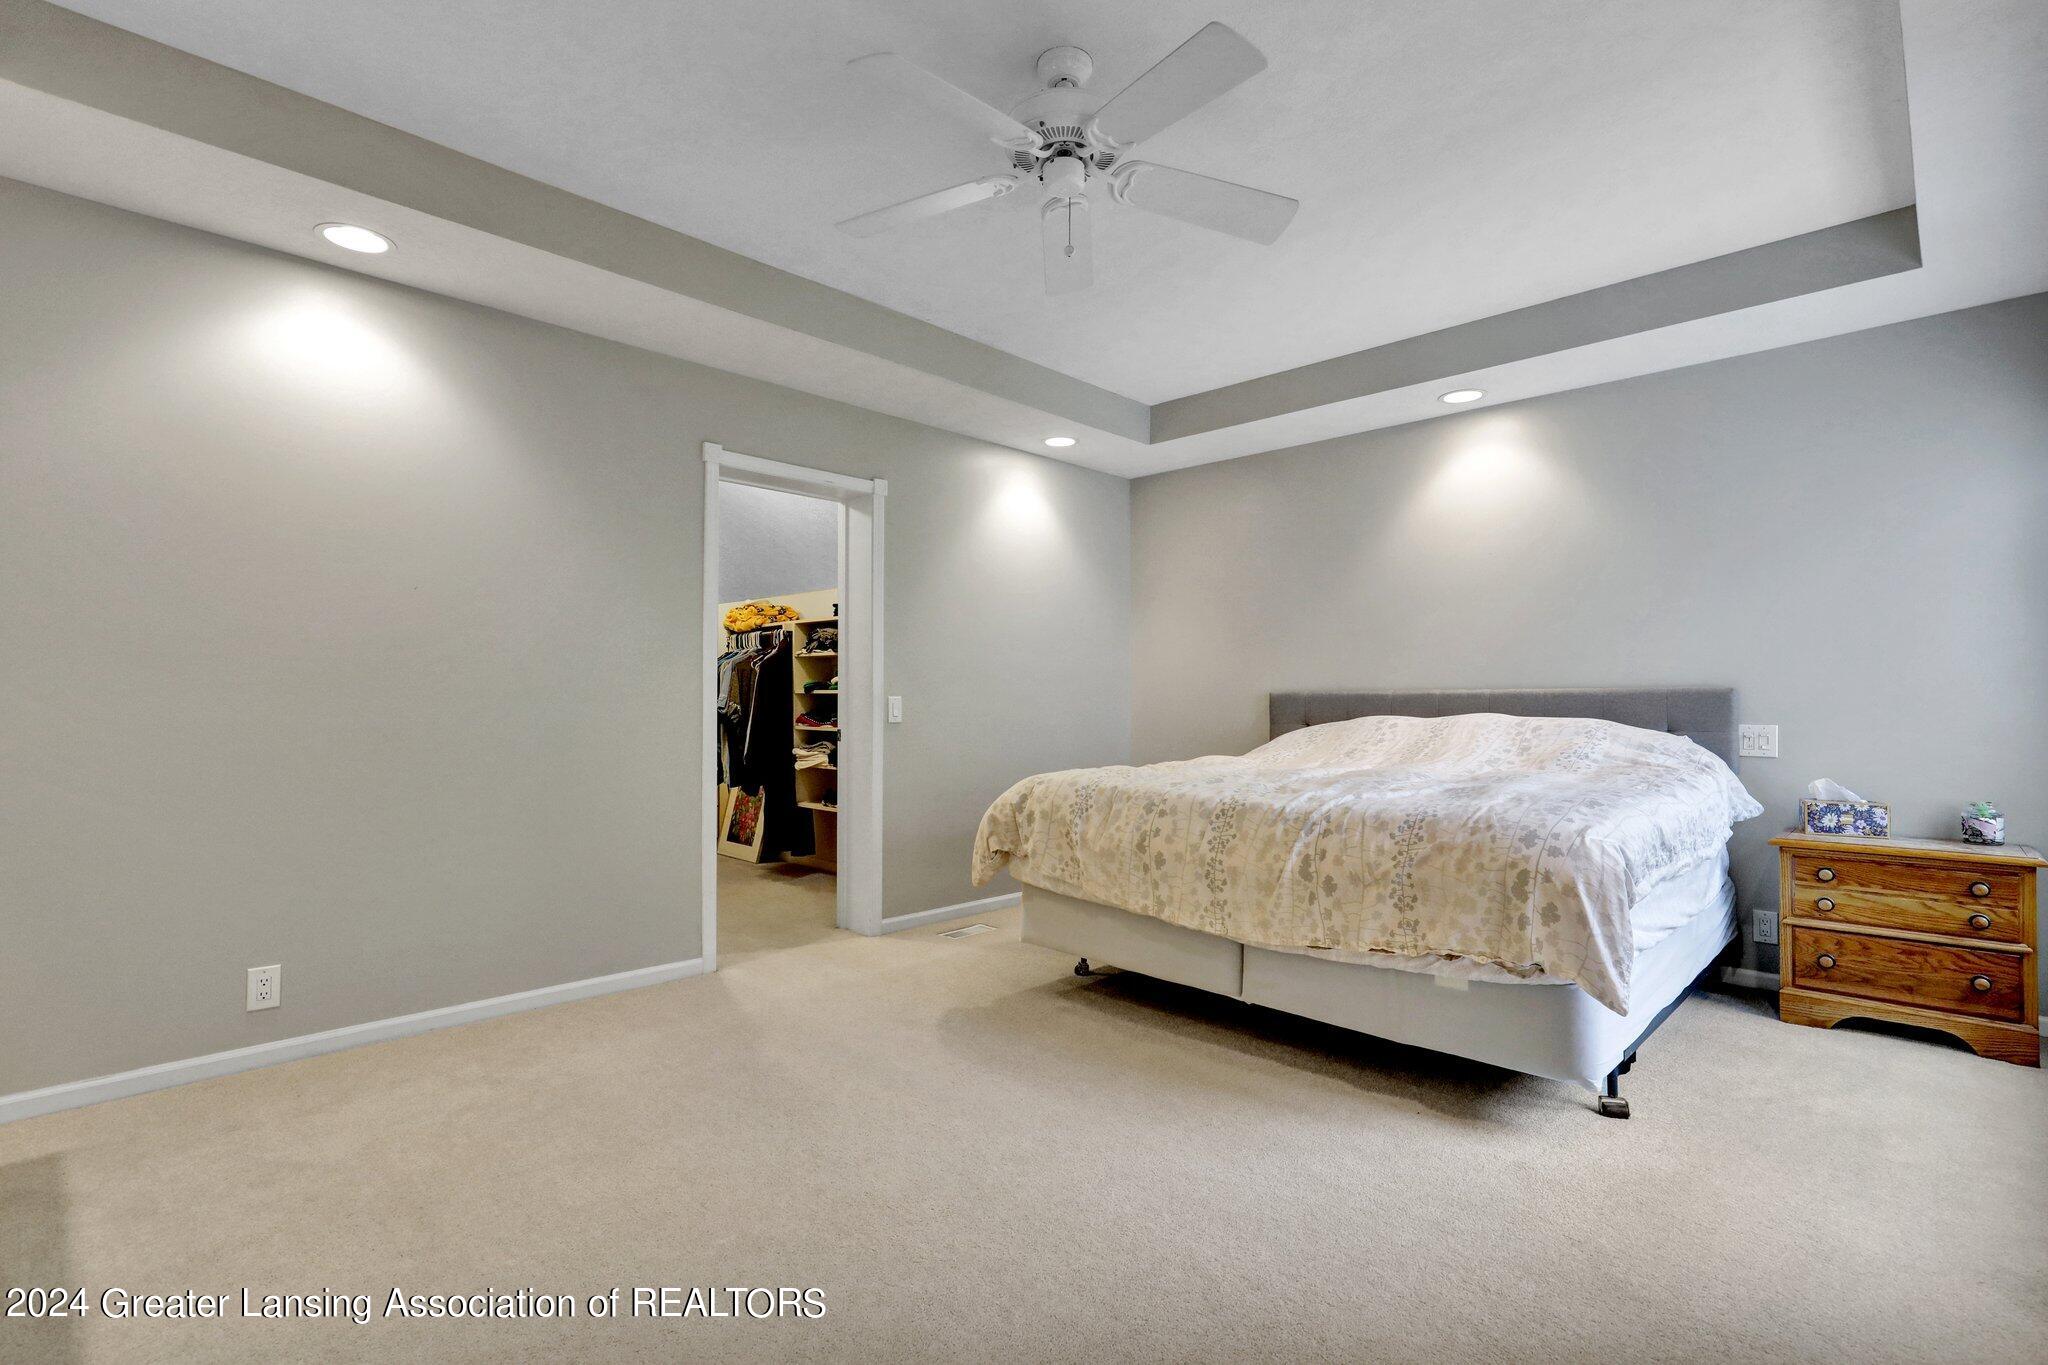
Bedroom with a king-size bed, tray ceiling, ceiling fan, and open walk-in closet.
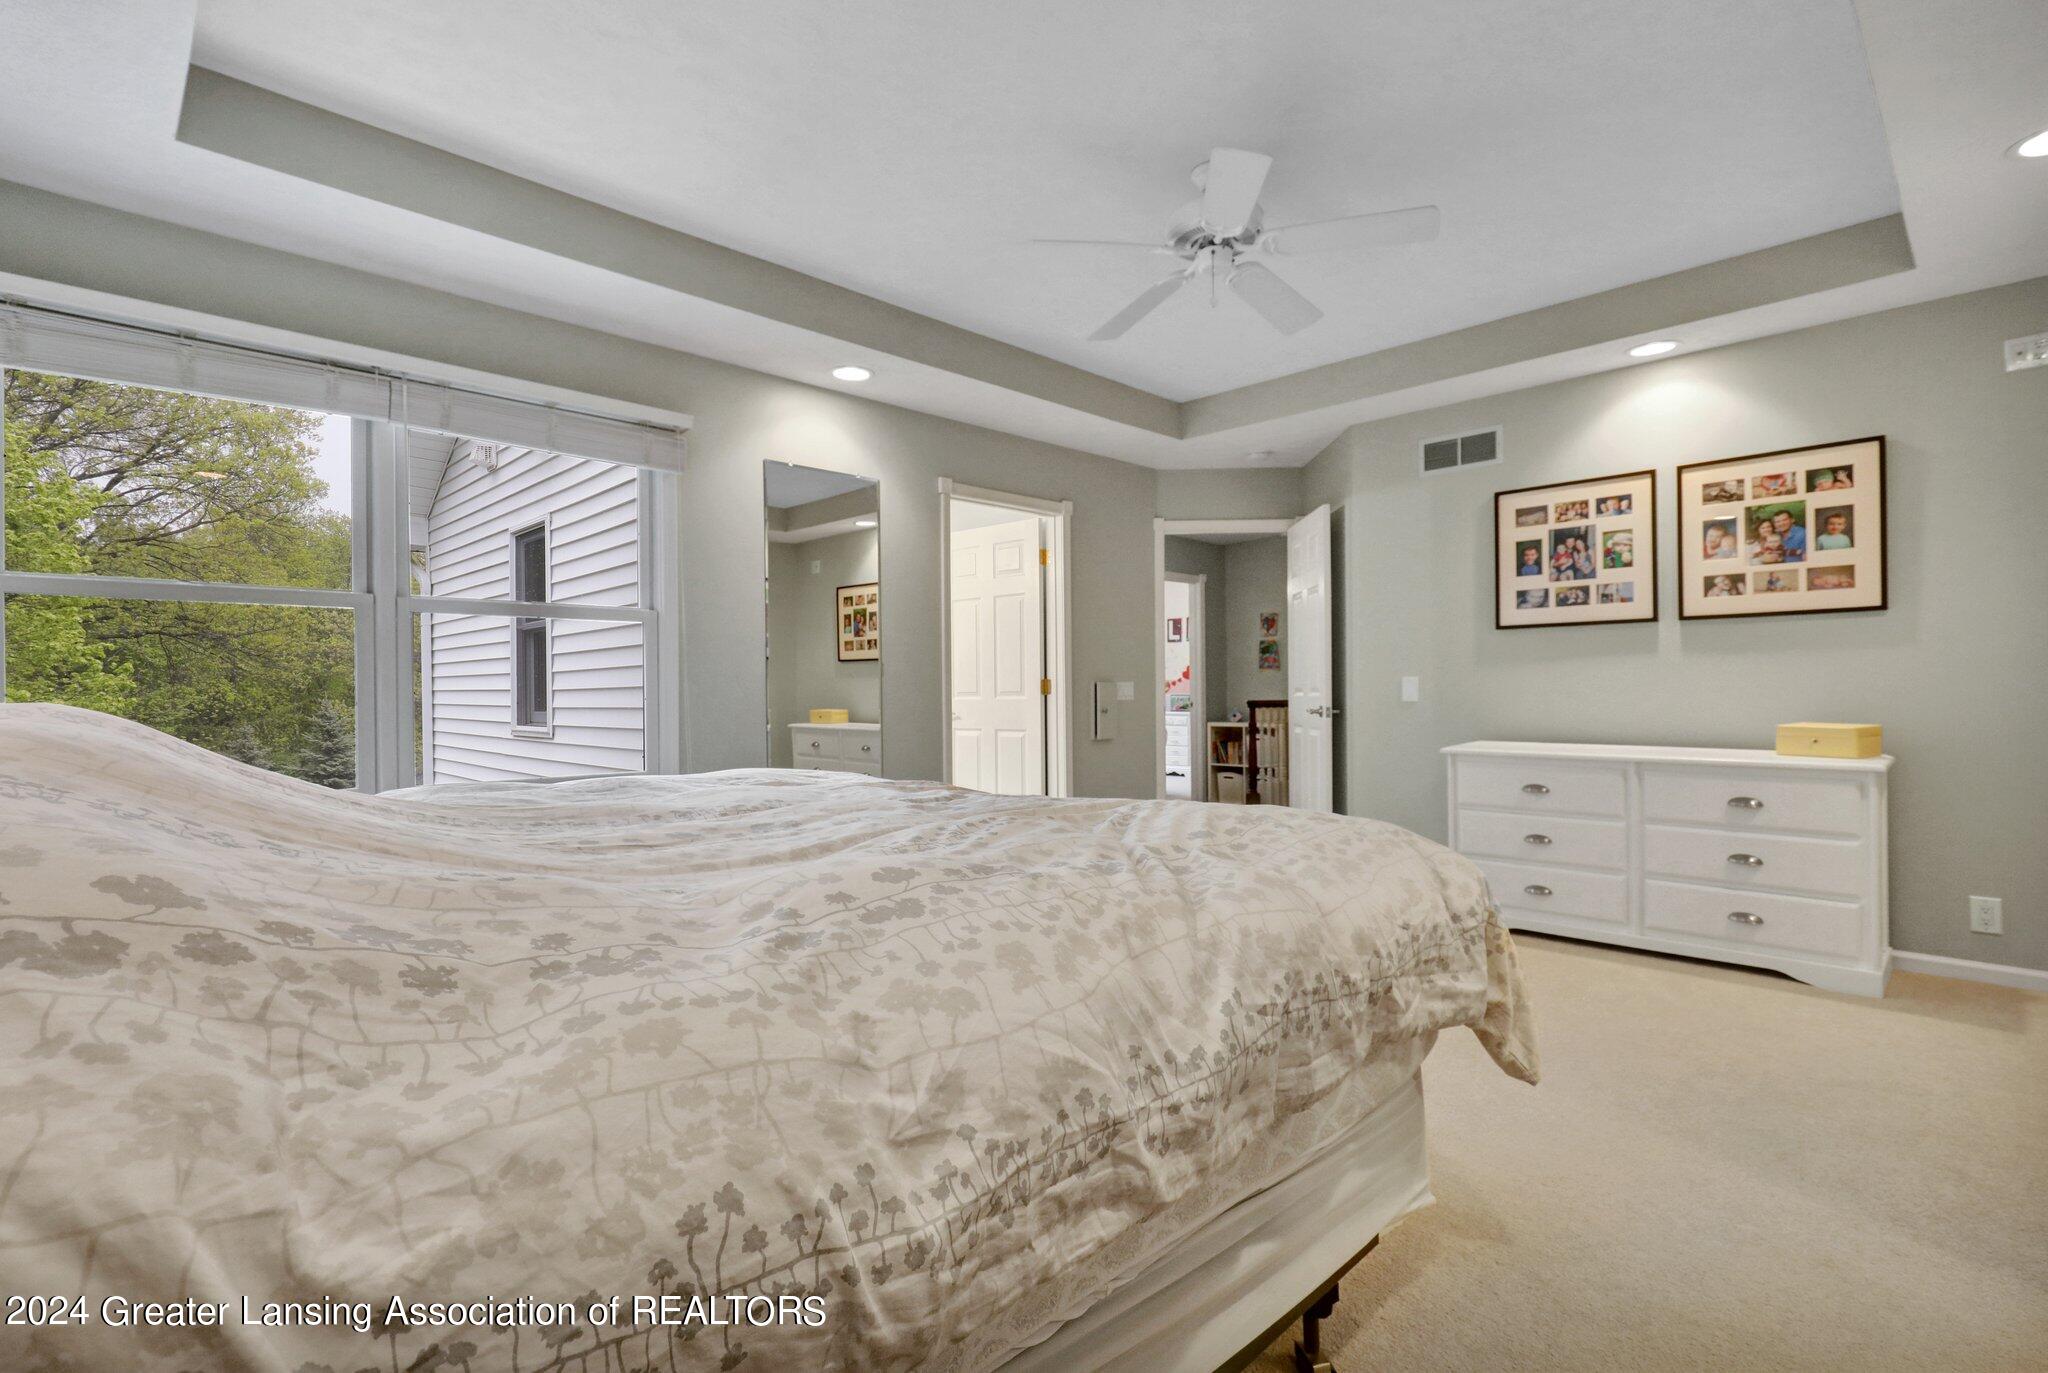
Bedroom with a patterned bed, tray ceiling, ceiling fan, and large windows.
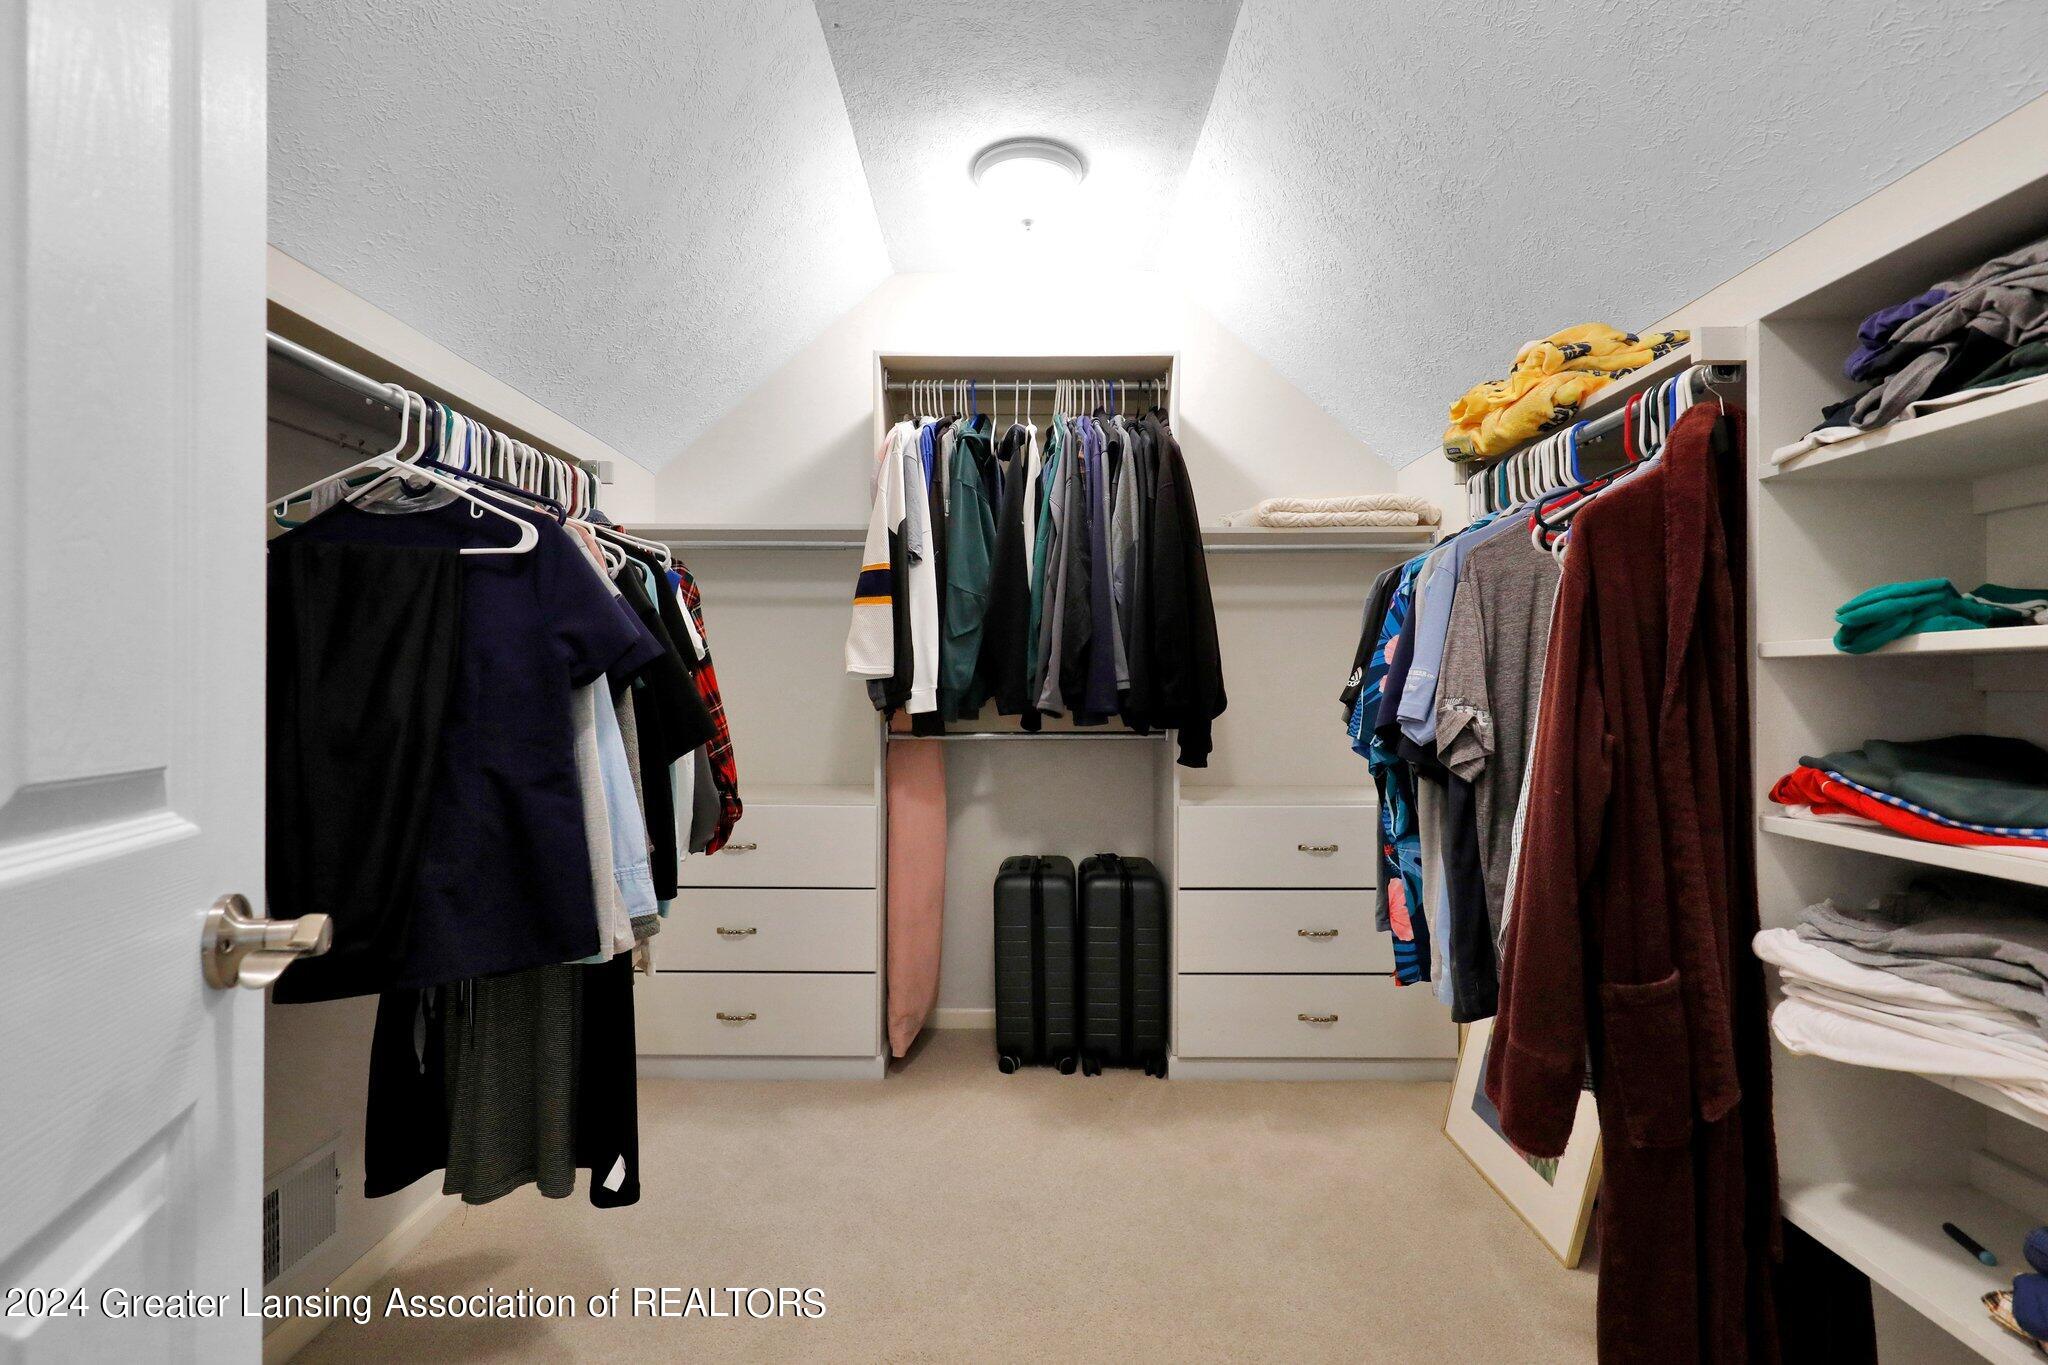
Walk-in closet with built-in drawers, open shelving, hanging clothes, and suitcases.
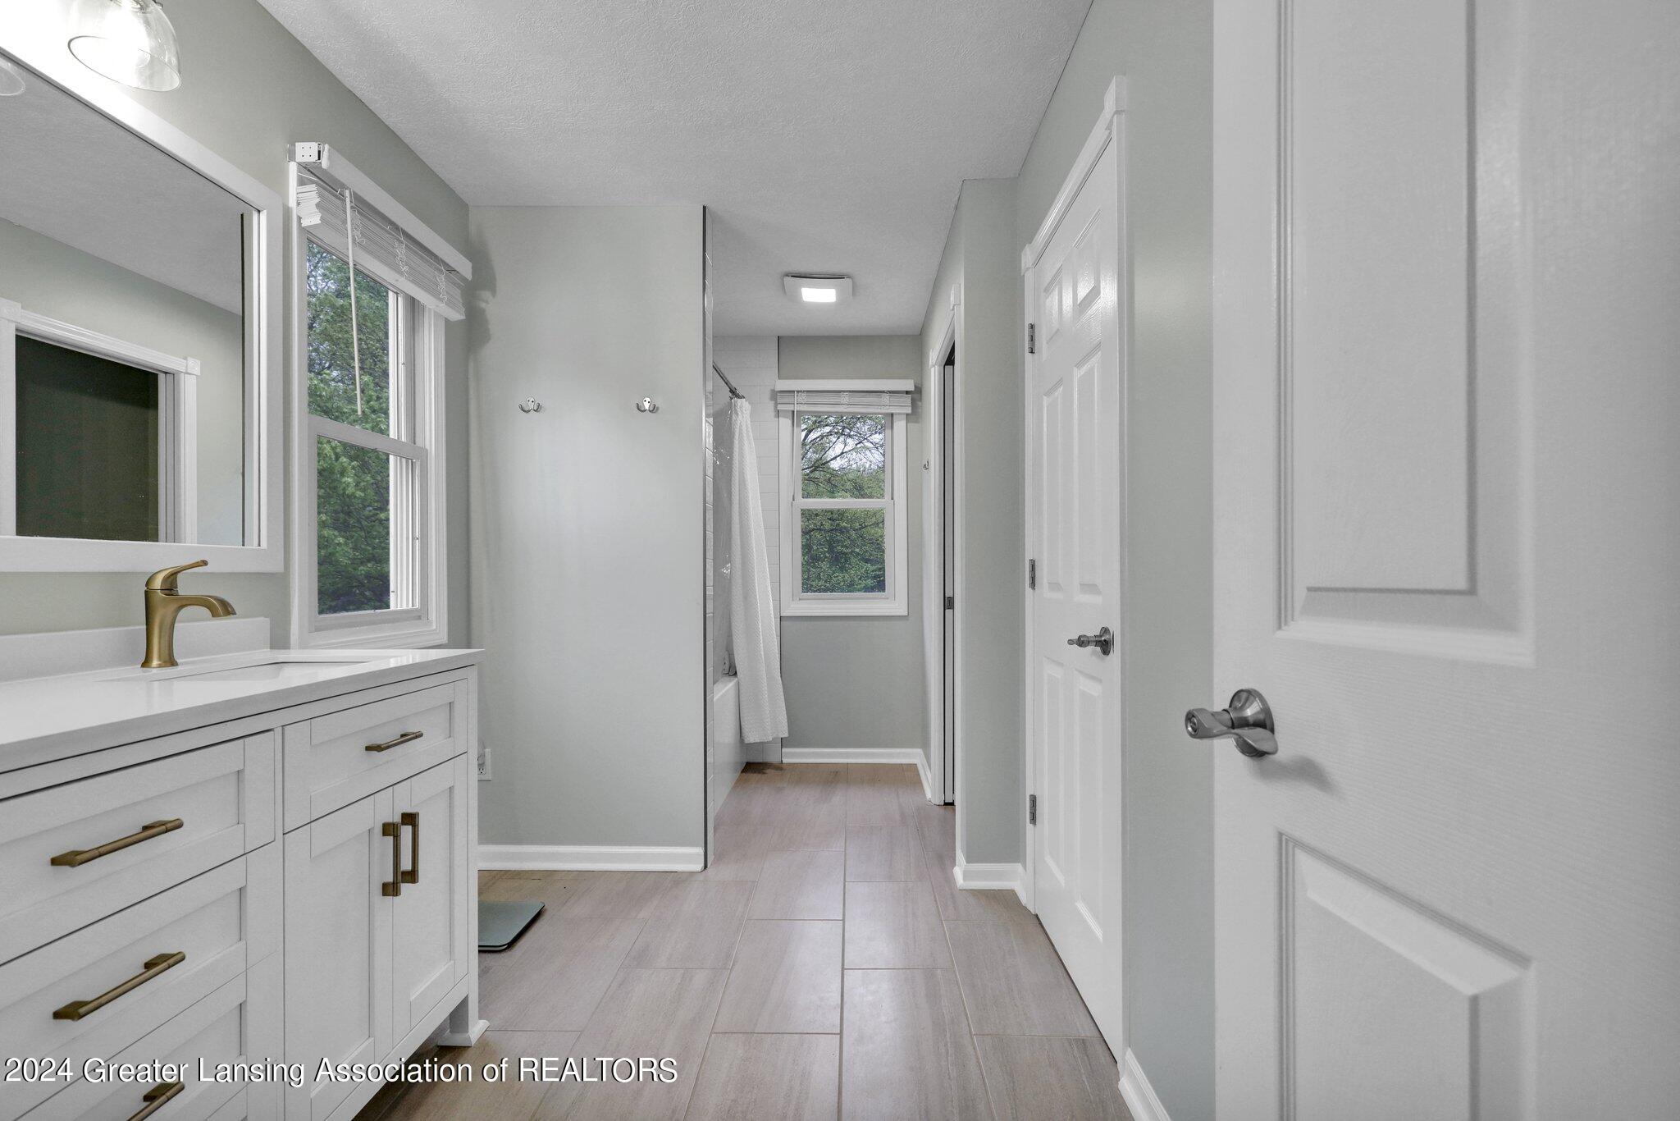
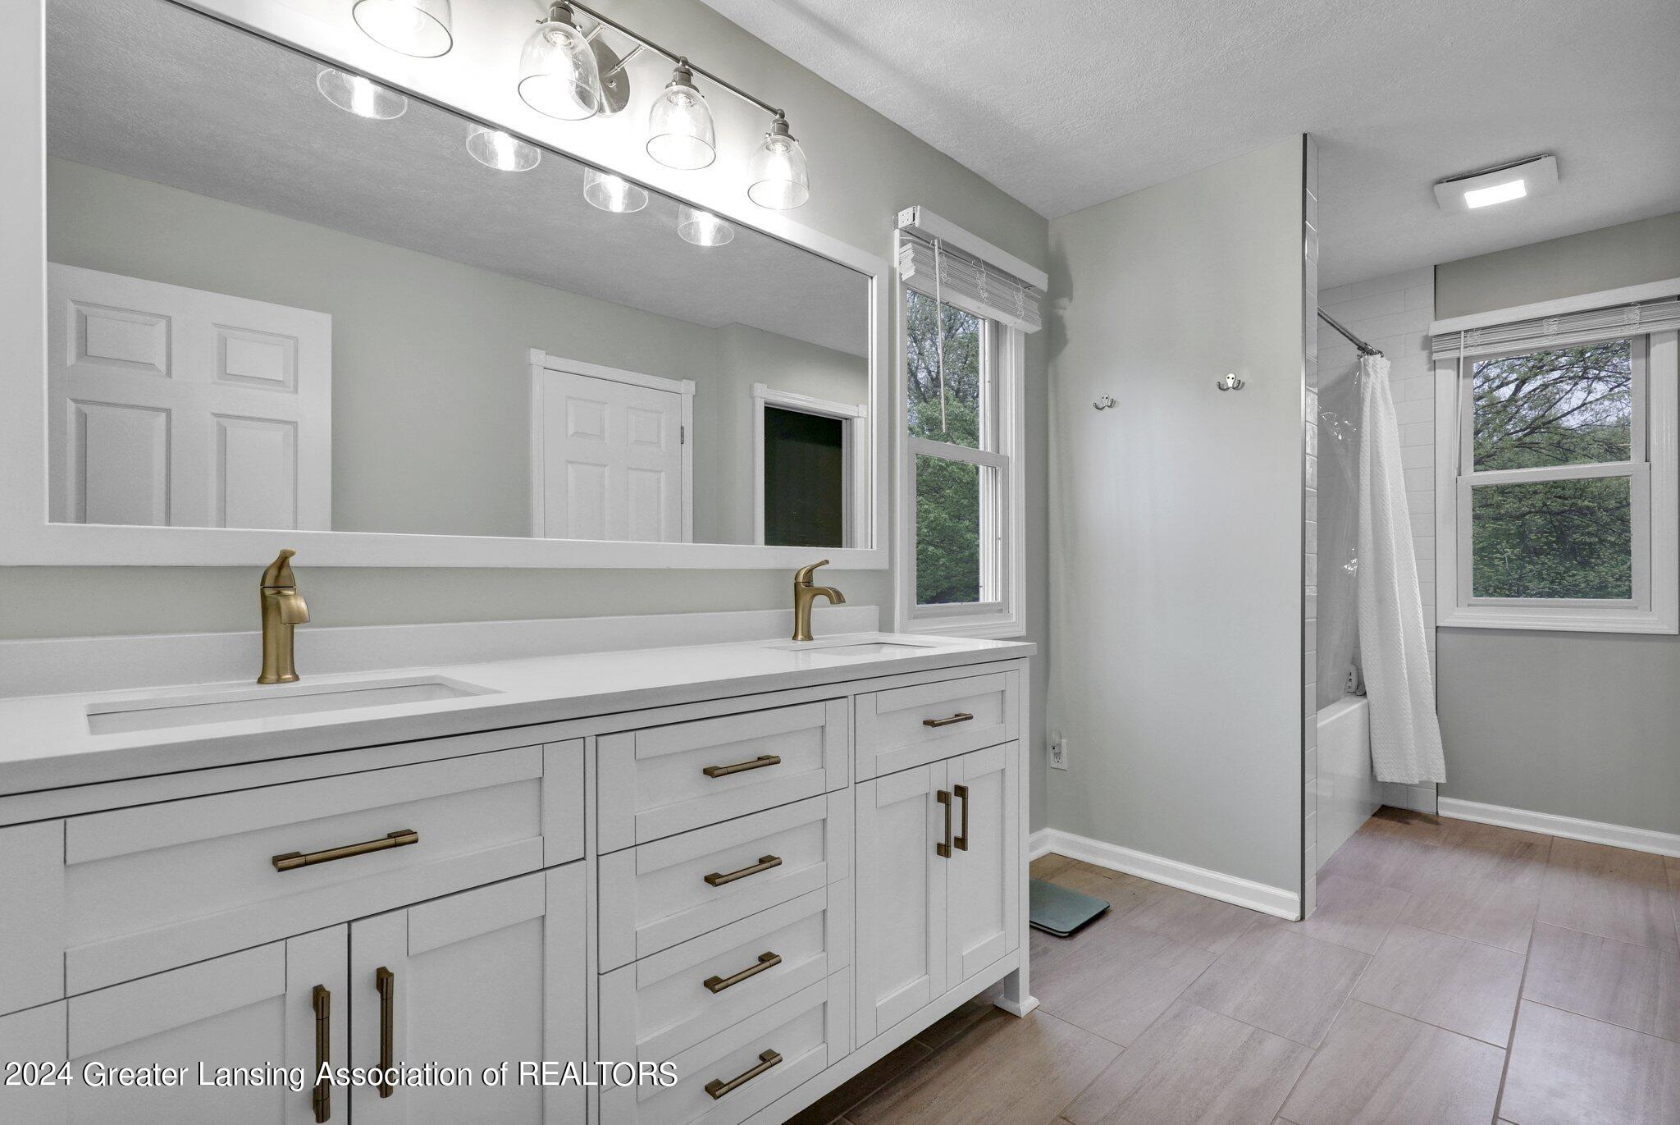
Bathroom with a white vanity, brass faucet, tiled floor, and curtained tub or shower.
Bathroom with a white double-sink vanity, brass hardware, and a tub-shower beside two windows.
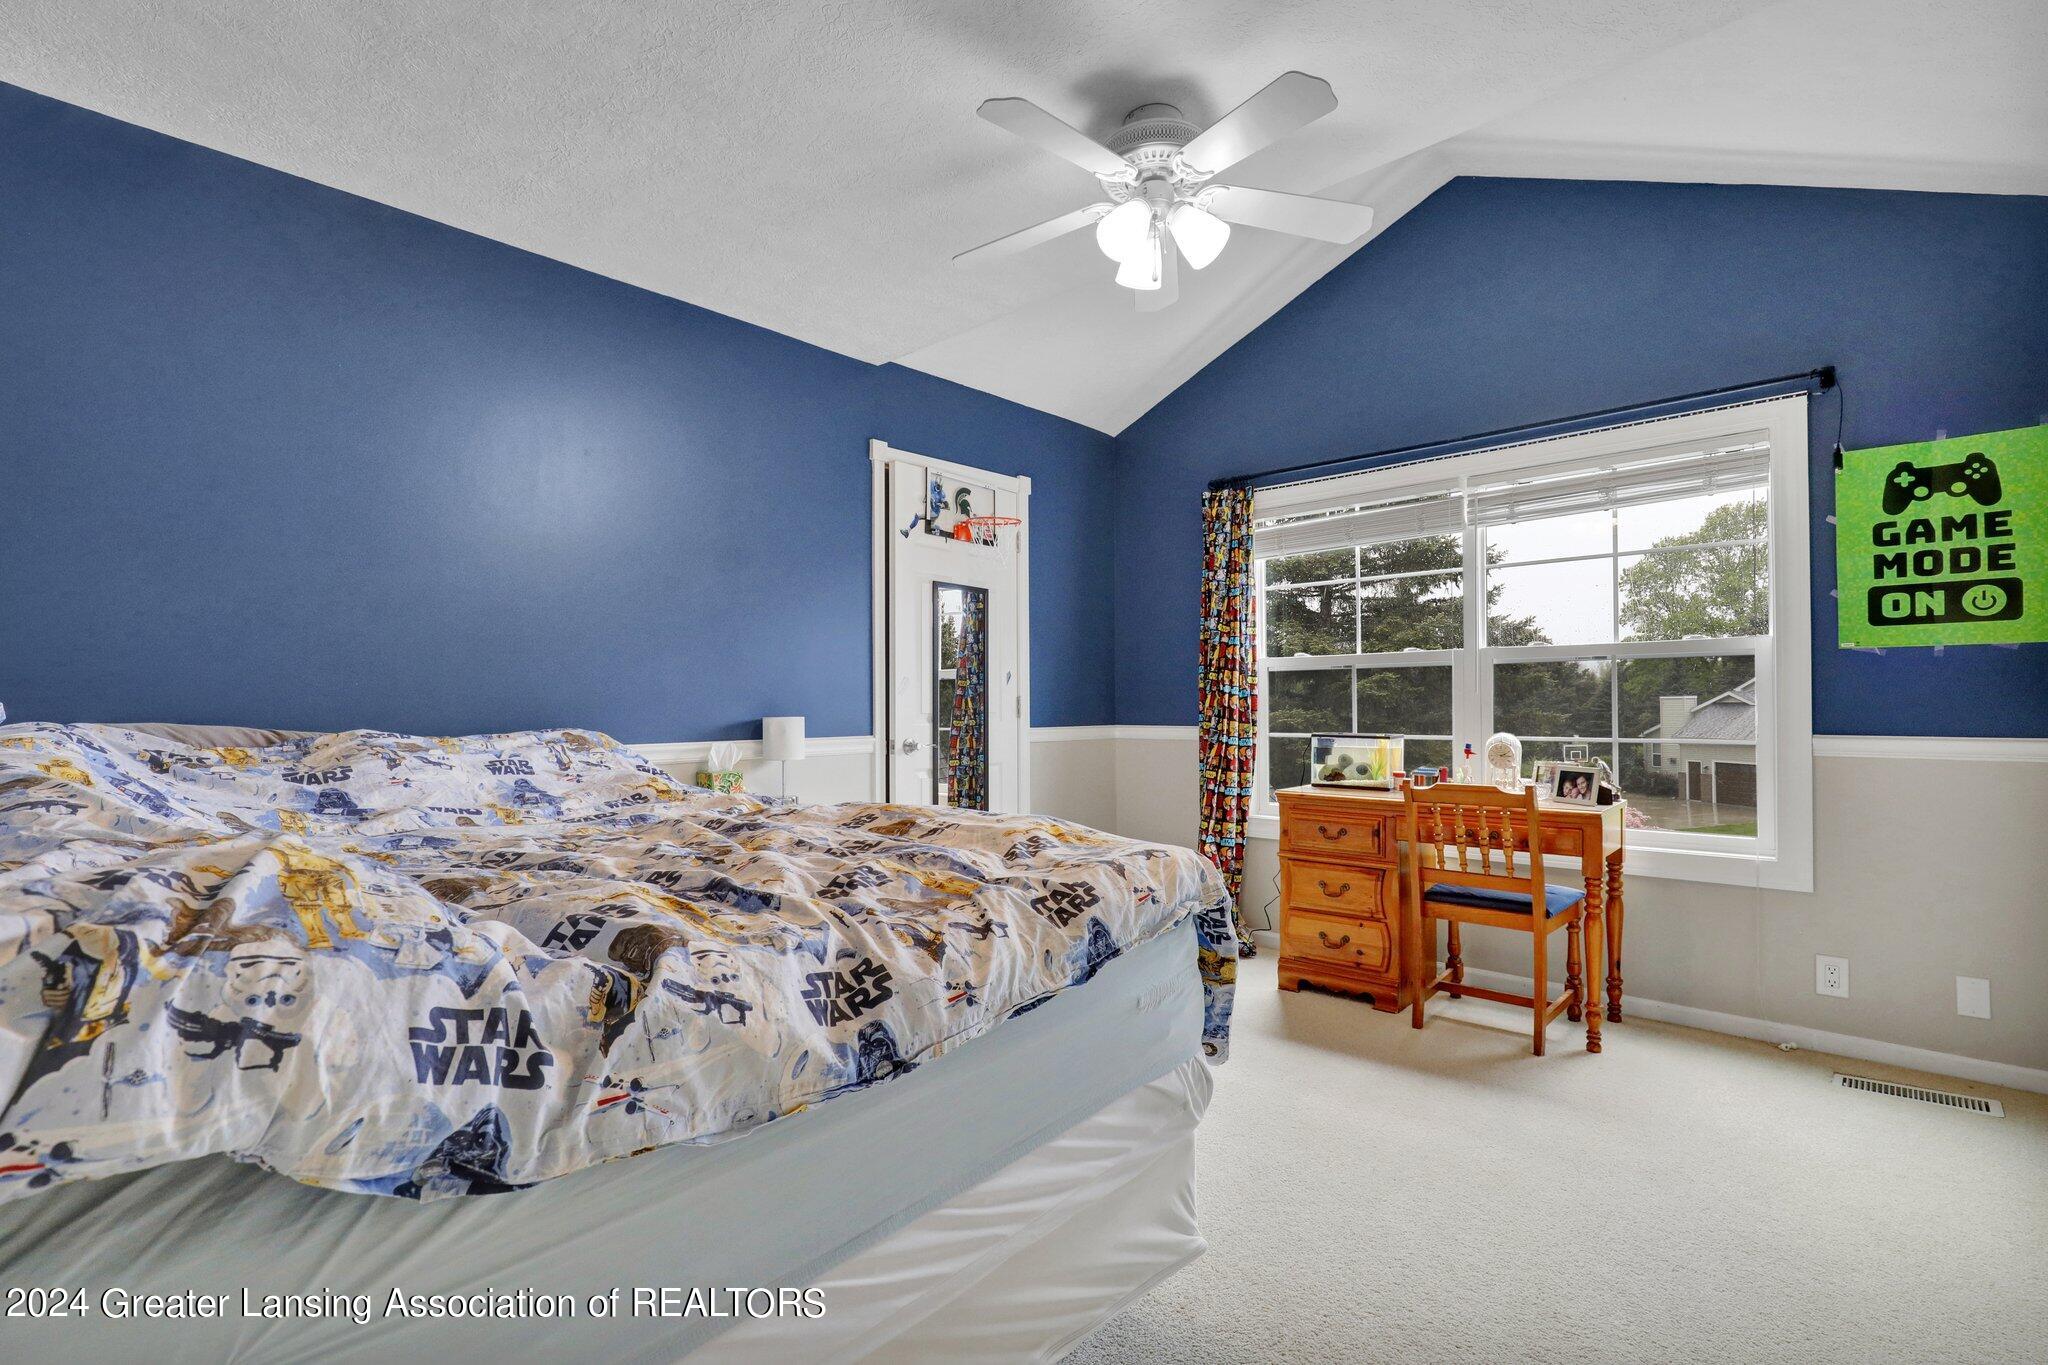
Bedroom with blue walls, Star Wars bedding, a large window, and a wooden desk.
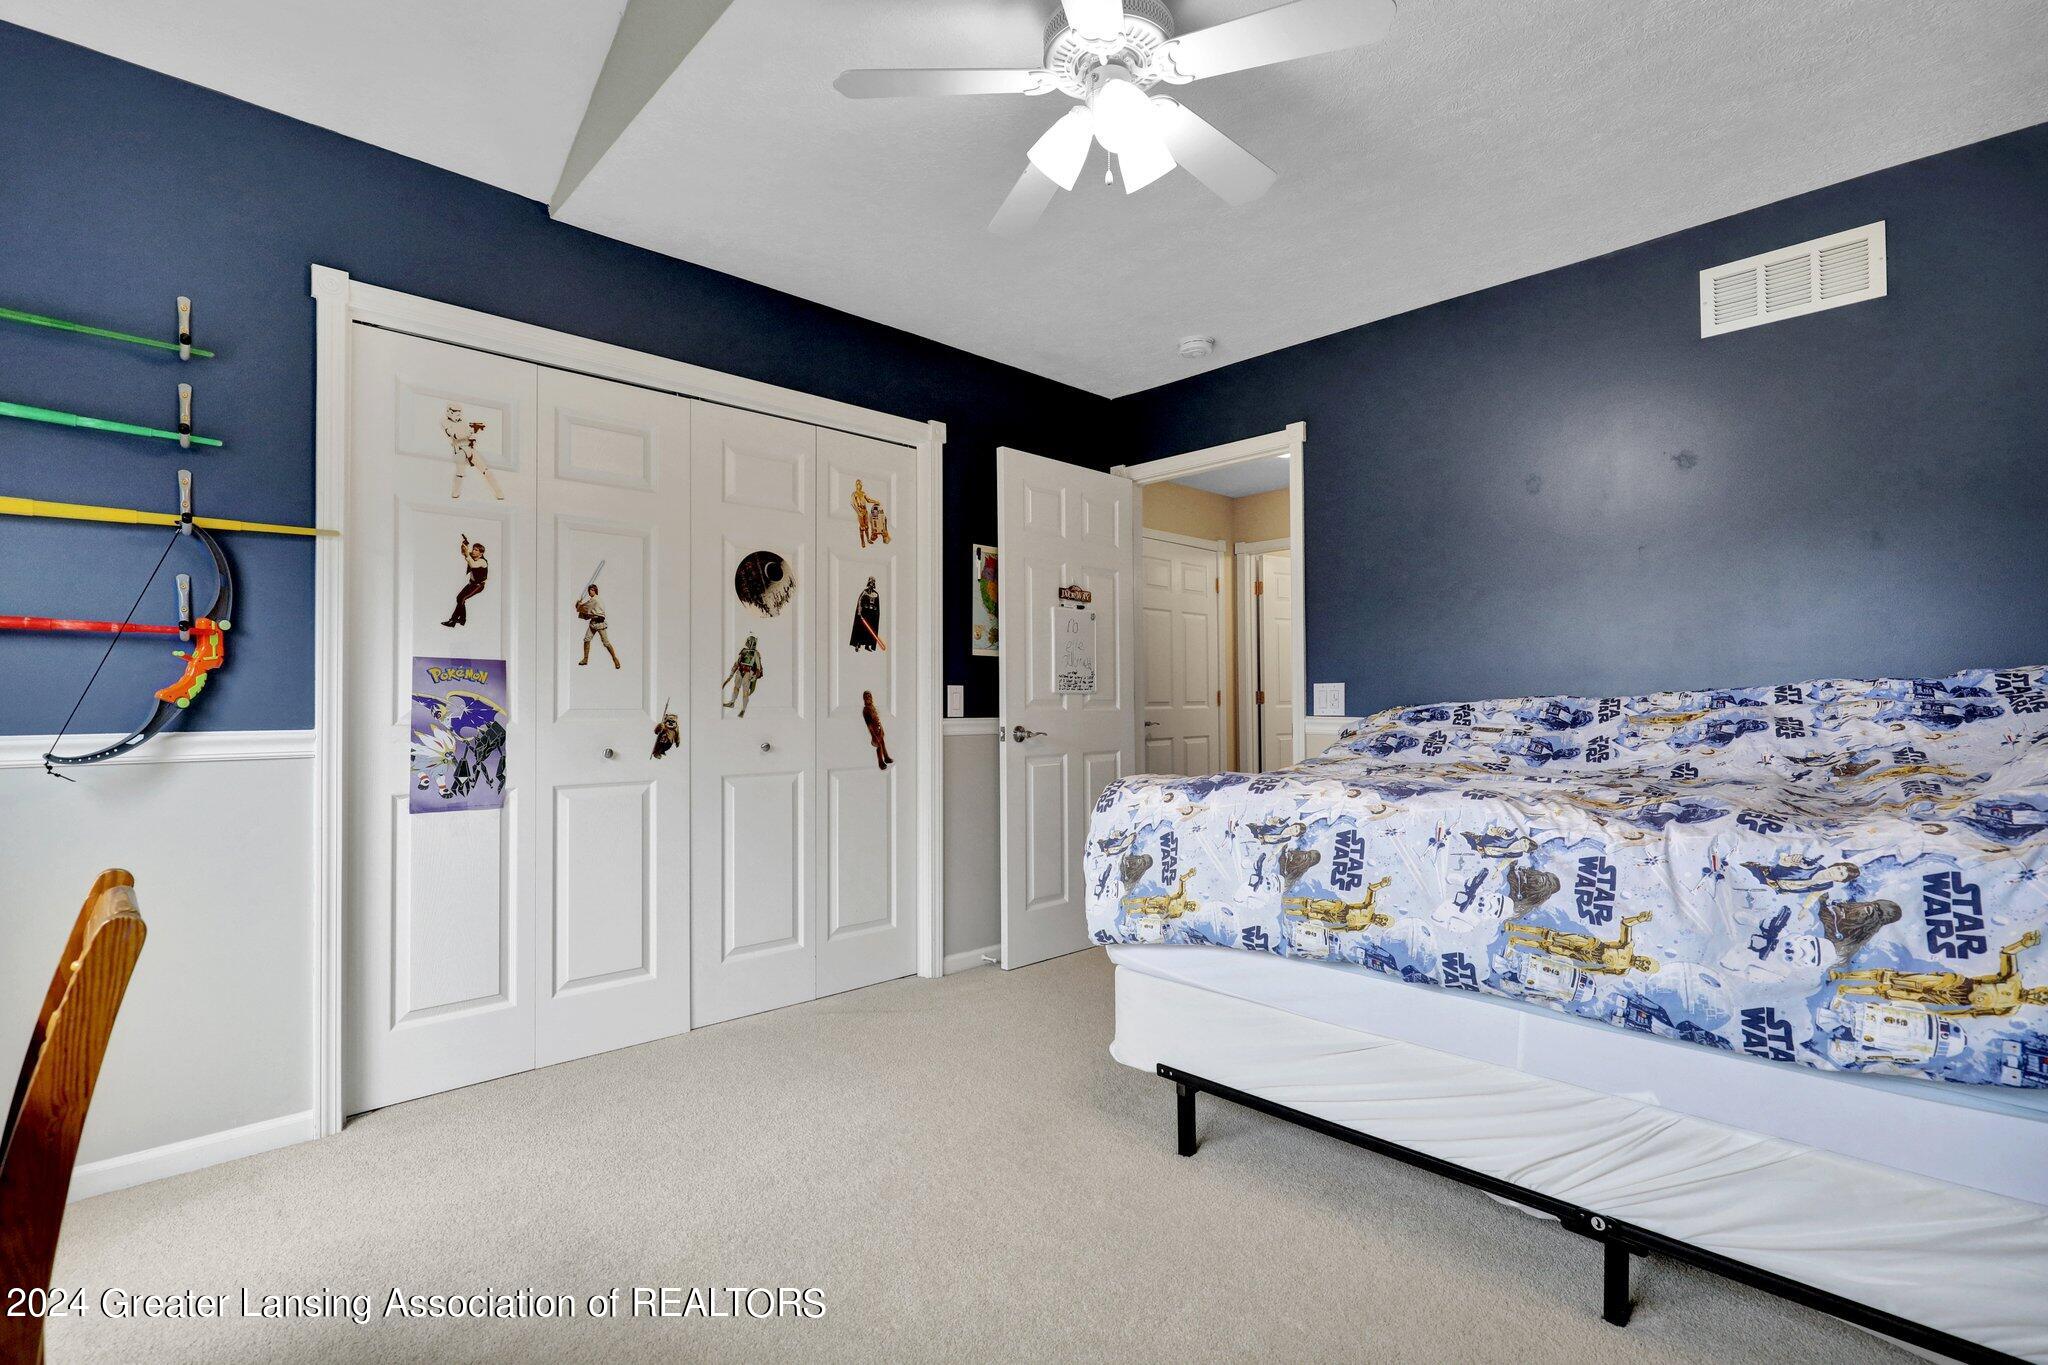
Bedroom with Star Wars bedding, blue walls, and a white closet decorated with character decals.
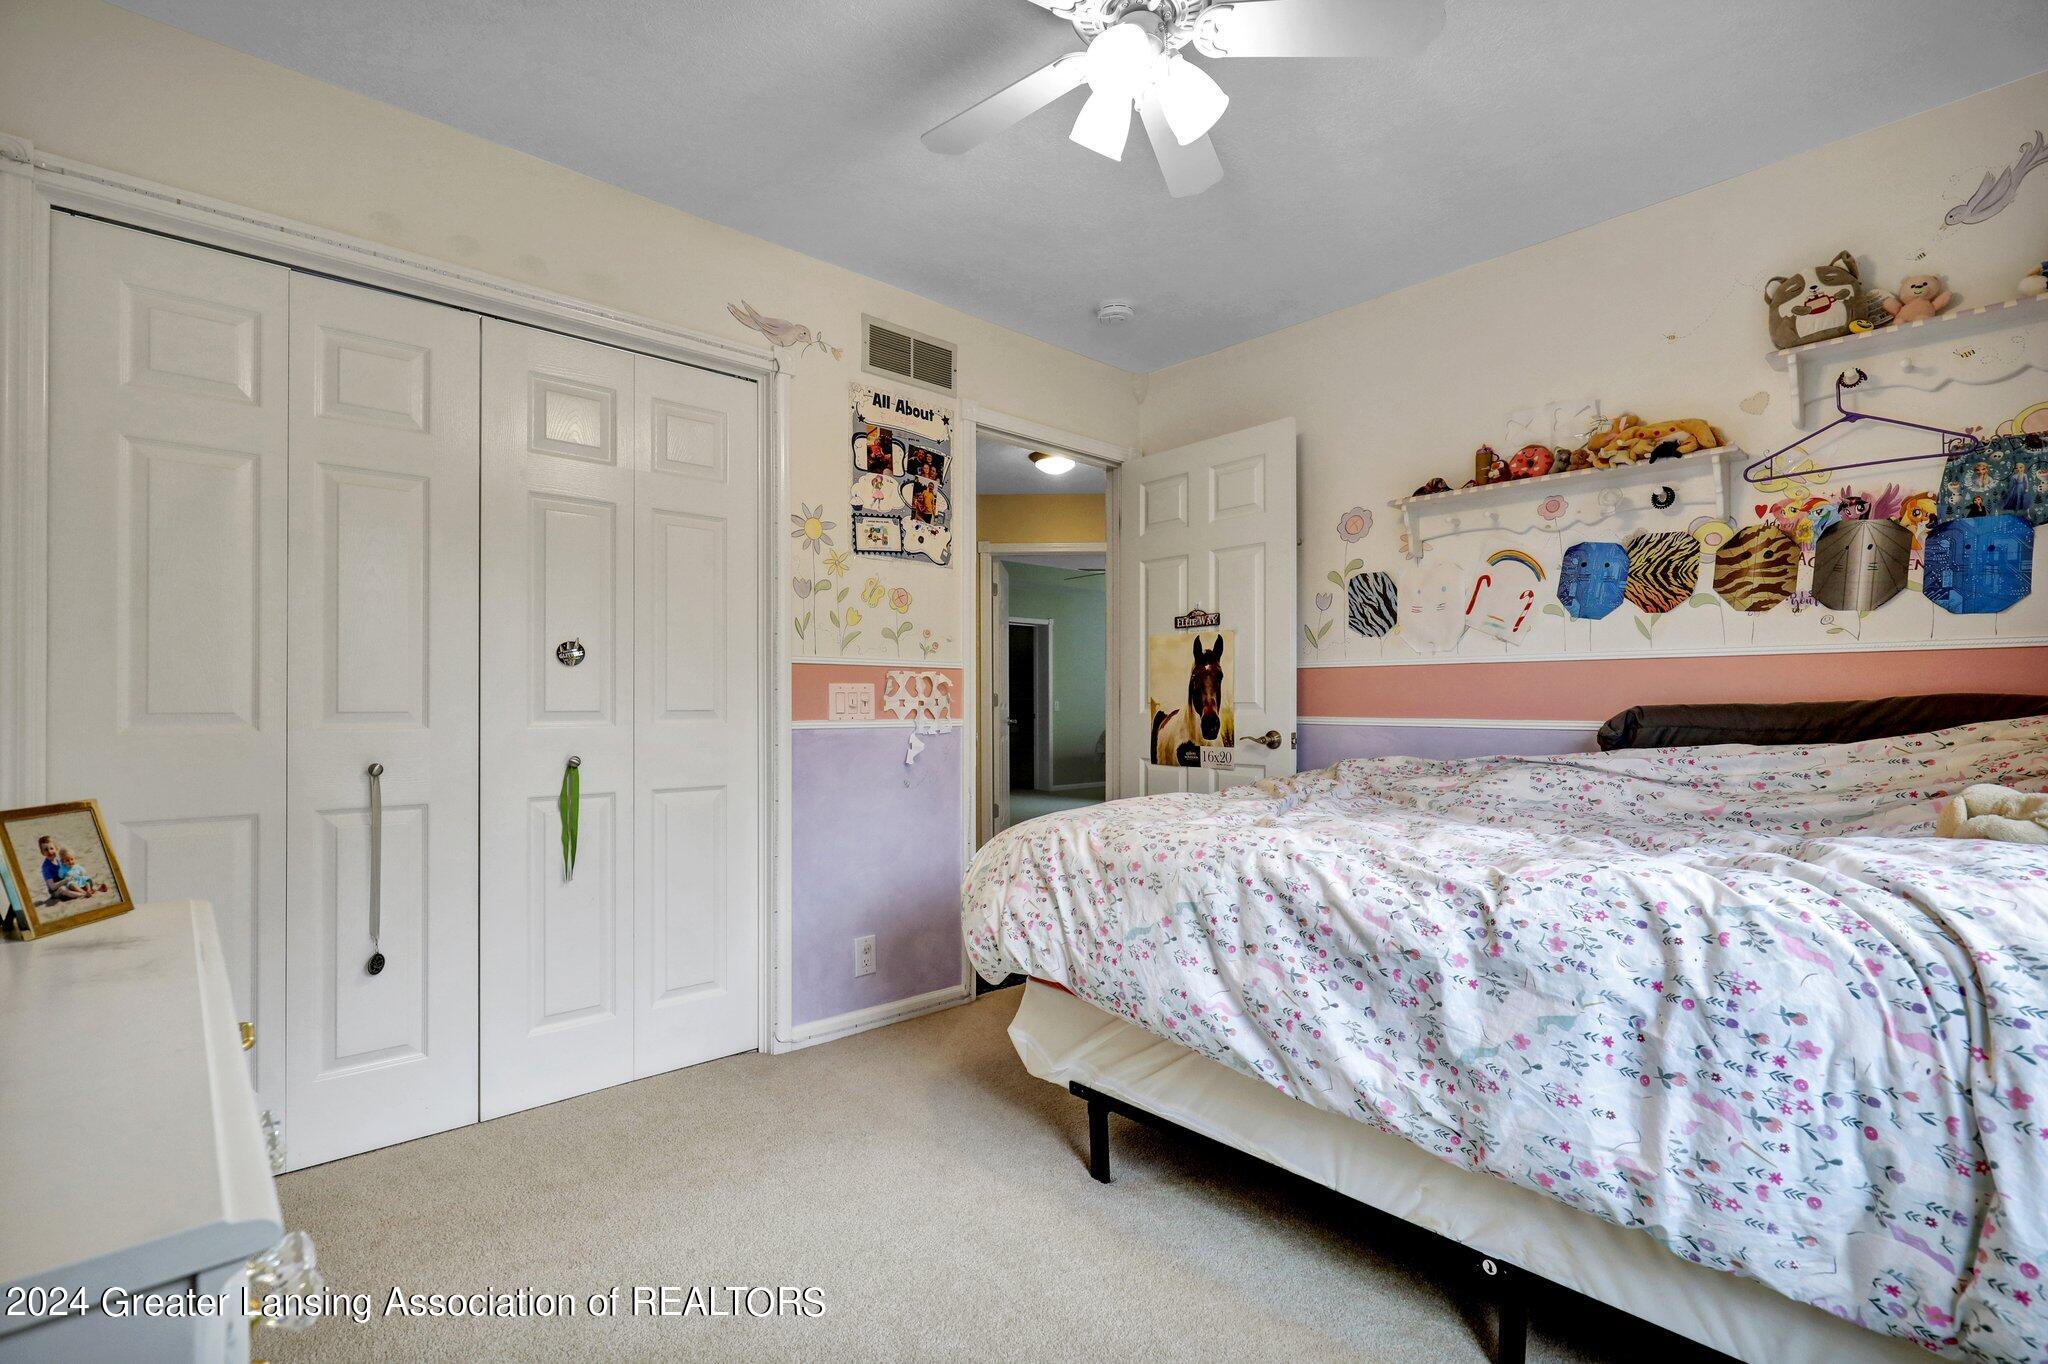
Child’s bedroom with floral bedding, white closet doors, and colorful wall decorations.
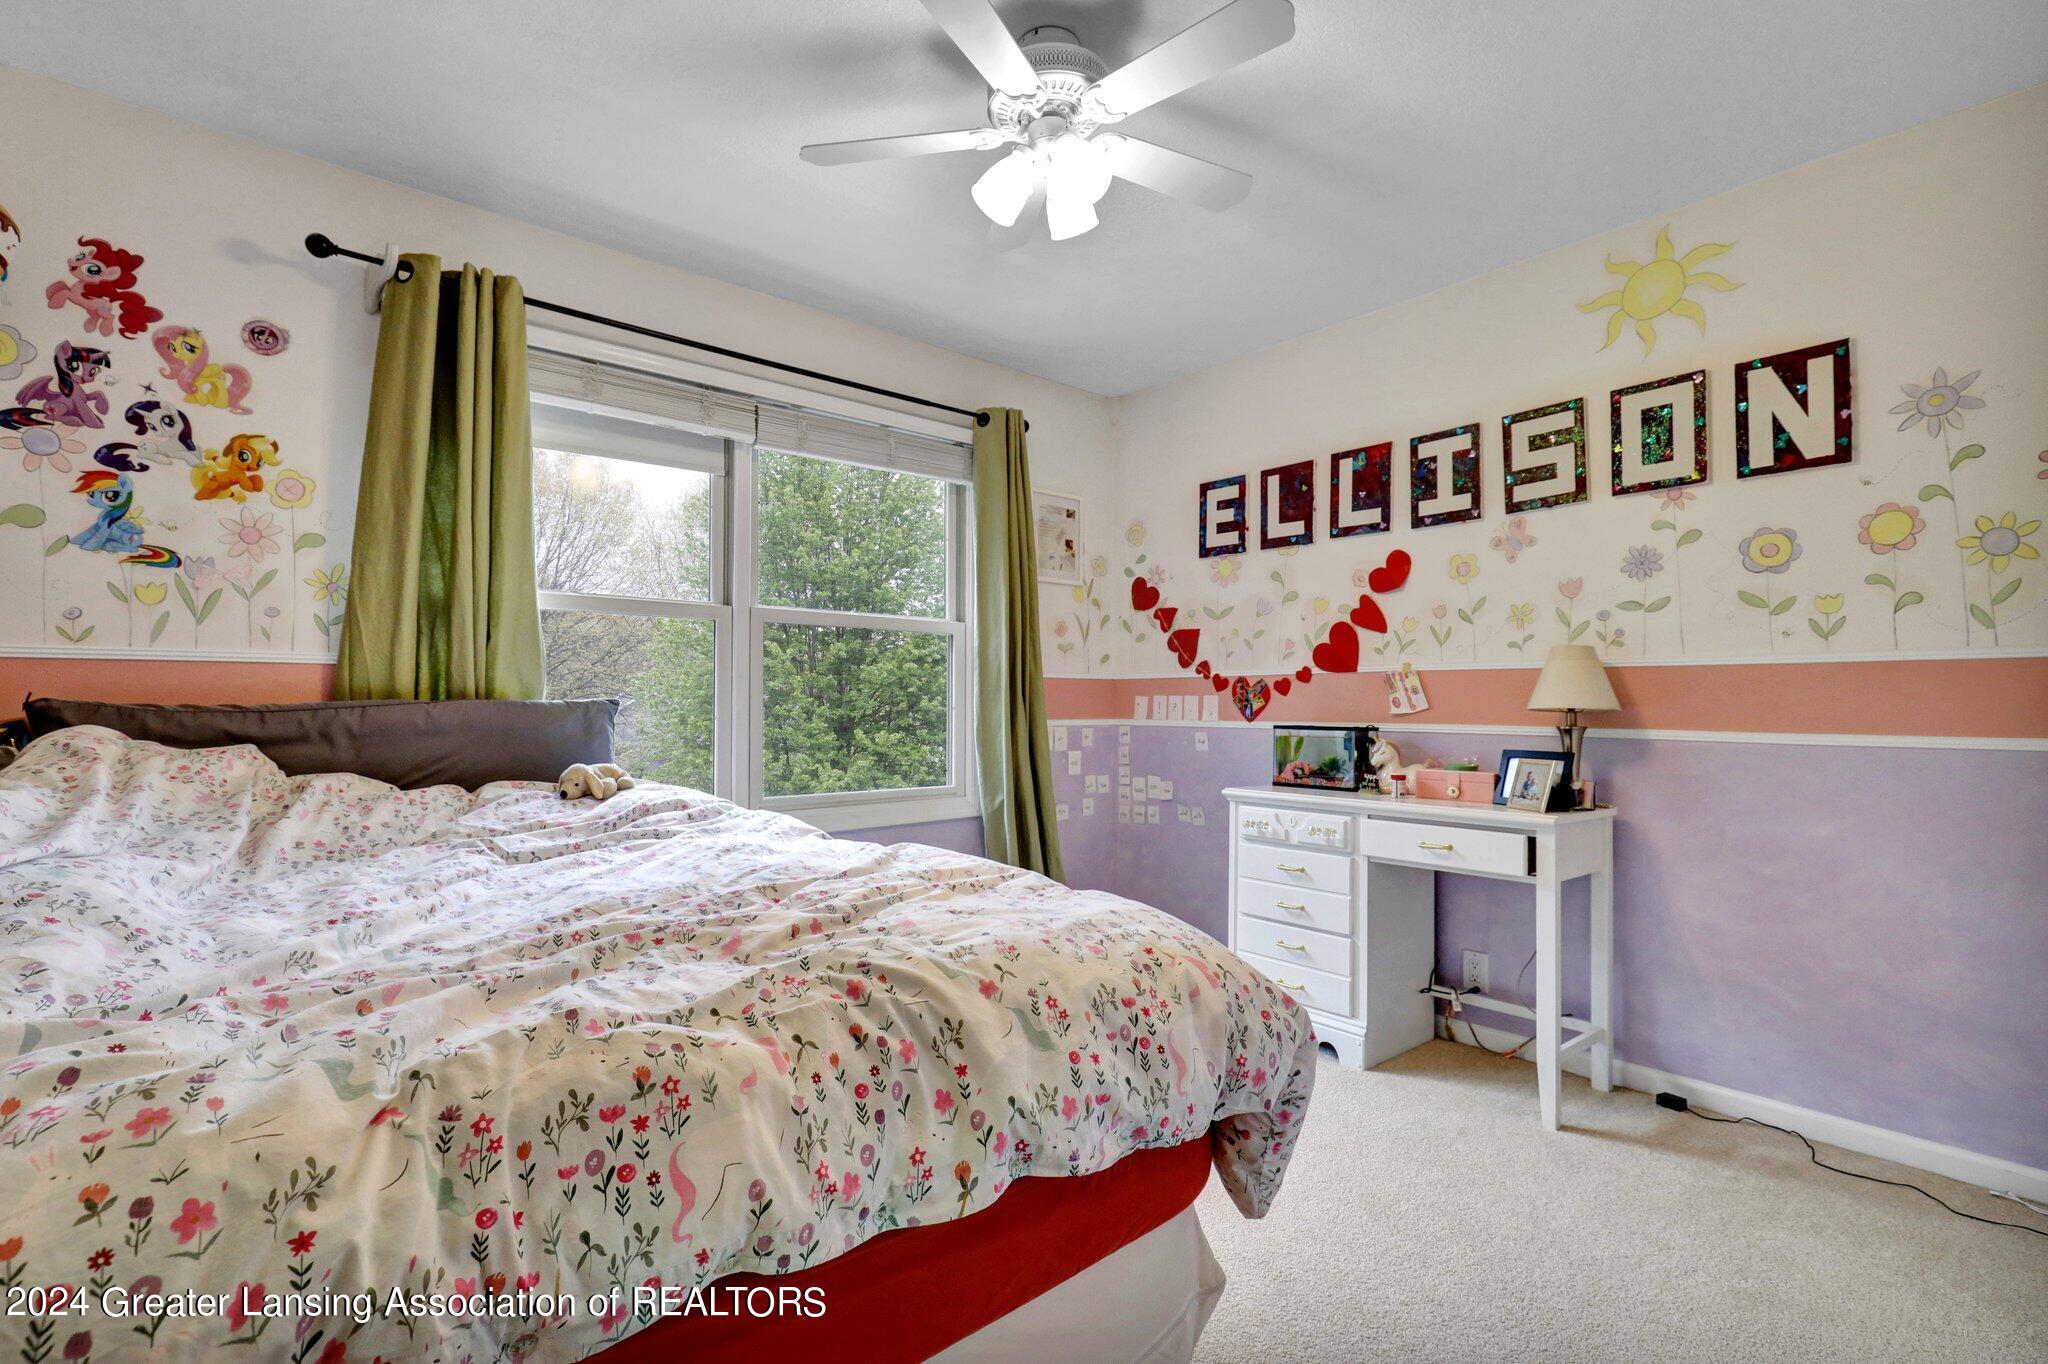
Bedroom with floral bedding, green curtains, and ELLISON lettering on a flower-decorated wall.
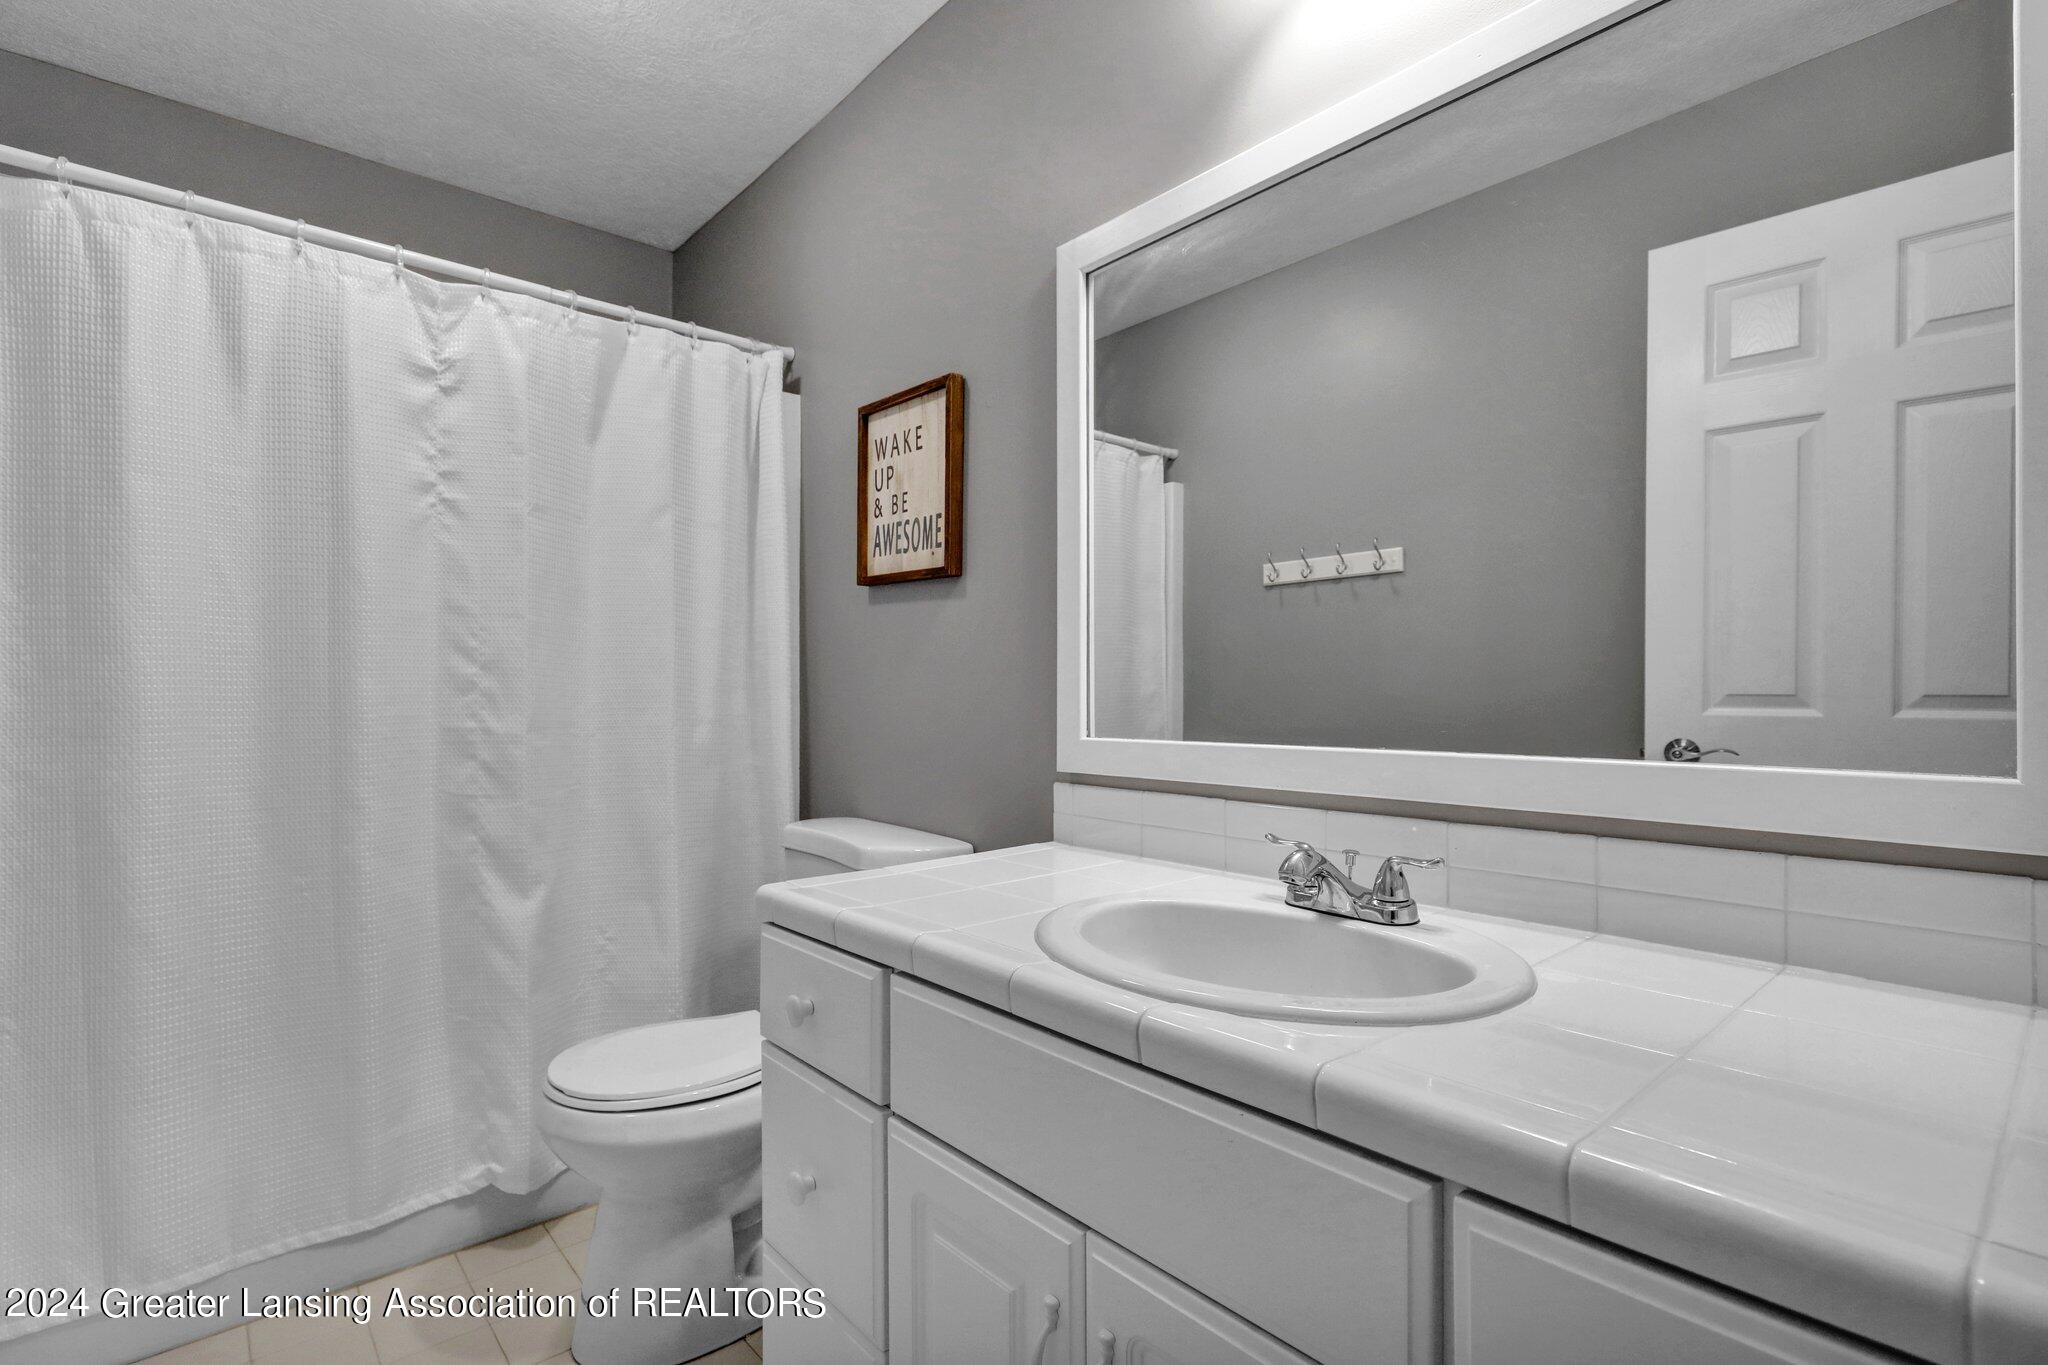
Bathroom with a tiled vanity, large mirror, white shower curtain, and toilet.
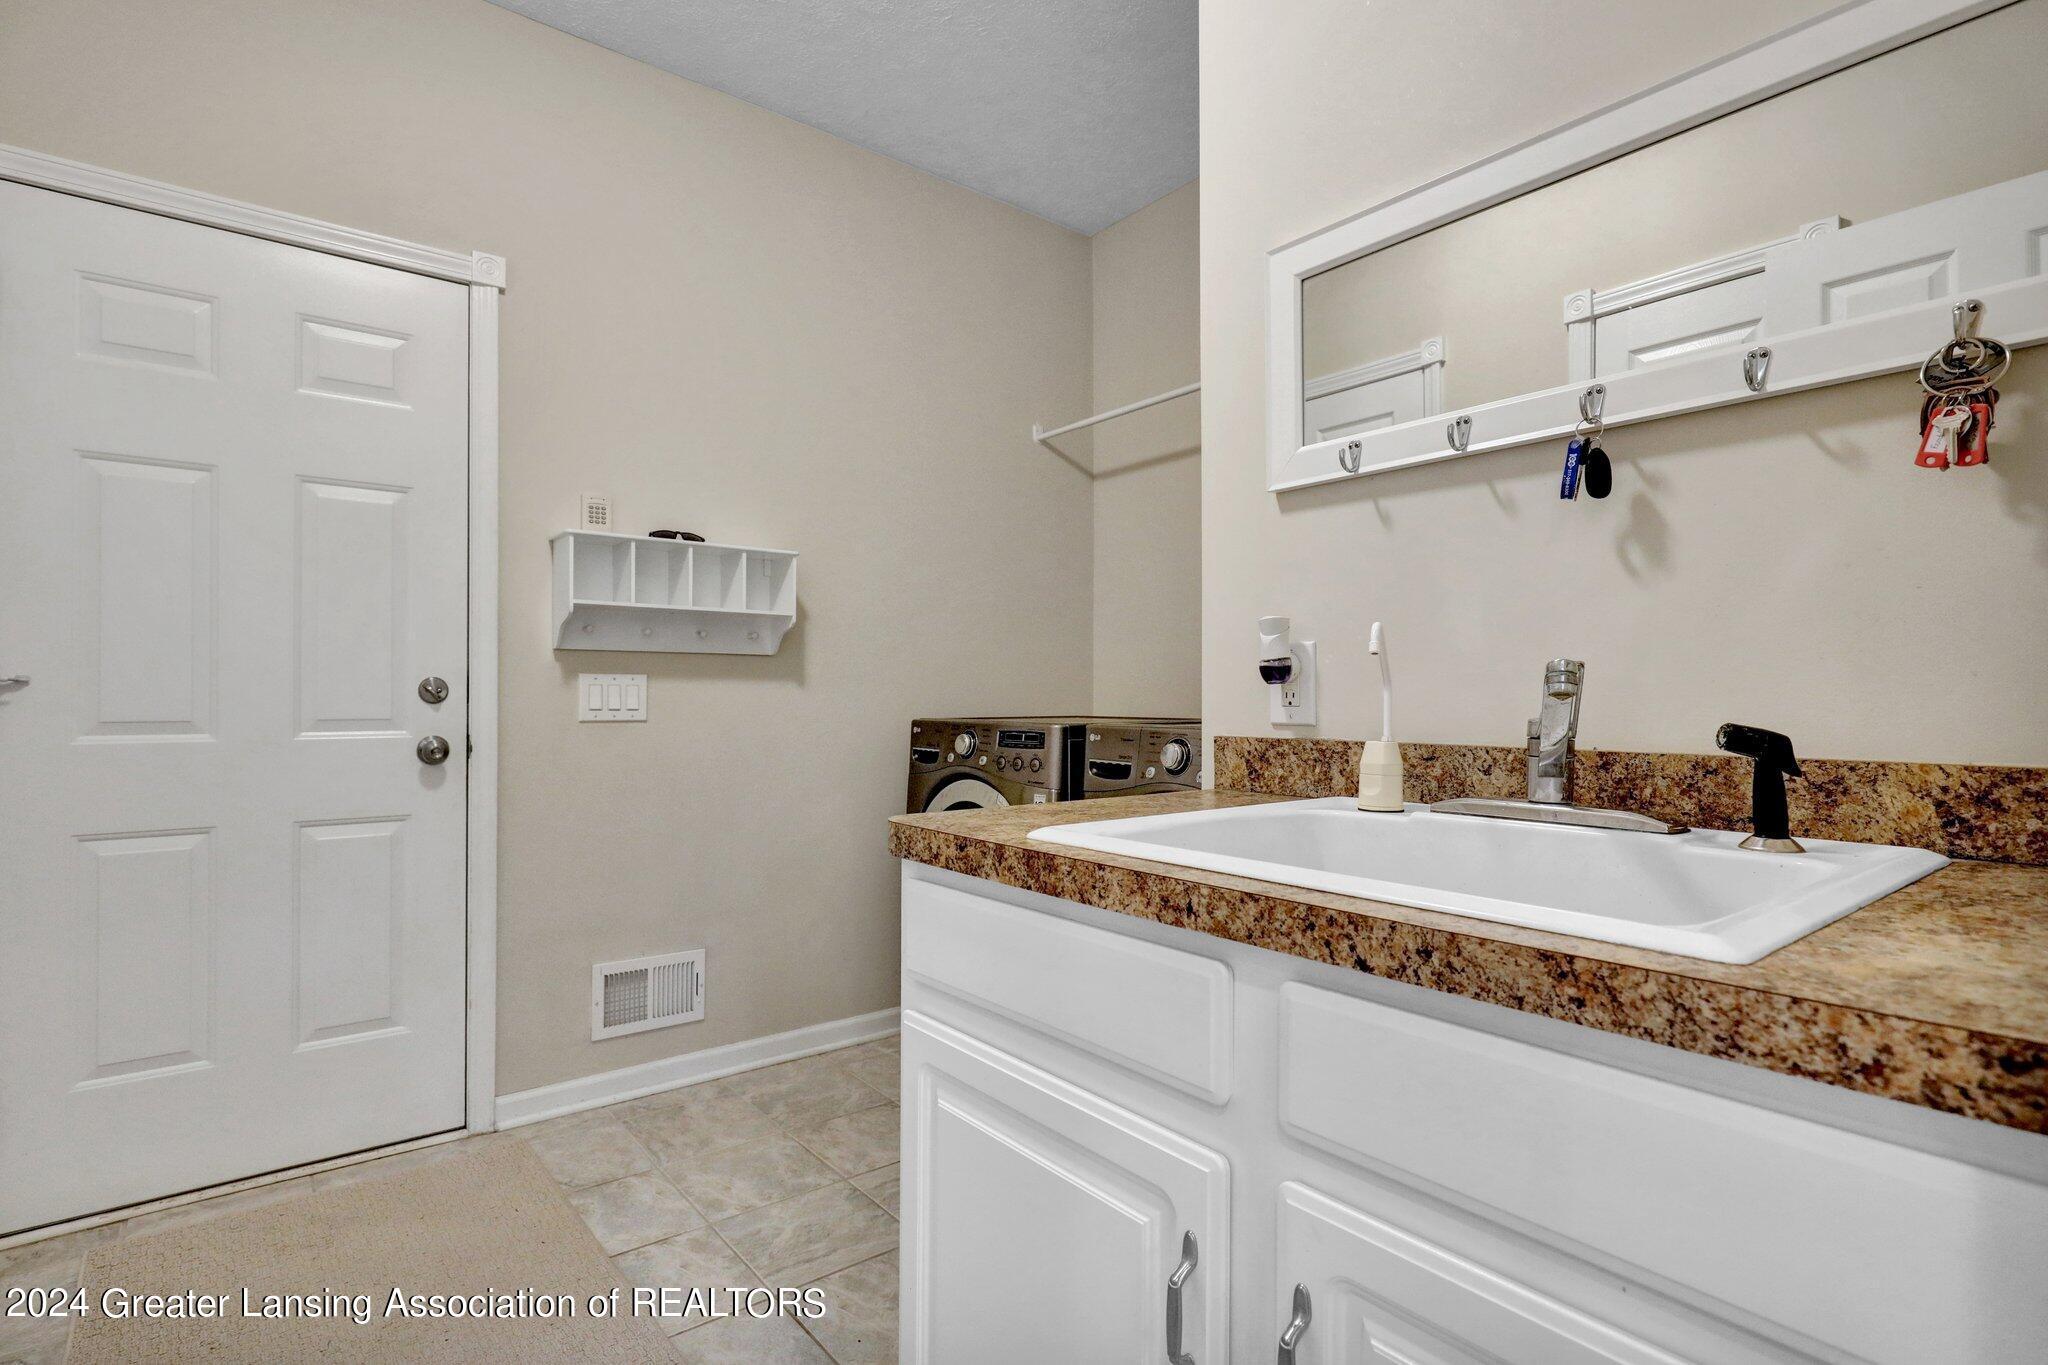
Laundry area with a white sink vanity, wall mirror and hooks, and washer and dryer beside the entry door.
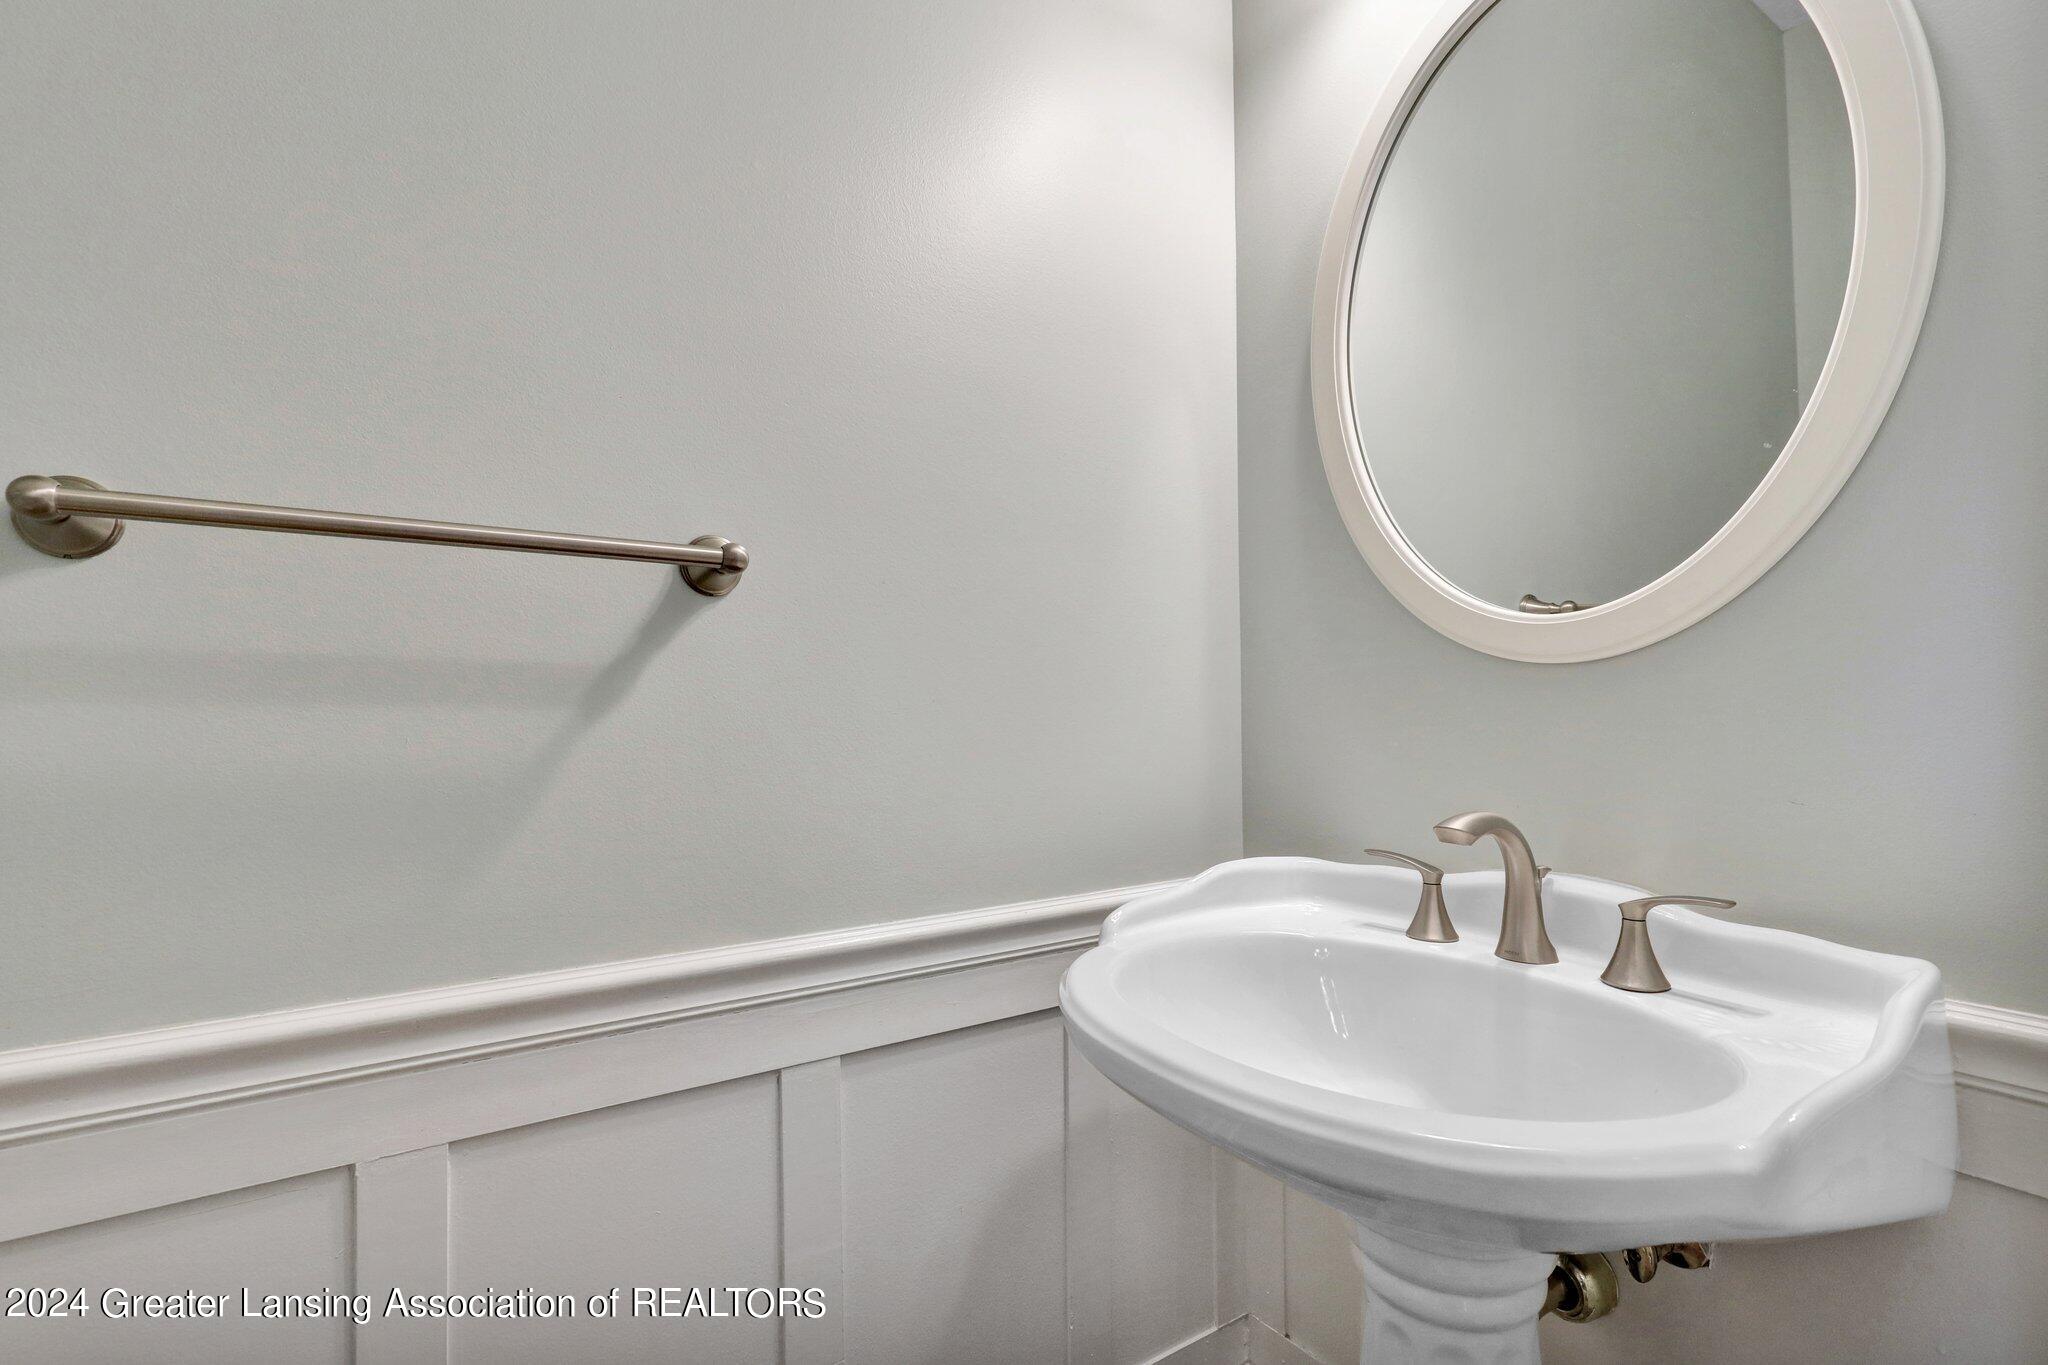
Bathroom pedestal sink with brushed-metal fixtures, oval mirror, and wall-mounted towel bar.
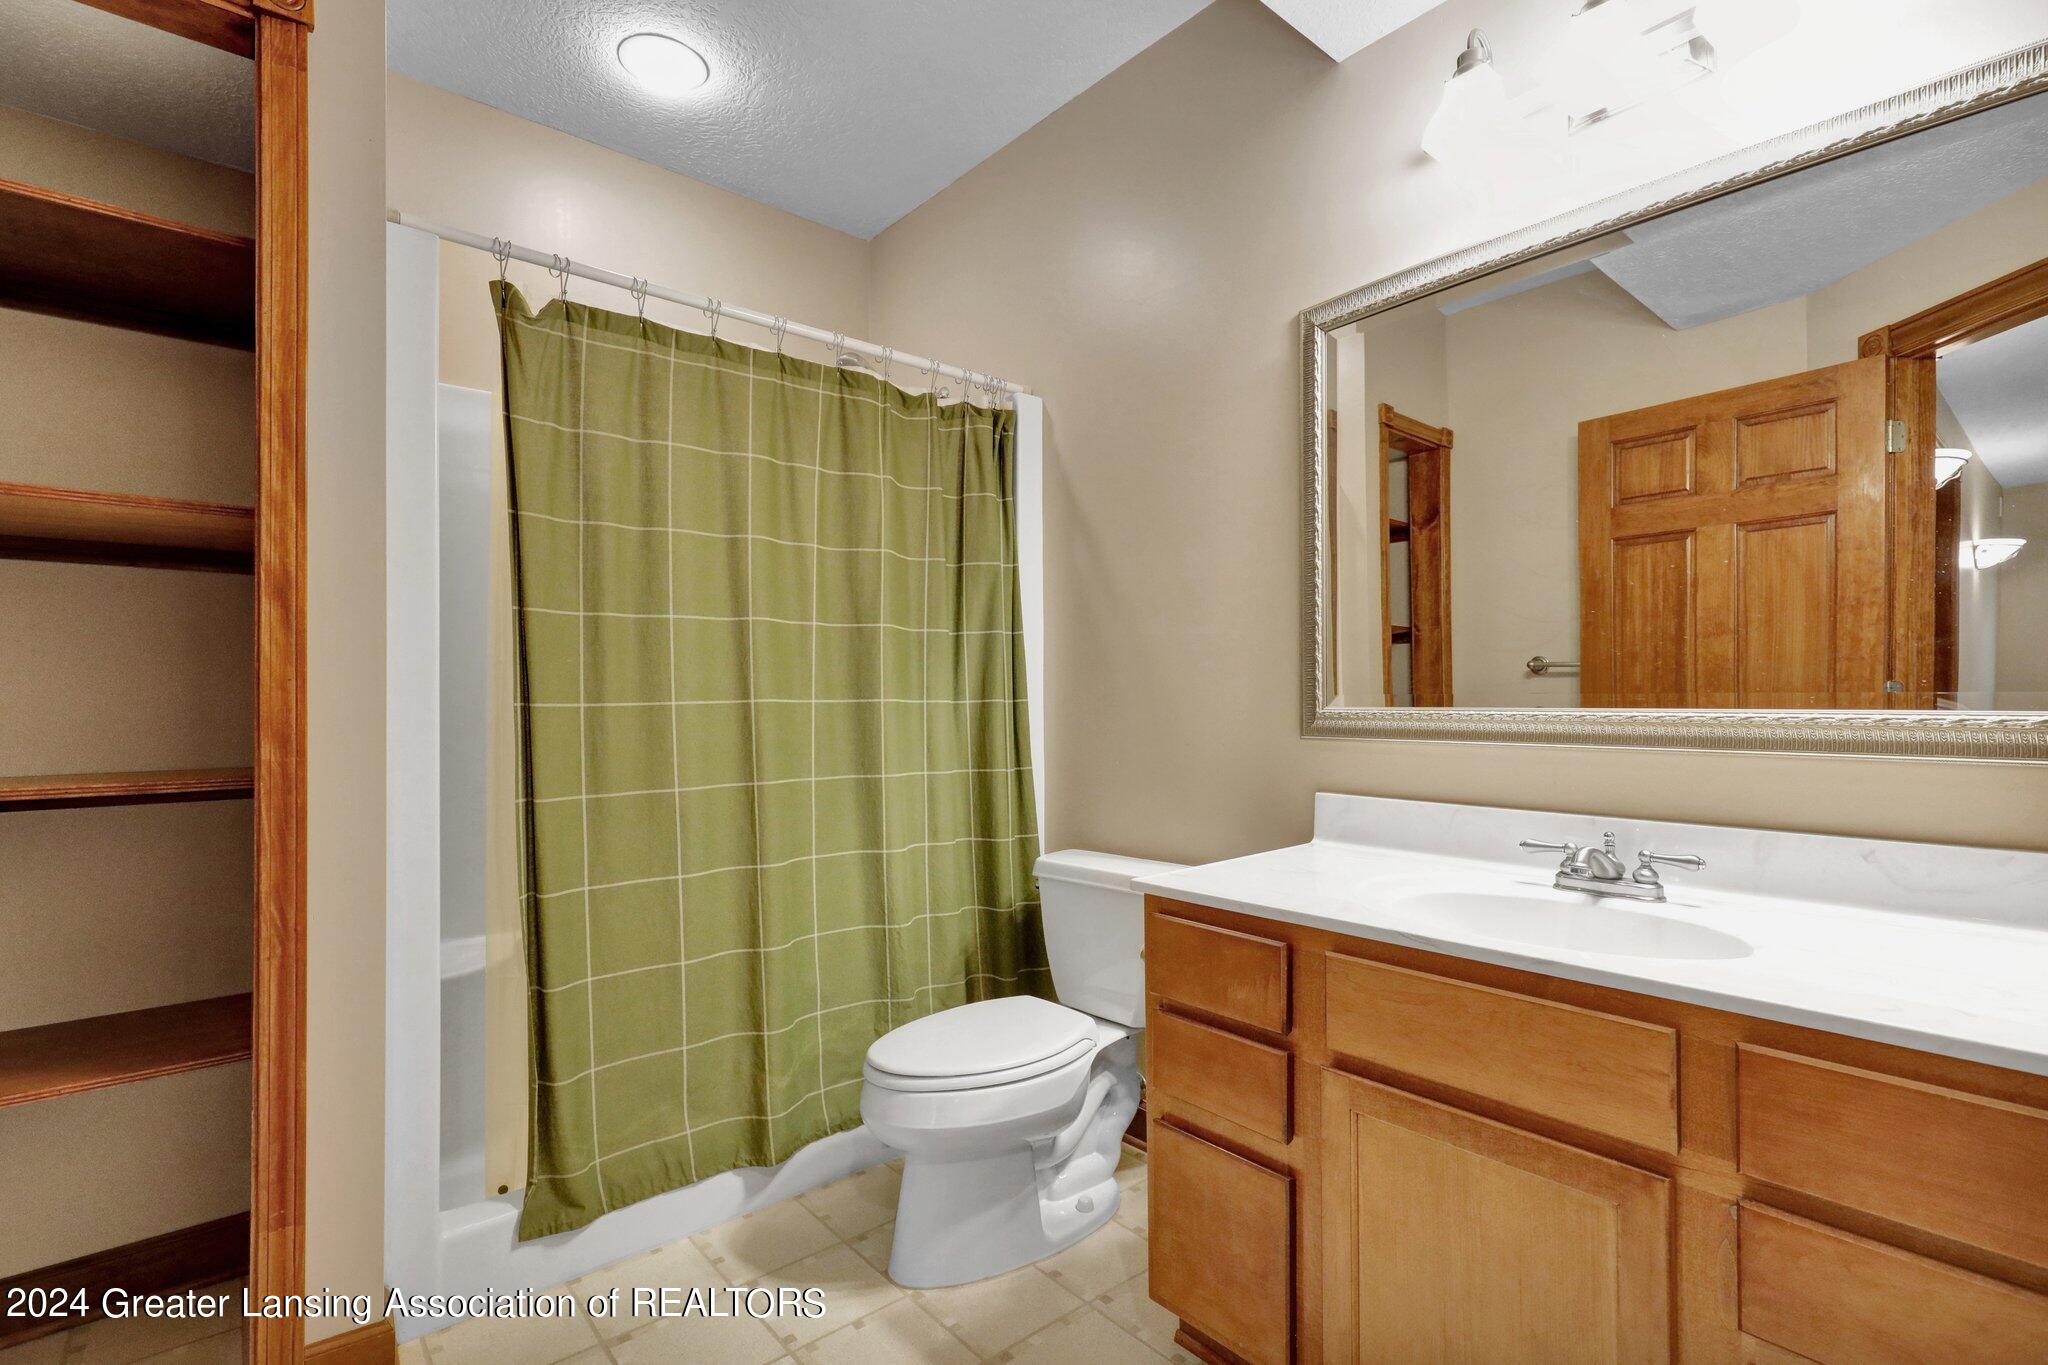
Bathroom with green shower curtain, white toilet, and wood vanity with a wide sink.
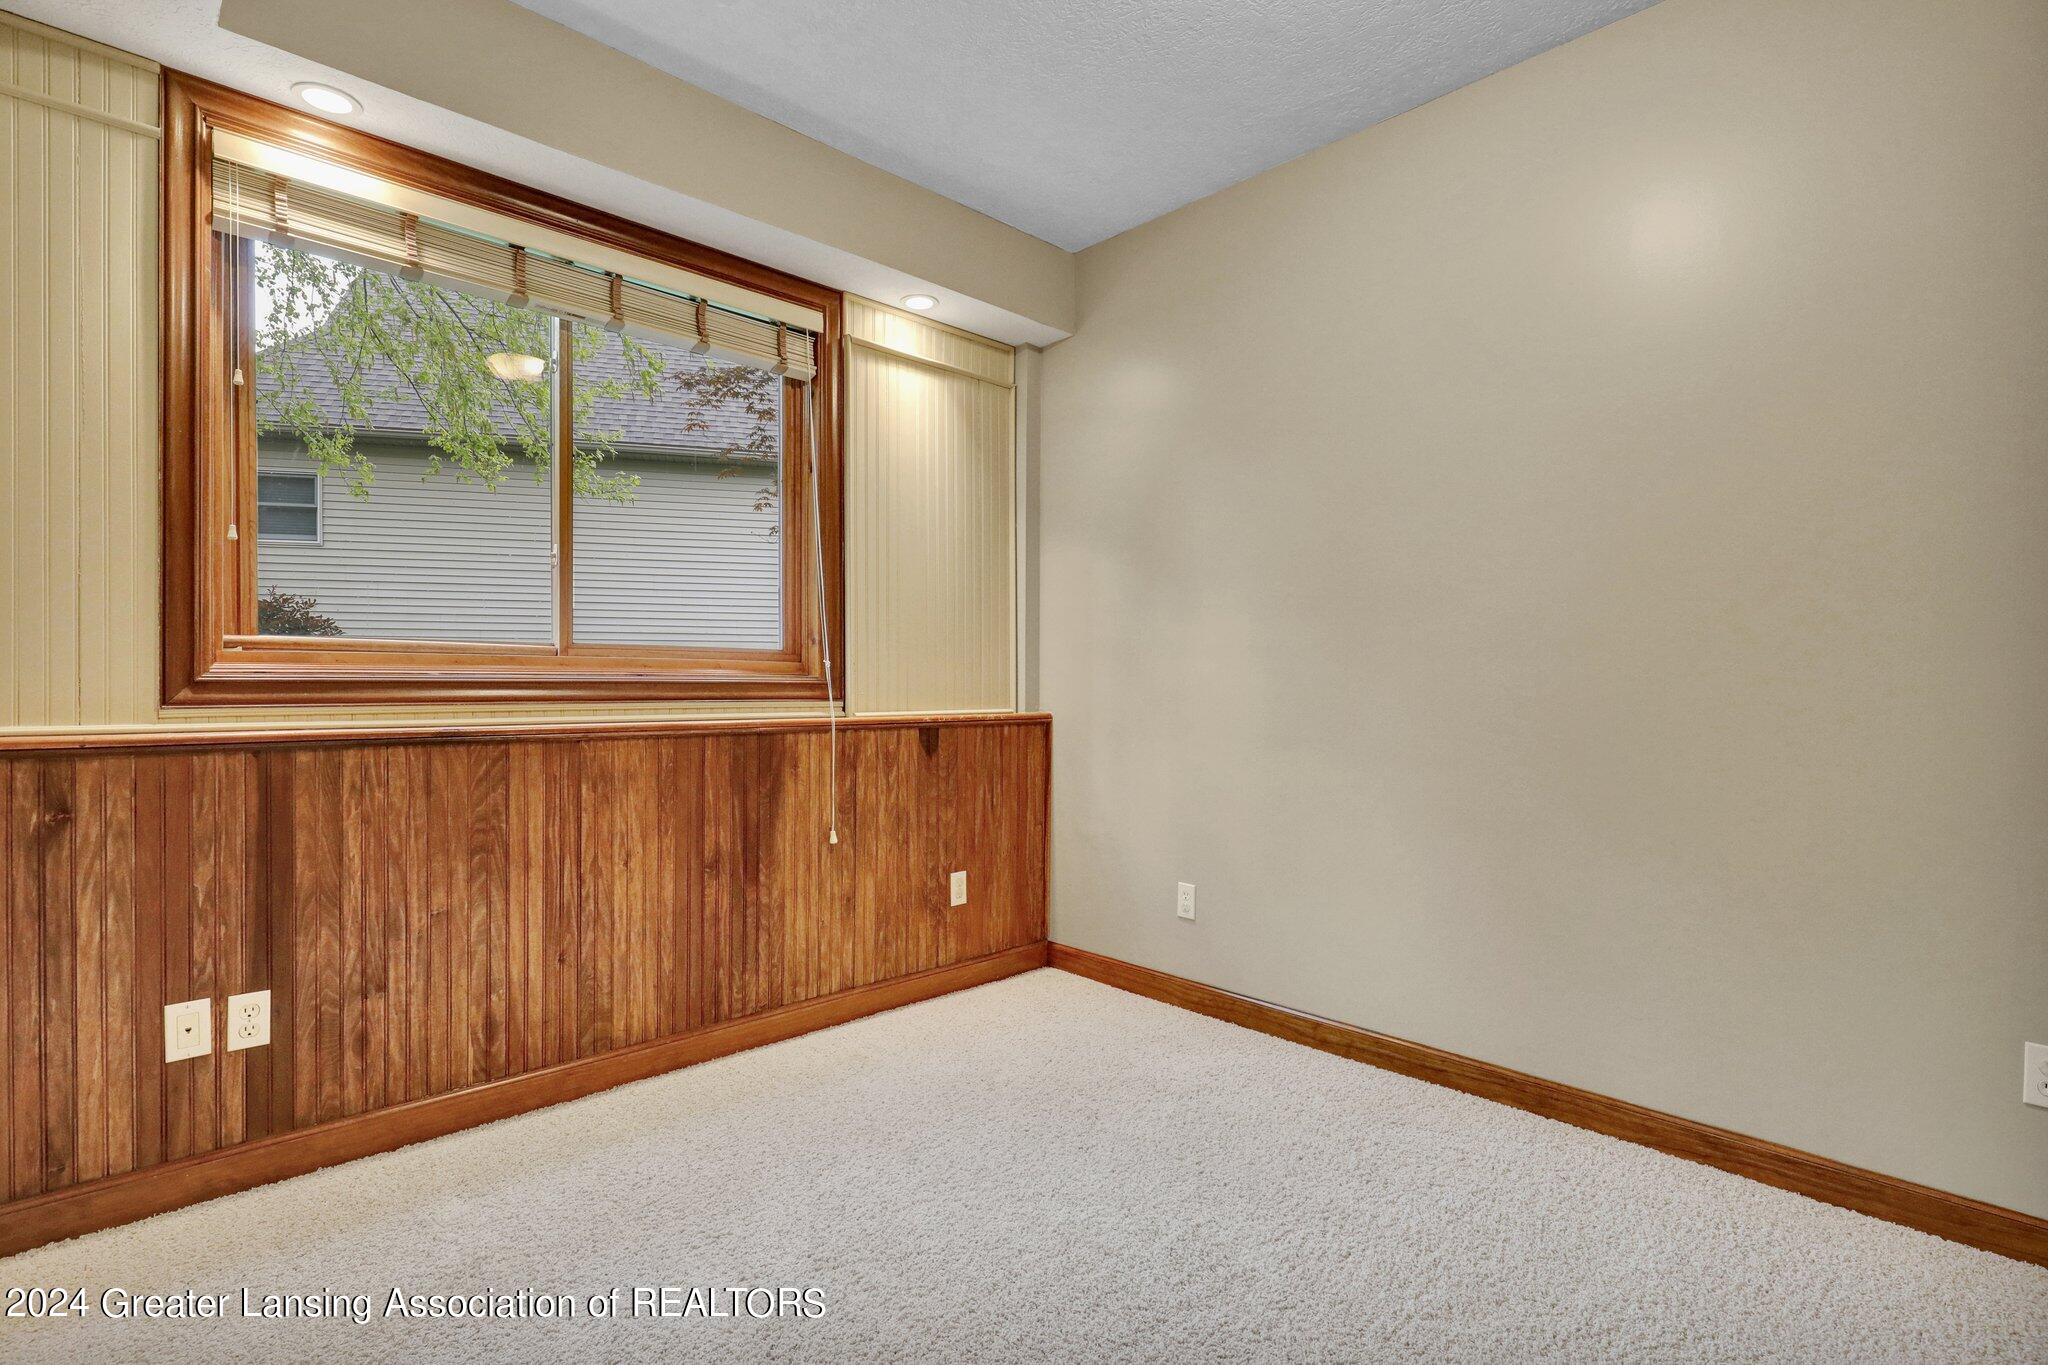
Empty carpeted room with wood-paneled wainscoting and a large window with blinds.
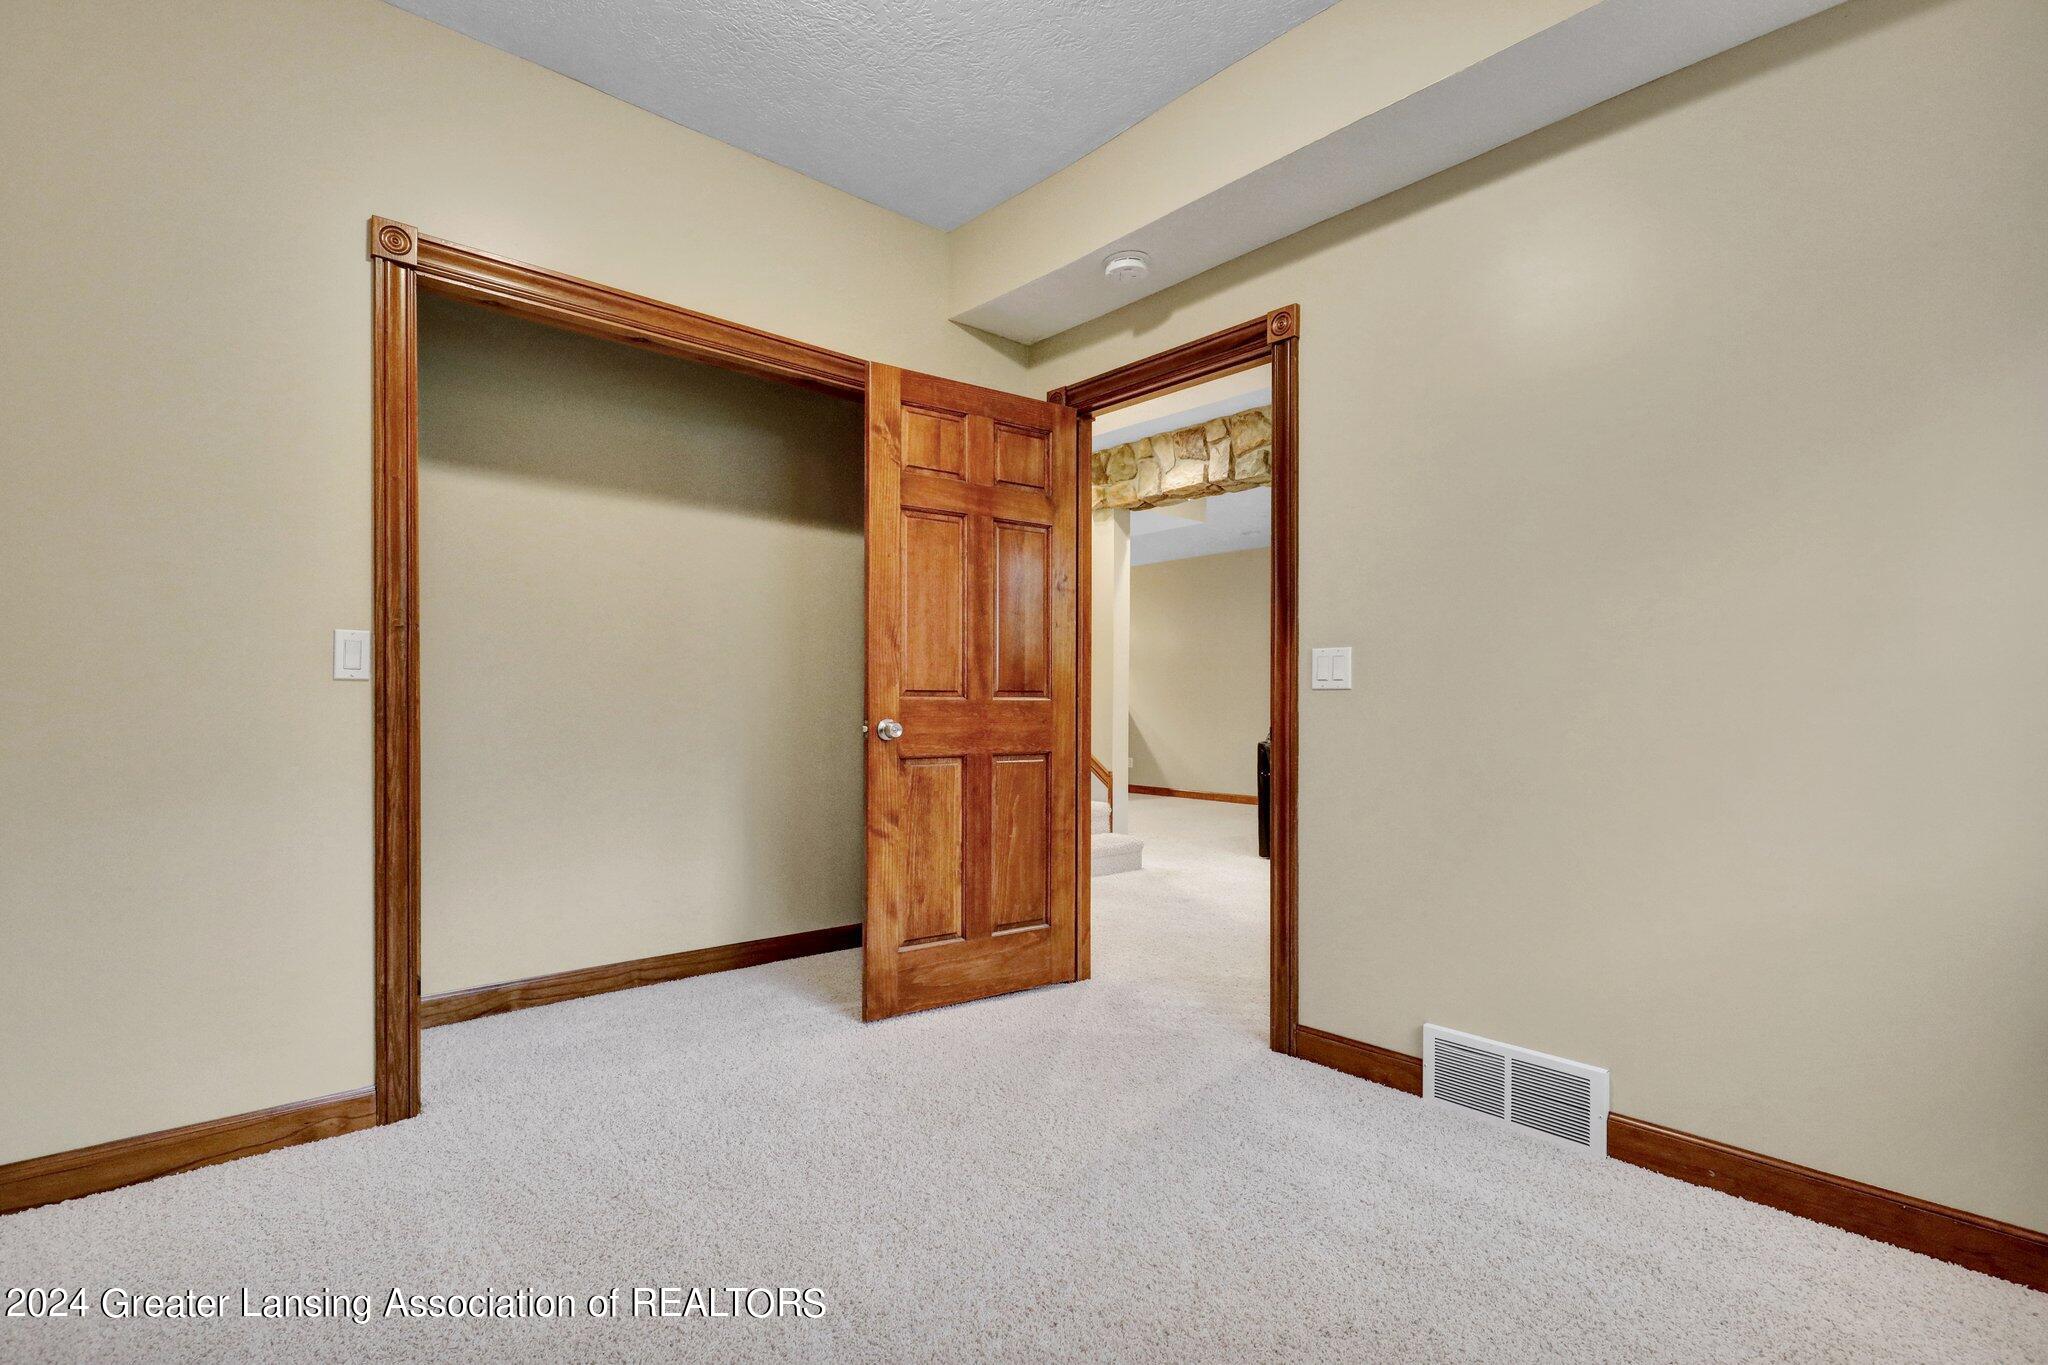
Empty carpeted room with dark wood trim and an open wooden door to the hallway.
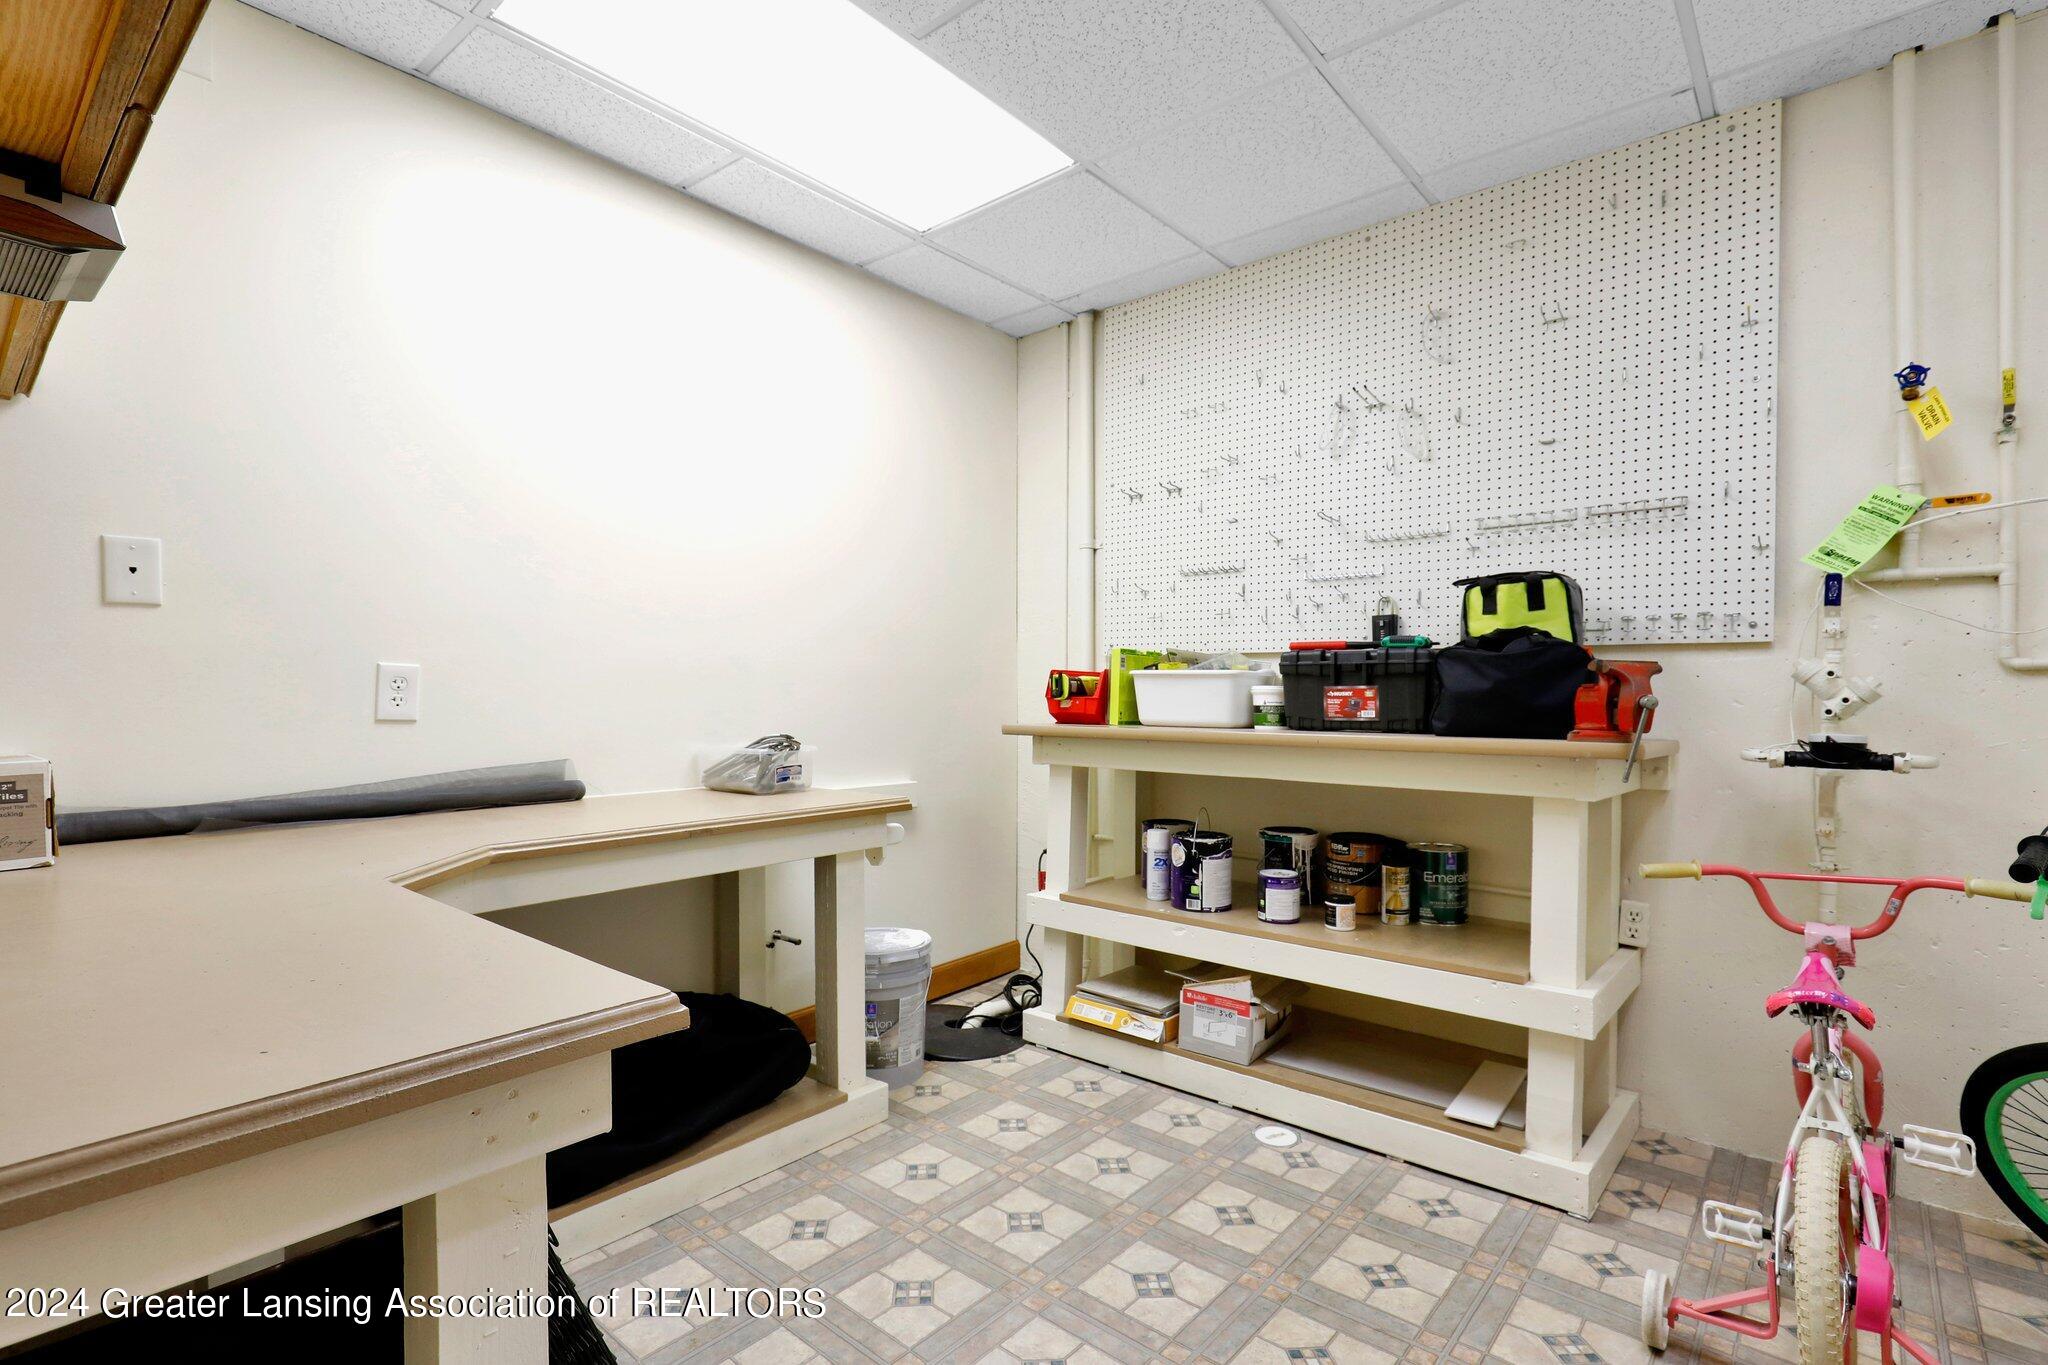
Workshop with a large workbench, pegboard tool wall, paint cans, and bicycles.
SEE ALL PHOTOS
Two-story brick-and-white home with attached garage, covered entry, and landscaped front lawn.
Two-story gray-sided and red-brick home with a double garage and covered entry at dusk.
Two-story brick and siding home with a double garage, wide driveway, and pink flowering tree in the yard.
Two-story home with white siding, a brick entry, landscaped shrubs, and a broad green lawn.
Home entrance with an arched red-brick porch, curved brick steps, and landscaped shrubs.
Brick home entrance with an arched porch, curved steps, and landscaped lawn.
White two-story home with an elevated deck and stairs overlooking a landscaped lawn.
Rear of a two-story house with a raised white deck, stairs, and a broad green lawn.
Spacious deck with white railings, outdoor chairs, and a wooded backyard.
Spacious grassy backyard with a trampoline, orange fenced enclosure, and mature trees.
Fenced raised garden beds in a leafy backyard beside a broad green lawn.
Aerial view of a white two-story home with a raised deck, spacious tree-lined yard, and backyard trampoline.
Aerial view of a tree-shaded home and lawn, with the approximate property boundary outlined in yellow.
Aerial view of a leafy neighborhood with detached homes, tree-lined streets, and a wooded horizon.
Aerial view of a large home with a deck and tree-filled yard beside a residential street.
Aerial view of an East Lansing neighborhood with tree-lined homes and a curving residential road.
Aerial view of leafy residential yards and homes along a curved cul-de-sac.
Aerial view of a leafy neighborhood with curving streets, detached homes, and a wooded horizon.
Aerial view of East Lansing homes beside a broad expanse of spring woodland.
Aerial view of a leafy residential neighborhood with winding streets and detached homes.
Aerial view of homes bordering dense woodland, with a neighborhood cul-de-sac and small pond.
Living room with vaulted ceiling, fireplace, white built-ins, and French doors opening to a tree-lined deck.
Living room with a vaulted ceiling, white built-ins, and a central tiled fireplace.
Living room with a black leather sectional, vaulted ceiling, staircase, and open view into the kitchen.
Bright white kitchen with a peninsula, wooden stools, stainless steel appliances, and open shelves with plants.
Bright white kitchen with shaker cabinets, a window above the sink, open wood shelves, and a stainless steel dishwasher.
Bright kitchen with white cabinets and wood floors opening into a window-lined dining area.
Bright kitchen with white cabinets, stainless steel appliances, a large island, and warm wood floors.
Kitchen sink and tall faucet beneath a window overlooking leafy trees.
Home office with a dark desk, French doors, chandelier, and window overlooking flowering trees.
Home office with three wall-mounted guitars, a dark desk, and a large window.
Dining area with a wooden table and chairs beside a bright white kitchen.
Dining room with a wooden table beneath a chandelier, tall windows, and an adjoining living area with a fireplace.
Built-in office nook opening to a living room with a black leather sofa and deck access.
Playroom with a toy-filled cubby shelf, children’s artwork, and a large window overlooking trees.
Family room with a stone fireplace, leather sectional, and dining area by large wooded-view windows.
Basement recreation room with a stone fireplace, black leather seating, dining table, and exercise equipment.
Carpeted basement bar with a wooden counter, stone base, built-in cabinets, and refrigerator.
Wood-paneled wet bar with glass-front cabinets and a large raised counter.
Utility room with wood cabinets, long counters, a sink, and a dishwasher.
Bedroom with a king-size bed, tray ceiling, ceiling fan, and open walk-in closet.
Bedroom with a patterned bed, tray ceiling, ceiling fan, and large windows.
Walk-in closet with built-in drawers, open shelving, hanging clothes, and suitcases.
Bathroom with a white vanity, brass faucet, tiled floor, and curtained tub or shower.
Bathroom with a white double-sink vanity, brass hardware, and a tub-shower beside two windows.
Bedroom with blue walls, Star Wars bedding, a large window, and a wooden desk.
Bedroom with Star Wars bedding, blue walls, and a white closet decorated with character decals.
Child’s bedroom with floral bedding, white closet doors, and colorful wall decorations.
Bedroom with floral bedding, green curtains, and ELLISON lettering on a flower-decorated wall.
Bathroom with a tiled vanity, large mirror, white shower curtain, and toilet.
Laundry area with a white sink vanity, wall mirror and hooks, and washer and dryer beside the entry door.
Bathroom pedestal sink with brushed-metal fixtures, oval mirror, and wall-mounted towel bar.
Bathroom with green shower curtain, white toilet, and wood vanity with a wide sink.
Empty carpeted room with wood-paneled wainscoting and a large window with blinds.
Empty carpeted room with dark wood trim and an open wooden door to the hallway.
Workshop with a large workbench, pegboard tool wall, paint cans, and bicycles.
Sold

6591 Brassie Shot Road

6591 Brassie Shot Road, East Lansing, MI 48823

$502,500
Welcome to your new home! This spacious property boasts 4 bedrooms plus a den, providing ample space for your family and guests. The finished walkout lower level is an entertainer's dream, complete with a stylish bar for hosting unforgettable gatherings.

Numerous updates, including the kitchen and flooring, enhance both style and functionality, ensuring modern comfort and convenience. Step outside onto the large deck, perfect for enjoying morning coffee or hosting summer BBQs. The expansive yard offers plenty of room for outdoor activities and gardening enthusiasts.

With 3.5 baths, morning routines are a breeze, and the award-winning Haslett schools ensure an excellent education for your children. Don't miss out on this opportunity to make this your forever home!

4
beds

4
baths

3,149 Sq.Ft. LIVING AREA

0.57 Acres lot

Shelly Hall

Shelly Hall

Features & Amenities

Interior

  • total bedrooms4
  • Total bathrooms4
  • full bathrooms3
  • half bathroom1
  • Laundry room Electric Dryer Hookup, Laundry Room, Main Level, Sink
  • Flooring Carpet, Ceramic Tile, Vinyl, Other
  • Fireplace Basement, Glass Doors, Living Room
  • APPLIANCES Disposal, Gas Water Heater, Microwave, Range Hood, Stainless Steel Appliance(s), Washer/Dryer, Water Heater, Water Purifier Owned, Washer, Refrigerator, Range, Dryer, Dishwasher, Convection Oven
  • other interior Features Bar, Bookcases, Built-in Features, Cathedral Ceiling(s), Ceiling Fan(s), Crown Molding, Double Vanity, Entrance Foyer, High Speed Internet, Open Floorplan, Pantry, Recessed Lighting, Stone Counters, Walk-In Closet(s), Wet Bar, Wired for Data

Area & Lot

  • Status Sold
  • Date Sold June 27, 2024
  • Living Area3,149 Sq.Ft.
  • Total Area3,339 Sq.Ft.
  • Lot Area0.57 Acres
  • MLS® ID280331
  • TypeResidential
  • YEAR BUILT1997
  • Architecture StylesTraditional
  • School DistrictHaslett

Exterior

  • STORIES2
  • Garage Space2.0
  • water SourcePublic
  • utilitiesWater Connected, Underground Utilities, Natural Gas Connected, High Speed Internet Available, Electricity Connected, Cable Available
  • roofShingle
  • lot featuresBack Yard, Landscaped, Near Golf Course, Sprinklers In Front, Sprinklers In Rear
  • parkingAttached, Finished, Garage Faces Front
  • HEAT TYPEForced Air, Natural Gas
  • AIR CONDITIONINGCentral Air
  • sewerPublic Sewer
  • SubstructureConcrete Perimeter
  • security FeaturesSmoke Detector(s)
  • other exterior FeaturesFire Pit, Garden

Financial

  • Sales Price$502,500
  • Real Estate Tax $7,530/yr

Work With Shelly

As a Luxury Real Estate Broker and State Licensed Appraiser, Shelly pairs white-glove service with data-driven pricing to deliver results you can trust.

Follow Me on Instagram