Leave a Message

Thank you for your message. We will be in touch with you shortly.

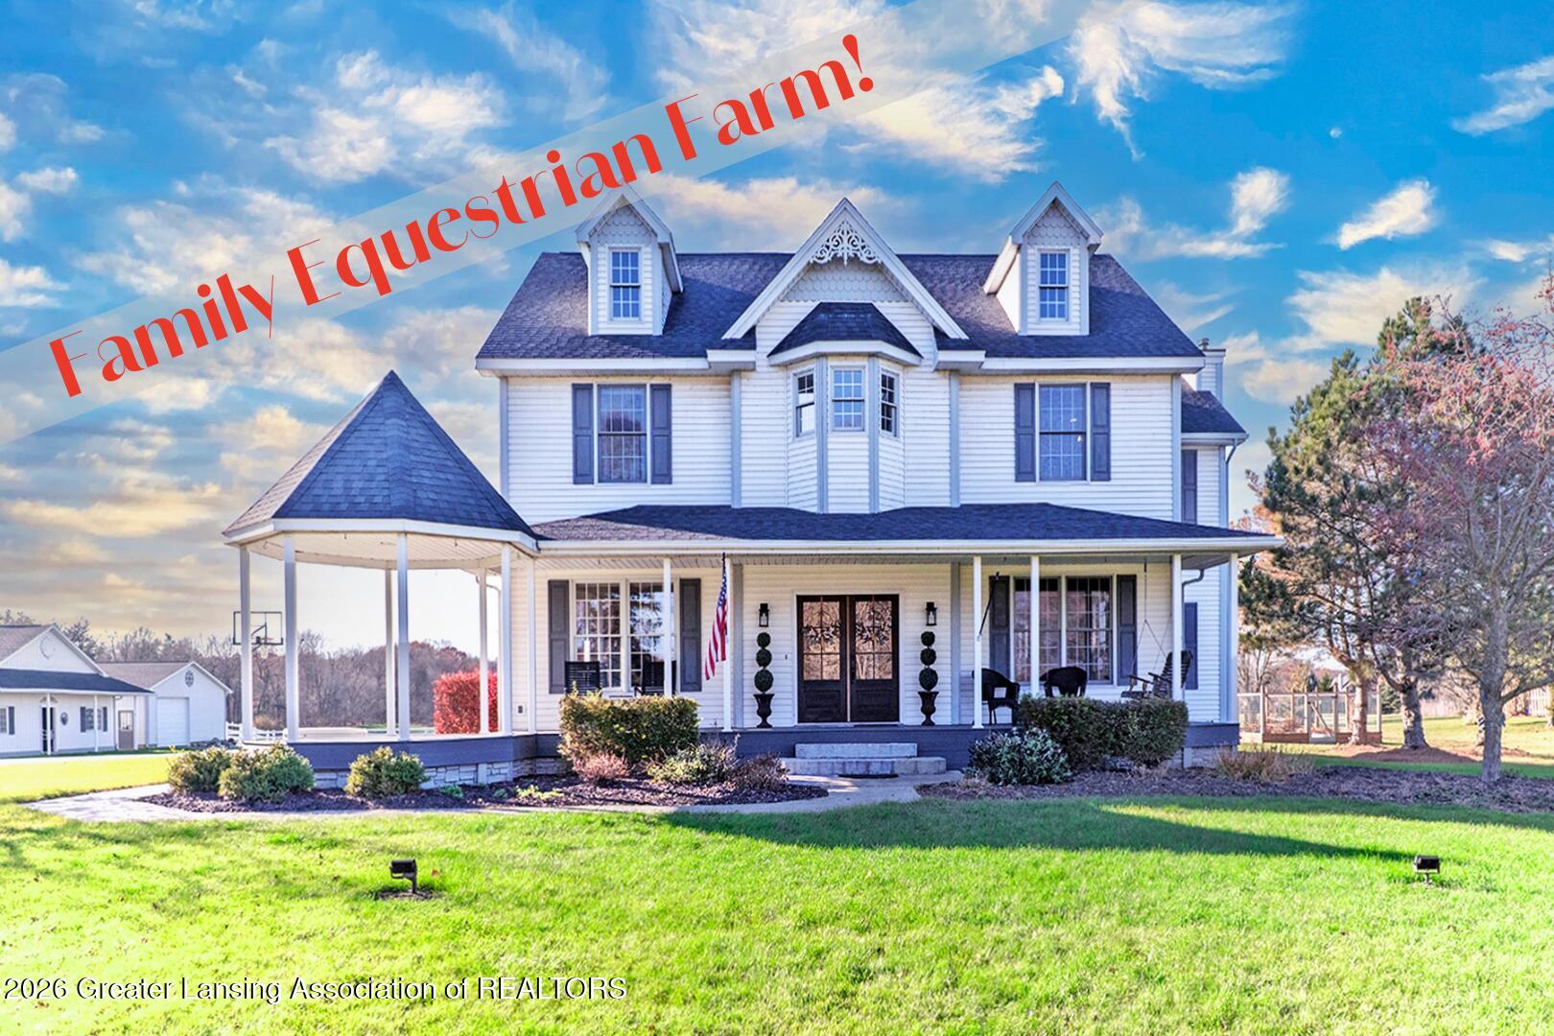
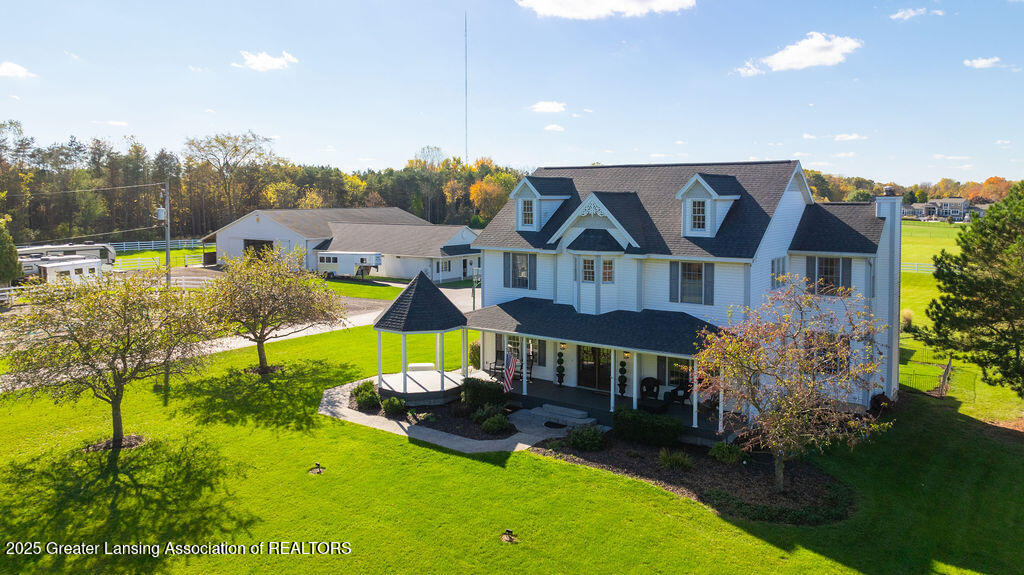
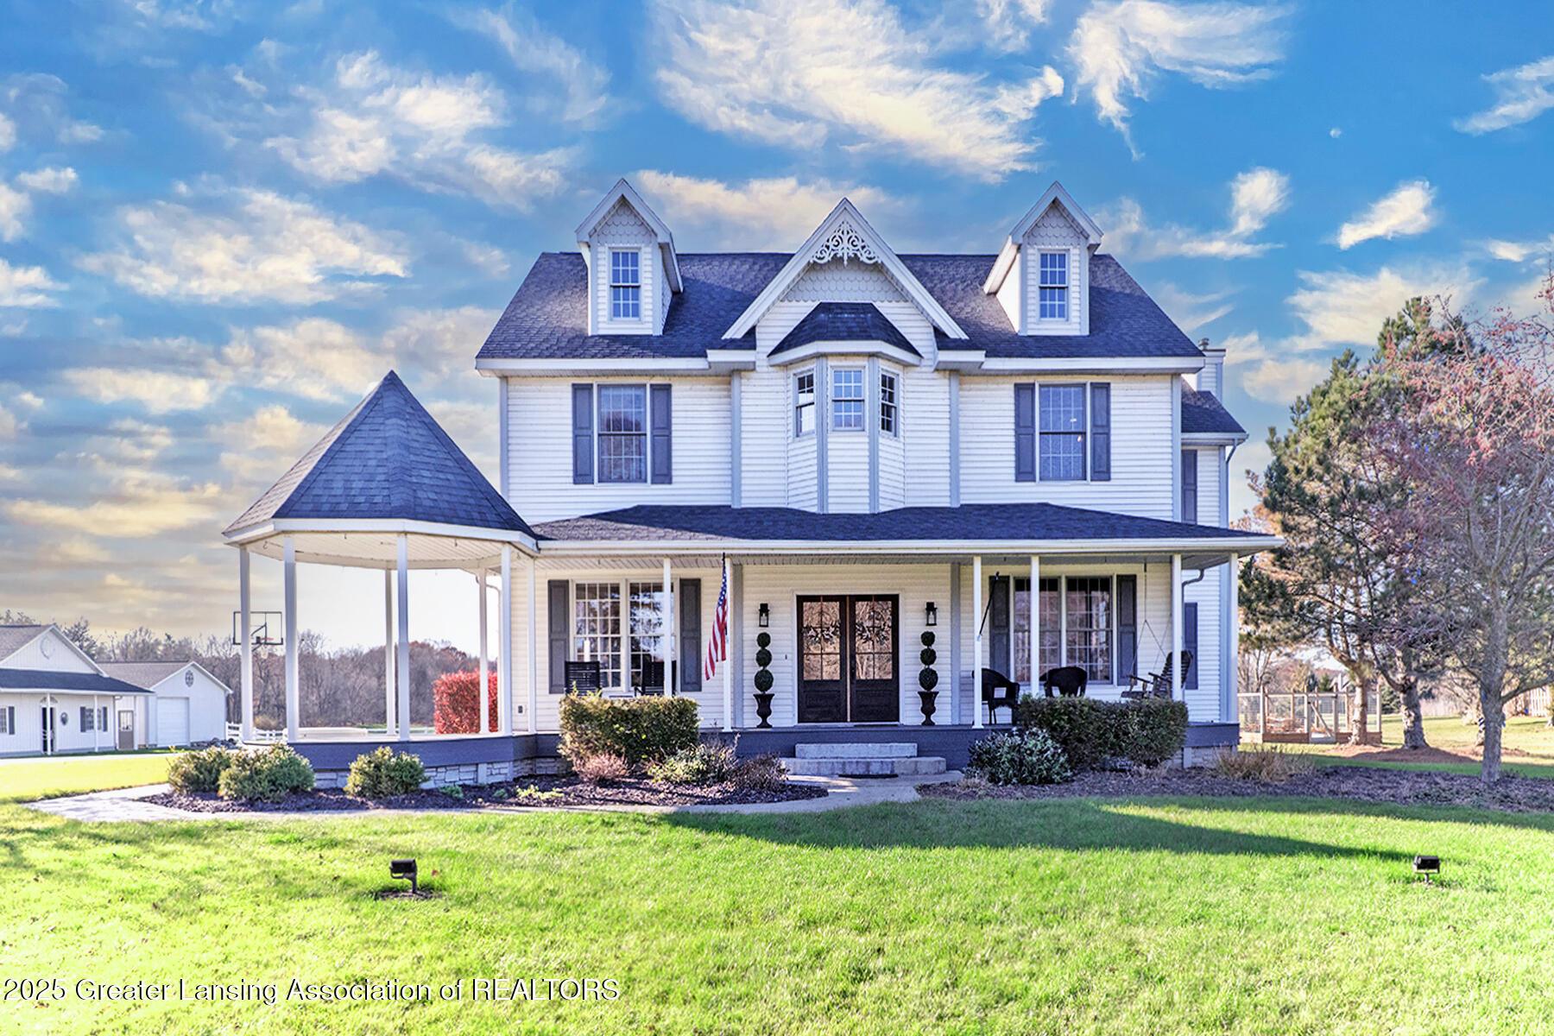
White two-story farmhouse with a wraparound porch and broad green lawn.
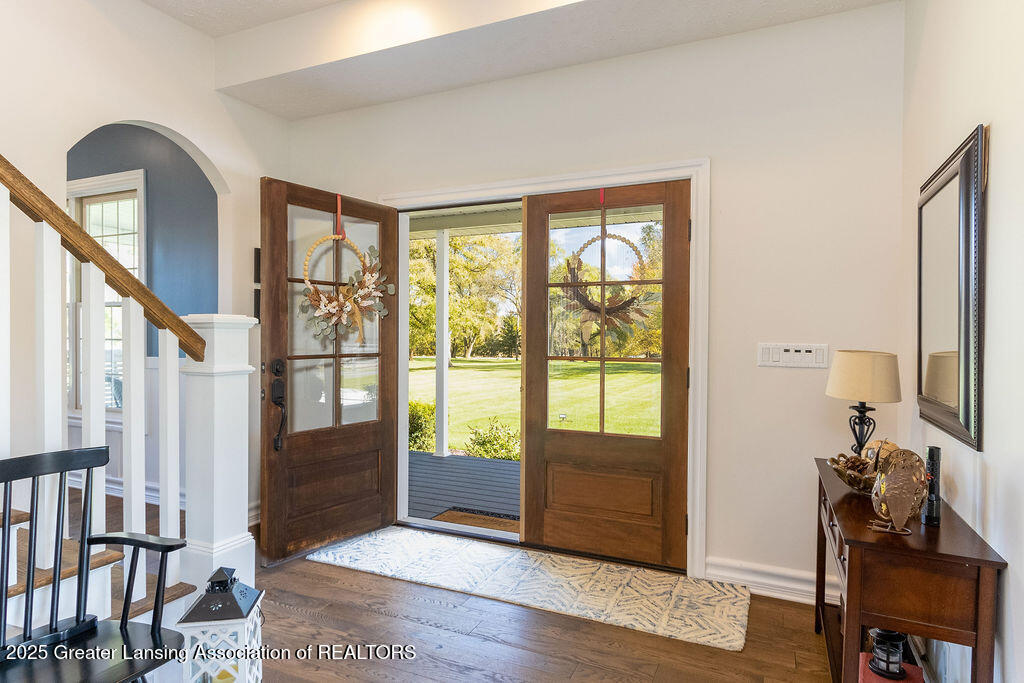
Foyer with open wooden front doors, a staircase, and a view of the lawn.
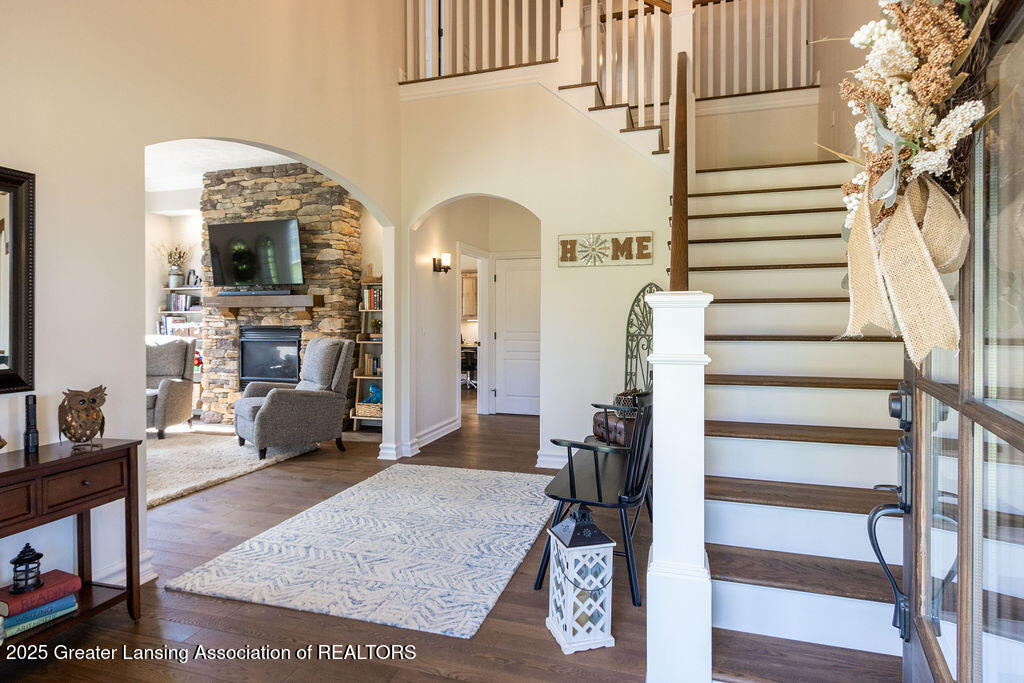
Entry foyer with a white staircase and runner, opening to a living room with a stone fireplace.
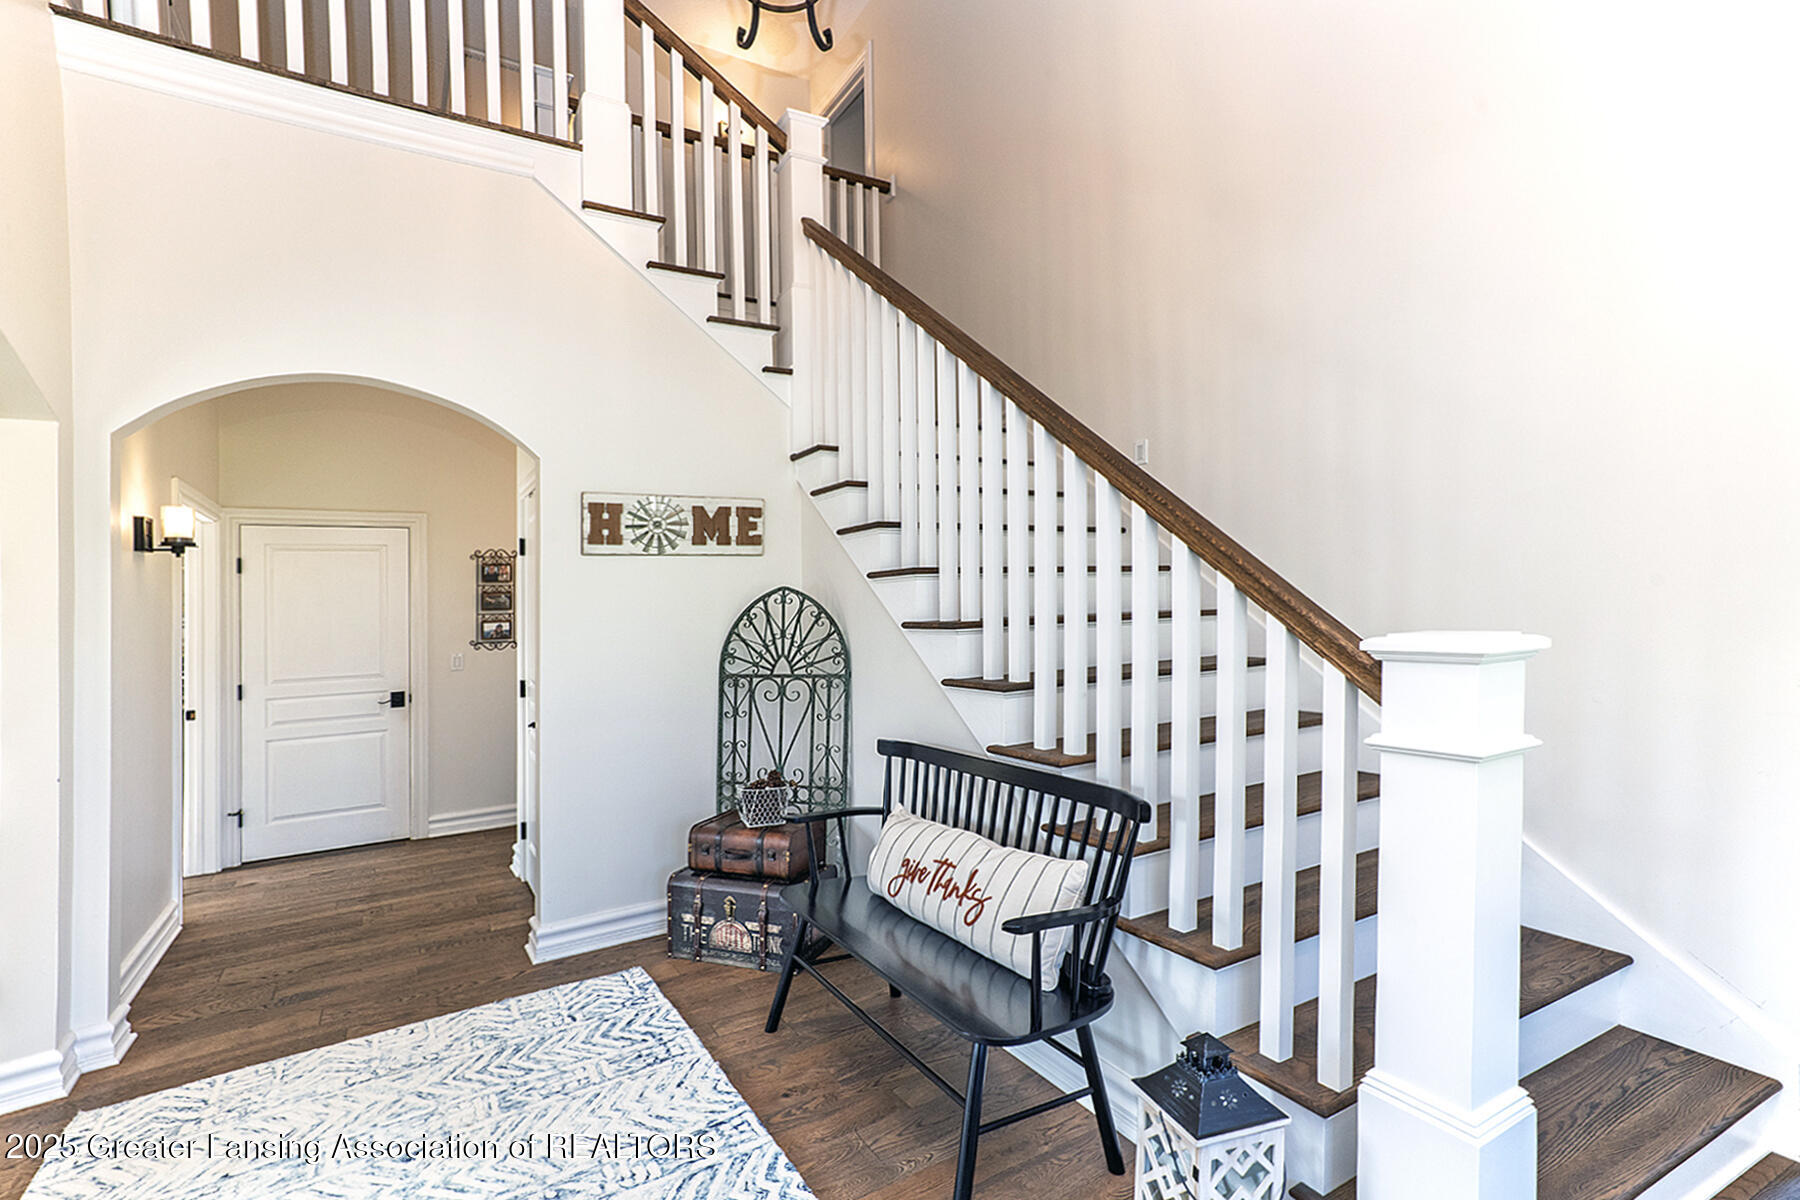
Foyer with a white staircase, dark wood handrail, arched hallway entry, and black bench.
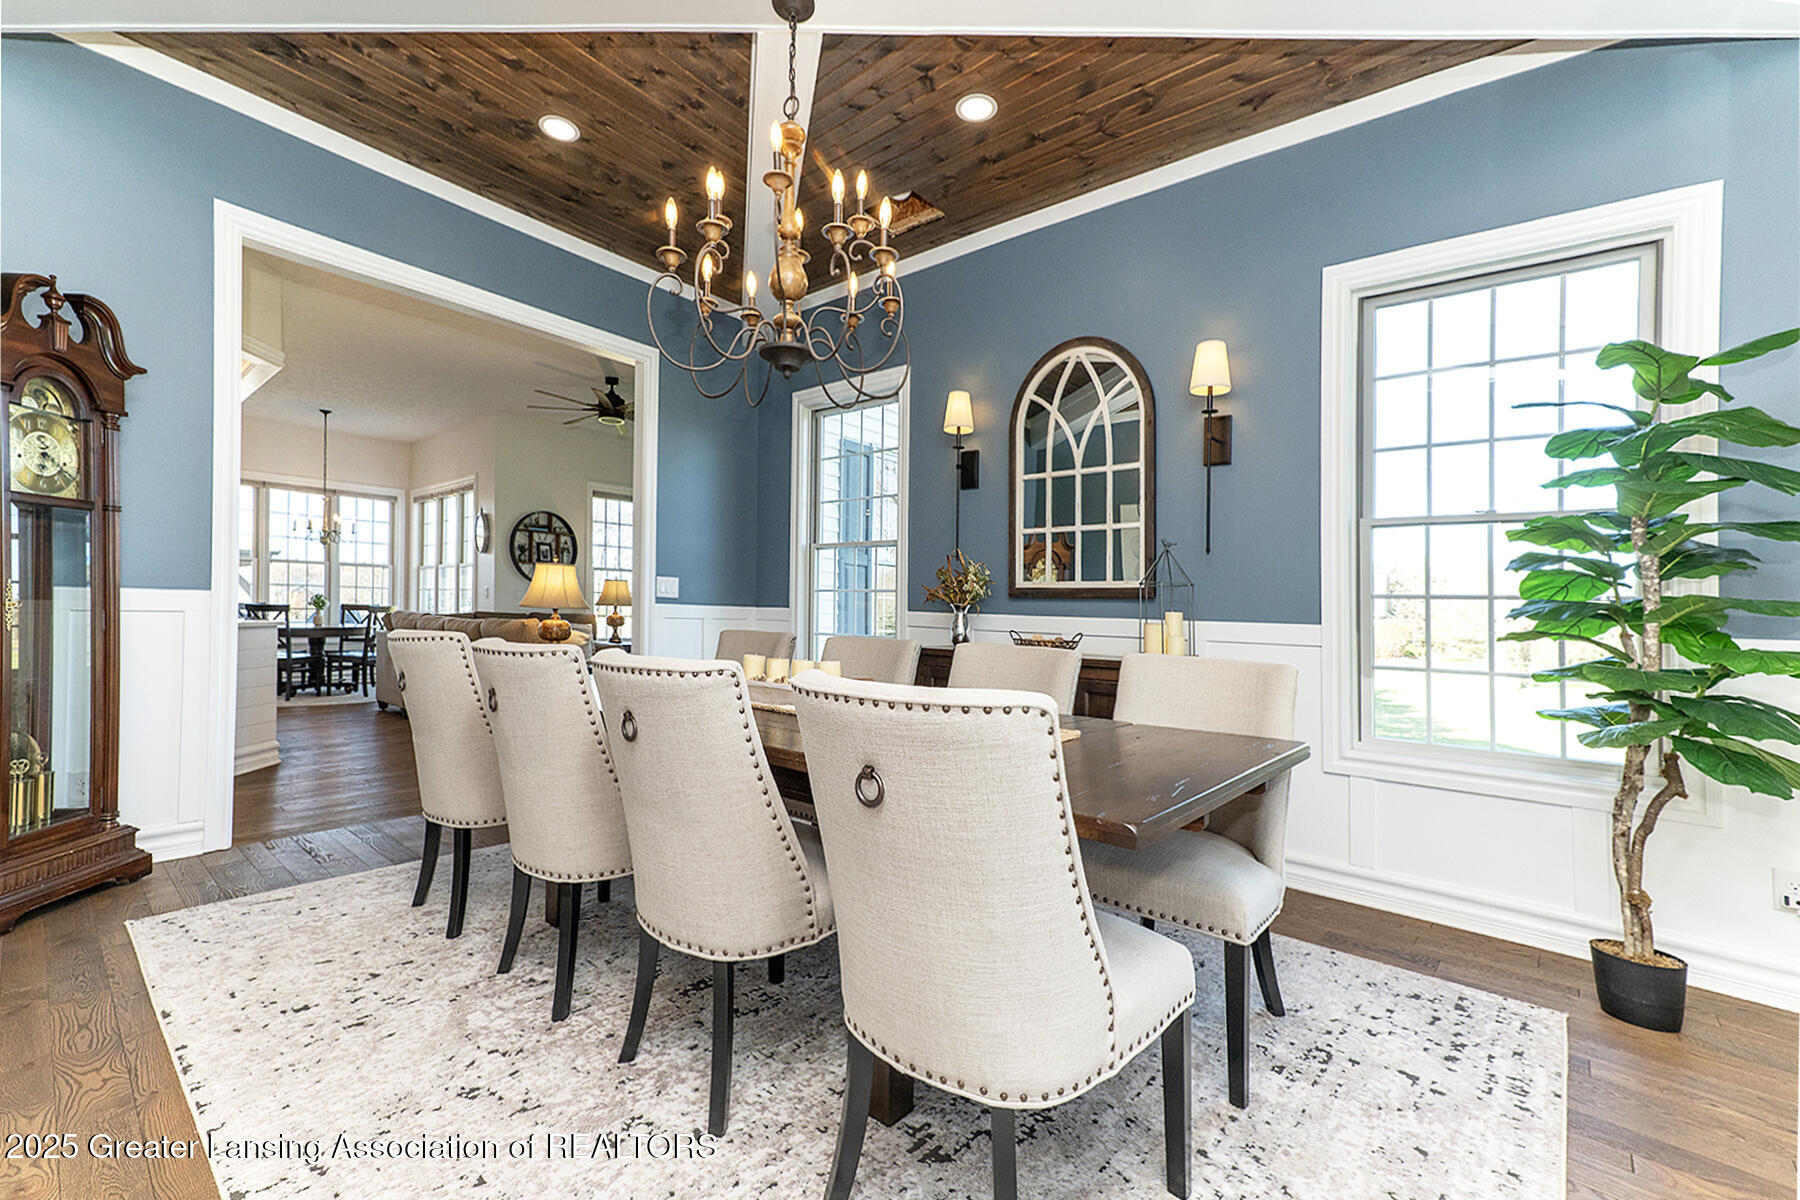
Dining room with a wood-plank ceiling, blue walls, chandelier, and upholstered chairs around a dark table.
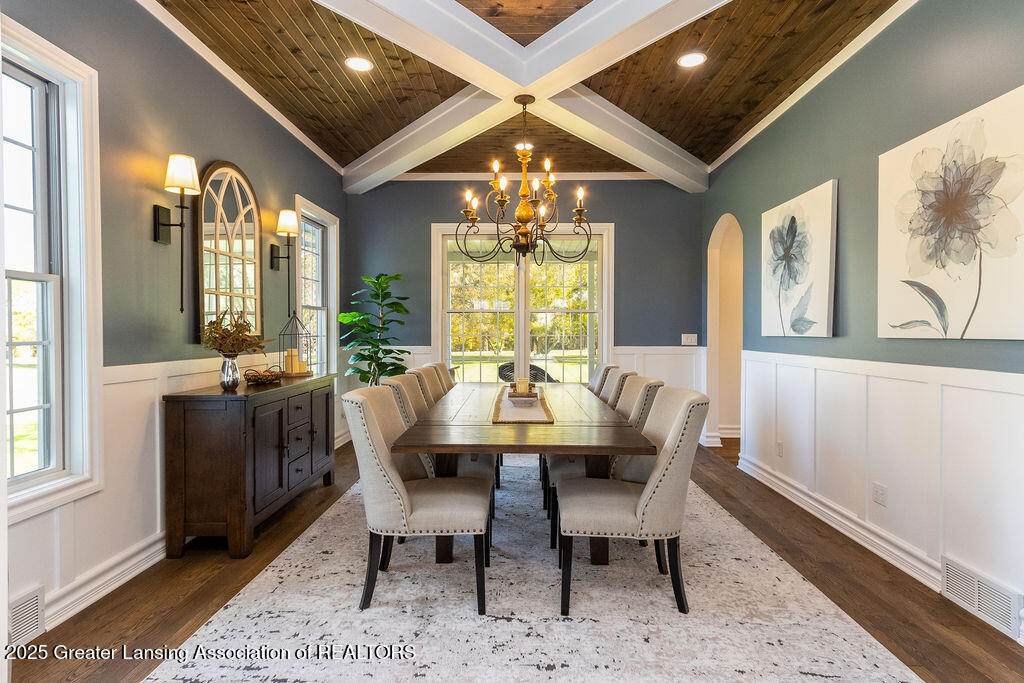
Dining room with a vaulted wood ceiling, chandelier, and long table surrounded by upholstered chairs.
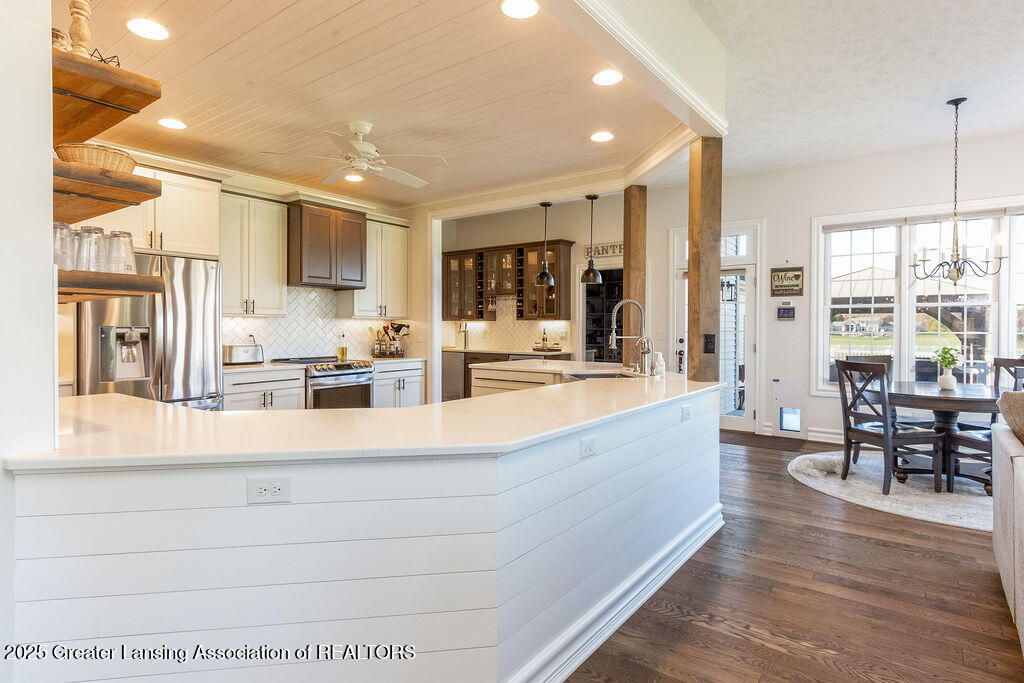
Kitchen with a large white island, hardwood floors, and windows overlooking the dining and living areas.
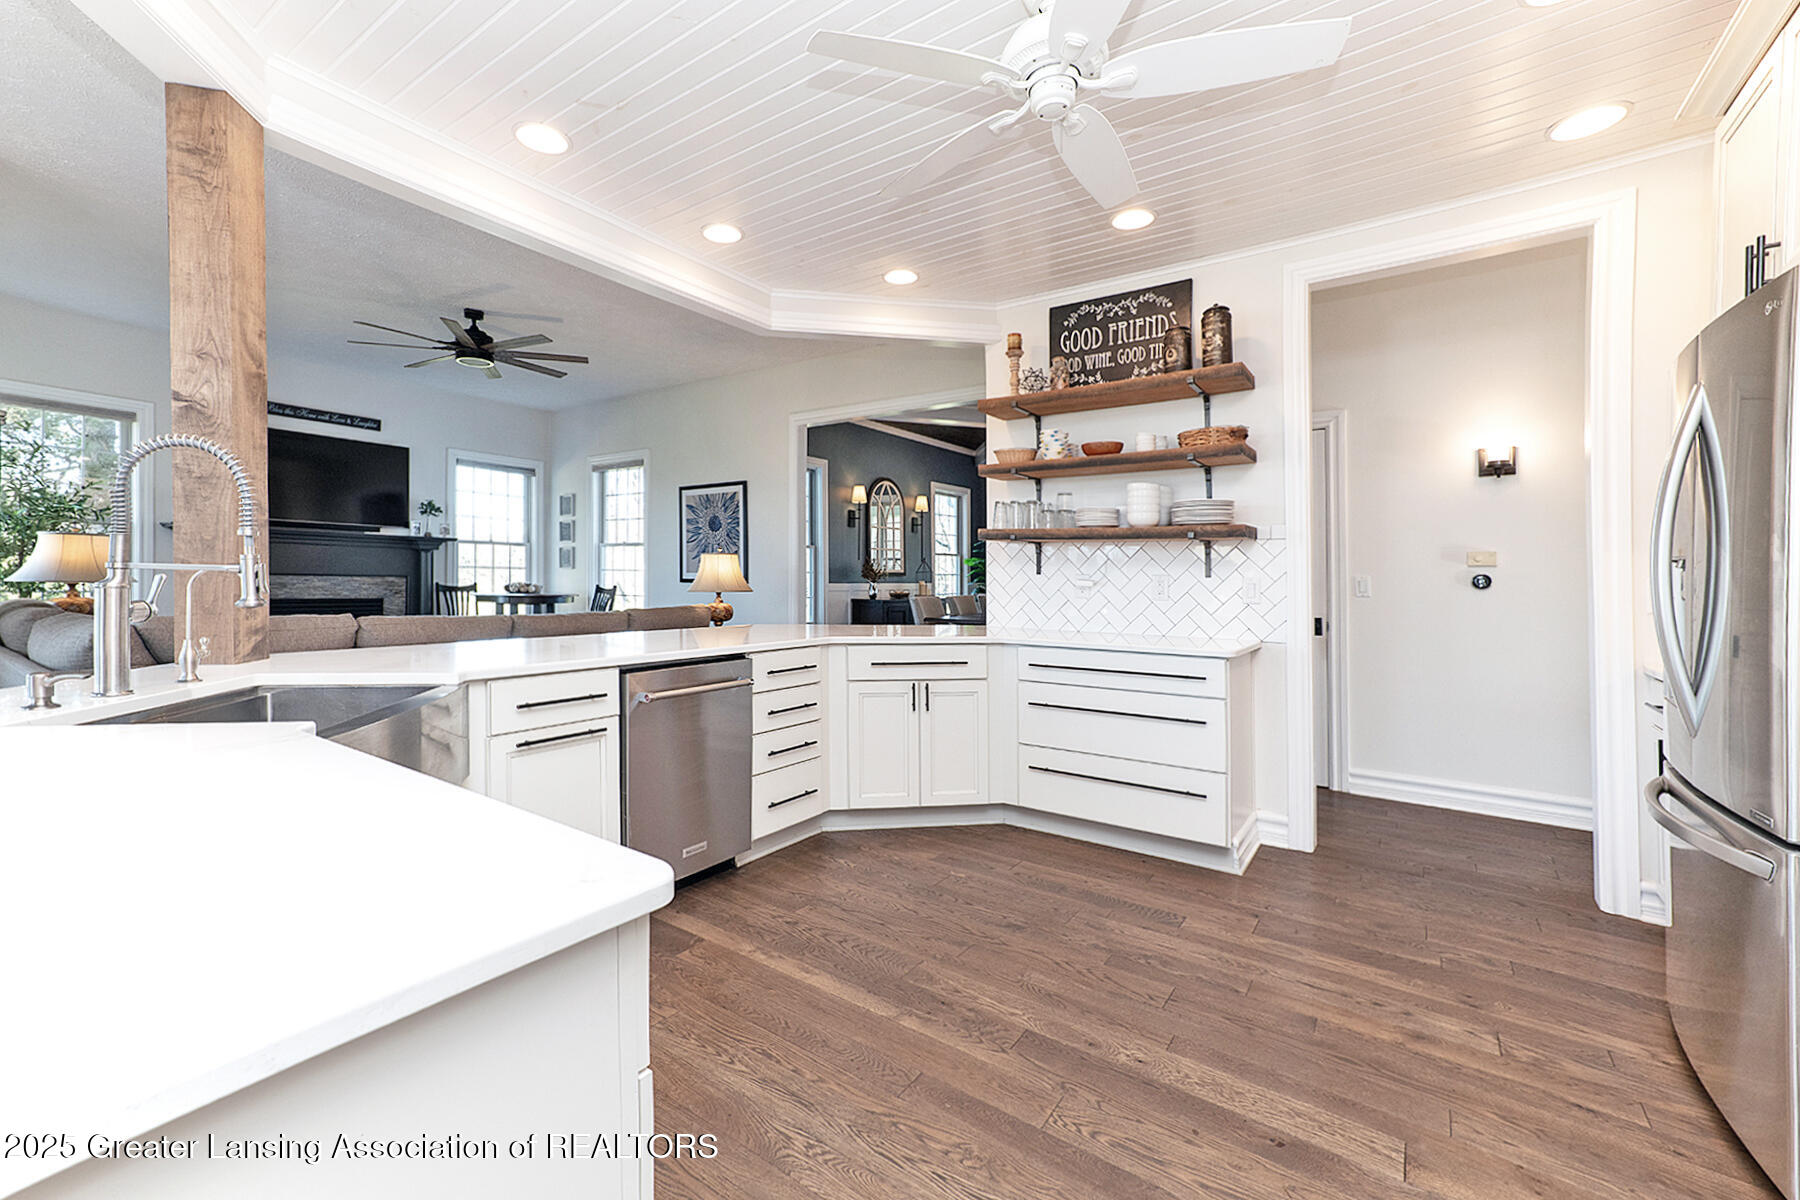
Kitchen with white cabinetry, open wood shelves, herringbone backsplash, and a beadboard ceiling.
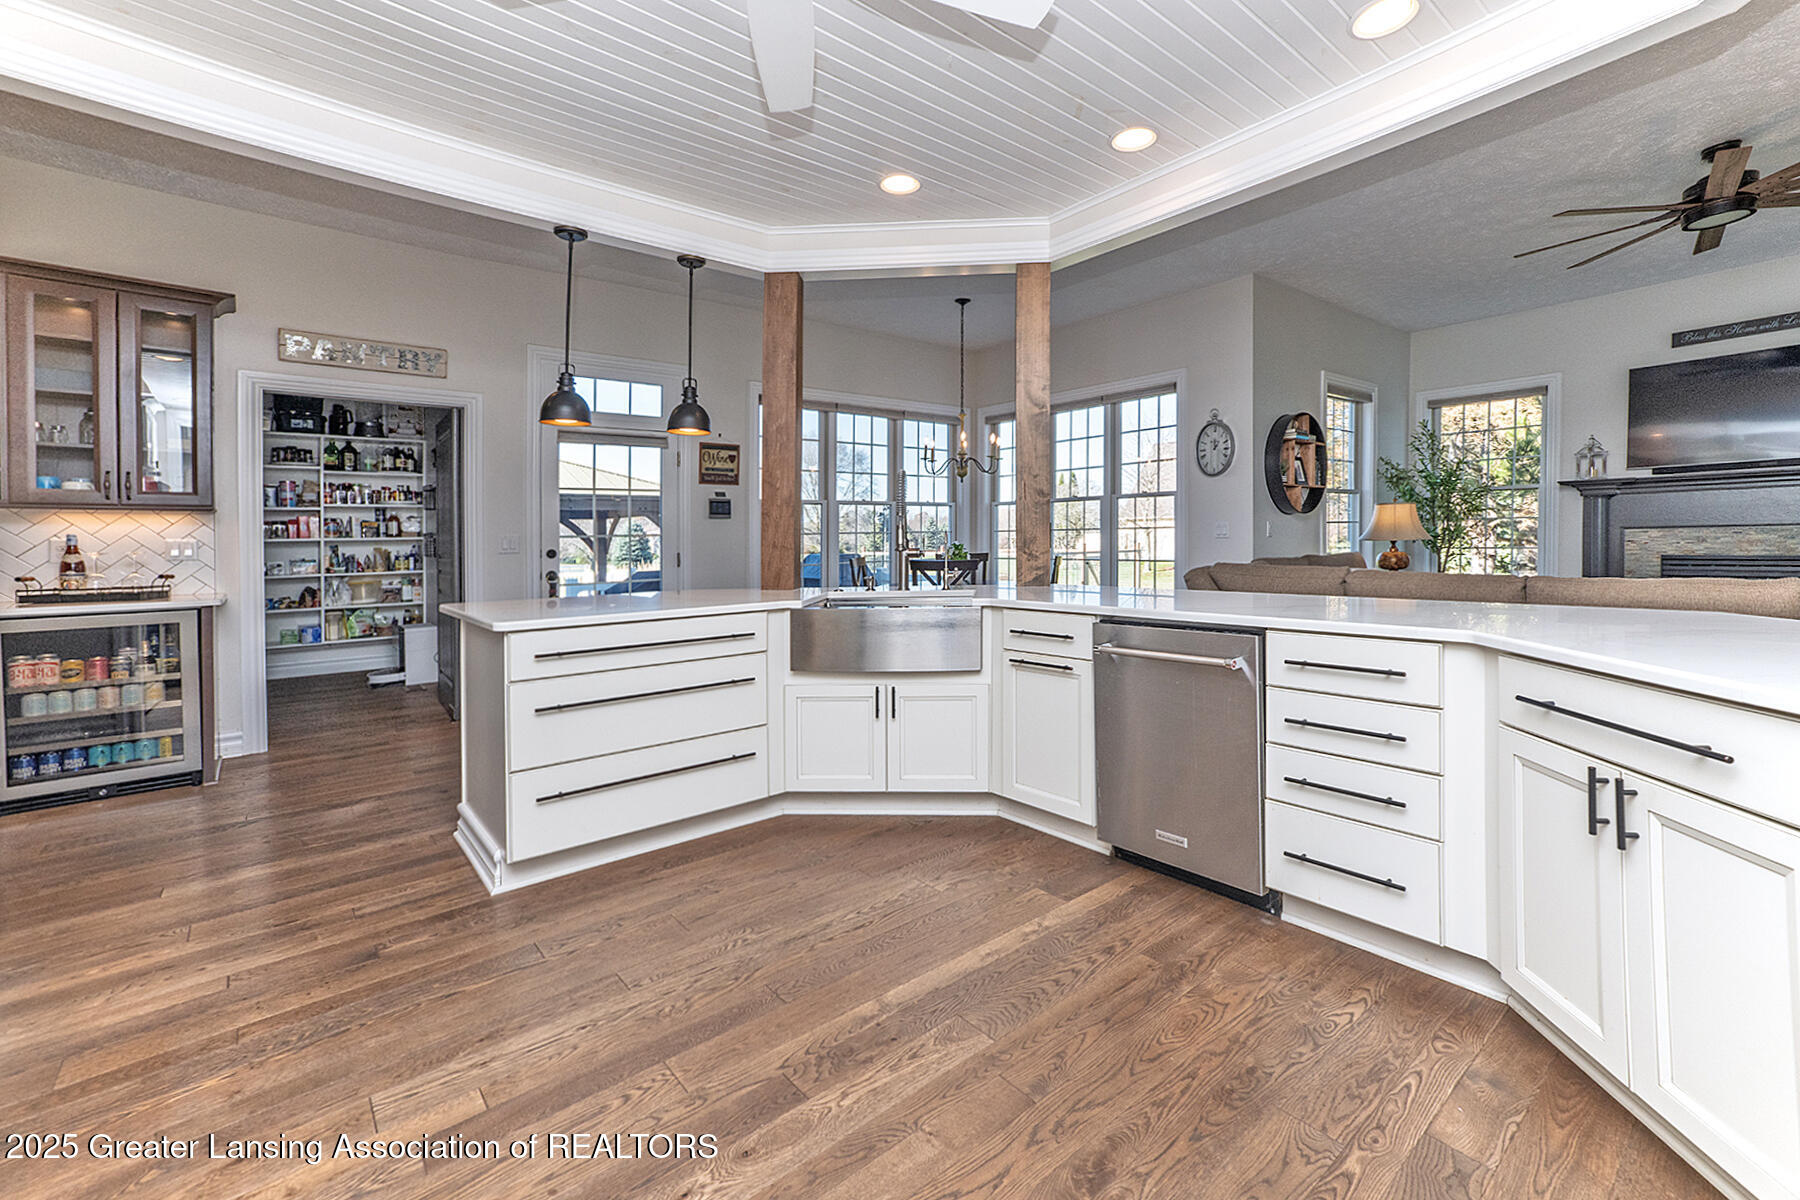
Kitchen with a large white island, stainless appliances, wine bar, and adjoining windowed dining area.
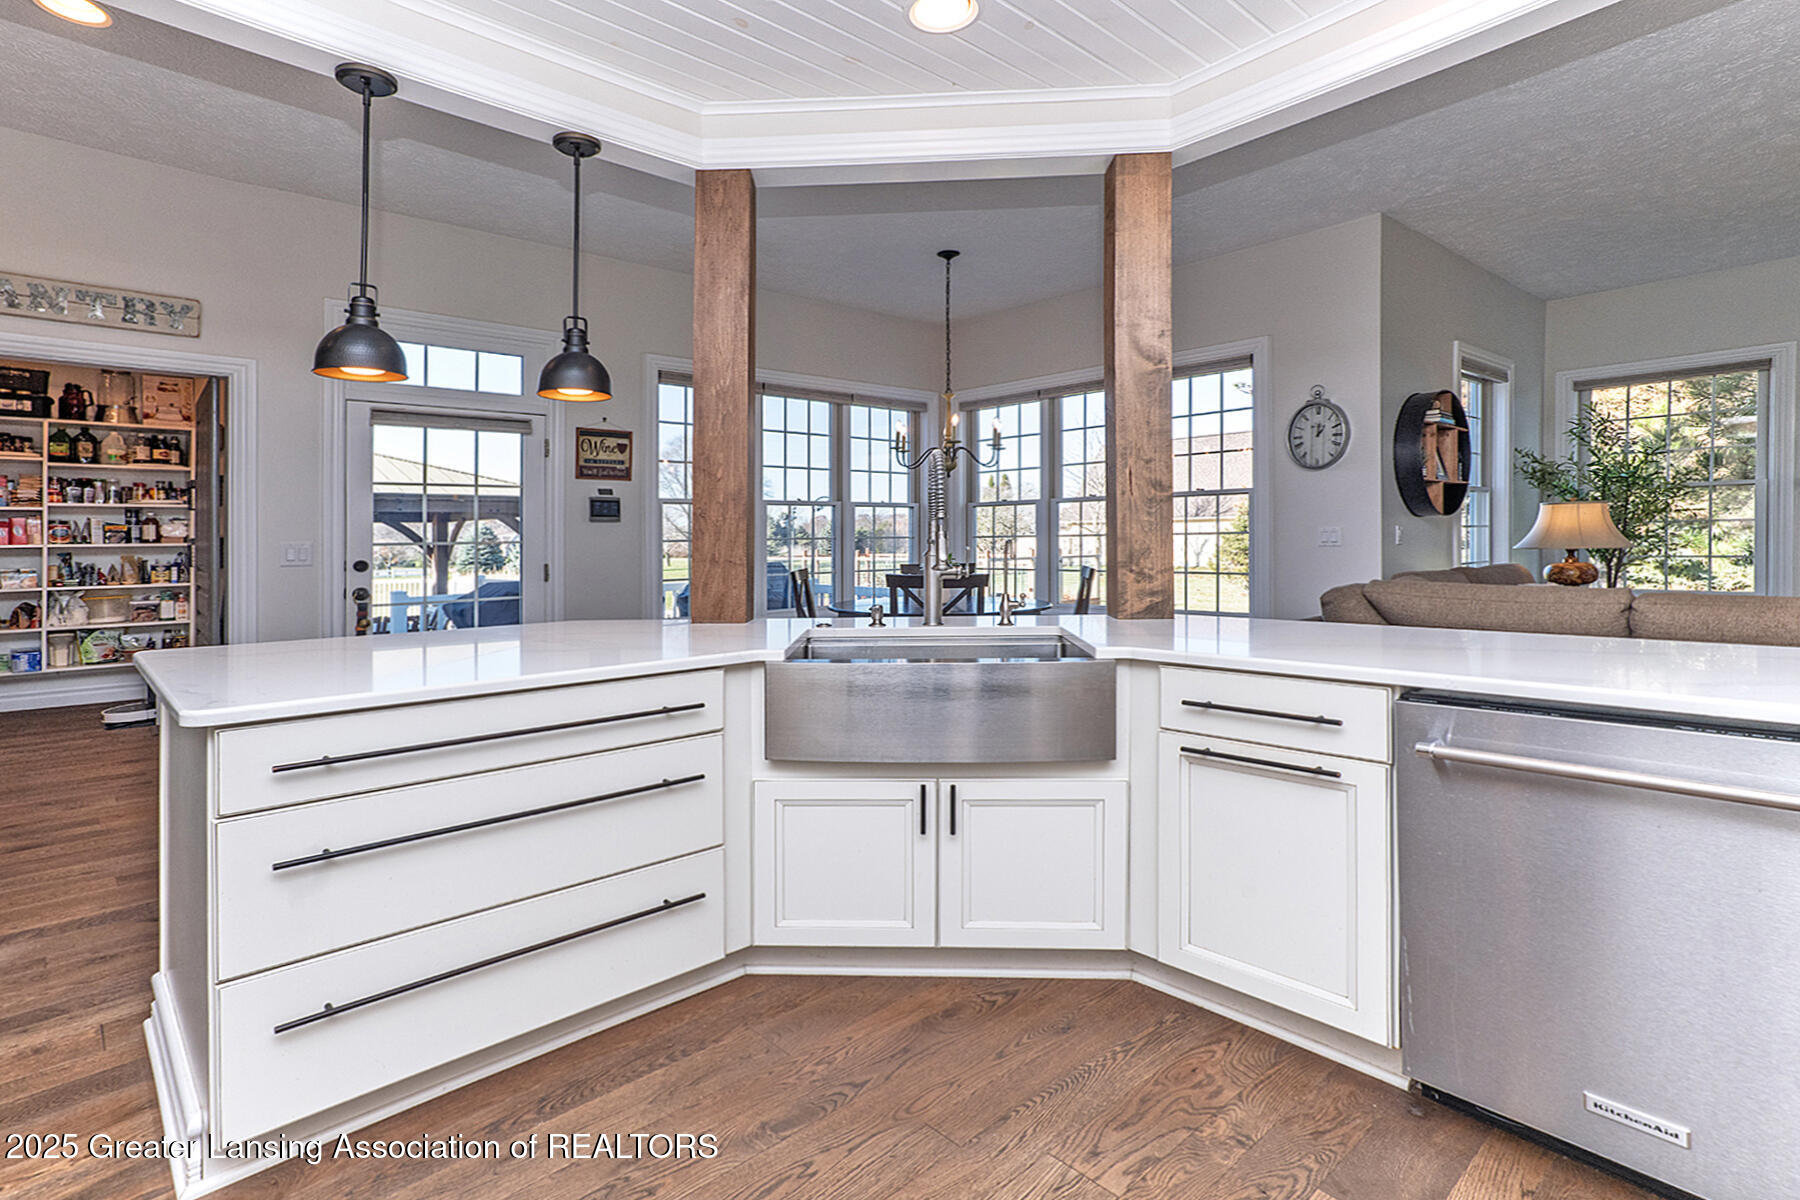
Kitchen with a large white island, farmhouse sink, and tall windows between timber posts.
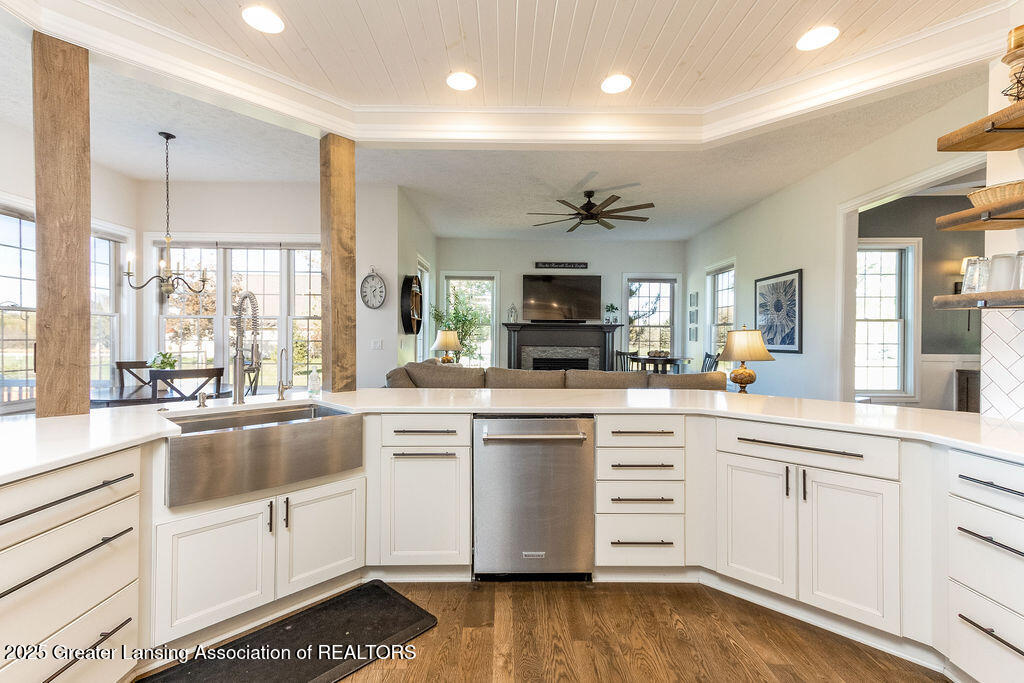
Open kitchen with white cabinetry, stainless steel appliances, and a view into the living room.
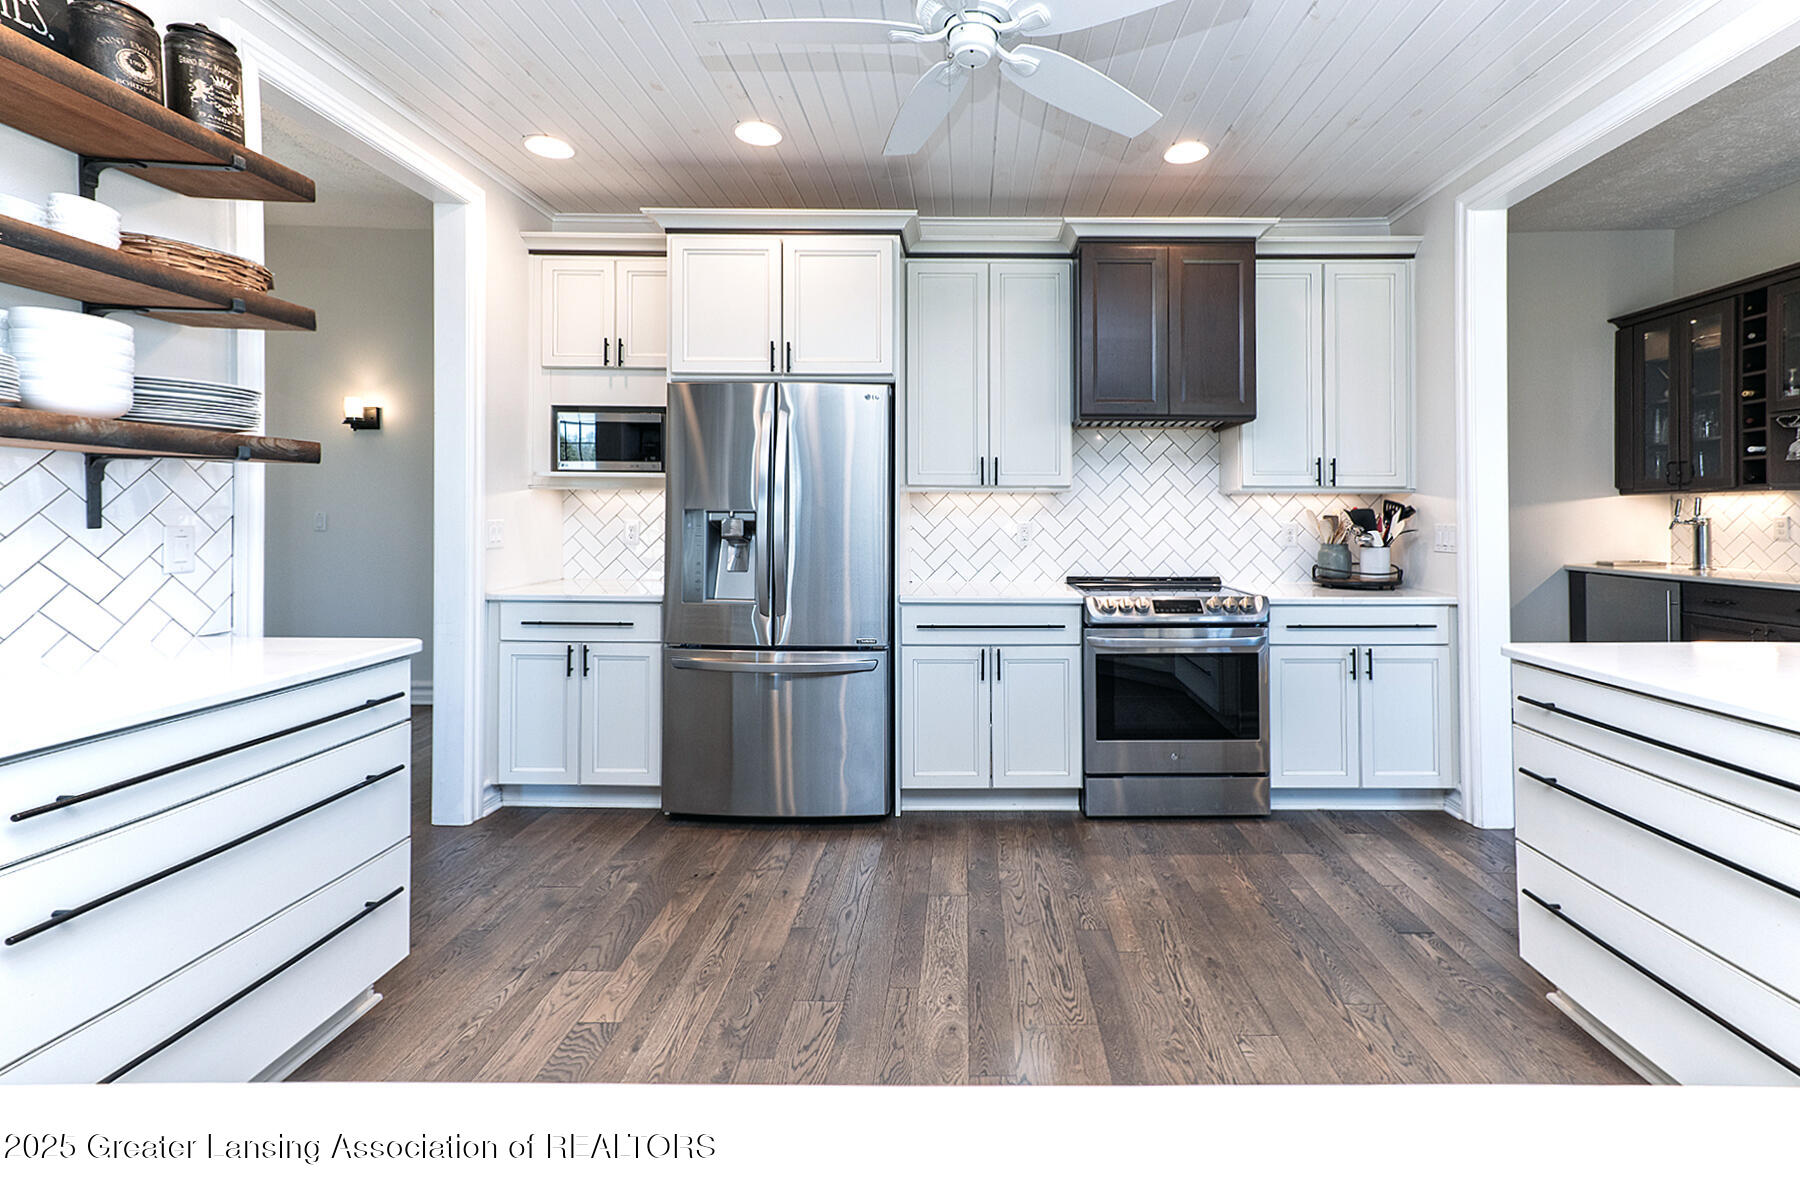
Kitchen with white shaker cabinets, stainless steel appliances, herringbone tile backsplash, and dark wood floors.
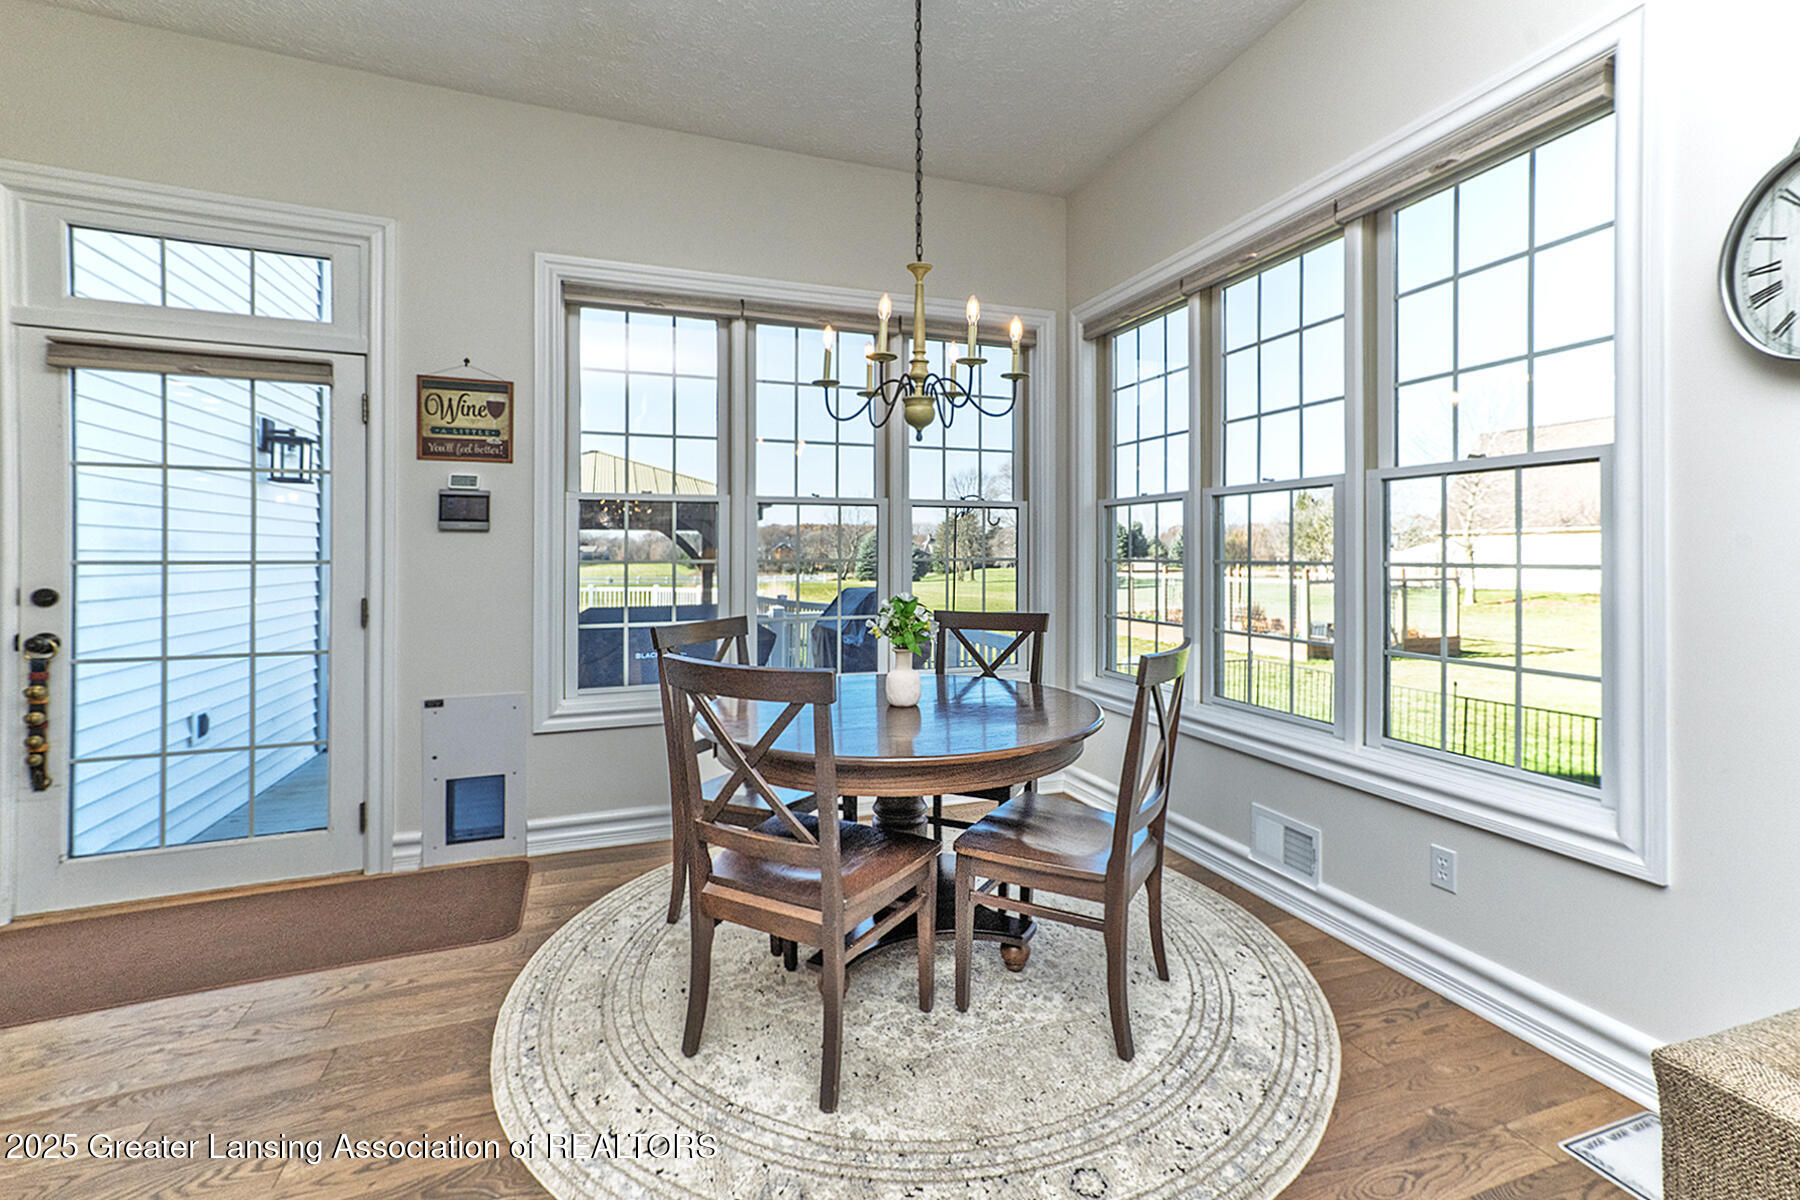
Dining area with a round wooden table, chandelier, and large windows overlooking a lawn.
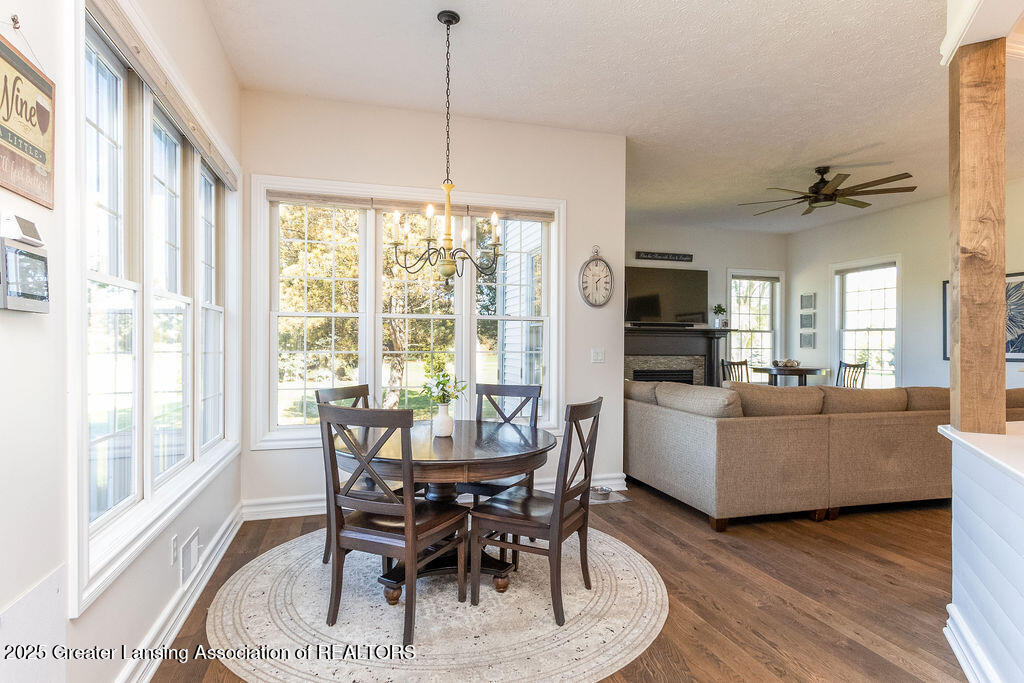
Dining area with a round wood table beside large windows, opening onto a living room with a beige sectional.
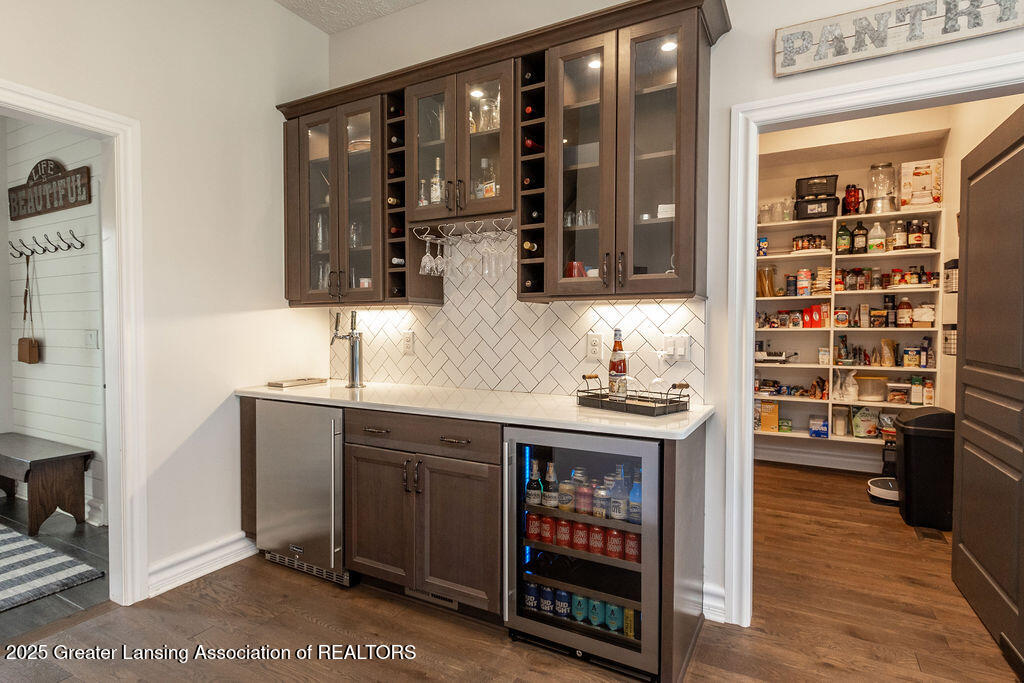
Wet bar with dark wood cabinets, herringbone tile backsplash, beverage refrigerator, and an adjoining stocked pantry.
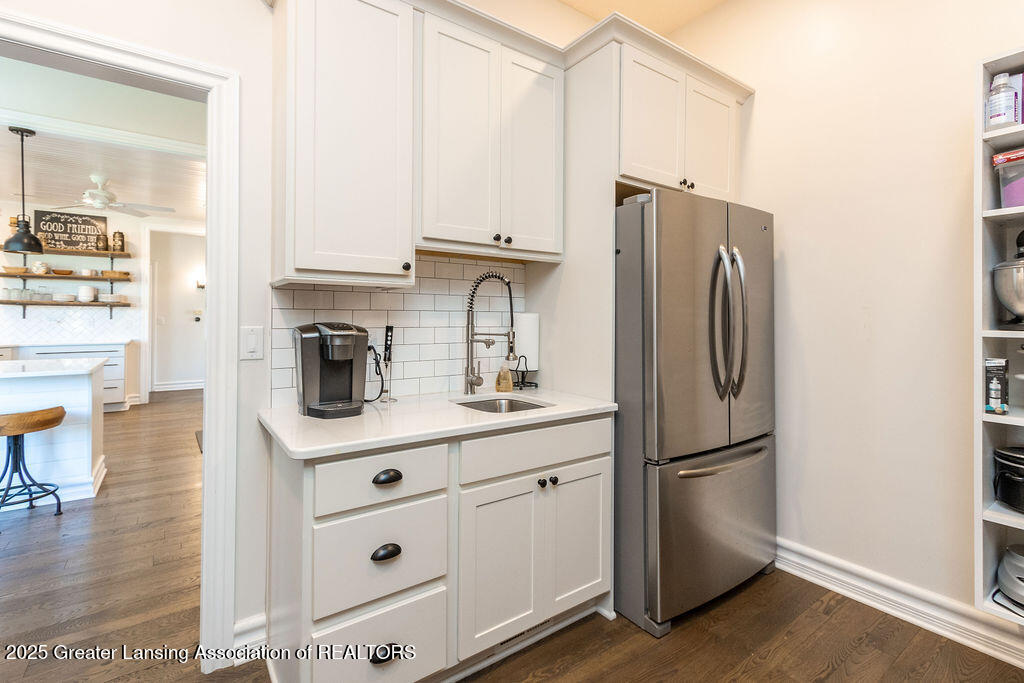
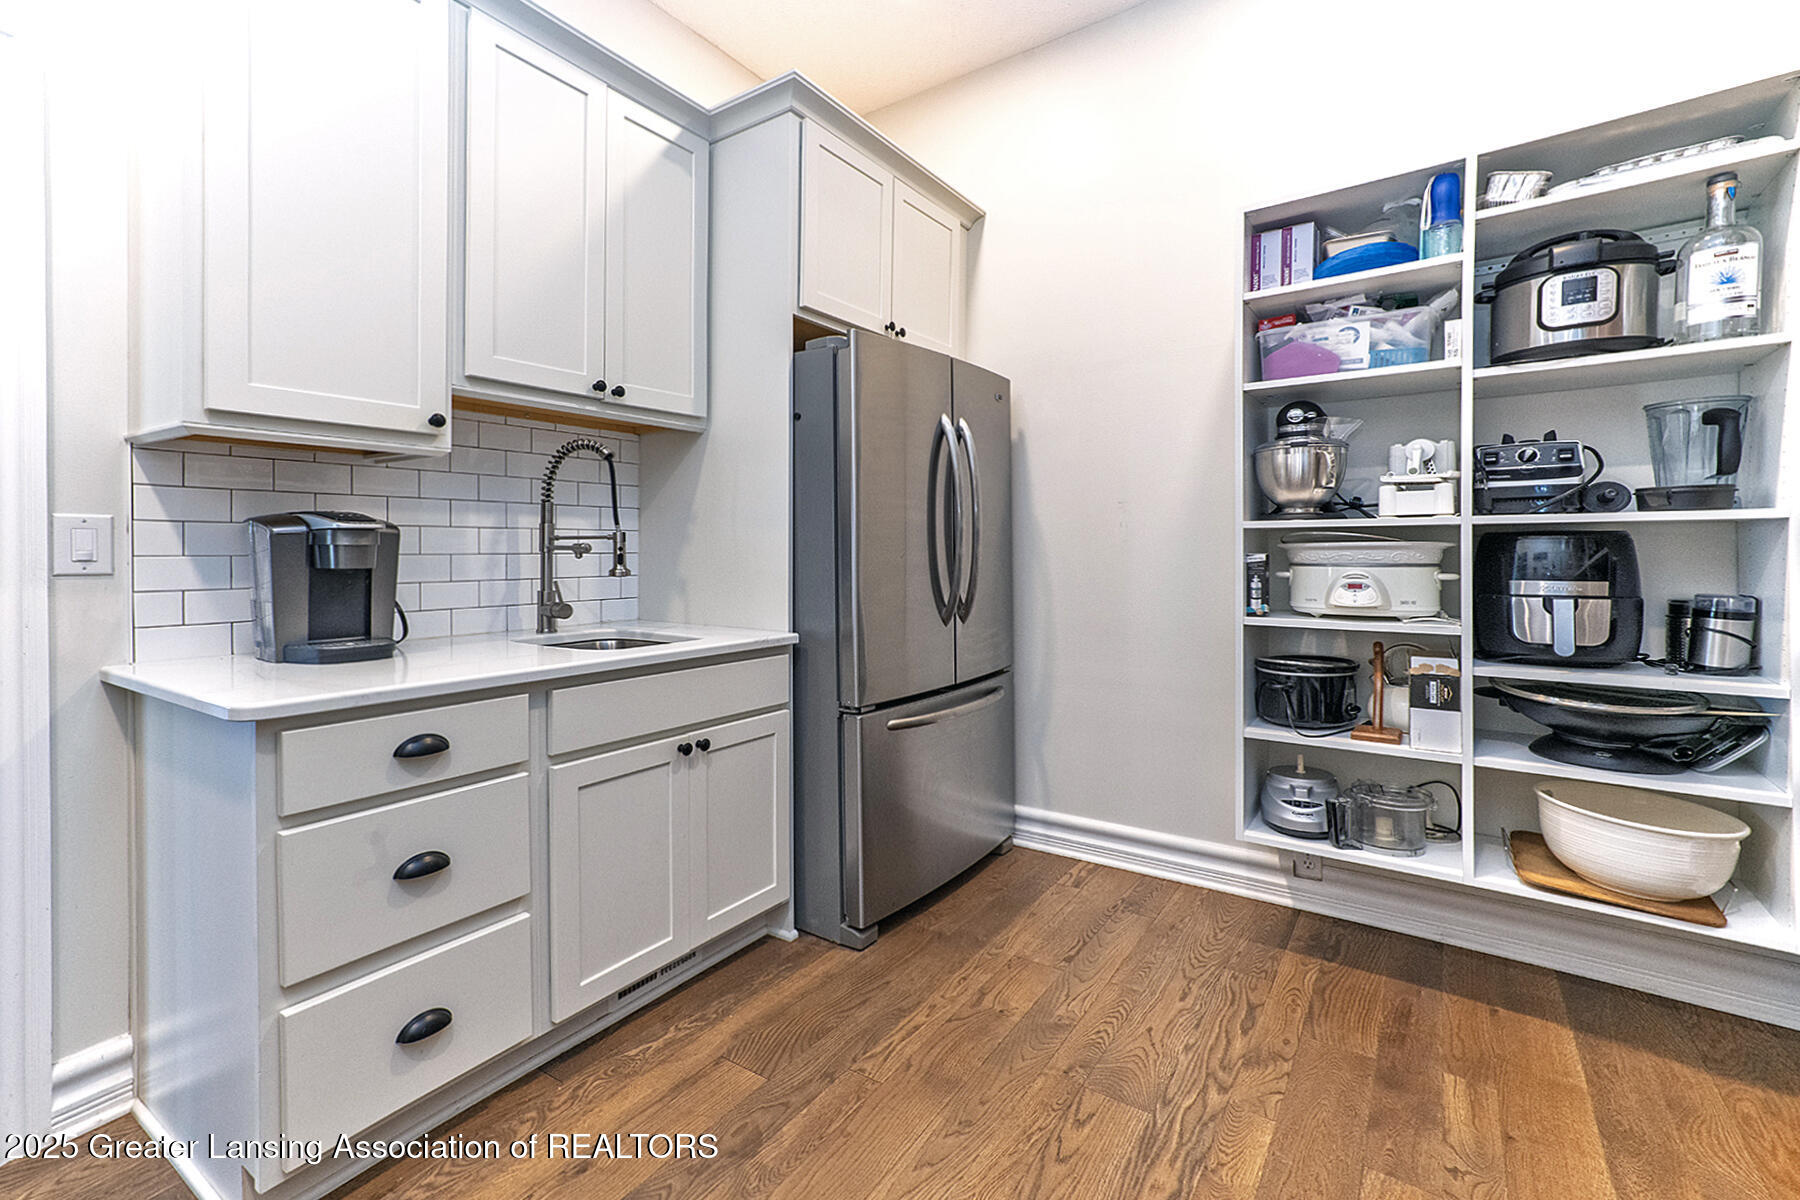
Kitchenette with white cabinets, stainless refrigerator, subway-tile backsplash, and sink.
Kitchen with white cabinets, a stainless steel refrigerator, and open shelves stocked with small appliances.
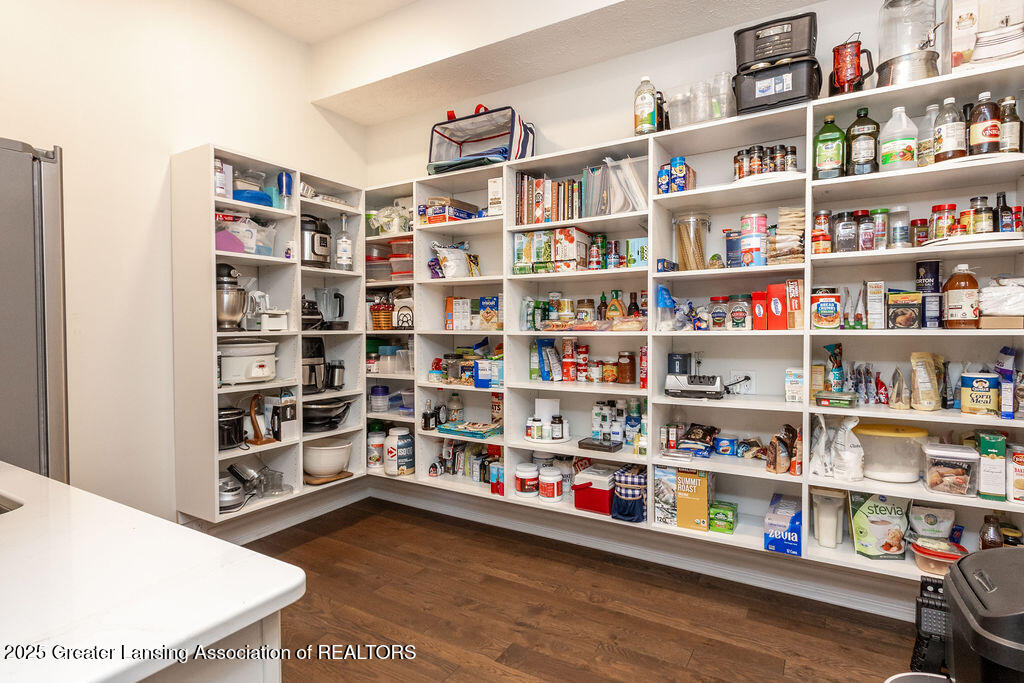
Walk-in pantry with extensive white shelving stocked with food and small kitchen appliances.
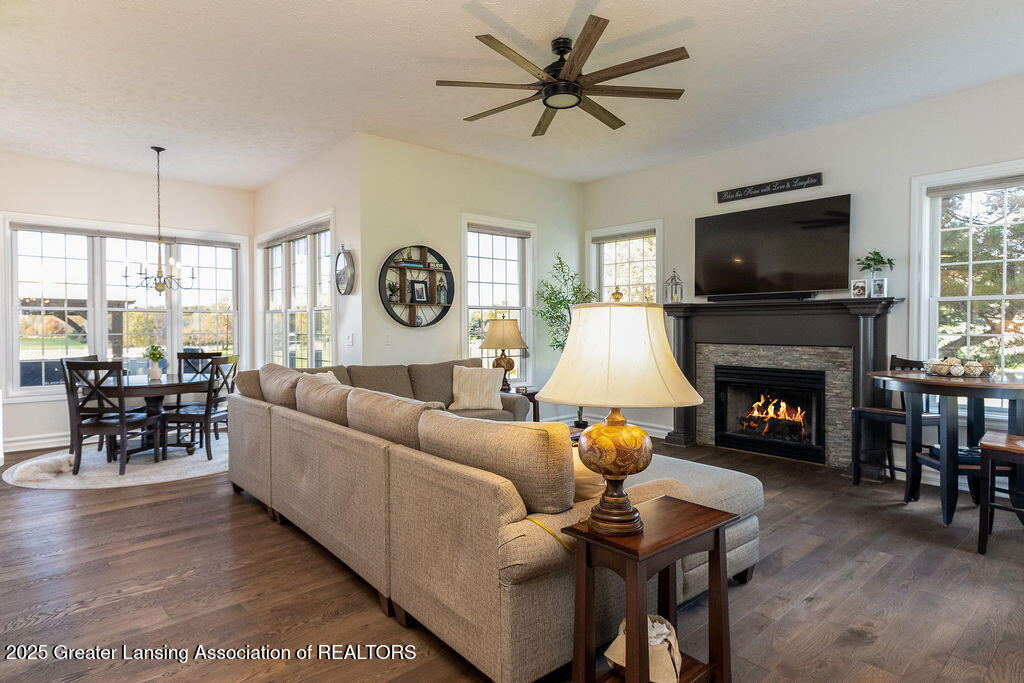
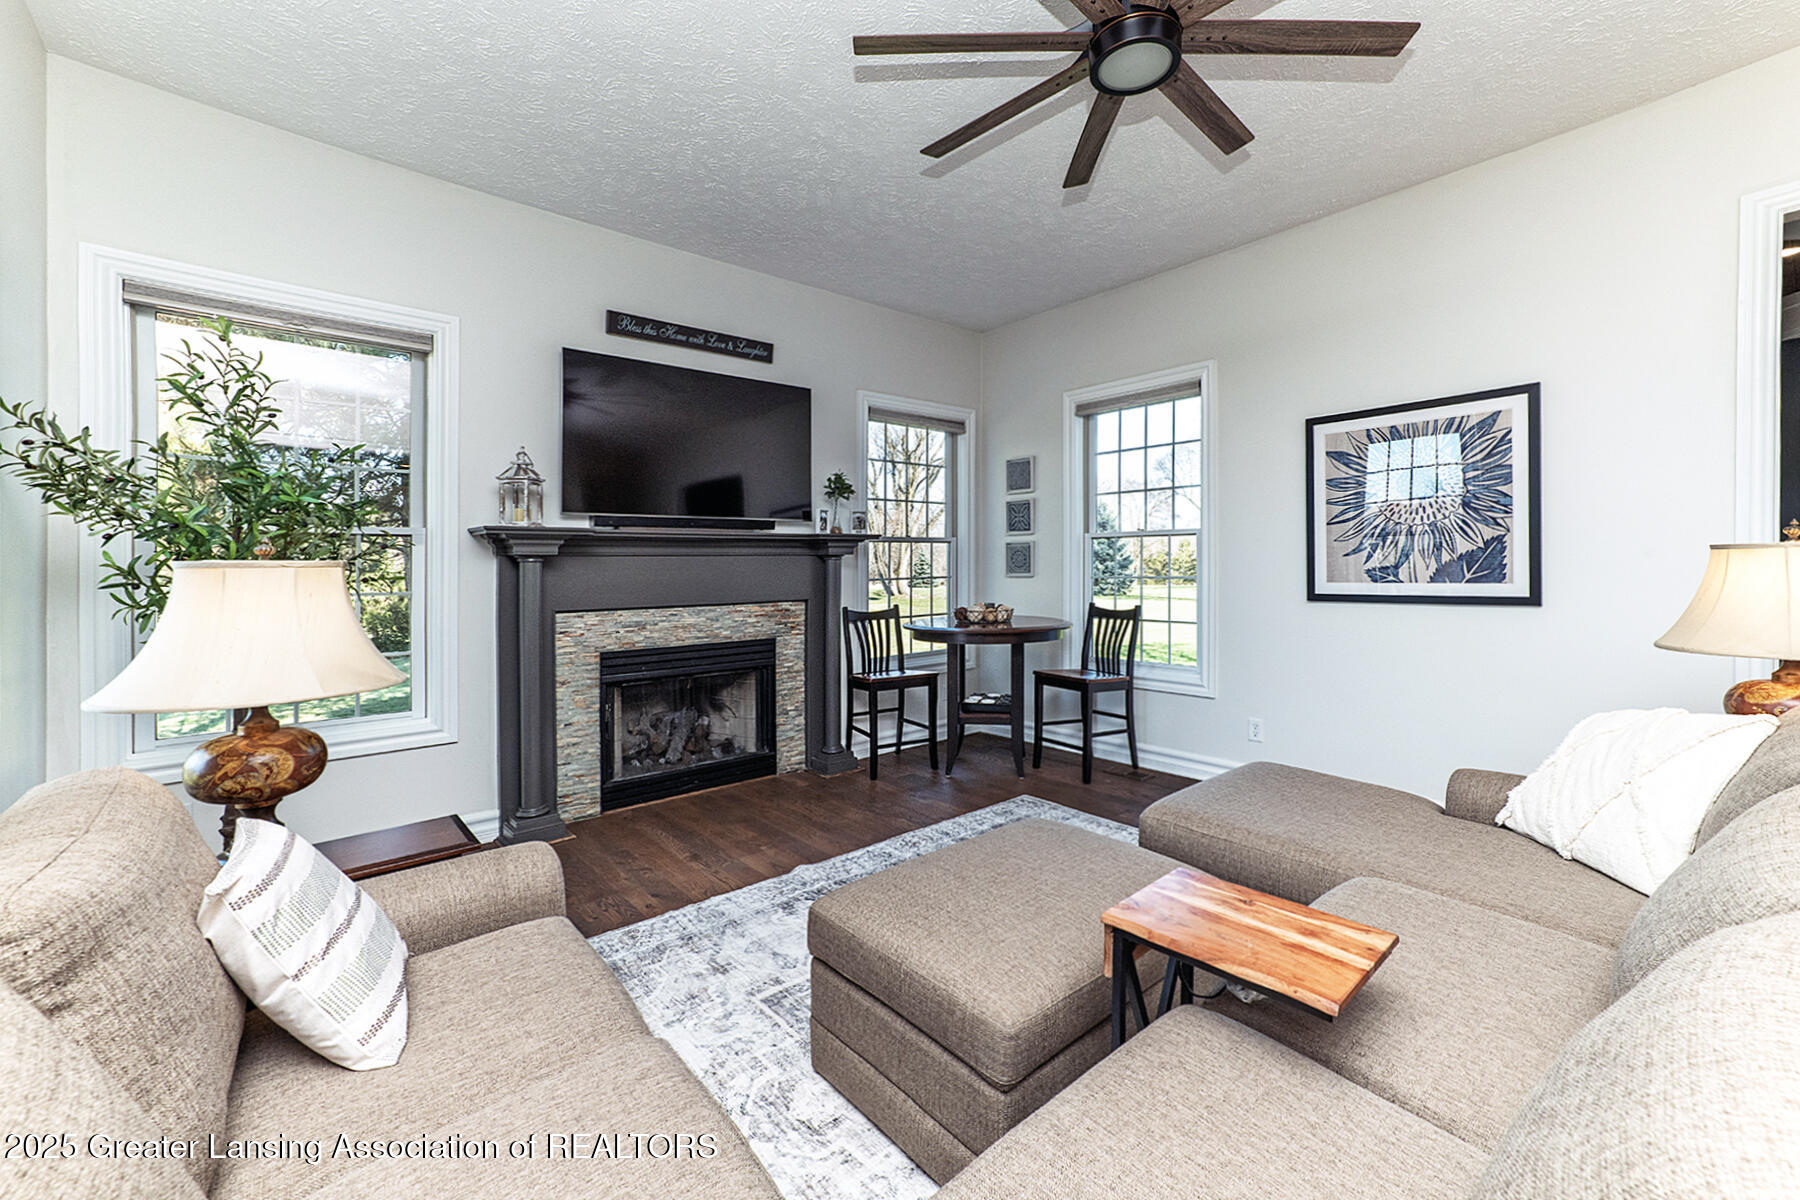
Living room with a beige sectional, open dining area, large windows, and a lit fireplace.
Living room with a sectional sofa, stone-surround fireplace, television, and dining table.
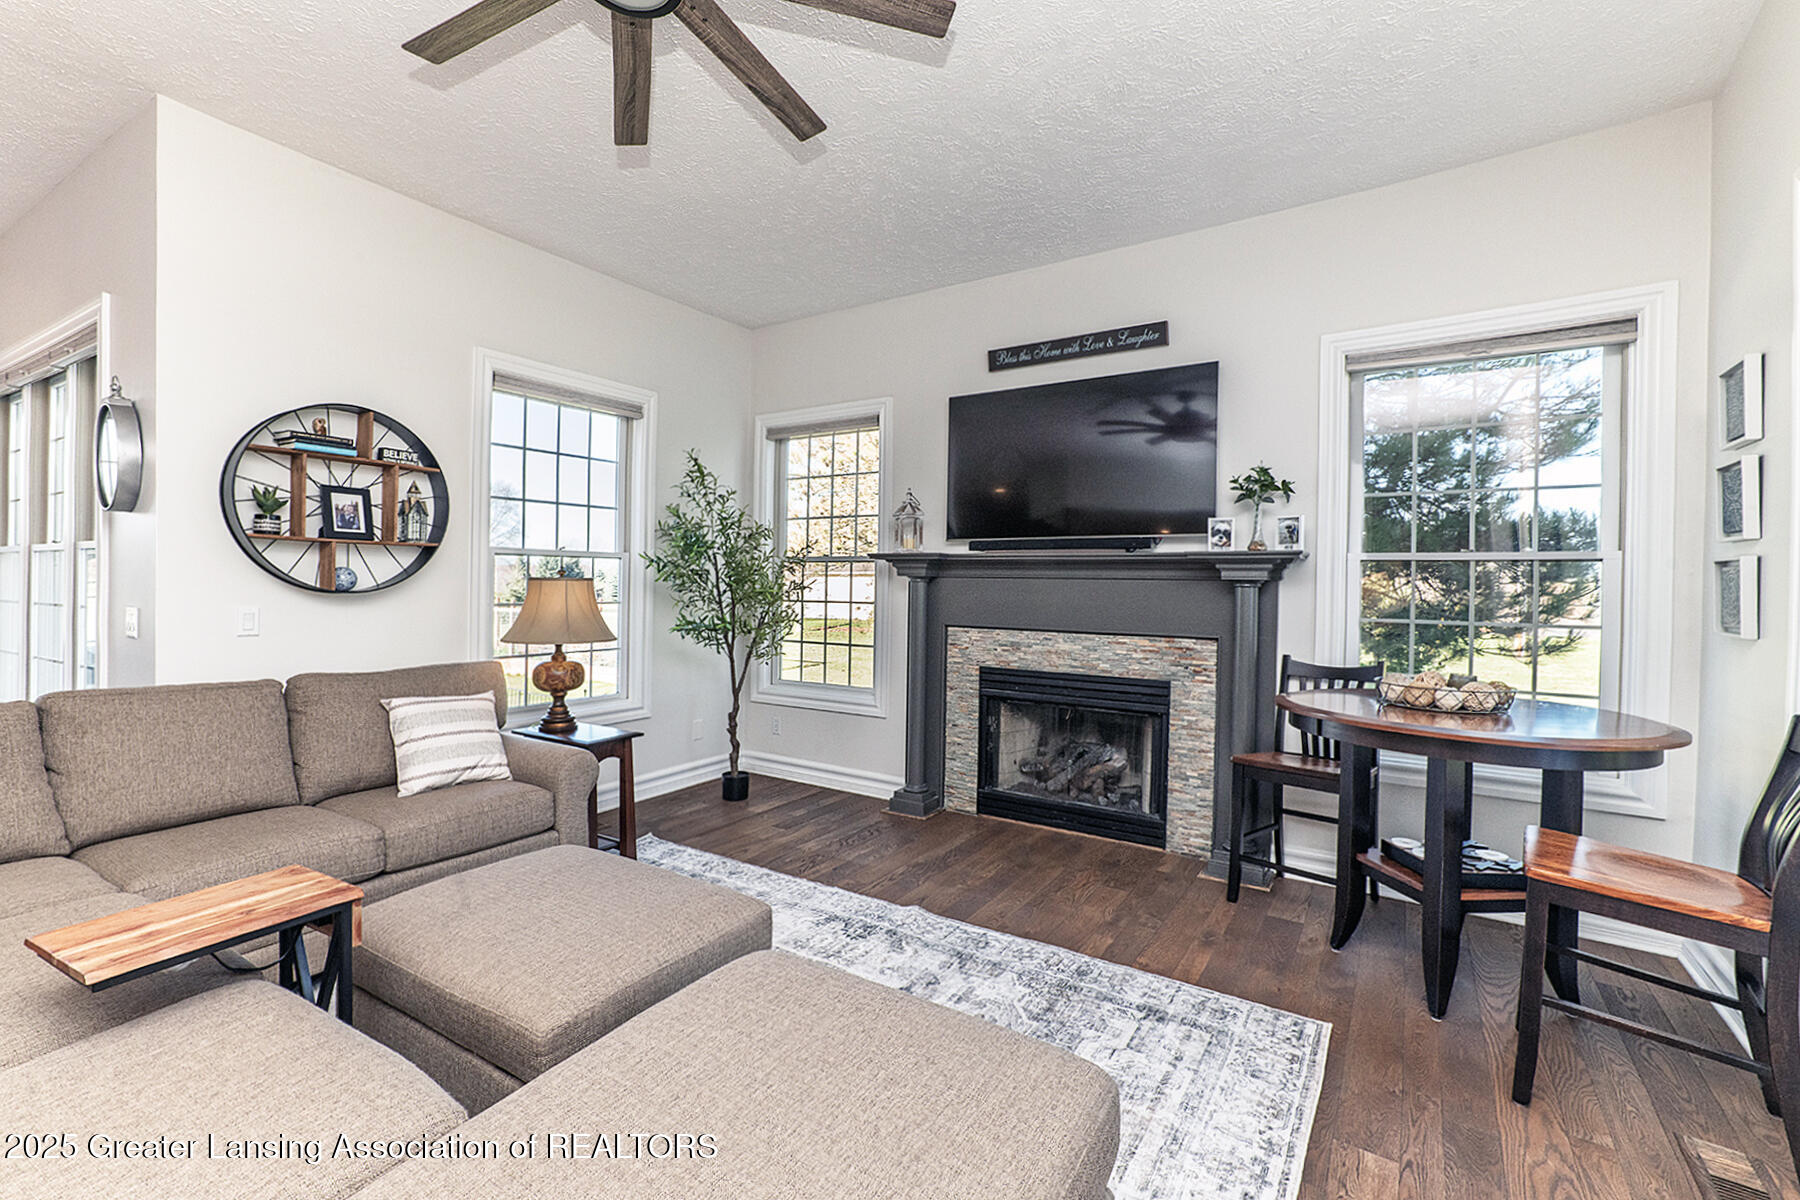
Furnished living room with a stone fireplace, mounted TV, beige sectional, and windows overlooking the lawn.
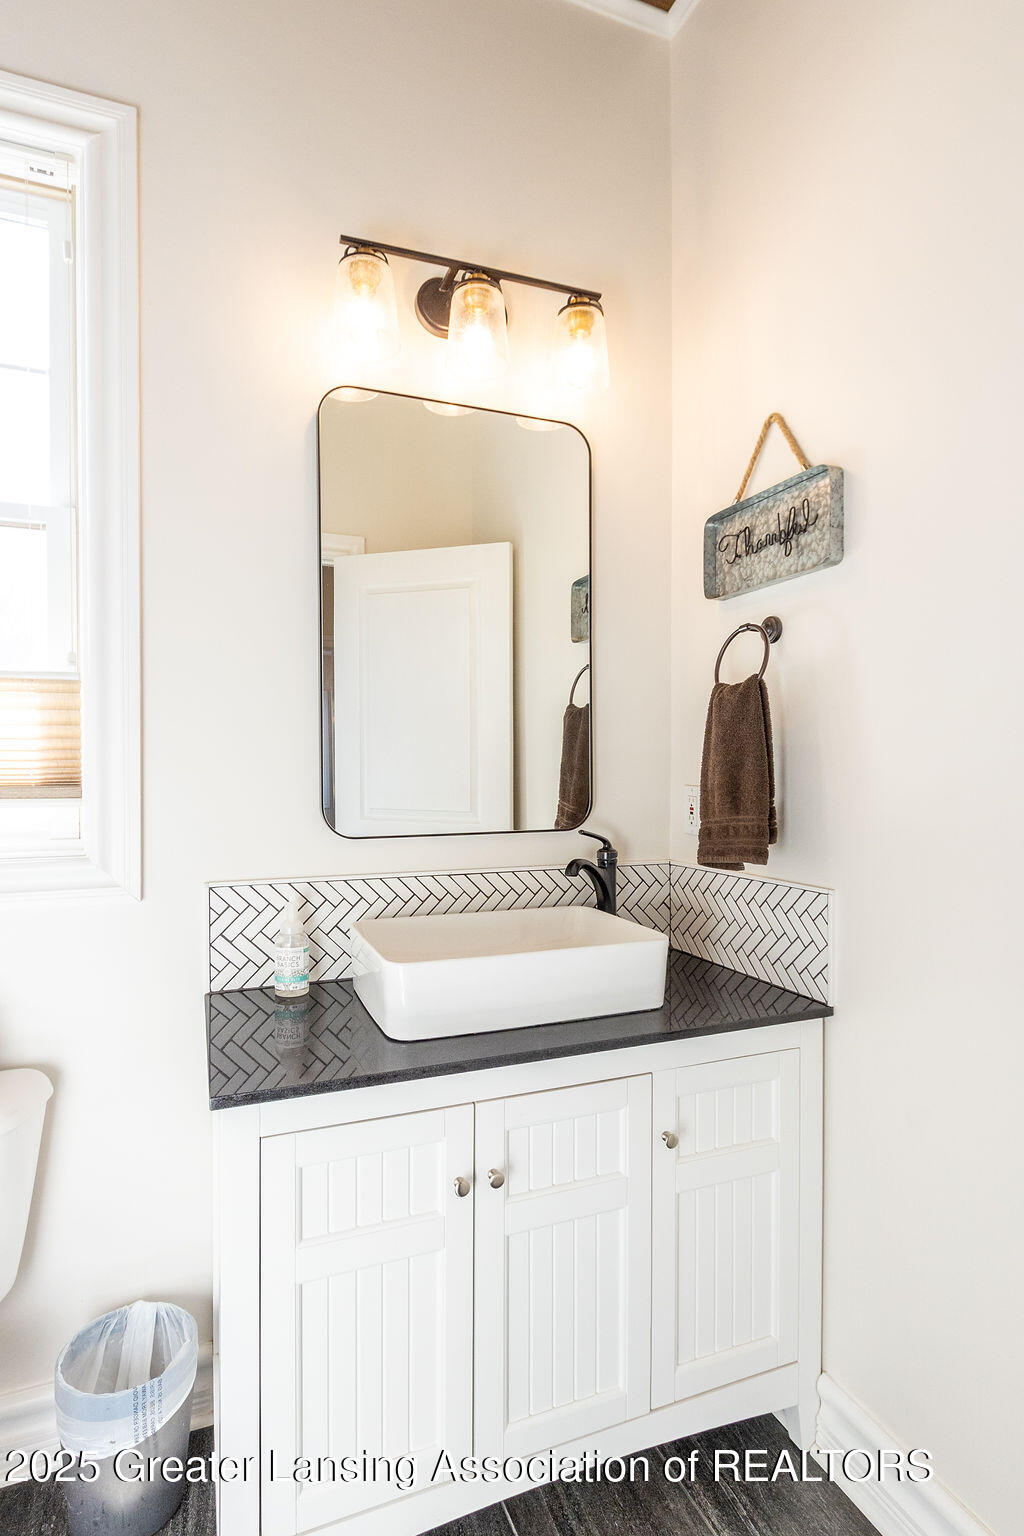
Bathroom vanity with a vessel sink, herringbone tile backsplash, and rounded rectangular mirror.
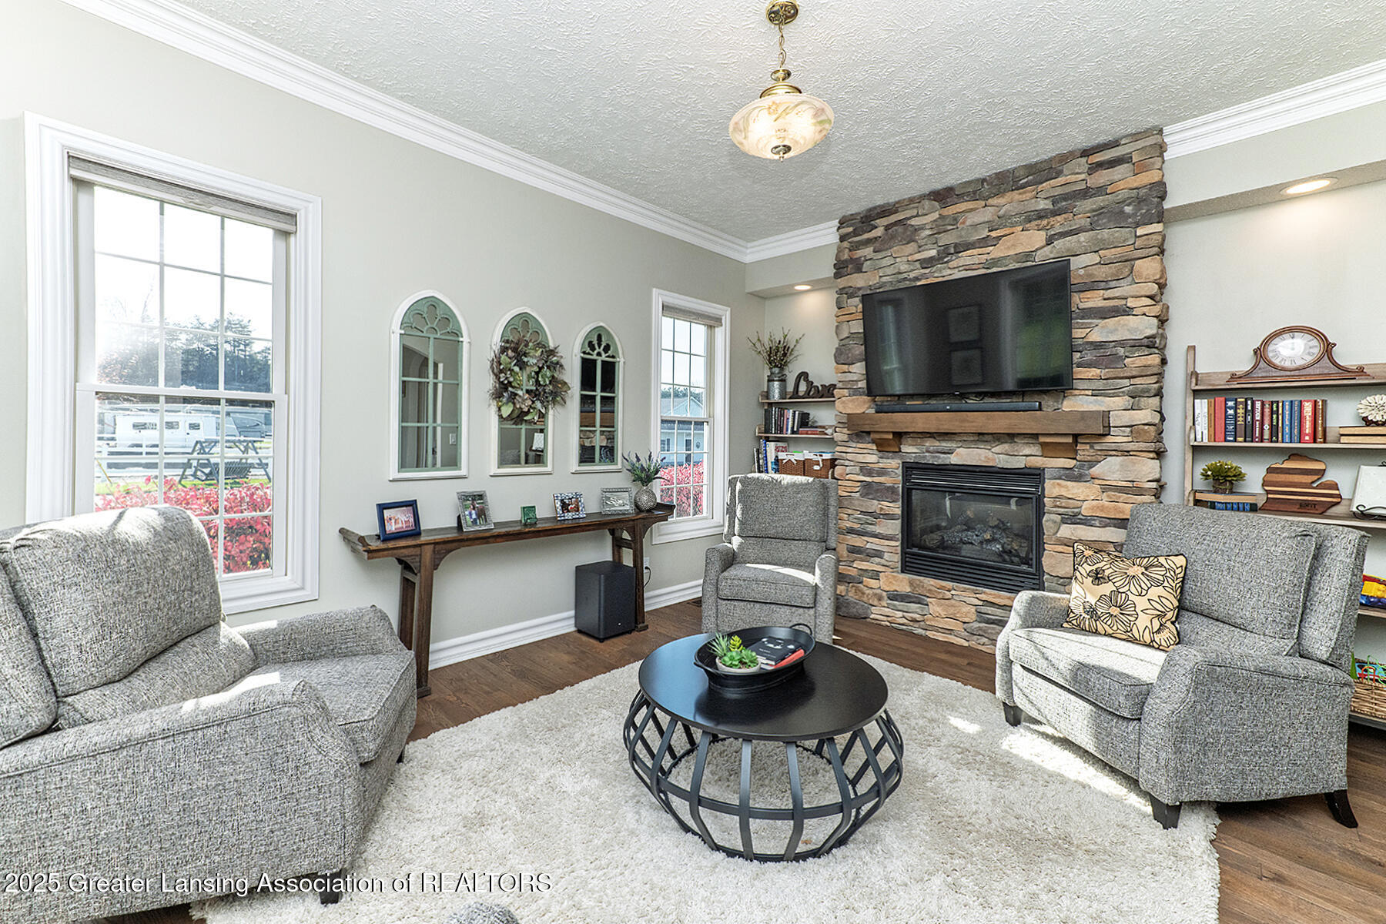
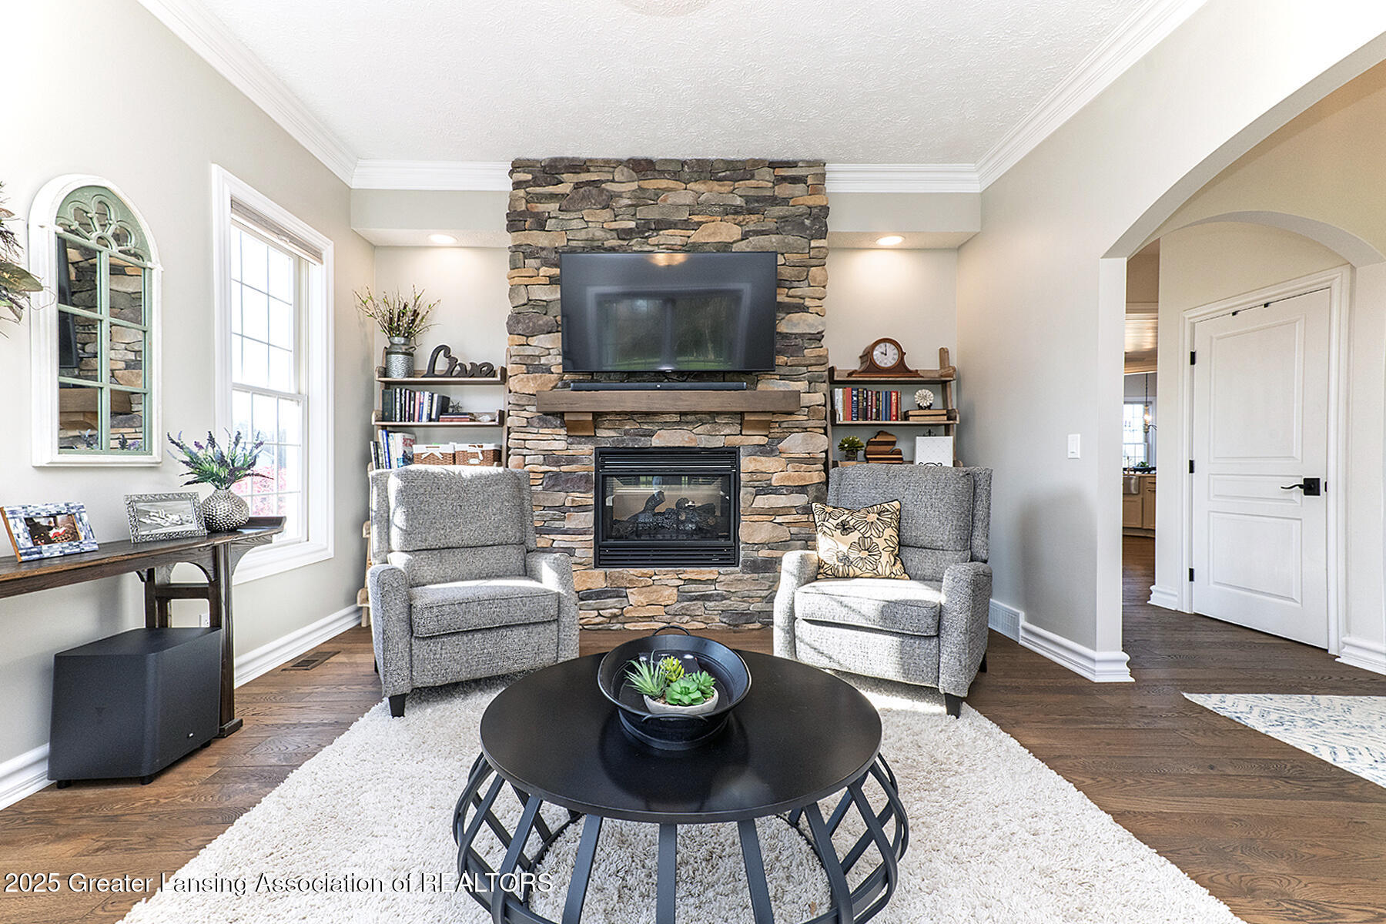
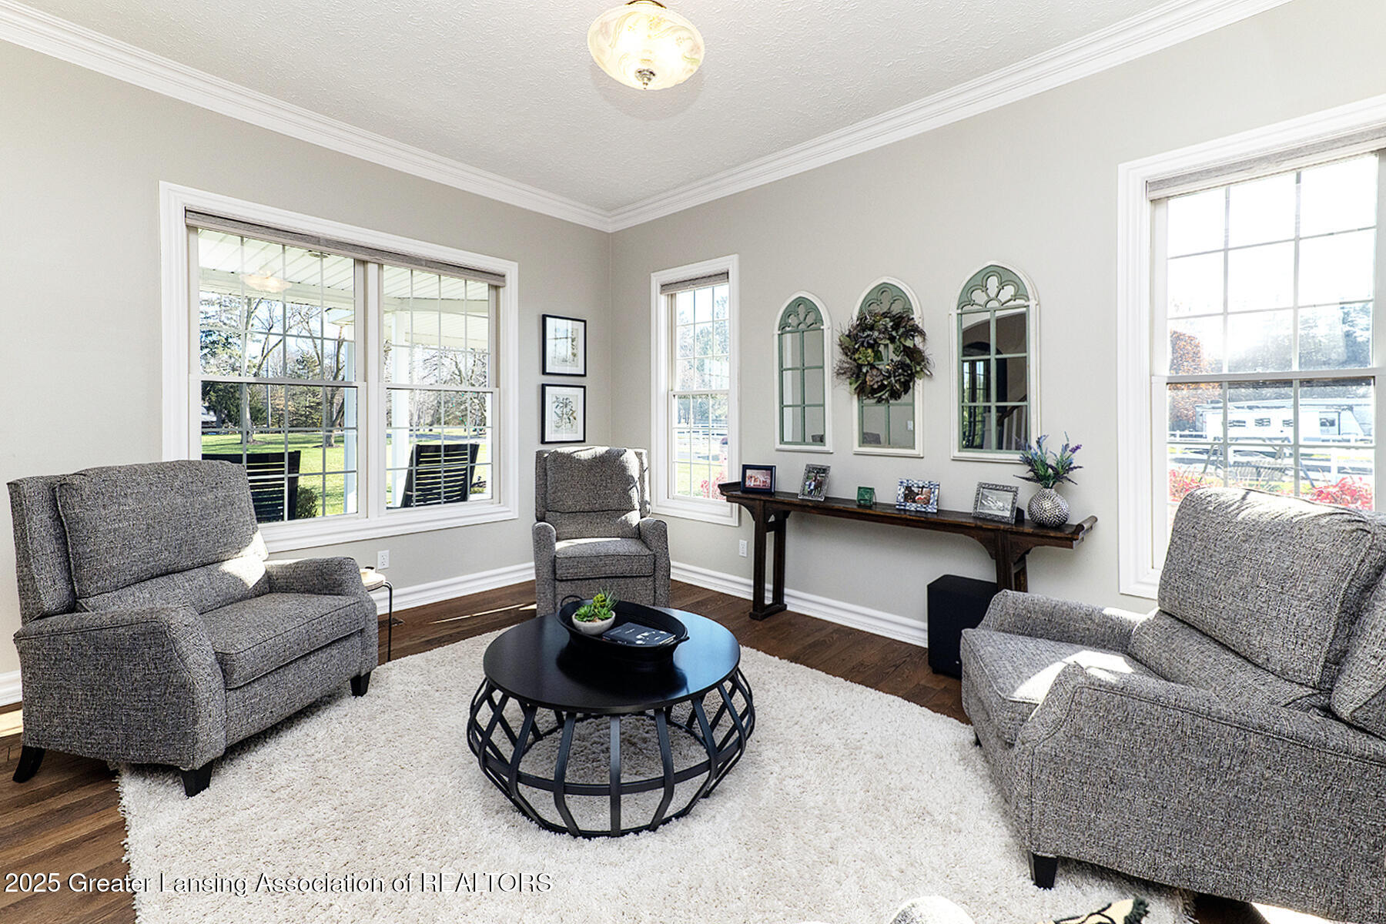
Living room with a stone fireplace, television, gray seating, and round coffee table.
Living room with a tall stone fireplace, mounted TV, gray armchairs, and round coffee table.
Furnished living room with gray seating, a round coffee table, and large windows overlooking the yard.
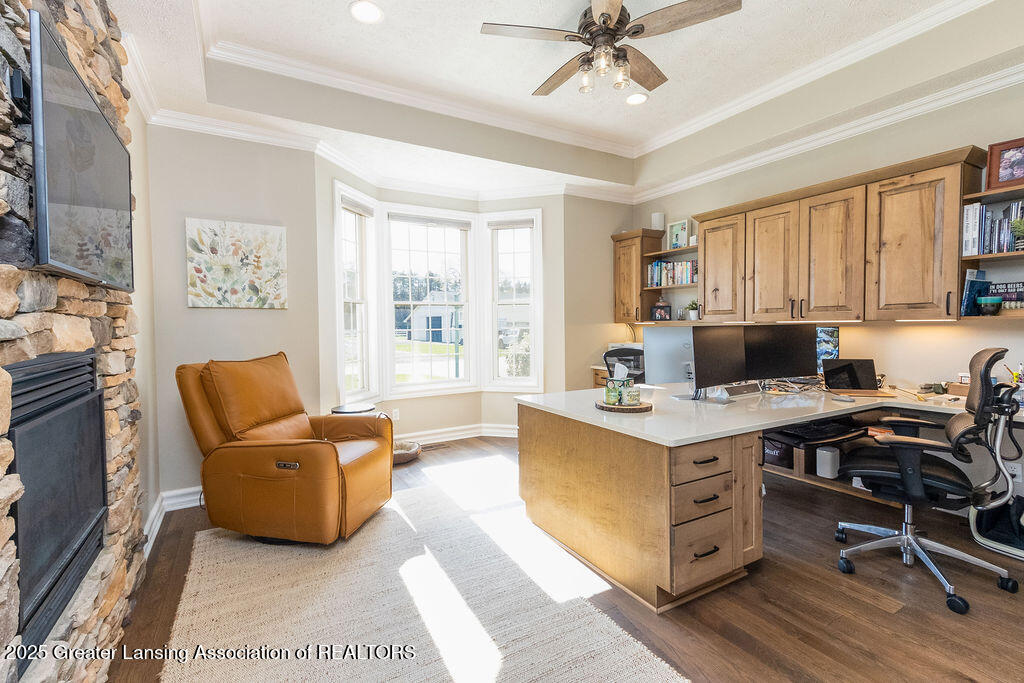
Home office with a built-in wooden desk, leather recliner, stone fireplace, and bright bay window.
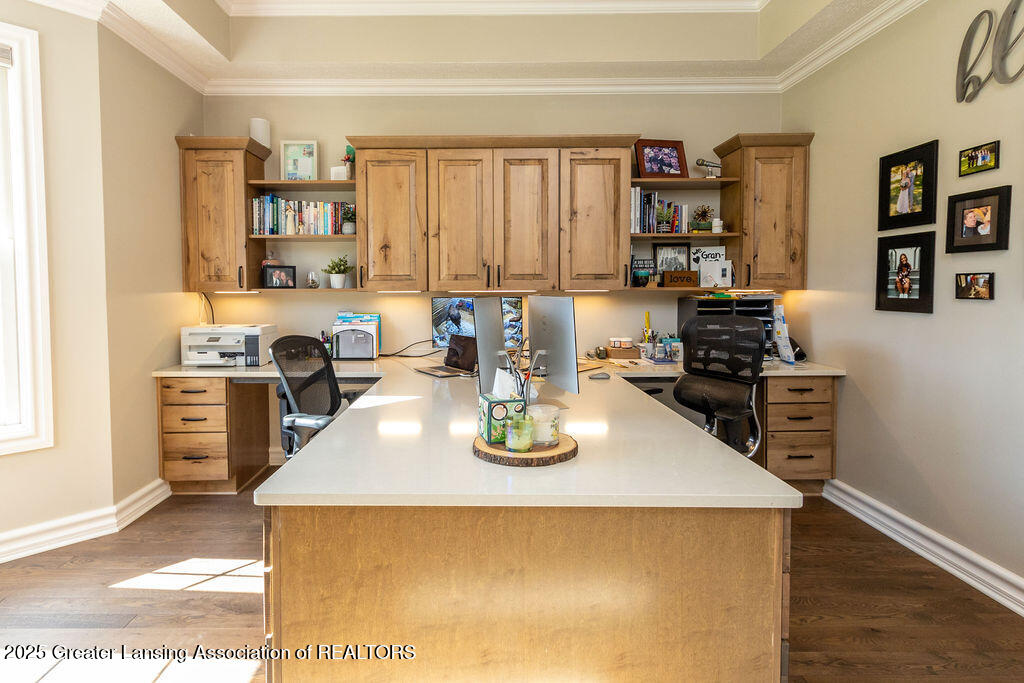
Home office with a large central desk, wood cabinetry, bookshelves, and two computer workstations.
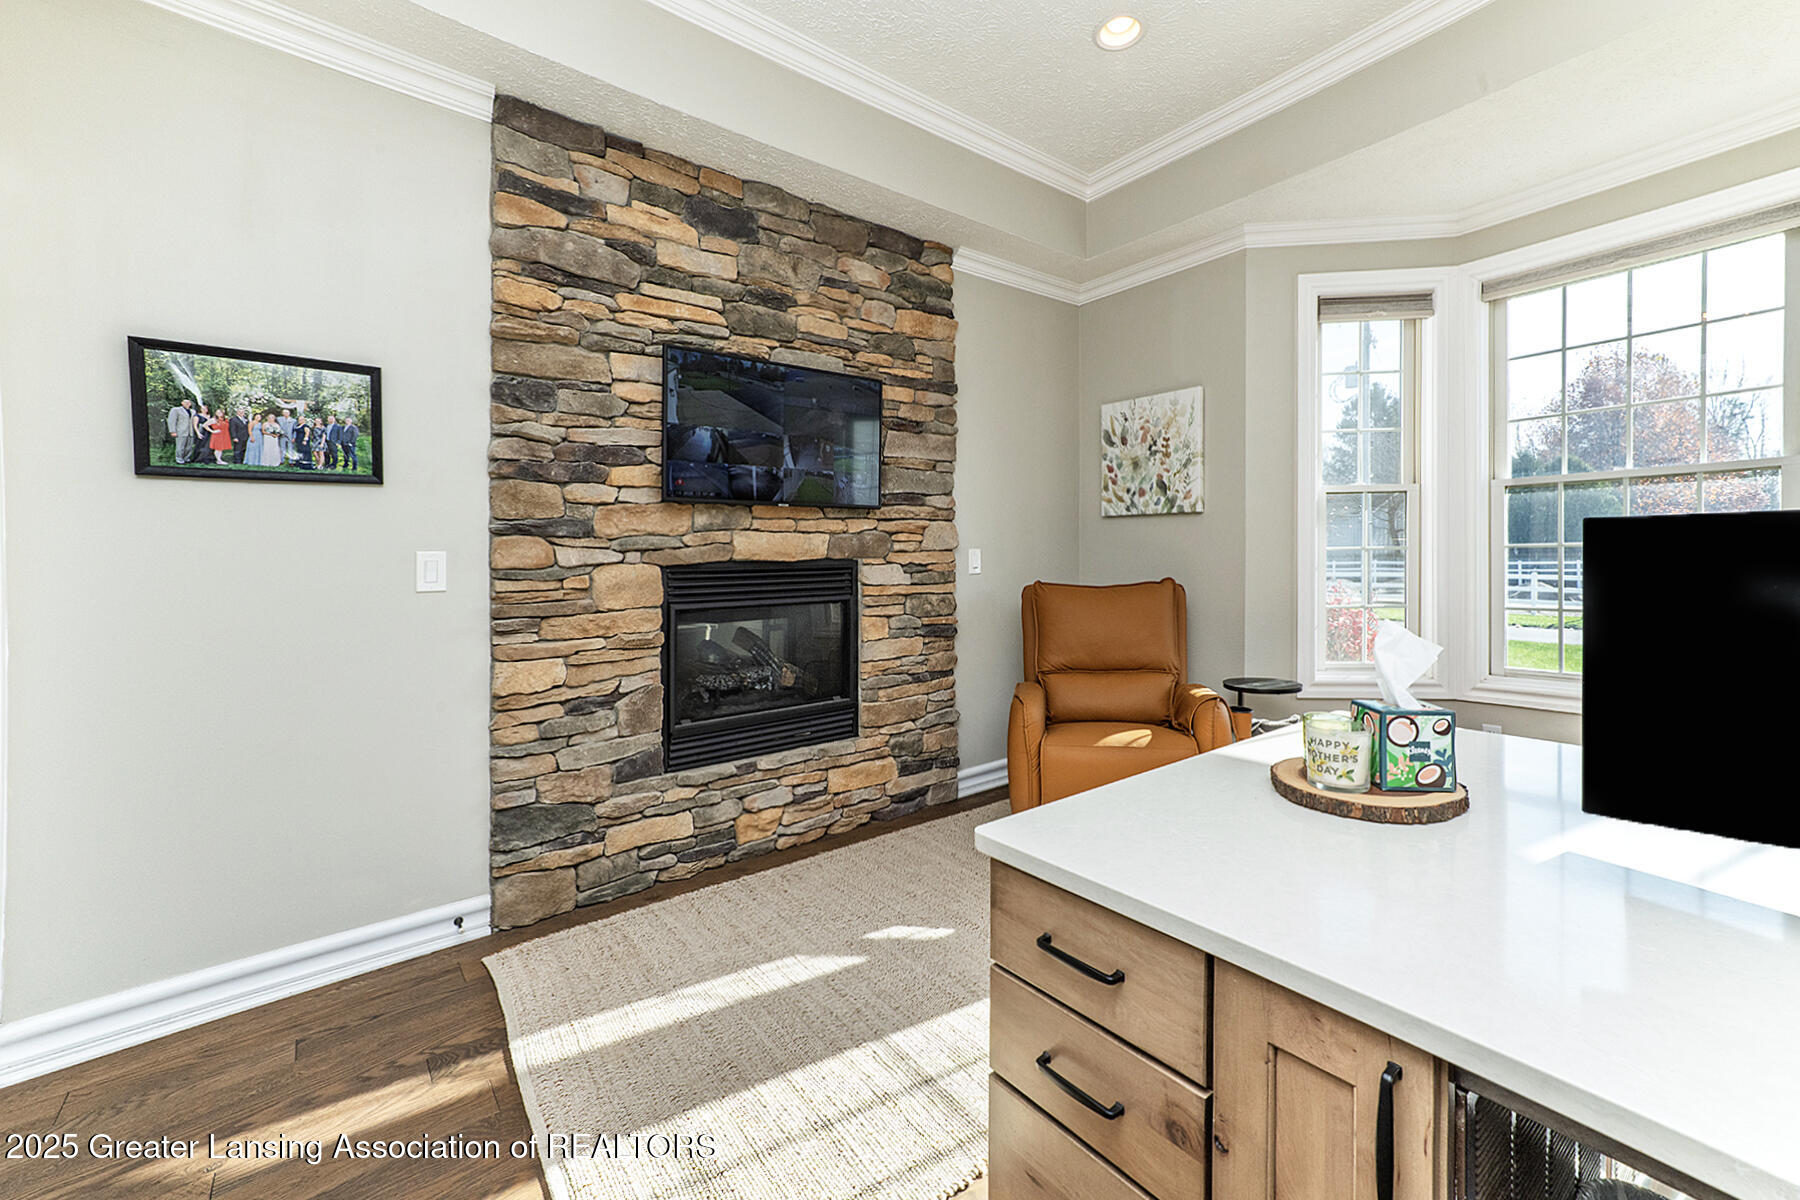
Living room with a stone fireplace, television, large windows, and tan leather armchair.
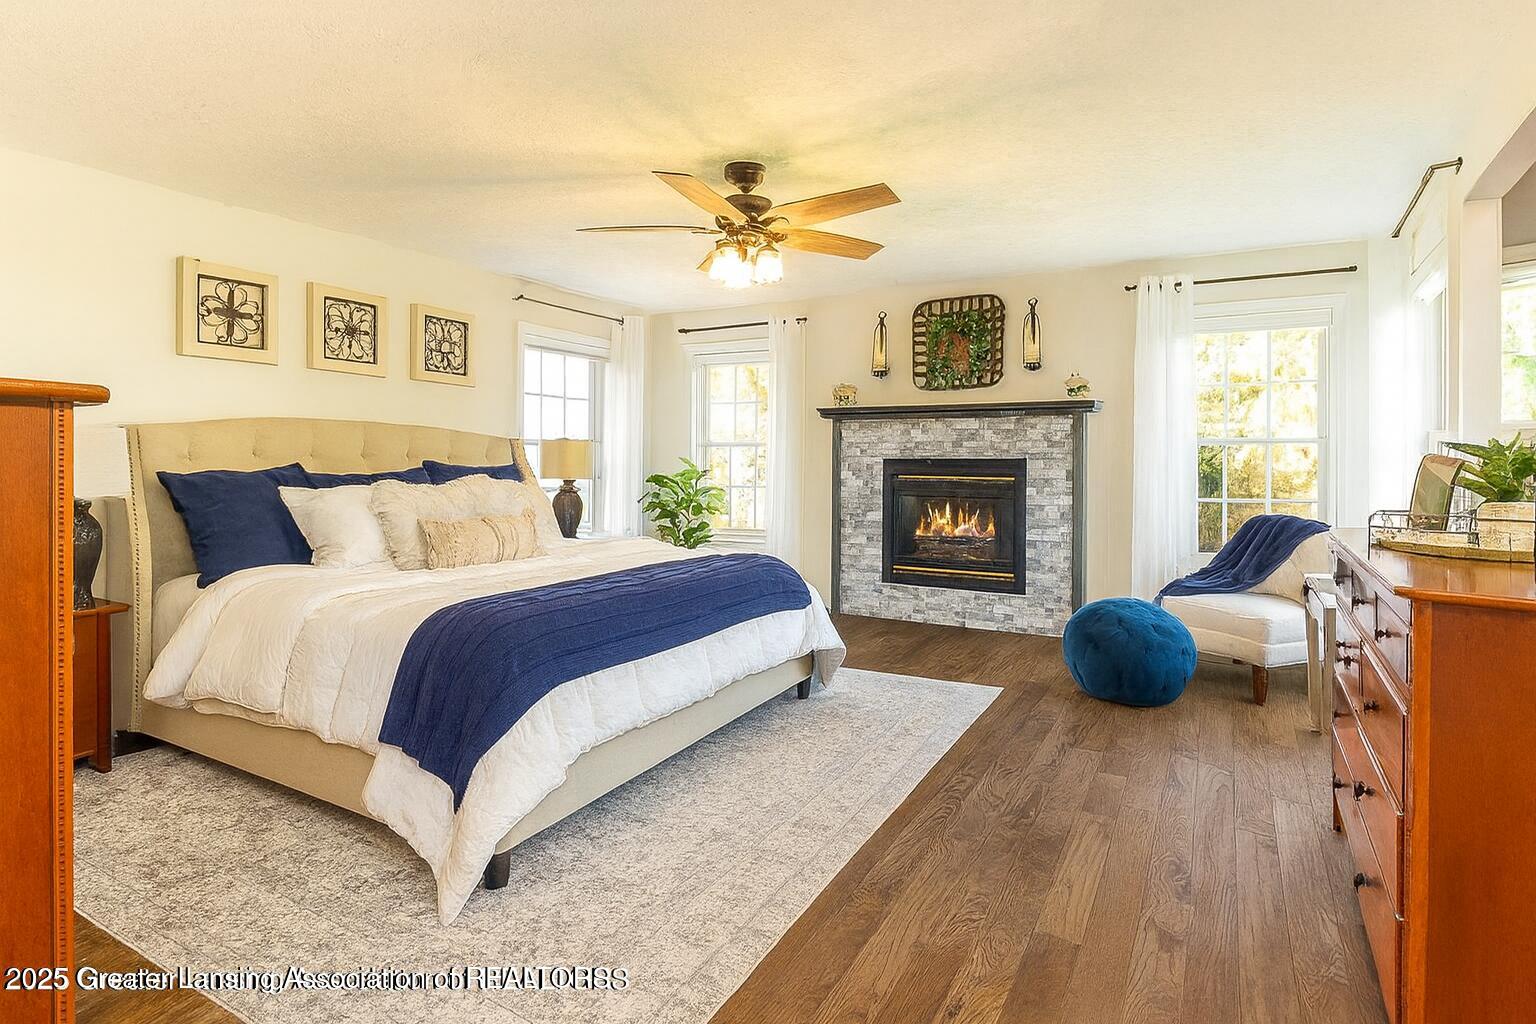
Bedroom with navy and white bedding, a stone fireplace, and tall curtained windows.
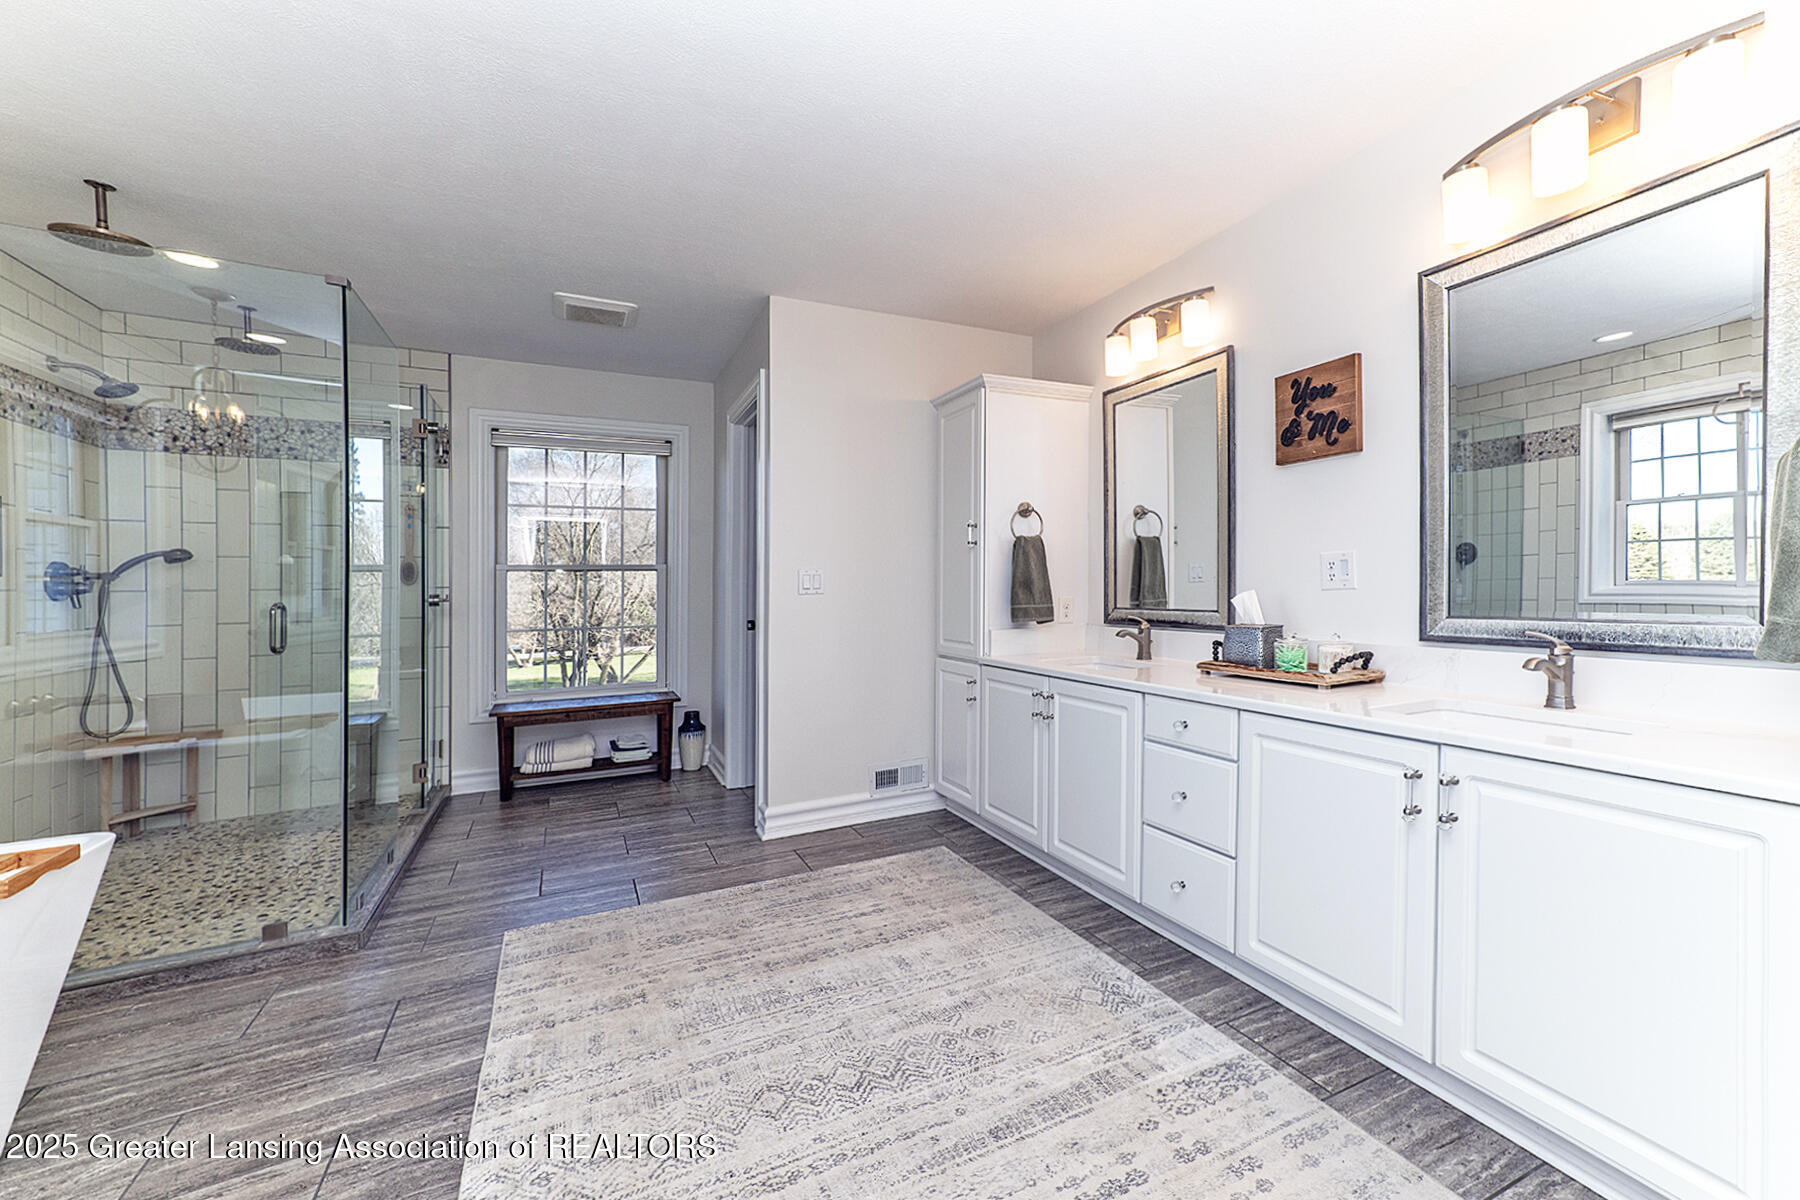
Bathroom with a long double vanity and glass-enclosed tiled shower.
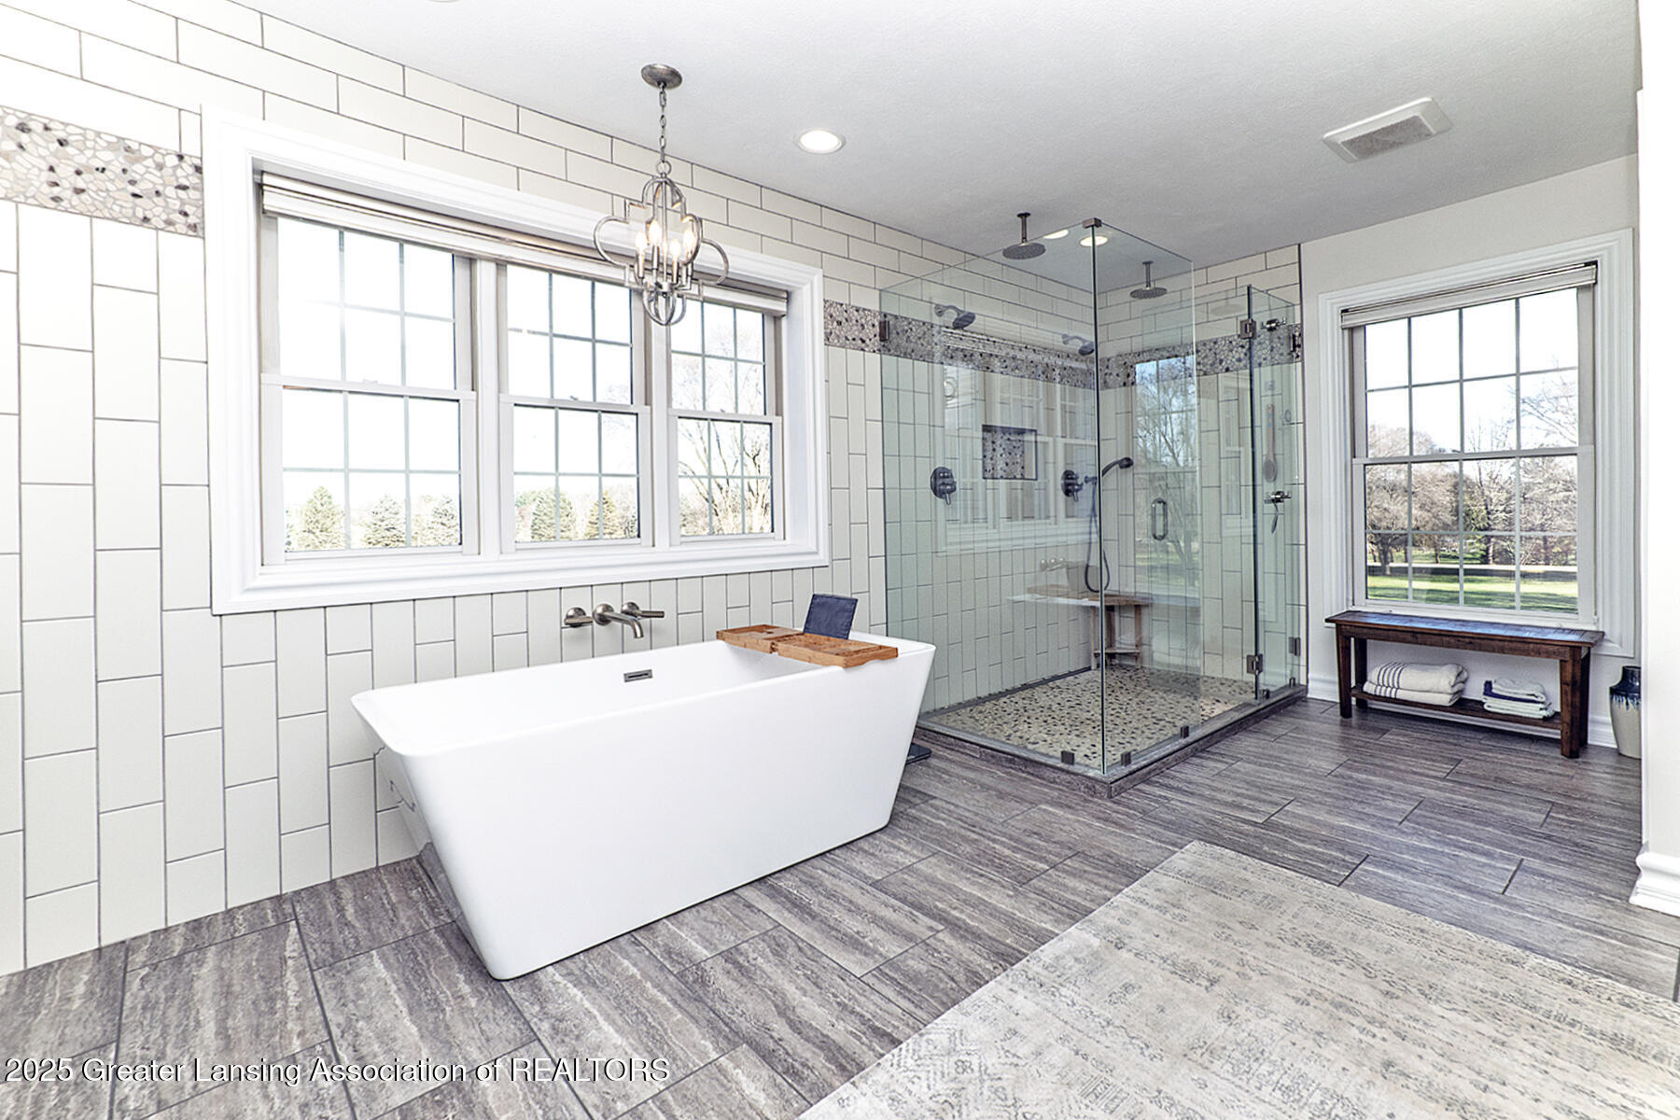
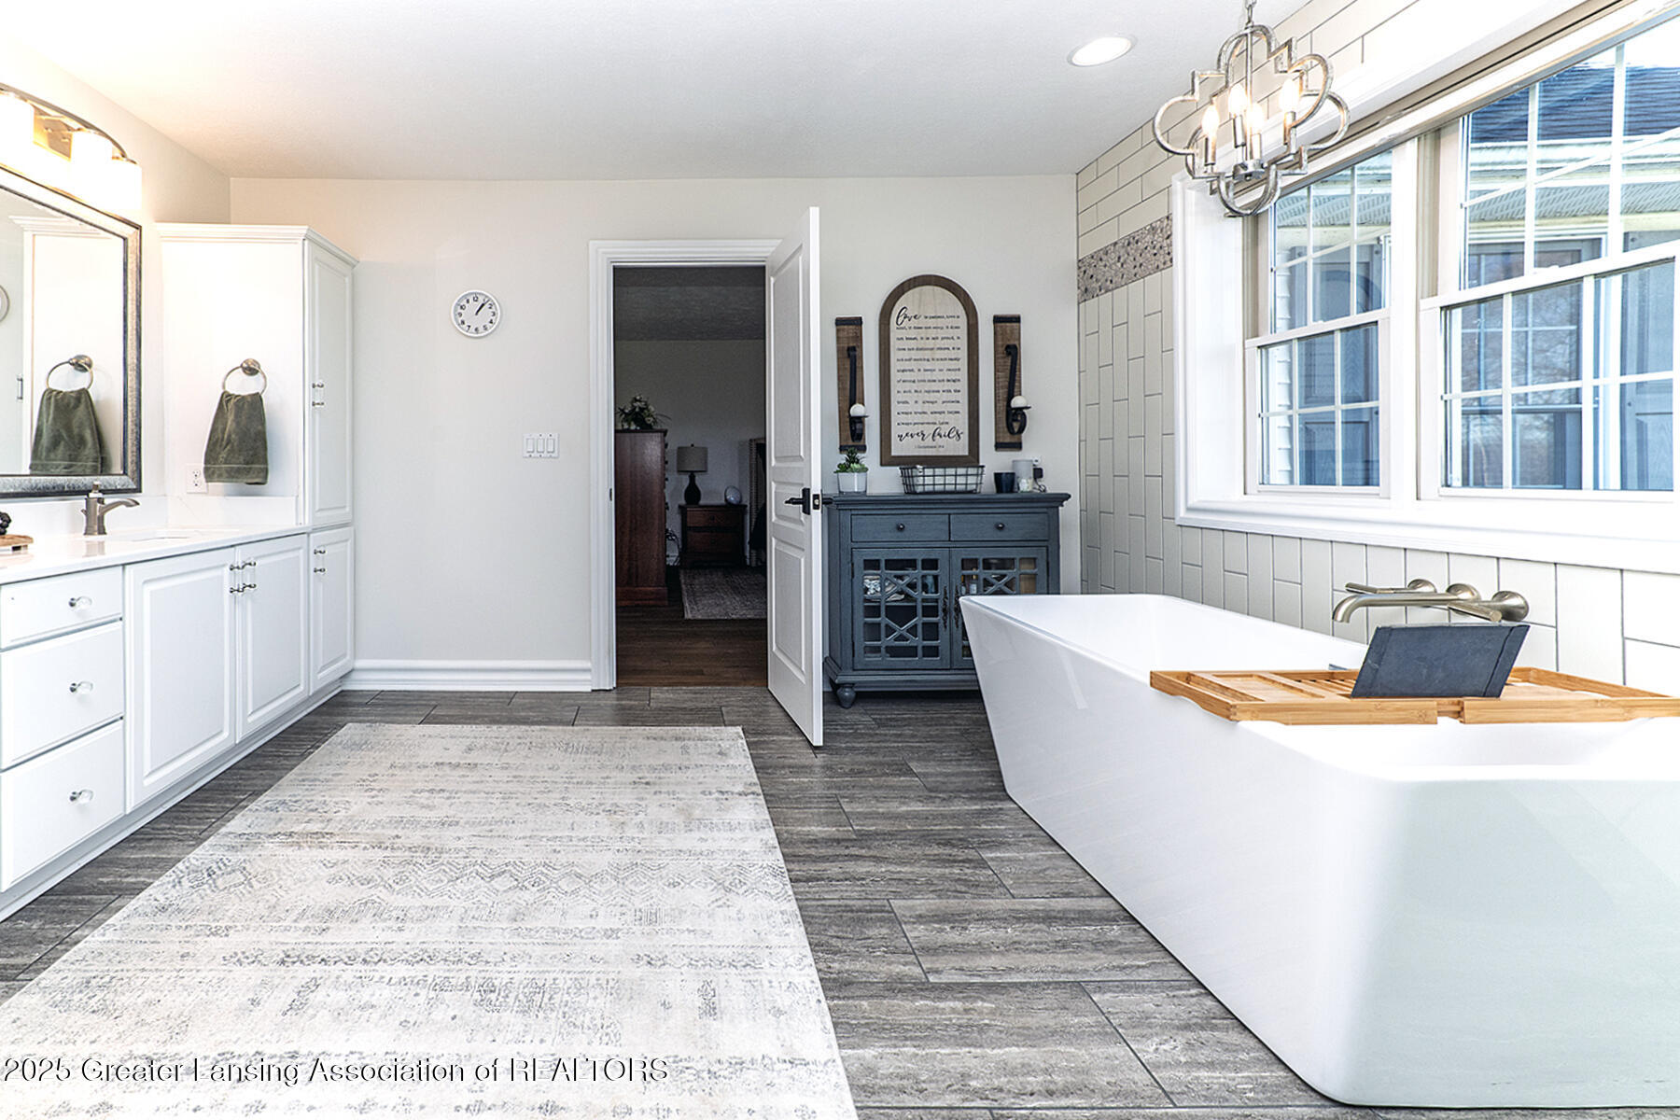
Bathroom with a freestanding tub, glass walk-in shower, and large windows.
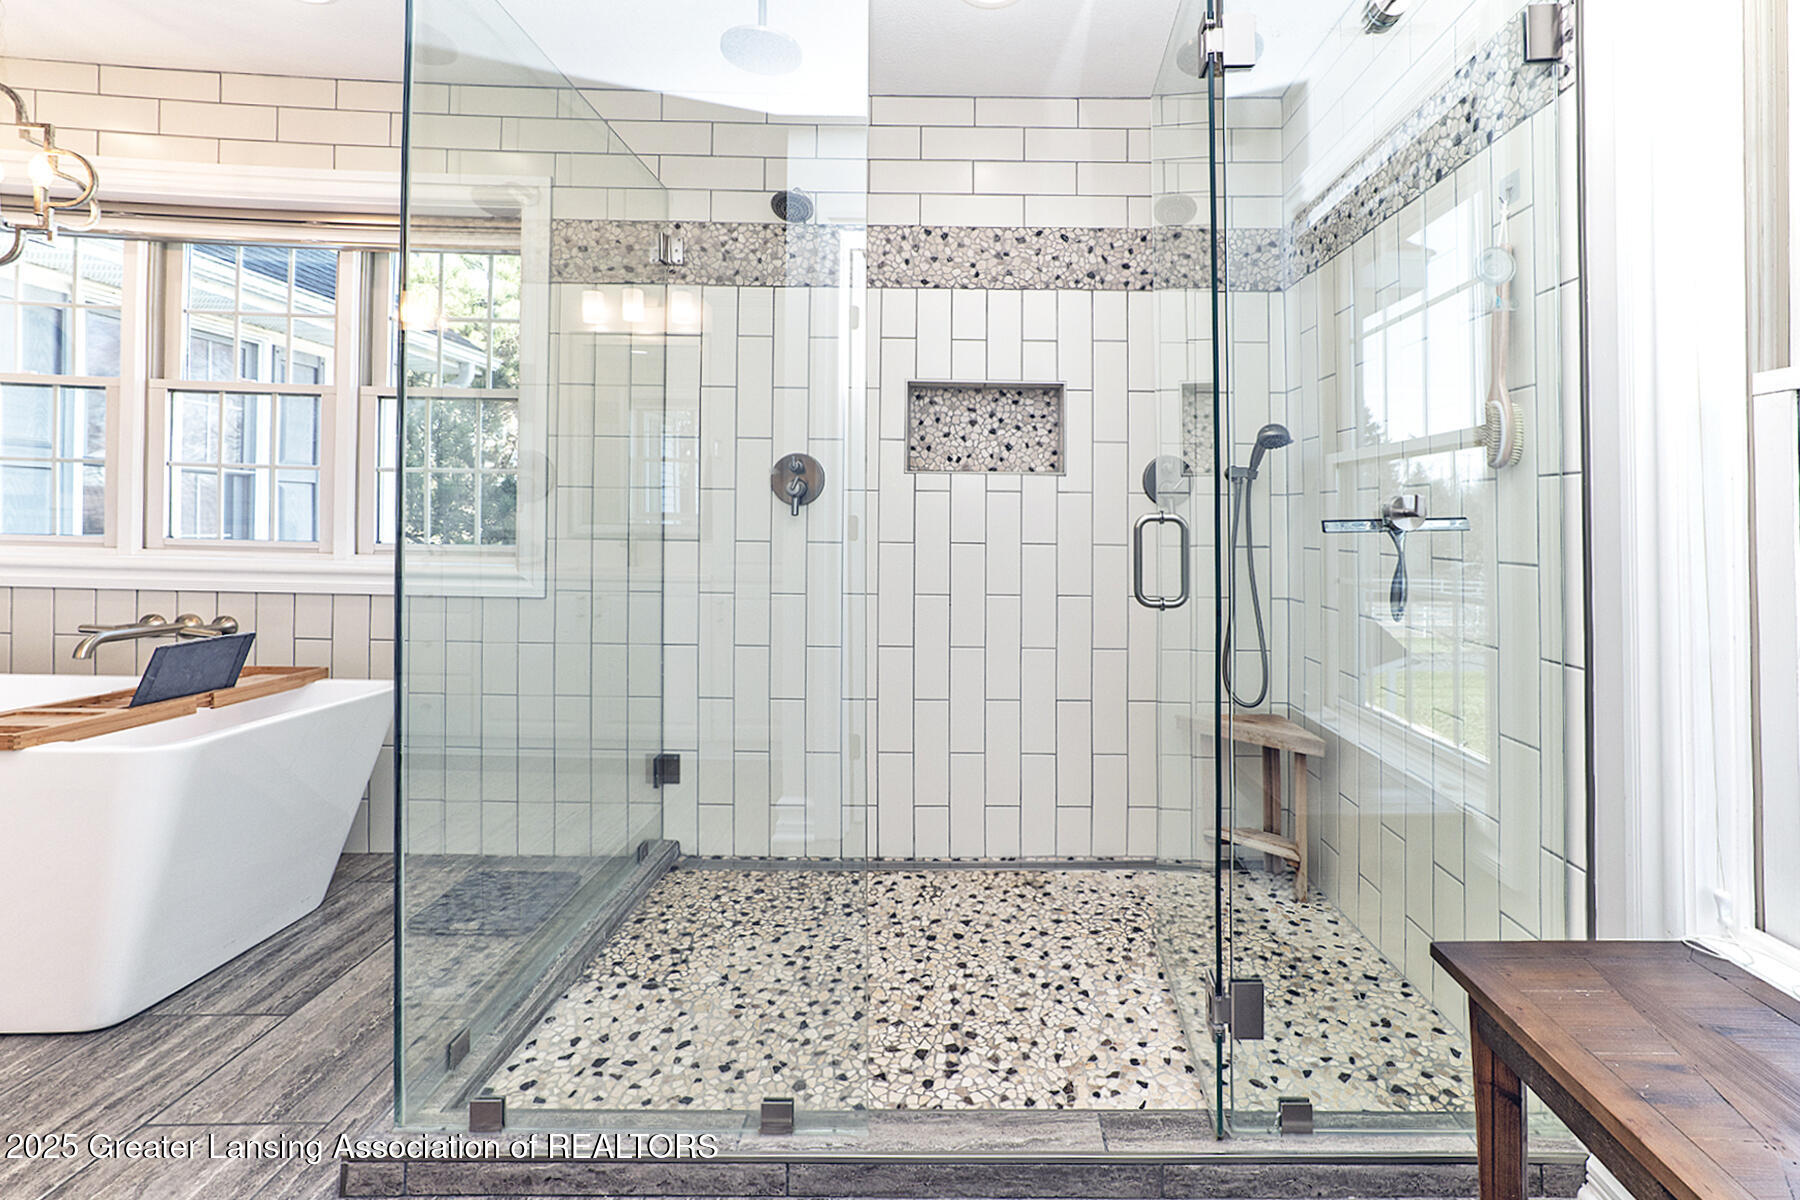
Bathroom with a glass walk-in shower, pebble mosaic tile, and freestanding tub beside large windows.
Bright bathroom with a freestanding tub, large windows, white vanity, and dark gray tile floor.
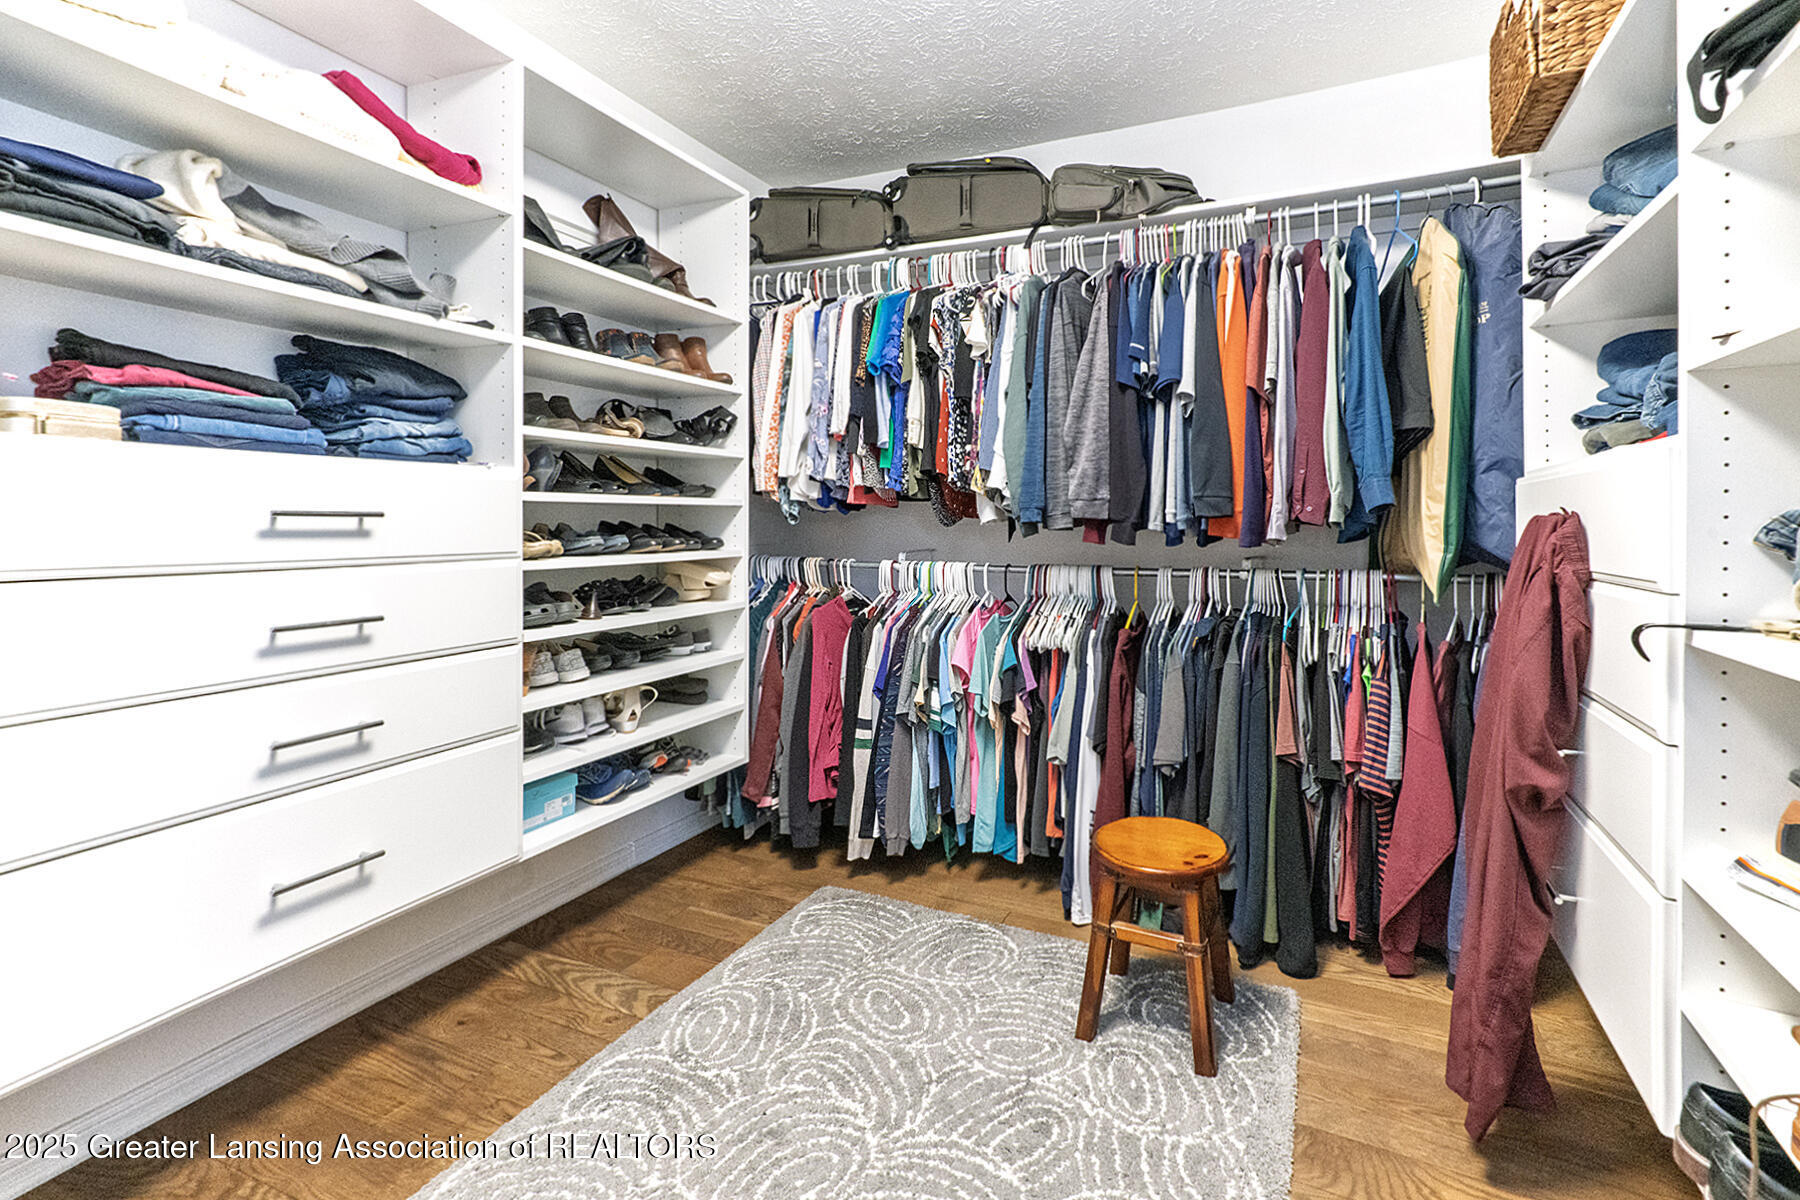
Walk-in closet with built-in storage, rows of hanging clothes, shoe shelves, and a wooden stool.
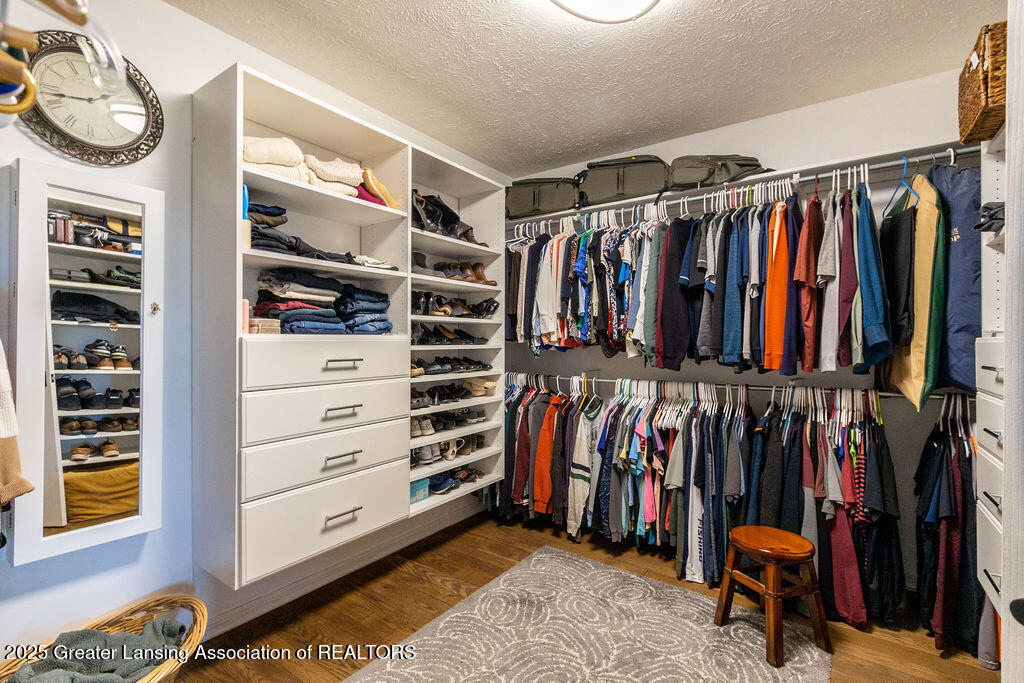
Walk-in closet with built-in shelving, drawers, and two rows of hanging clothes.
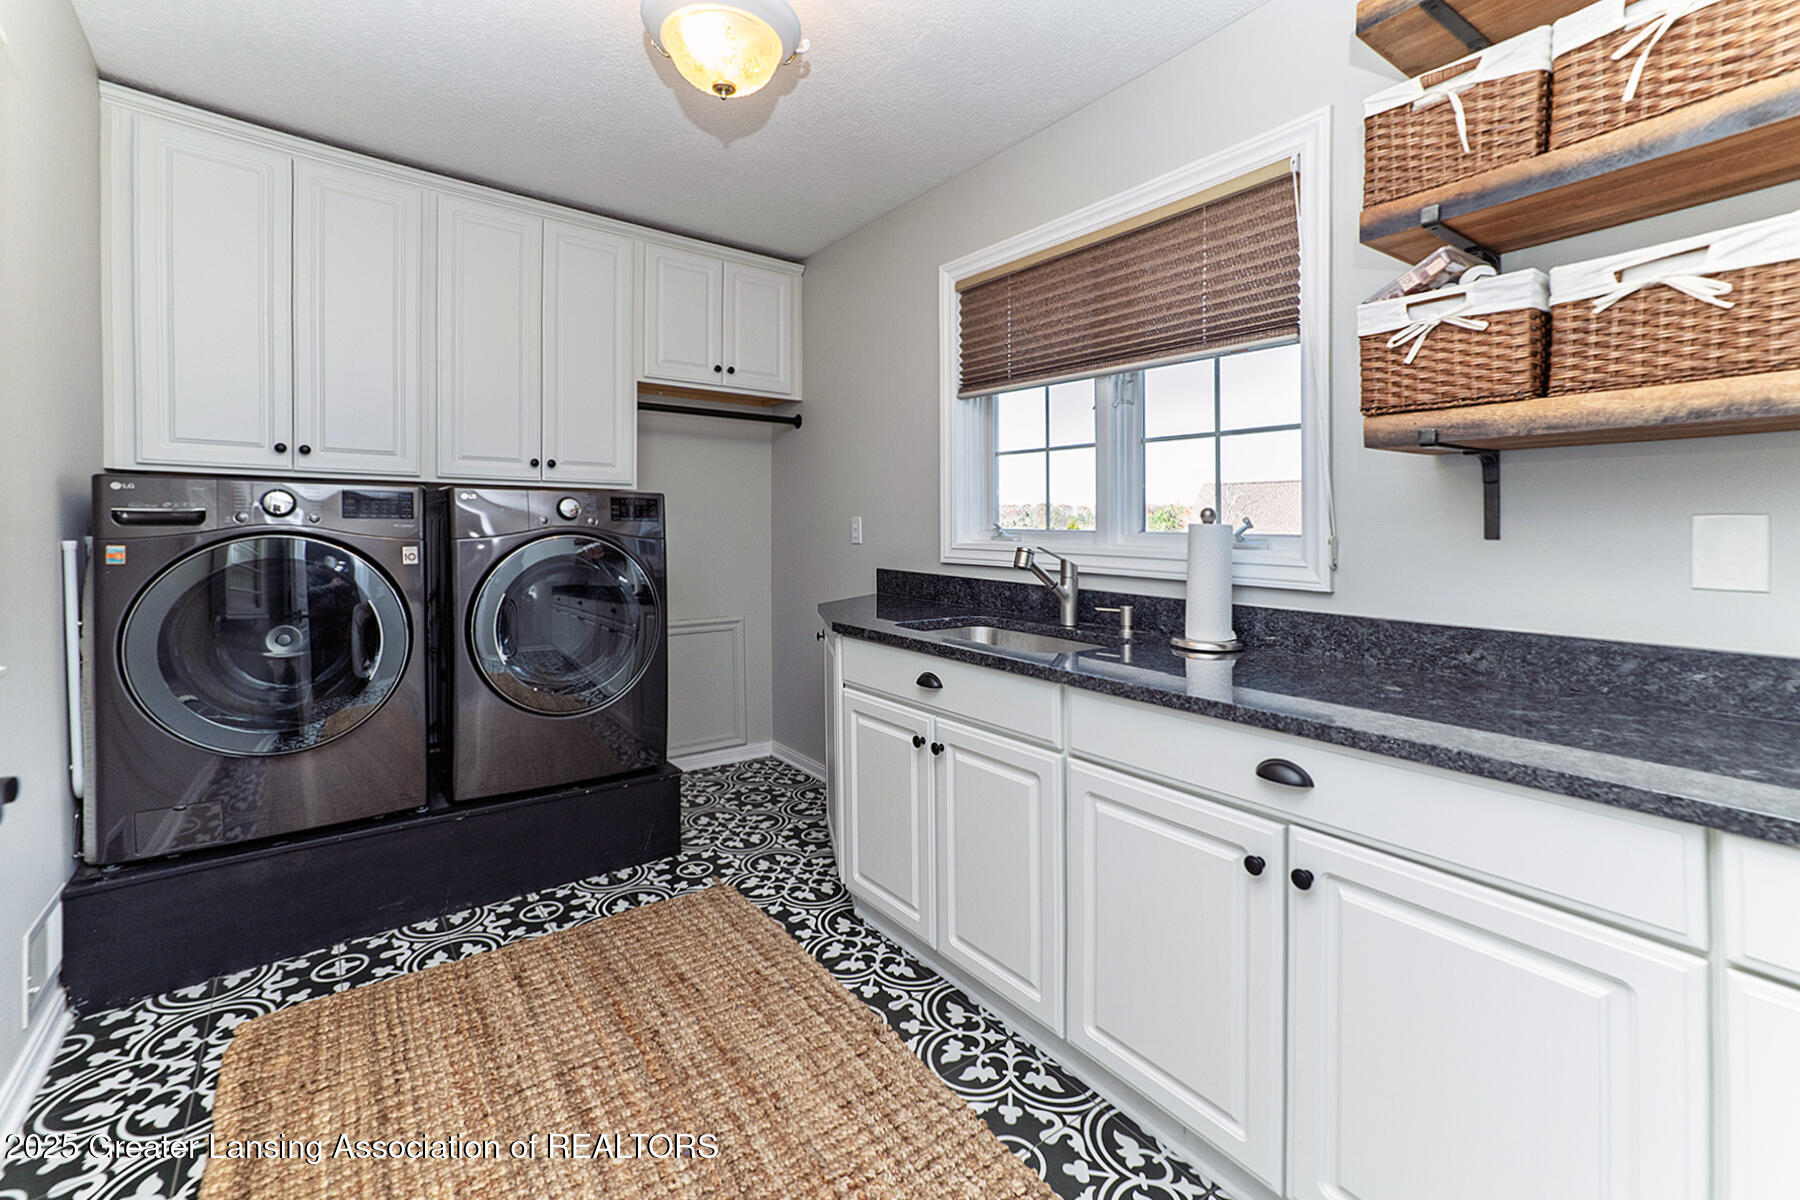
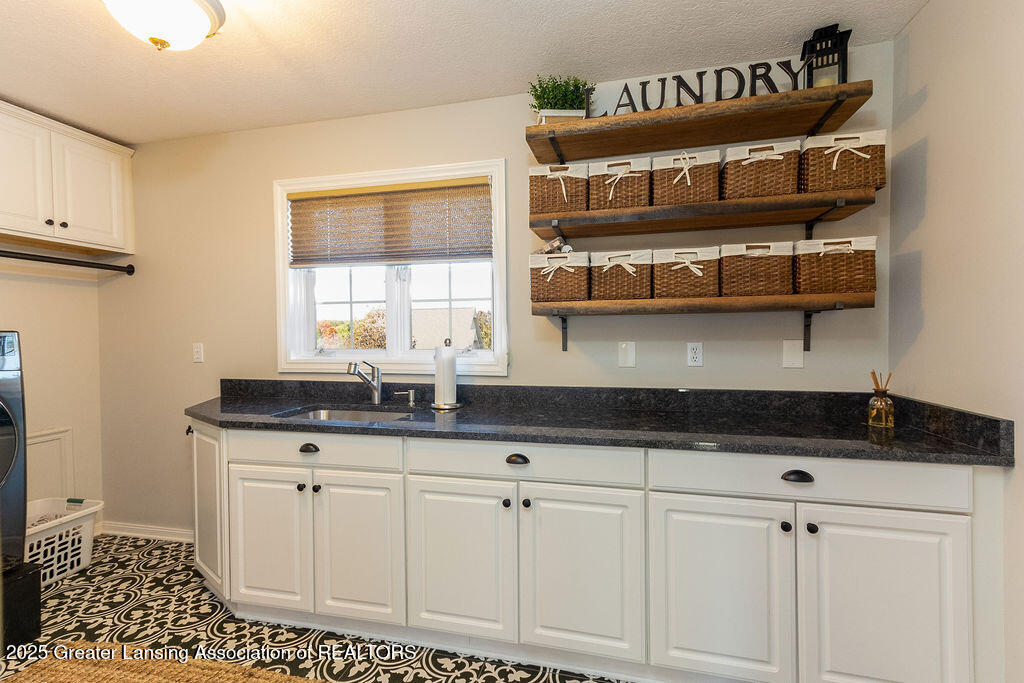
Laundry room with front-loading washer and dryer, white cabinets, a sink, and patterned tile floor.
Laundry room with white cabinets, a sink beneath a window, wicker baskets, and patterned tile flooring.
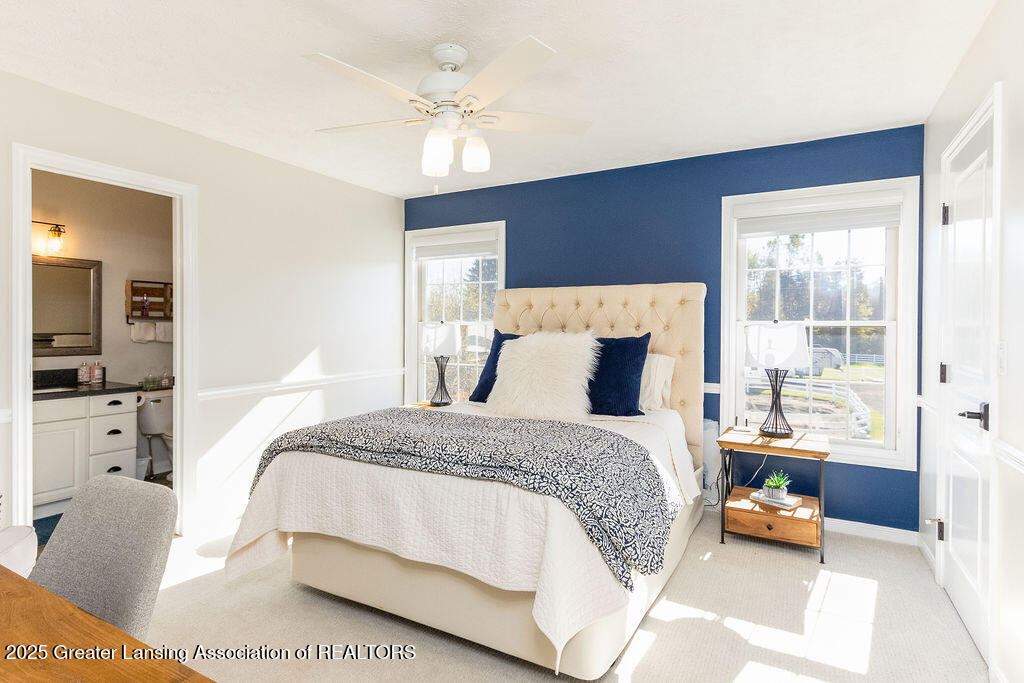
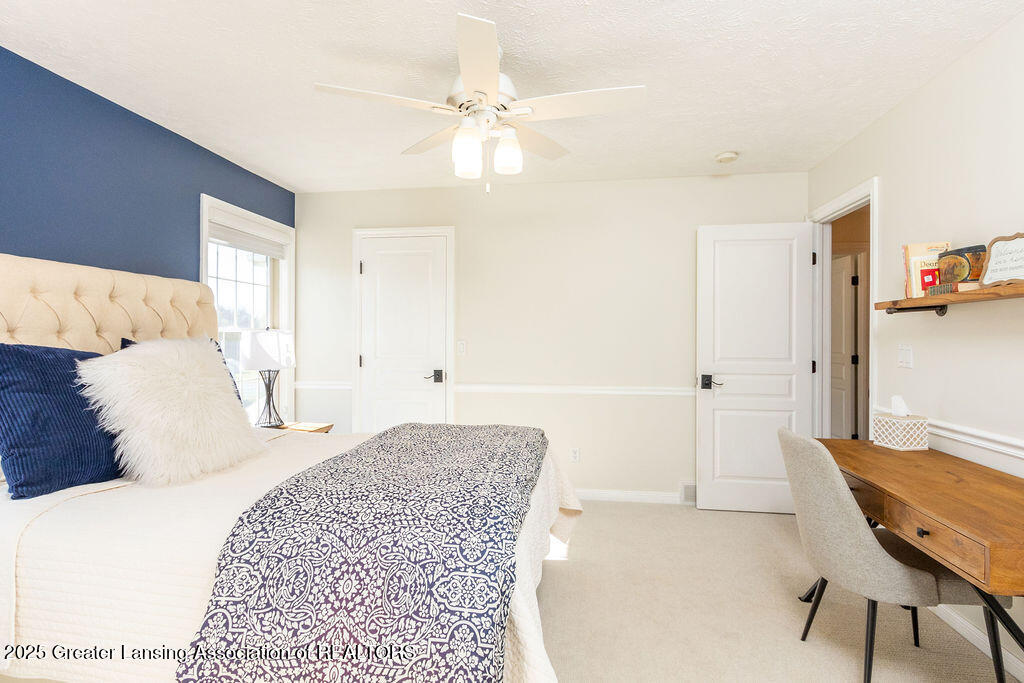
Bright bedroom with a cream tufted bed, navy accent wall, and adjoining bathroom doorway.
Bedroom with a navy accent wall, tufted headboard, patterned coverlet, and wooden desk.
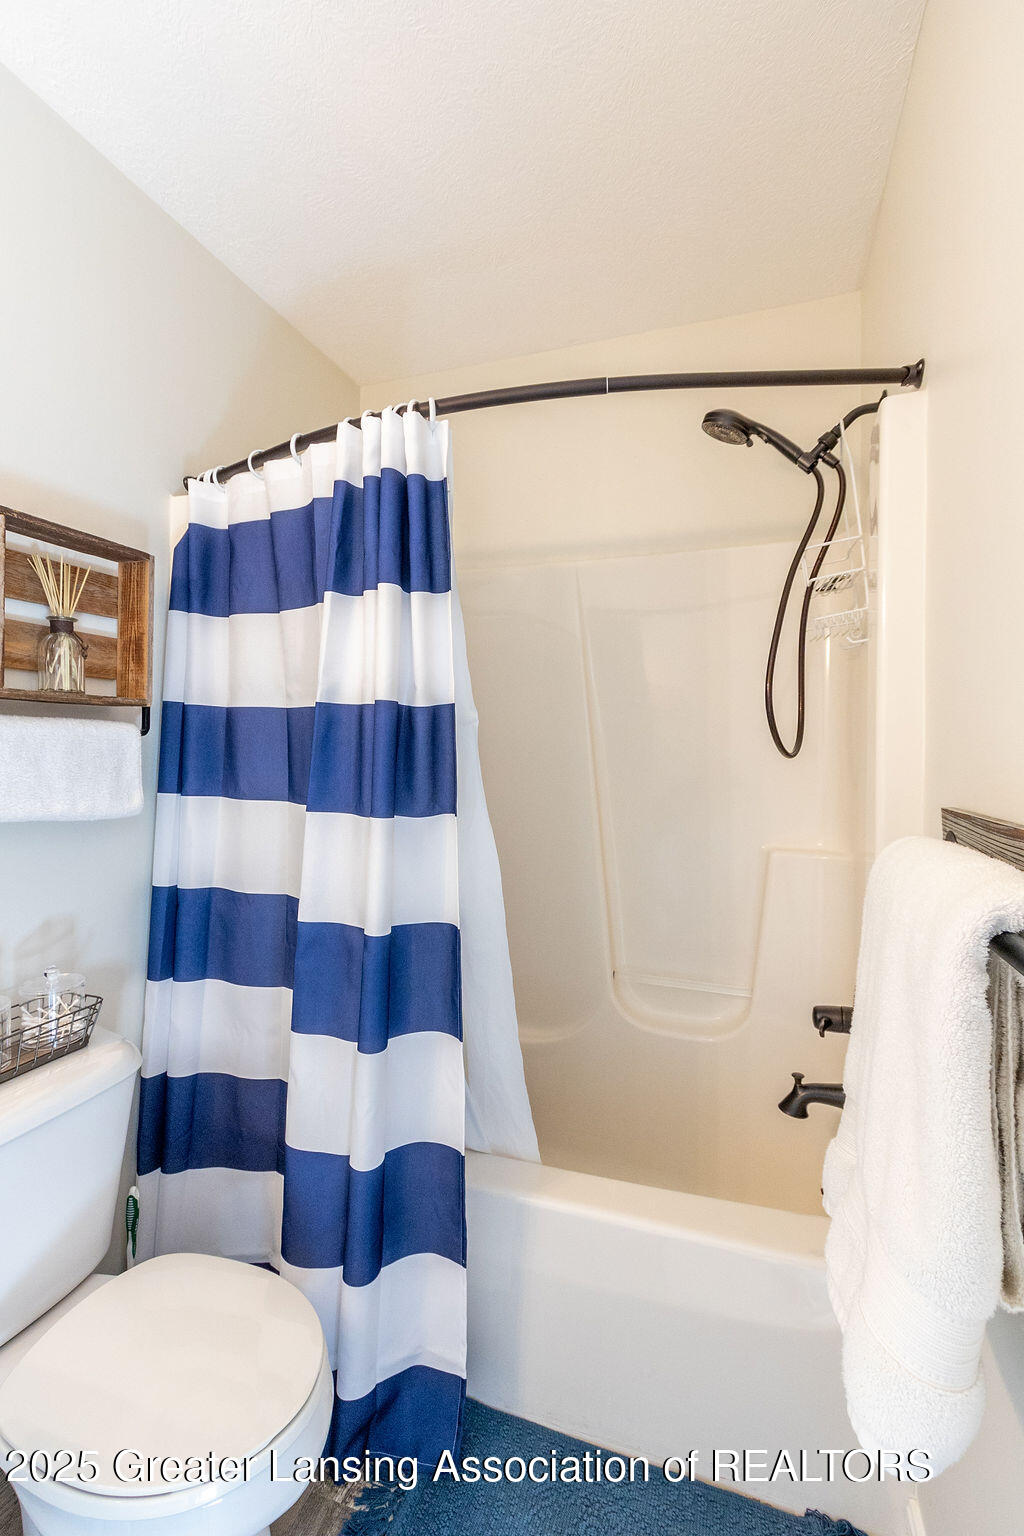
Bathroom with a blue-and-white striped shower curtain, bathtub, and toilet.
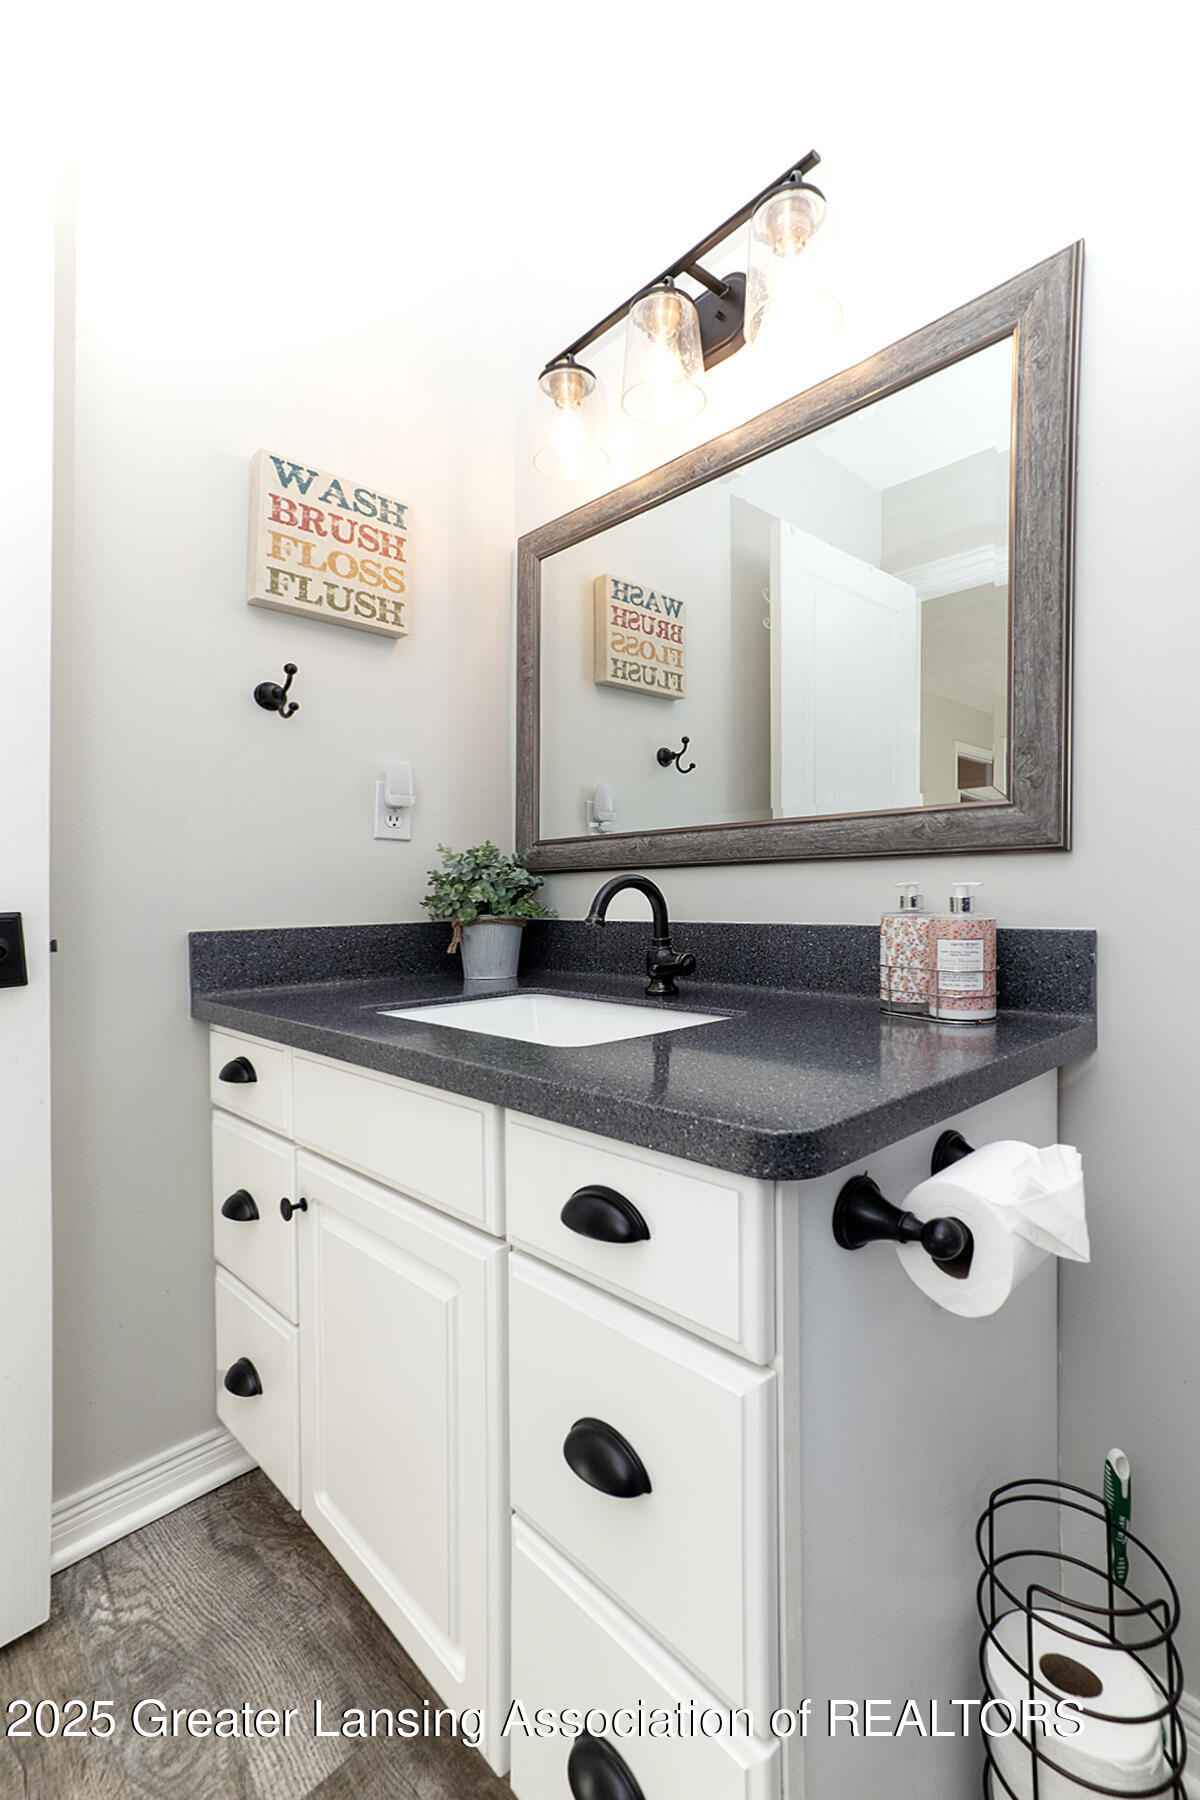
Bathroom vanity with white cabinetry, a dark countertop, black faucet, and large framed mirror.
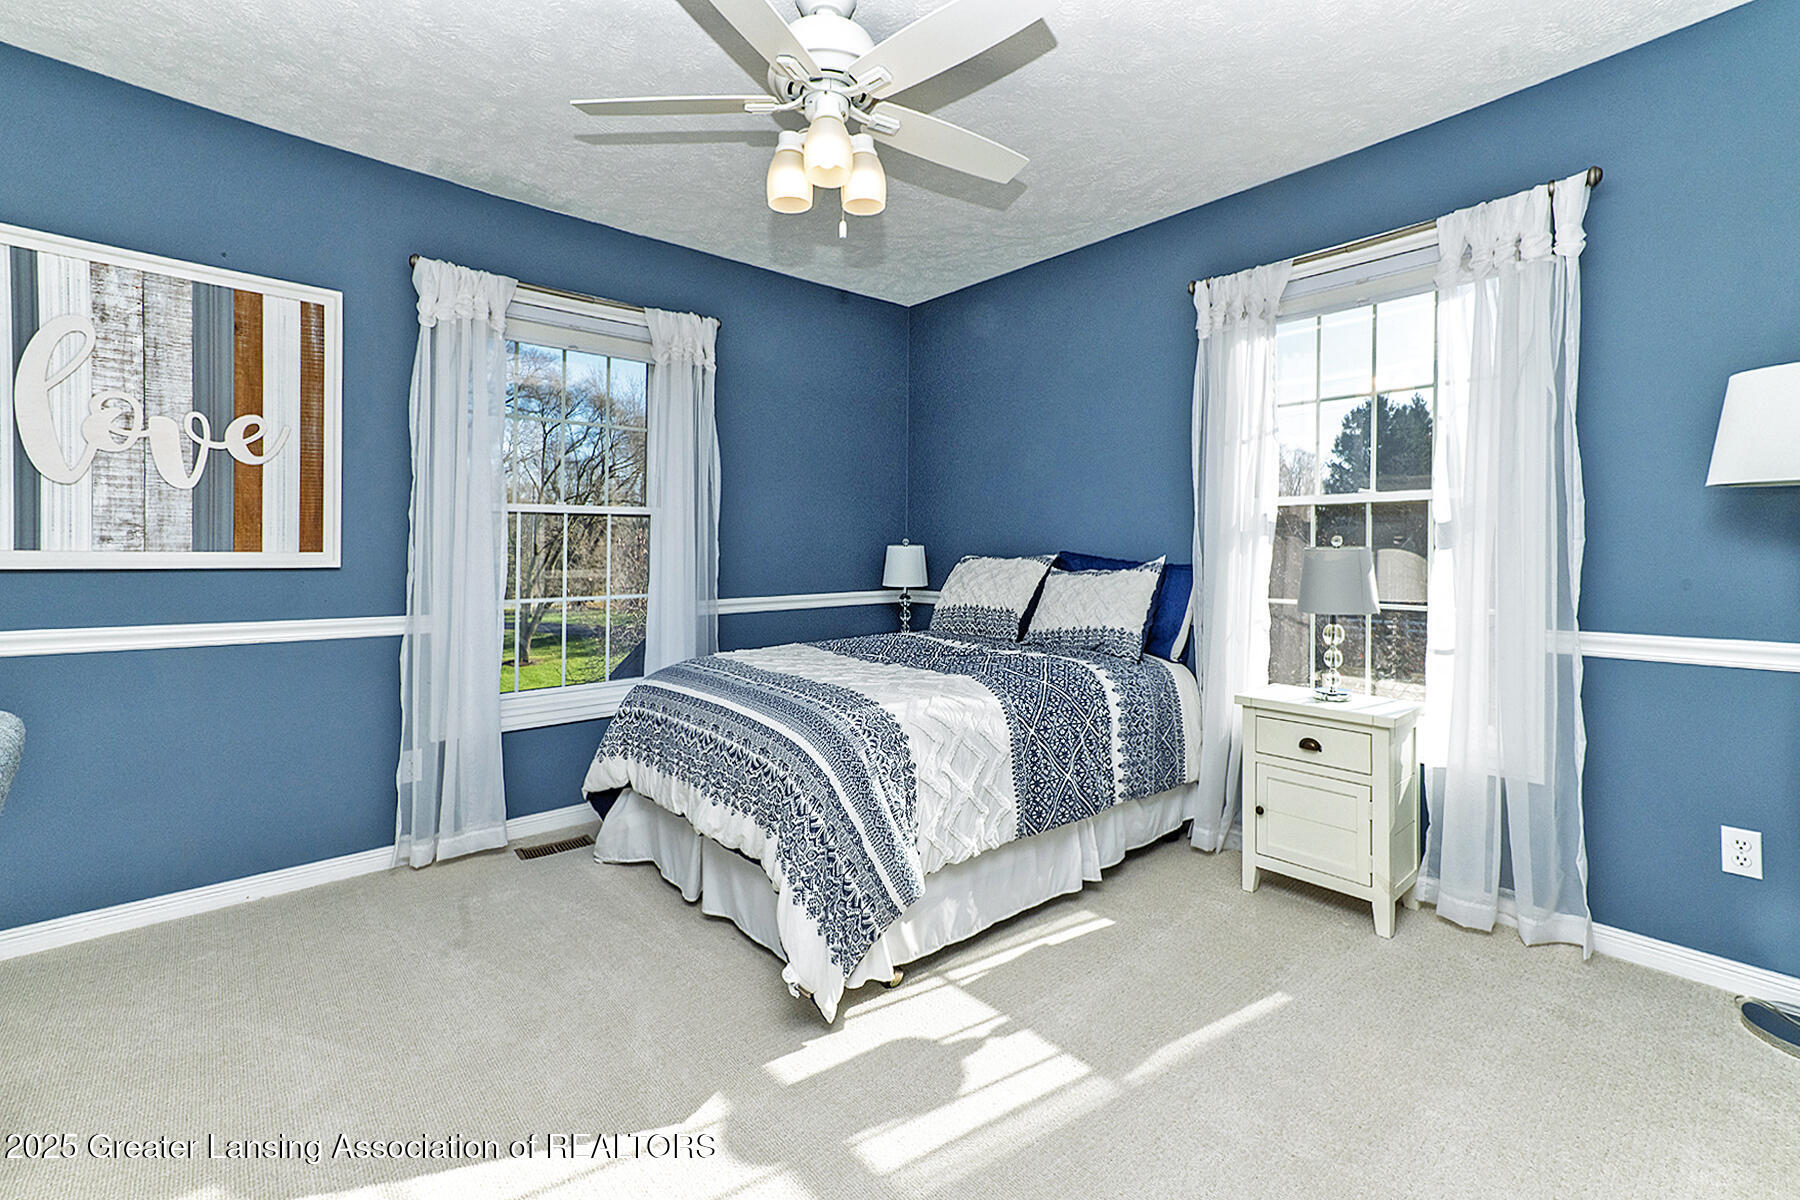
Bedroom with blue walls, a patterned bed, two curtained windows, and sunlight across the carpet.
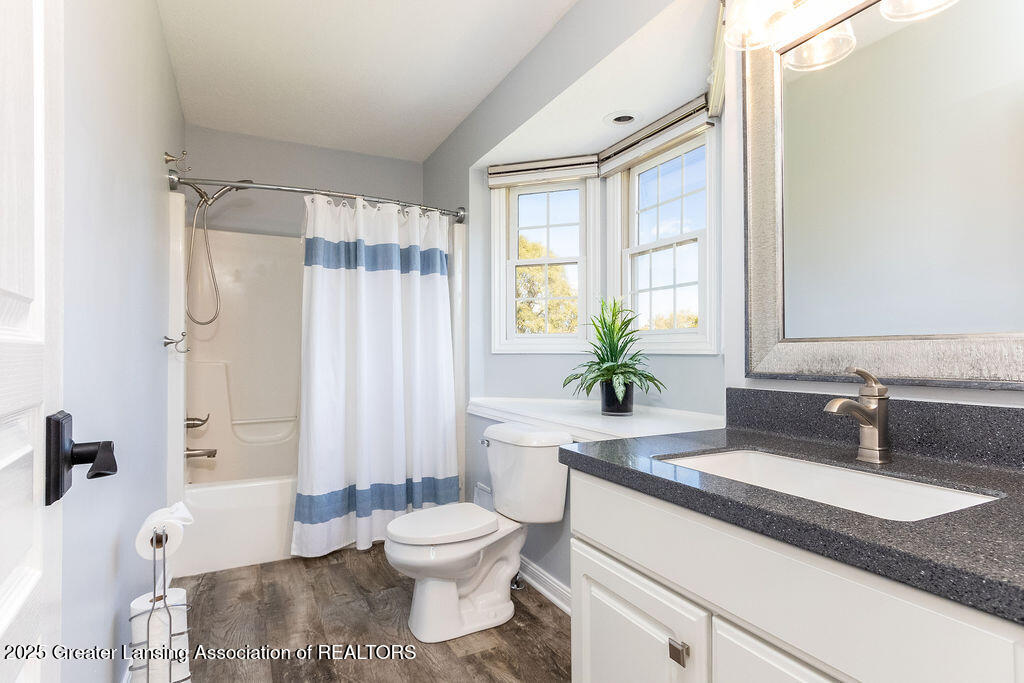
Bathroom with striped shower curtain, white vanity, dark countertop, and bright windows.
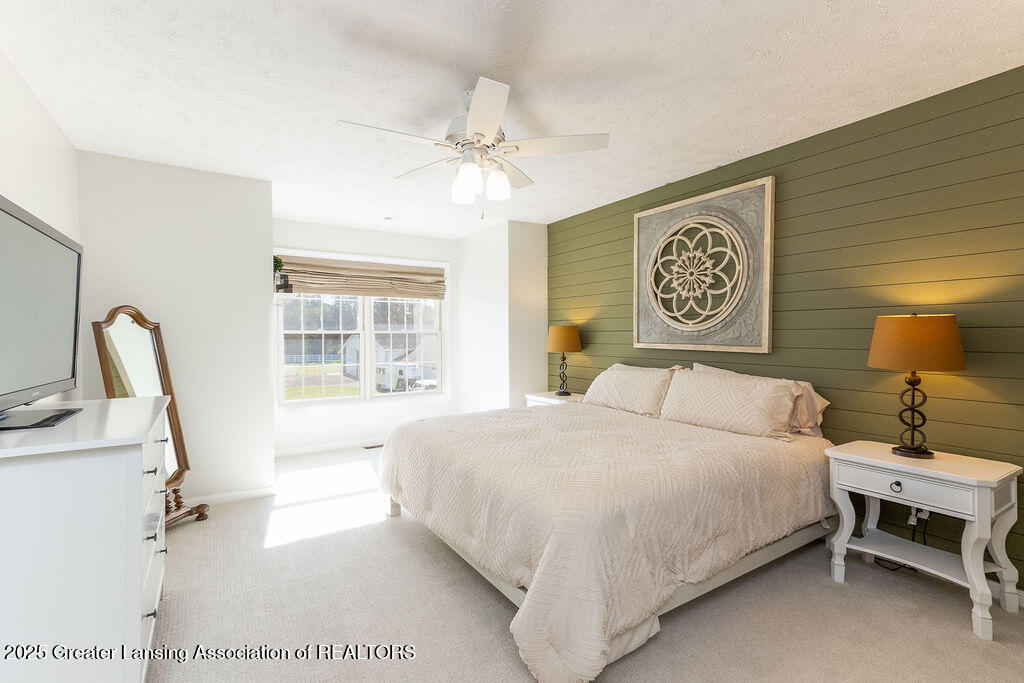
Bedroom with a large bed, green plank accent wall, and bright window.
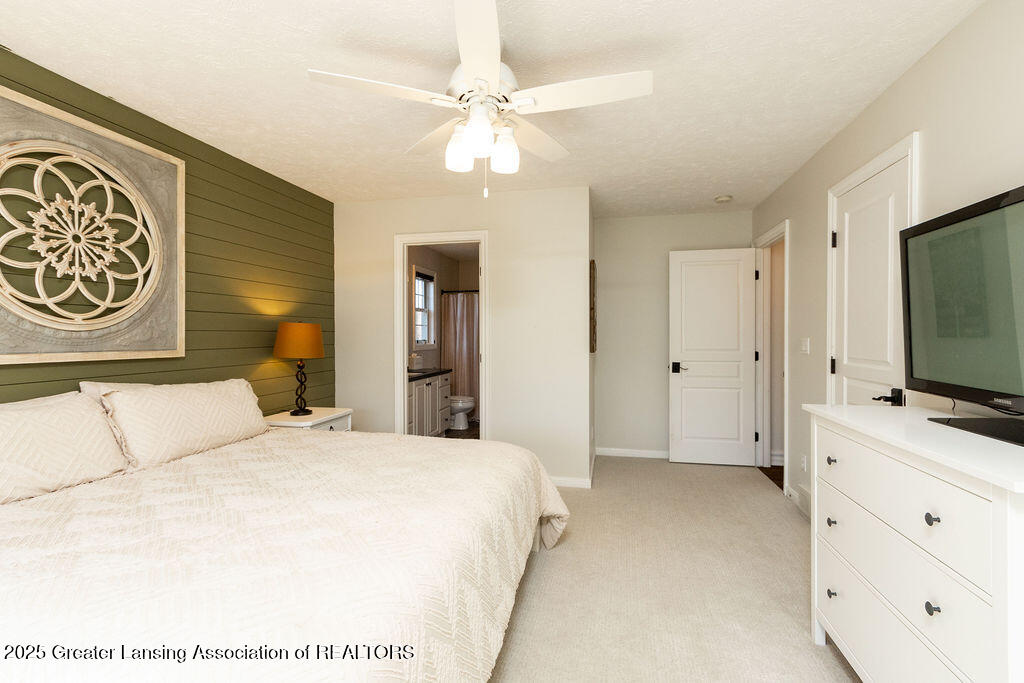
Bedroom with an olive-green accent wall, large bed, and doorway to an adjoining bathroom.
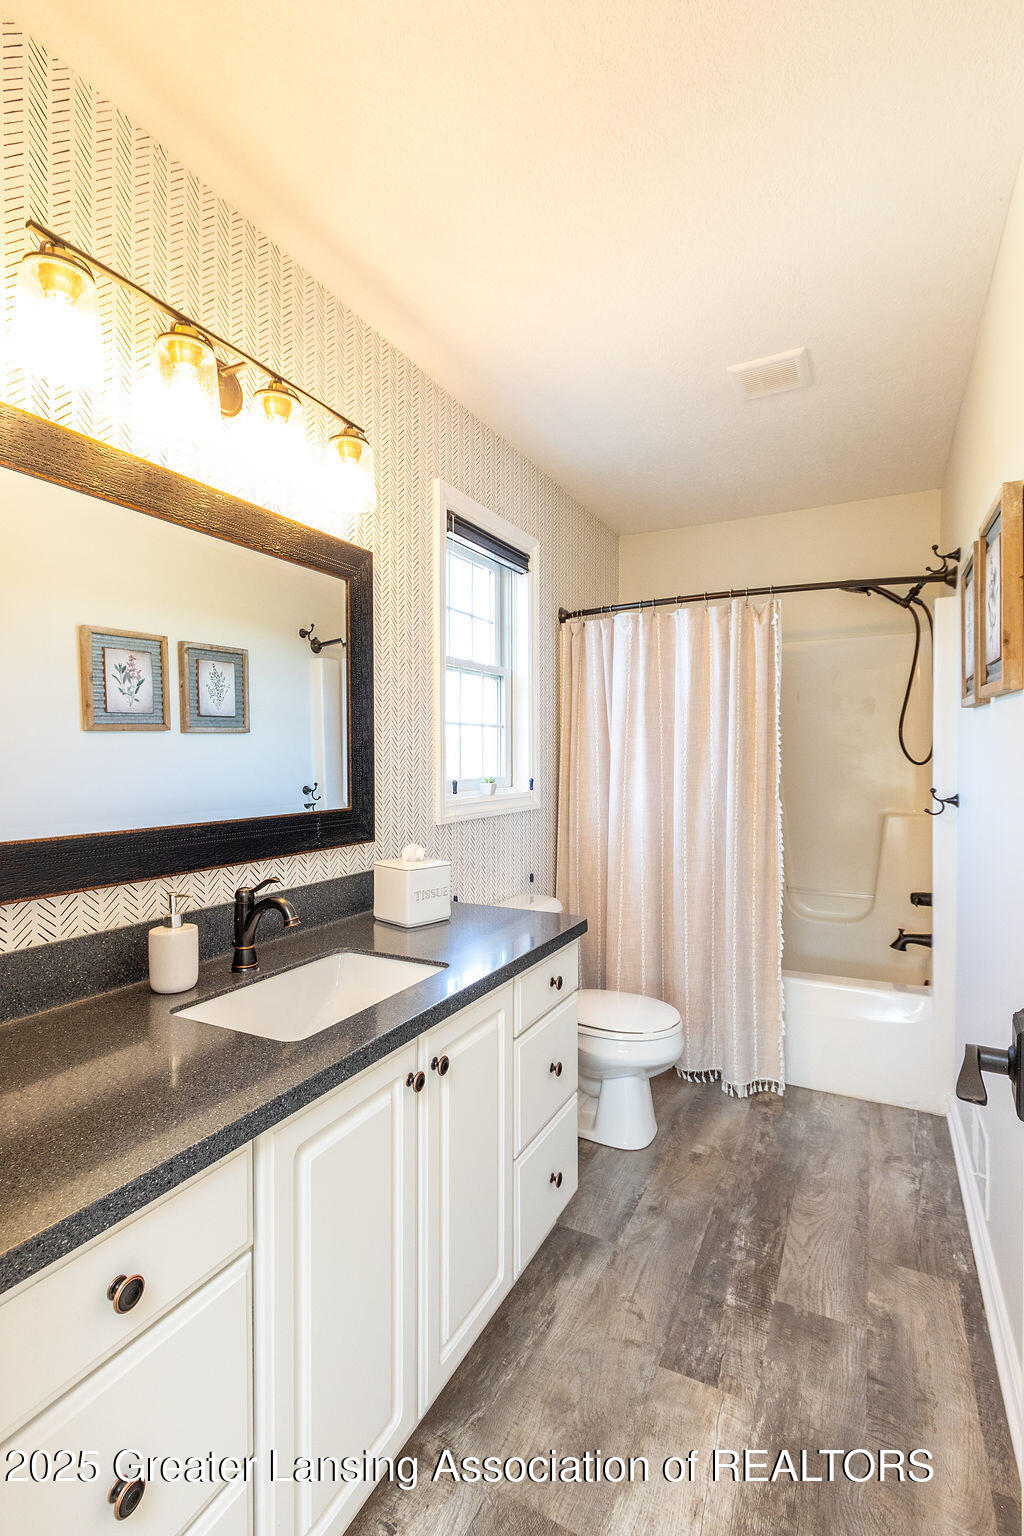
Bathroom with a long white vanity, dark countertop, large mirror, and curtained tub-shower.
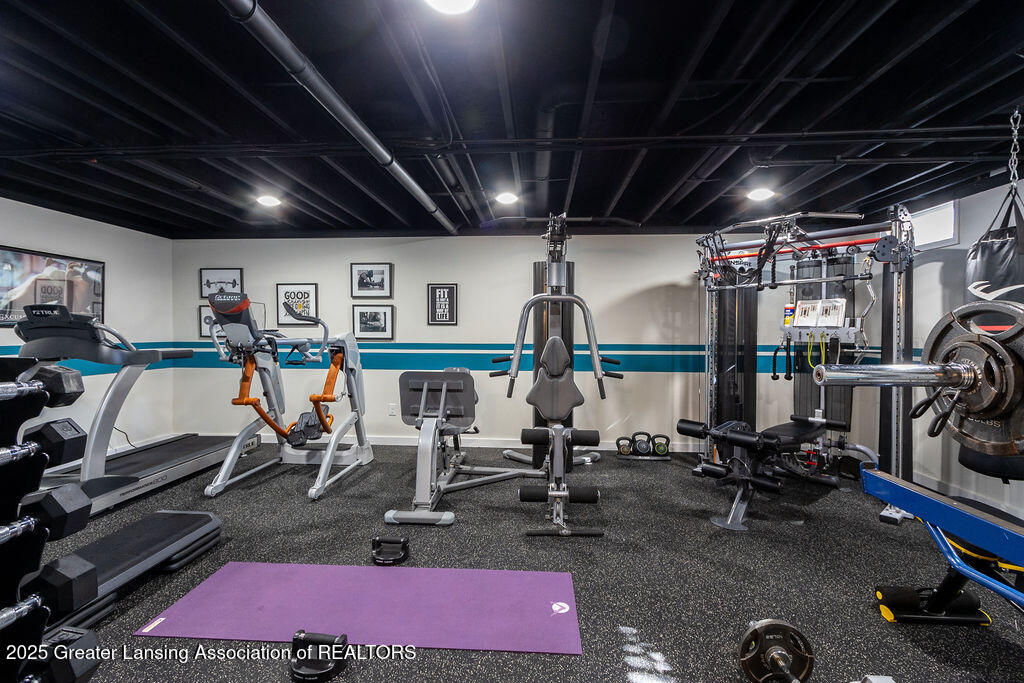
Home gym with weight machines, treadmills, and a purple exercise mat.
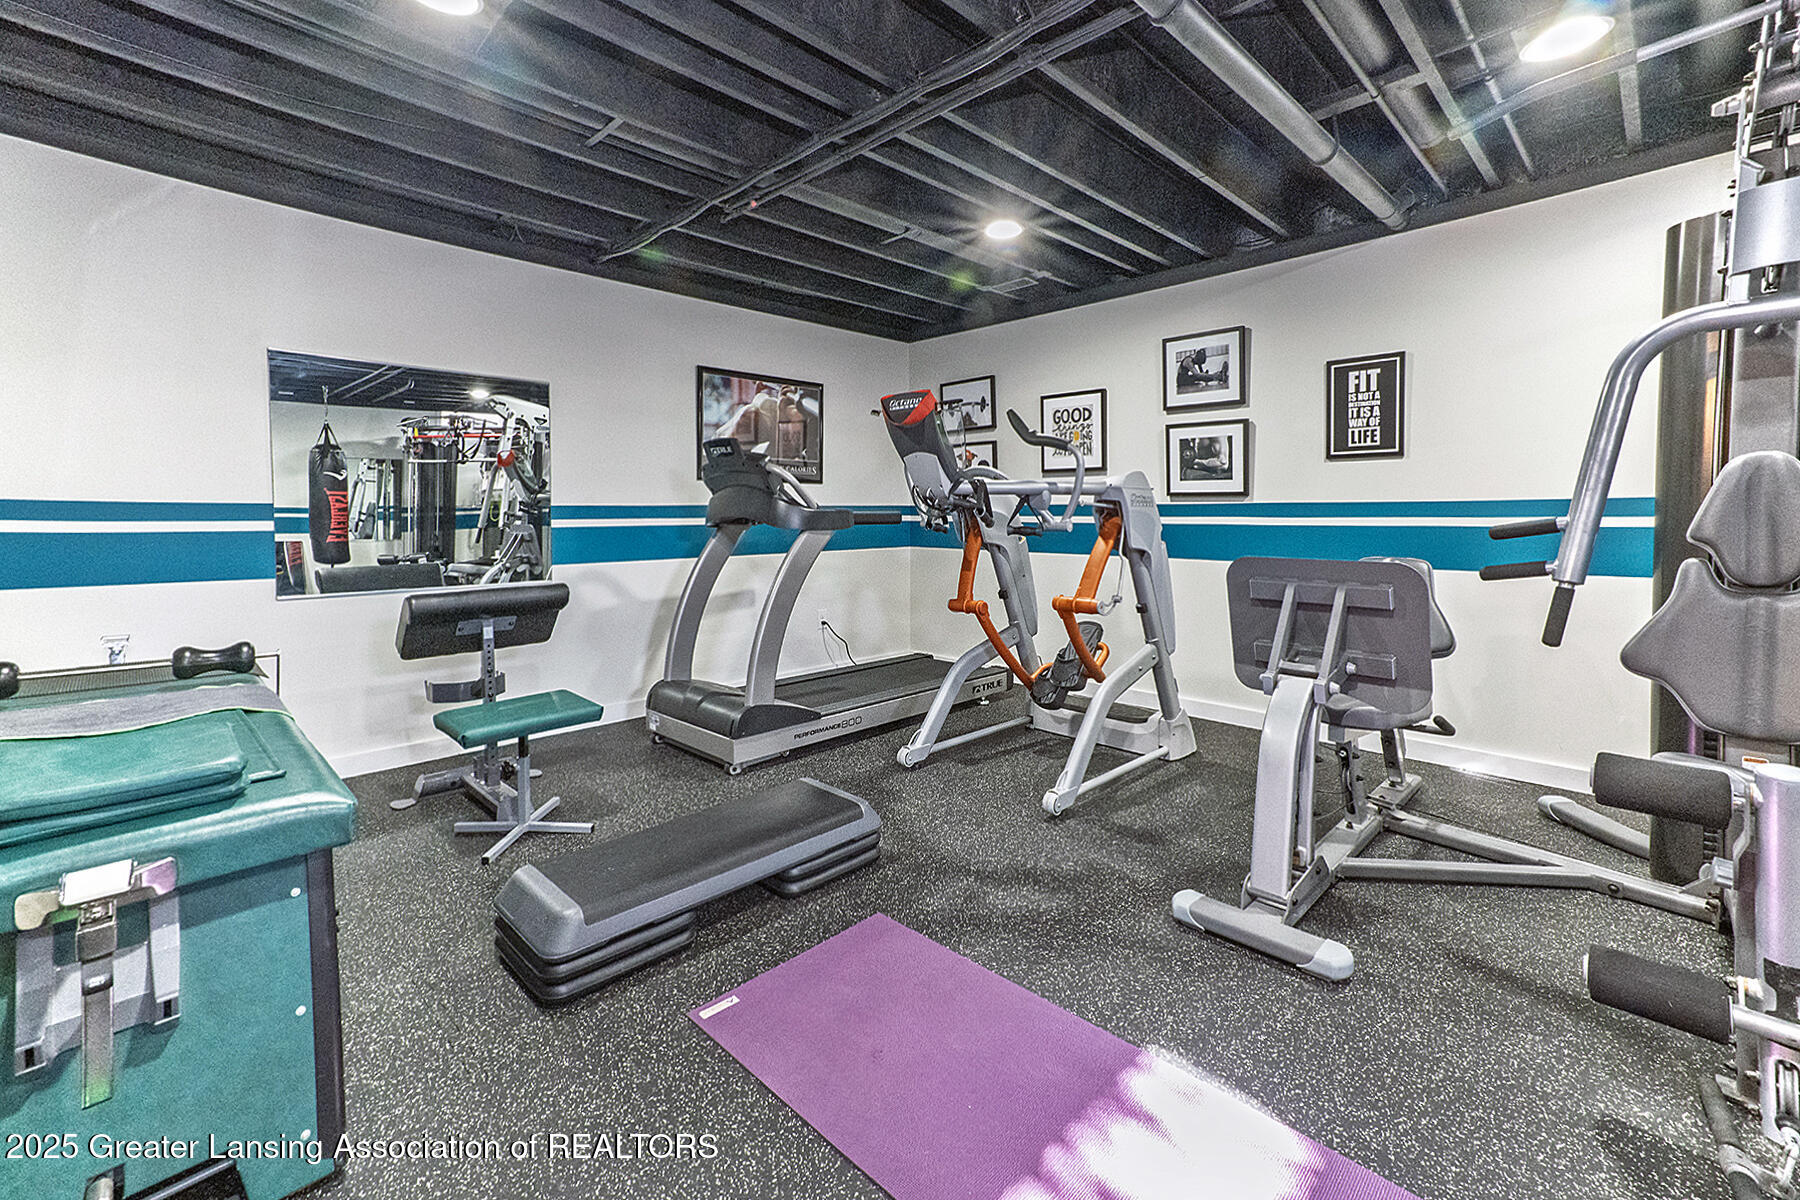
Home gym with treadmills, exercise machines, benches, and a purple mat beneath an exposed black ceiling.
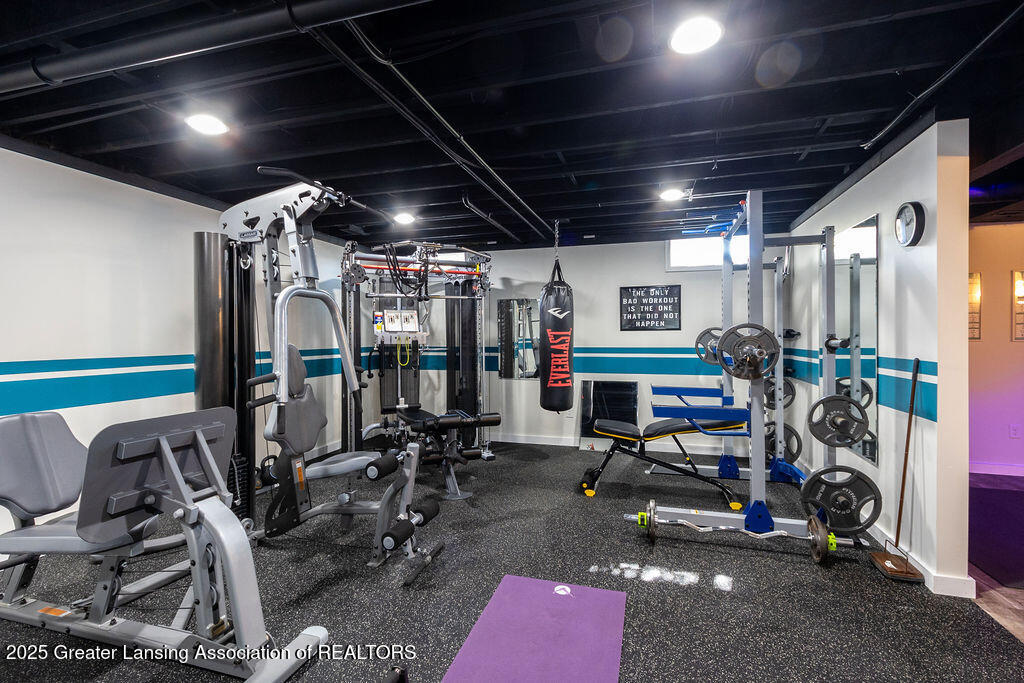
Home gym with weight machines, a squat rack, barbells, and an Everlast punching bag.
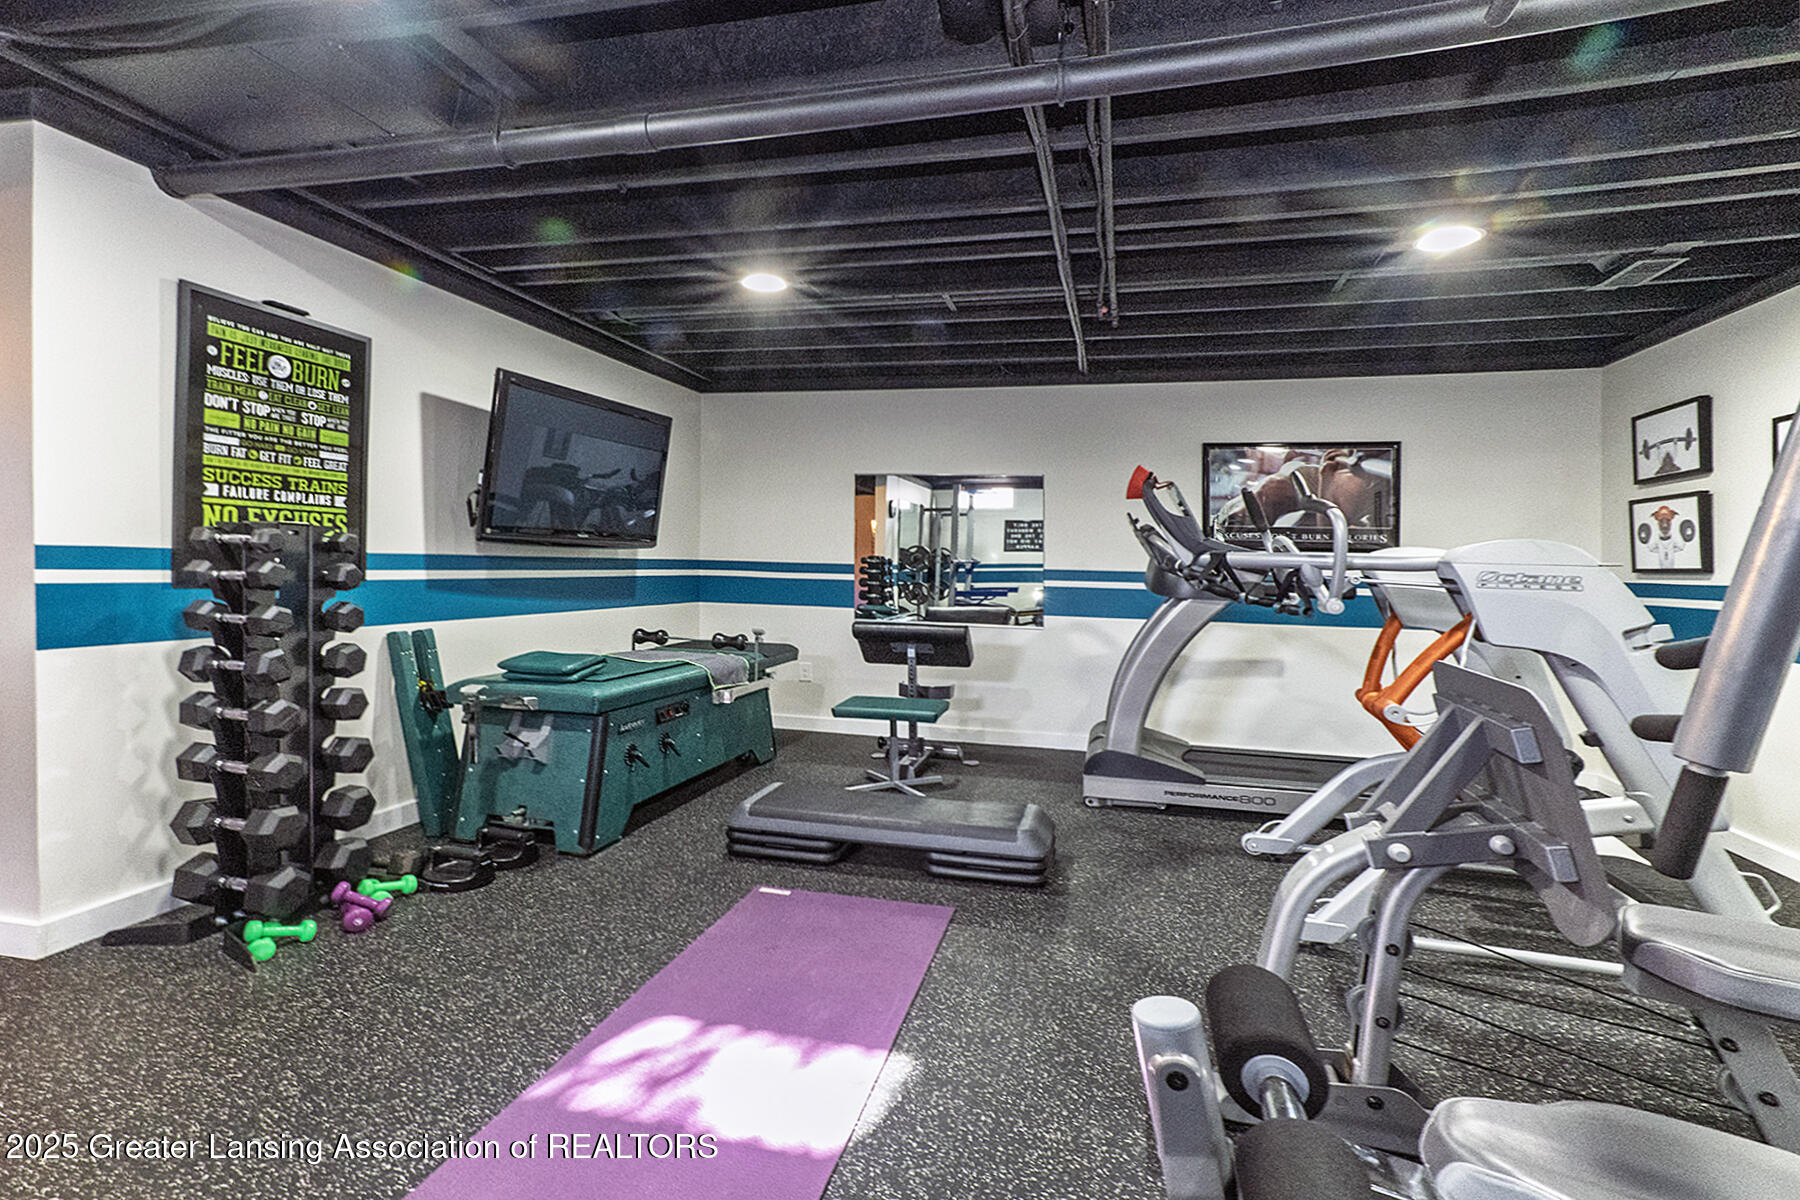
Home gym with weight machines, dumbbell rack, bench, and purple exercise mat.
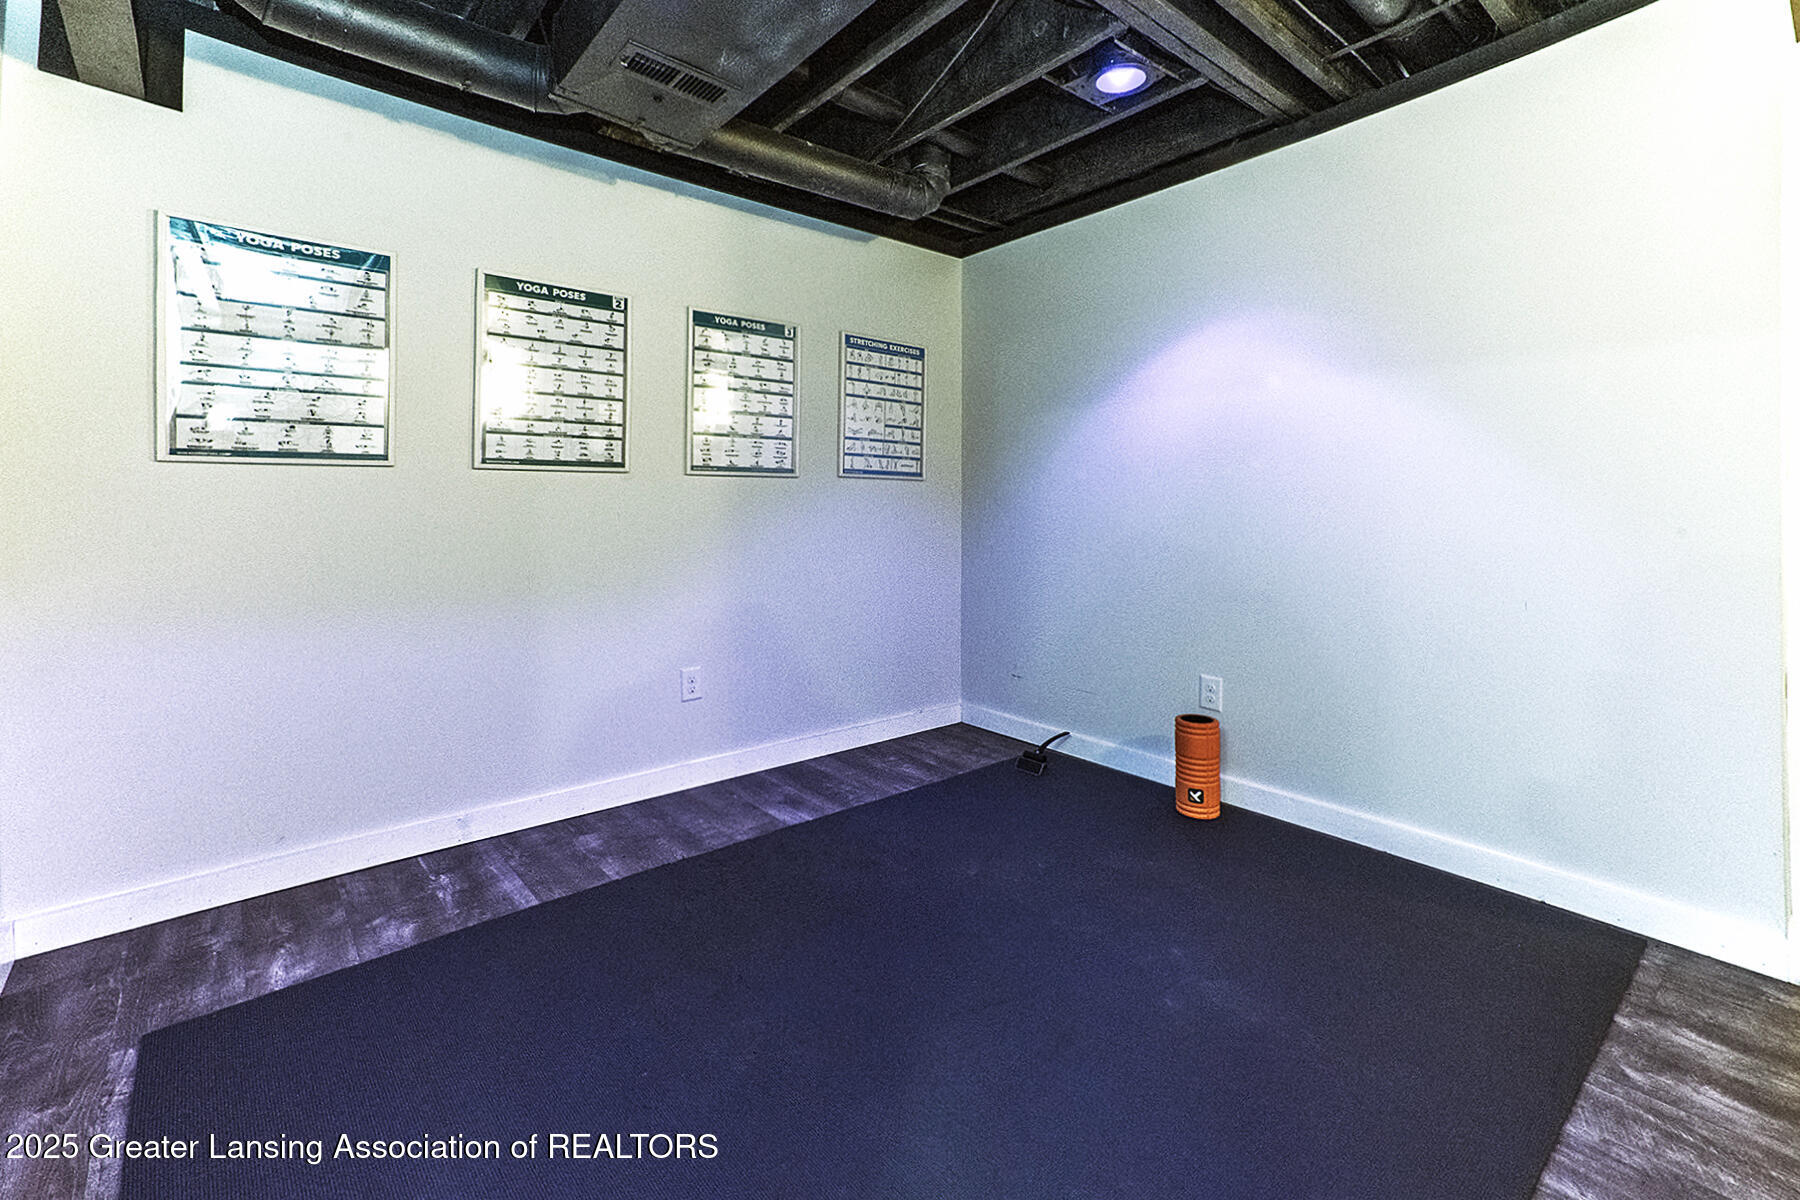
Exercise room with yoga and stretching charts, a large floor mat, and an orange foam roller.
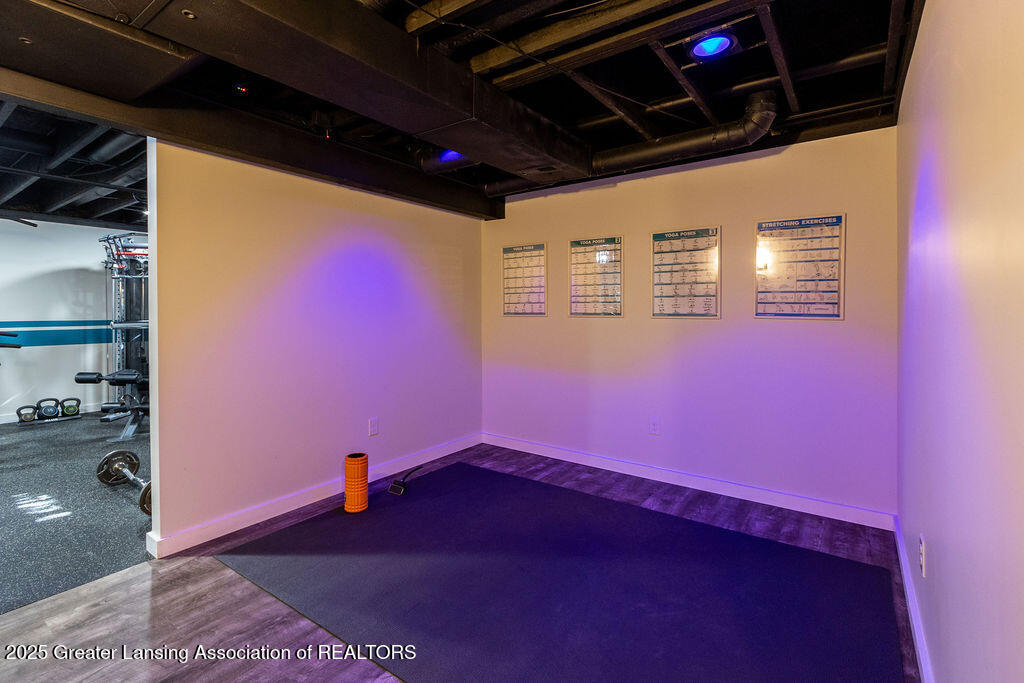
Home exercise room with purple lighting, a large floor mat, and framed exercise charts.
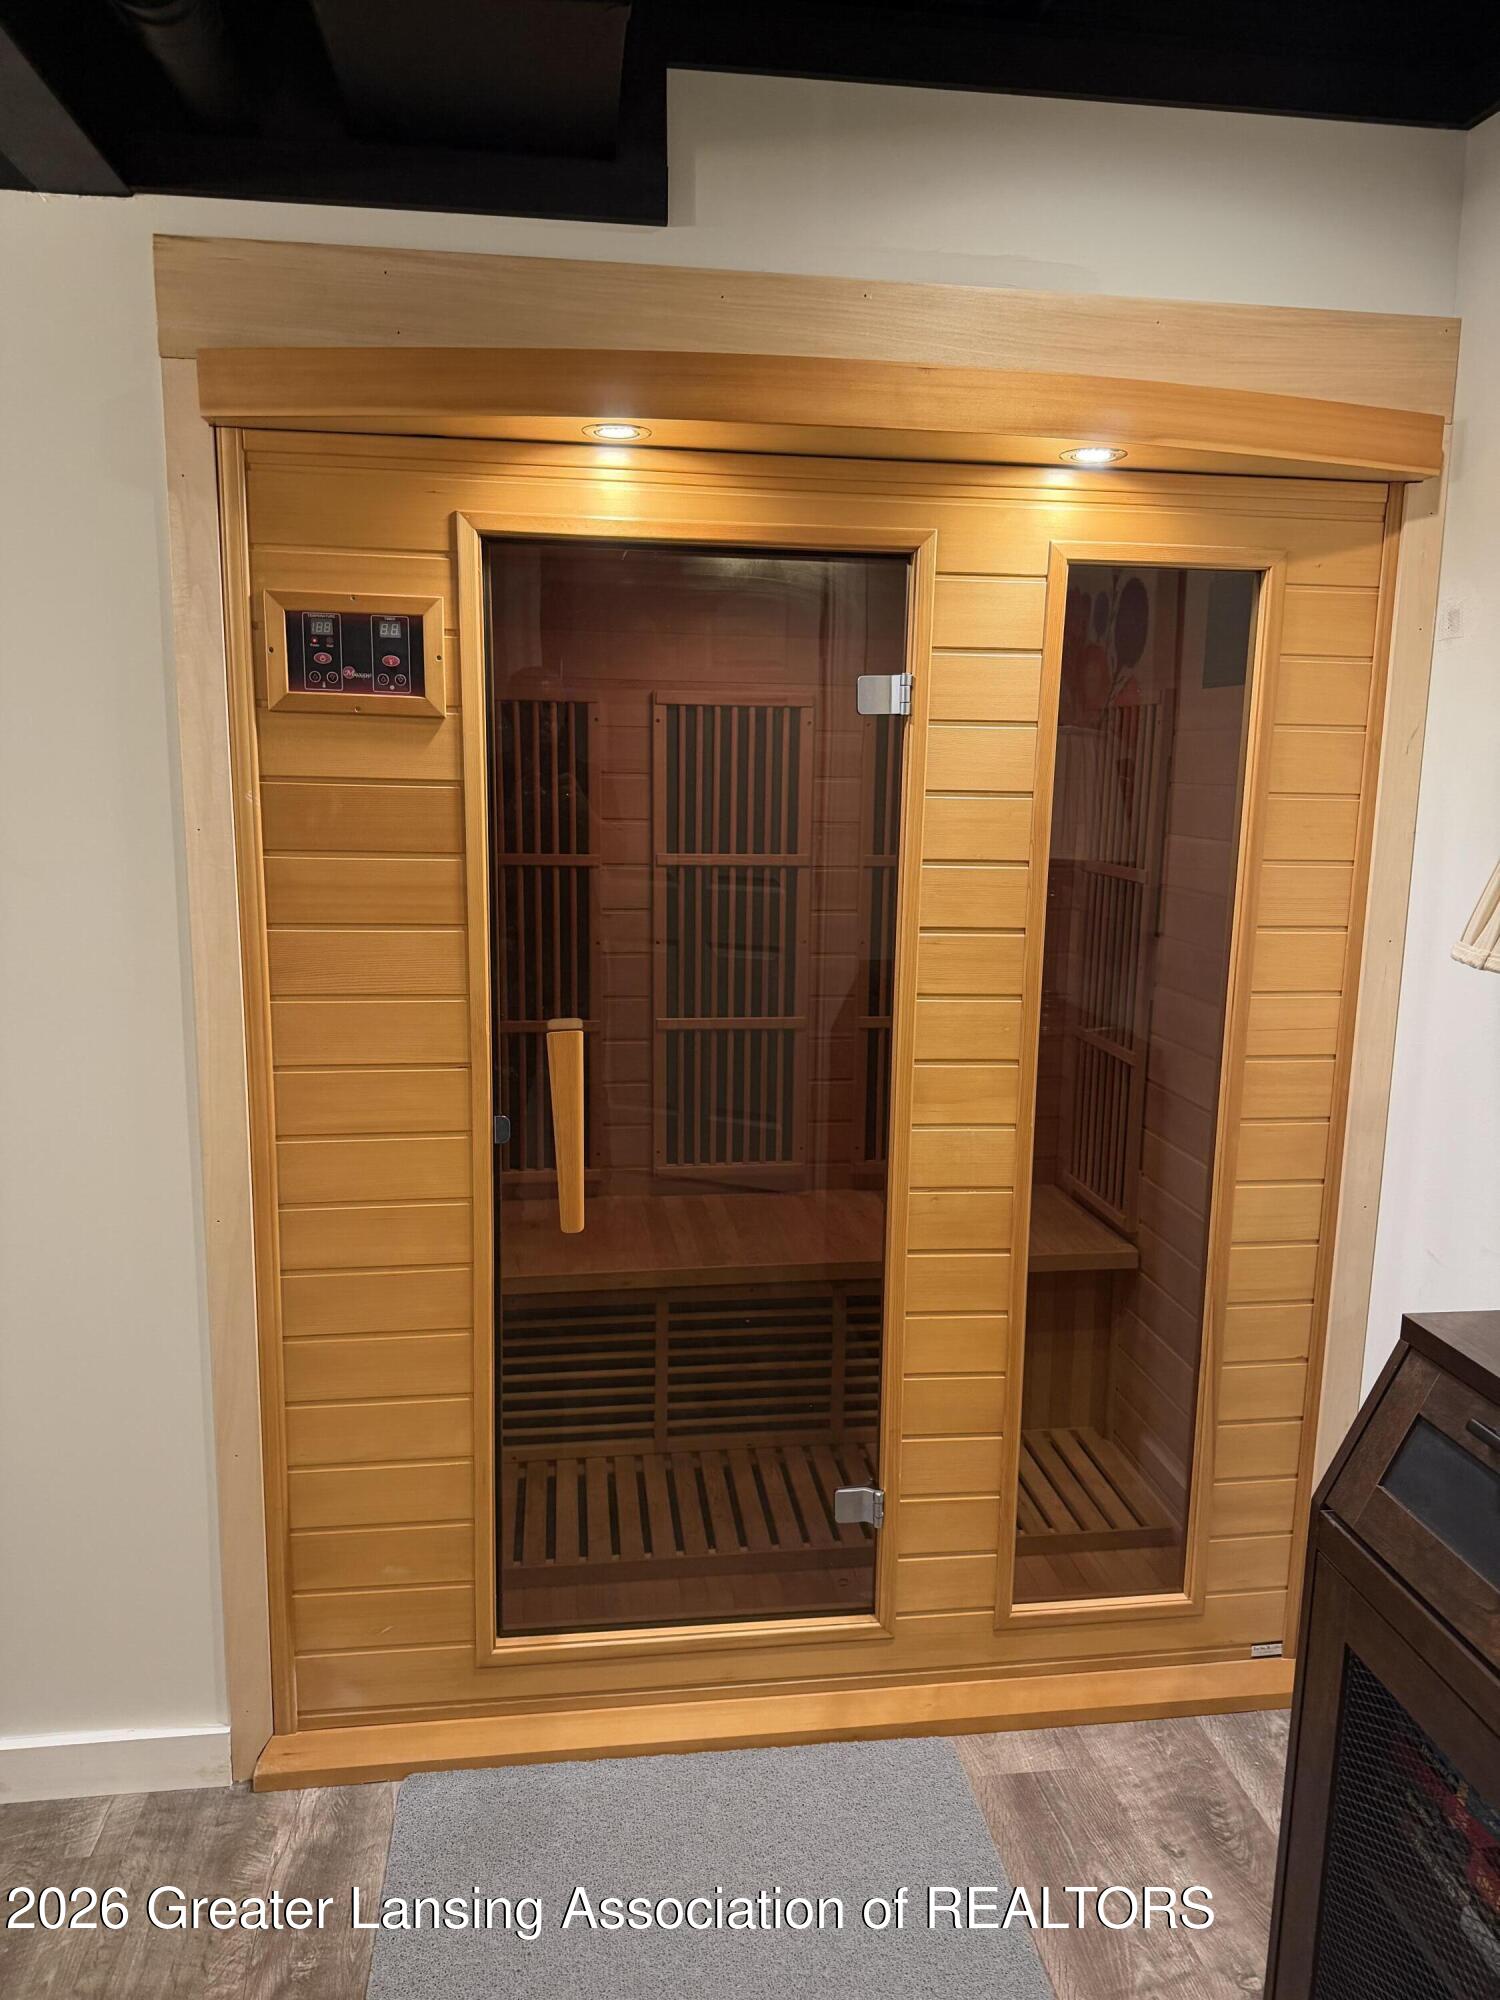
Built-in wood sauna with glass doors, slatted benches, and digital controls.
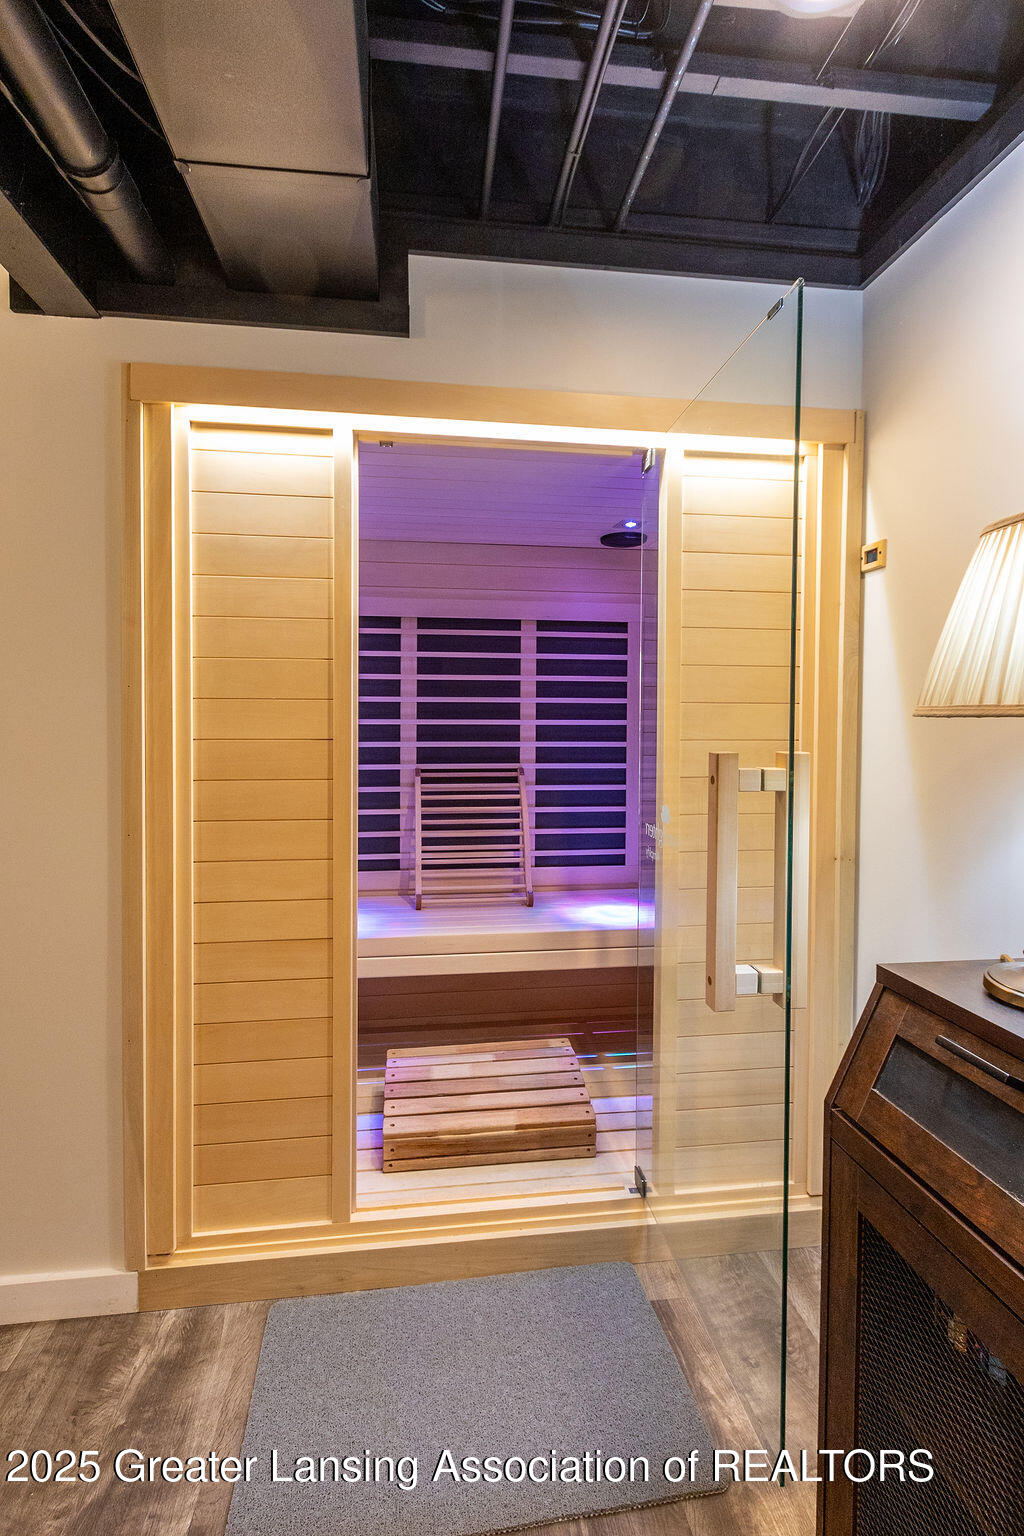
Built-in wooden sauna with a glass door, slatted bench, and purple accent lighting.
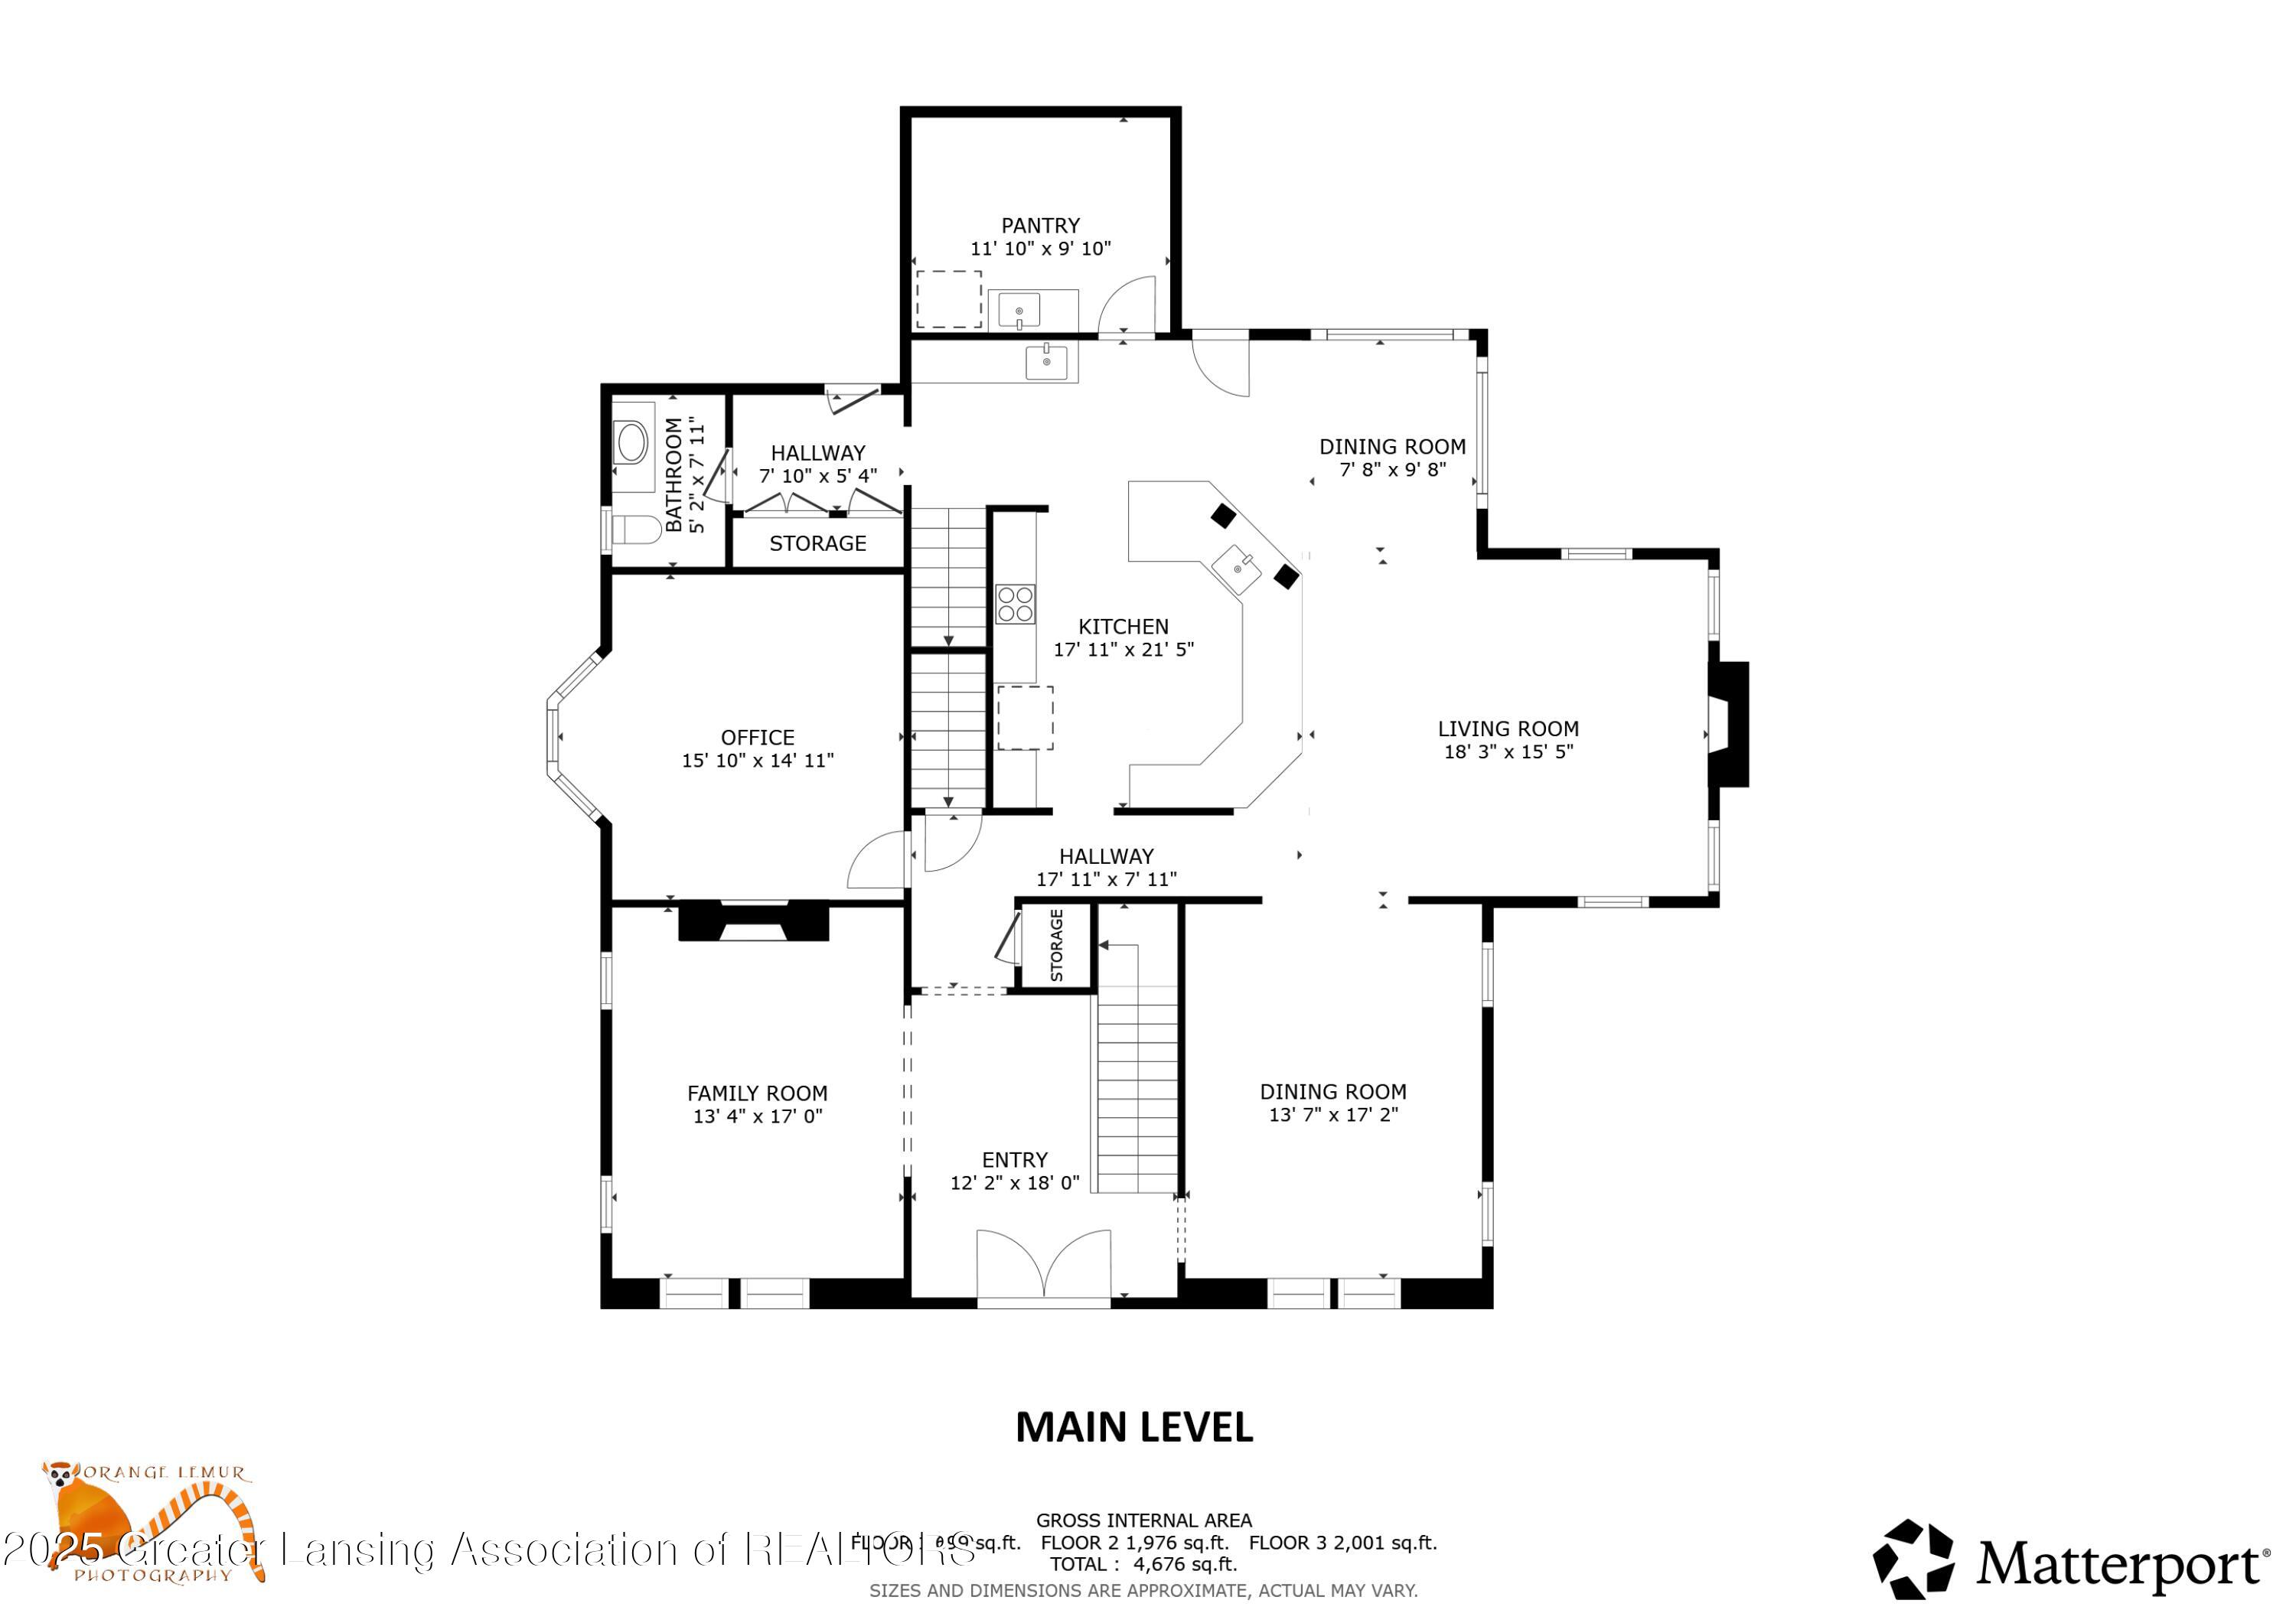
Main-level floor plan showing the kitchen, living room, office, family room, dining rooms, and room dimensions.
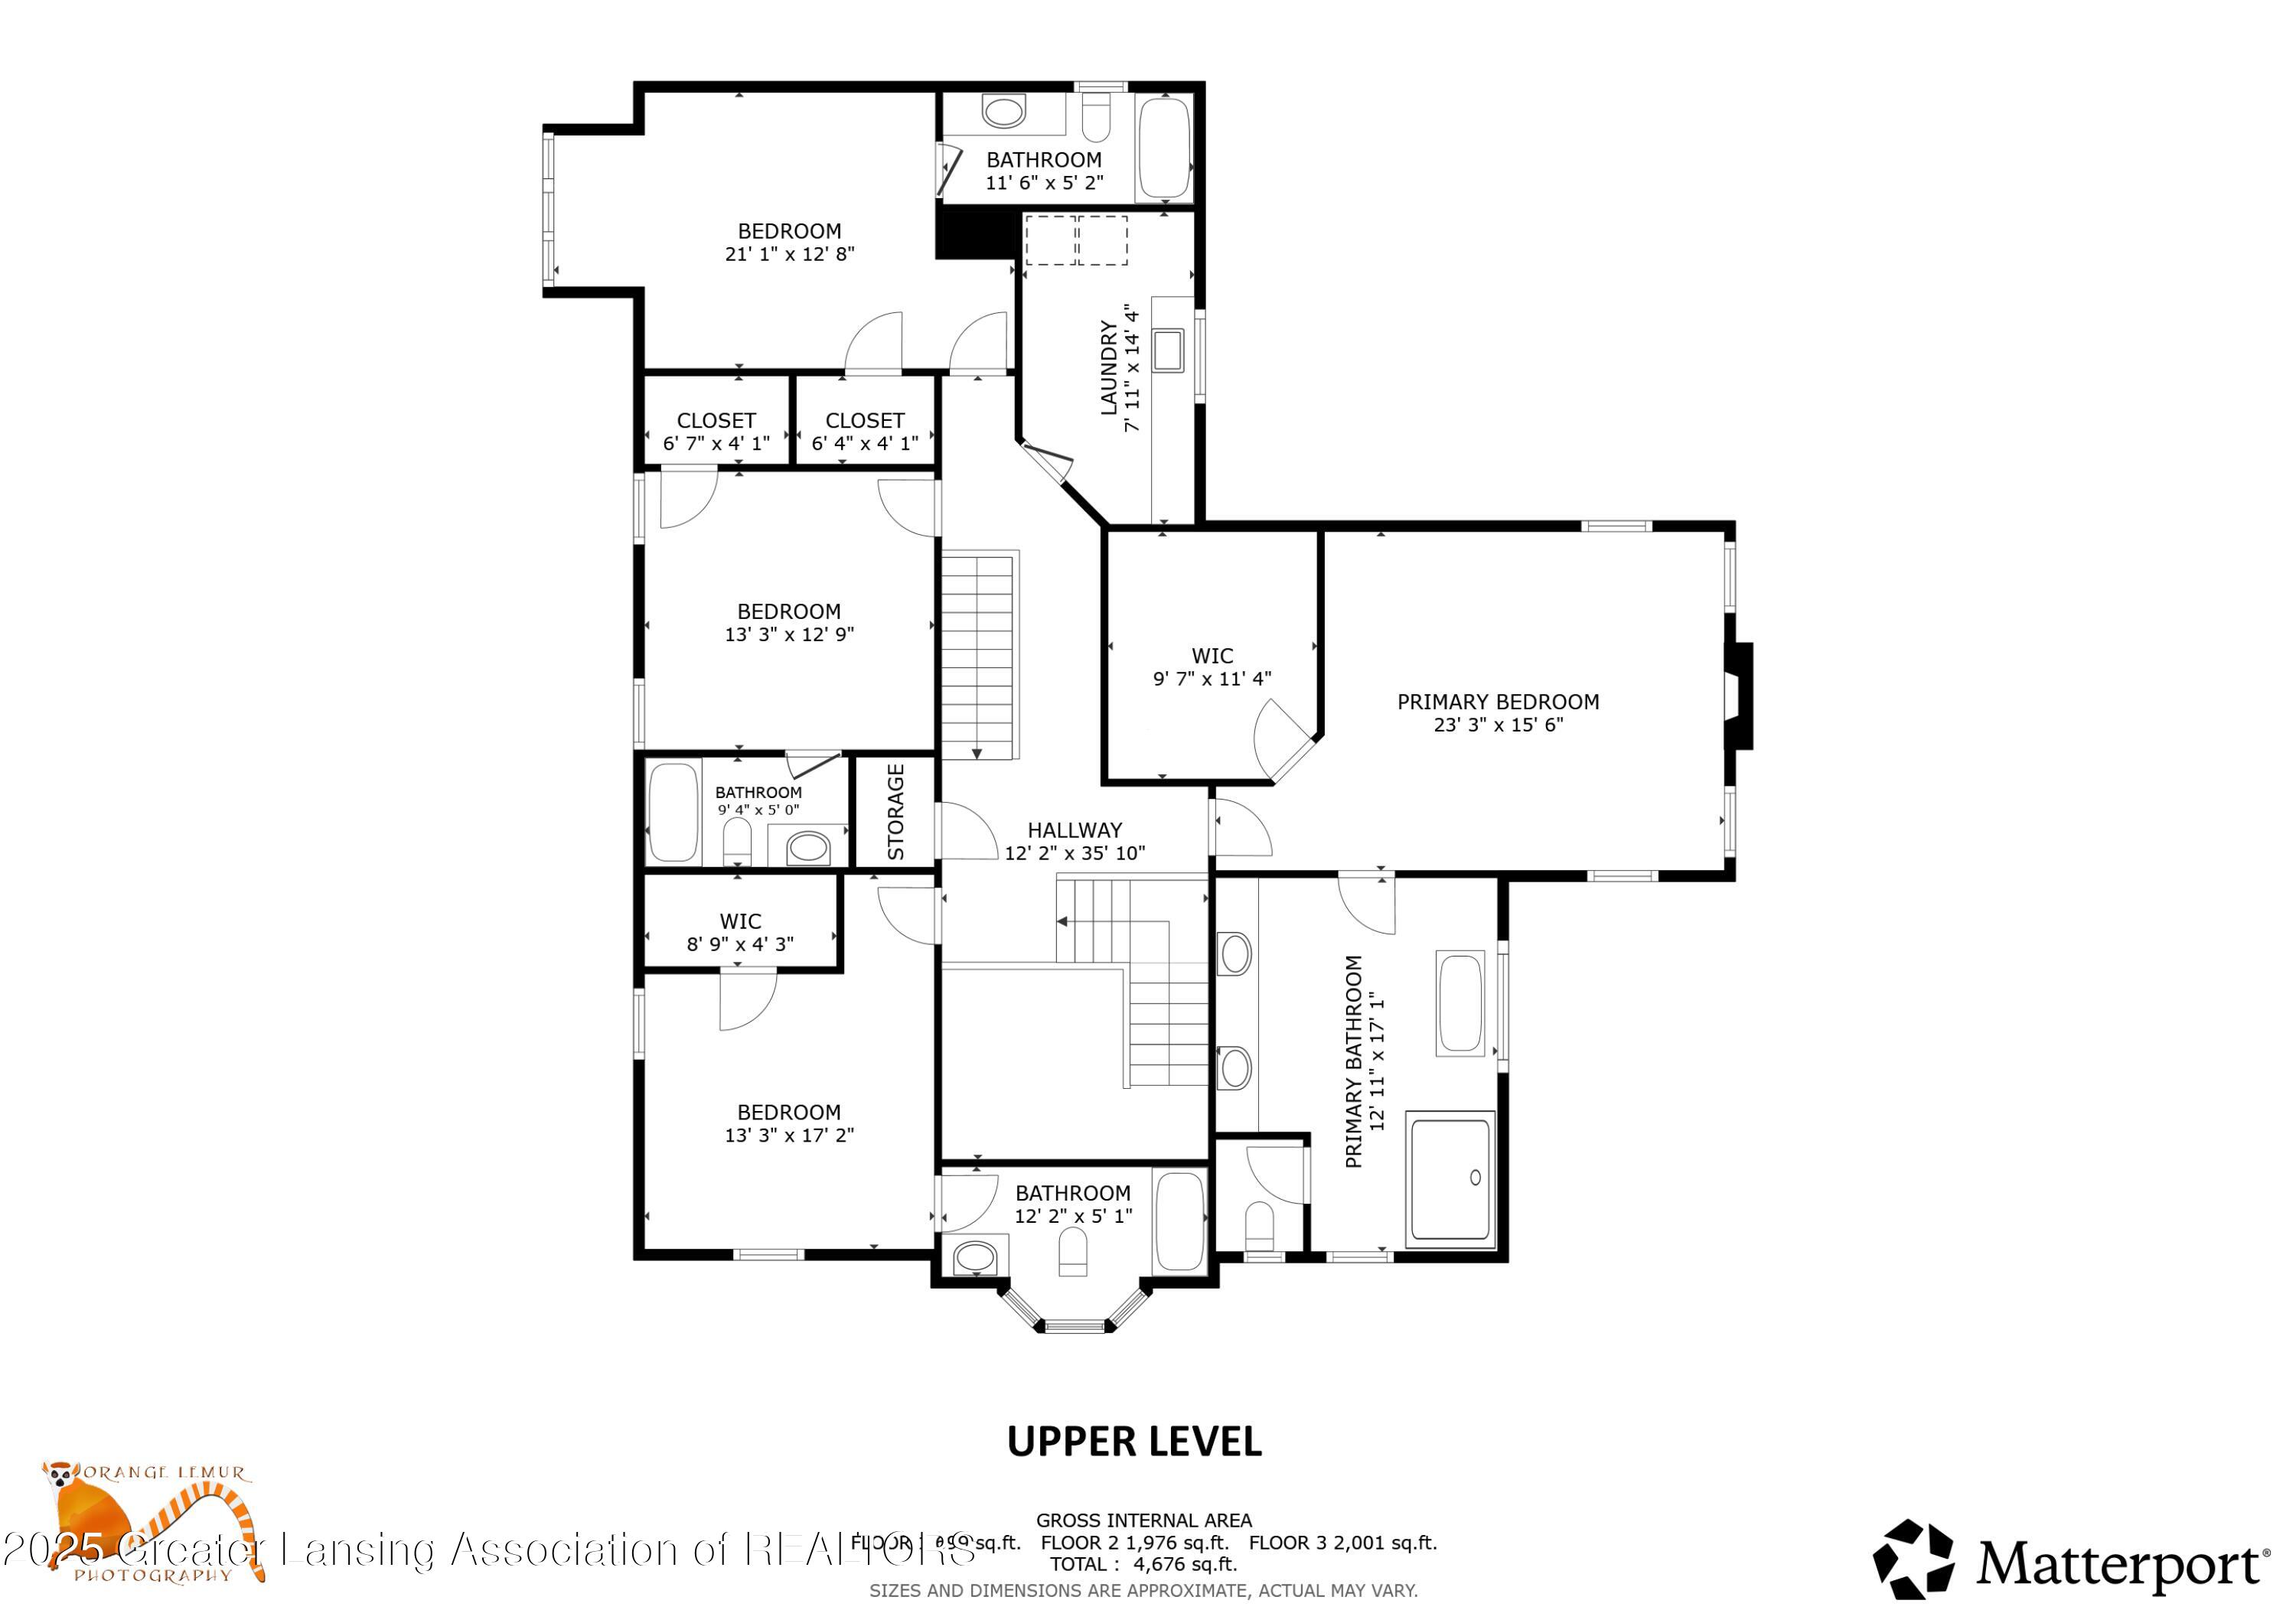
Upper-level floor plan showing bedrooms, bathrooms, laundry, closets, storage, and room dimensions.
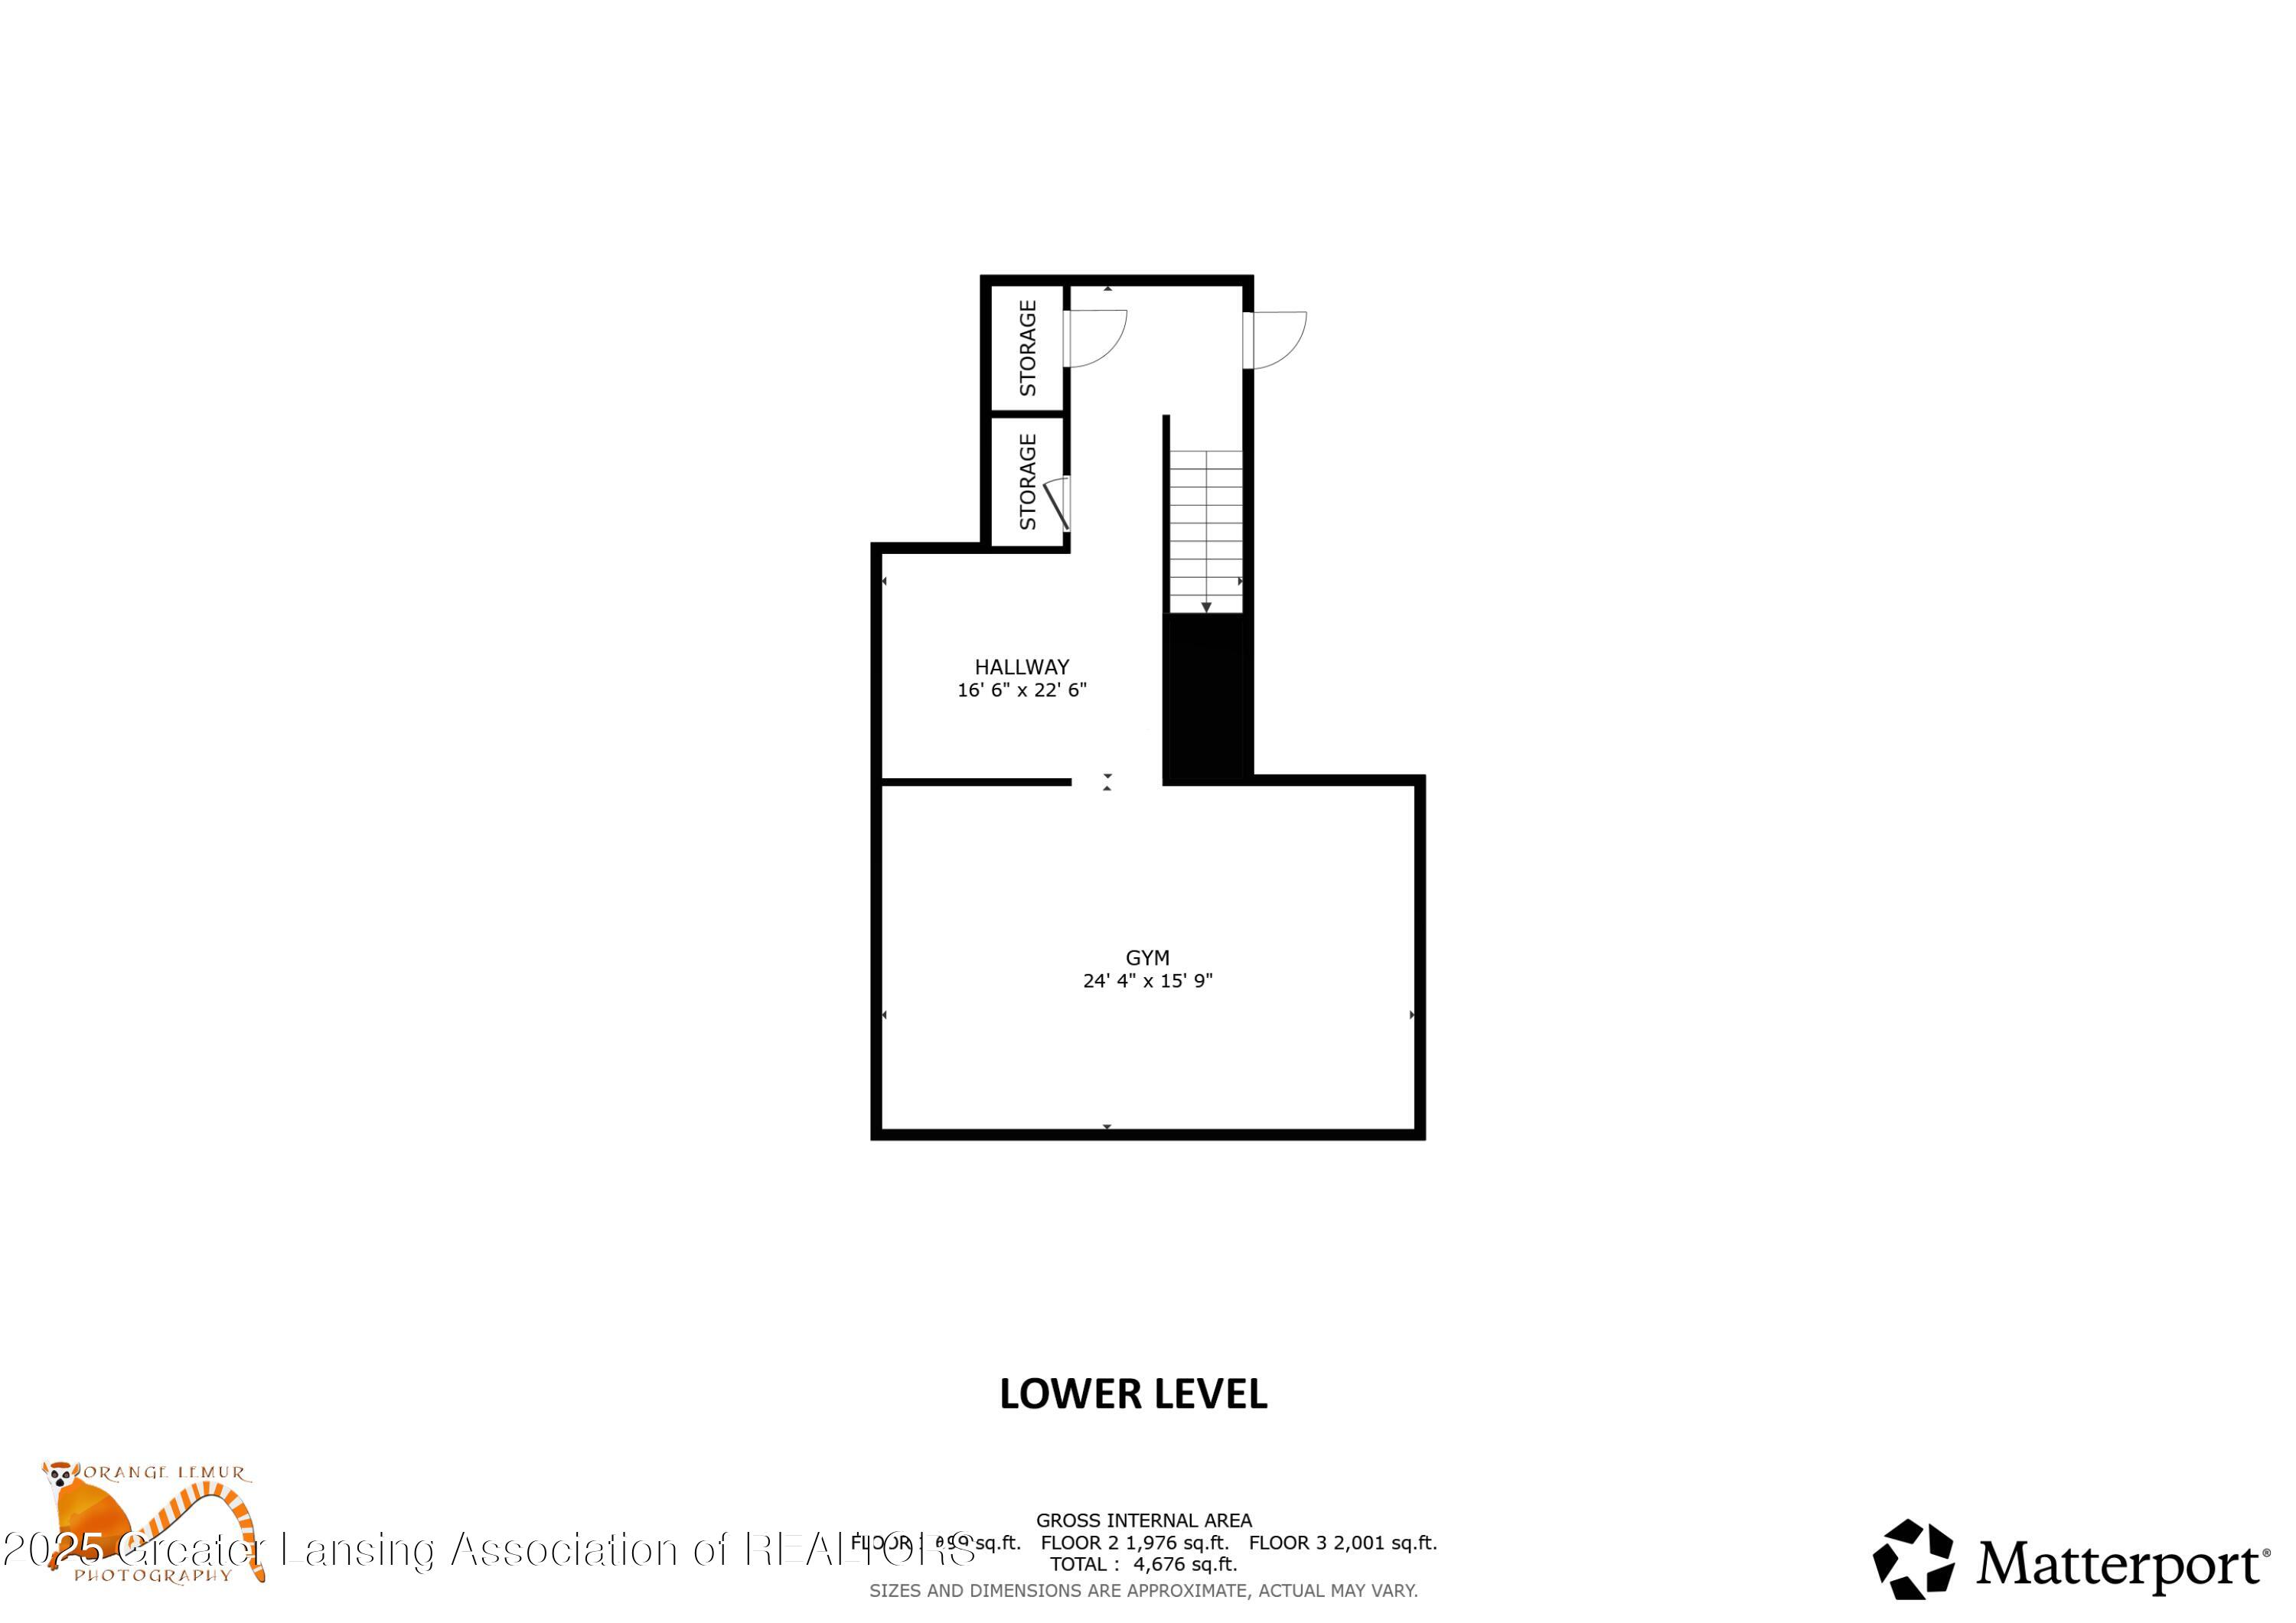
Lower-level floor plan with a large gym, hallway, two storage areas, and stairs.
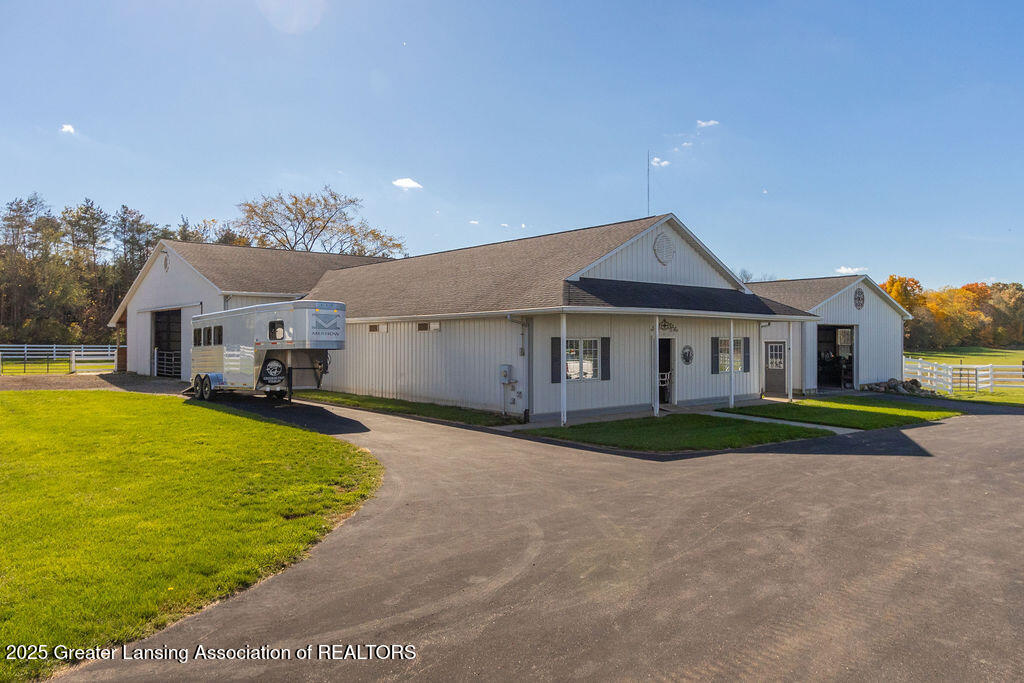
Long white outbuilding with multiple garage doors, a horse trailer, and white fencing.
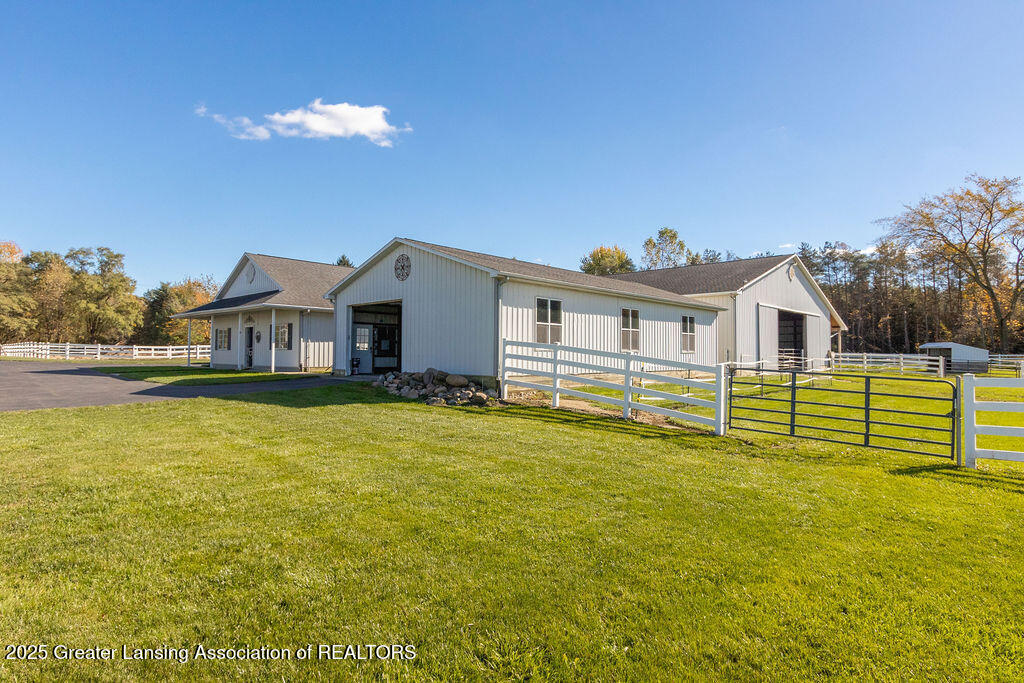
White metal-sided property with a dark entrance, broad lawn, and white rail fencing.
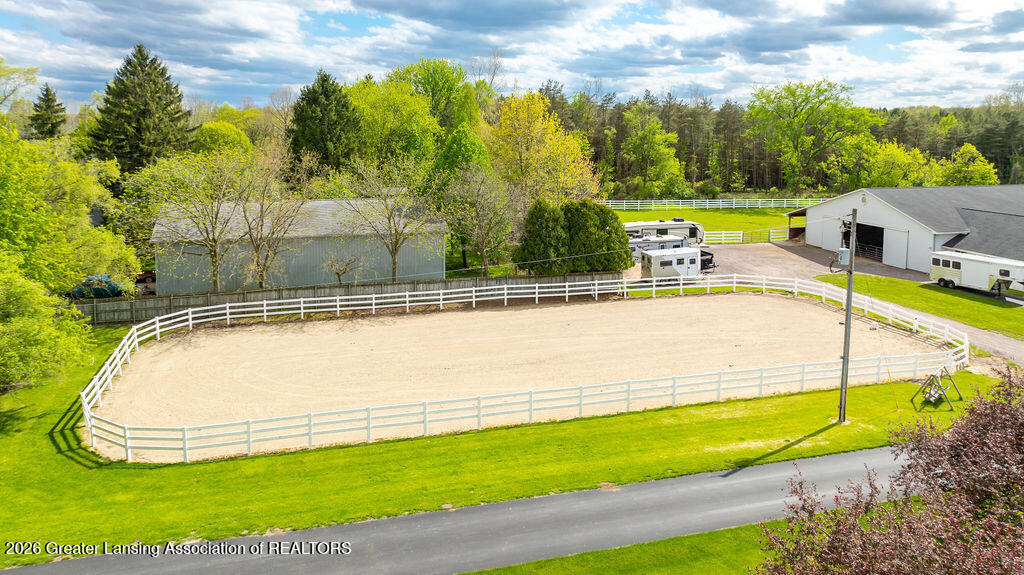
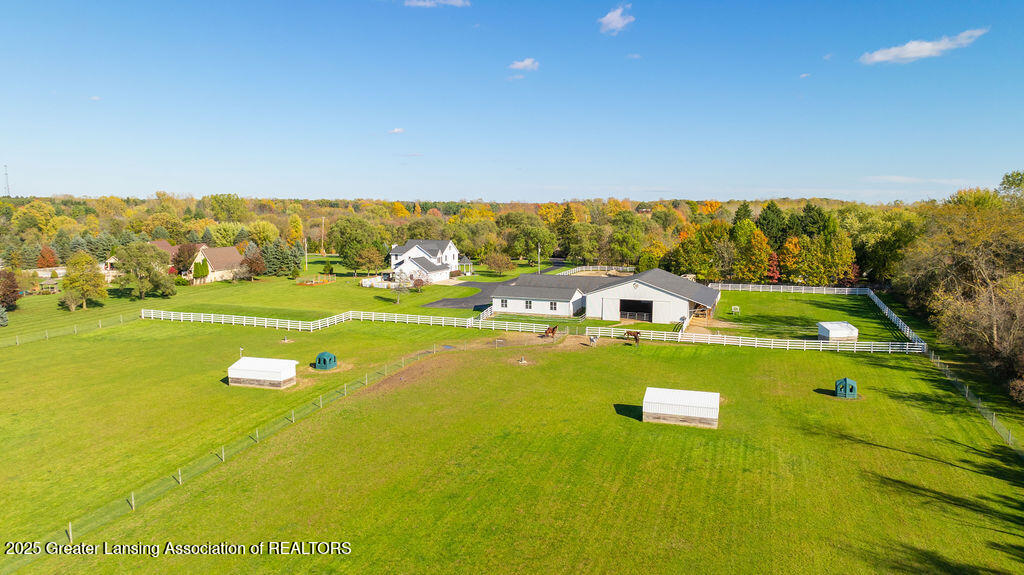
Equestrian property with a fenced sand riding arena, barns, and a horse trailer.
Fenced sandy riding arena beside barns and trailers, surrounded by green lawn and trees.
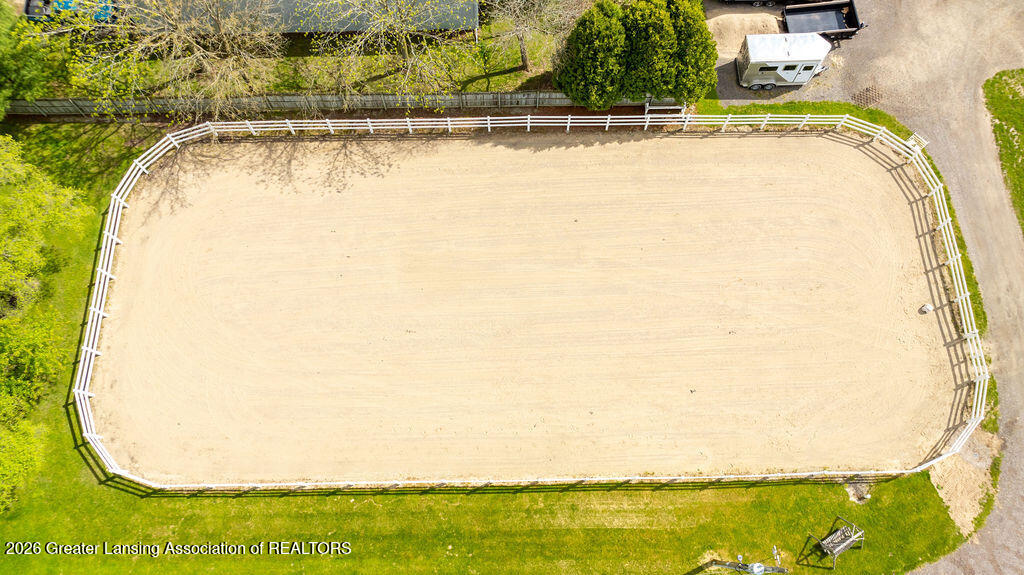
Fenced sand riding arena bordered by green lawn and trees, viewed from above.
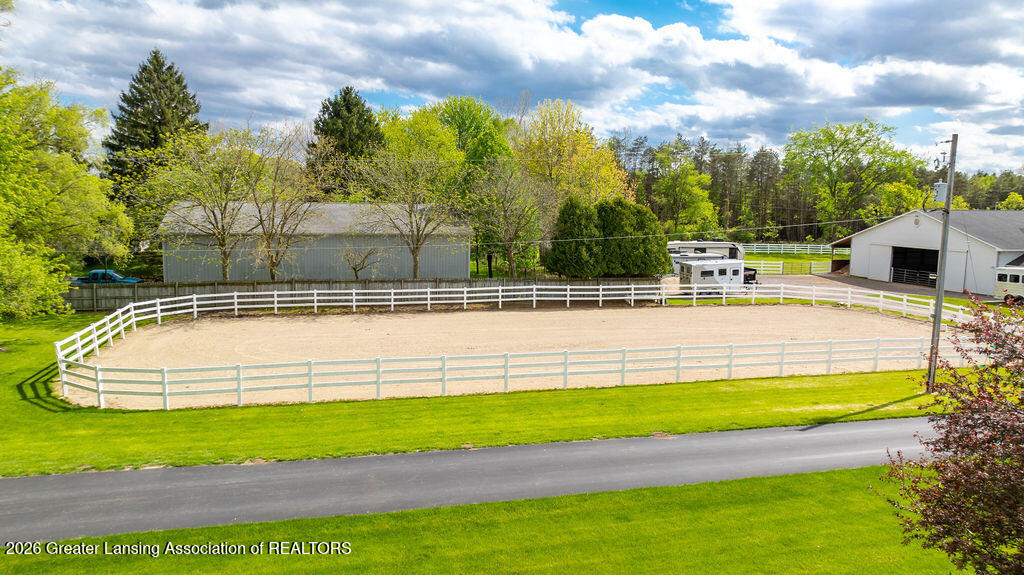
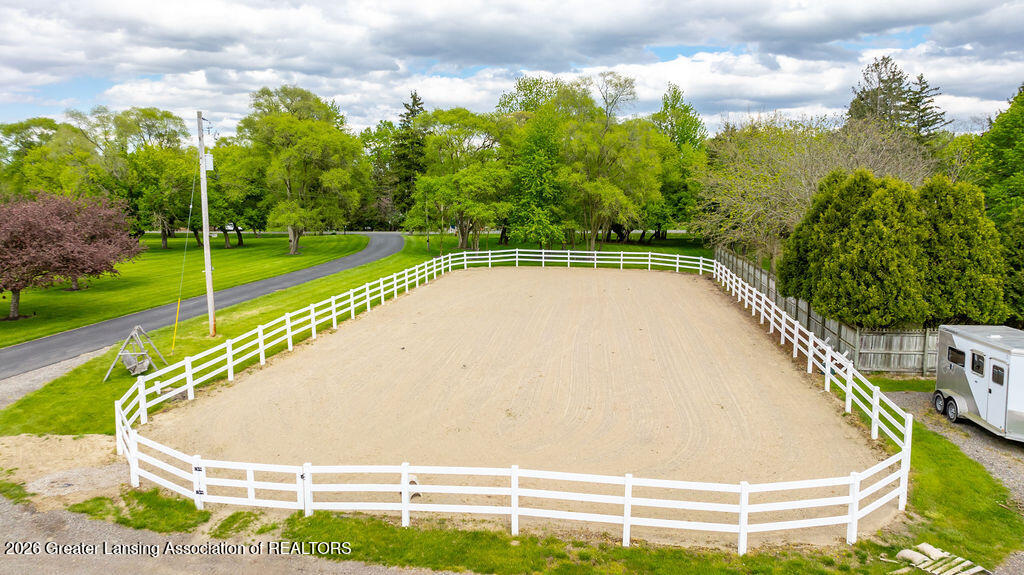
Sand riding arena enclosed by white fencing, with a curving driveway and horse trailer nearby.
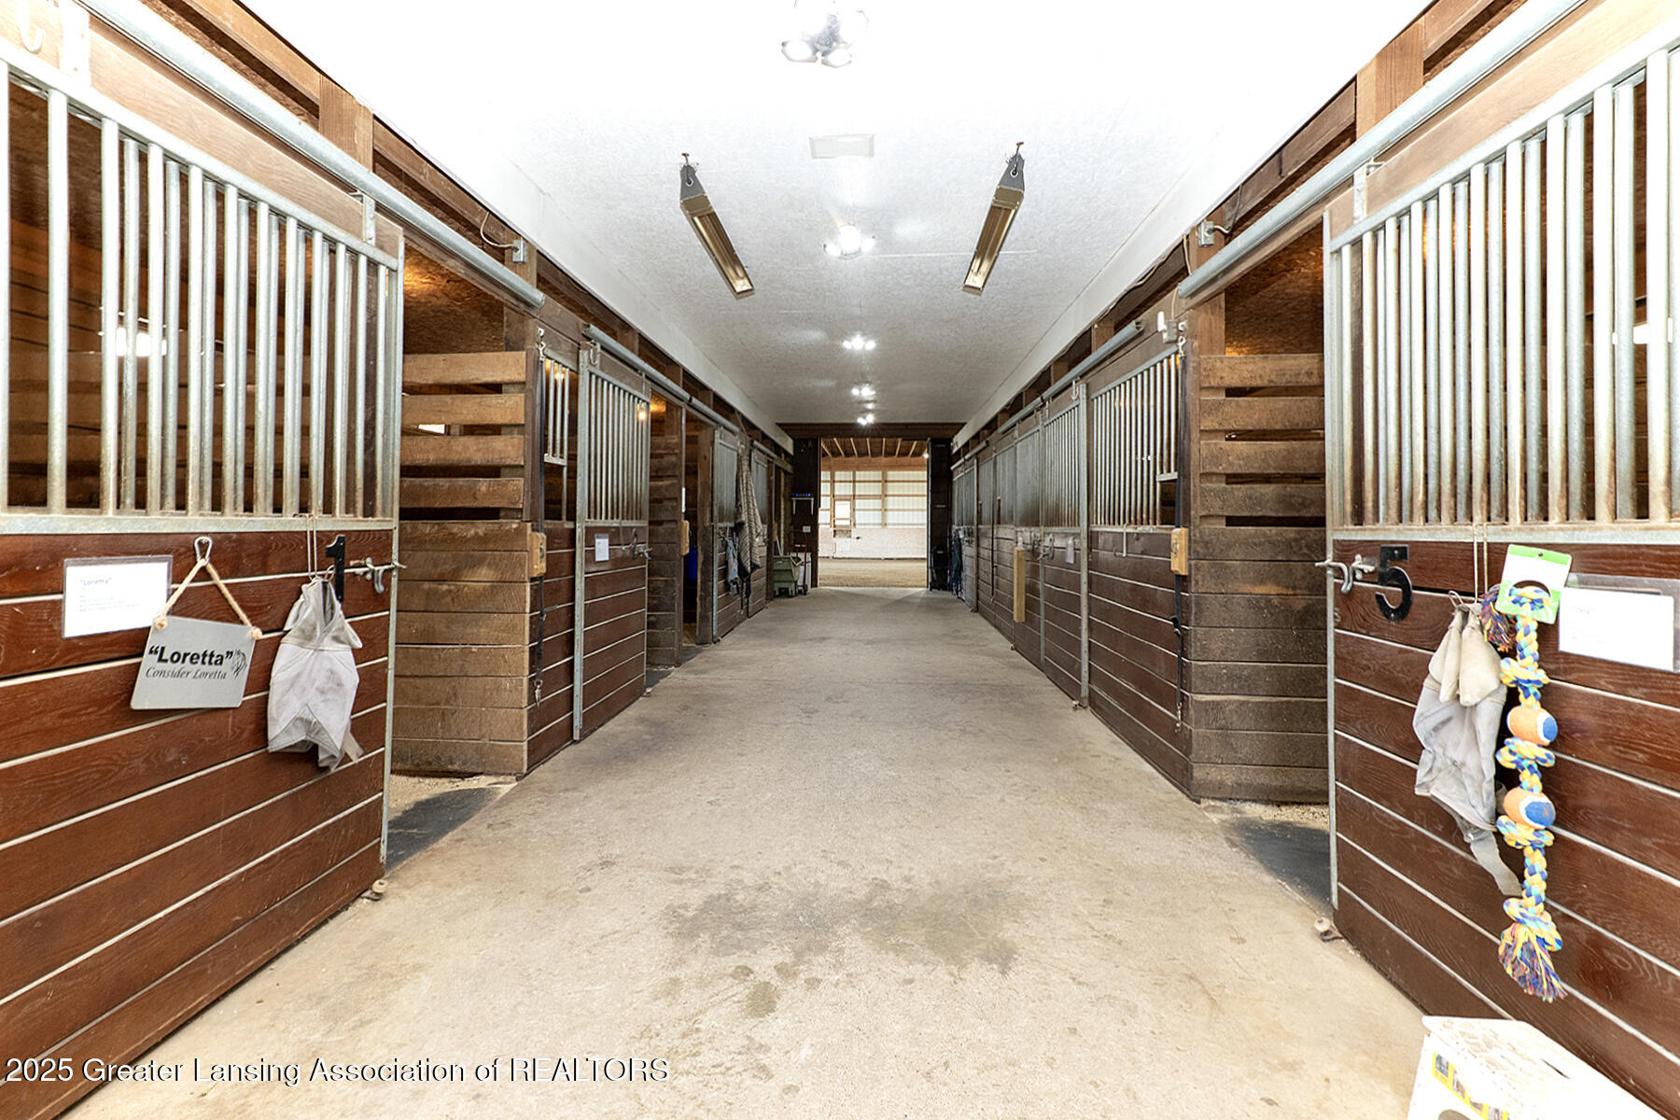
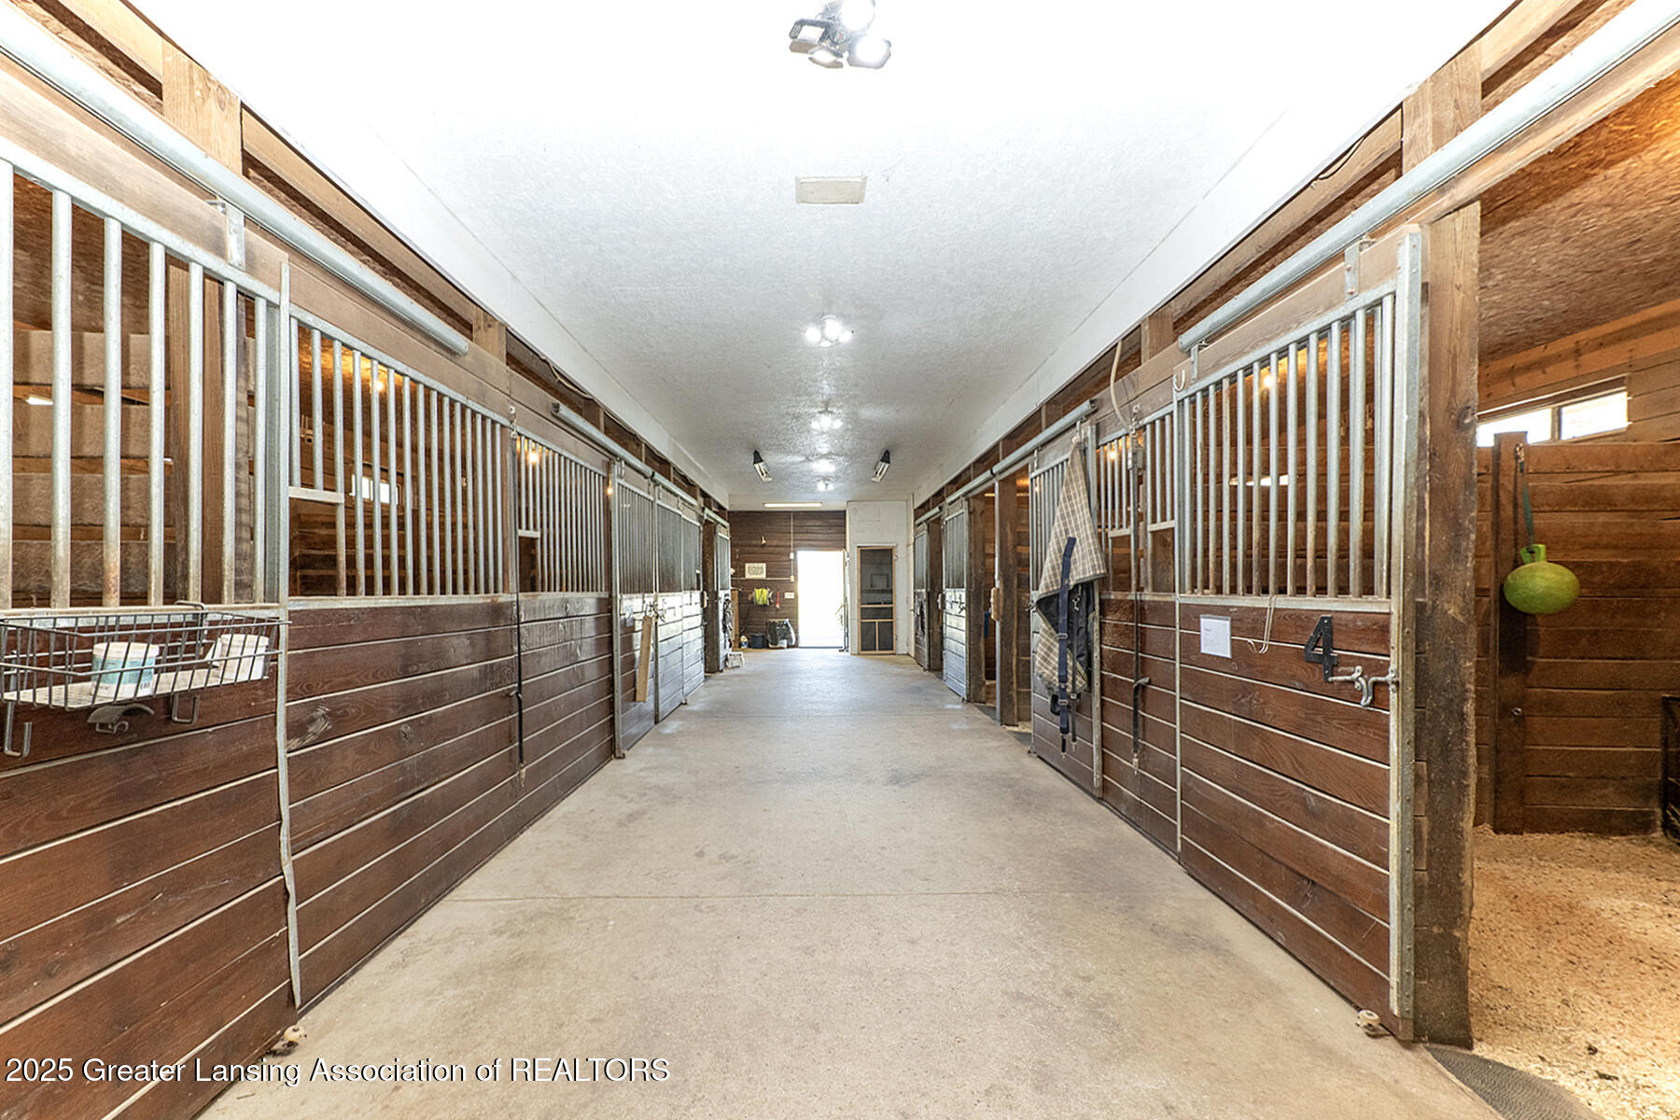
Horse barn aisle with dark wood stalls, metal-bar fronts, and hanging lead ropes.
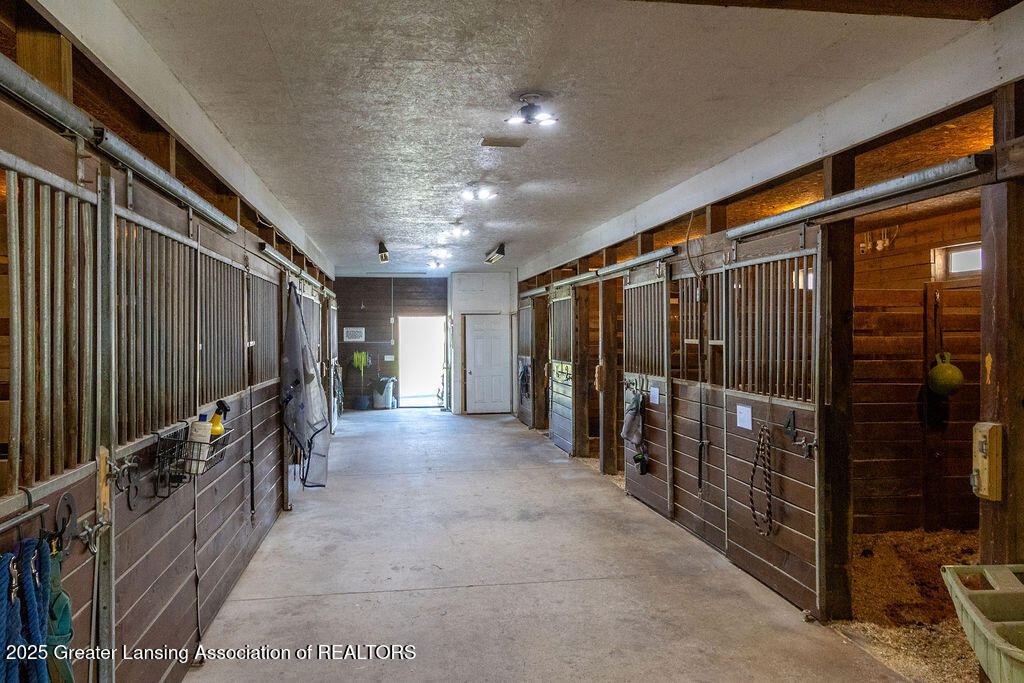
Horse barn aisle with wooden stalls, metal bars, and a concrete floor.
Horse barn aisle lined with wooden stalls and metal stall fronts.
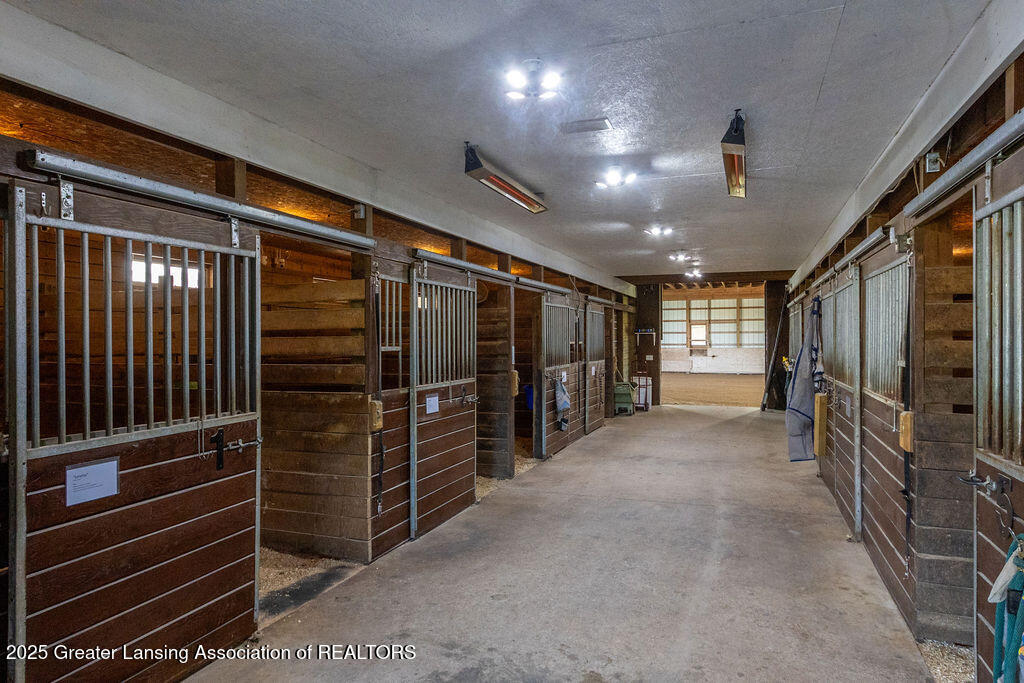
Stable aisle lined with wooden horse stalls and metal gates, leading to a bright windowed area.
Horse stall with a metal-bar gate, wood plank walls, and bedding on the floor.
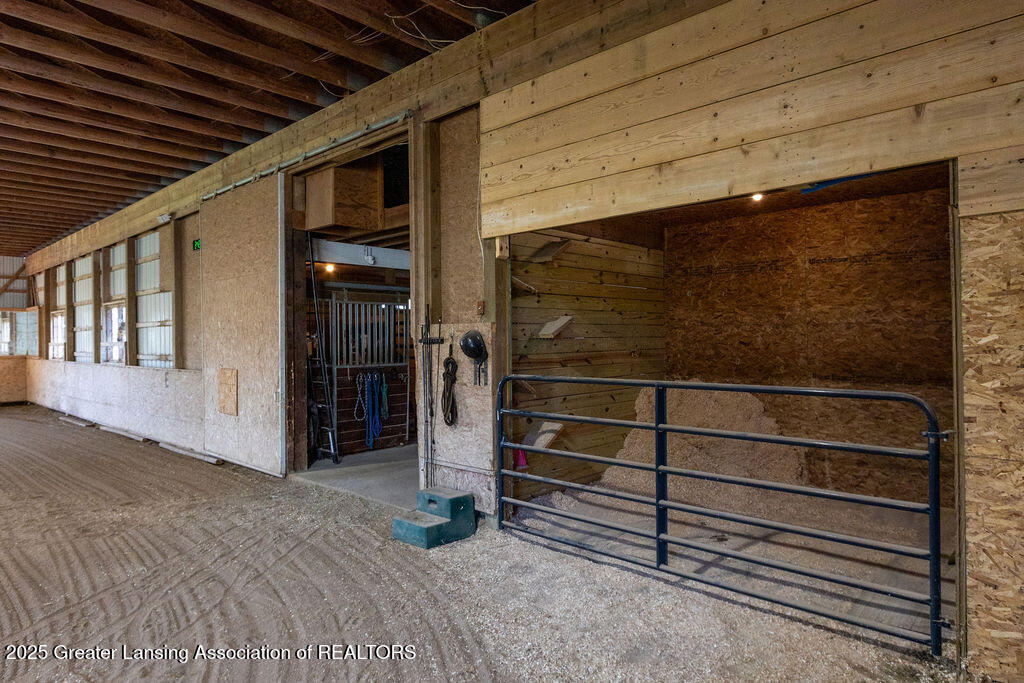
Horse barn interior with wooden stall openings, metal gates, and exposed ceiling beams.
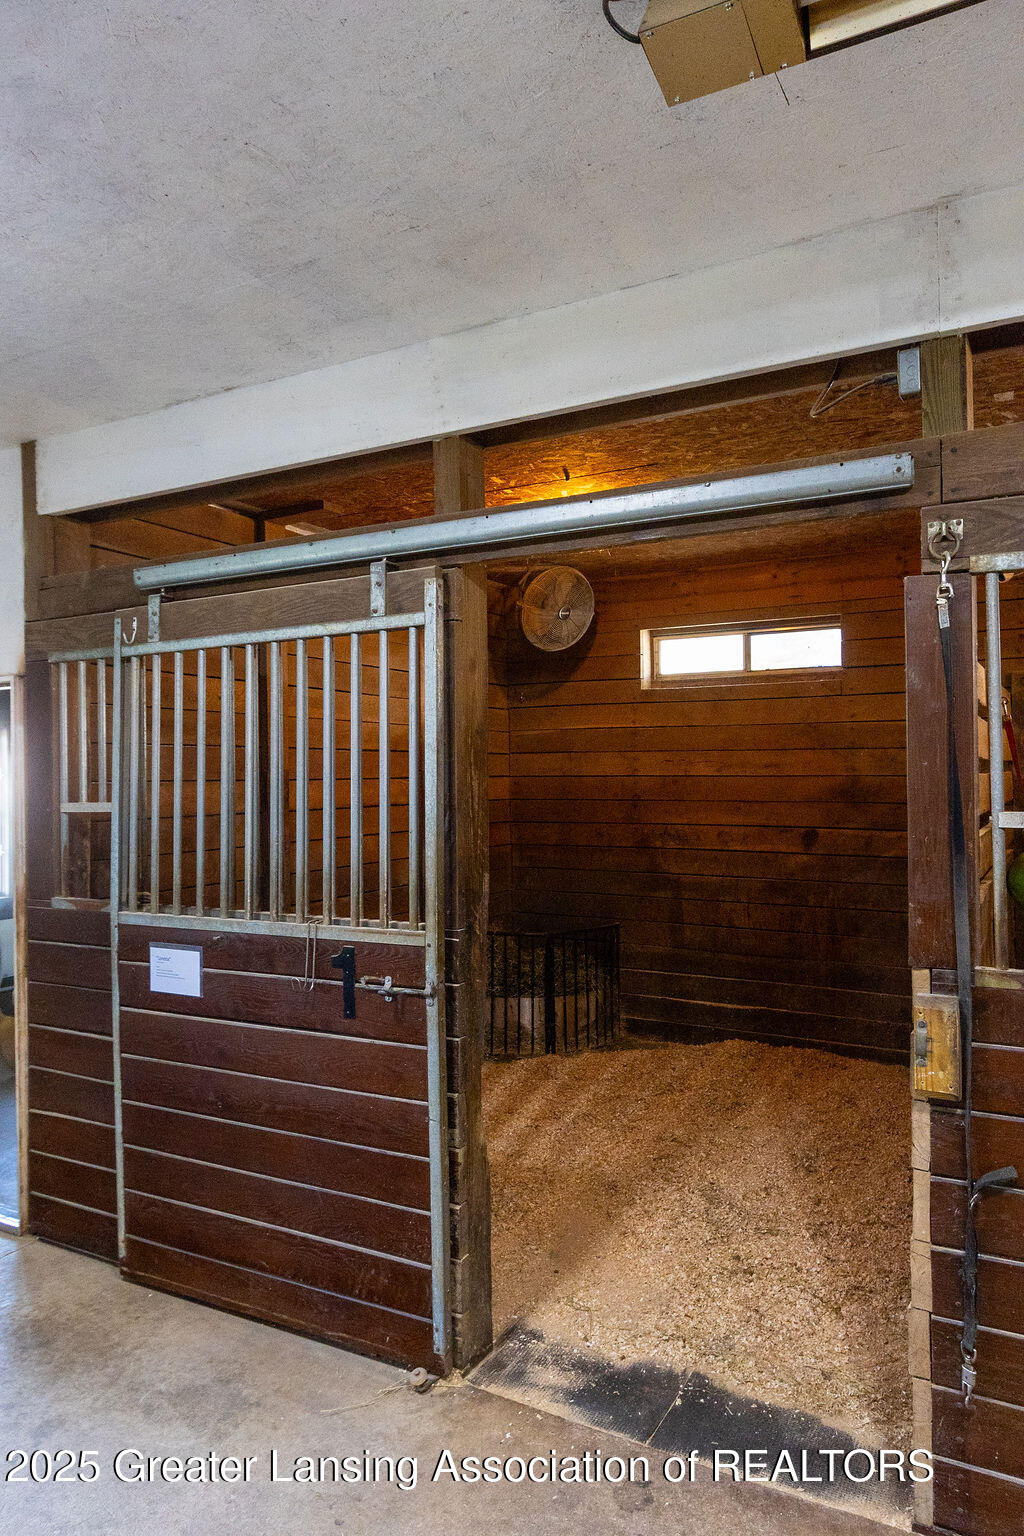
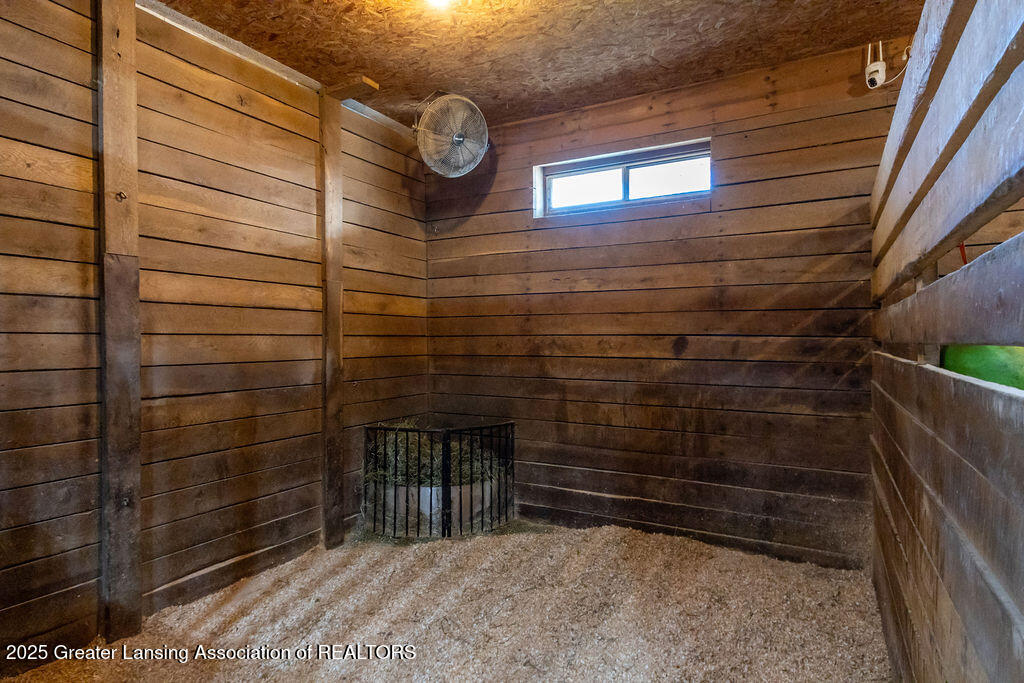
Wooden horse stall with a high window, wall fan, and wood-shaving bedding.
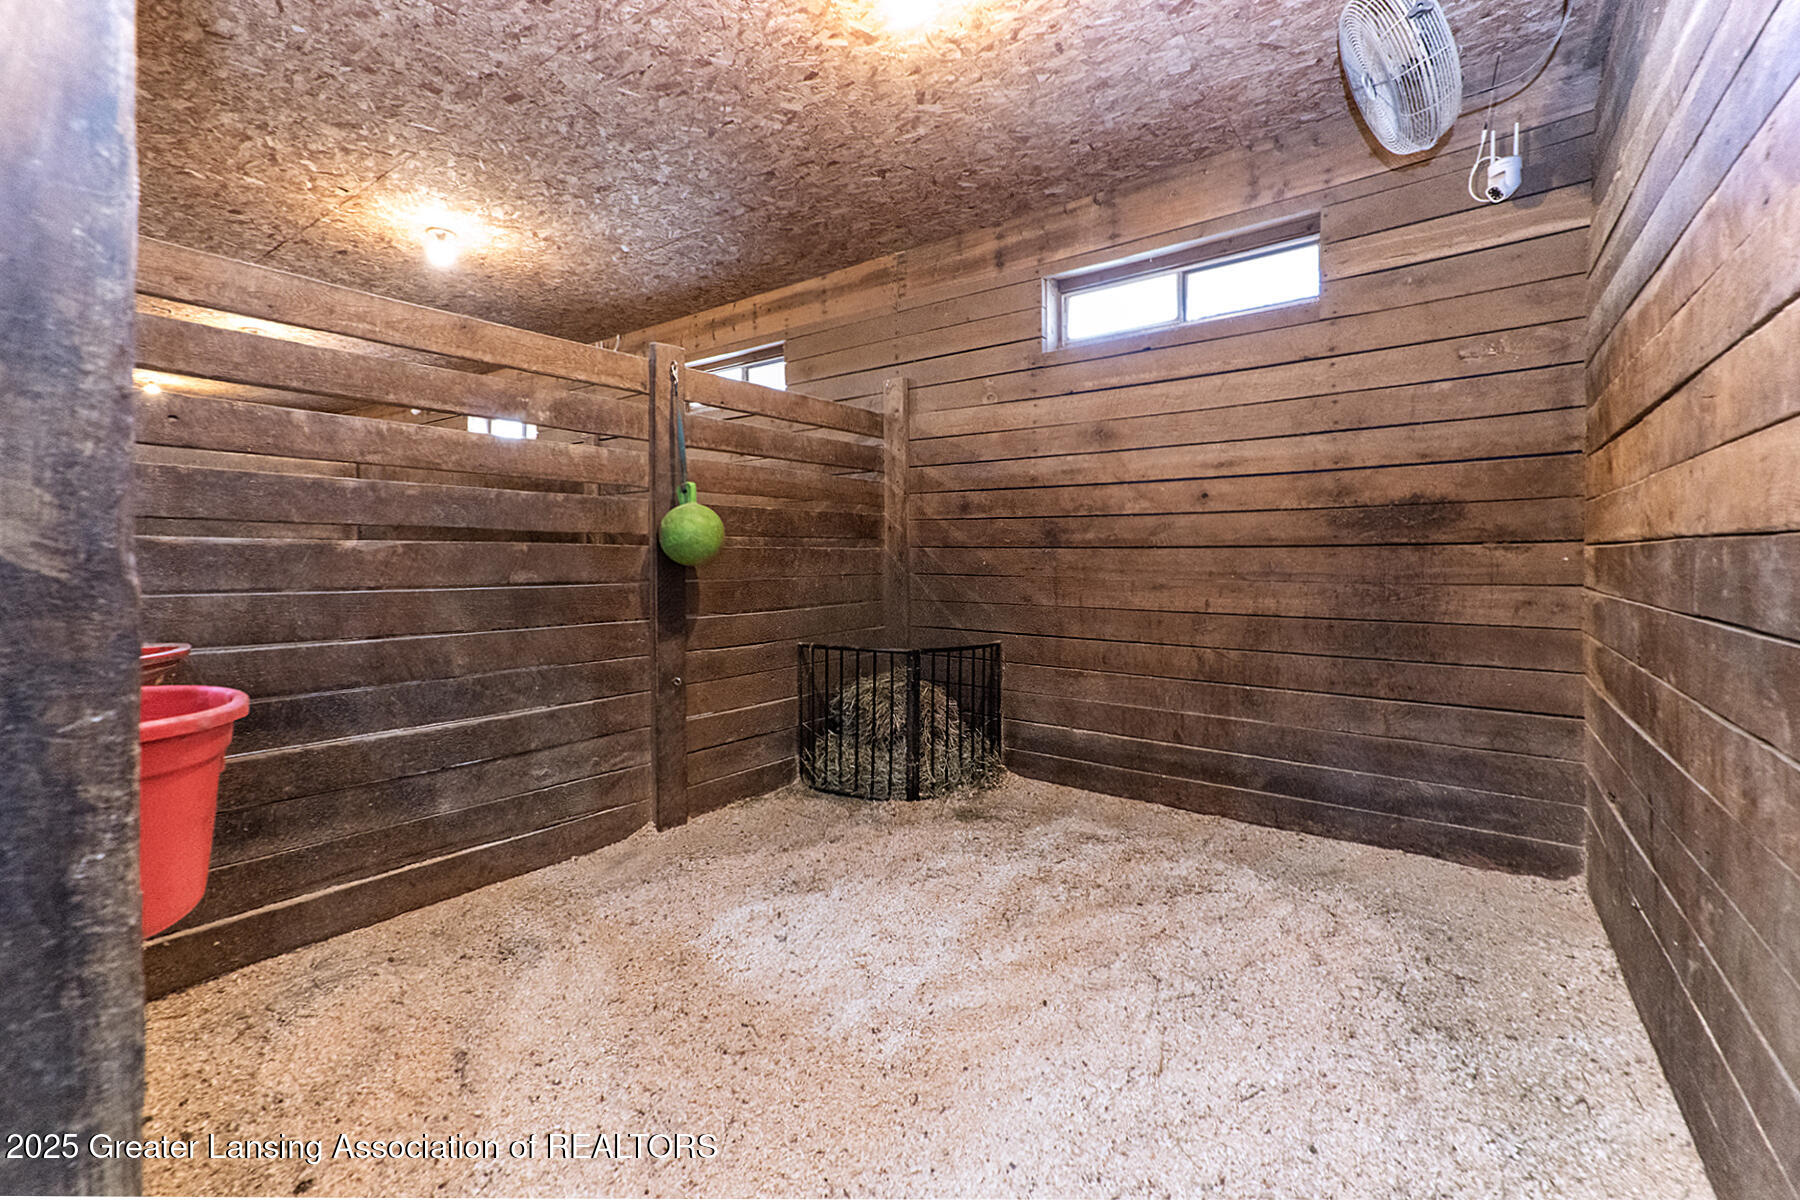
Wooden horse stall with light bedding, a black hay feeder, and a hanging green ball.
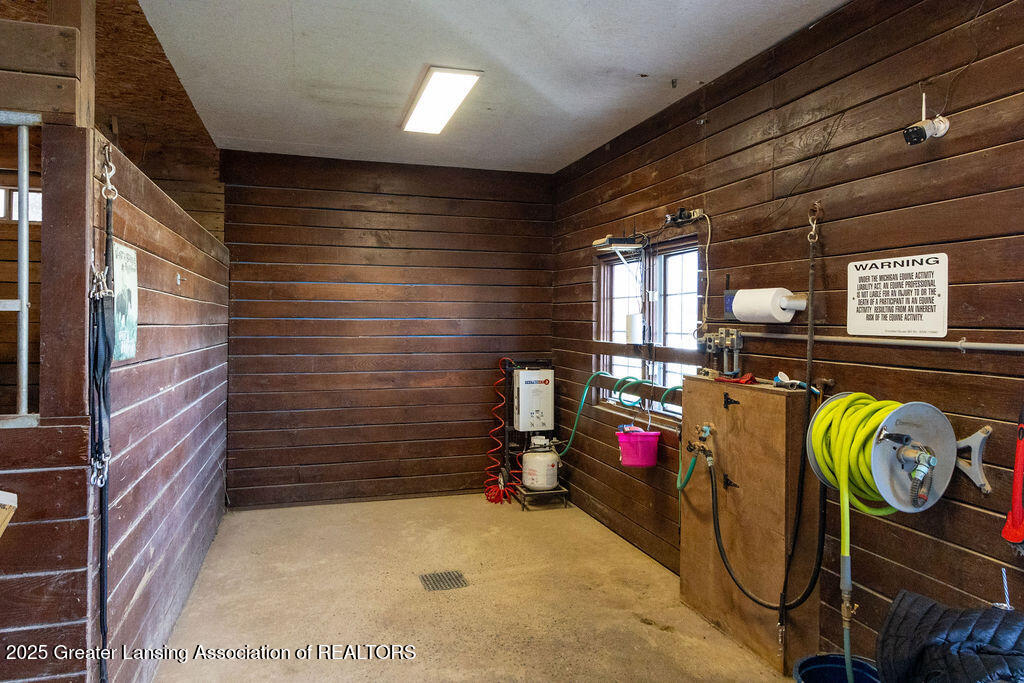
Horse wash stall with wood-plank walls, a concrete floor drain, and mounted hoses.
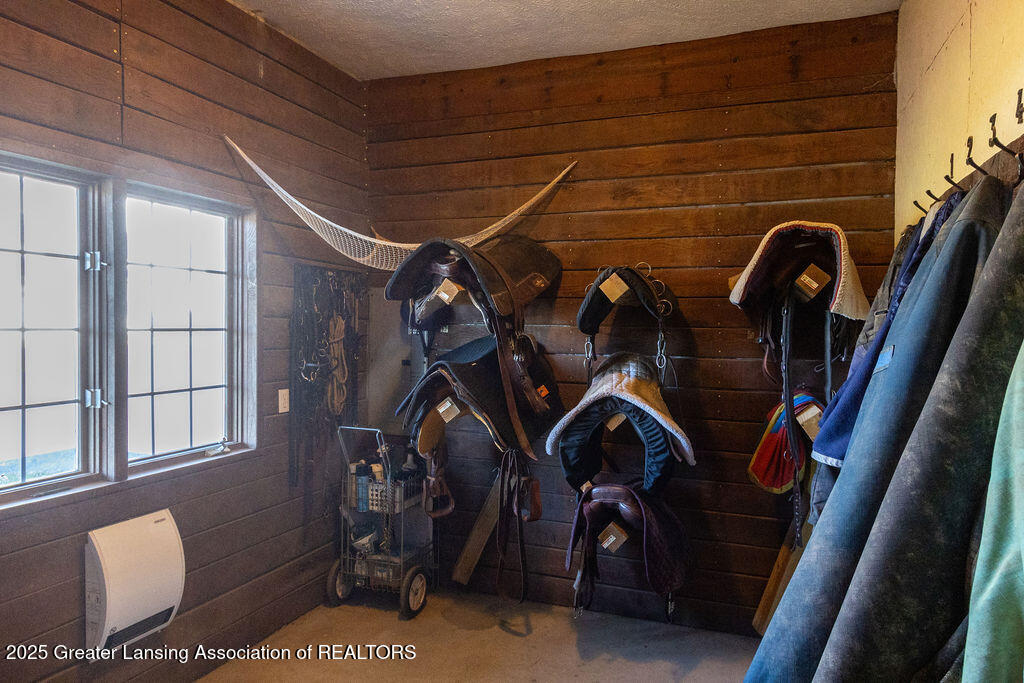
Wood-paneled tack room with saddles on racks, riding gear on hooks, and a hammock above.
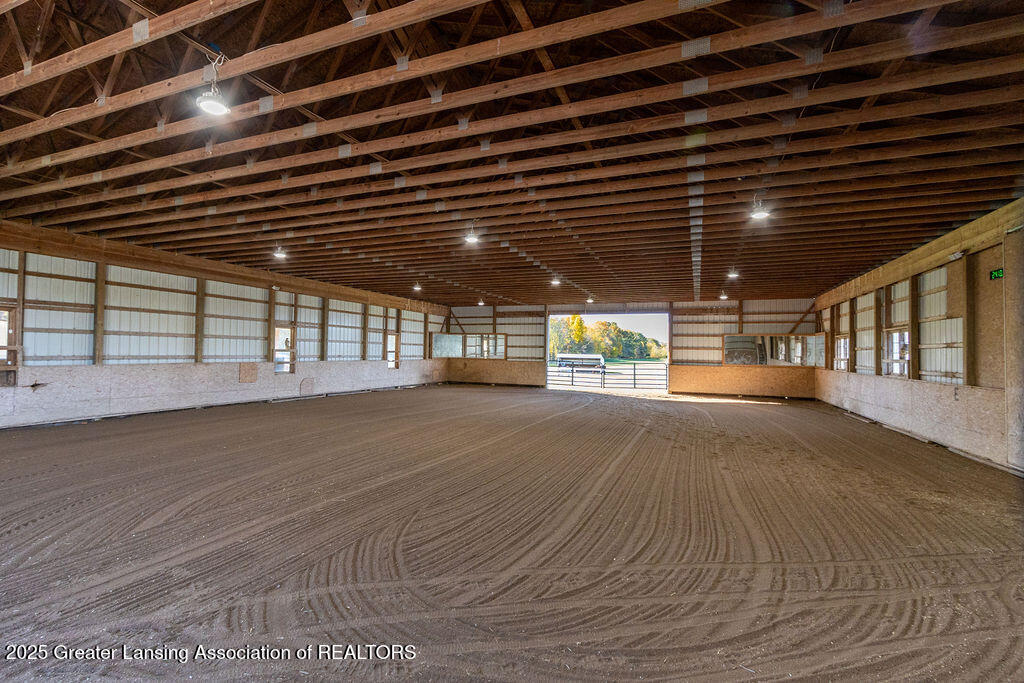
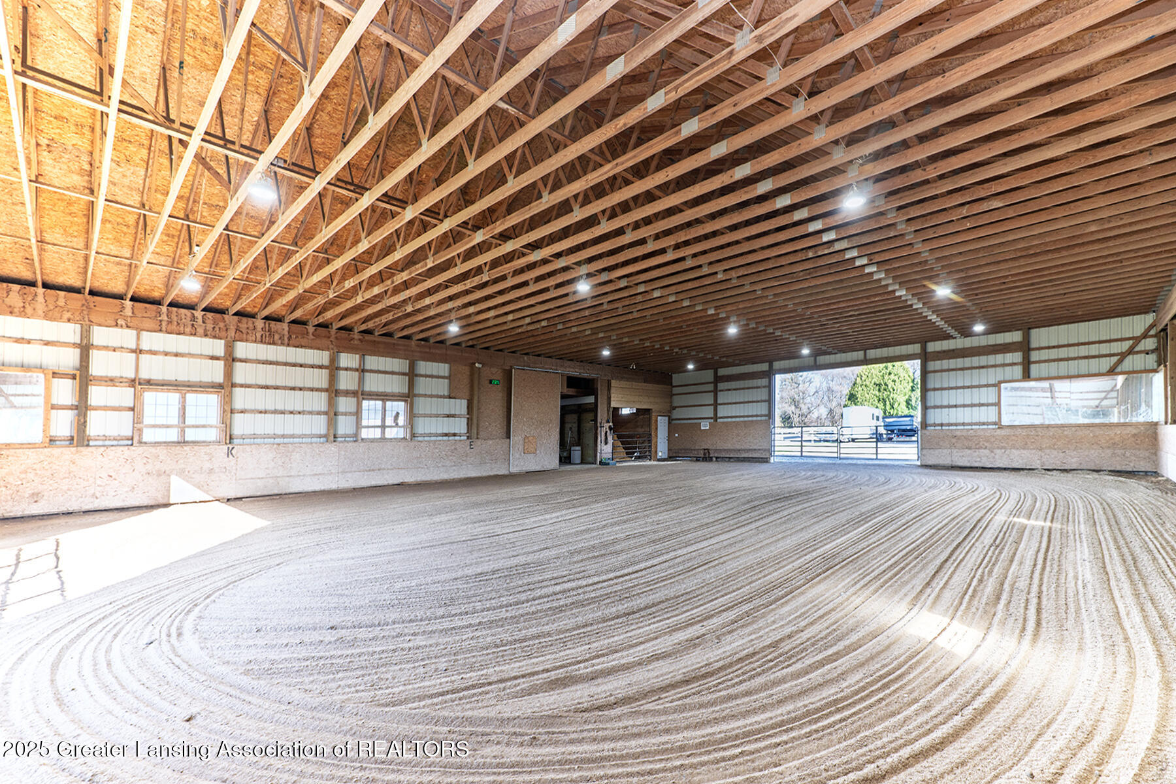
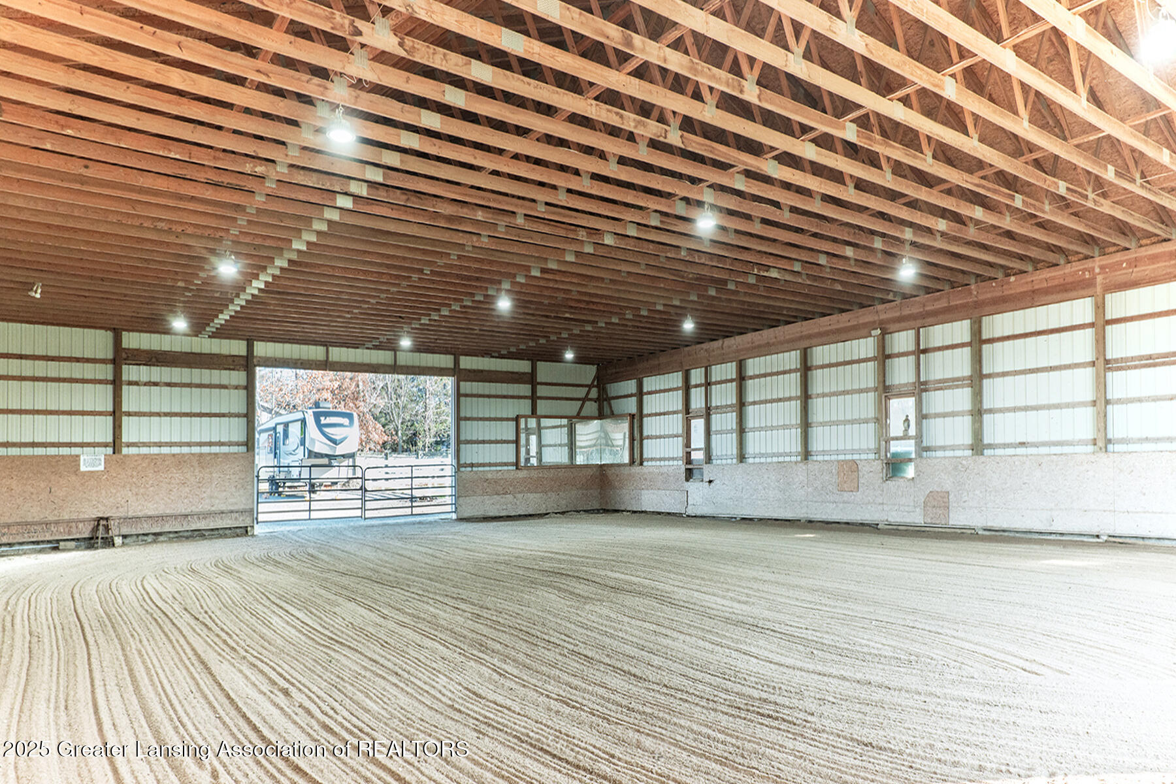
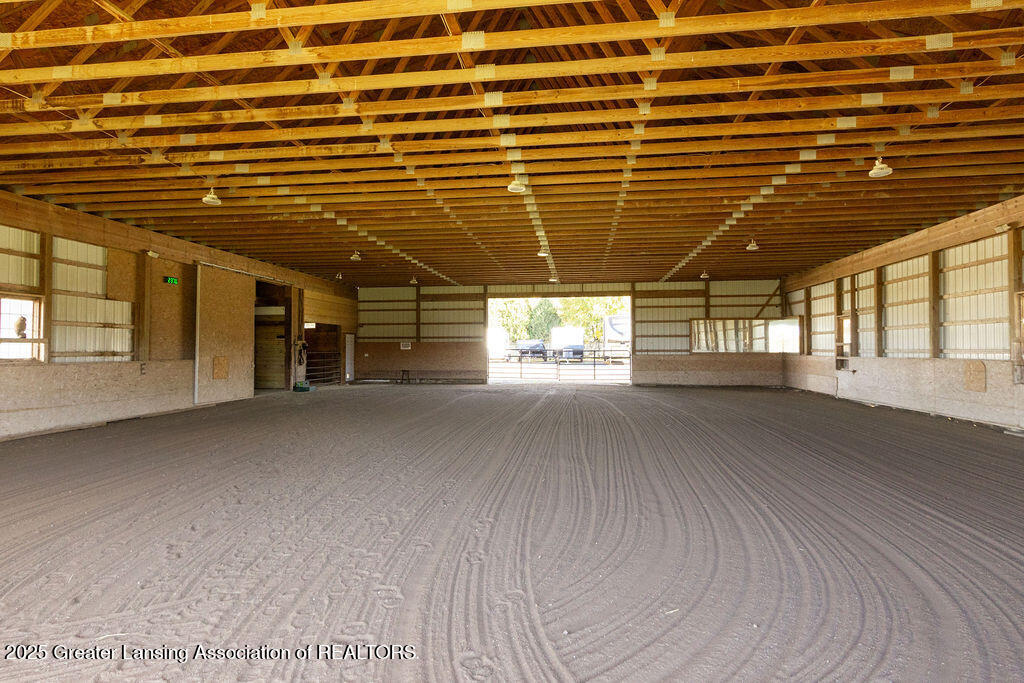
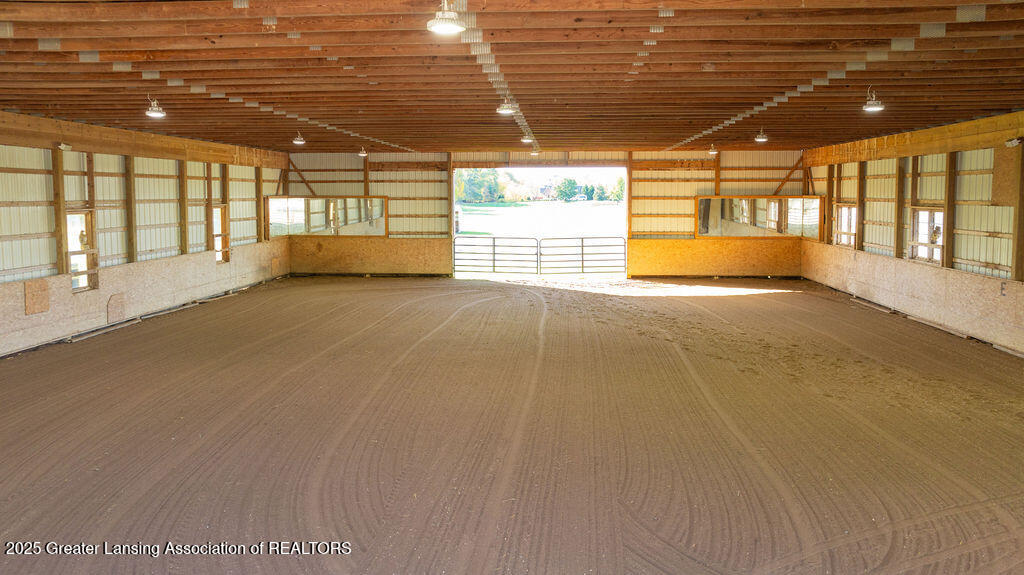
Indoor riding arena with a groomed dirt floor, exposed wooden trusses, and an open end facing outdoors.
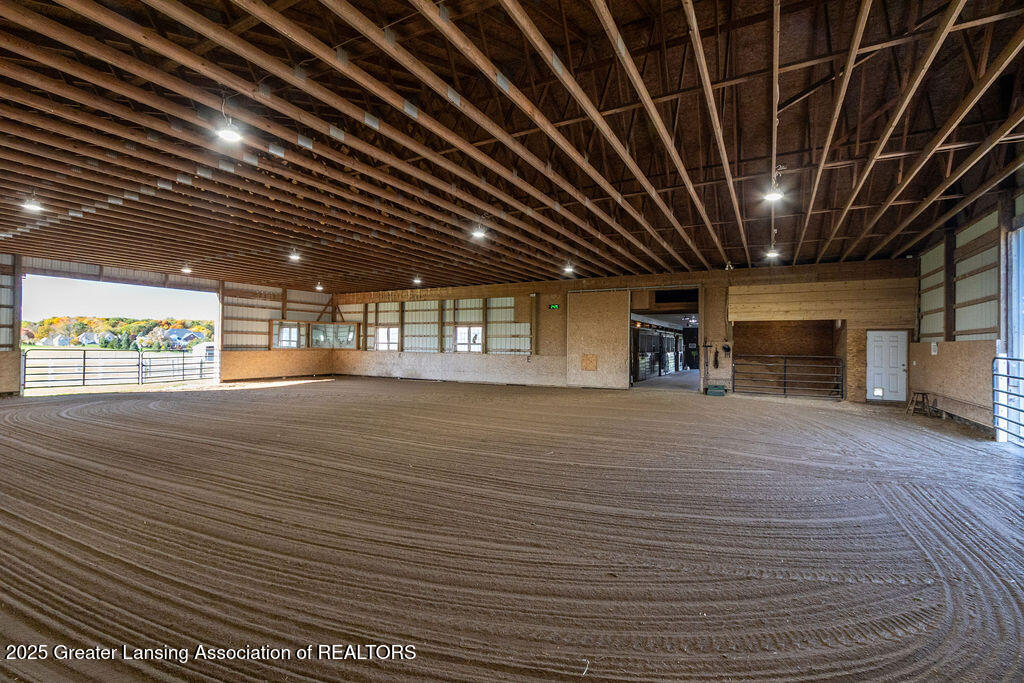
Empty indoor riding arena with a groomed dirt floor, exposed roof trusses, and a large open doorway.
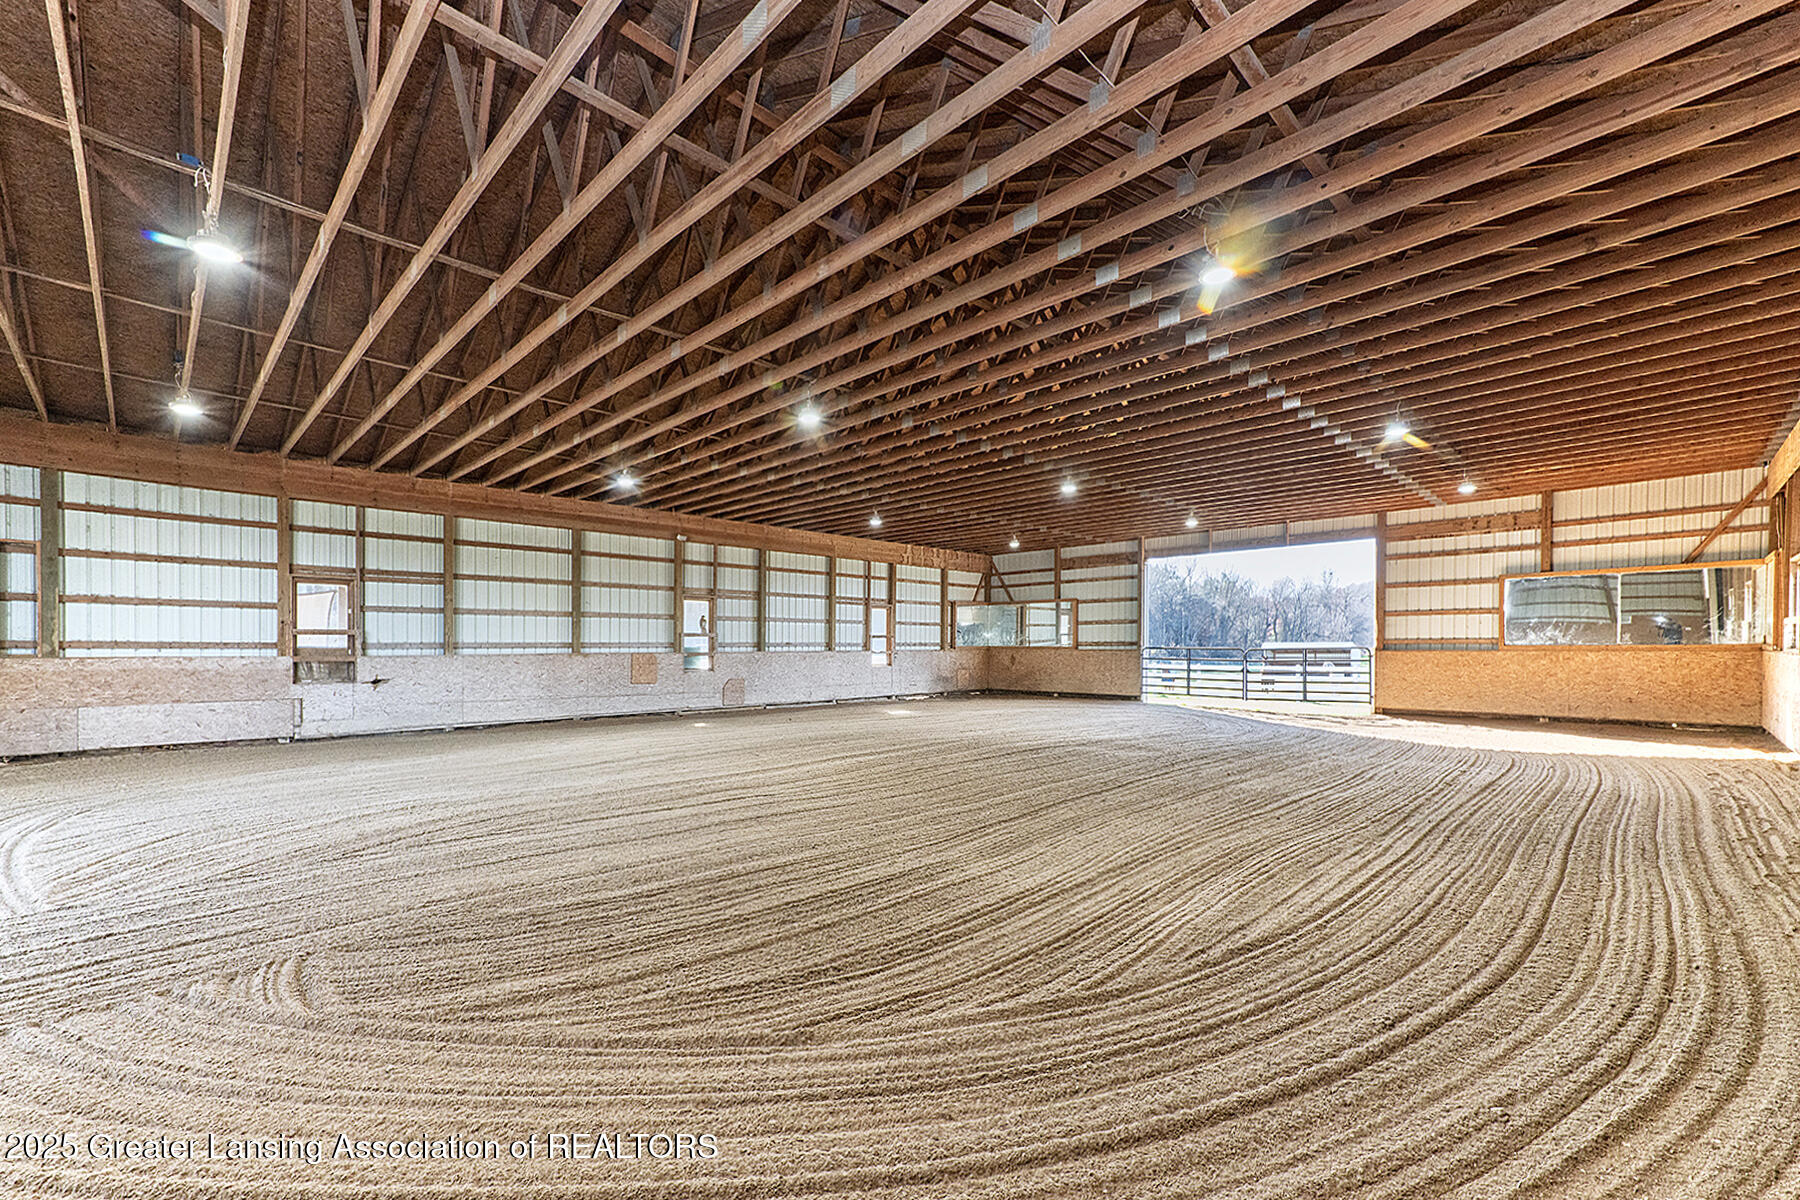
Indoor riding arena with groomed sand footing, exposed timber trusses, and a large open doorway.
Indoor riding arena with groomed sand footing, exposed timber trusses, and large openings at the far end.
Indoor riding arena with groomed sand footing, exposed wooden trusses, and an open gate.
Empty indoor riding arena with groomed dirt footing and exposed wooden roof trusses.
Empty indoor riding arena with a groomed dirt floor and exposed timber-beam ceiling.
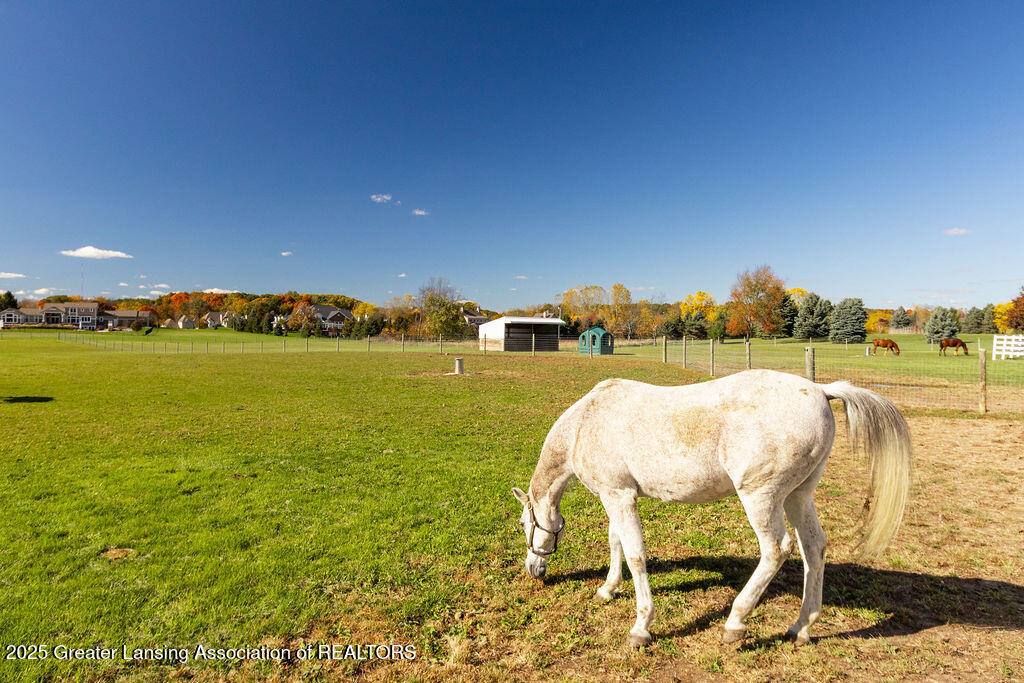
A white horse grazes in a fenced pasture, with a barn and autumn trees beyond.
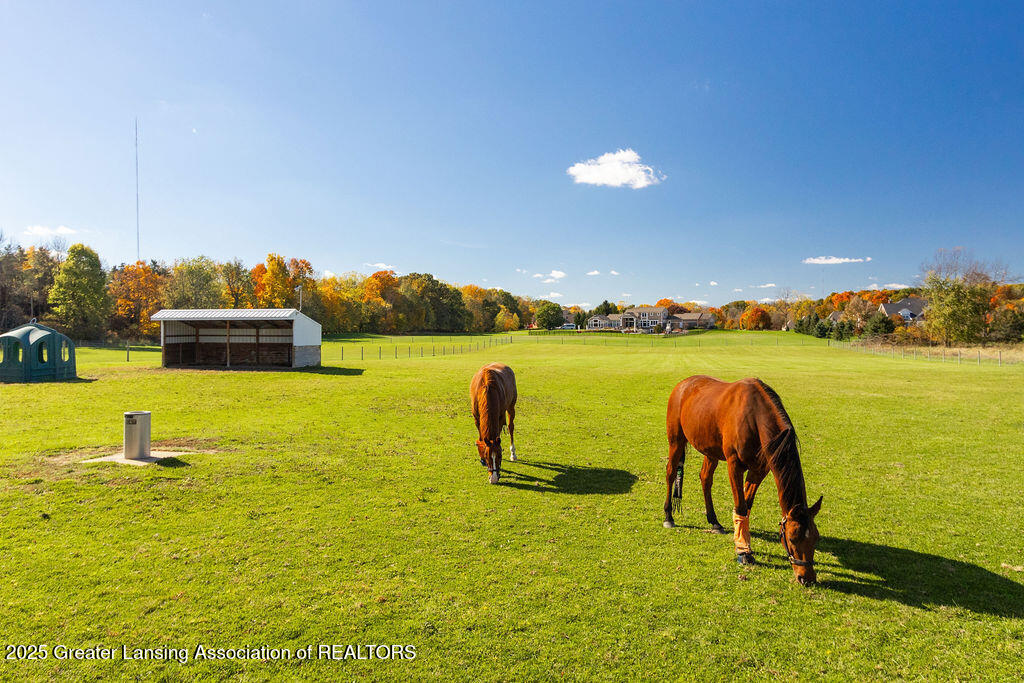
Fenced horse pasture with two grazing horses and a covered shelter, backed by autumn trees.
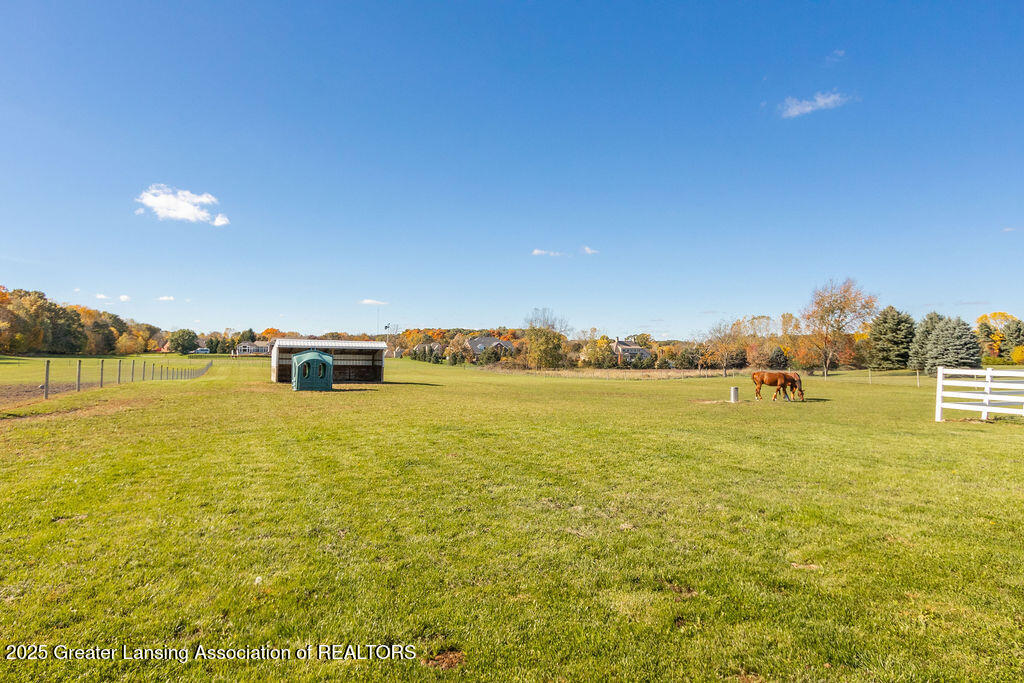
Fenced grassy pasture with two grazing horses, a small shelter, and autumn trees along the horizon.
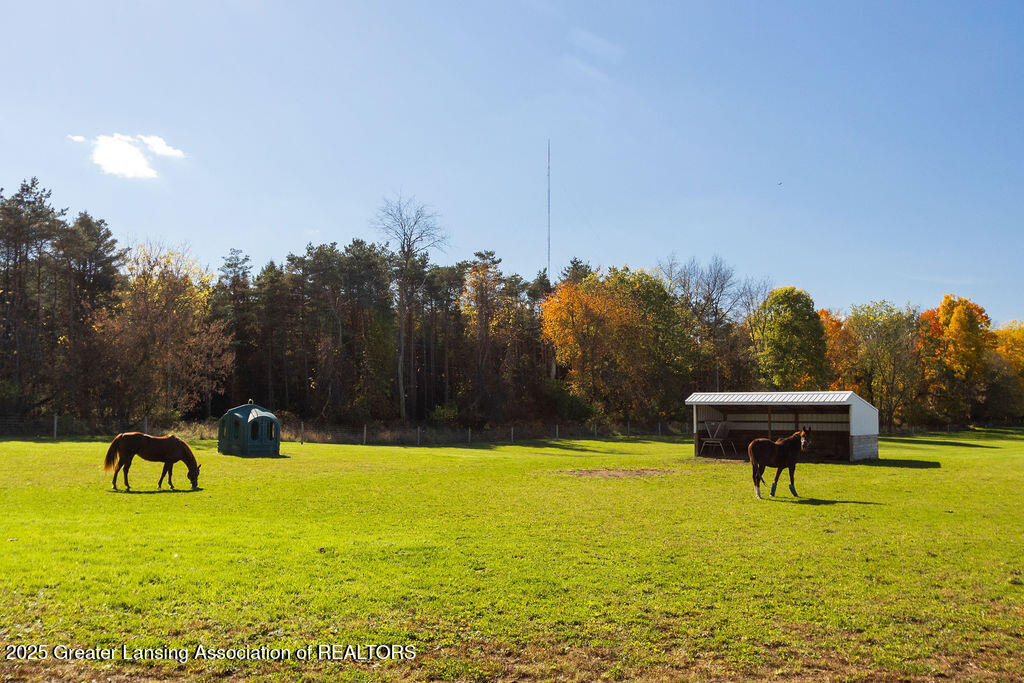
Grassy horse pasture with two horses, a run-in shelter, and autumn woods.
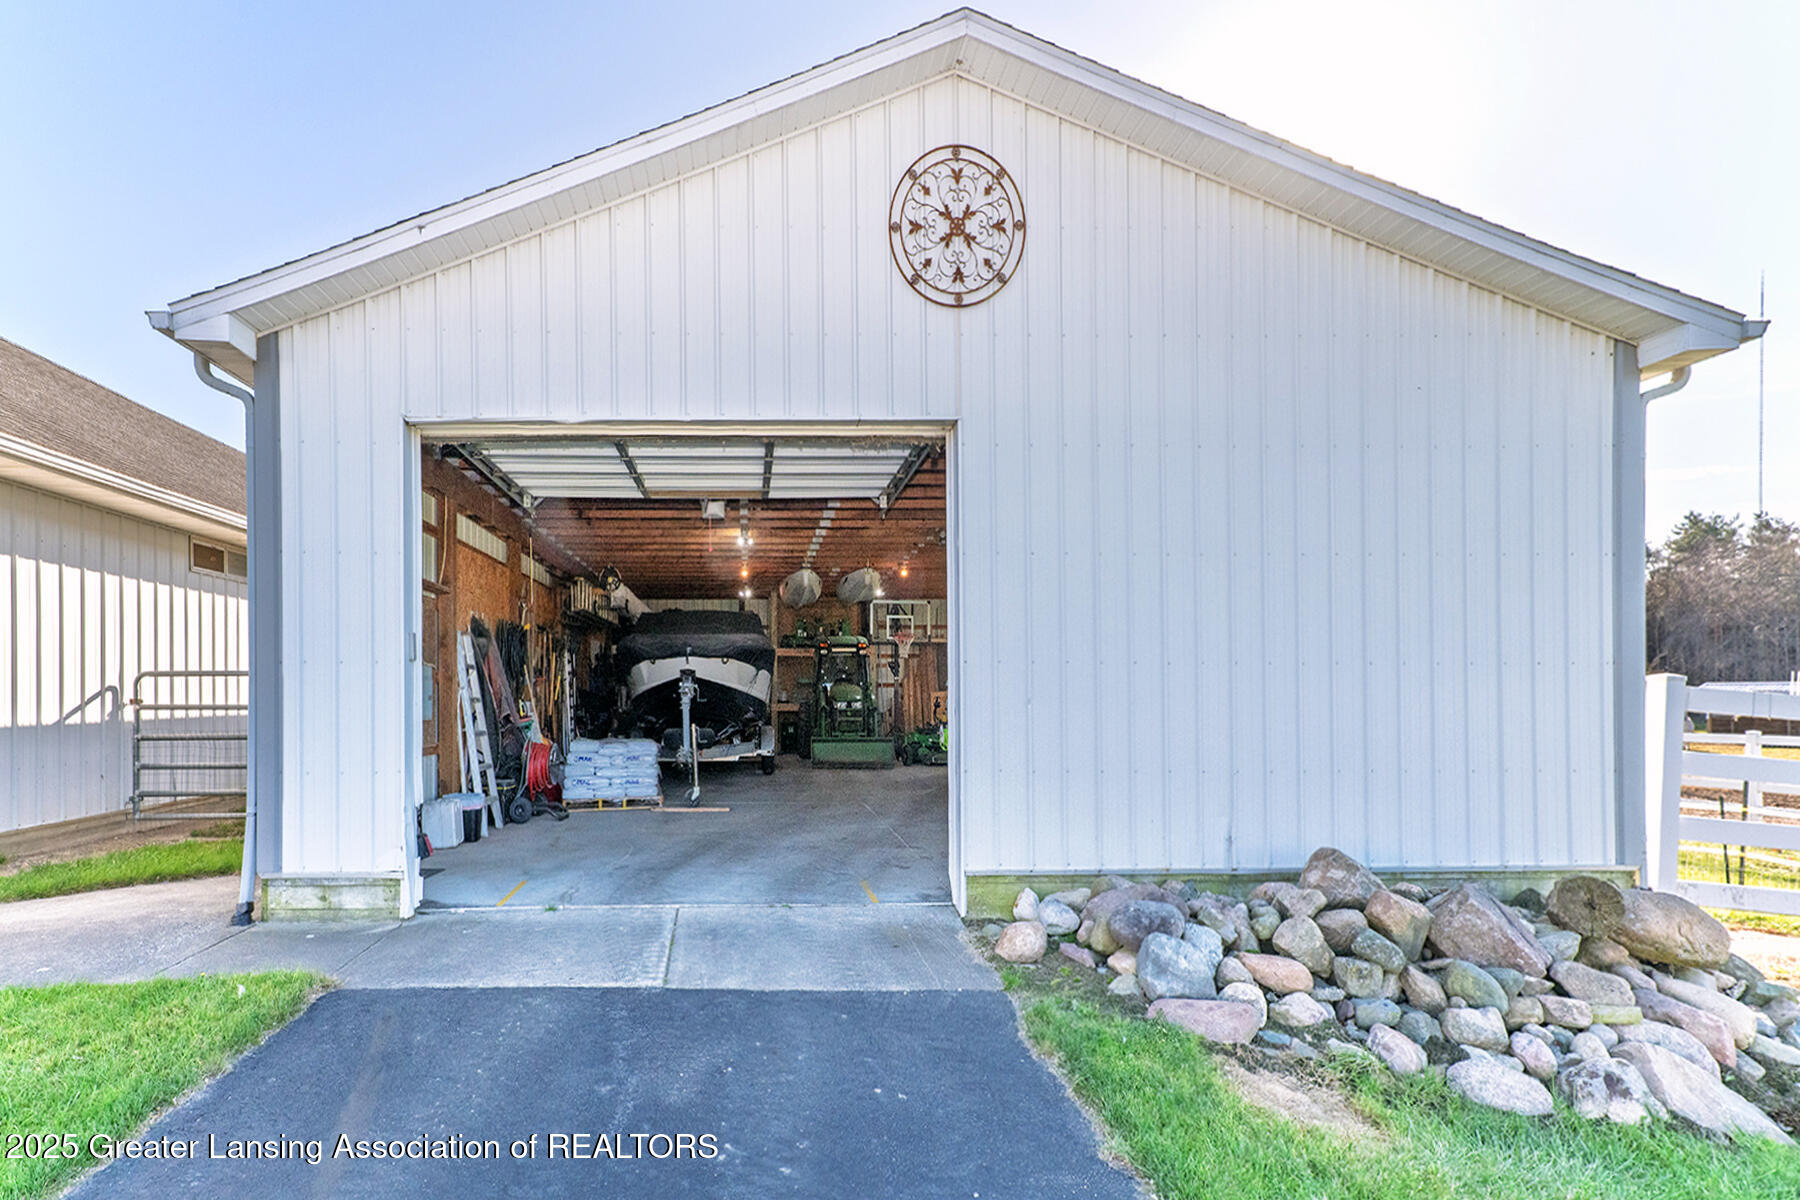
White detached garage with an open door revealing a boat and equipment inside.
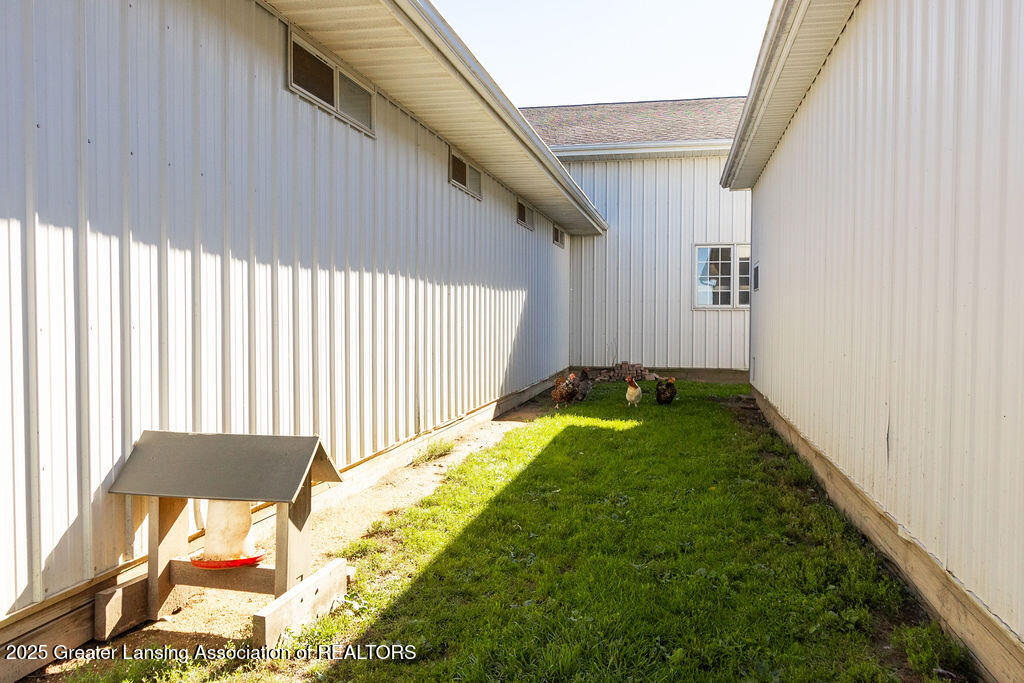
Grassy chicken run between white-sided buildings, with chickens and a covered feeder.
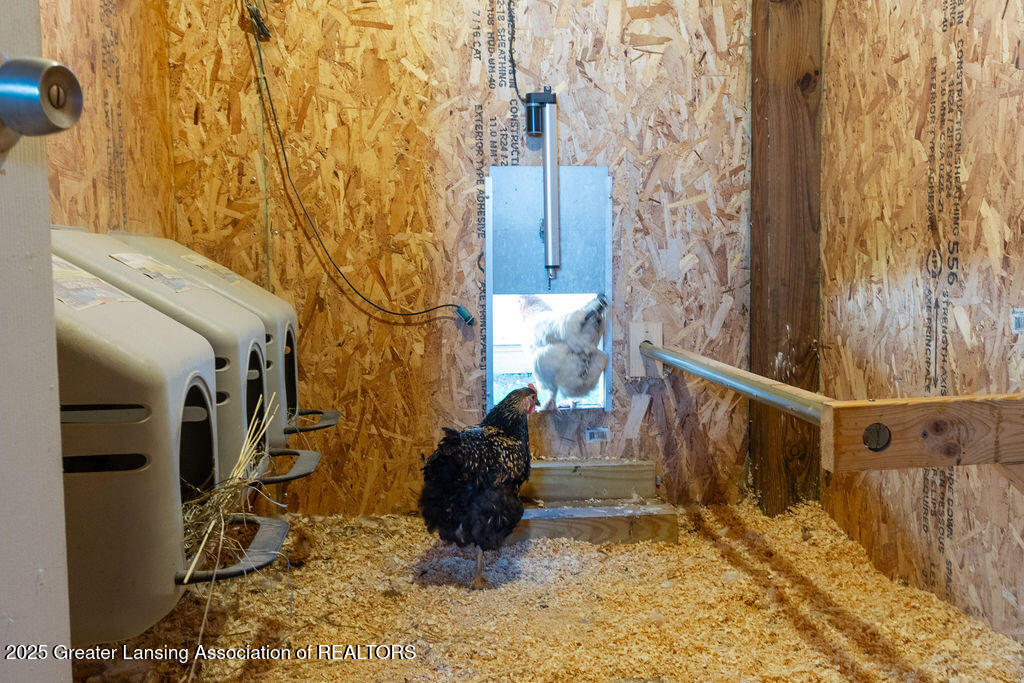
Chicken coop interior with nesting boxes, wood-chip bedding, and two chickens.
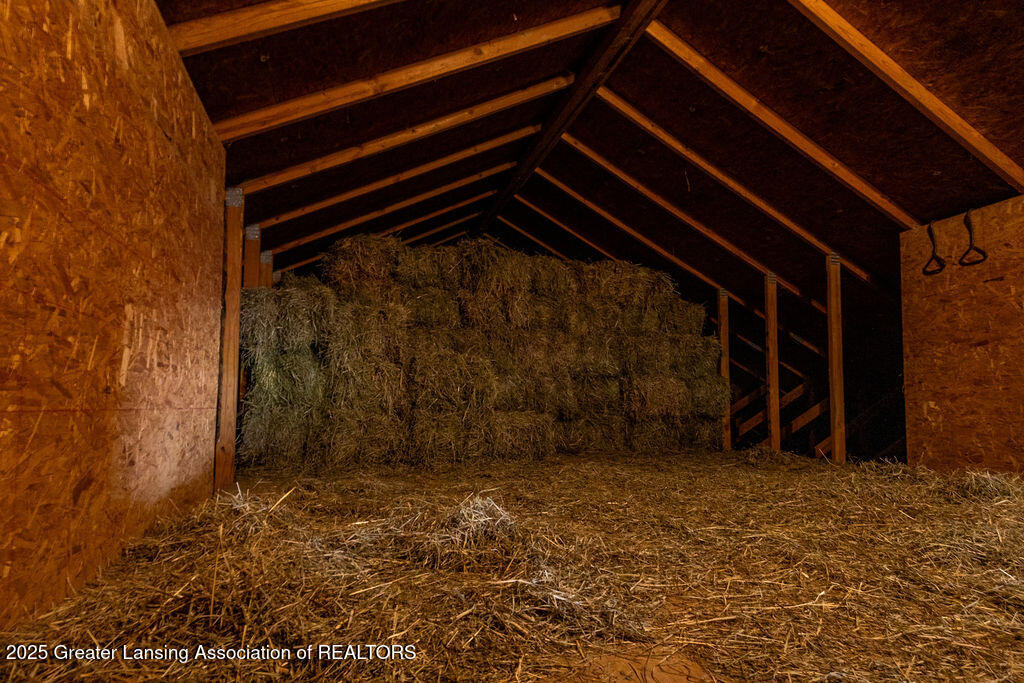
Barn interior with stacked hay bales, exposed timber rafters, and straw-covered floor.
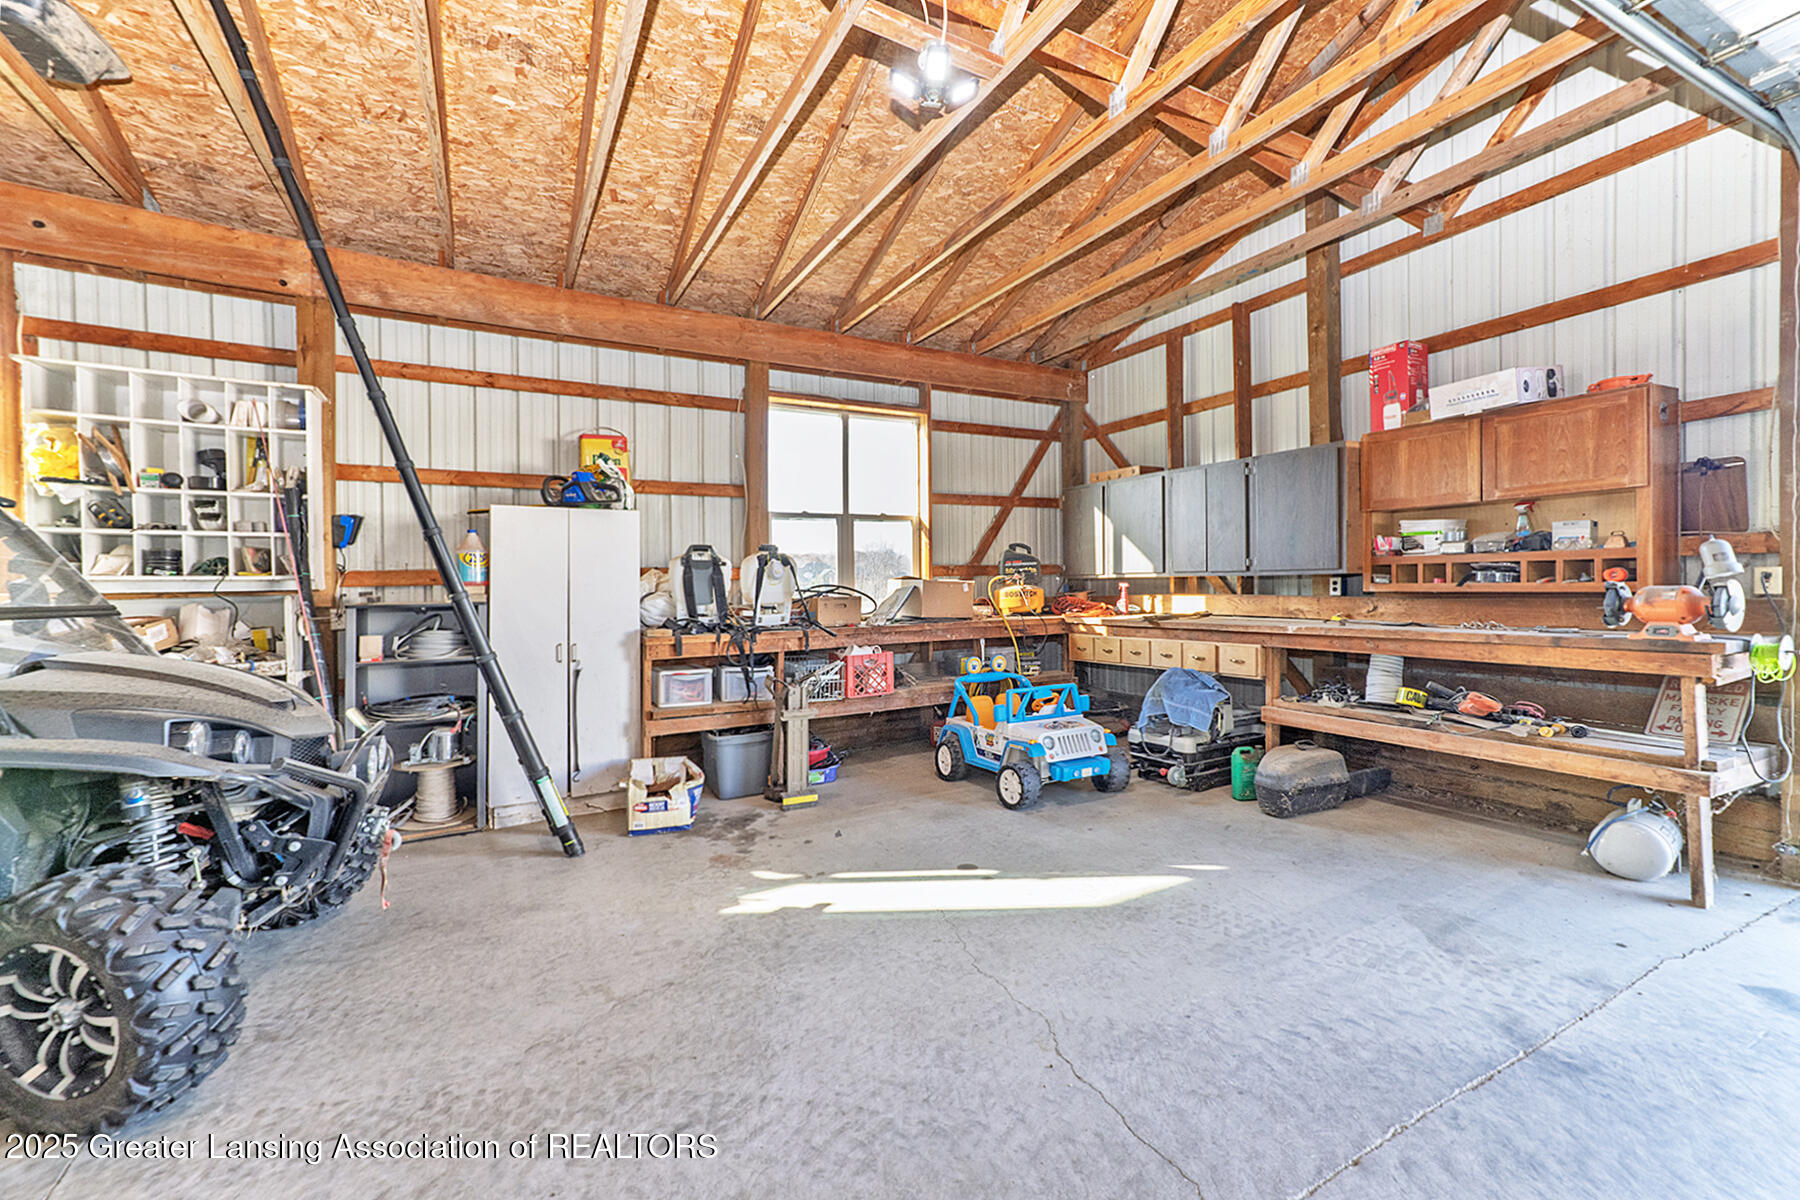
Spacious workshop with exposed timber trusses, workbenches, cabinets, and a blue ride-on toy.
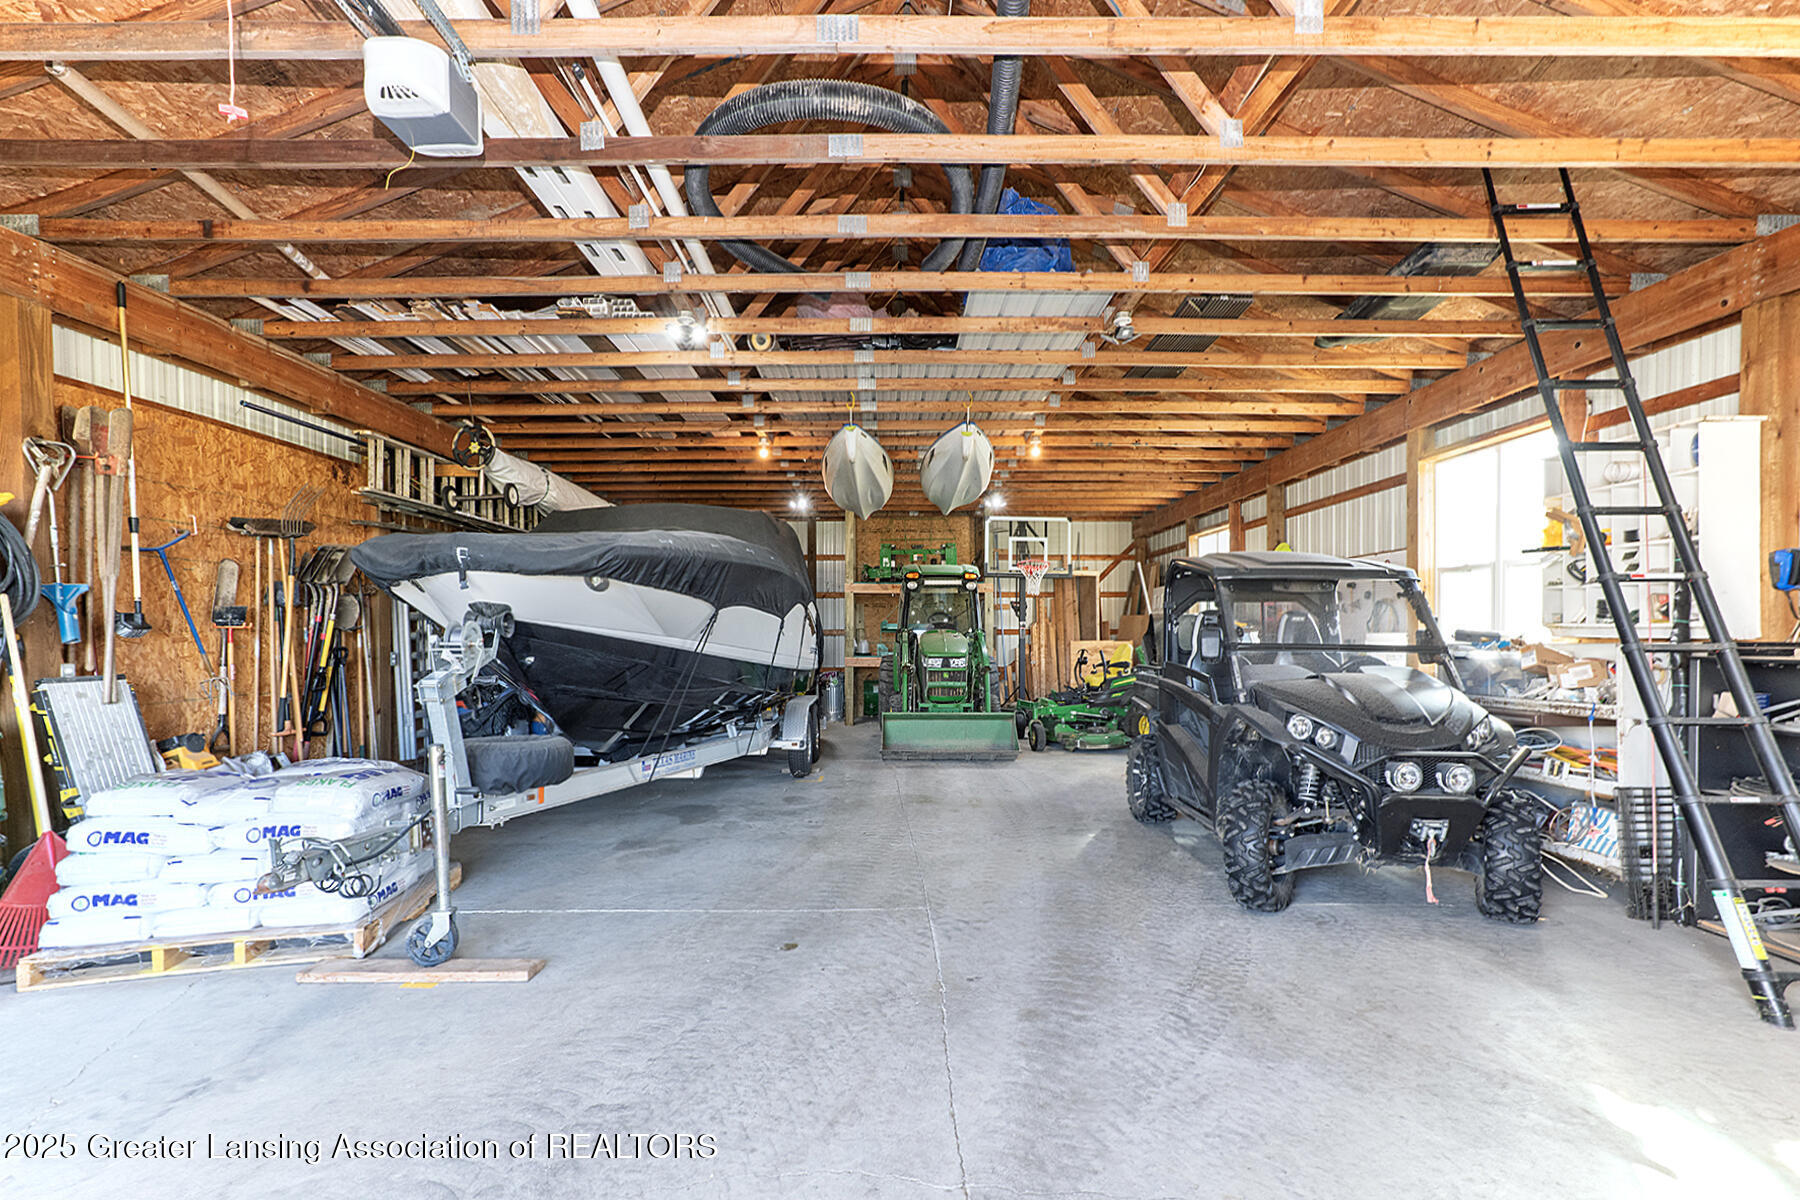
Large timber-framed garage with a covered boat, utility vehicle, and tractor.
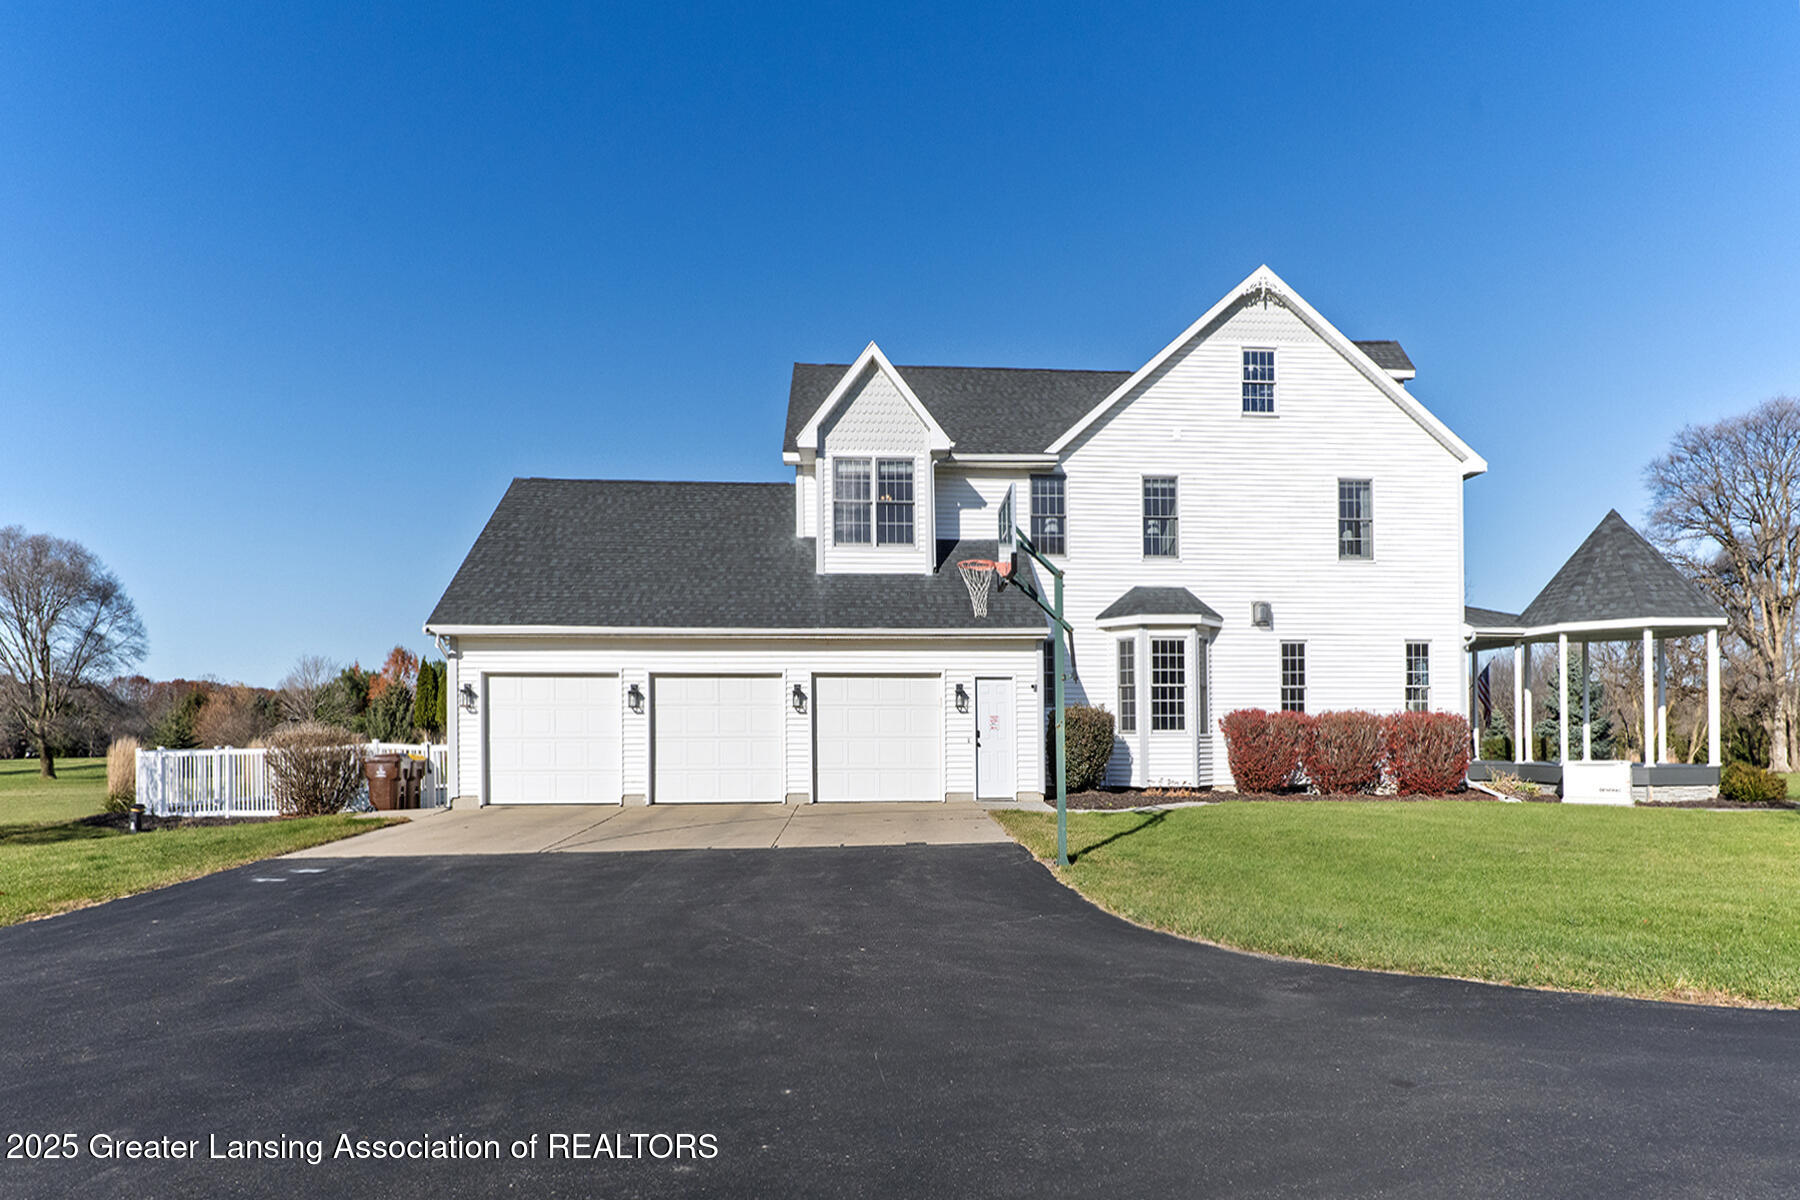
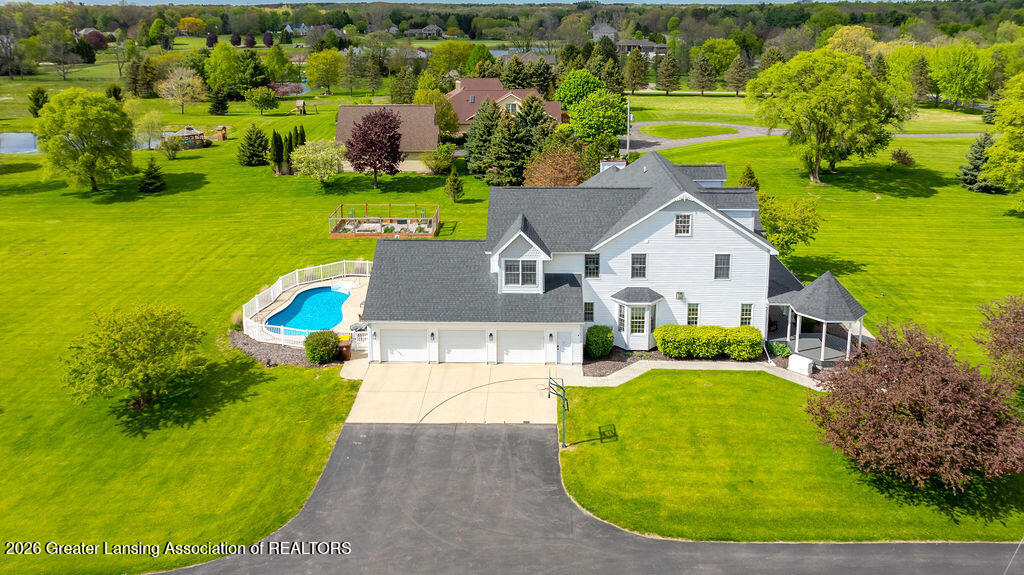
White two-story house with a three-car garage, driveway basketball hoop, and covered gazebo.
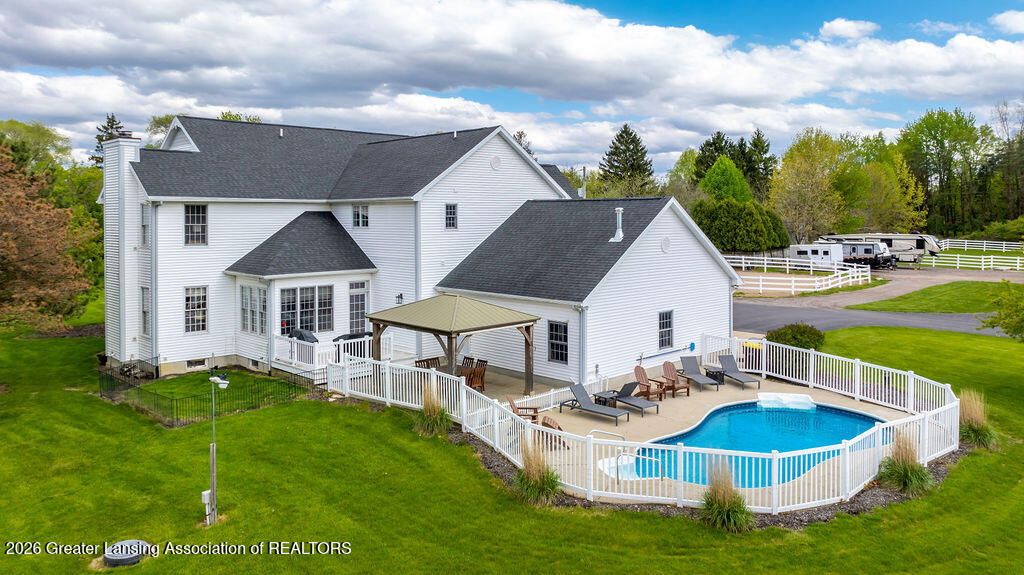
White home with a fenced swimming pool, patio gazebo, and expansive green lawn.
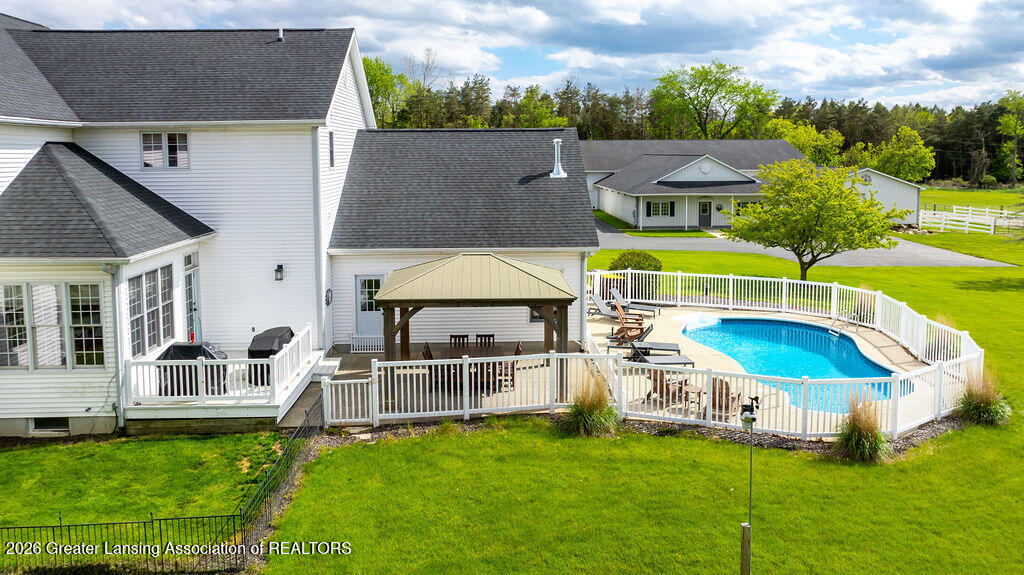
Aerial view of a white home with a fenced pool, patio, pergola, and broad green lawn.
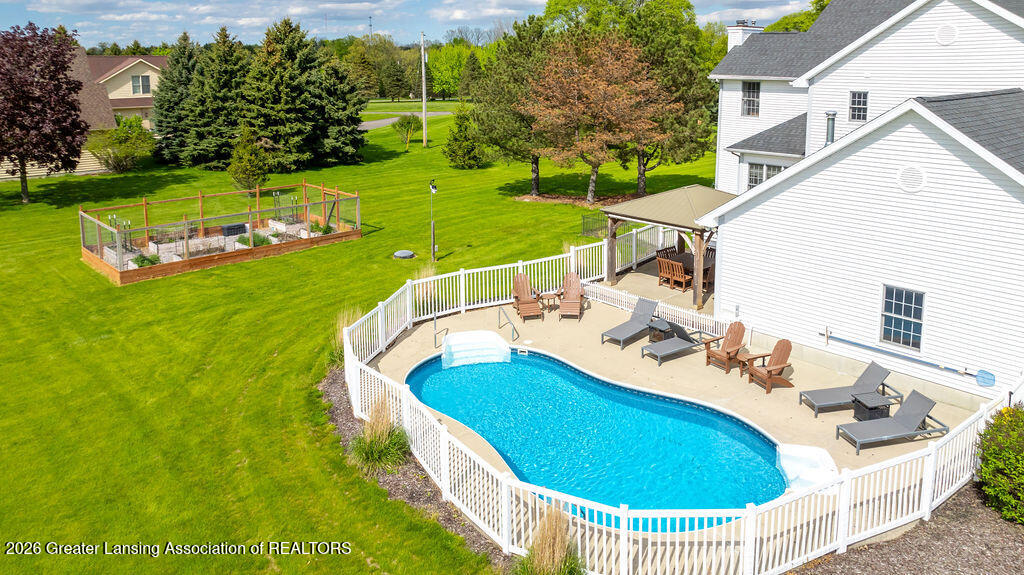
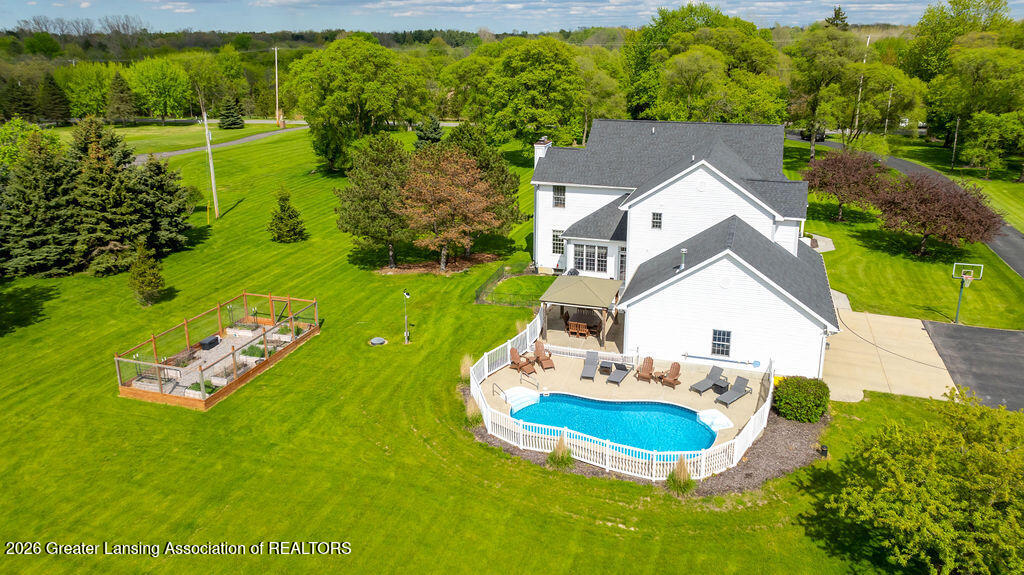
White two-story house with a fenced swimming pool, patio seating, and raised garden beds in the backyard.
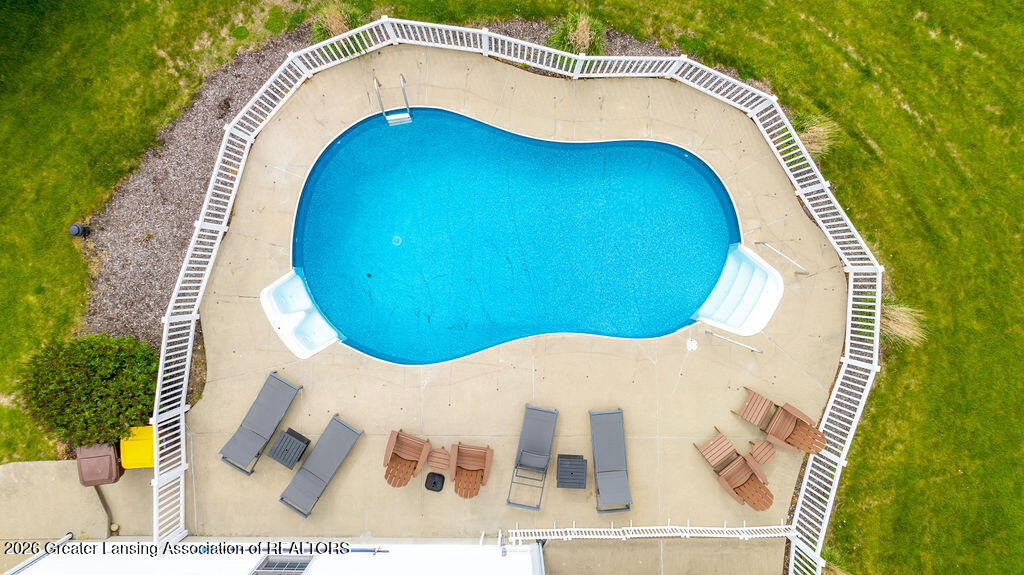
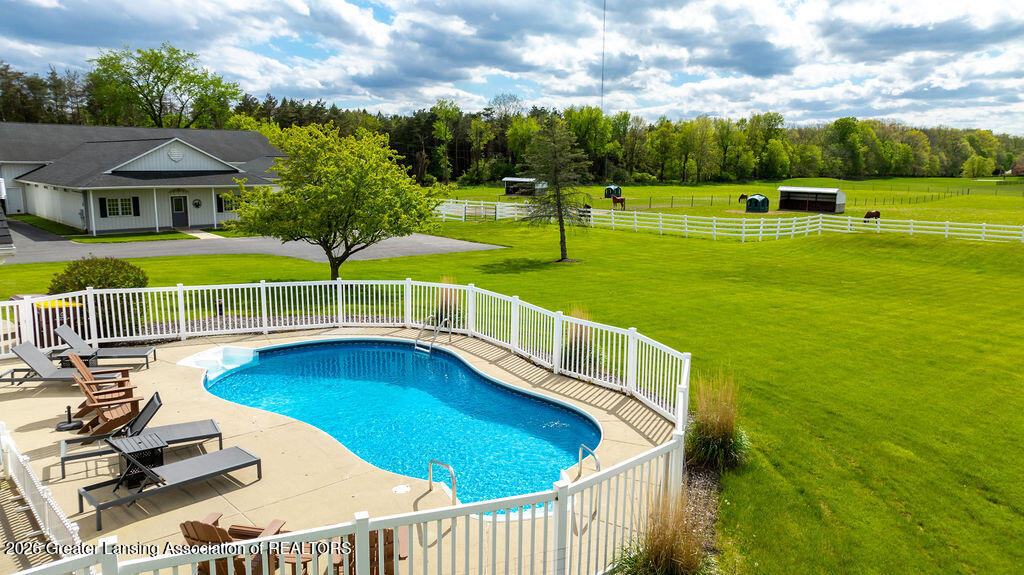
Aerial view of a kidney-shaped swimming pool with white fencing and lounge chairs on the surrounding deck.
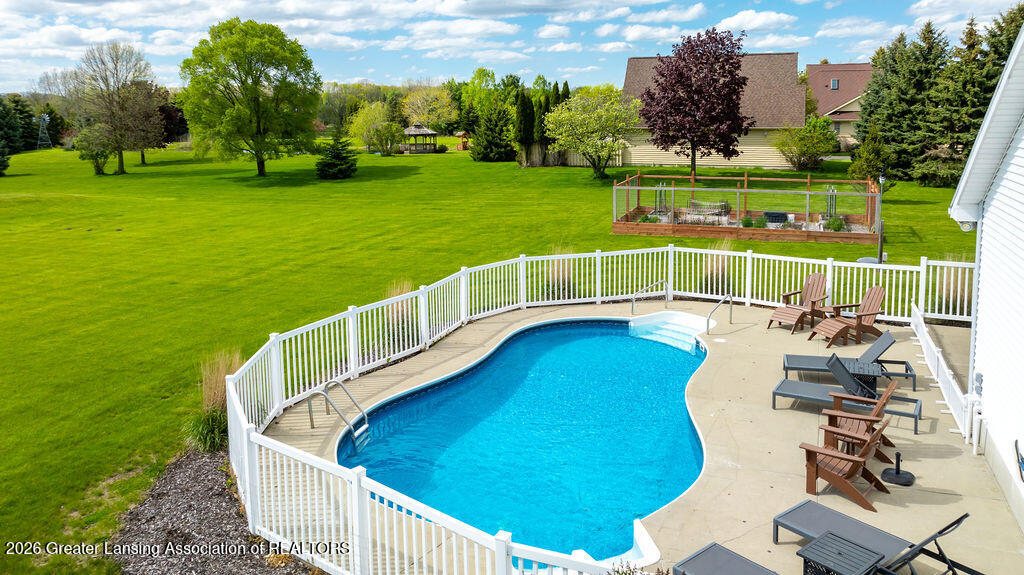
Swimming pool and paved deck with seating overlooking a broad green lawn.
Aerial view of a fenced pool and patio beside green horse pastures.
Aerial view of a white house with a backyard pool, patio, garden beds, and expansive lawn.
White two-story house with an attached garage, backyard pool, and expansive lawn.
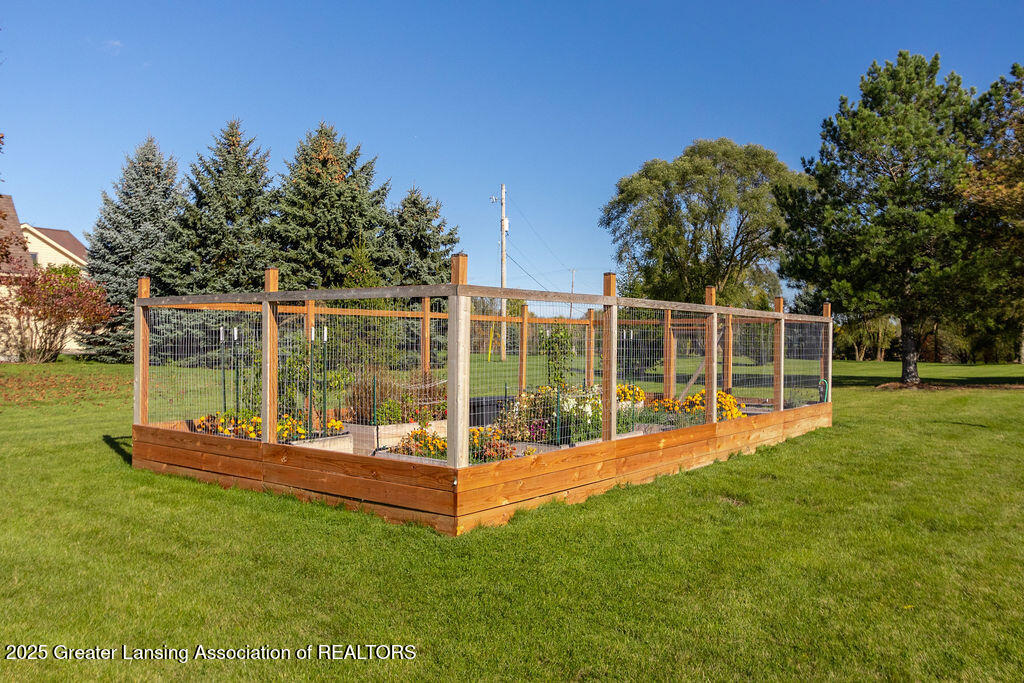
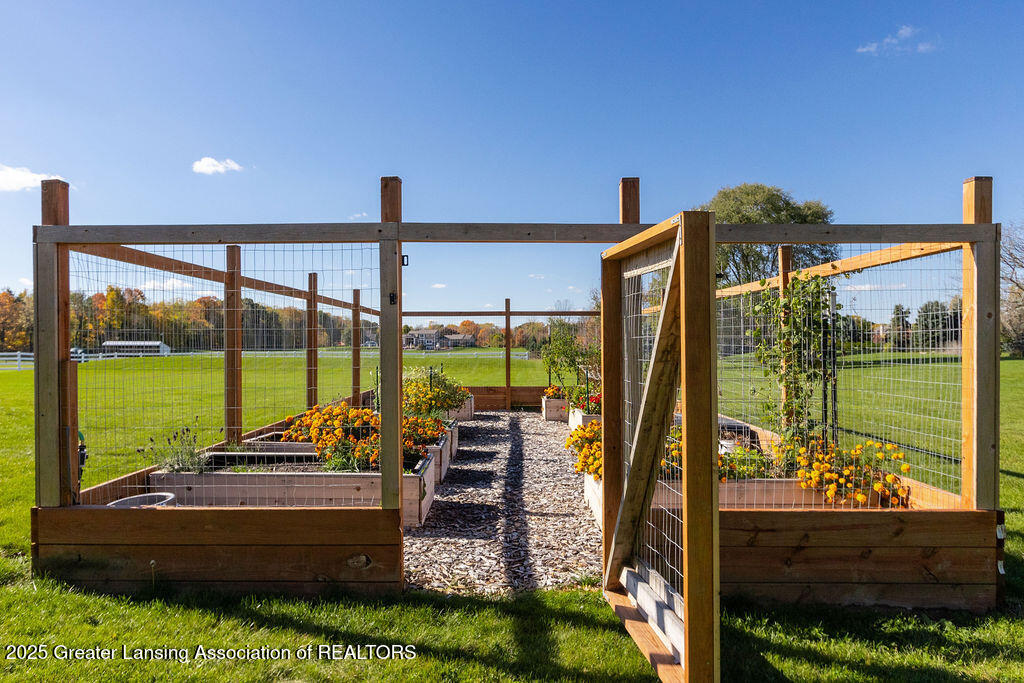
Enclosed raised garden beds with mesh fencing on a spacious lawn beneath mature trees.
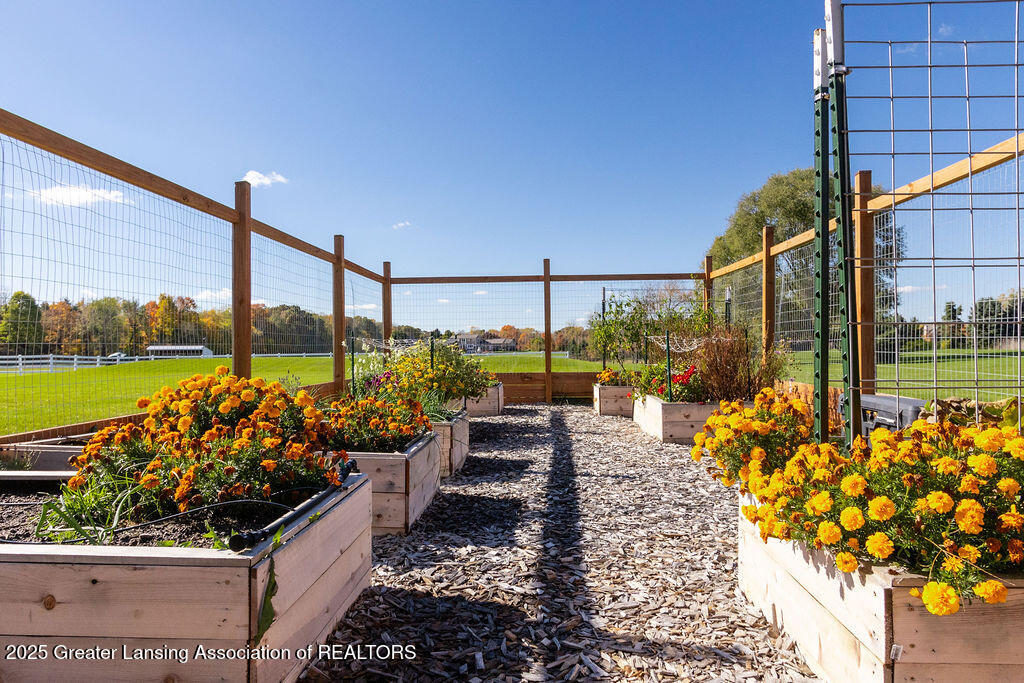
Fenced garden with raised flower beds and a wood-chip path through an open gate.
Fenced raised-bed garden with orange flowers and a wood-chip path beside open fields.
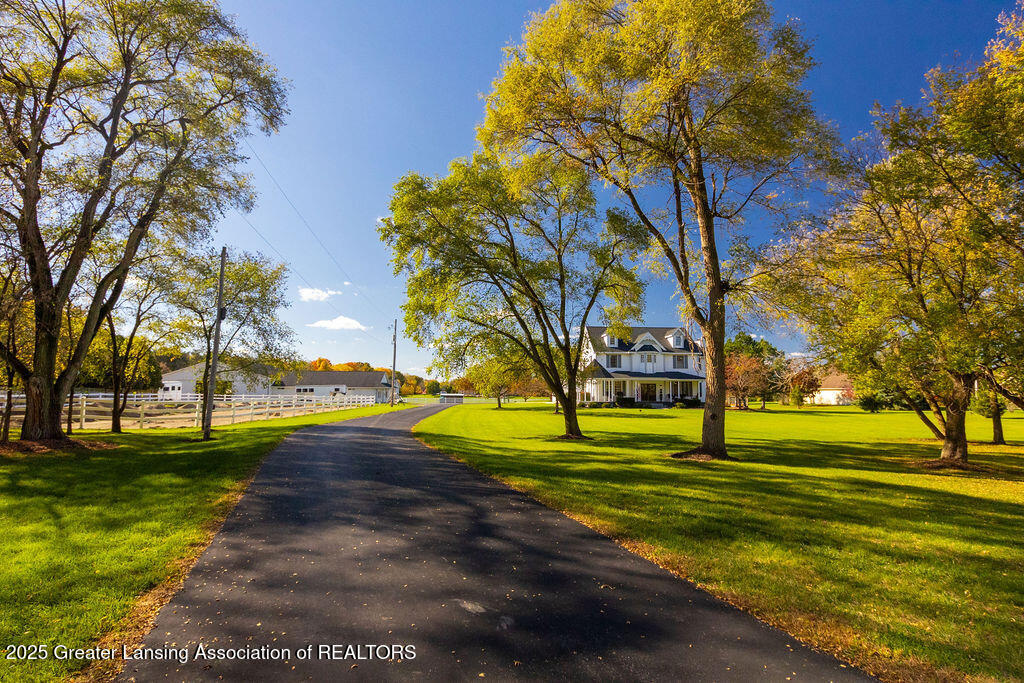
White two-story farmhouse beyond a long driveway, framed by mature autumn trees and a broad lawn.
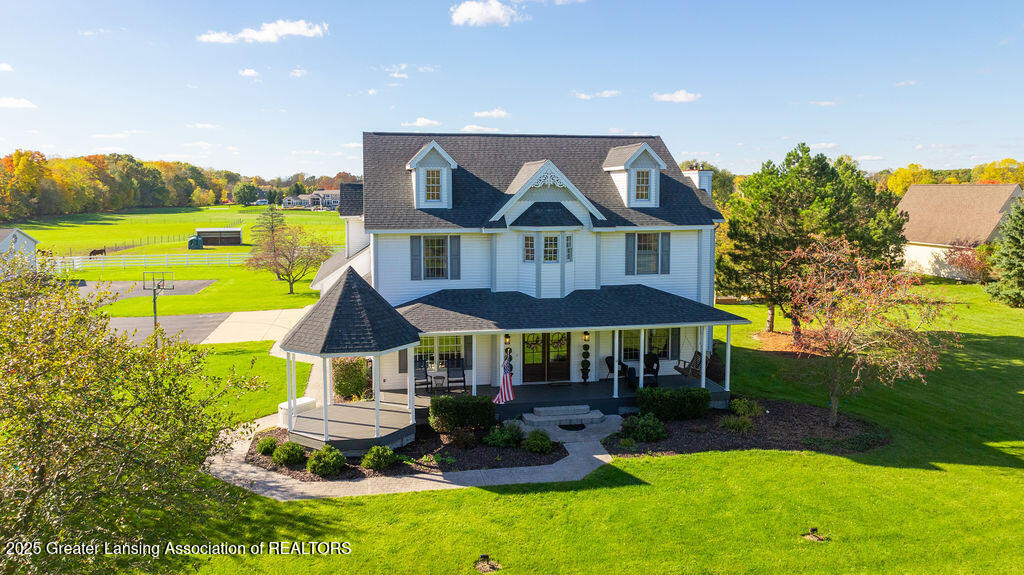
White two-story home with a covered porch and gazebo extension, surrounded by a broad lawn and autumn trees.
Aerial view of a white two-story home with a gazebo, broad lawn, and outbuilding.
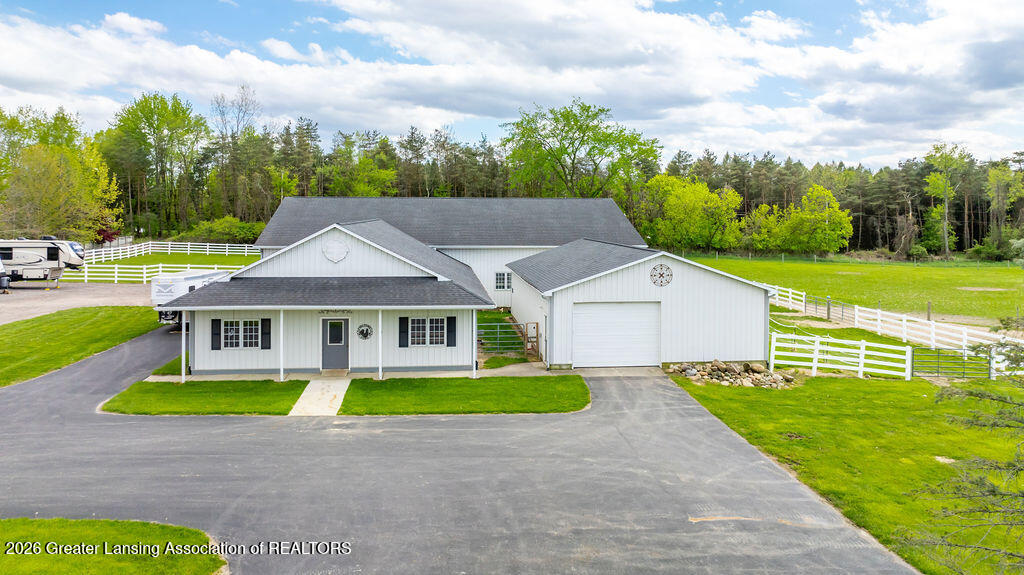
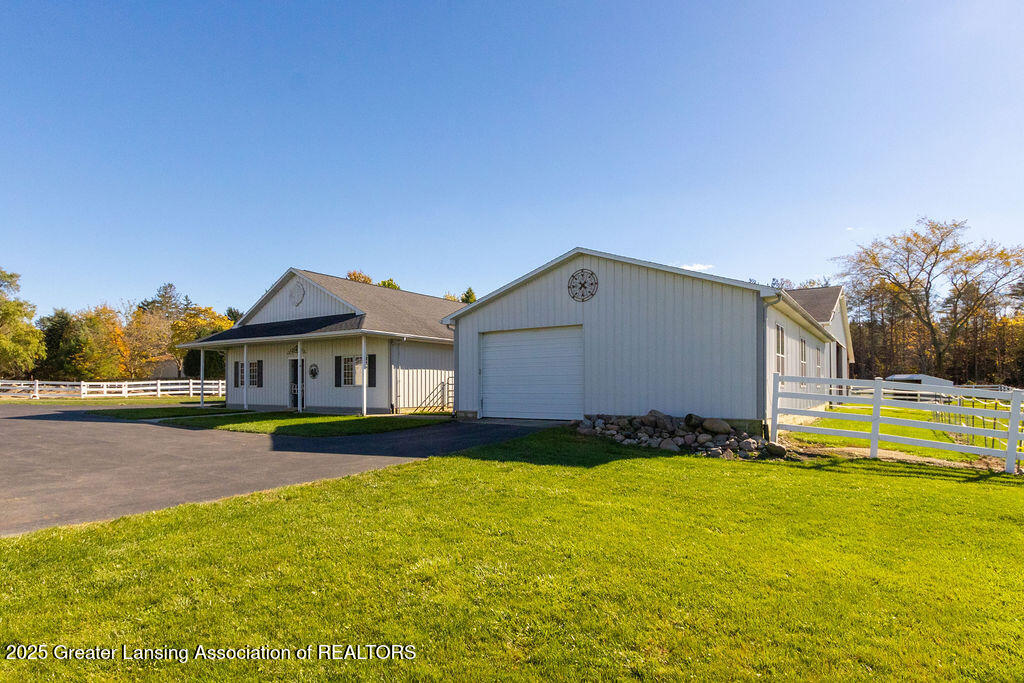
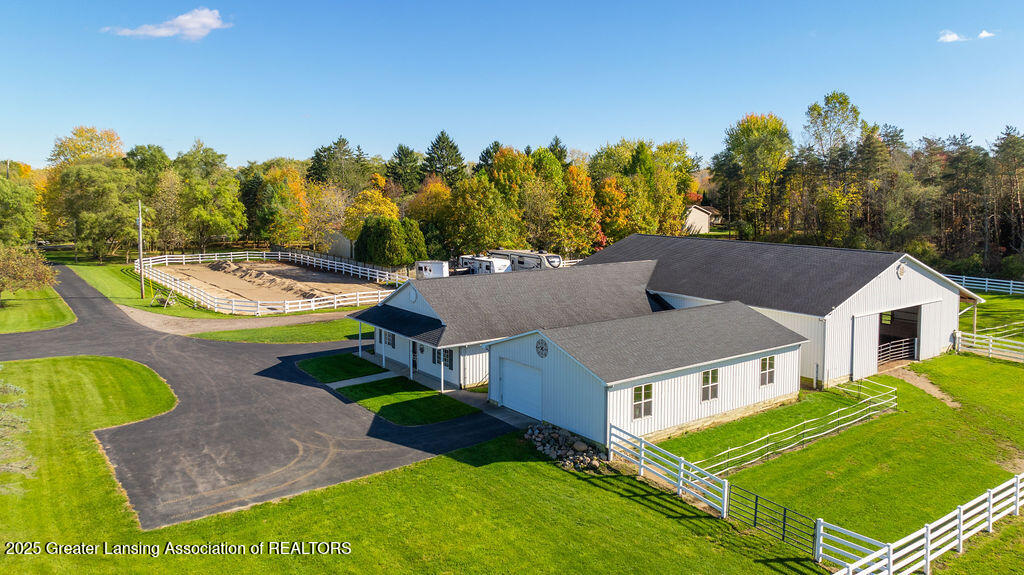
White home and large garage with a broad driveway, white fencing, and wooded surroundings.
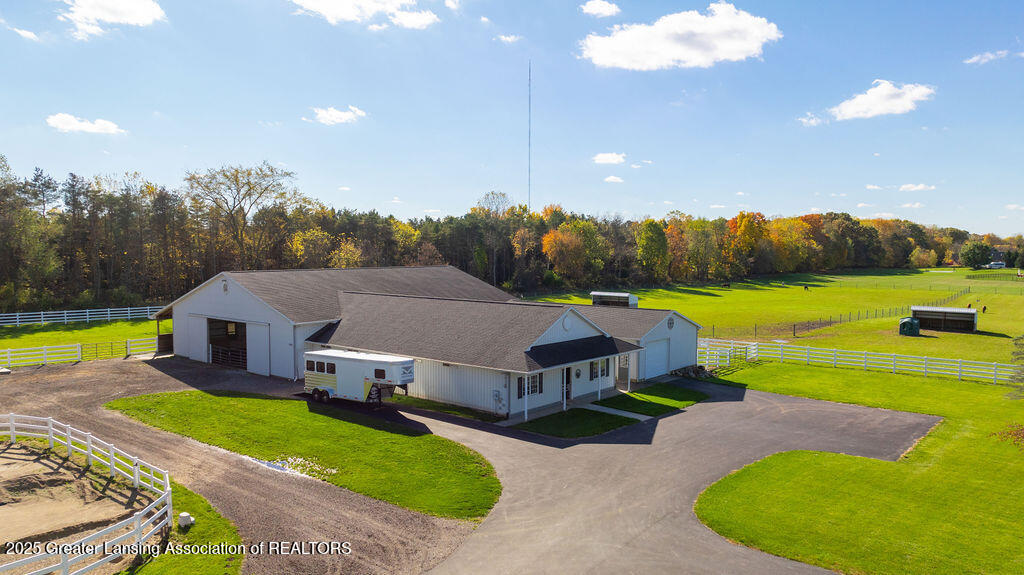
Aerial view of a white barn complex, fenced green pasture, and paved driveways.
Light-colored ranch-style home and large garage beside a fenced lawn and paved driveway.
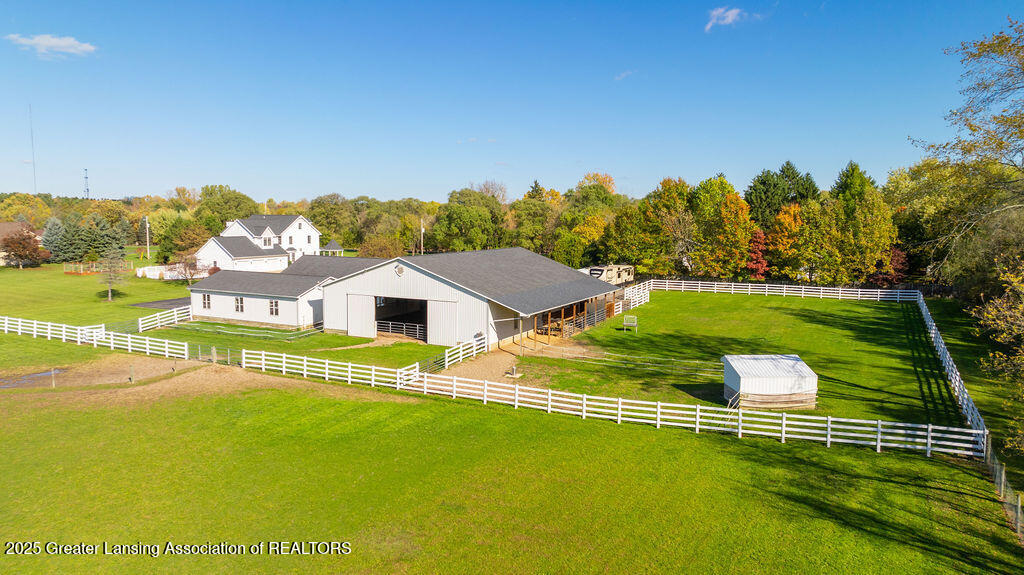
Aerial view of white equestrian buildings, fenced riding arena, and paddocks amid autumn trees.
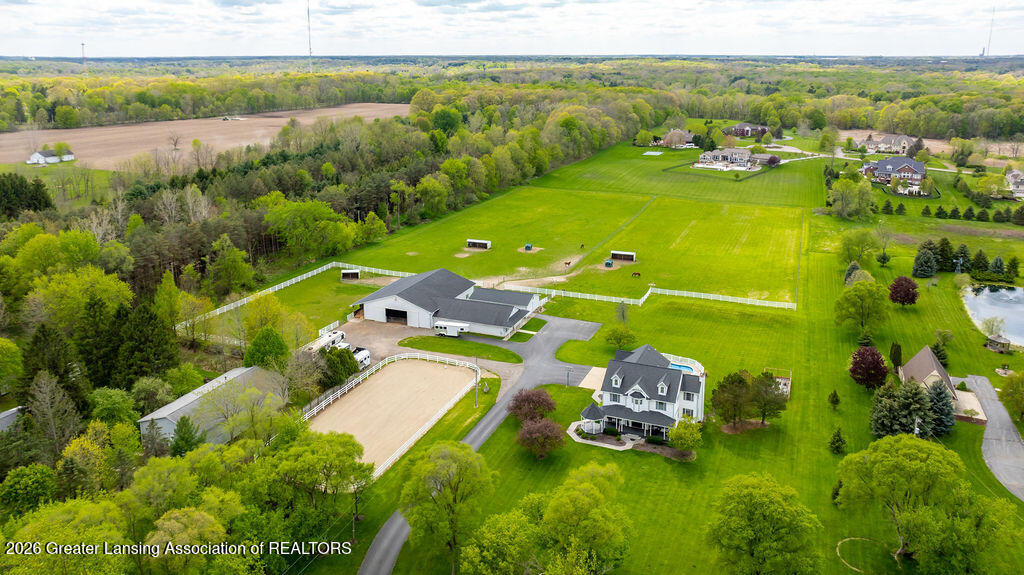
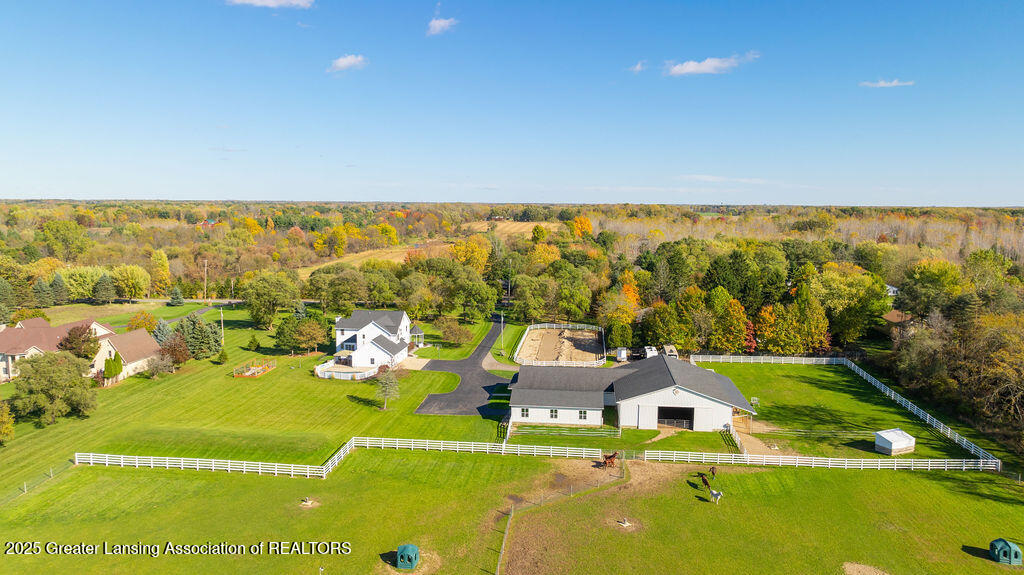
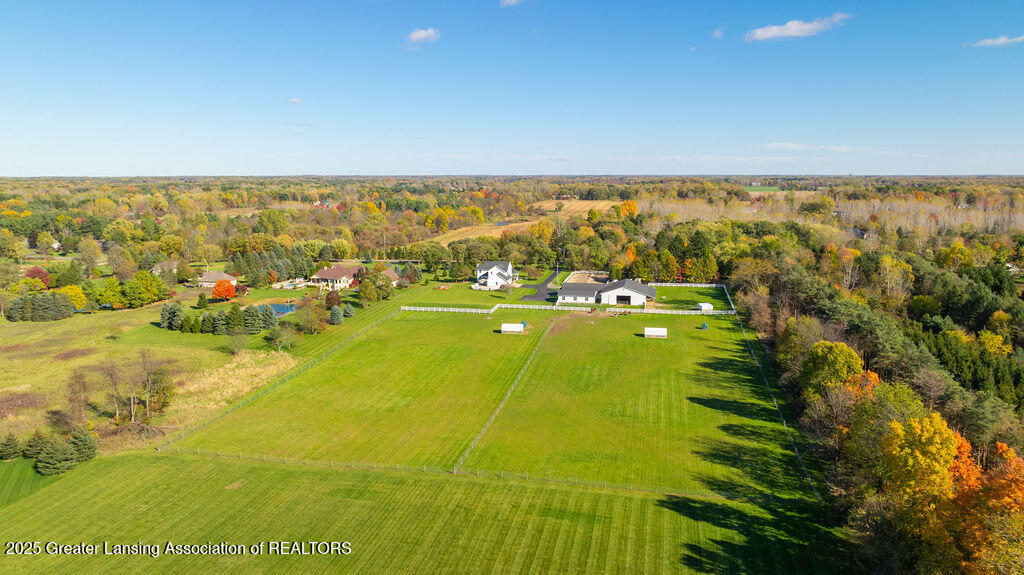
Aerial view of a white home and large barn surrounded by fenced green paddocks and autumn trees.
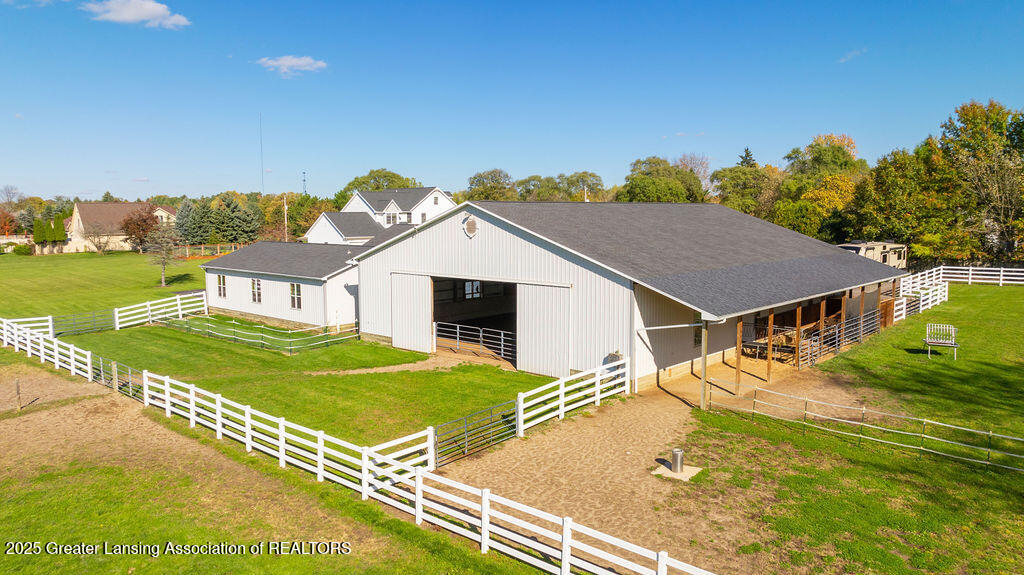
Large white barn with covered horse stalls and fenced paddocks.
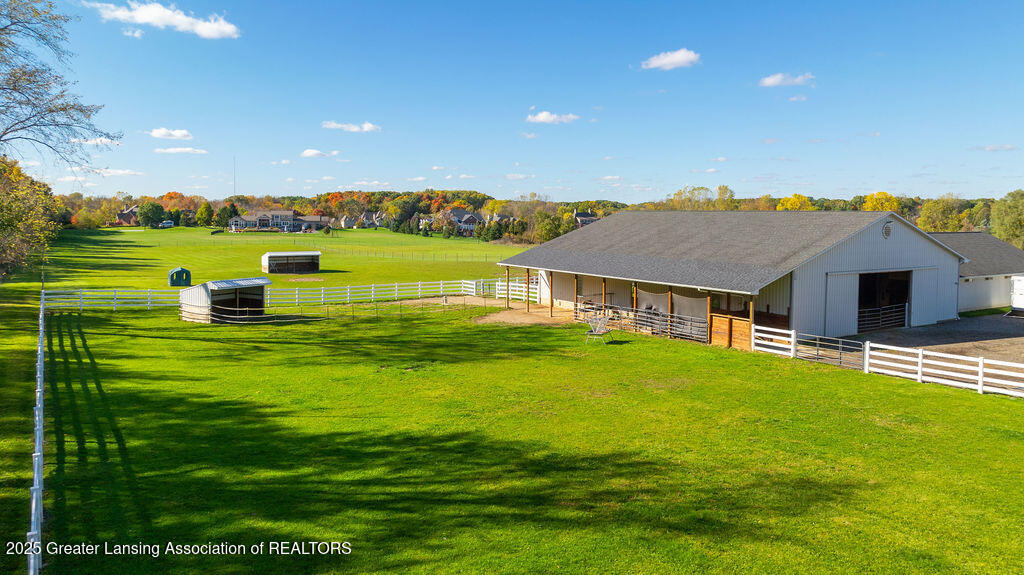
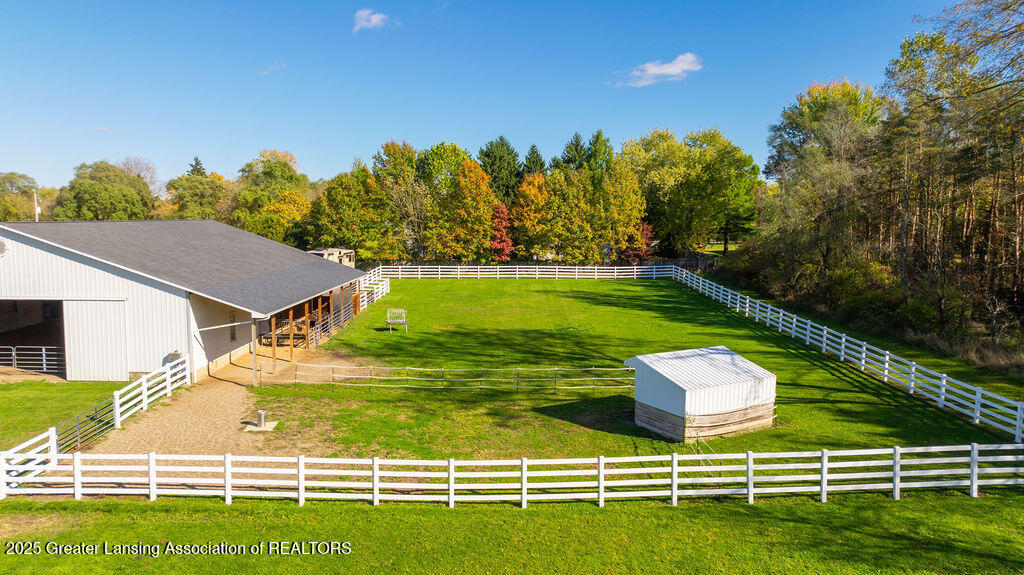
Gray barn and fenced green pasture with smaller shelters and autumn trees in the distance.
Aerial view of a fenced paddock and white barn, surrounded by autumn trees.
Aerial view of a white home, pool, large outbuilding, and fenced green grounds.
Aerial view of a country home with fenced pasture, riding arena, and outbuildings.
Aerial view of a rural home, barn, fenced paddocks, and riding arena amid autumn foliage.
Aerial view of fenced green paddocks, small shelters, and a white barn at 3811 Meridian Road.
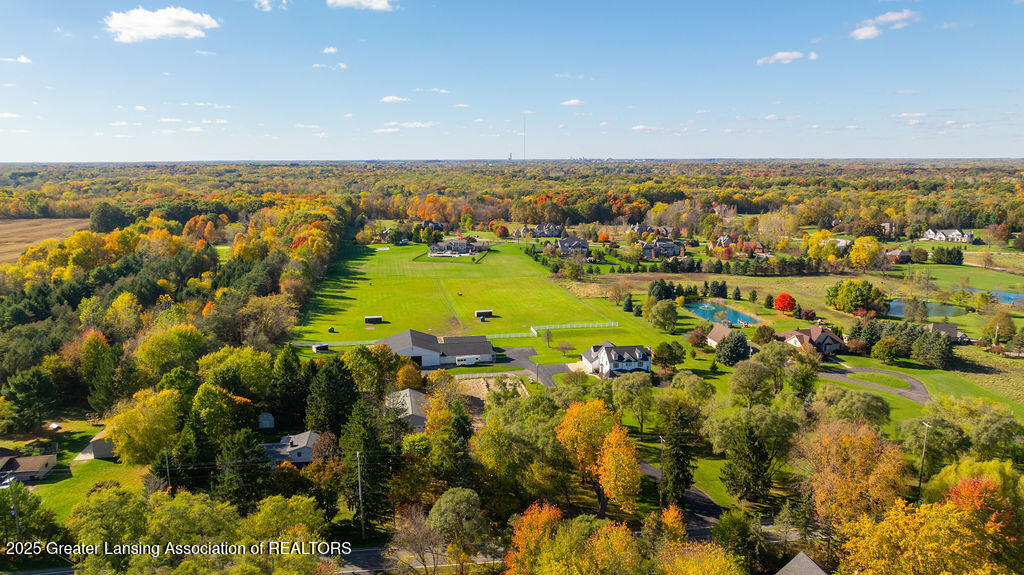
Aerial view of a fenced green property with several buildings and autumn-colored woods.
Aerial view of homes beside a broad green field, pond, and colorful autumn woods.
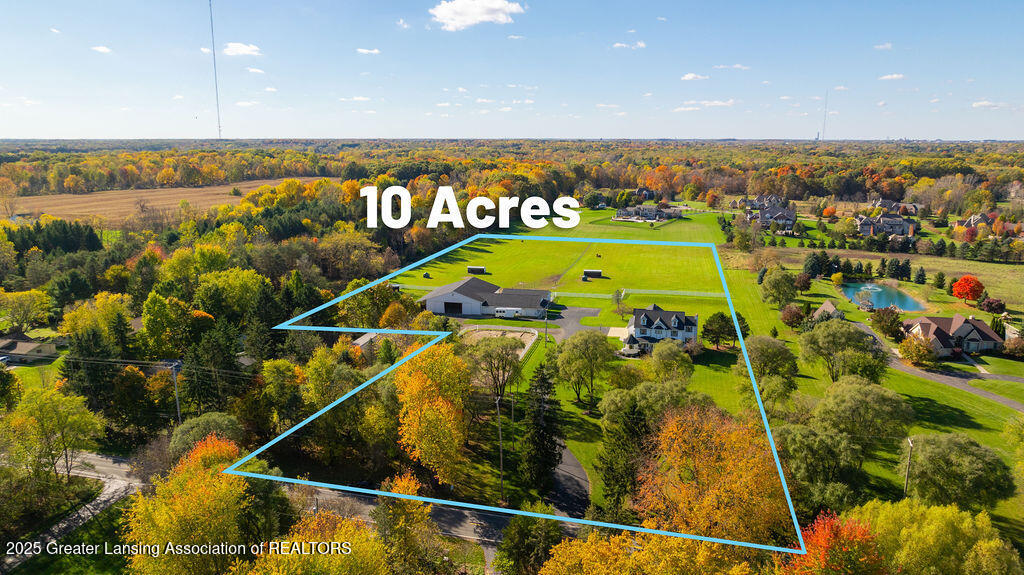
Aerial view of a ten-acre property outlined in blue, with house, outbuilding, and autumn trees.
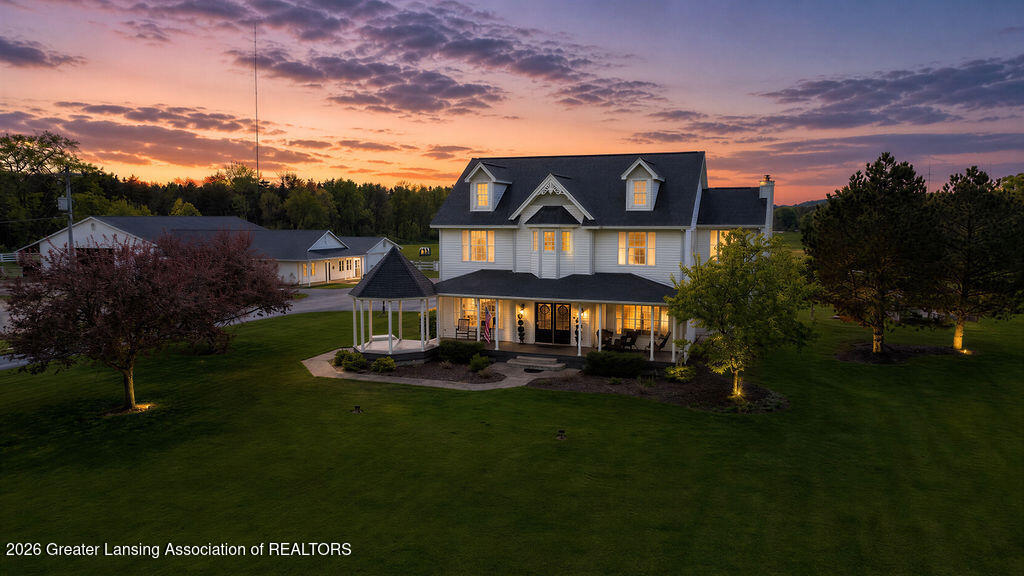
White two-story home with a wraparound porch and gazebo, illuminated at sunset.
White two-story house with ornate gables, a covered porch, and a broad green lawn.
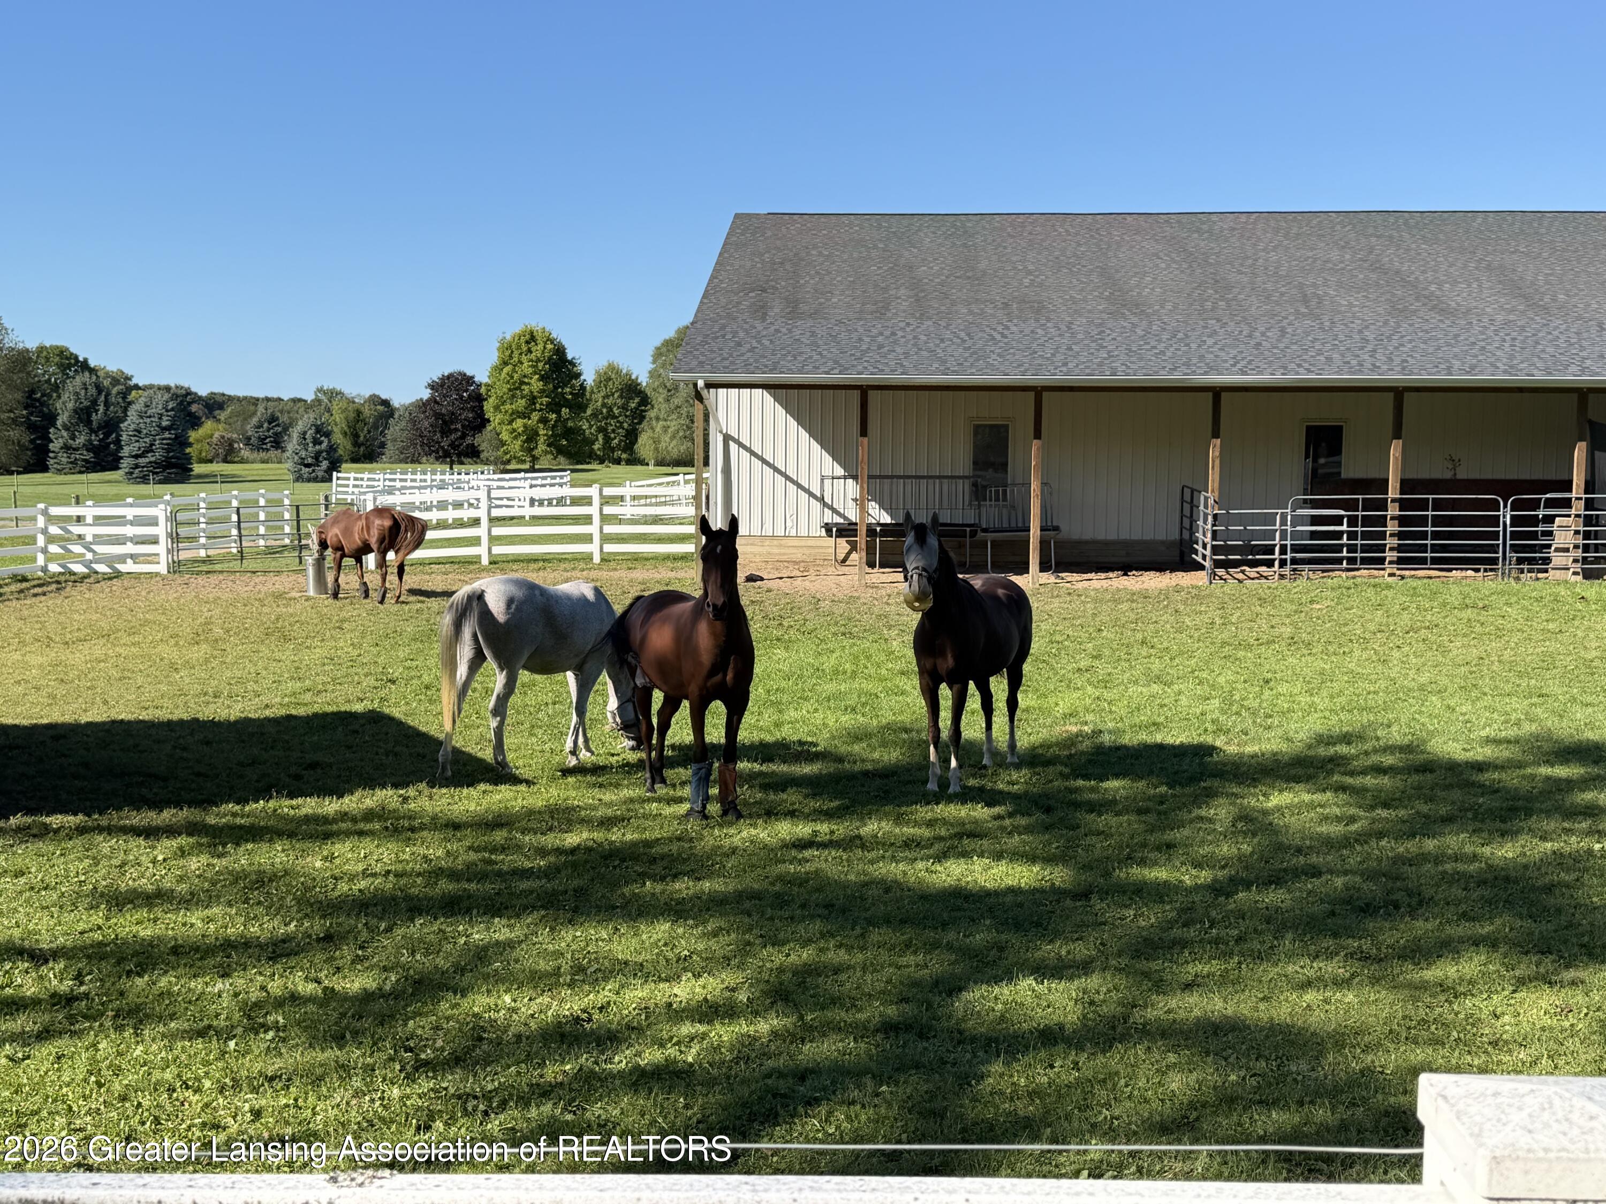
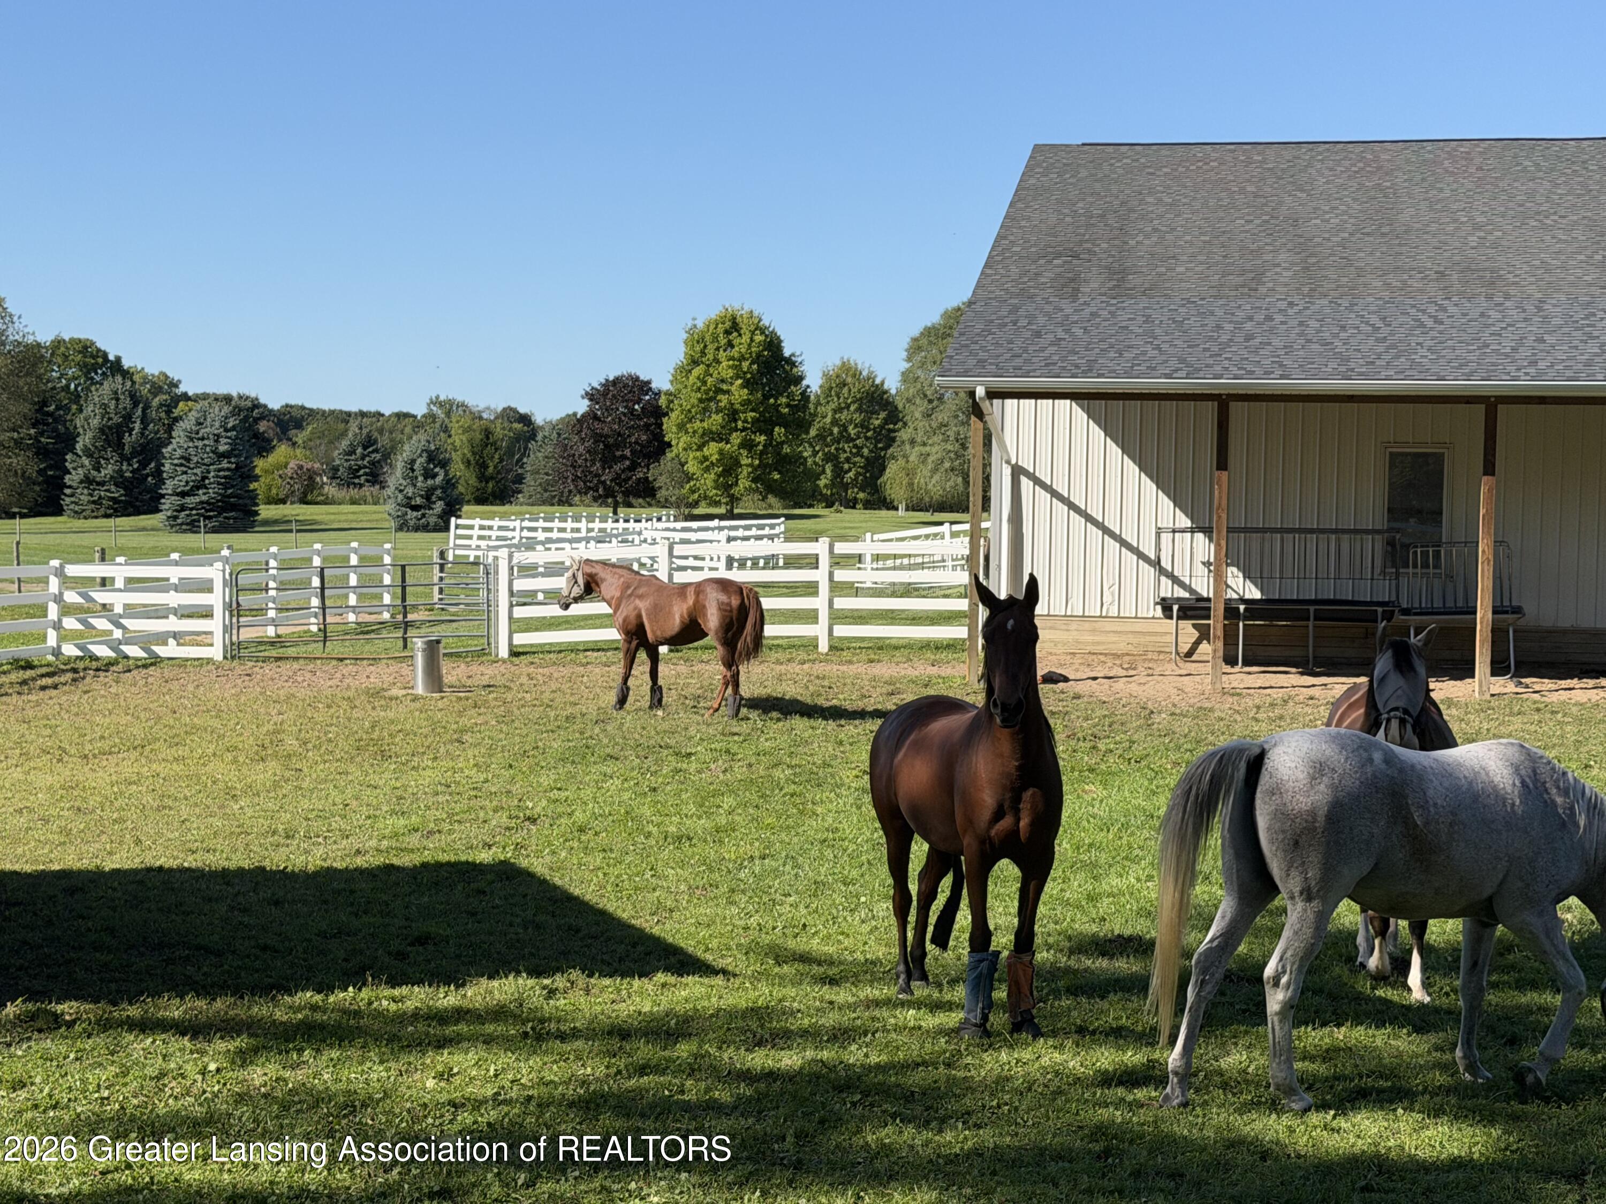
Horse stable and fenced paddock with four horses on a sunny lawn.
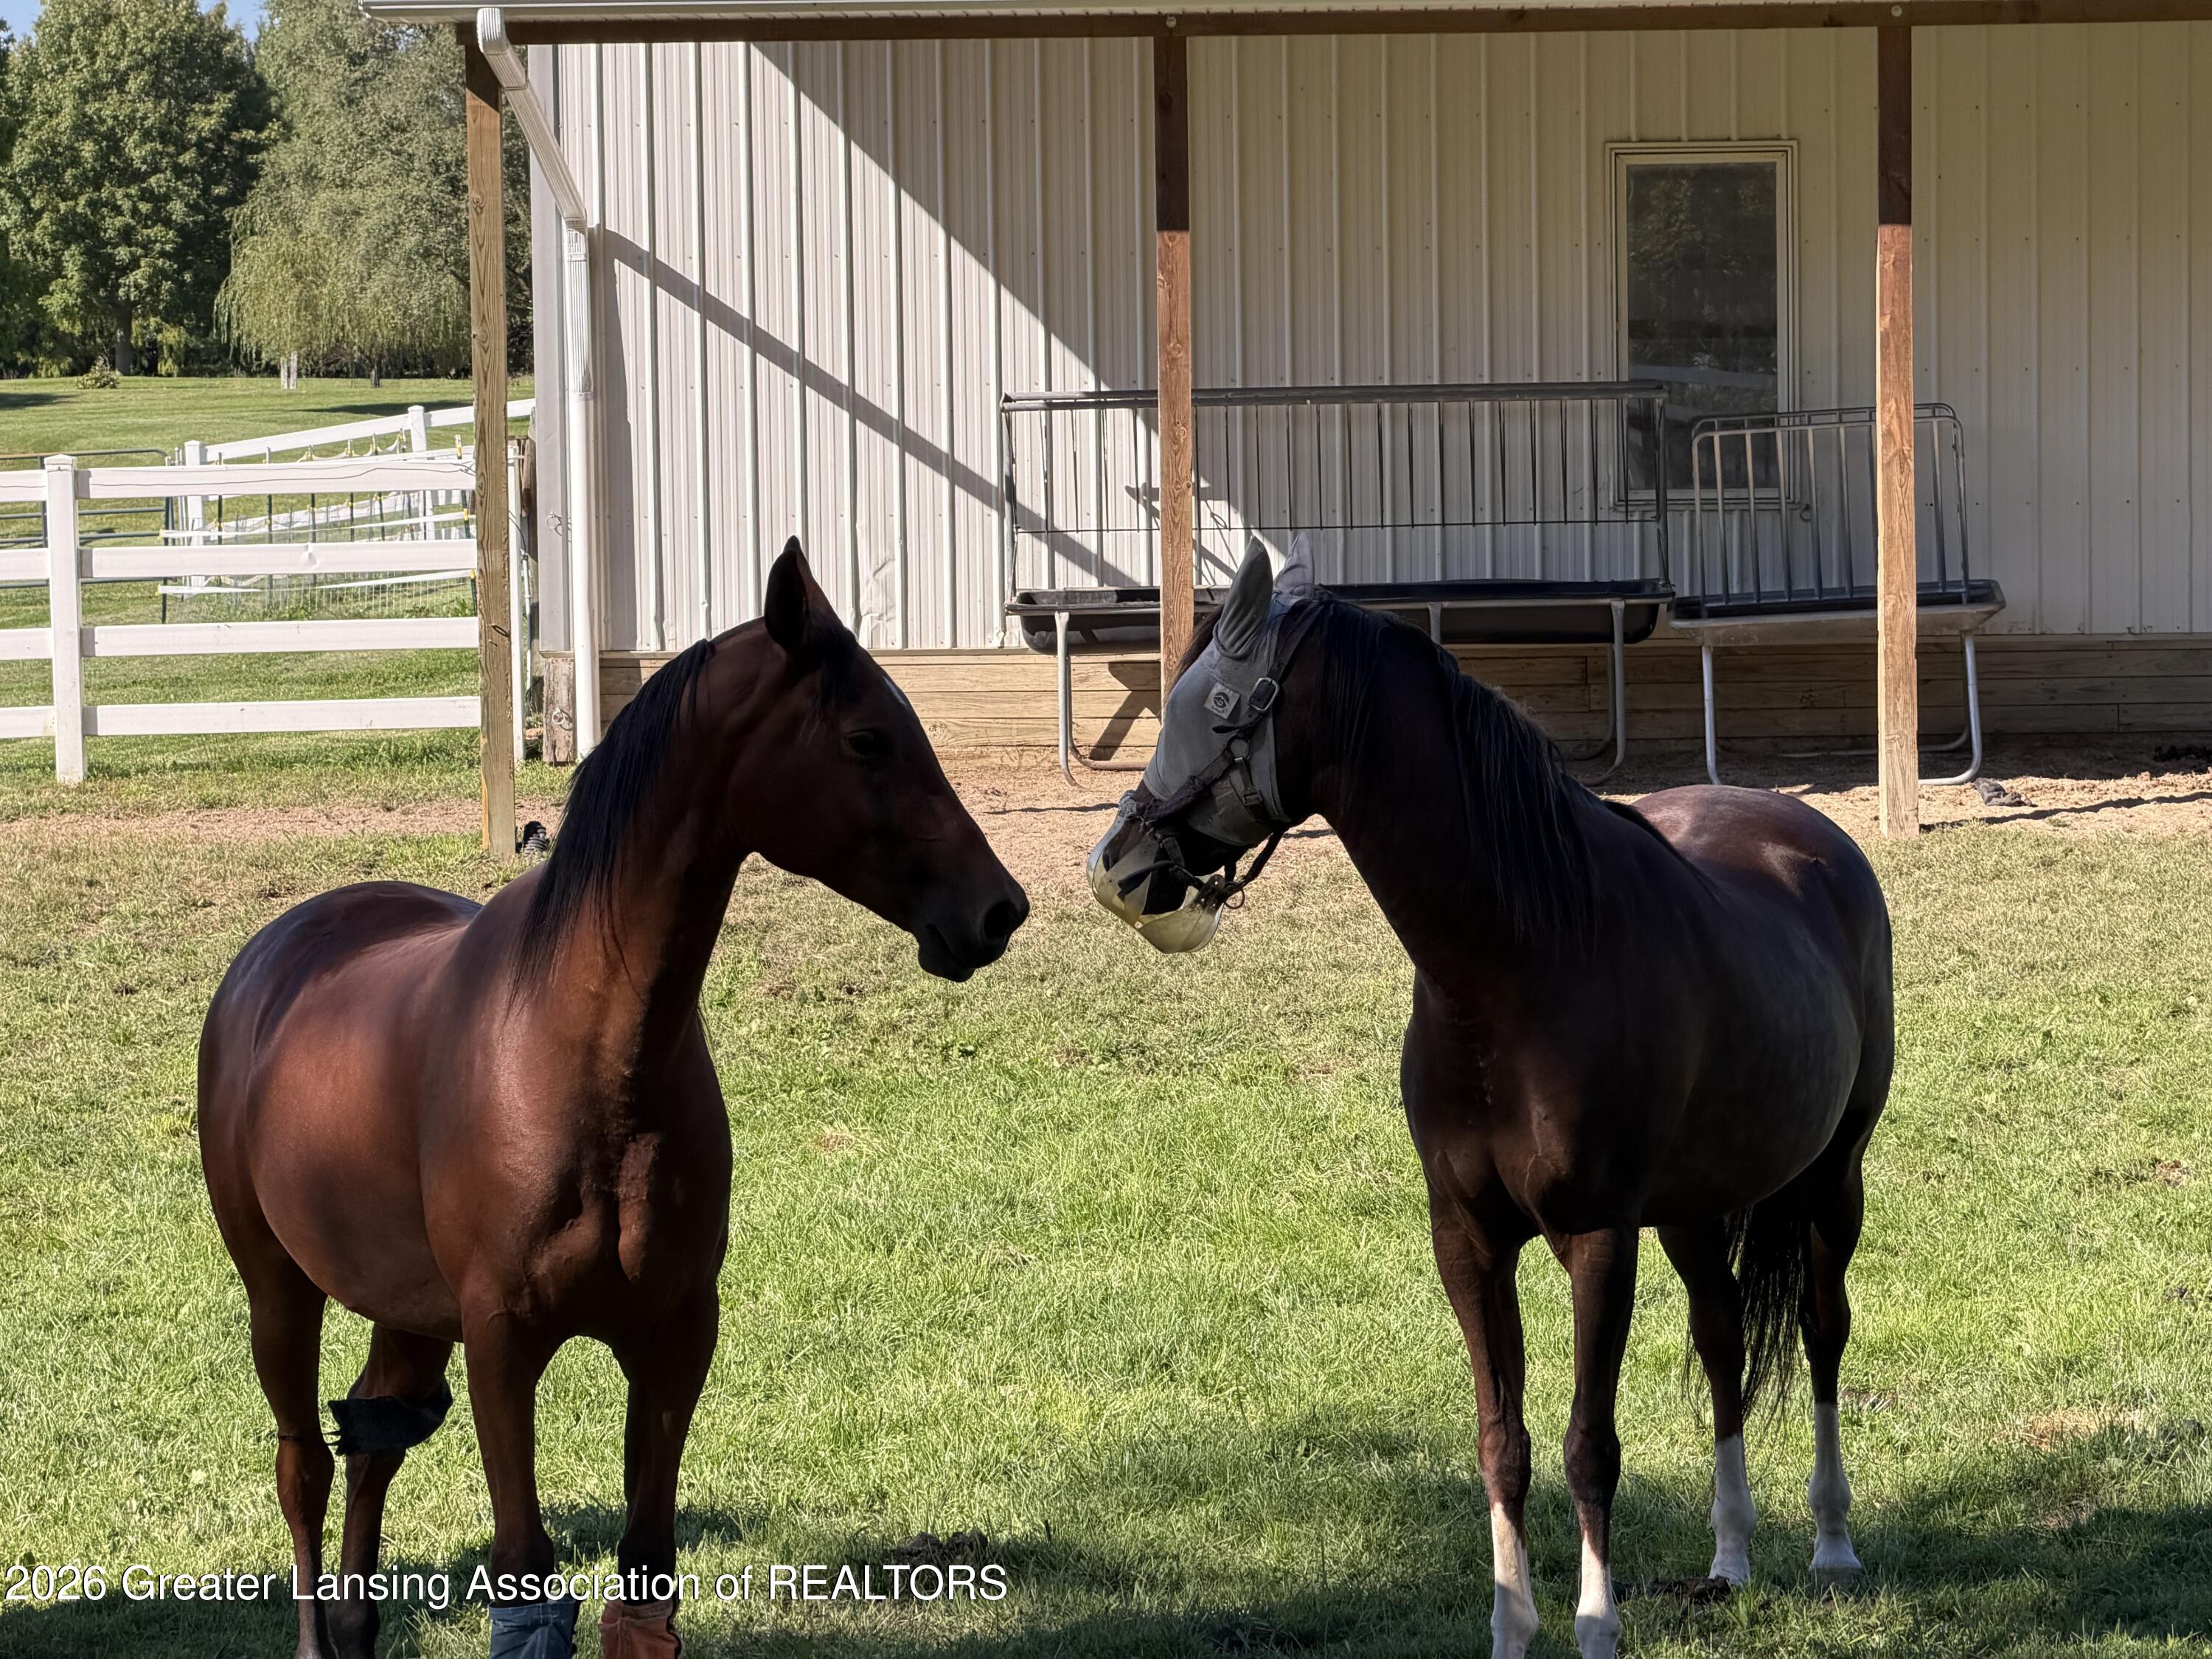
Two horses stand in a grassy paddock beside a covered barn and white fence.
Horses graze in a fenced pasture beside a large barn.
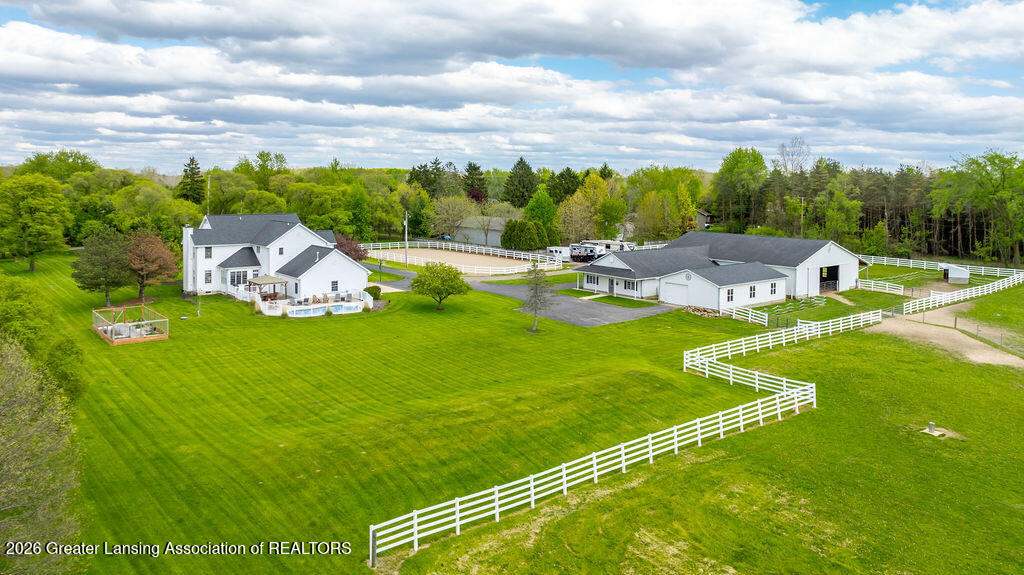
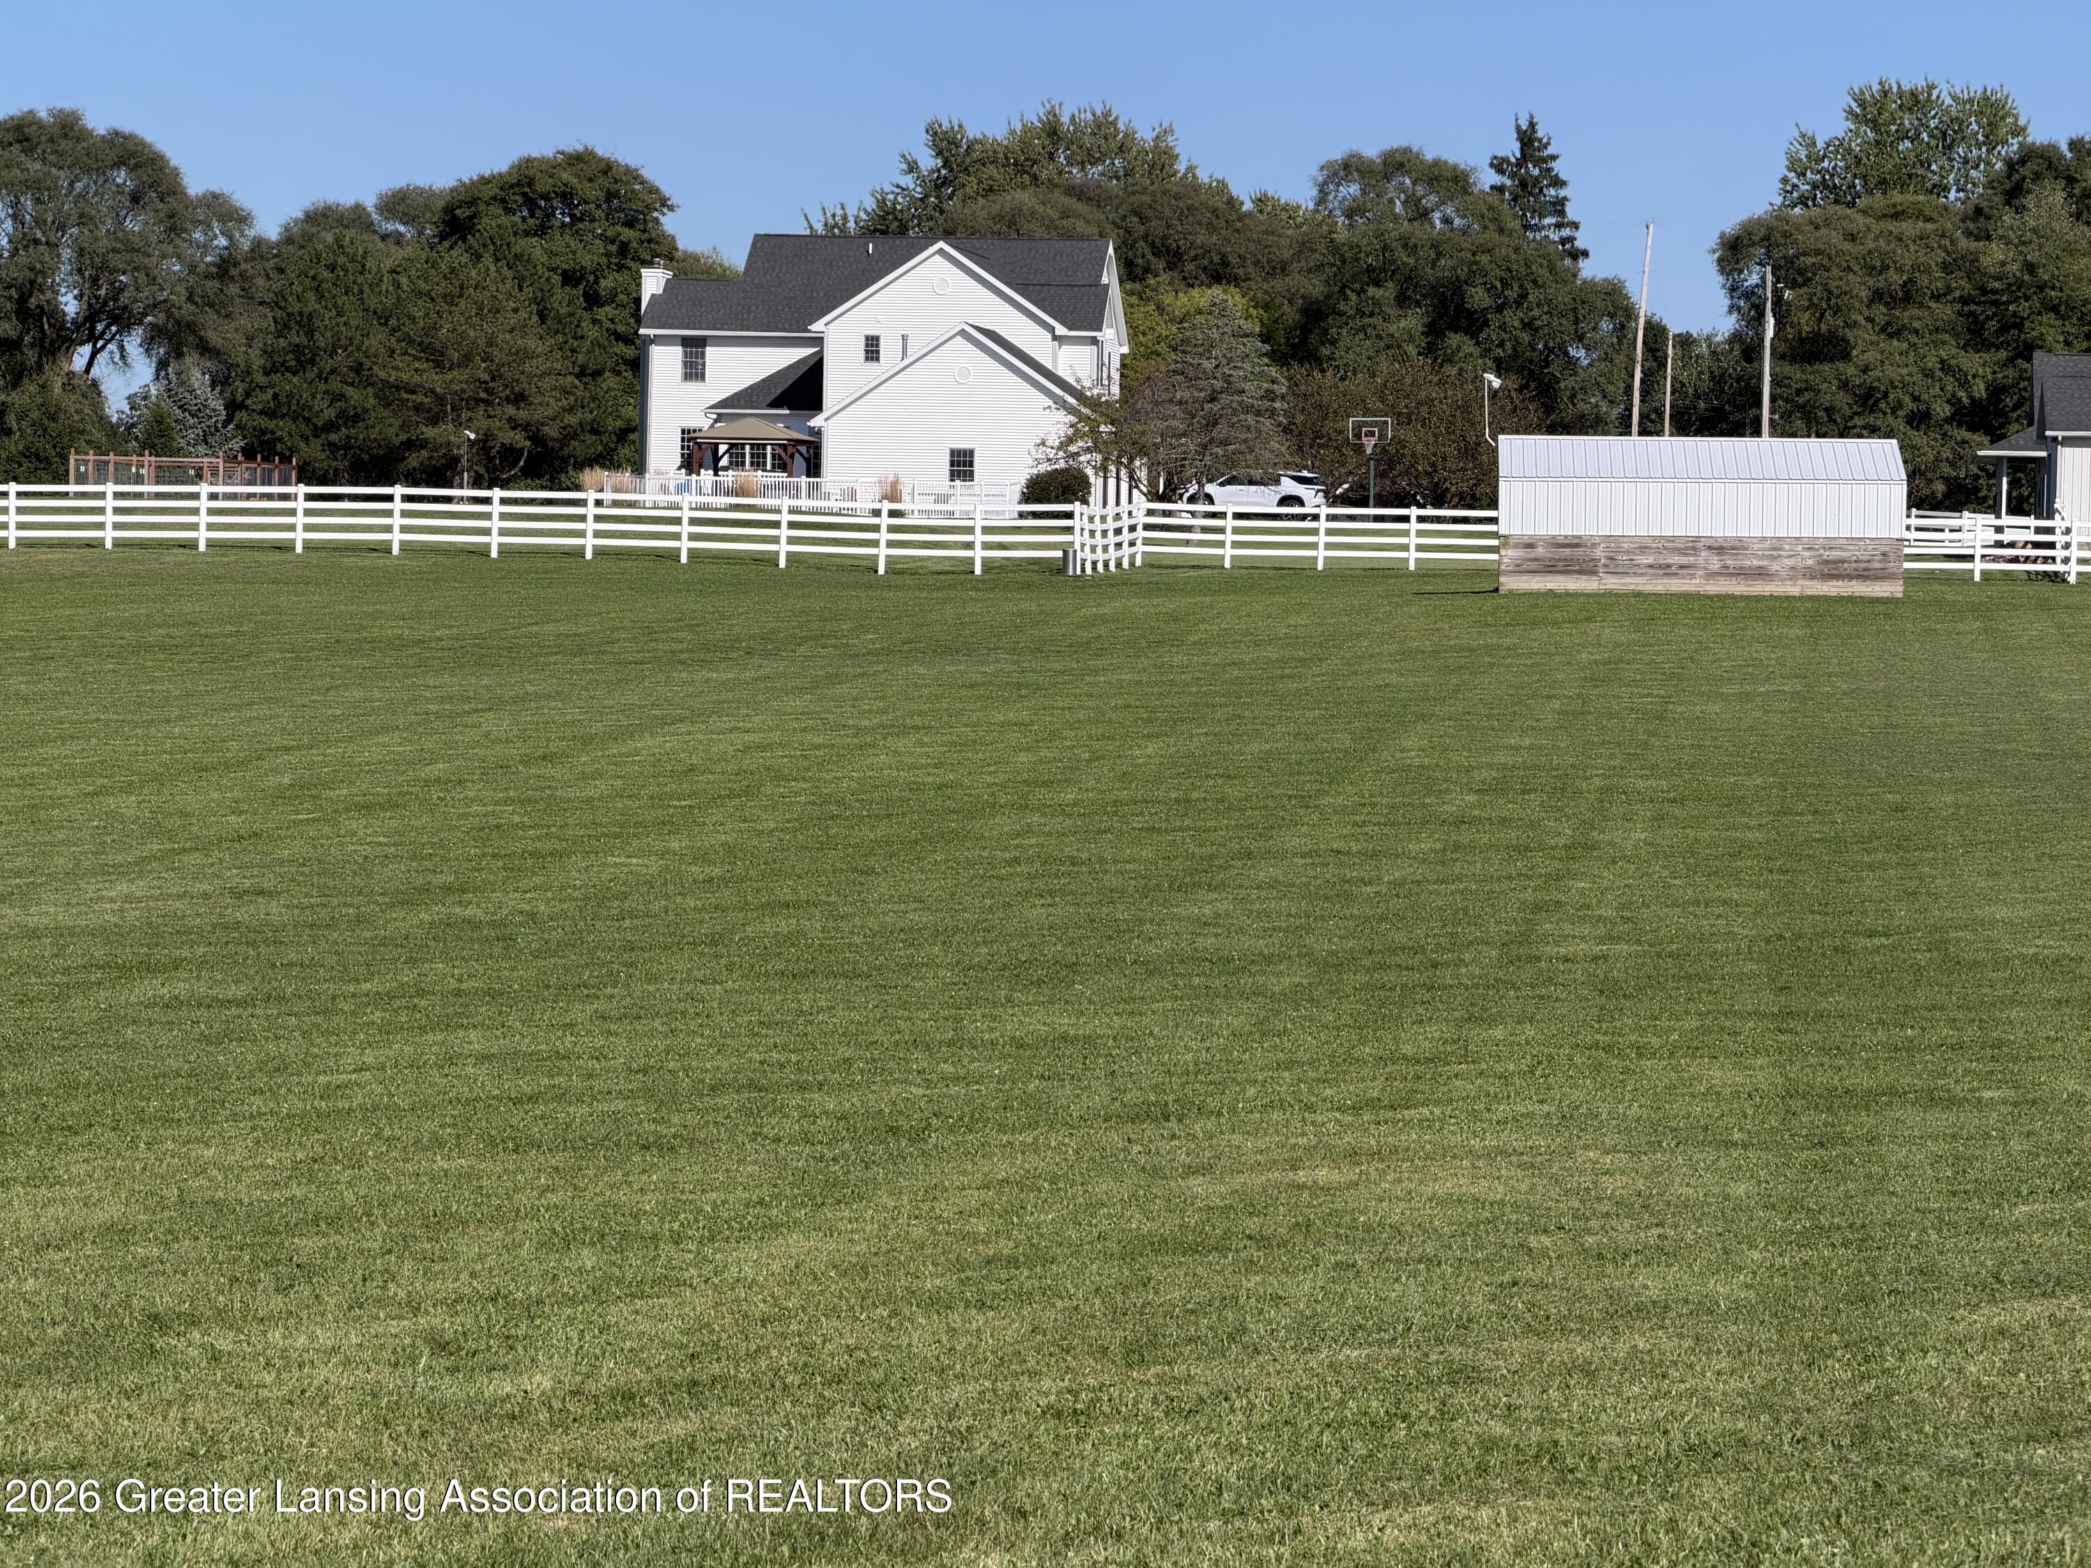
White two-story house behind a broad lawn and white fence, with a metal-sided outbuilding and basketball hoop.
White equestrian barn and fenced grassy paddock at 3811 Meridian Road.
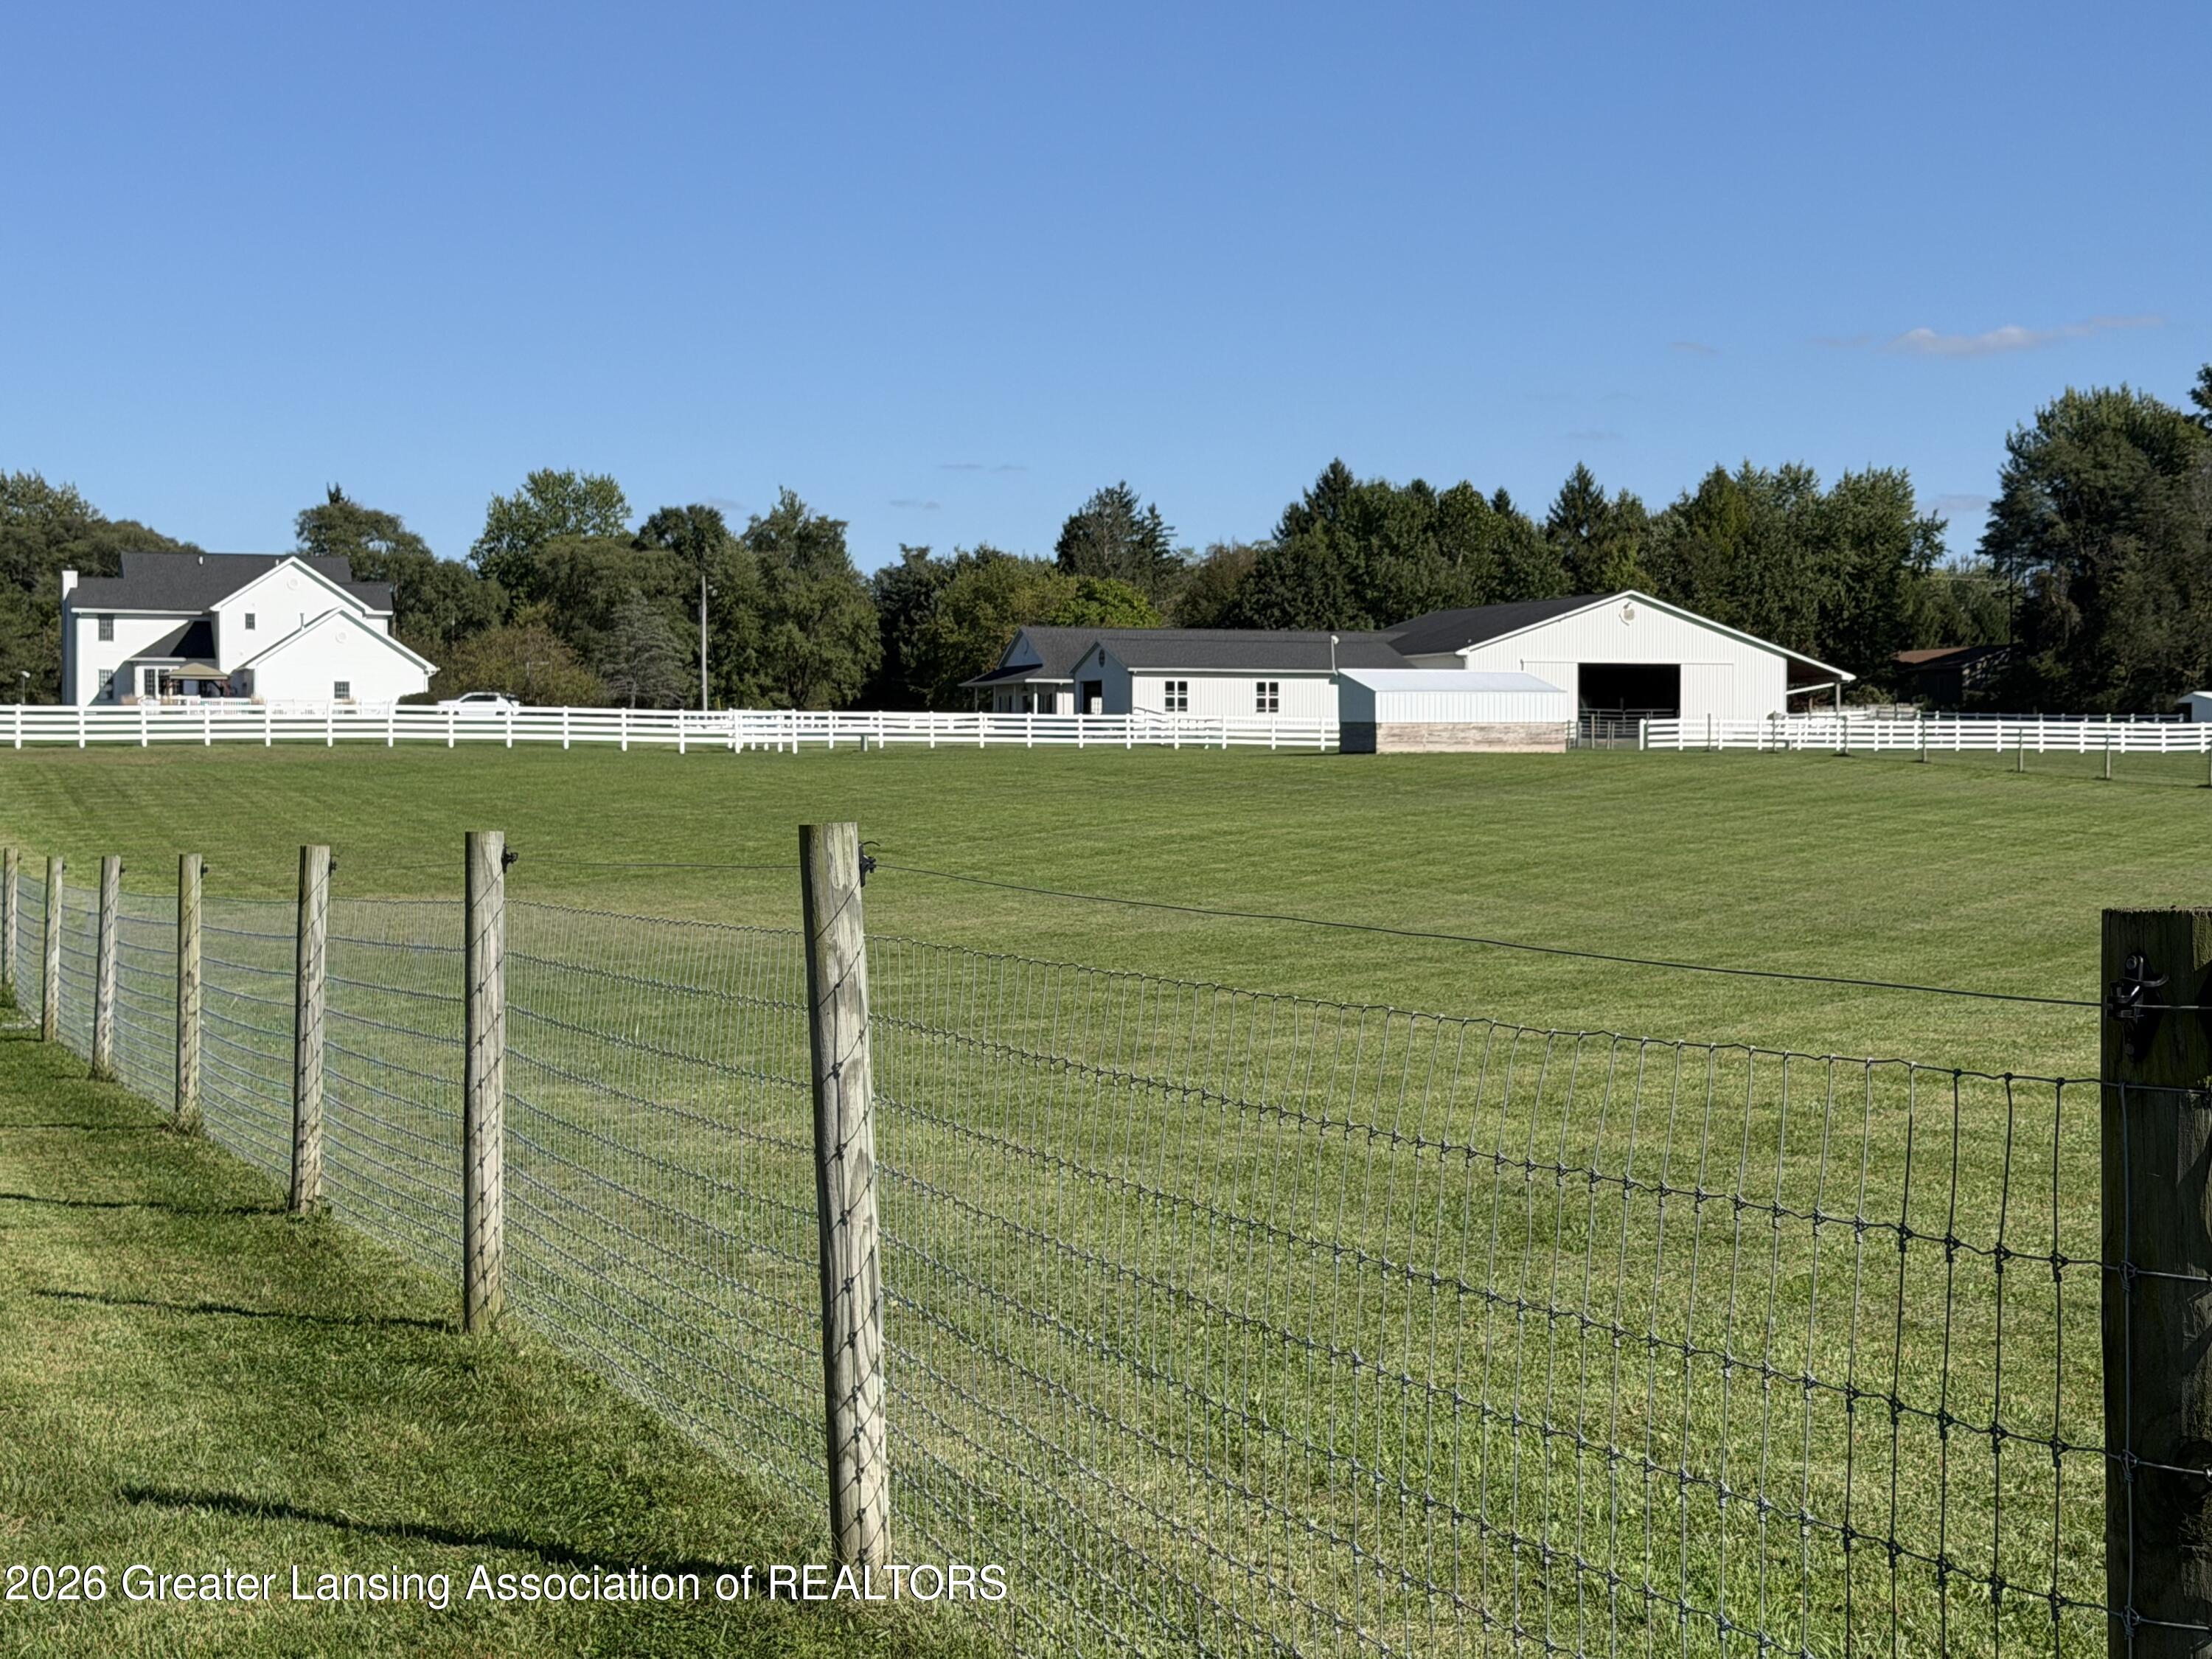
Fenced lawn with a white farmhouse and several outbuildings in the distance.
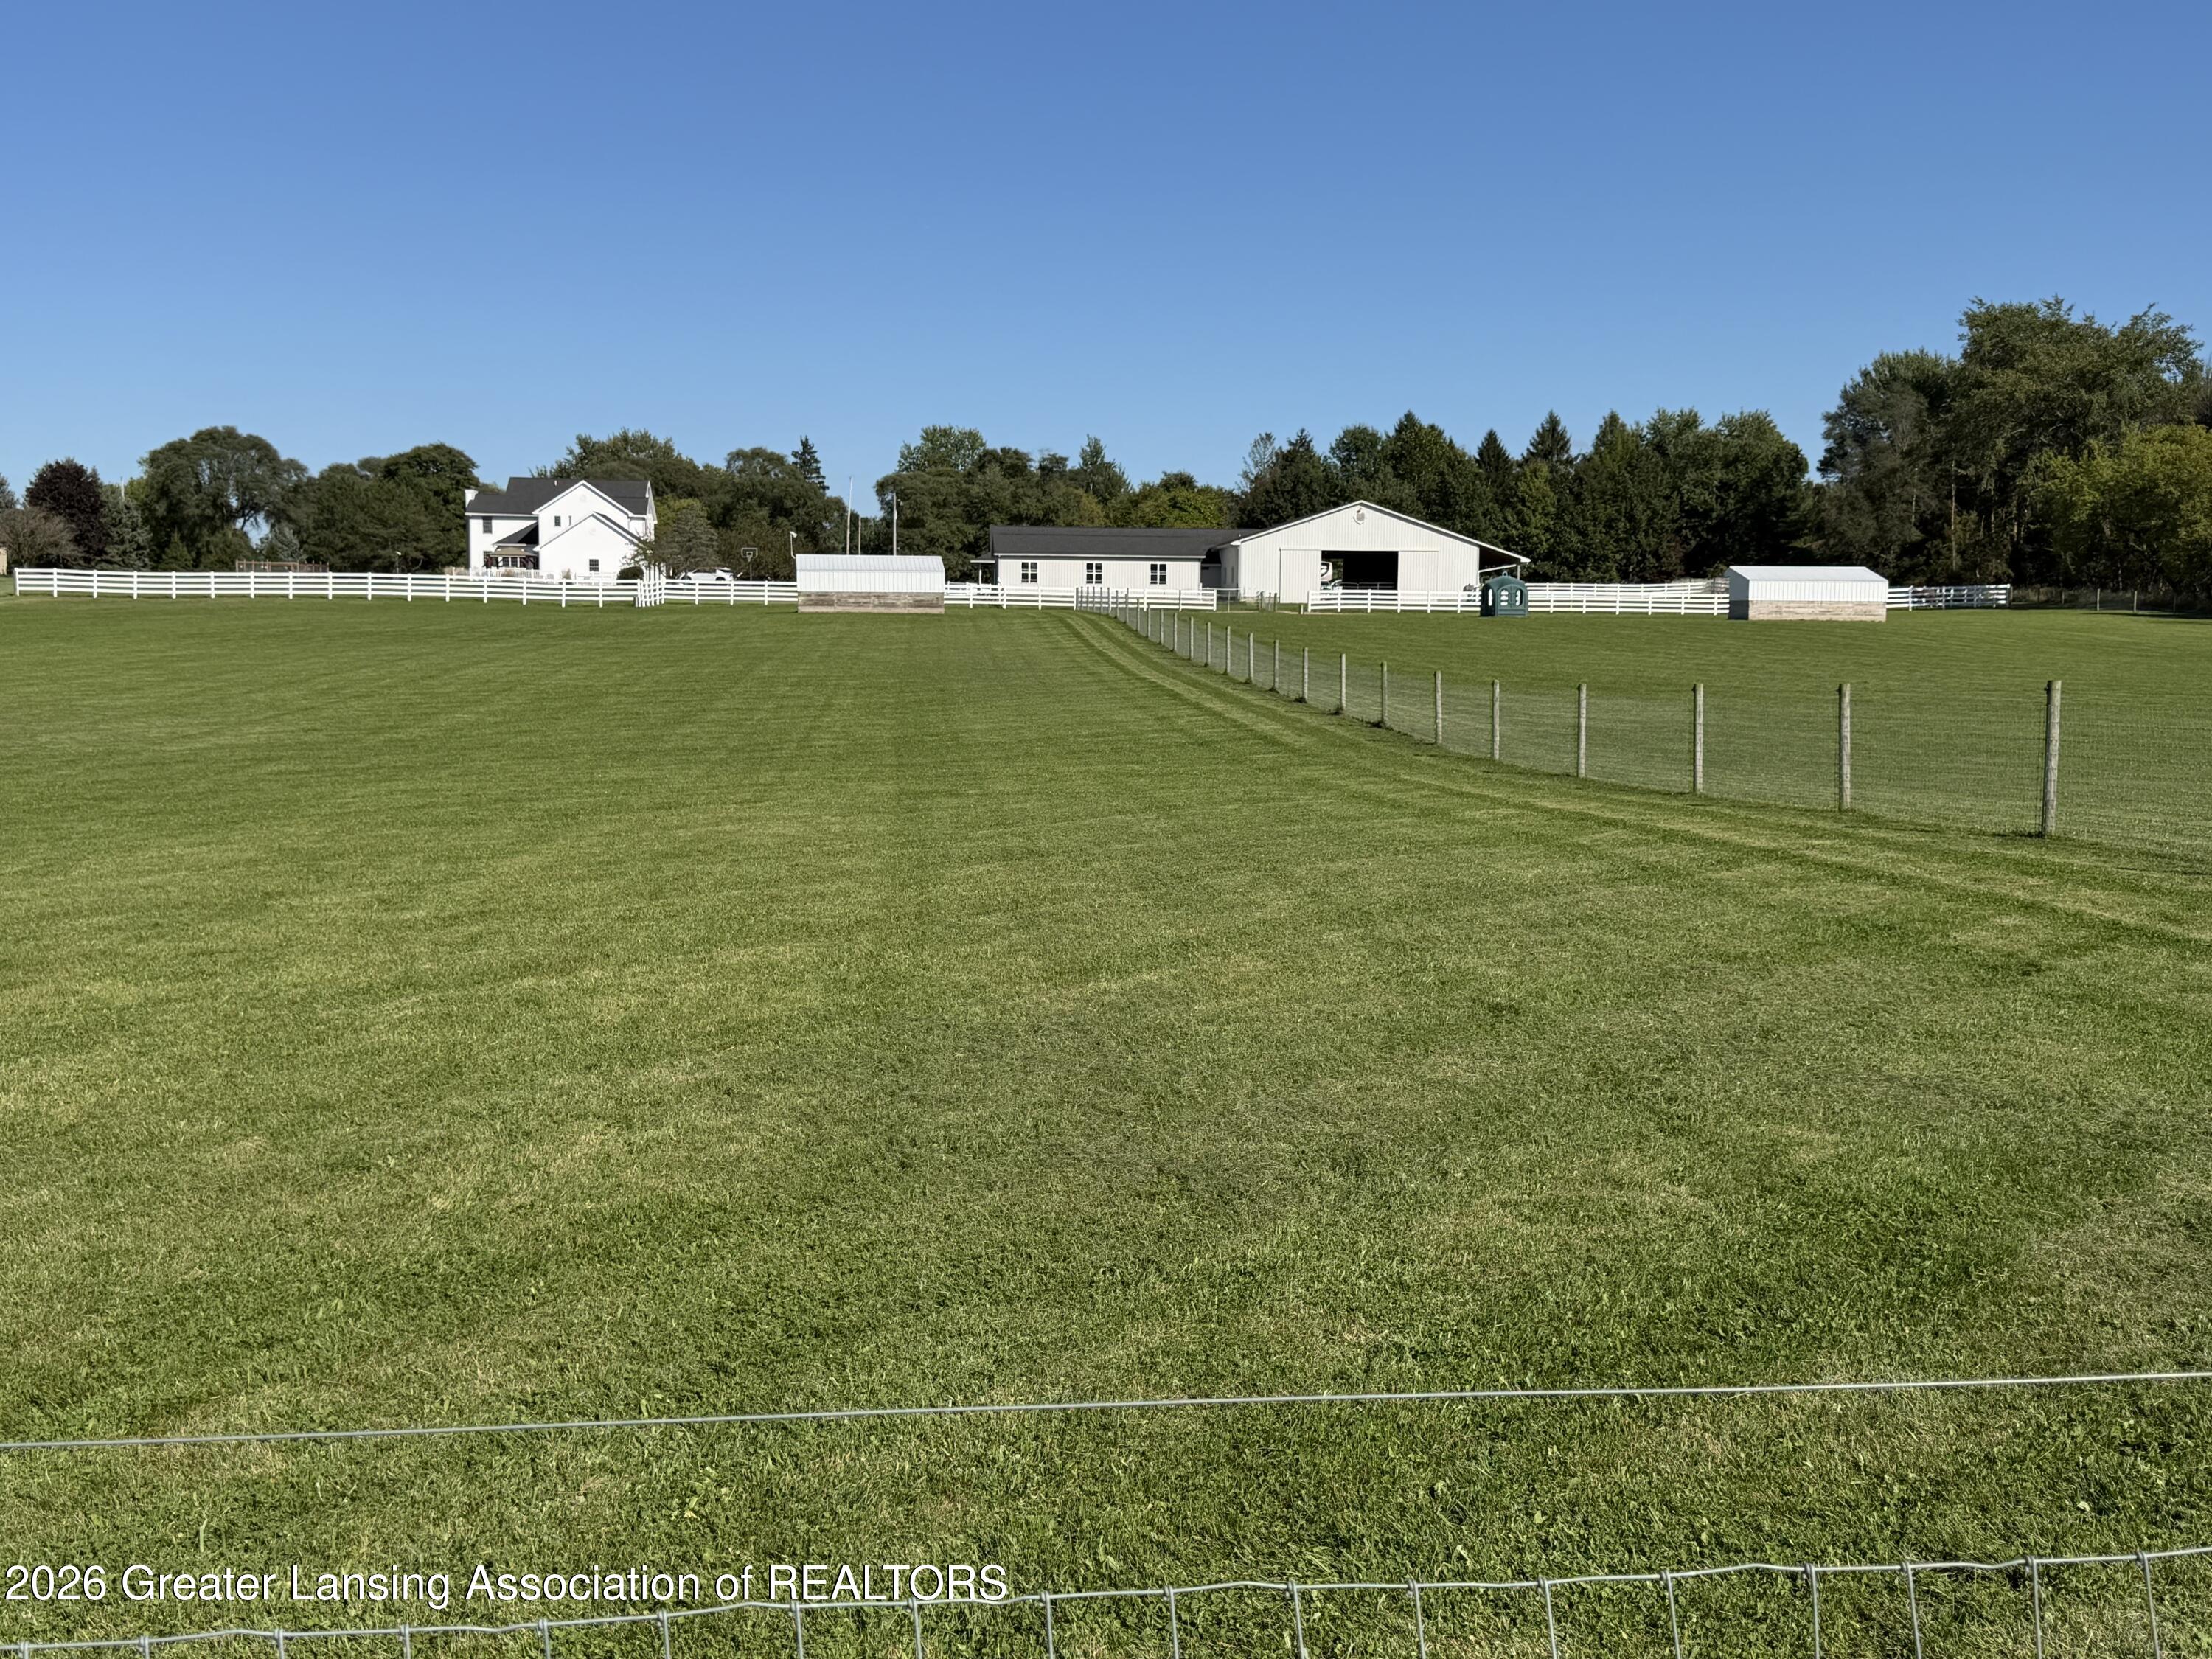
Broad grassy field with white fencing, a house, and several outbuildings along the tree line.
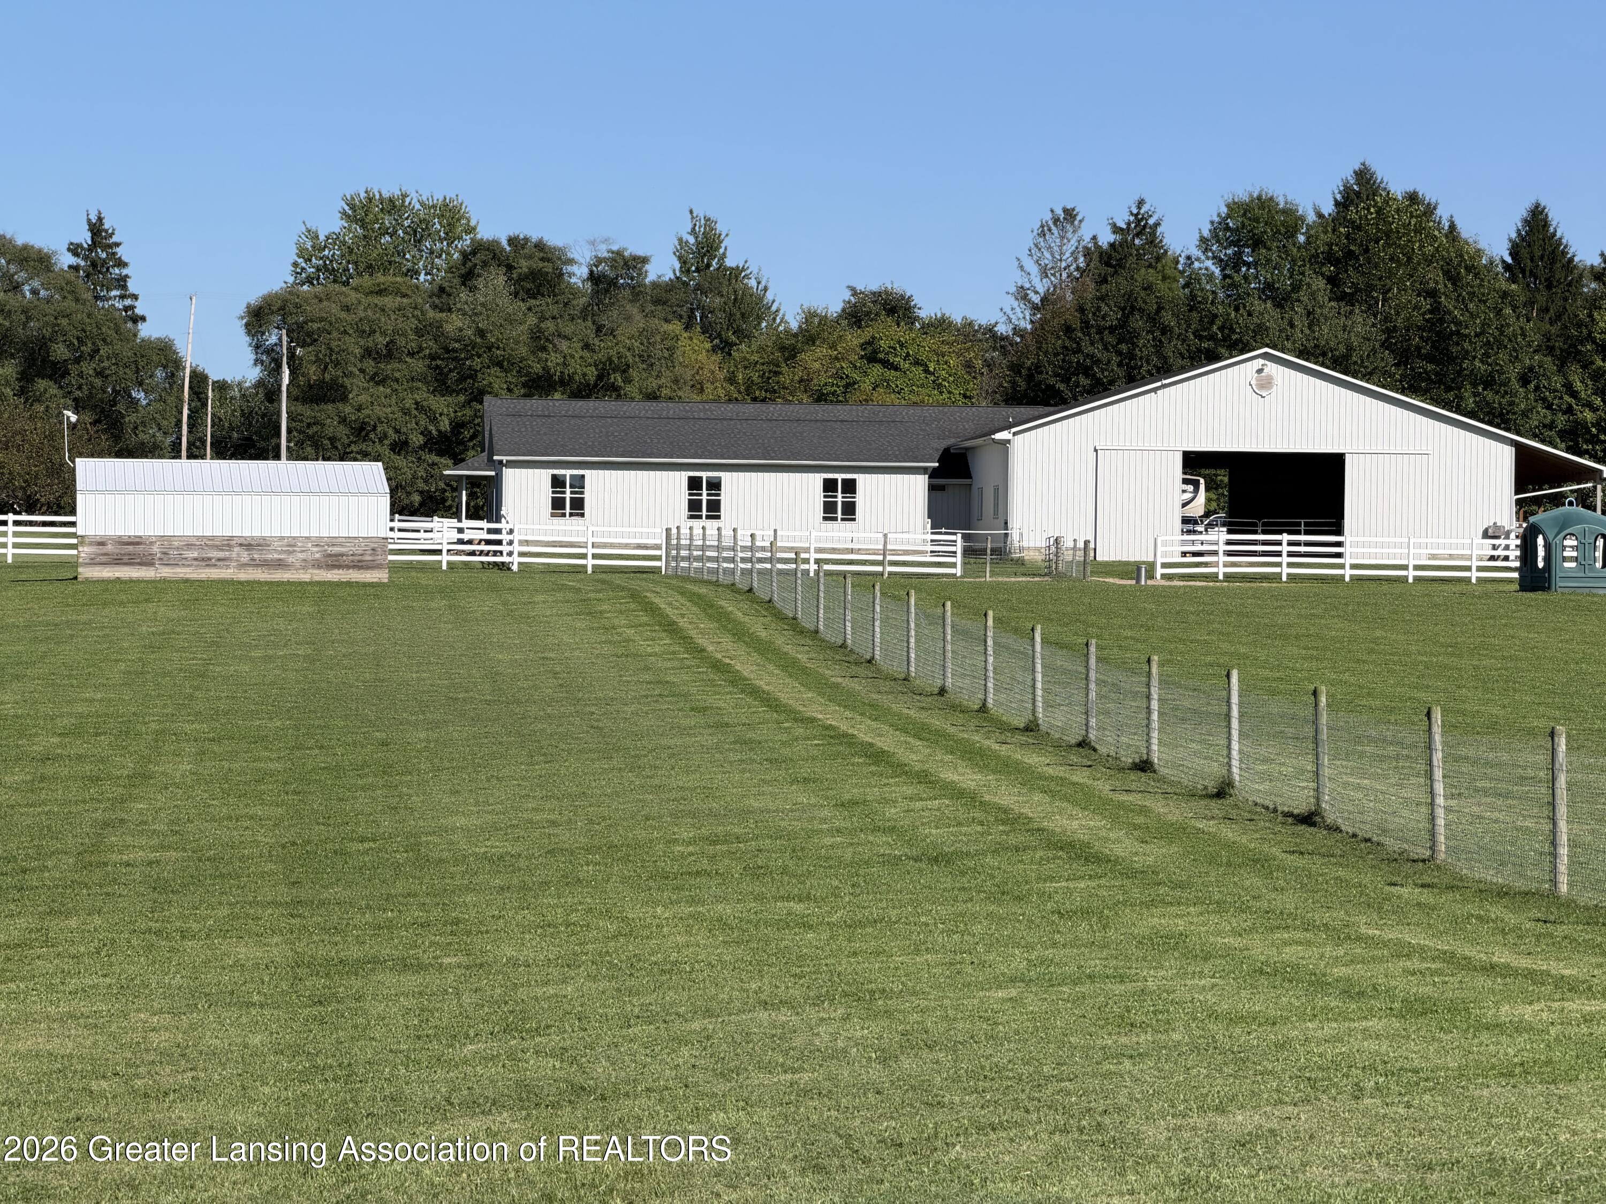
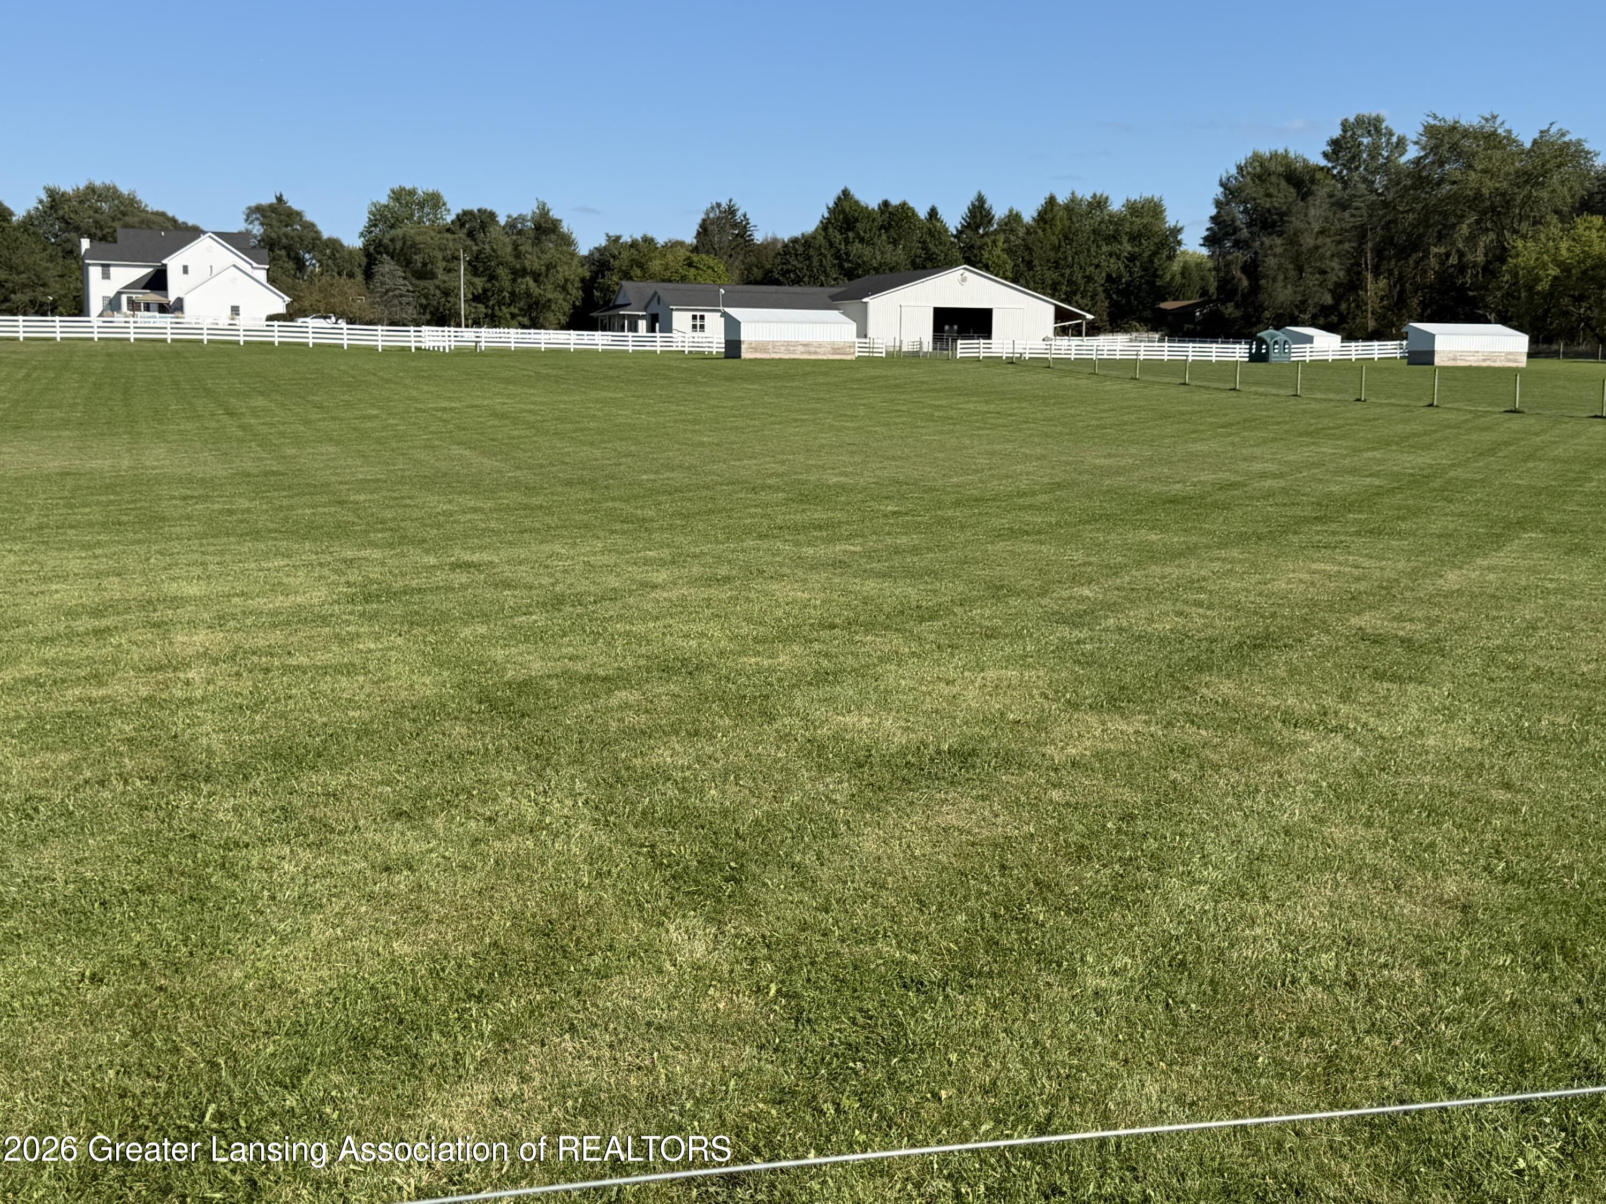
White house and barn beyond a broad fenced pasture, with a wire fence in the foreground.
SEE ALL PHOTOS
White two-story farmhouse with a wraparound porch and broad green lawn.
Foyer with open wooden front doors, a staircase, and a view of the lawn.
Entry foyer with a white staircase and runner, opening to a living room with a stone fireplace.
Foyer with a white staircase, dark wood handrail, arched hallway entry, and black bench.
Dining room with a wood-plank ceiling, blue walls, chandelier, and upholstered chairs around a dark table.
Dining room with a vaulted wood ceiling, chandelier, and long table surrounded by upholstered chairs.
Kitchen with a large white island, hardwood floors, and windows overlooking the dining and living areas.
Kitchen with white cabinetry, open wood shelves, herringbone backsplash, and a beadboard ceiling.
Kitchen with a large white island, stainless appliances, wine bar, and adjoining windowed dining area.
Kitchen with a large white island, farmhouse sink, and tall windows between timber posts.
Open kitchen with white cabinetry, stainless steel appliances, and a view into the living room.
Kitchen with white shaker cabinets, stainless steel appliances, herringbone tile backsplash, and dark wood floors.
Dining area with a round wooden table, chandelier, and large windows overlooking a lawn.
Dining area with a round wood table beside large windows, opening onto a living room with a beige sectional.
Wet bar with dark wood cabinets, herringbone tile backsplash, beverage refrigerator, and an adjoining stocked pantry.
Kitchenette with white cabinets, stainless refrigerator, subway-tile backsplash, and sink.
Kitchen with white cabinets, a stainless steel refrigerator, and open shelves stocked with small appliances.
Walk-in pantry with extensive white shelving stocked with food and small kitchen appliances.
Living room with a beige sectional, open dining area, large windows, and a lit fireplace.
Living room with a sectional sofa, stone-surround fireplace, television, and dining table.
Furnished living room with a stone fireplace, mounted TV, beige sectional, and windows overlooking the lawn.
Bathroom vanity with a vessel sink, herringbone tile backsplash, and rounded rectangular mirror.
Living room with a stone fireplace, television, gray seating, and round coffee table.
Living room with a tall stone fireplace, mounted TV, gray armchairs, and round coffee table.
Furnished living room with gray seating, a round coffee table, and large windows overlooking the yard.
Home office with a built-in wooden desk, leather recliner, stone fireplace, and bright bay window.
Home office with a large central desk, wood cabinetry, bookshelves, and two computer workstations.
Living room with a stone fireplace, television, large windows, and tan leather armchair.
Bedroom with navy and white bedding, a stone fireplace, and tall curtained windows.
Bathroom with a long double vanity and glass-enclosed tiled shower.
Bathroom with a freestanding tub, glass walk-in shower, and large windows.
Bathroom with a glass walk-in shower, pebble mosaic tile, and freestanding tub beside large windows.
Bright bathroom with a freestanding tub, large windows, white vanity, and dark gray tile floor.
Walk-in closet with built-in storage, rows of hanging clothes, shoe shelves, and a wooden stool.
Walk-in closet with built-in shelving, drawers, and two rows of hanging clothes.
Laundry room with front-loading washer and dryer, white cabinets, a sink, and patterned tile floor.
Laundry room with white cabinets, a sink beneath a window, wicker baskets, and patterned tile flooring.
Bright bedroom with a cream tufted bed, navy accent wall, and adjoining bathroom doorway.
Bedroom with a navy accent wall, tufted headboard, patterned coverlet, and wooden desk.
Bathroom with a blue-and-white striped shower curtain, bathtub, and toilet.
Bathroom vanity with white cabinetry, a dark countertop, black faucet, and large framed mirror.
Bedroom with blue walls, a patterned bed, two curtained windows, and sunlight across the carpet.
Bathroom with striped shower curtain, white vanity, dark countertop, and bright windows.
Bedroom with a large bed, green plank accent wall, and bright window.
Bedroom with an olive-green accent wall, large bed, and doorway to an adjoining bathroom.
Bathroom with a long white vanity, dark countertop, large mirror, and curtained tub-shower.
Home gym with weight machines, treadmills, and a purple exercise mat.
Home gym with treadmills, exercise machines, benches, and a purple mat beneath an exposed black ceiling.
Home gym with weight machines, a squat rack, barbells, and an Everlast punching bag.
Home gym with weight machines, dumbbell rack, bench, and purple exercise mat.
Exercise room with yoga and stretching charts, a large floor mat, and an orange foam roller.
Home exercise room with purple lighting, a large floor mat, and framed exercise charts.
Built-in wood sauna with glass doors, slatted benches, and digital controls.
Built-in wooden sauna with a glass door, slatted bench, and purple accent lighting.
Main-level floor plan showing the kitchen, living room, office, family room, dining rooms, and room dimensions.
Upper-level floor plan showing bedrooms, bathrooms, laundry, closets, storage, and room dimensions.
Lower-level floor plan with a large gym, hallway, two storage areas, and stairs.
Long white outbuilding with multiple garage doors, a horse trailer, and white fencing.
White metal-sided property with a dark entrance, broad lawn, and white rail fencing.
Equestrian property with a fenced sand riding arena, barns, and a horse trailer.
Fenced sandy riding arena beside barns and trailers, surrounded by green lawn and trees.
Fenced sand riding arena bordered by green lawn and trees, viewed from above.
Sand riding arena enclosed by white fencing, with a curving driveway and horse trailer nearby.
Horse barn aisle with dark wood stalls, metal-bar fronts, and hanging lead ropes.
Horse barn aisle with wooden stalls, metal bars, and a concrete floor.
Horse barn aisle lined with wooden stalls and metal stall fronts.
Stable aisle lined with wooden horse stalls and metal gates, leading to a bright windowed area.
Horse stall with a metal-bar gate, wood plank walls, and bedding on the floor.
Horse barn interior with wooden stall openings, metal gates, and exposed ceiling beams.
Wooden horse stall with a high window, wall fan, and wood-shaving bedding.
Wooden horse stall with light bedding, a black hay feeder, and a hanging green ball.
Horse wash stall with wood-plank walls, a concrete floor drain, and mounted hoses.
Wood-paneled tack room with saddles on racks, riding gear on hooks, and a hammock above.
Indoor riding arena with a groomed dirt floor, exposed wooden trusses, and an open end facing outdoors.
Empty indoor riding arena with a groomed dirt floor, exposed roof trusses, and a large open doorway.
Indoor riding arena with groomed sand footing, exposed timber trusses, and a large open doorway.
Indoor riding arena with groomed sand footing, exposed timber trusses, and large openings at the far end.
Indoor riding arena with groomed sand footing, exposed wooden trusses, and an open gate.
Empty indoor riding arena with groomed dirt footing and exposed wooden roof trusses.
Empty indoor riding arena with a groomed dirt floor and exposed timber-beam ceiling.
A white horse grazes in a fenced pasture, with a barn and autumn trees beyond.
Fenced horse pasture with two grazing horses and a covered shelter, backed by autumn trees.
Fenced grassy pasture with two grazing horses, a small shelter, and autumn trees along the horizon.
Grassy horse pasture with two horses, a run-in shelter, and autumn woods.
White detached garage with an open door revealing a boat and equipment inside.
Grassy chicken run between white-sided buildings, with chickens and a covered feeder.
Chicken coop interior with nesting boxes, wood-chip bedding, and two chickens.
Barn interior with stacked hay bales, exposed timber rafters, and straw-covered floor.
Spacious workshop with exposed timber trusses, workbenches, cabinets, and a blue ride-on toy.
Large timber-framed garage with a covered boat, utility vehicle, and tractor.
White two-story house with a three-car garage, driveway basketball hoop, and covered gazebo.
White home with a fenced swimming pool, patio gazebo, and expansive green lawn.
Aerial view of a white home with a fenced pool, patio, pergola, and broad green lawn.
White two-story house with a fenced swimming pool, patio seating, and raised garden beds in the backyard.
Aerial view of a kidney-shaped swimming pool with white fencing and lounge chairs on the surrounding deck.
Swimming pool and paved deck with seating overlooking a broad green lawn.
Aerial view of a fenced pool and patio beside green horse pastures.
Aerial view of a white house with a backyard pool, patio, garden beds, and expansive lawn.
White two-story house with an attached garage, backyard pool, and expansive lawn.
Enclosed raised garden beds with mesh fencing on a spacious lawn beneath mature trees.
Fenced garden with raised flower beds and a wood-chip path through an open gate.
Fenced raised-bed garden with orange flowers and a wood-chip path beside open fields.
White two-story farmhouse beyond a long driveway, framed by mature autumn trees and a broad lawn.
White two-story home with a covered porch and gazebo extension, surrounded by a broad lawn and autumn trees.
Aerial view of a white two-story home with a gazebo, broad lawn, and outbuilding.
White home and large garage with a broad driveway, white fencing, and wooded surroundings.
Aerial view of a white barn complex, fenced green pasture, and paved driveways.
Light-colored ranch-style home and large garage beside a fenced lawn and paved driveway.
Aerial view of white equestrian buildings, fenced riding arena, and paddocks amid autumn trees.
Aerial view of a white home and large barn surrounded by fenced green paddocks and autumn trees.
Large white barn with covered horse stalls and fenced paddocks.
Gray barn and fenced green pasture with smaller shelters and autumn trees in the distance.
Aerial view of a fenced paddock and white barn, surrounded by autumn trees.
Aerial view of a white home, pool, large outbuilding, and fenced green grounds.
Aerial view of a country home with fenced pasture, riding arena, and outbuildings.
Aerial view of a rural home, barn, fenced paddocks, and riding arena amid autumn foliage.
Aerial view of fenced green paddocks, small shelters, and a white barn at 3811 Meridian Road.
Aerial view of a fenced green property with several buildings and autumn-colored woods.
Aerial view of homes beside a broad green field, pond, and colorful autumn woods.
Aerial view of a ten-acre property outlined in blue, with house, outbuilding, and autumn trees.
White two-story home with a wraparound porch and gazebo, illuminated at sunset.
White two-story house with ornate gables, a covered porch, and a broad green lawn.
Horse stable and fenced paddock with four horses on a sunny lawn.
Two horses stand in a grassy paddock beside a covered barn and white fence.
Horses graze in a fenced pasture beside a large barn.
White two-story house behind a broad lawn and white fence, with a metal-sided outbuilding and basketball hoop.
White equestrian barn and fenced grassy paddock at 3811 Meridian Road.
Fenced lawn with a white farmhouse and several outbuildings in the distance.
Broad grassy field with white fencing, a house, and several outbuildings along the tree line.
White house and barn beyond a broad fenced pasture, with a wire fence in the foreground.
For Sale

3811 Meridian Road

3811 Meridian Road, Okemos, MI 48864

$1,697,700
Exceptional Family Home & Equestrian Estate Near MSU. Welcome to a truly special 10-acre country estate offering a beautifully renovated family home, exceptional equestrian amenities, privacy, and a convenient location just minutes from Michigan State University. At the heart of the property is a spacious 4-bedroom, 4.5-bath home designed for comfortable family living and entertaining. The open-concept main floor flows seamlessly from the living and dining areas to a beautifully appointed kitchen featuring custom cabinetry, stainless steel appliances, an induction cooktop, a circular bar, and an adjoining pantry with a second refrigerator and abundant storage. A private deck leads to the pool and gazebo-perfect for family time, entertaining, or simply relaxing at home. Upstairs, four en-suite bedrooms provide privacy for family and guests. The expansive primary suite features a fireplace, spa-inspired bath with soaking tub, dual vanities and a glass-enclosed shower, plus a generous walk-in closet. A second-floor laundry and dedicated home office add convenience for everyday family life. For the horse enthusiast, the property offers approximately 5.75 acres of fenced pastures with Nelson automatic waterers, a well-equipped horse barn with heated tack and wash areas, infrared heaters, an indoor riding arena, outdoor riding arena, bulk bedding storage, and Amish-built run-in shelters. Enjoy this exceptional facility for your own horses, board a limited number of additional horses for supplemental income, or, if horses aren't part of your lifestyle, consider leasing the entire equestrian facility while enjoying the home, pool, acreage, and beautiful country setting. Located along Meridian Road in desirable horse country and near approximately 200 acres of nature and parkland, the property combines peaceful country living with easy access to MSU, the Veterinary Medical Center, Breslin Center, Wharton Center, shopping, dining, and other area amenities. The home is also located in the Williamston Community Schools district. This is a home first--and a lifestyle all its own. Raise a family, entertain friends, work from home, relax by the pool, and enjoy your horses and pets, all with the space and privacy of country living just minutes from town. Bring your family, your horses, your pets- this exceptional estate is ready to welcome you home.

4
beds

5
baths

4,681 Sq.Ft. LIVING AREA

10.29 Acres lot

Shelly Hall

Shelly Hall

Features & Amenities

Interior

  • total bedrooms4
  • Total bathrooms5
  • full bathrooms4
  • half bathroom1
  • Laundry room In Basement, Laundry Room, Multiple Locations, Upper Level
  • Flooring Carpet, Ceramic Tile, Vinyl, Wood
  • Fireplace Gas, Blower Fan, Double Sided, Family Room, Library, Living Room, Primary Bedroom
  • APPLIANCES Bar Fridge, Dishwasher, Disposal, Free-Standing Refrigerator, Induction Cooktop, Microwave, Range, Refrigerator, Stainless Steel Appliance(s), Vented Exhaust Fan, Water Heater, Water Softener, Water Softener Owned, Wine Refrigerator
  • other interior Features Bar, Beamed Ceilings, Bookcases, Breakfast Bar, Built-in Features, Ceiling Fan(s), Chandelier, Crown Molding, Double Vanity, Dry Bar, Eat-in Kitchen, Entrance Foyer, High Ceilings, High Speed Internet, Open Floorplan, Pantry, Recessed Lighting, Sauna, Smart Thermostat, Stone Counters, Tray Ceiling(s), Walk-In Closet(s)

Area & Lot

  • Status For Sale
  • Living Area4,681 Sq.Ft.
  • Total Area6,205 Sq.Ft.
  • Lot Area10.29 Acres
  • MLS® ID295795
  • TypeResidential
  • YEAR BUILT1996
  • NeighborhoodOkemos
  • Architecture StylesContemporary
  • View DescriptionPanoramic, Pasture
  • School DistrictWilliamston

Exterior

  • STORIES2
  • Garage Space4.0
  • water SourceWell
  • utilitiesUnderground Utilities, Phone Available, Natural Gas Connected, Electricity Connected, Cable Available
  • PoolGas Heat, Heated, In Ground, Liner, Outdoor Pool, Pool Cover
  • roofShingle
  • lot featuresAgricultural, Back Yard, Front Yard, Landscaped, Meadow, Views
  • parkingAttached, Detached, Driveway, Finished, Garage Door Opener, Garage Faces Side, Kitchen Level
  • HEAT TYPEForced Air, Natural Gas, Separate Meters
  • AIR CONDITIONINGCentral Air
  • sewerSeptic Tank
  • SubstructureConcrete Perimeter
  • Disability FeaturesStandby Generator
  • security FeaturesSmoke Detector(s)
  • other exterior FeaturesDog Run, Gas Grill, Rain Gutters

Financial

  • Sales Price$1,697,700
  • Real Estate Tax $19,104/yr
Foyer with open wooden front doors, a staircase, and a view of the lawn.

Schedule a Showing

I would love to show you my beautiful property. Please select your preferred date and time below. I will be in touch shortly to confirm your appointment.

Schedule a Showing

I would love to show you my beautiful property. Please select your preferred date and time below. I will be in touch shortly to confirm your appointment.

Thank you for your interest in 3811 Meridian Road, Okemos, MI 48864. We are reviewing your request and will be in touch shortly!

Mortgage Calculator

Estimate your monthly mortgage payment, including the principal and interest, property taxes, and HOA. Adjust the values to generate a more accurate rate.

All estimates are provided for informational purposes only. Actual amounts may vary.
$0,000 Your Payment 20 15 65
$0,000 Your Payment

Okemos

Explore

Work With Shelly

As a Luxury Real Estate Broker and State Licensed Appraiser, Shelly pairs white-glove service with data-driven pricing to deliver results you can trust.

Follow Me on Instagram