Leave a Message

Thank you for your message. We will be in touch with you shortly.

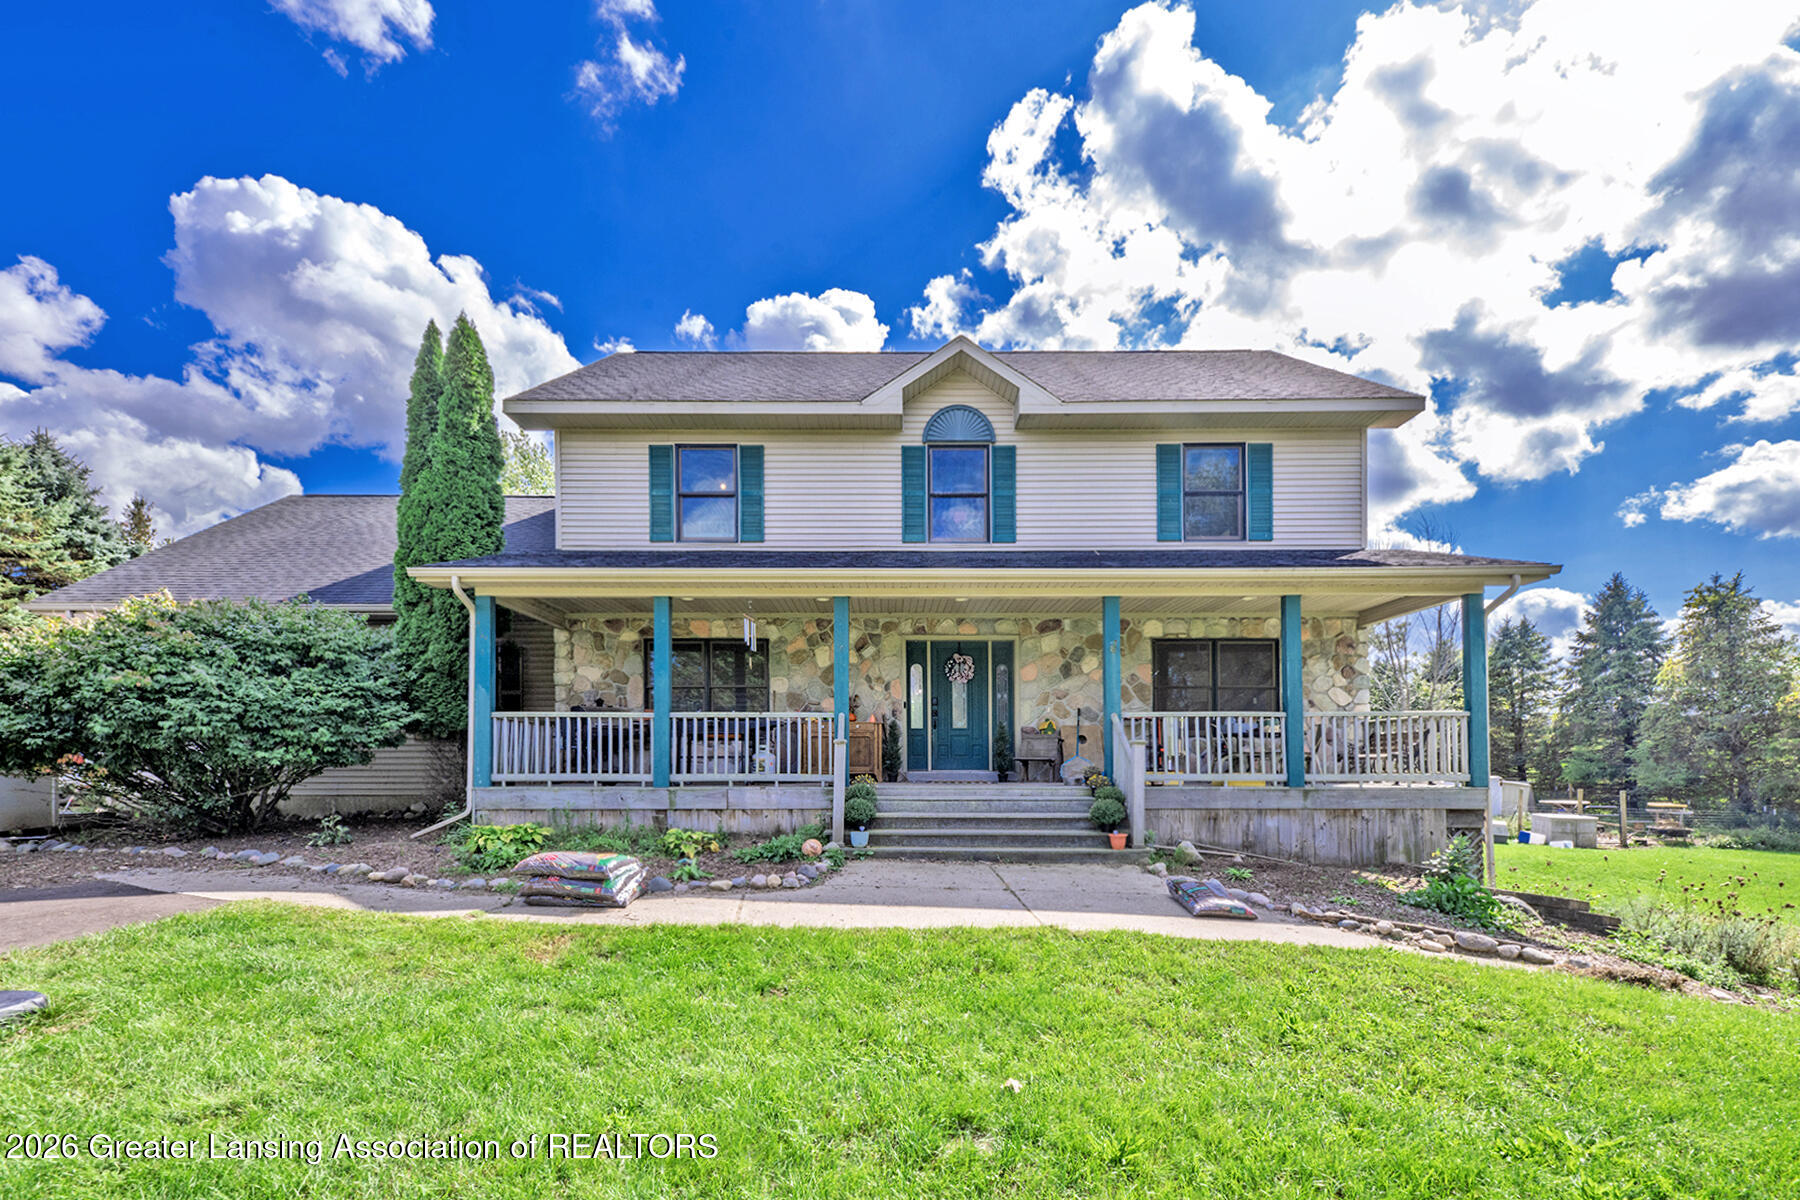
Two-story house with a stone-faced lower level and a wide covered porch.
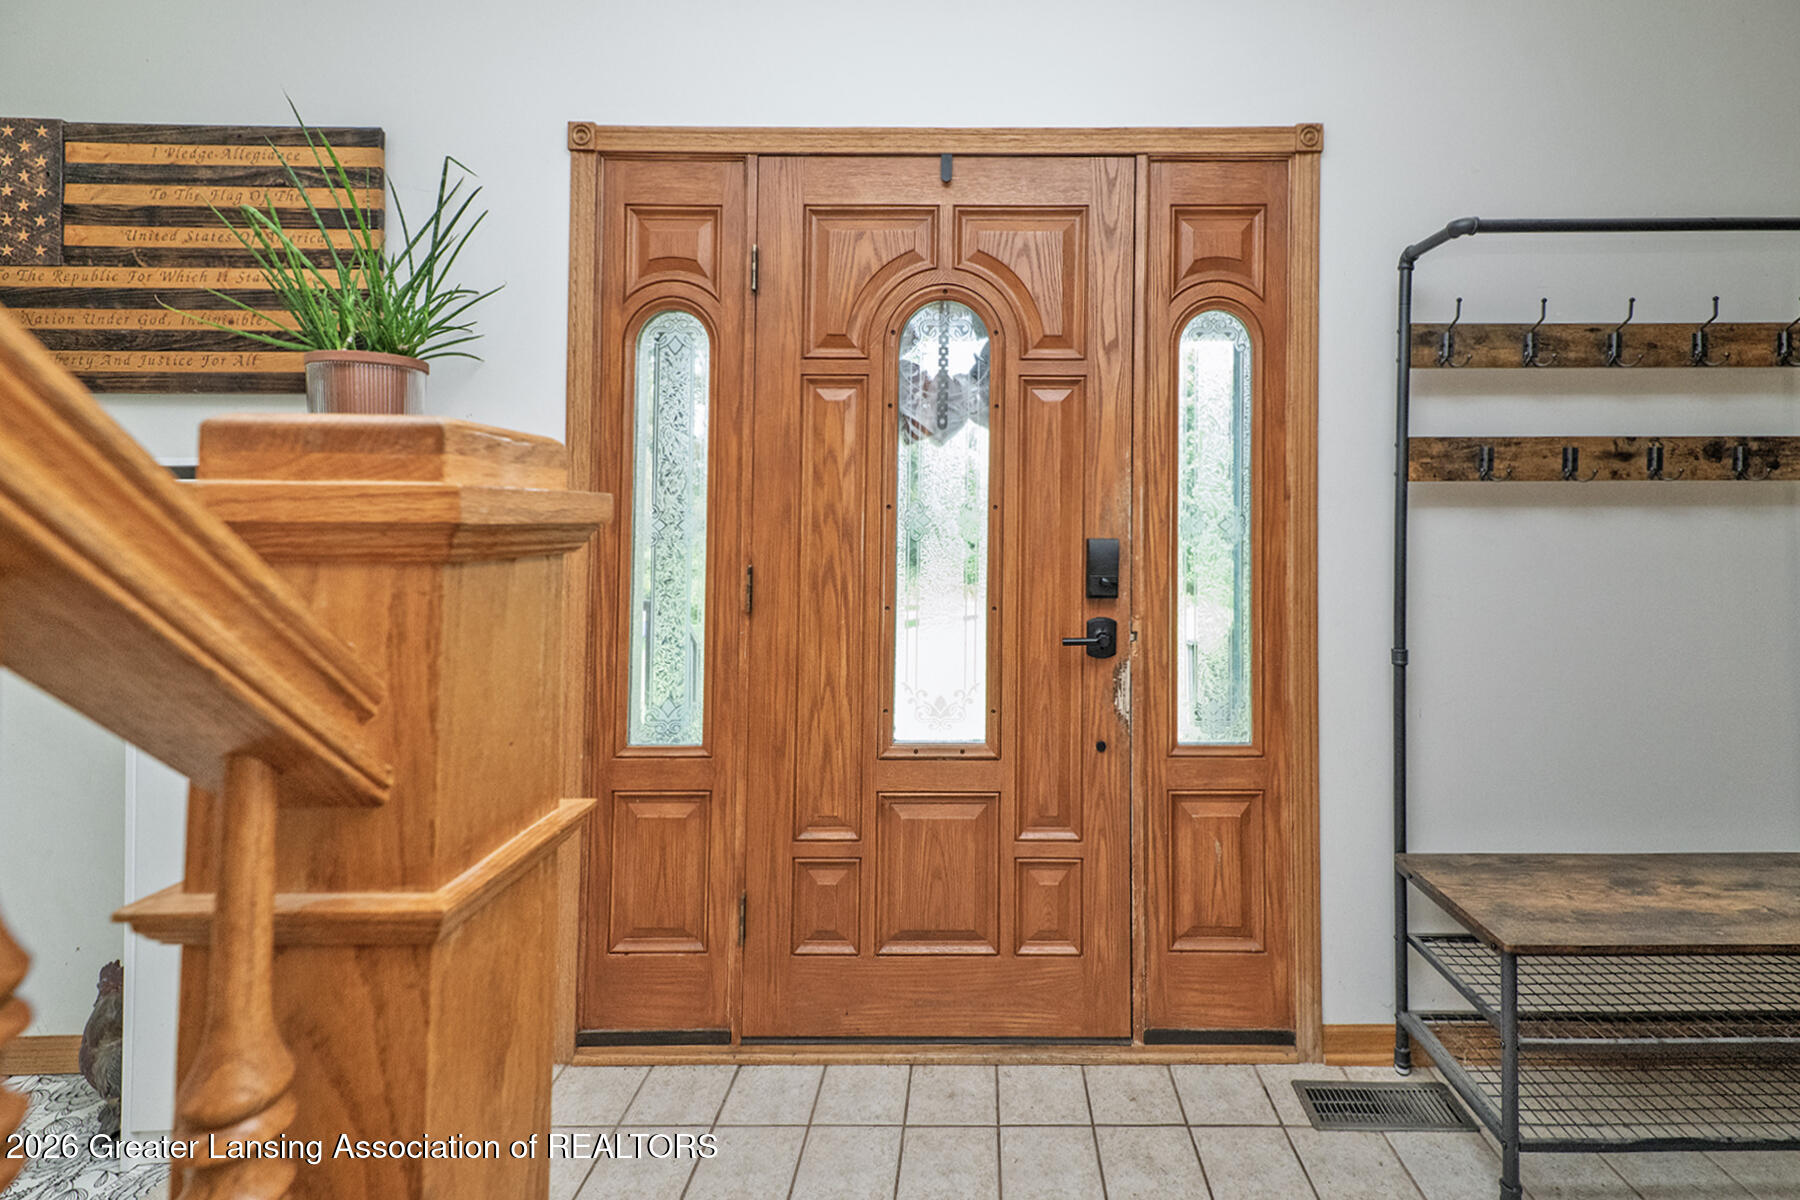
Entry foyer with ornate wooden front door, decorative glass sidelights, staircase, and tiled floor.
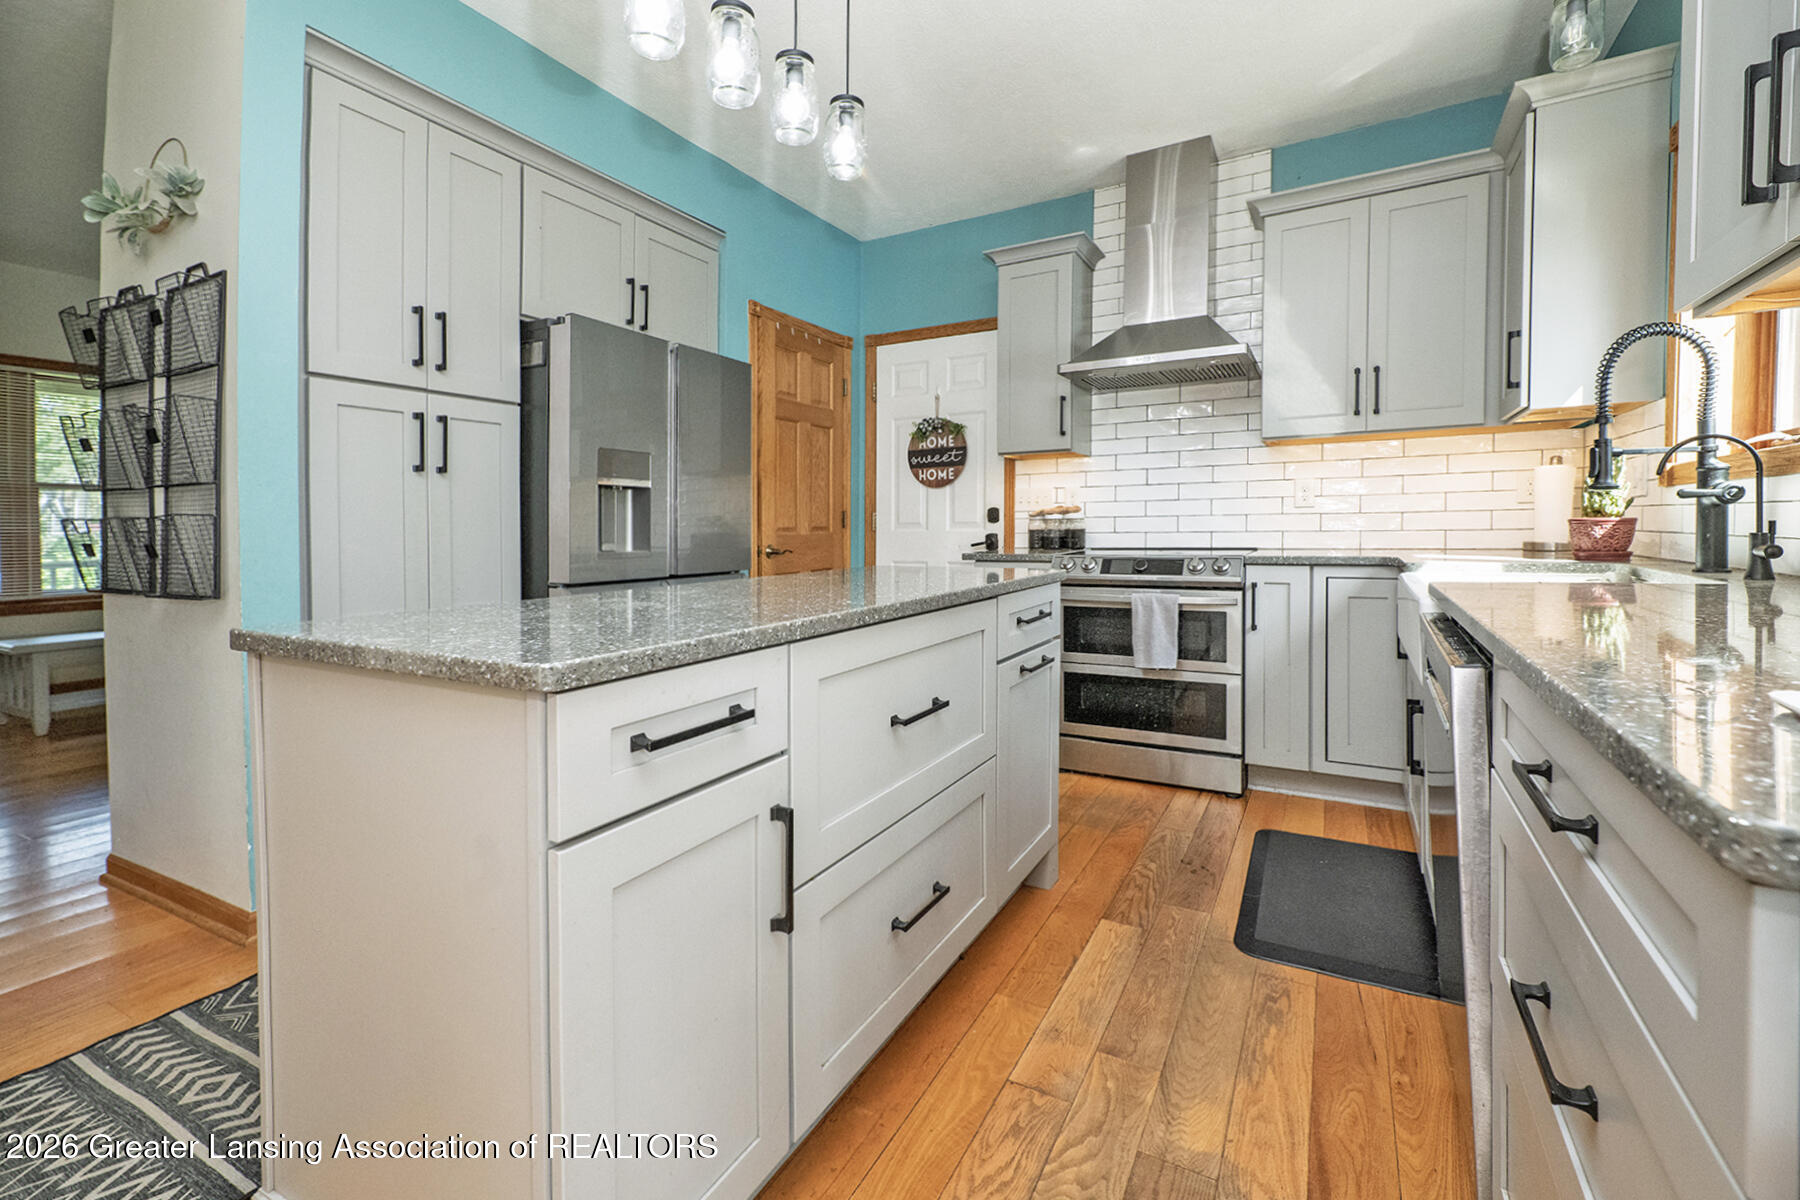
Bright kitchen with white cabinetry, granite counters, stainless appliances, and a large island.
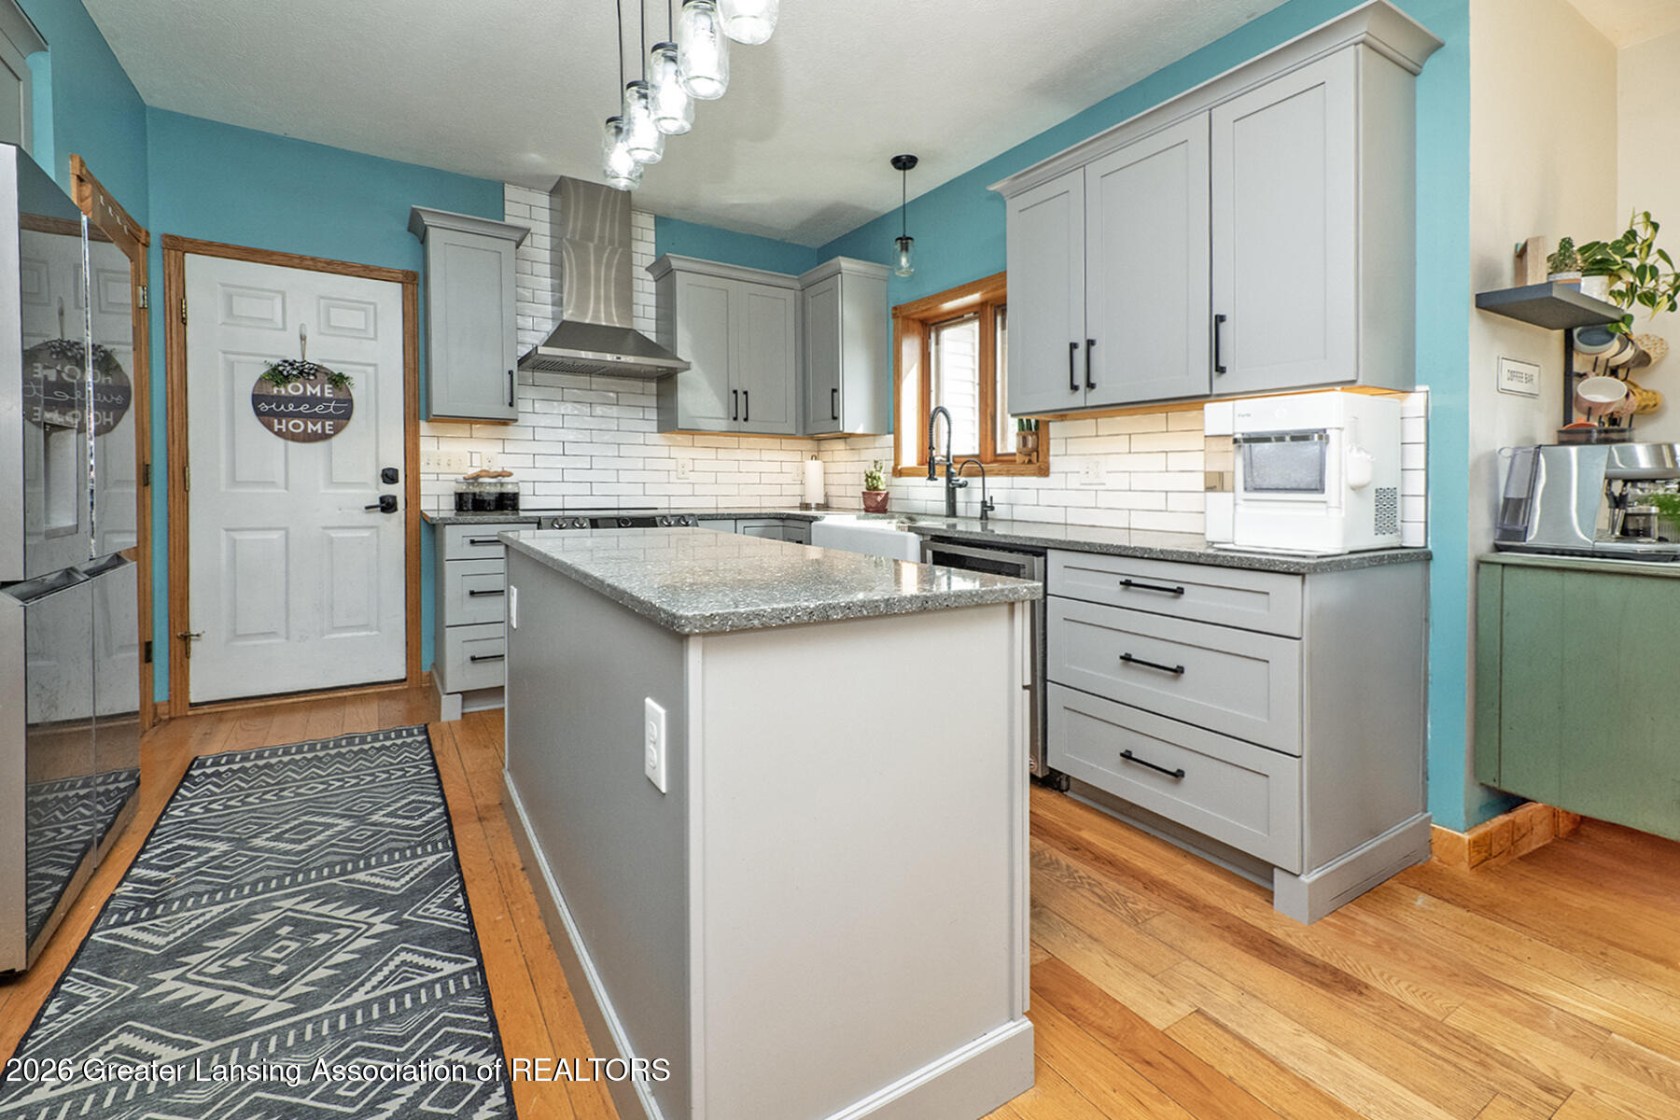
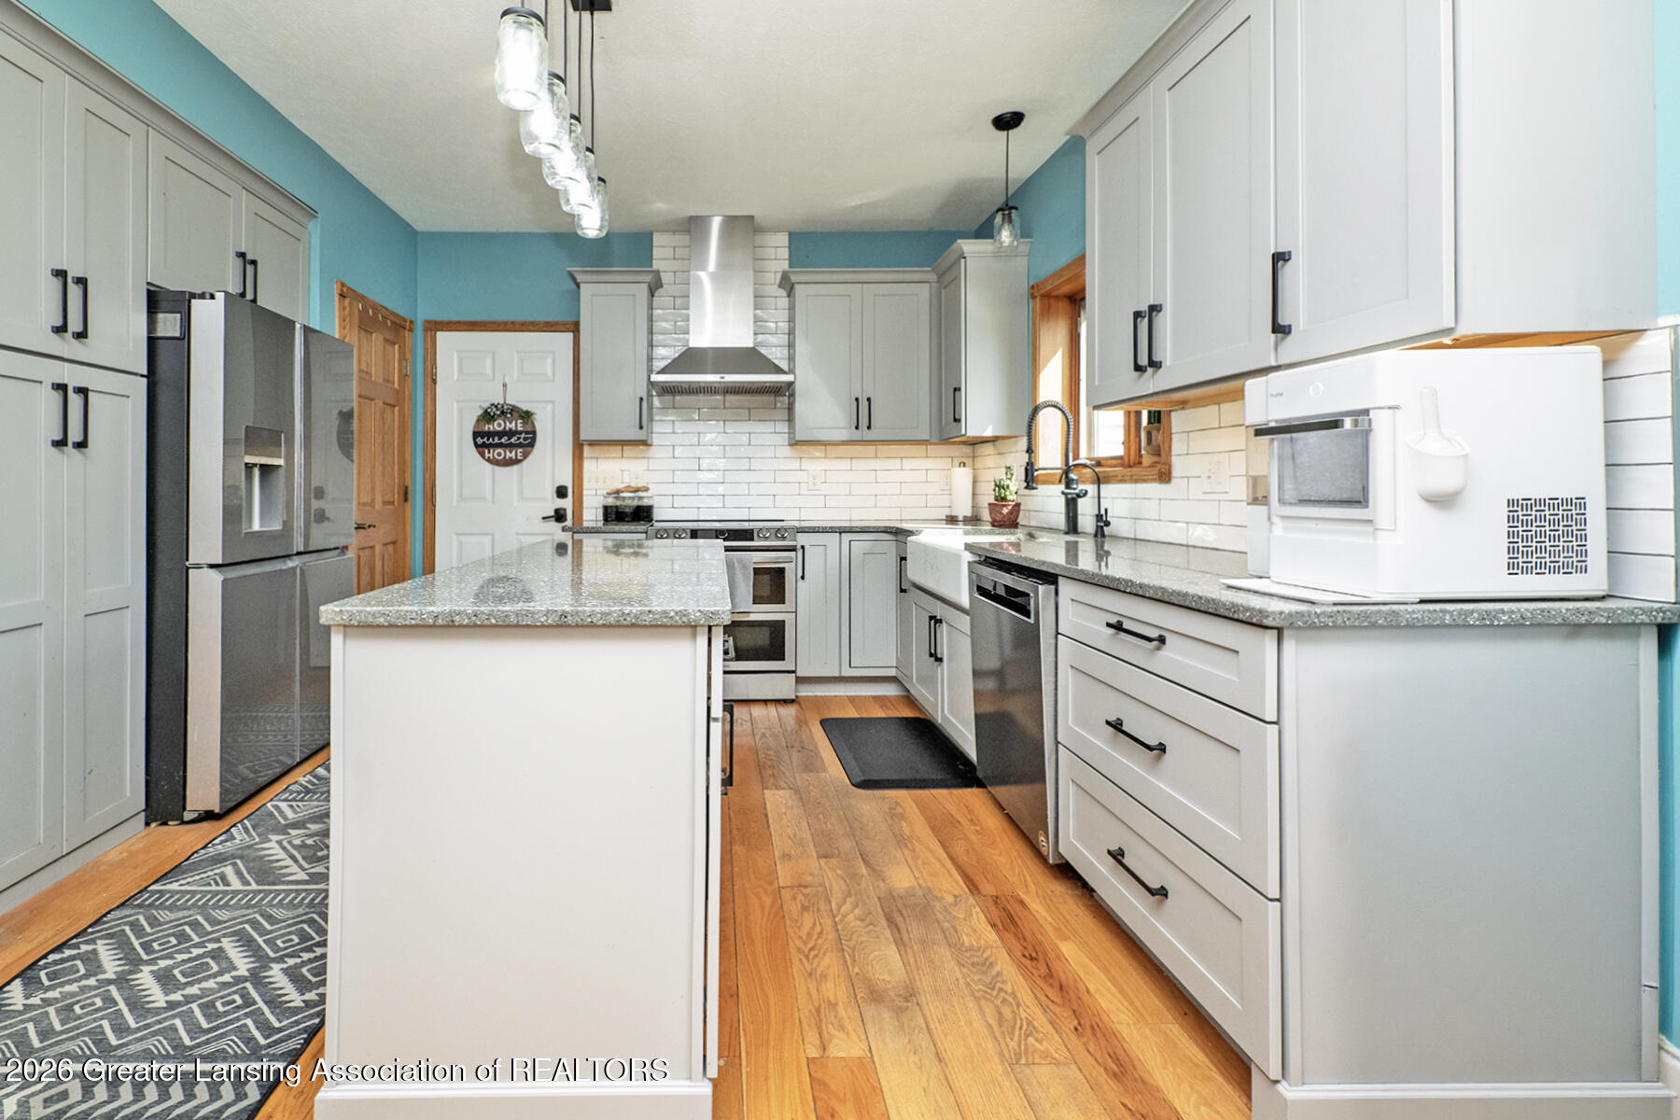
Kitchen with a large stone-topped island, gray cabinets, white subway tile, and teal walls.
Remodeled kitchen with gray cabinets, turquoise walls, stainless appliances, and a large stone-topped island.
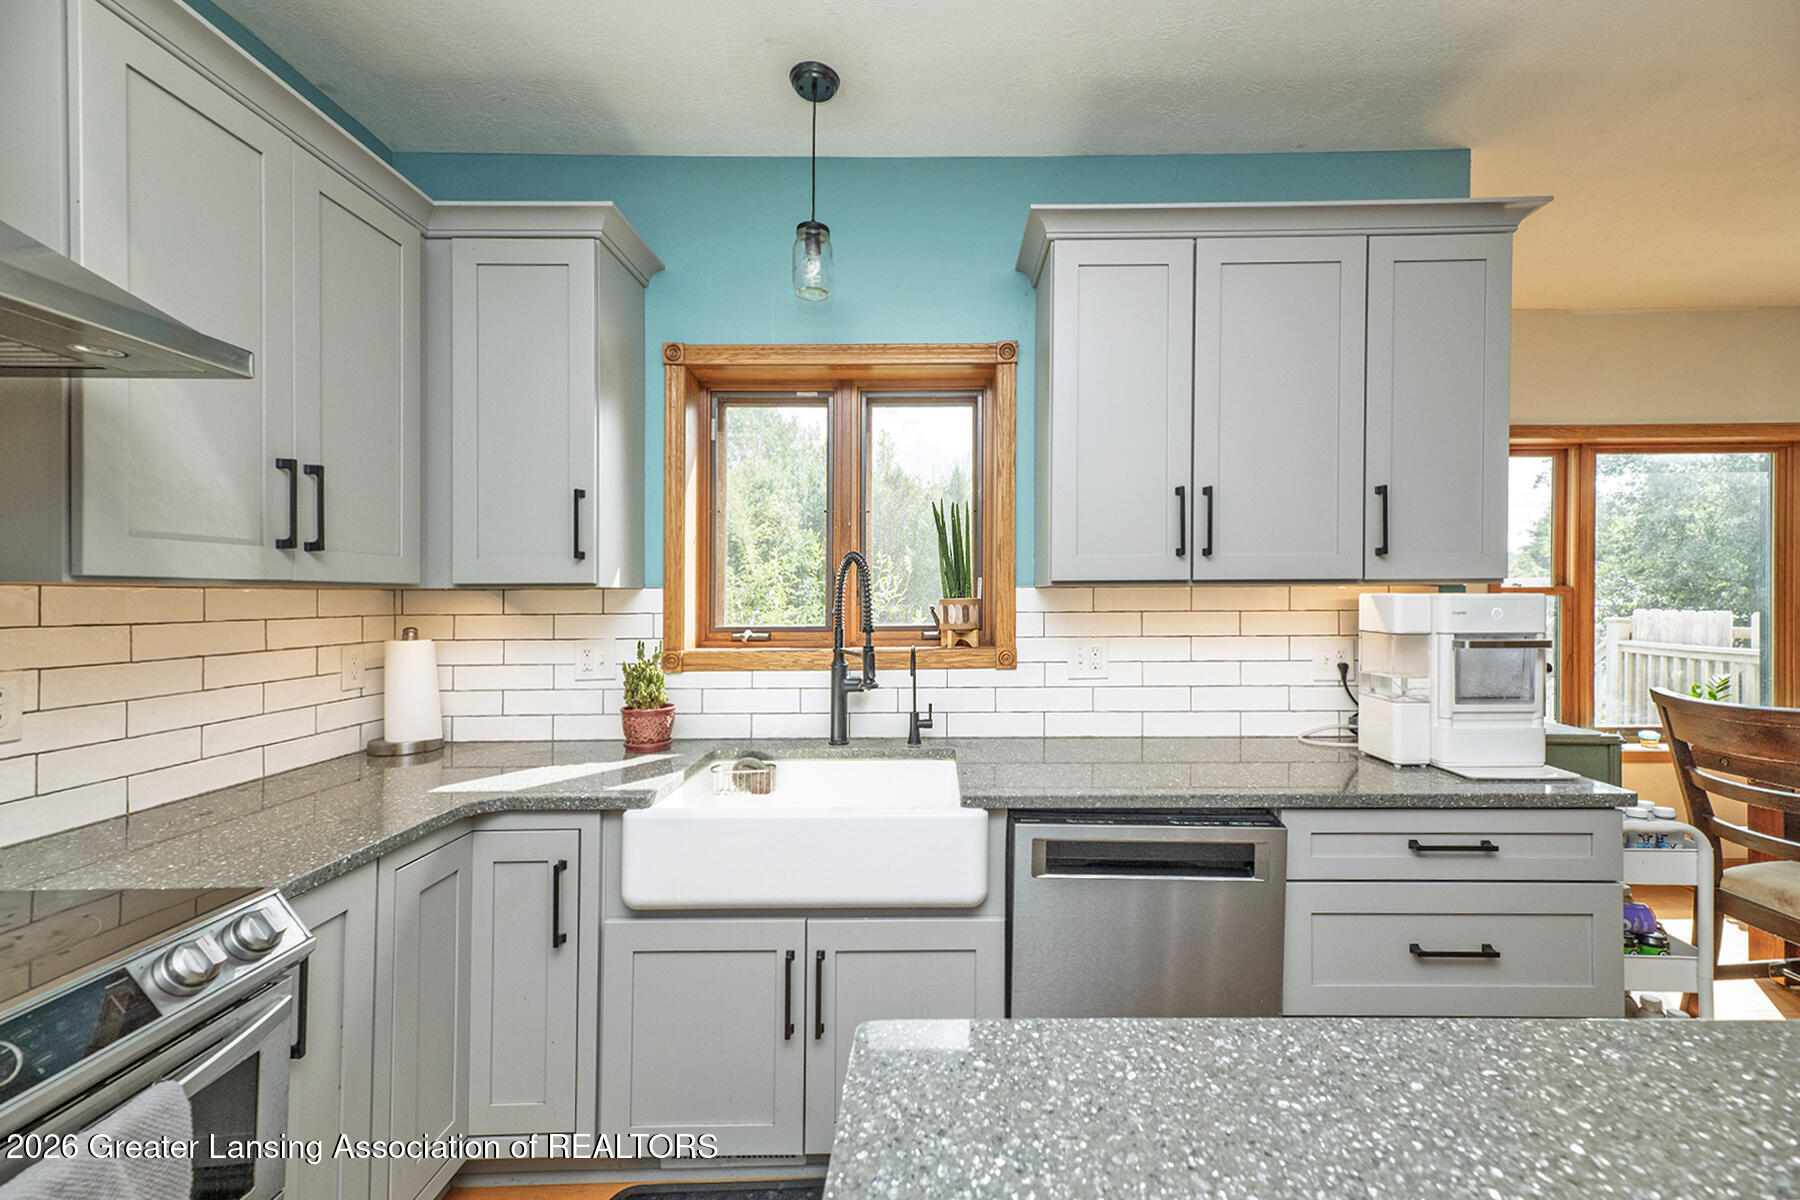
Kitchen with gray cabinets, a farmhouse sink, and a turquoise accent wall.
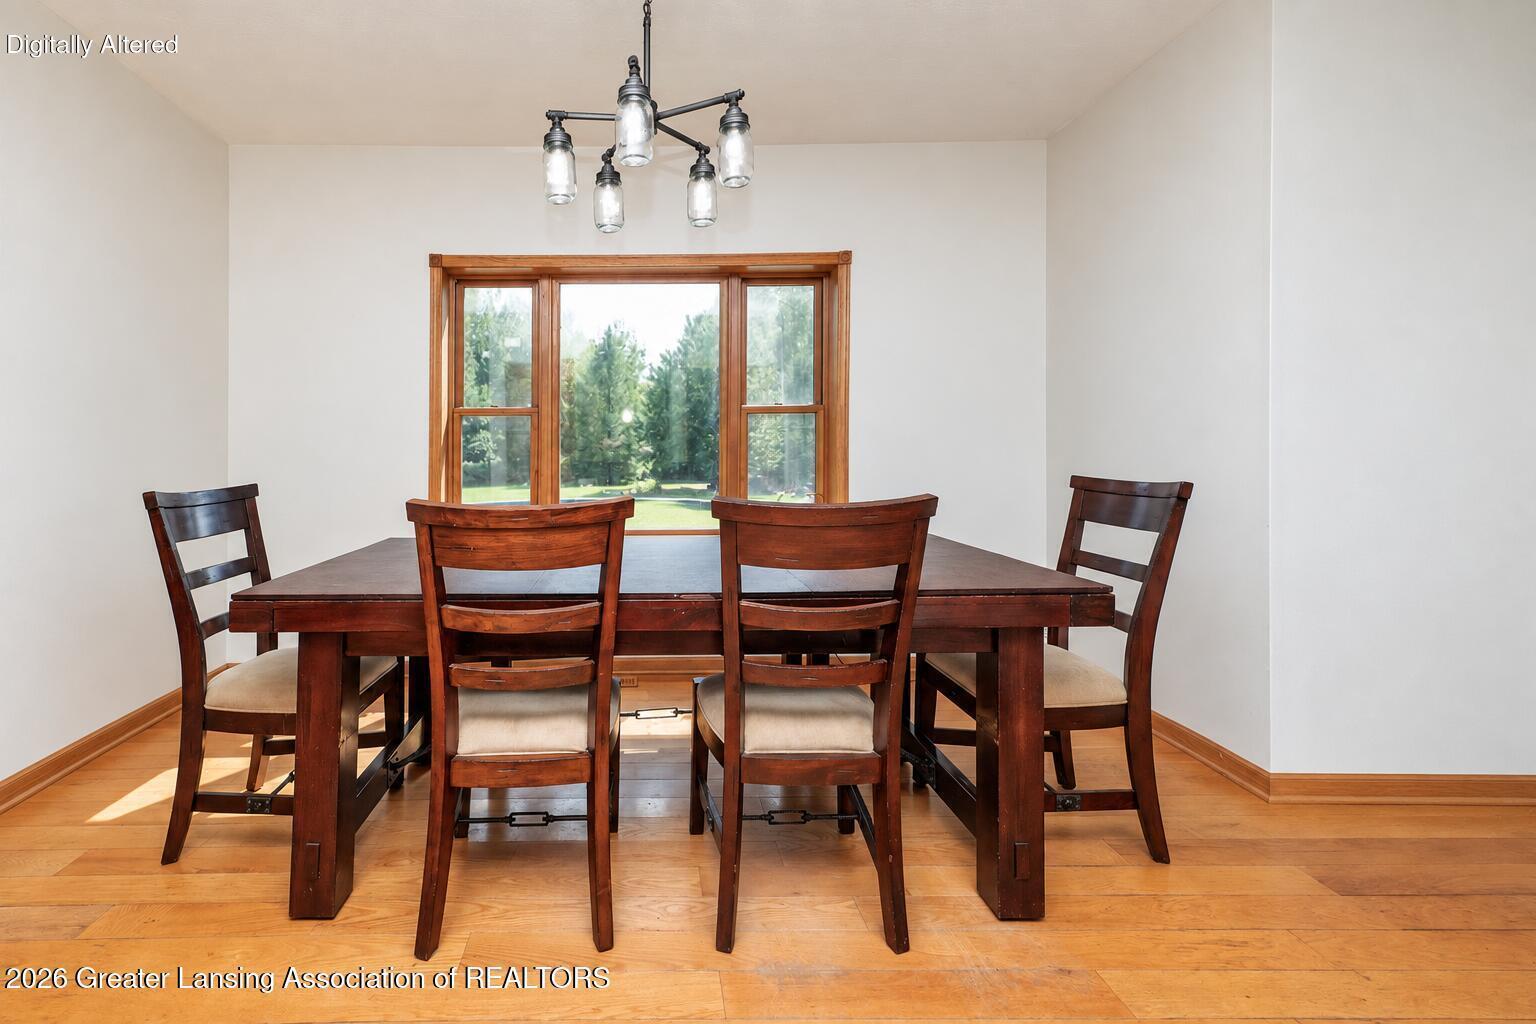
Dining room with a dark wood table and chairs, hardwood floors, and a large window.
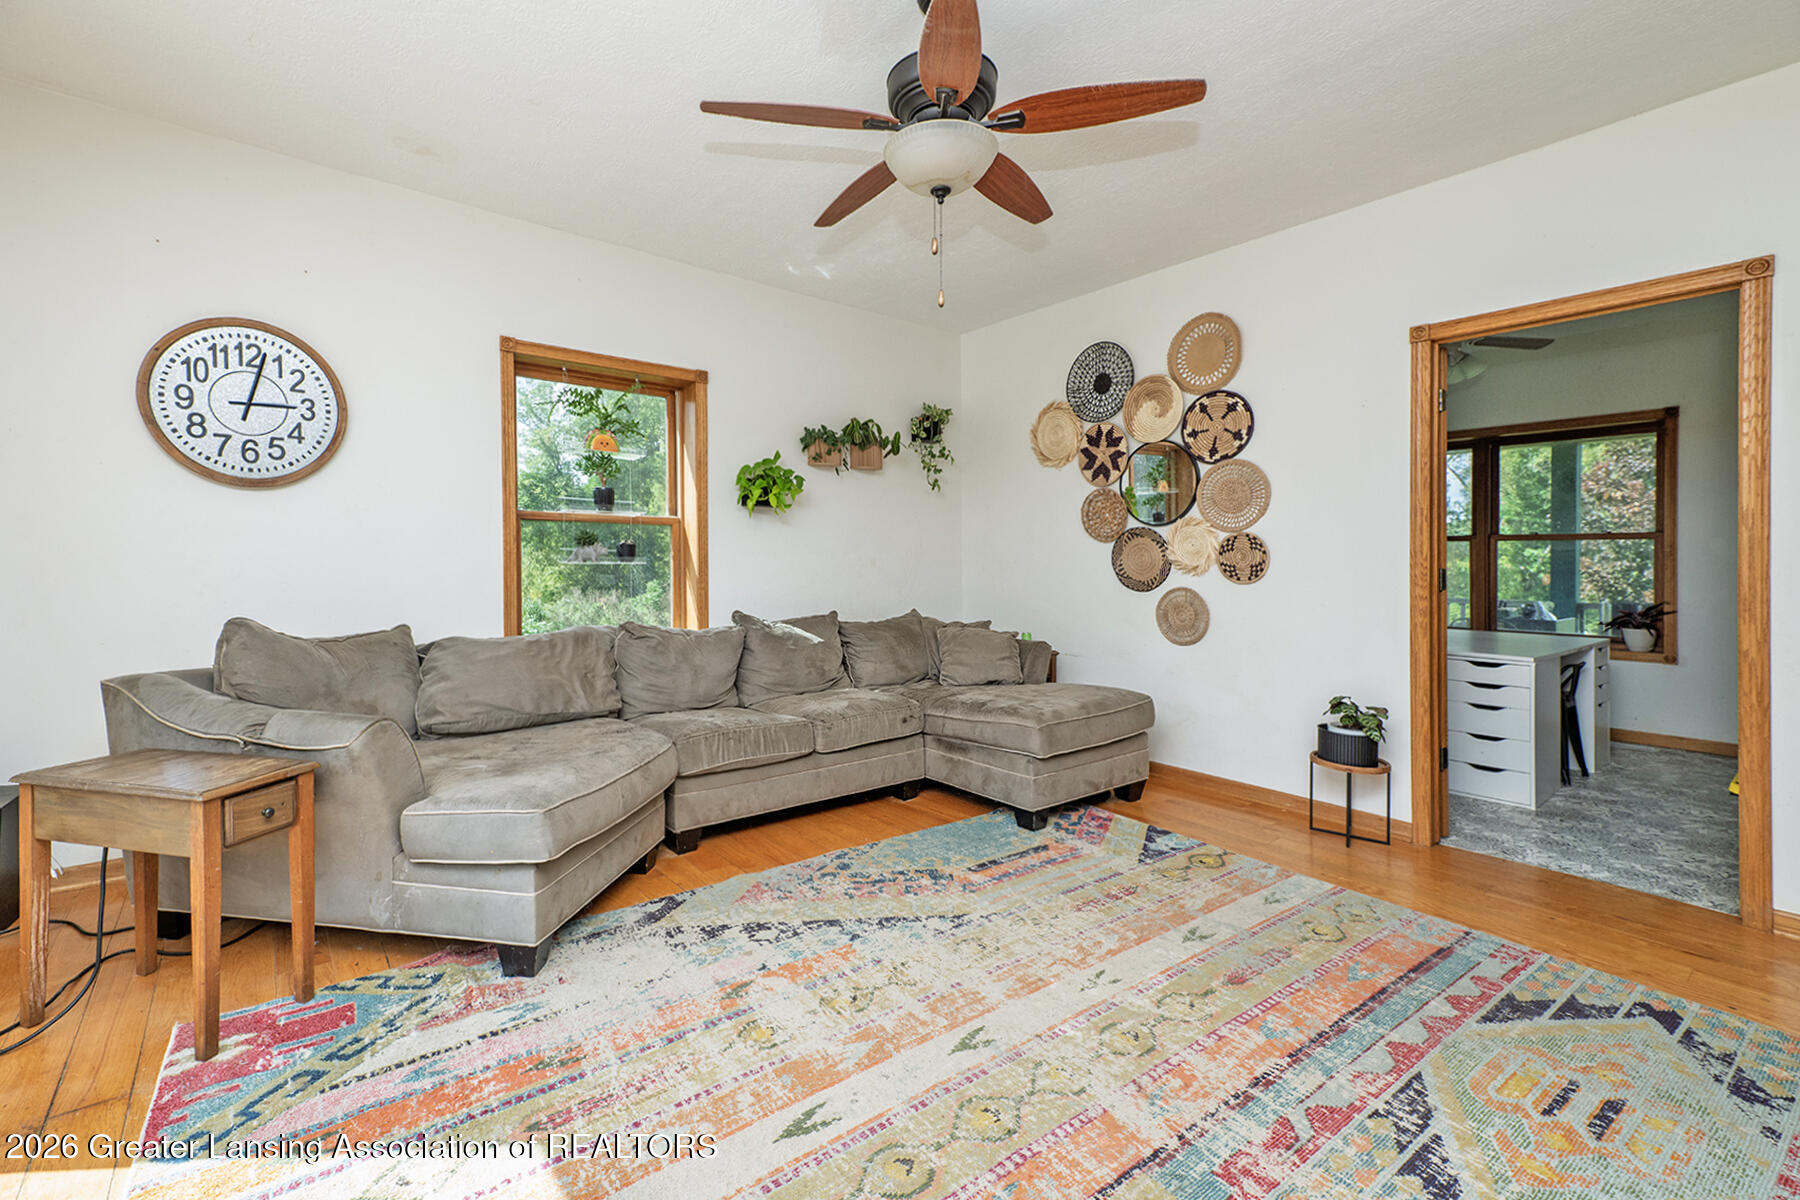
Living room with a gray sectional sofa, colorful patterned rug, and ceiling fan.
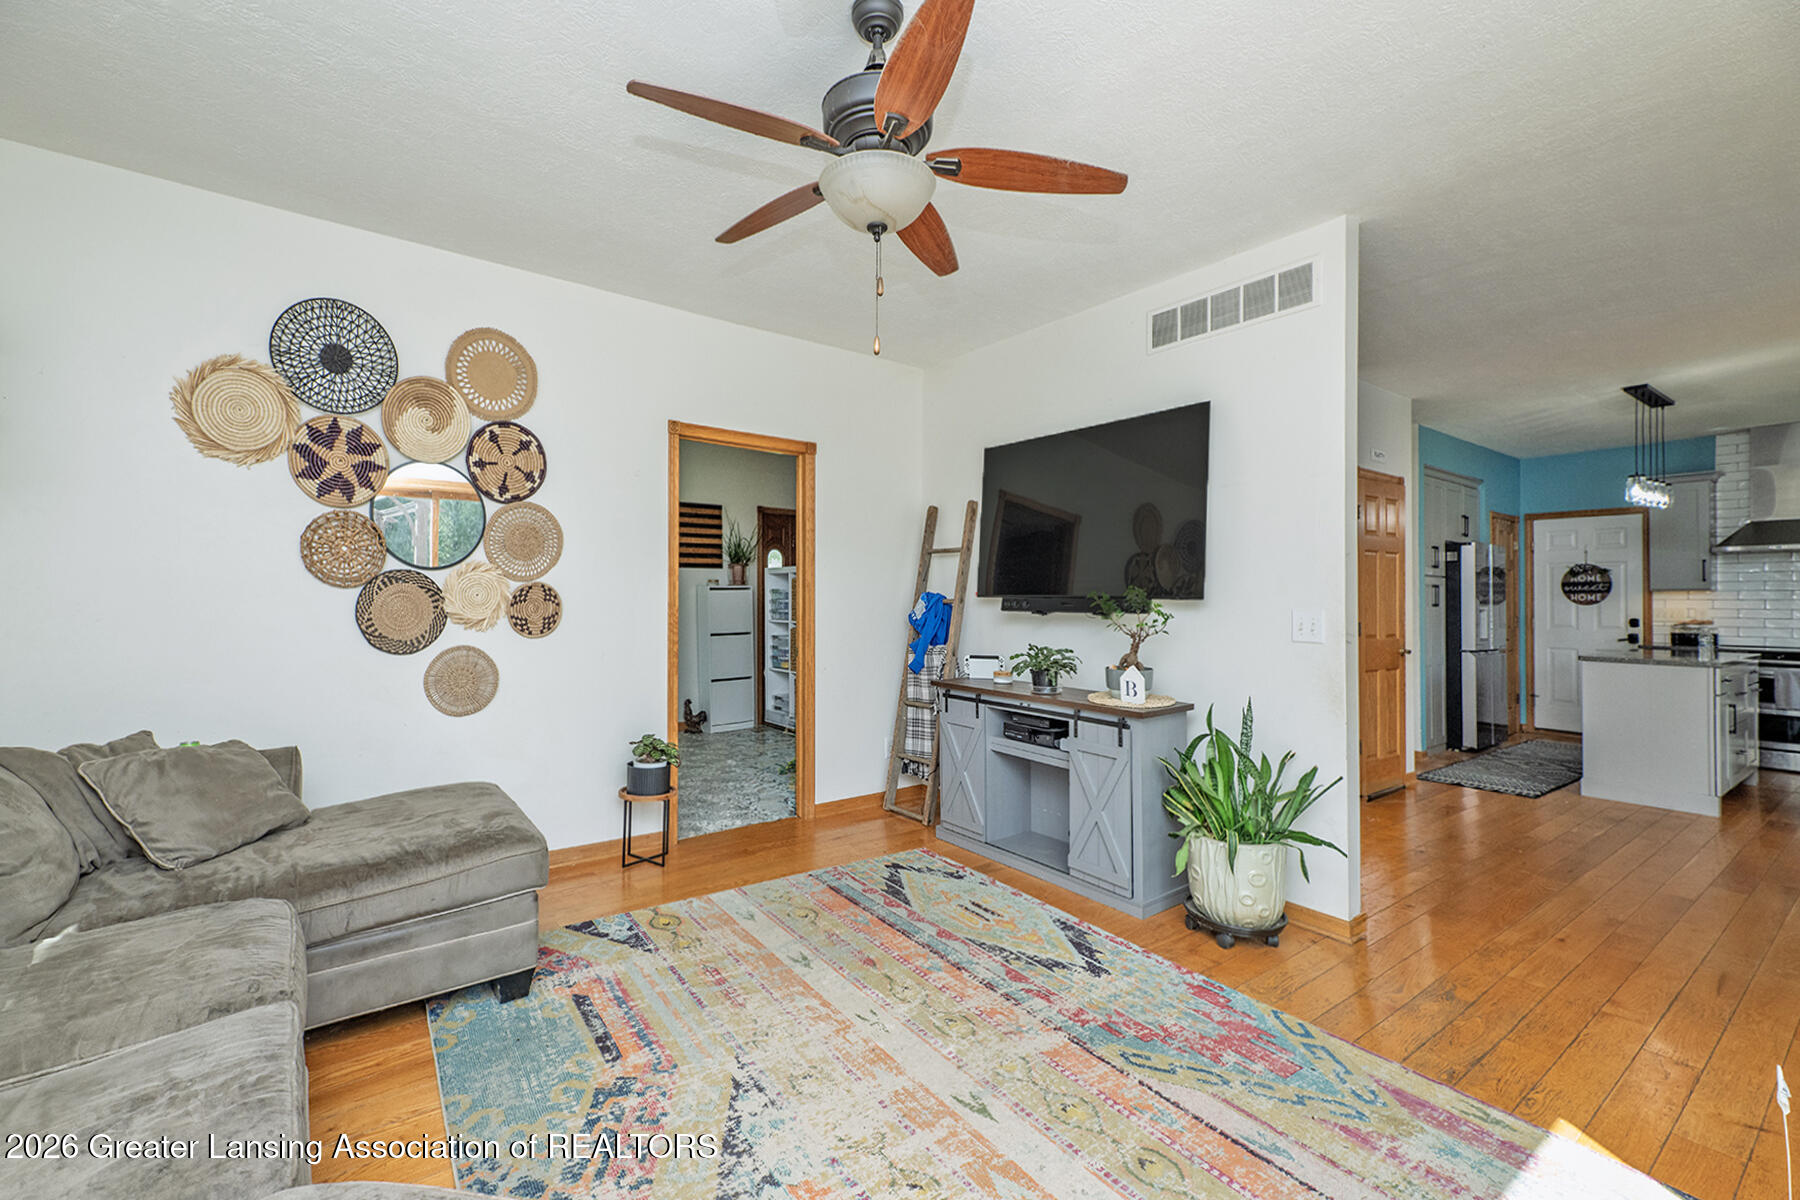
Living room with a gray sectional, colorful rug, hardwood floors, and wall-mounted television.
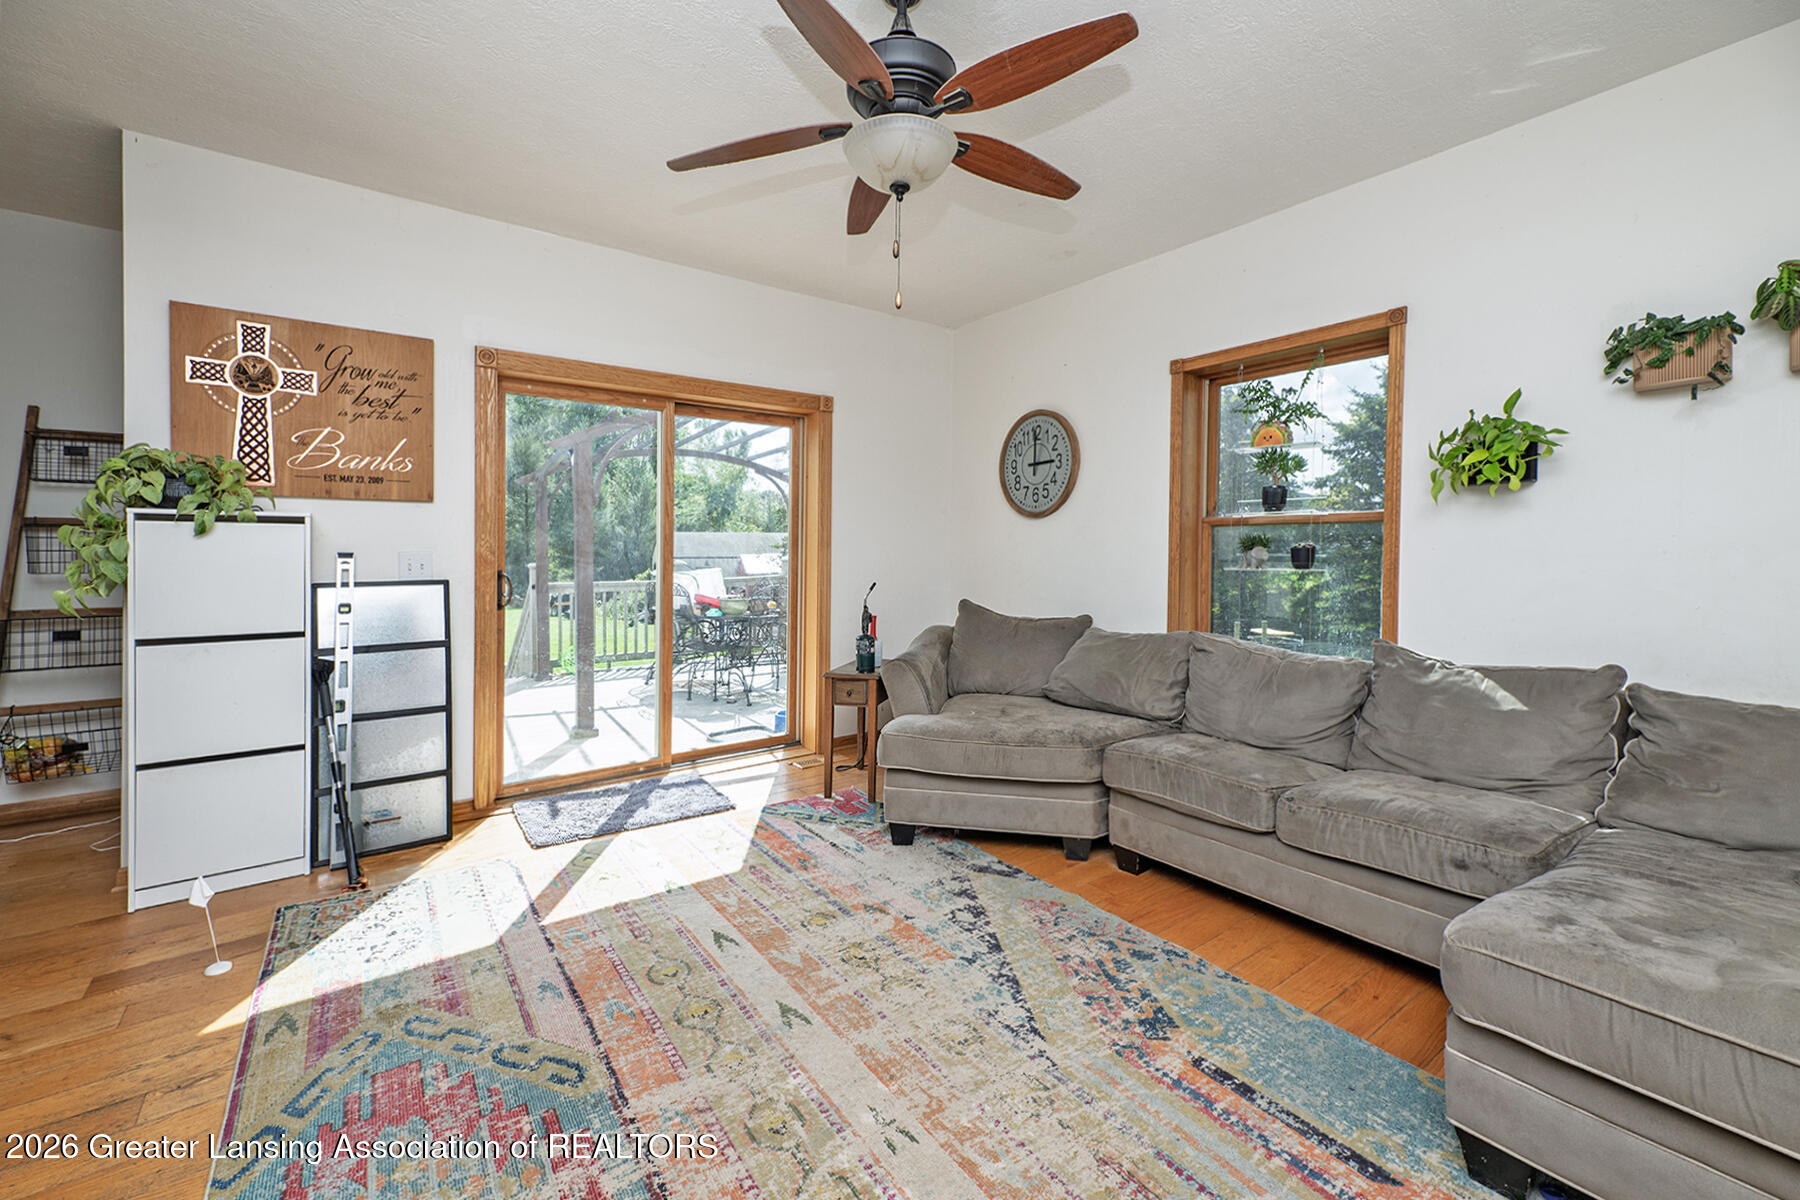
Living room with gray sectional, colorful rug, hardwood floors, and sliding glass door to a deck.
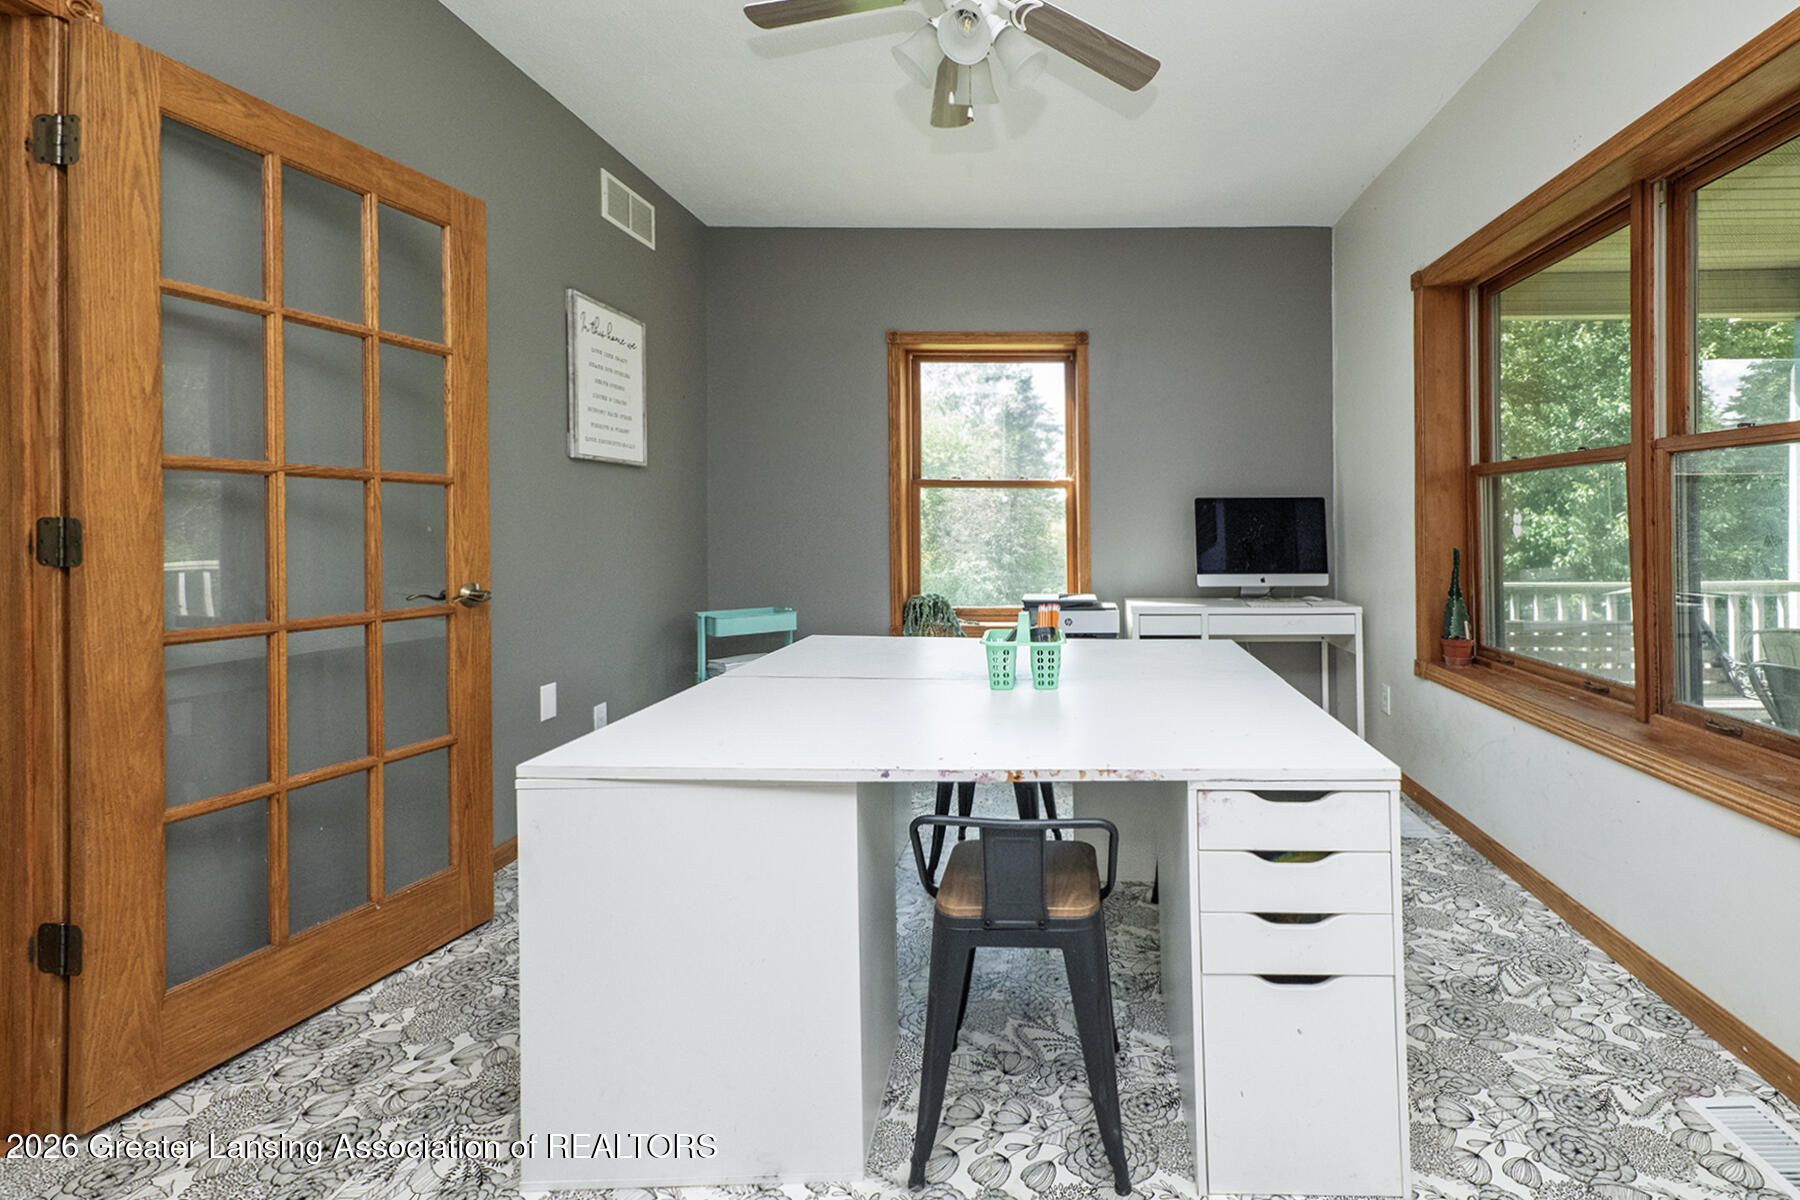
Home office with a large white desk, patterned floor covering, and wood-trimmed windows overlooking a deck.
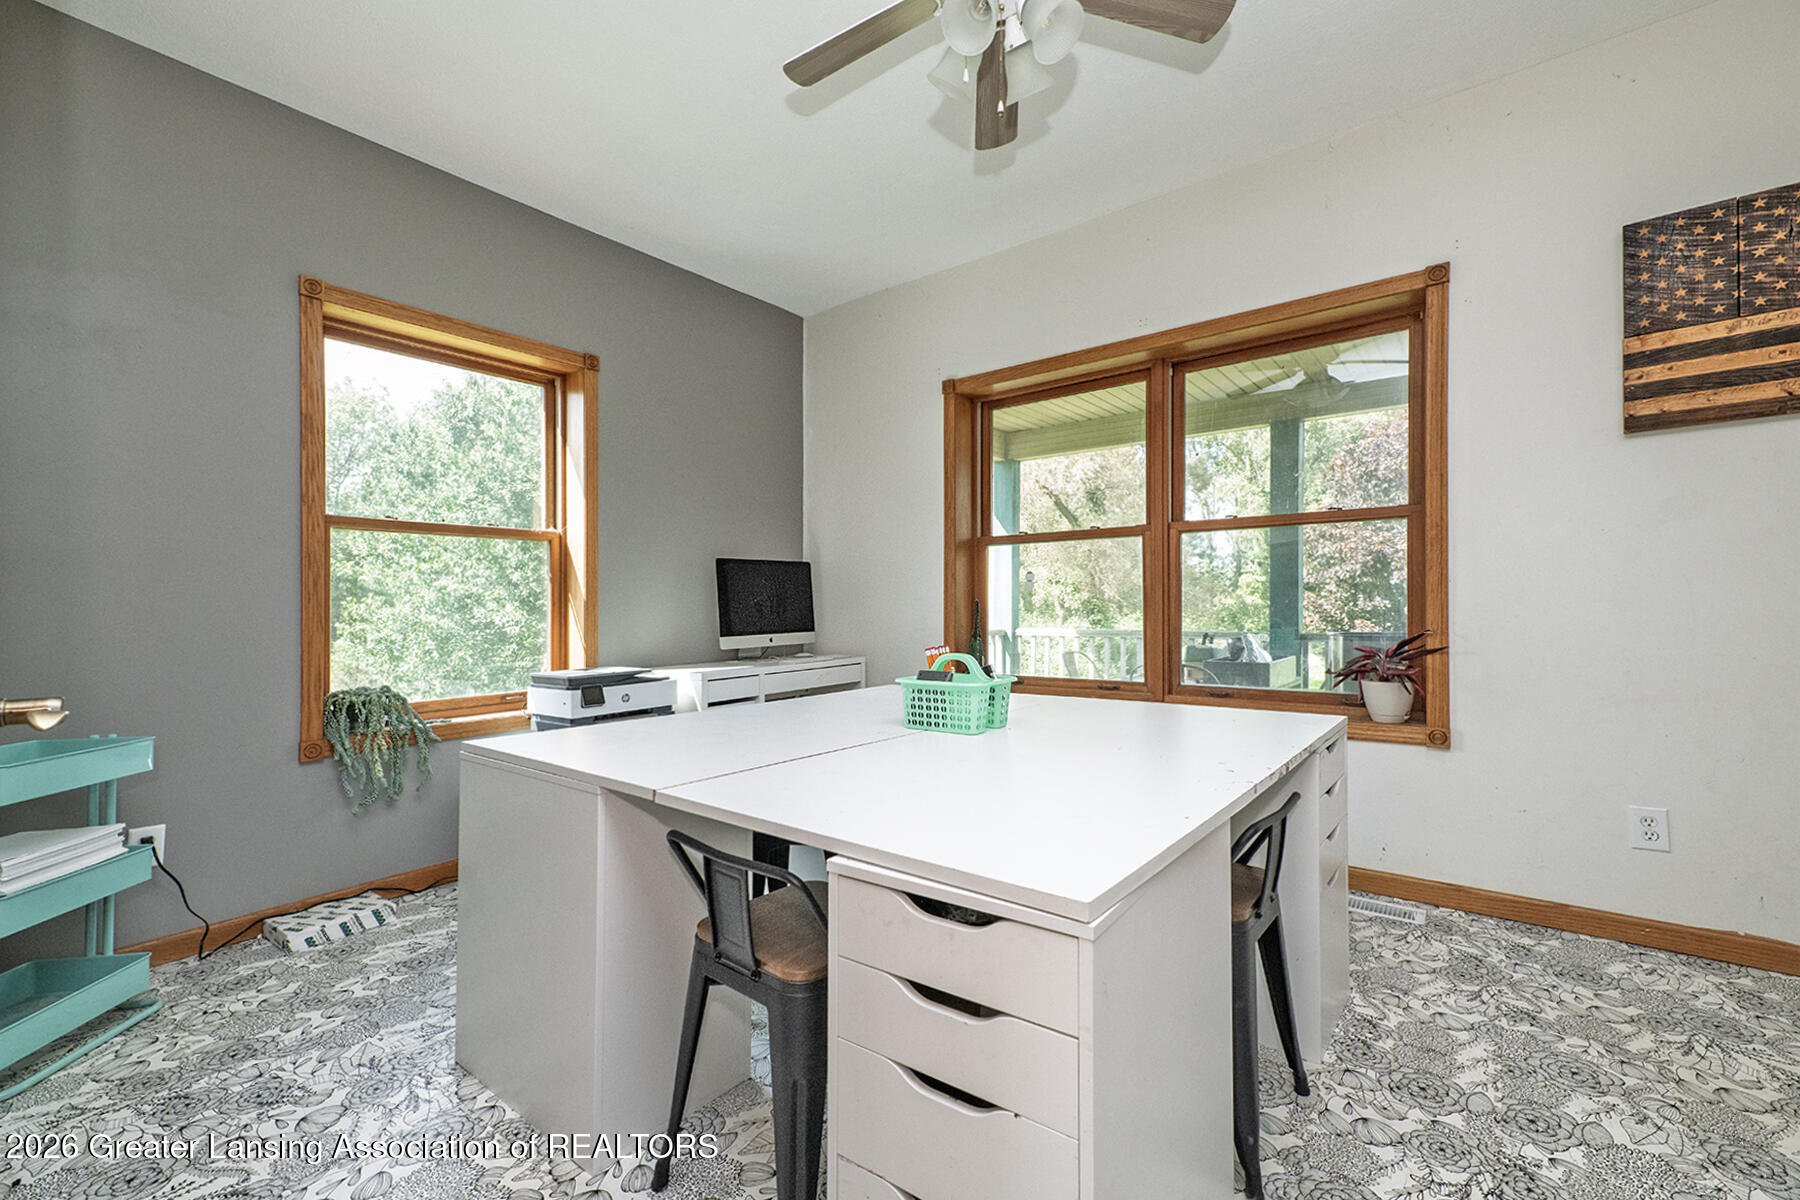
Home office with a large white desk, wood-trimmed windows, and views of trees and a covered porch.
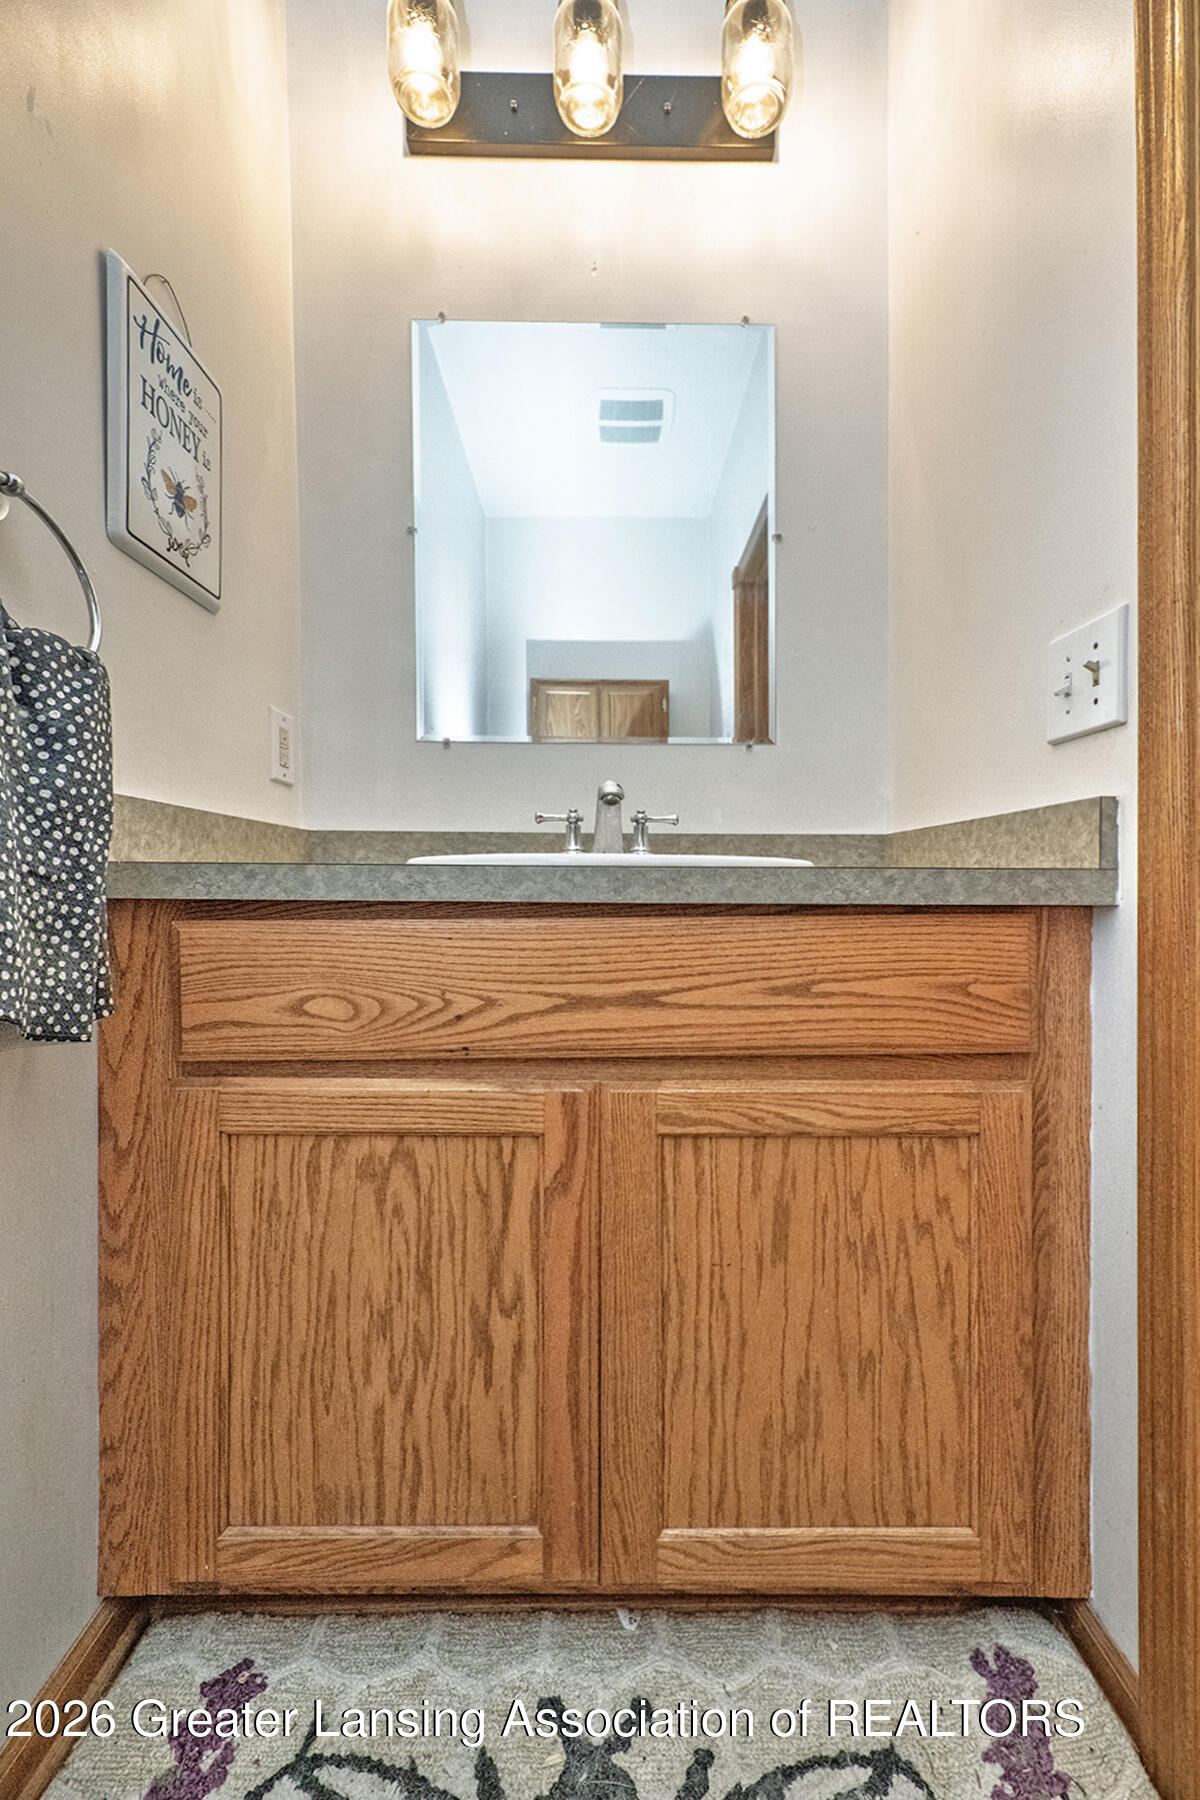
Bathroom vanity with oak cabinetry, gray countertop, rectangular mirror, and three-light fixture.
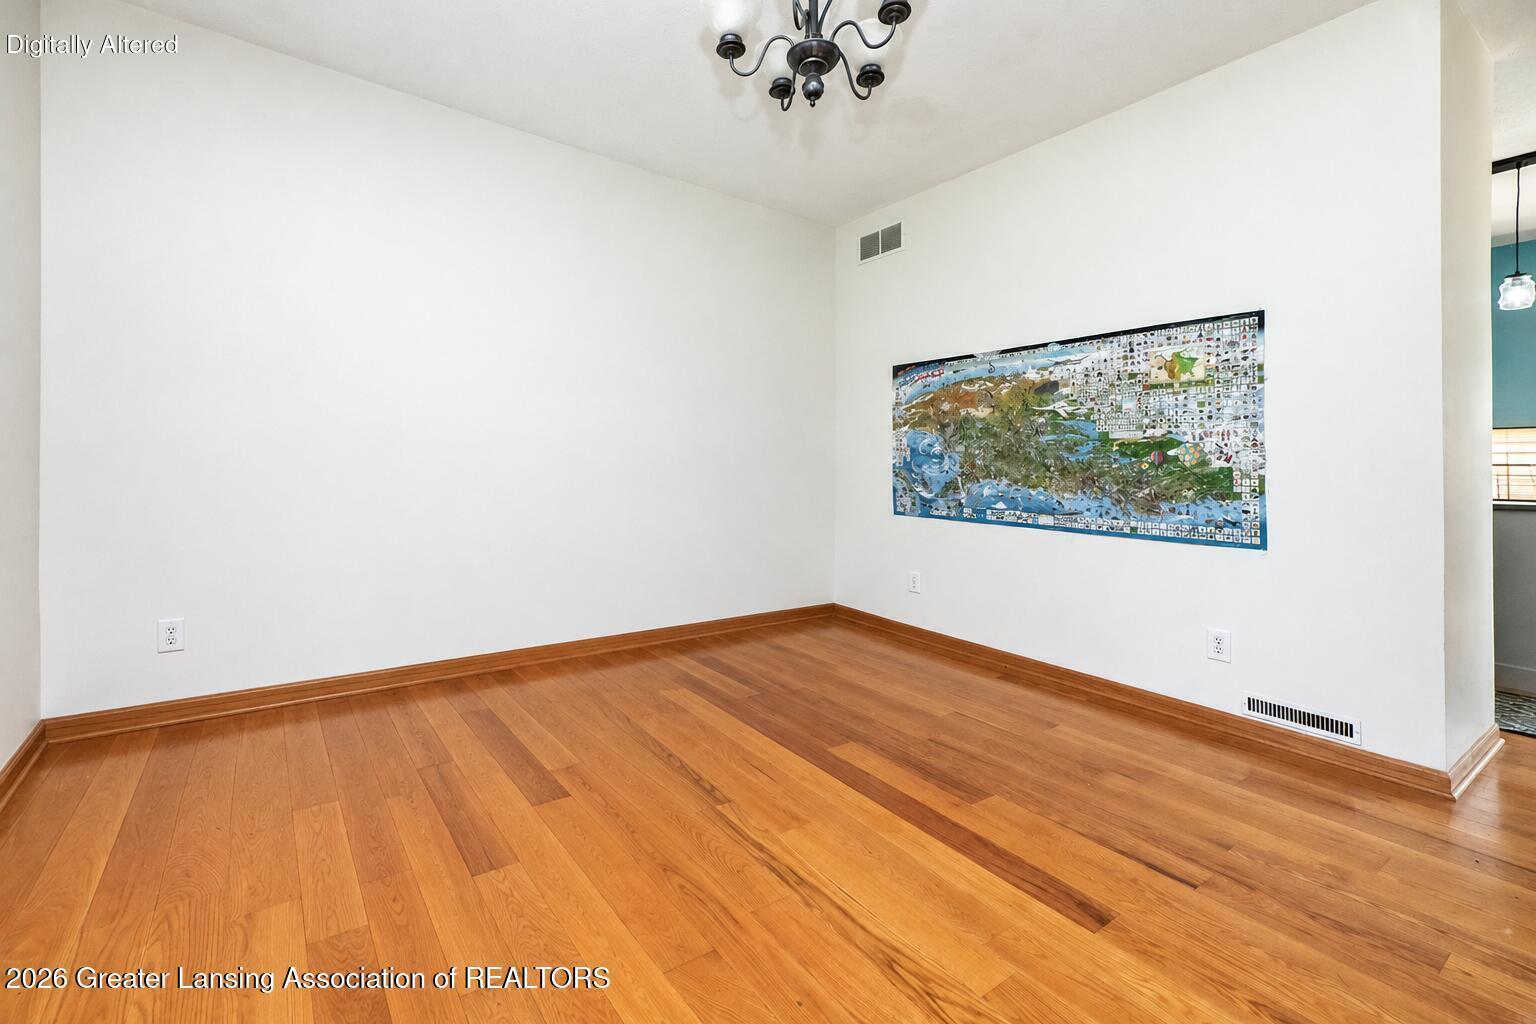
Empty room with warm hardwood floors, a dark chandelier, and a large colorful wall hanging.
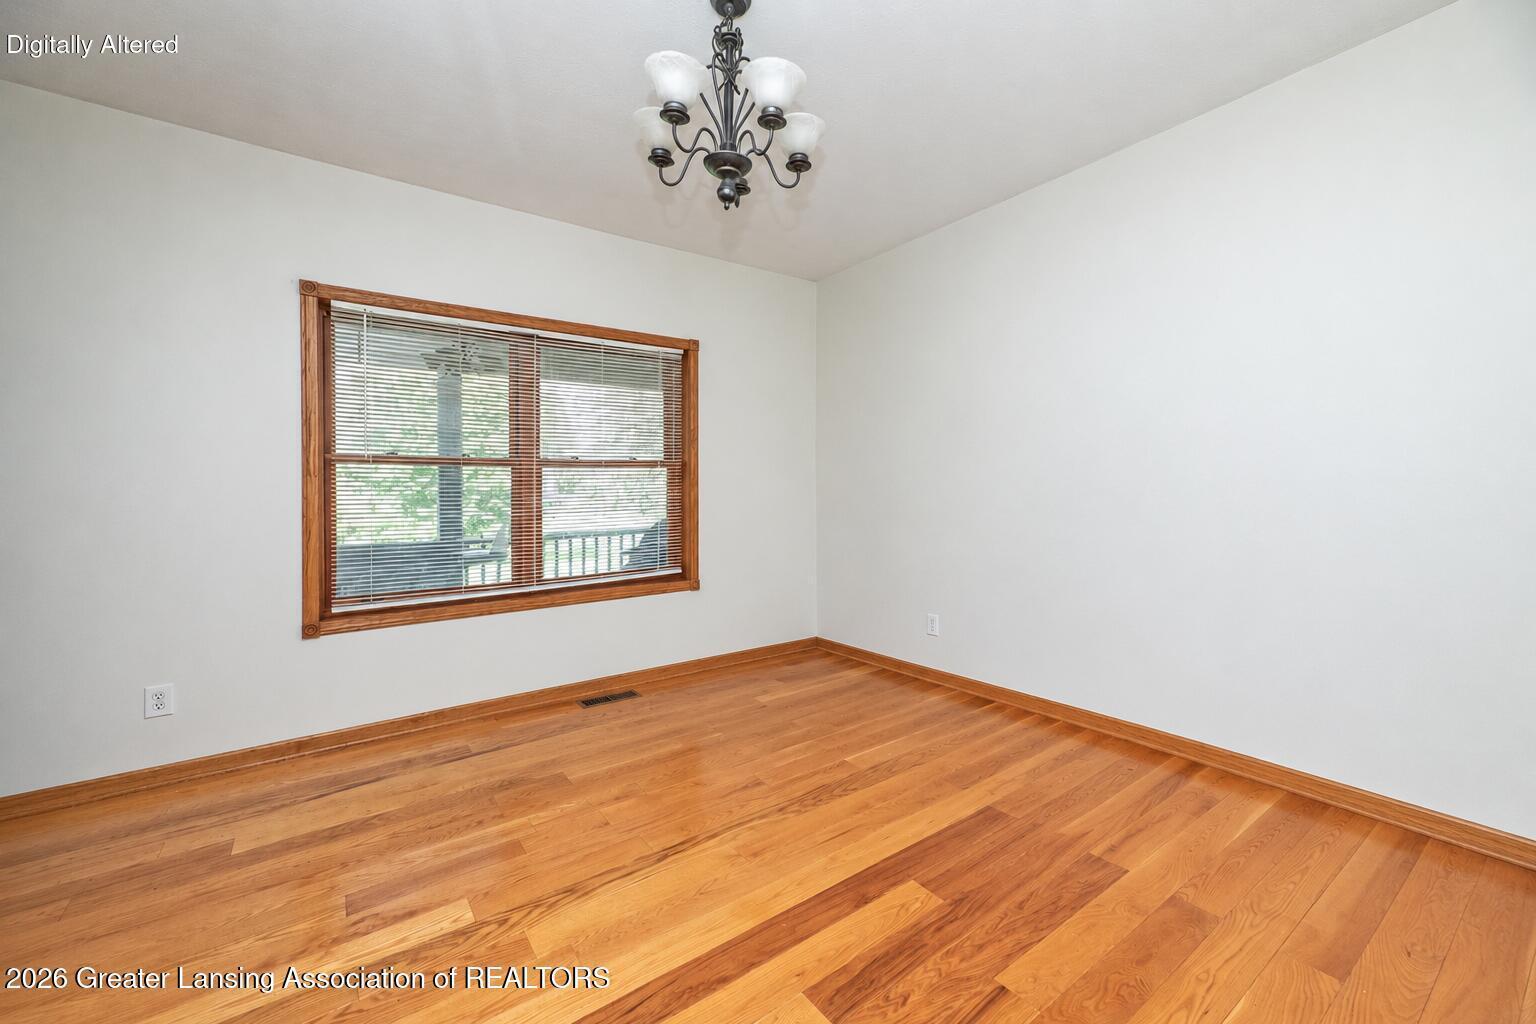
Empty room with polished hardwood floors, a large wood-trimmed window, and a chandelier.
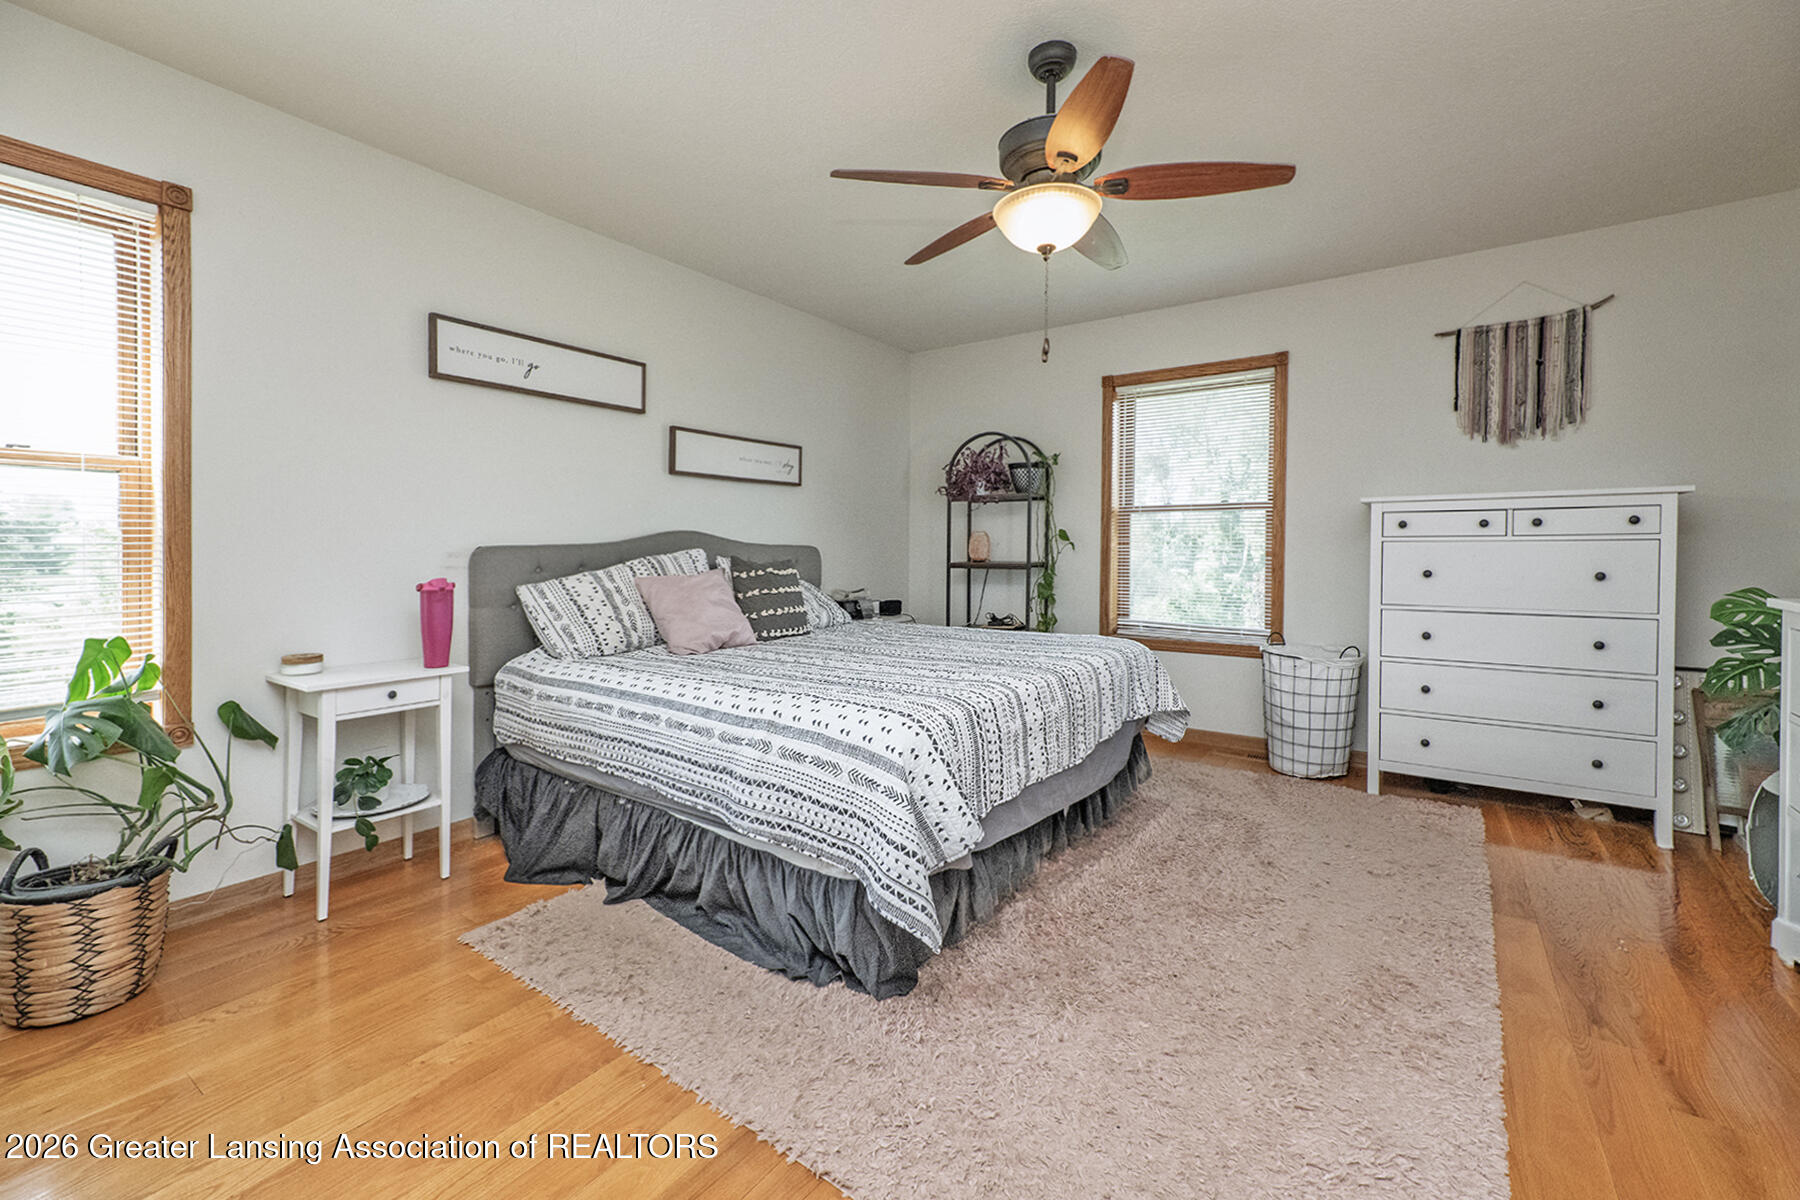
Bedroom with patterned bedding, wood floors, two bright windows, and a white chest of drawers.
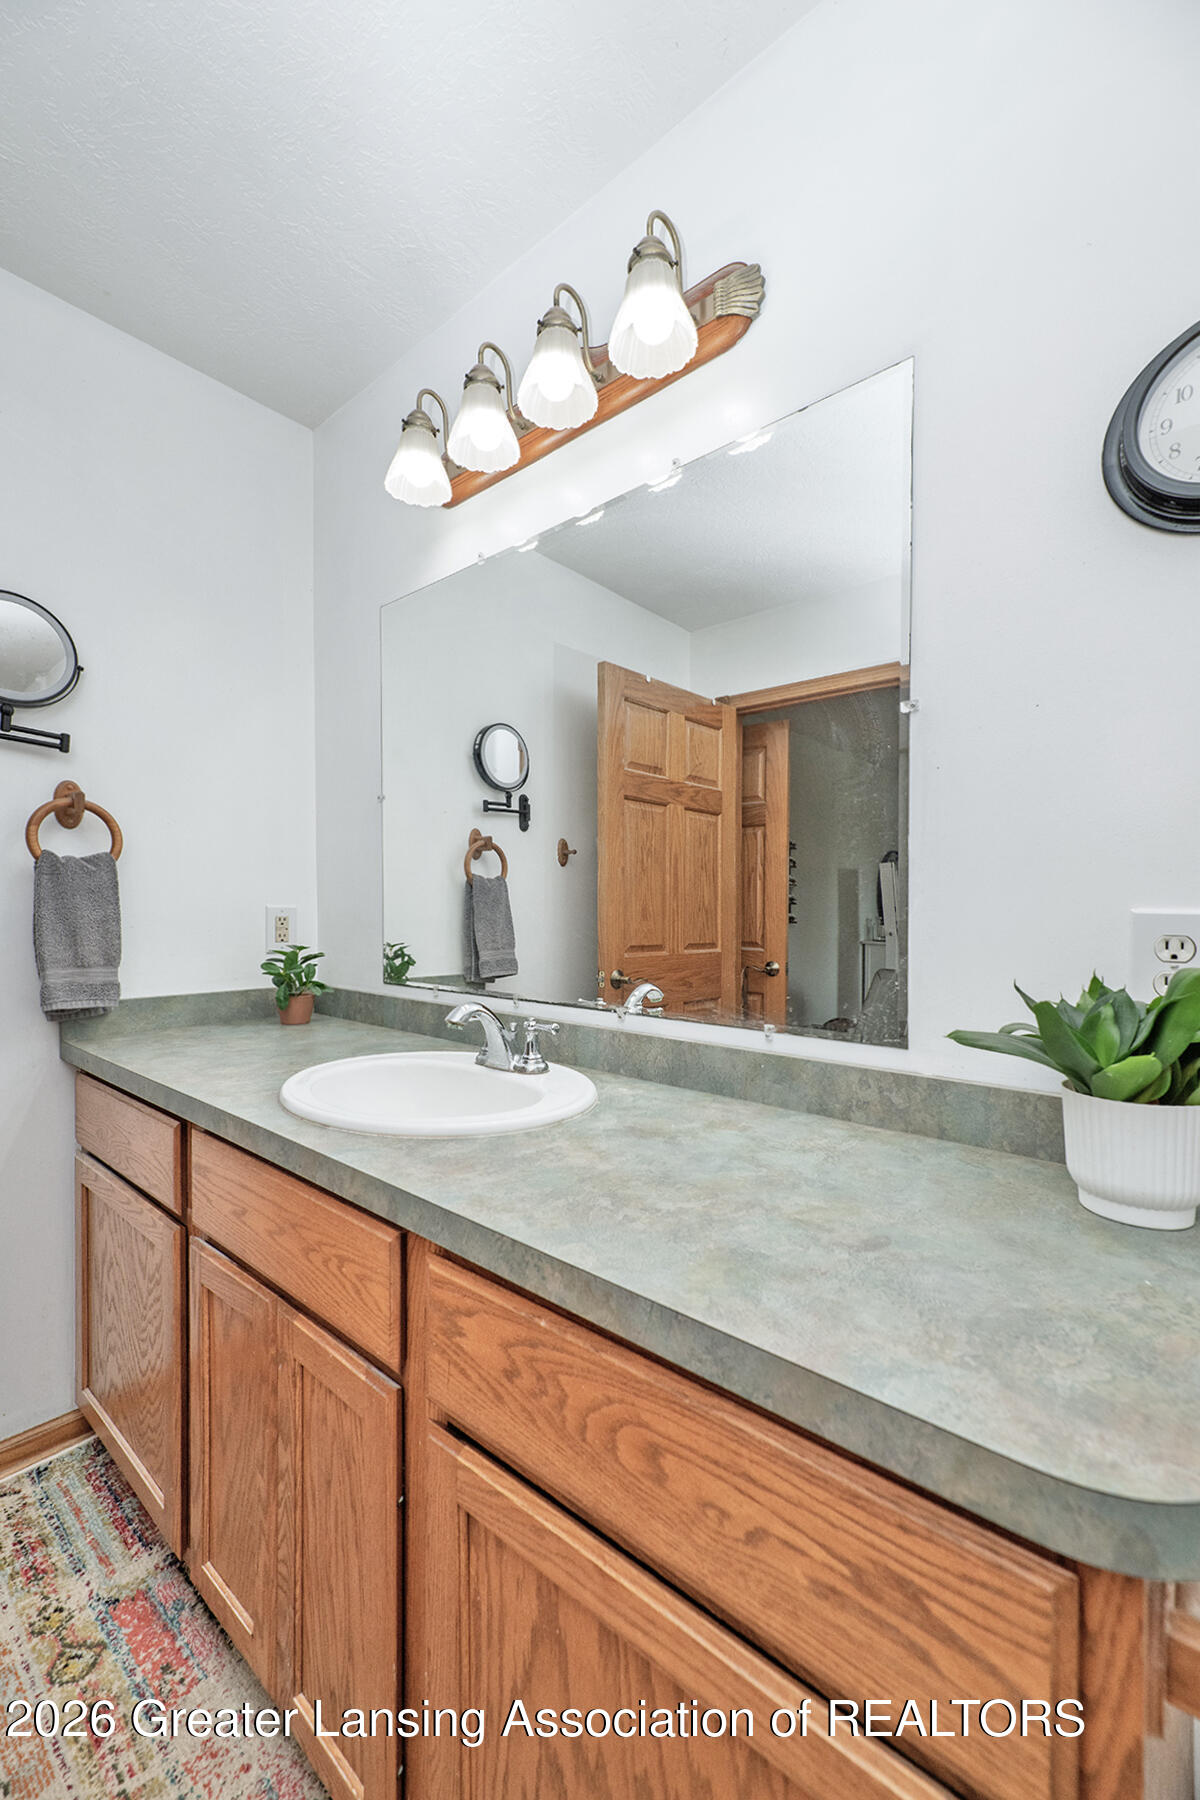
Bathroom vanity with a large mirror, green-gray countertop, white sink, and warm wood cabinets.
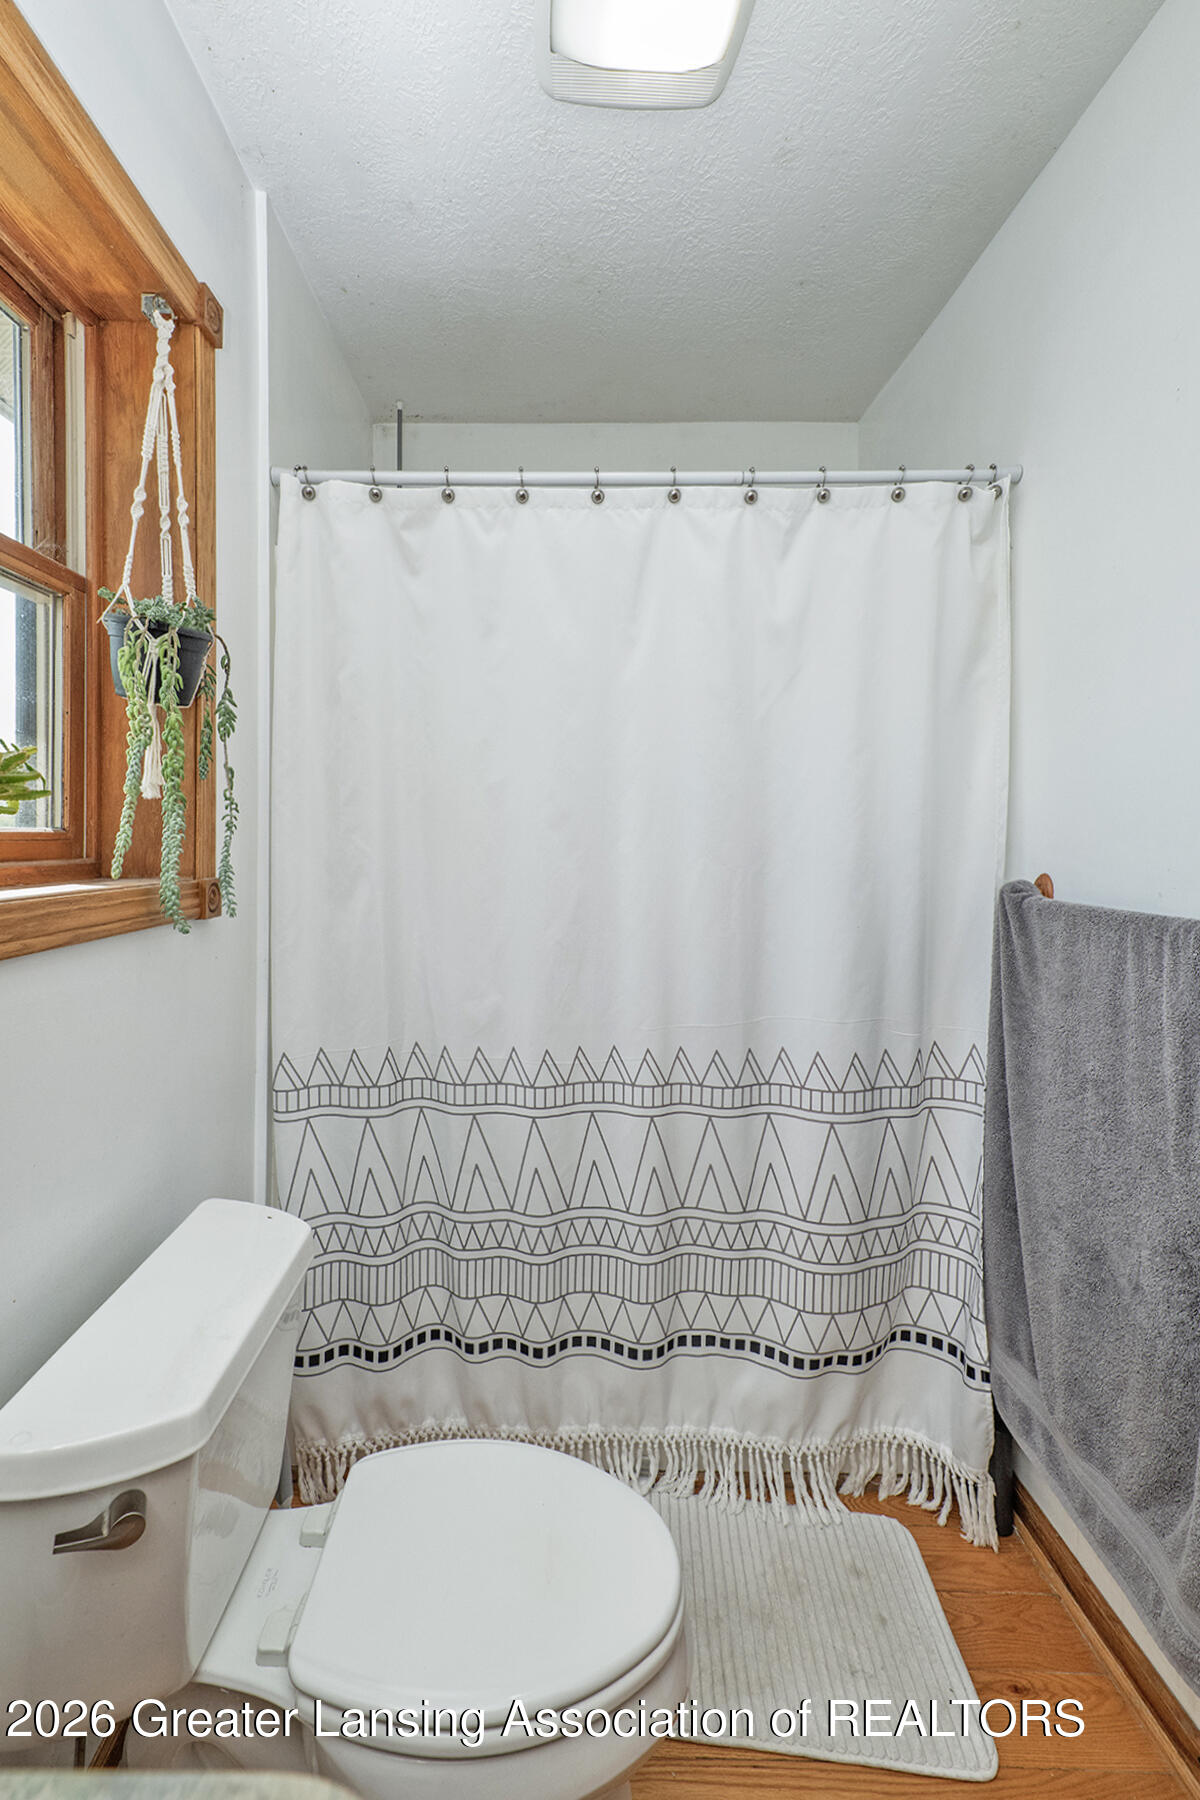
Bathroom with a patterned shower curtain, wood-trimmed window, and hanging plant.
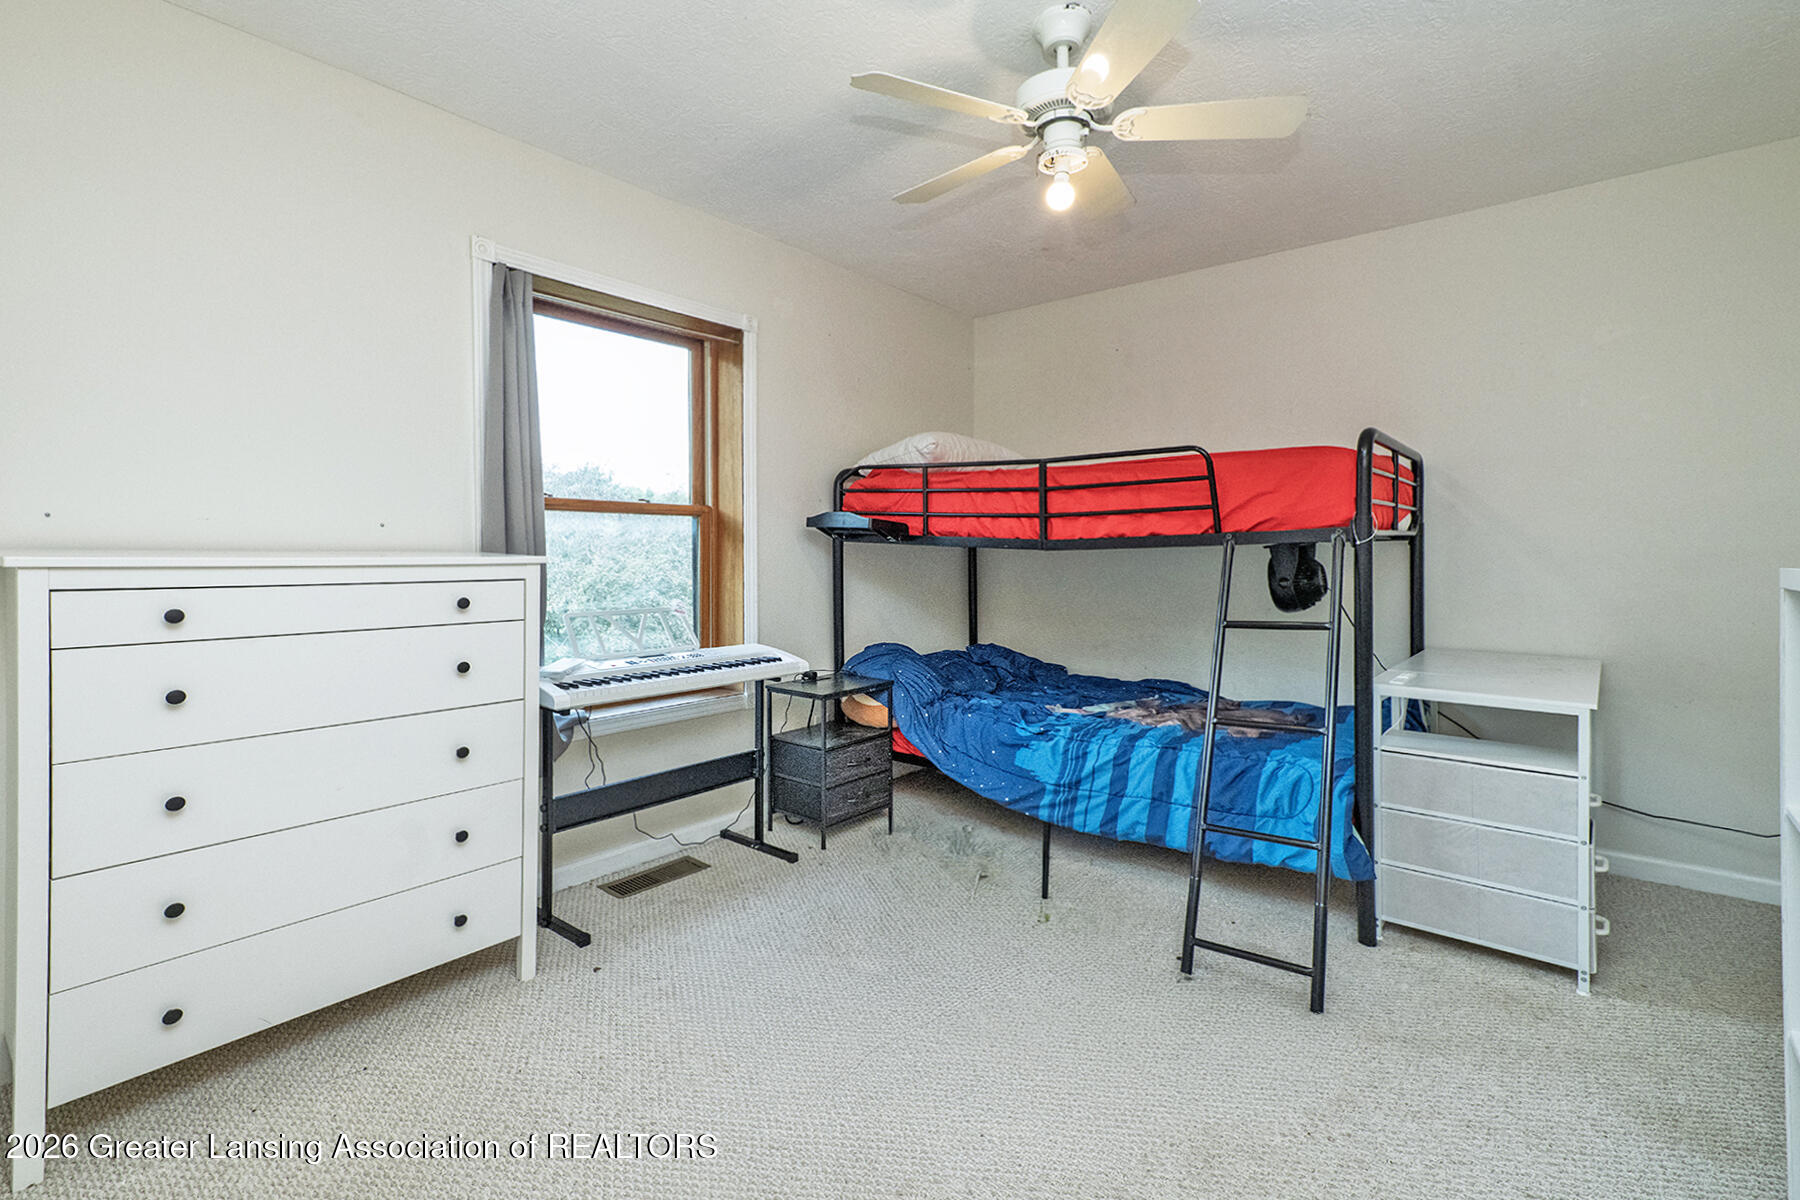
Bedroom with a black metal bunk bed, red upper mattress, blue bedding, and a keyboard beside the window.
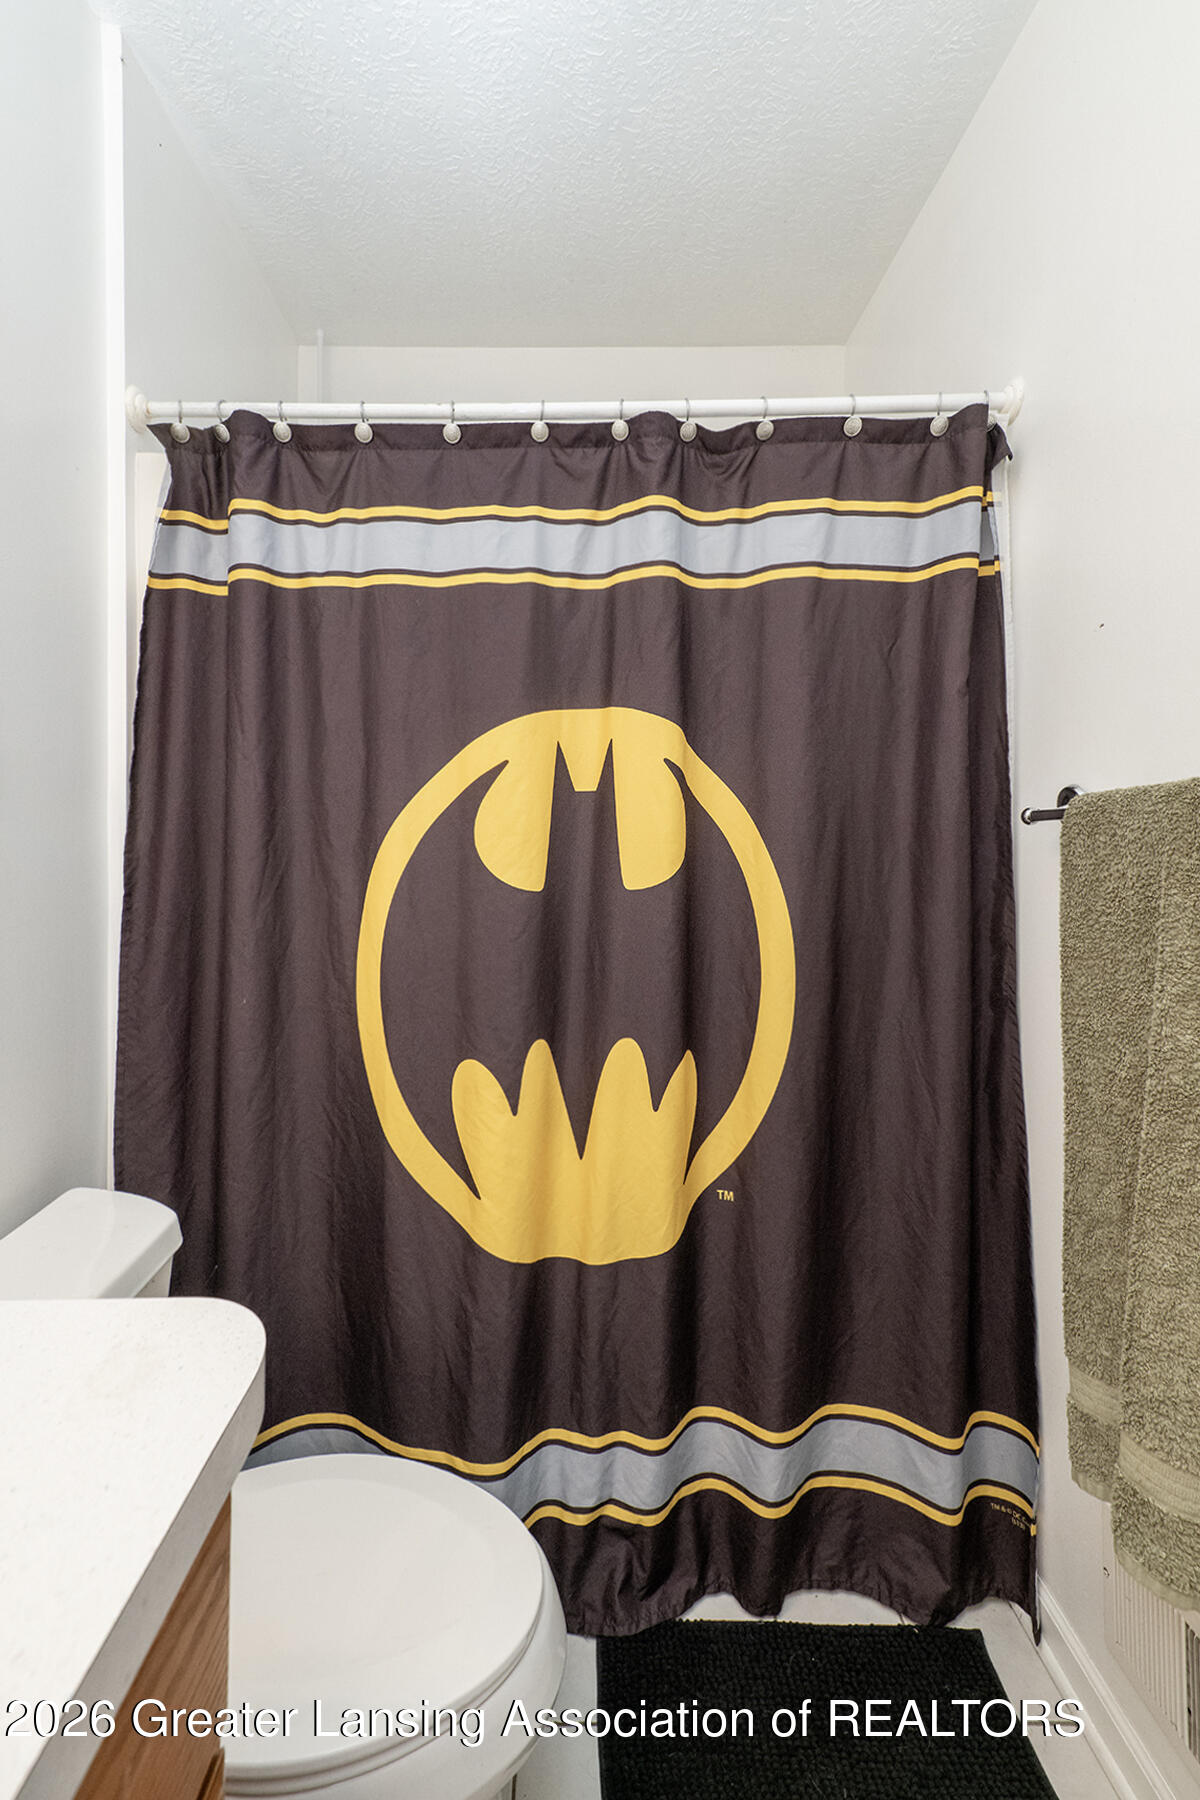
Bathroom with a Batman-logo shower curtain, white toilet, and green towel.
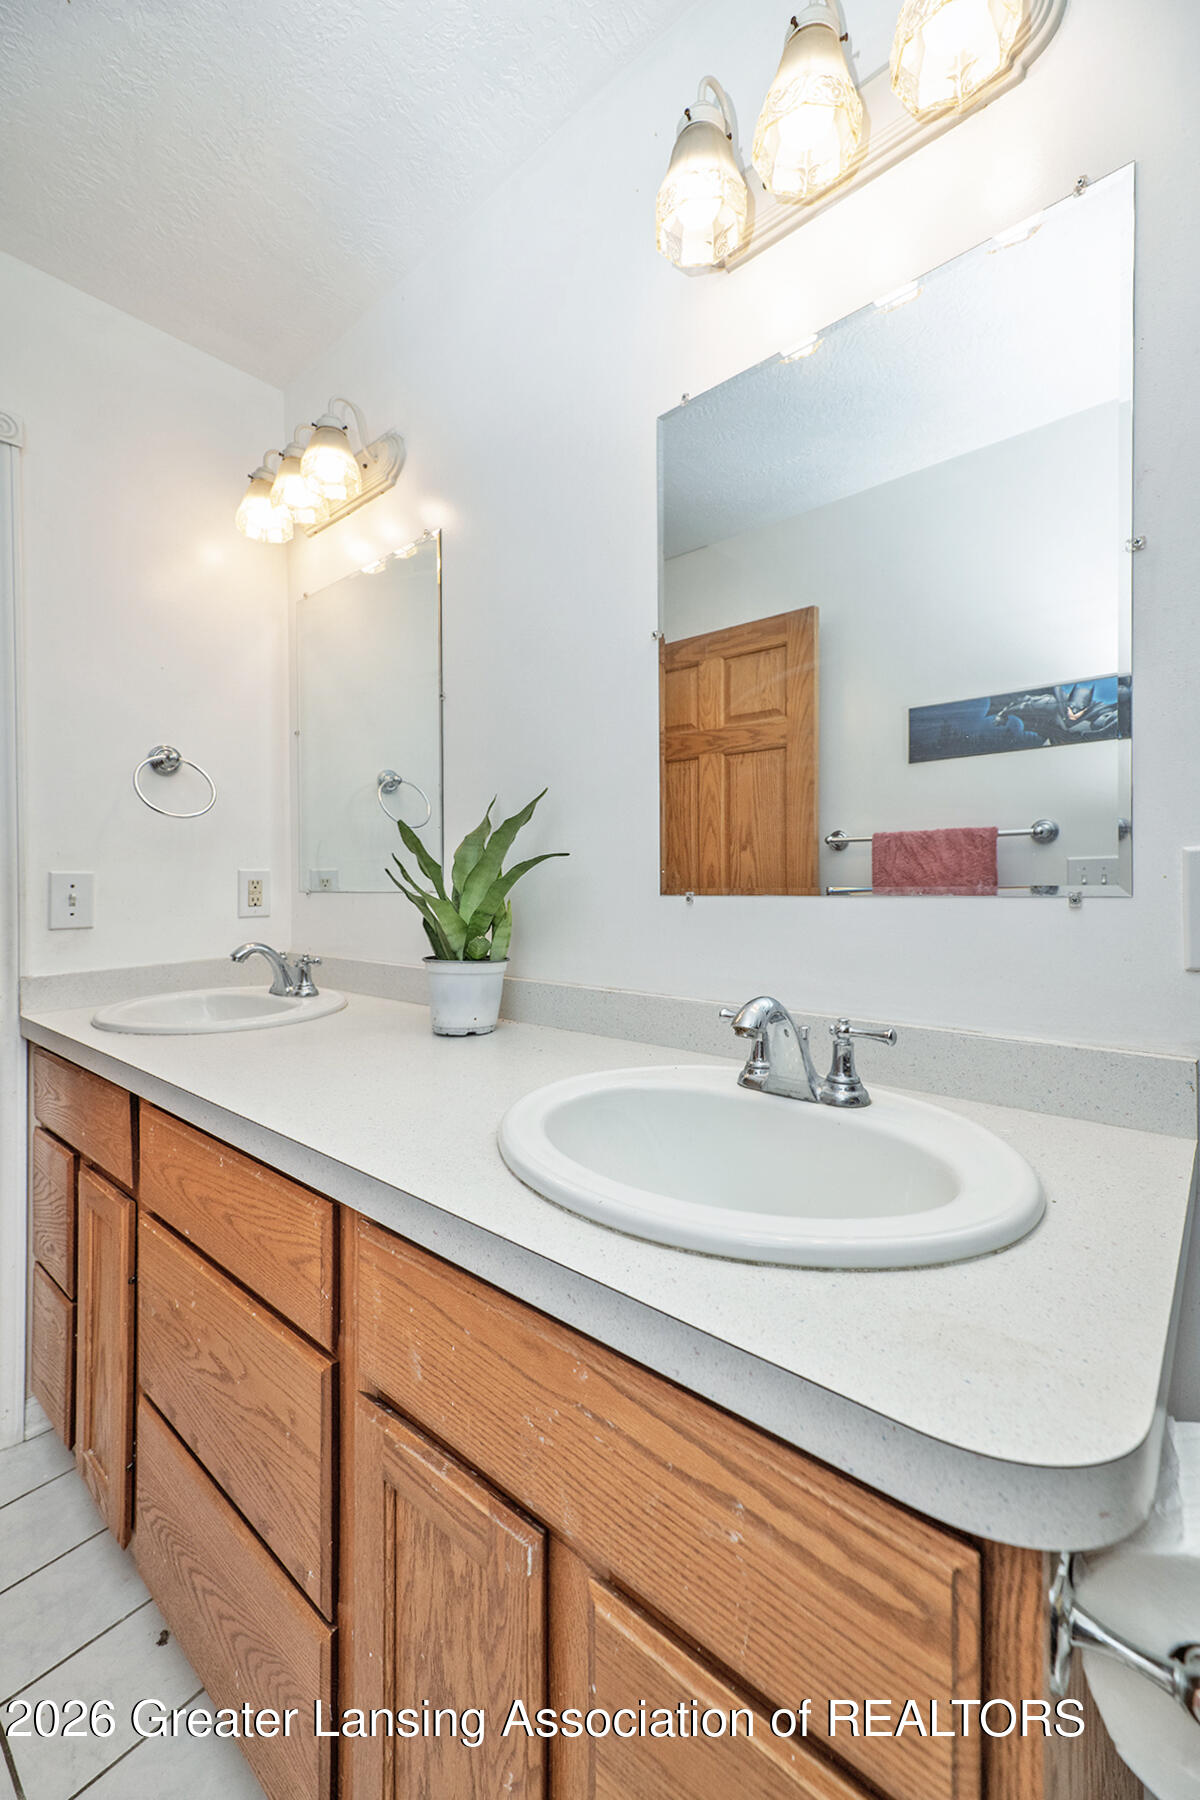
Bathroom vanity with two sinks, warm wood cabinets, large mirrors, and bright vanity lights.
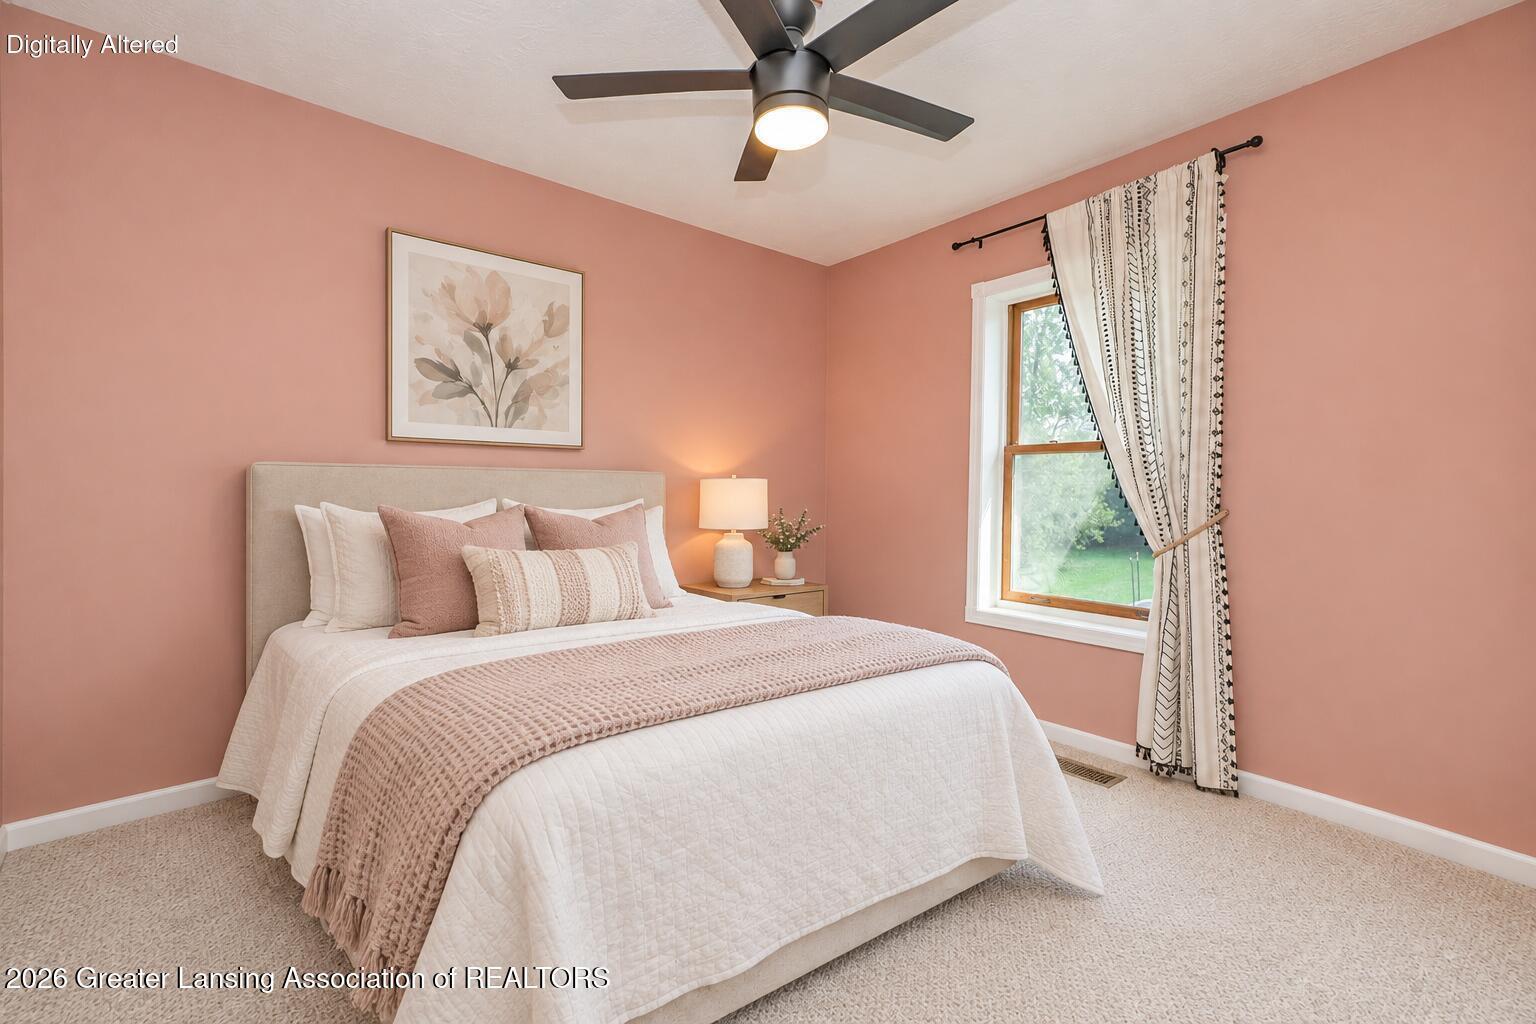
Staged bedroom with blush walls, a white bed, floral artwork, and a window overlooking greenery.
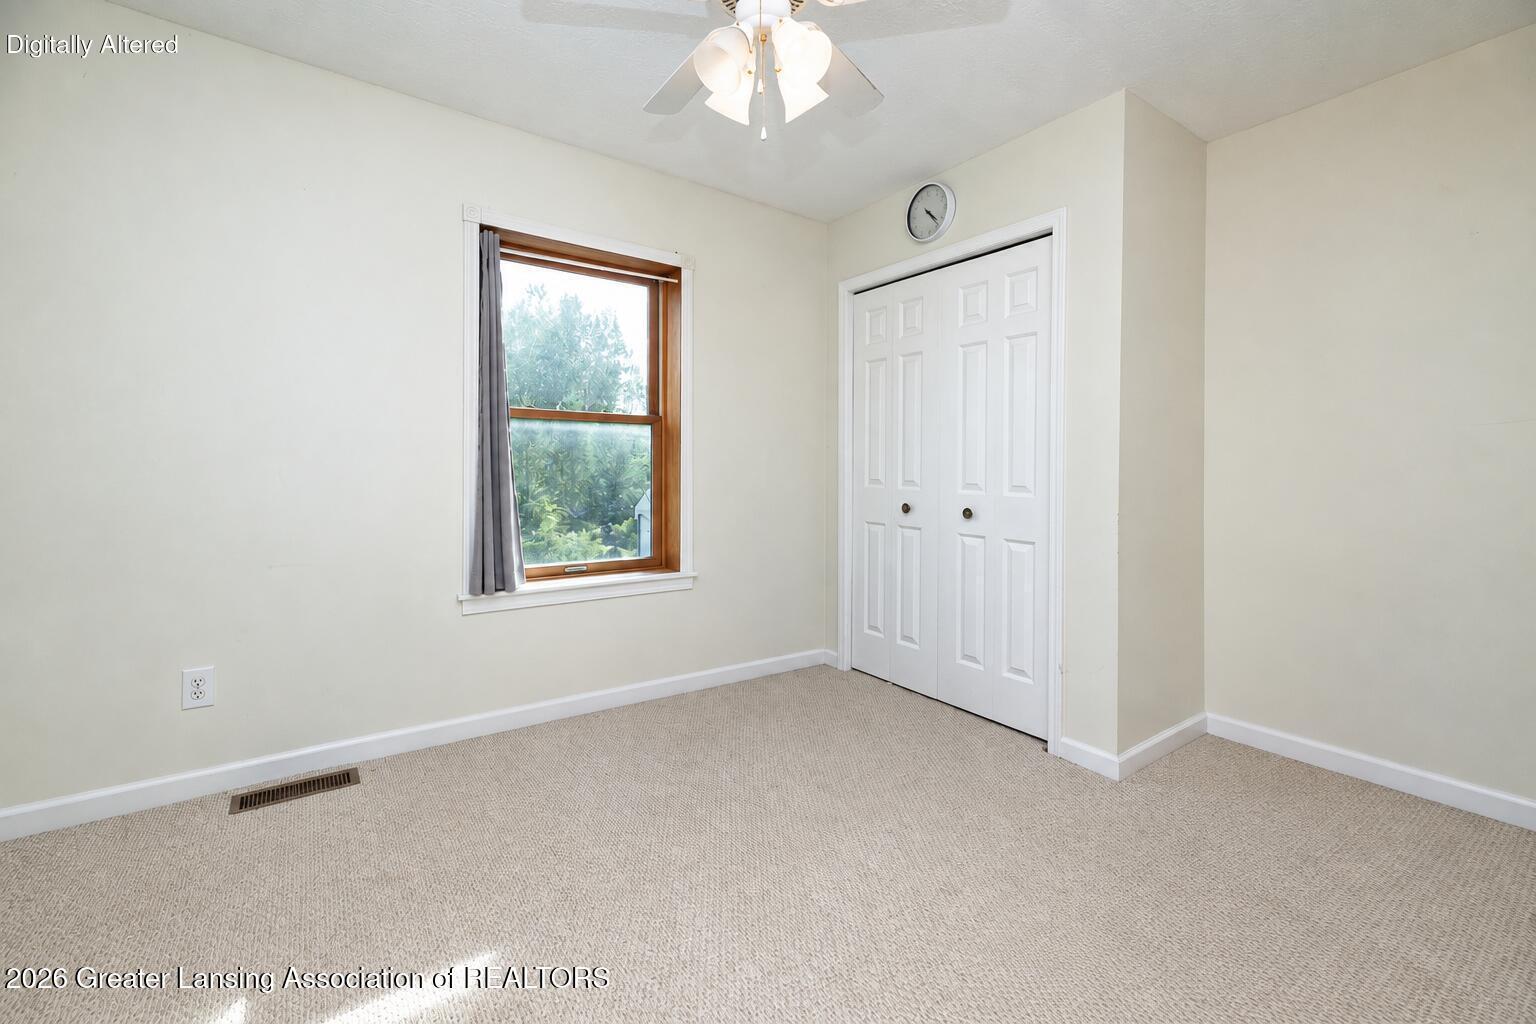
Empty carpeted bedroom with a wood-trimmed window, double closet doors, and ceiling fan.
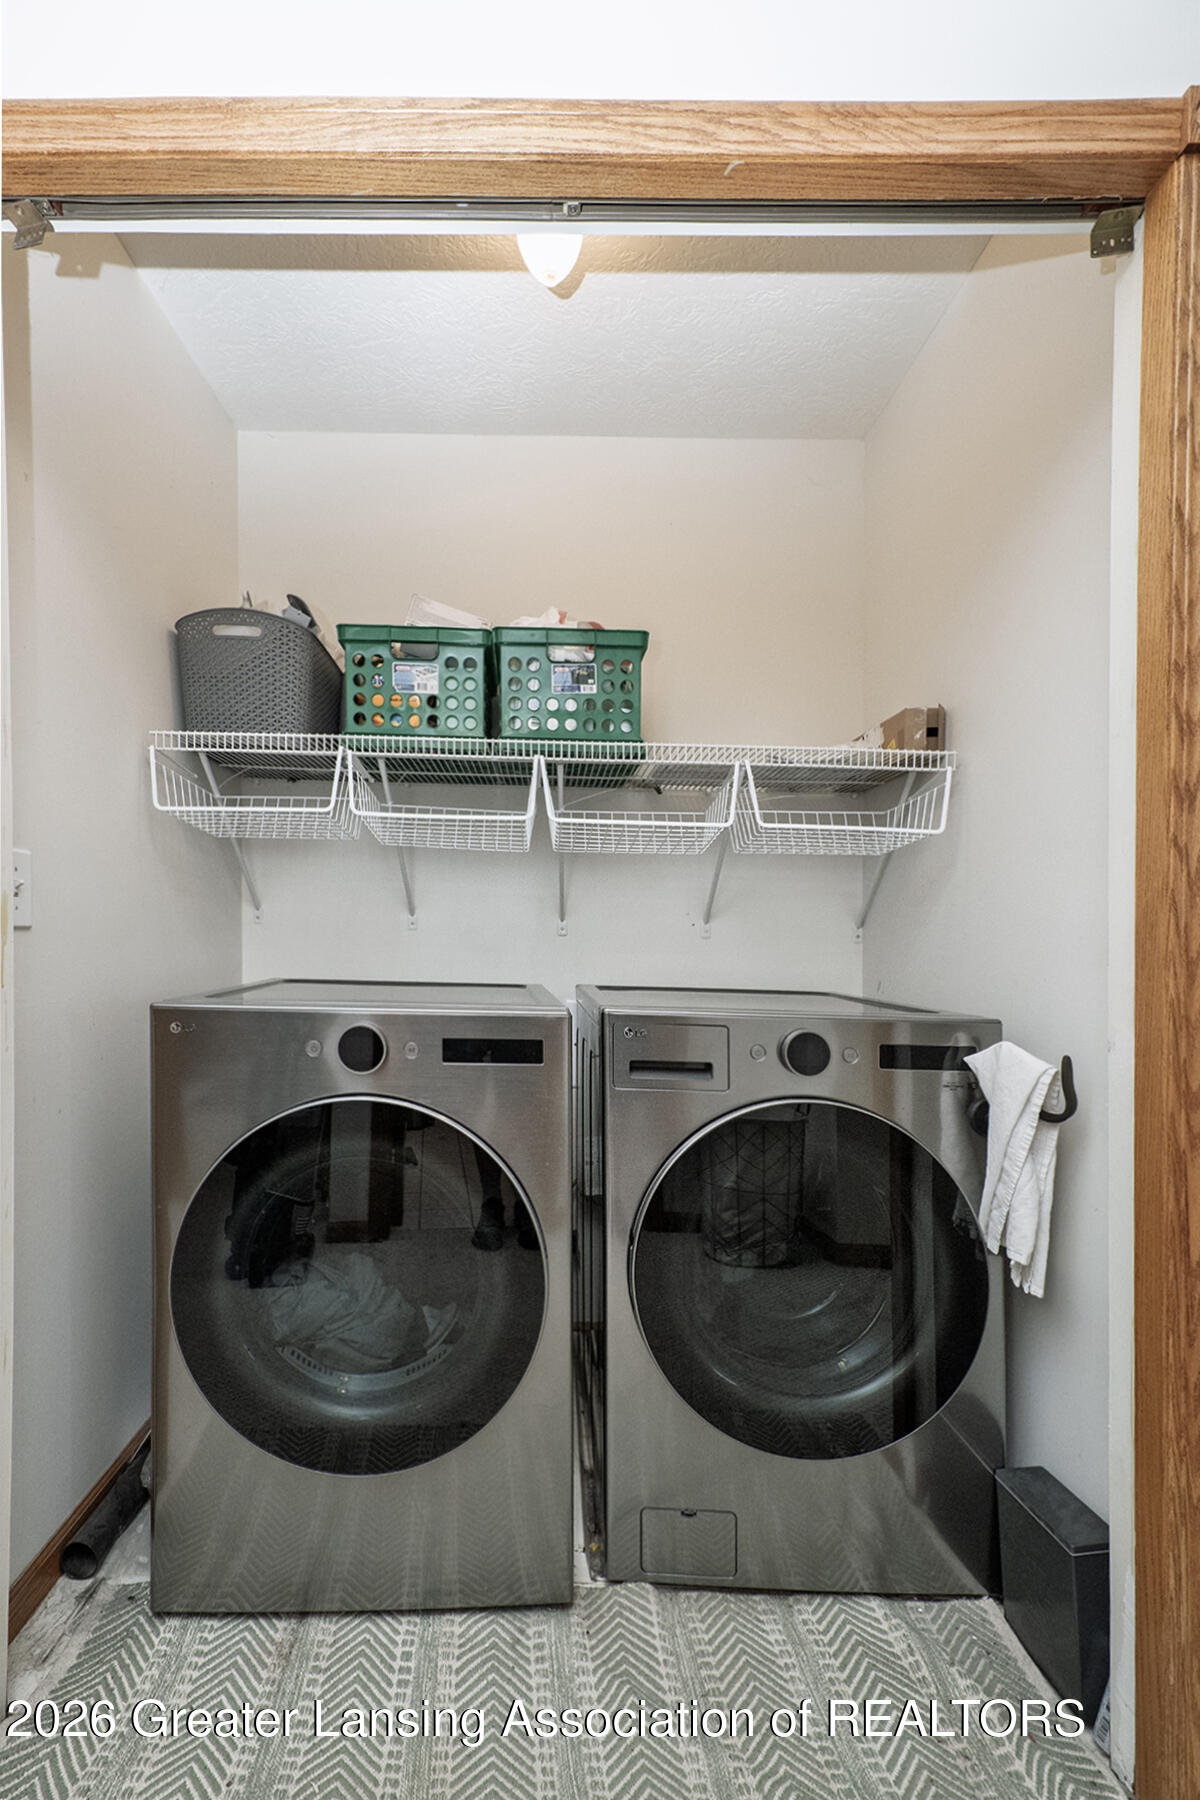
Laundry room with stainless-steel front-loading washer and dryer beneath storage shelves.
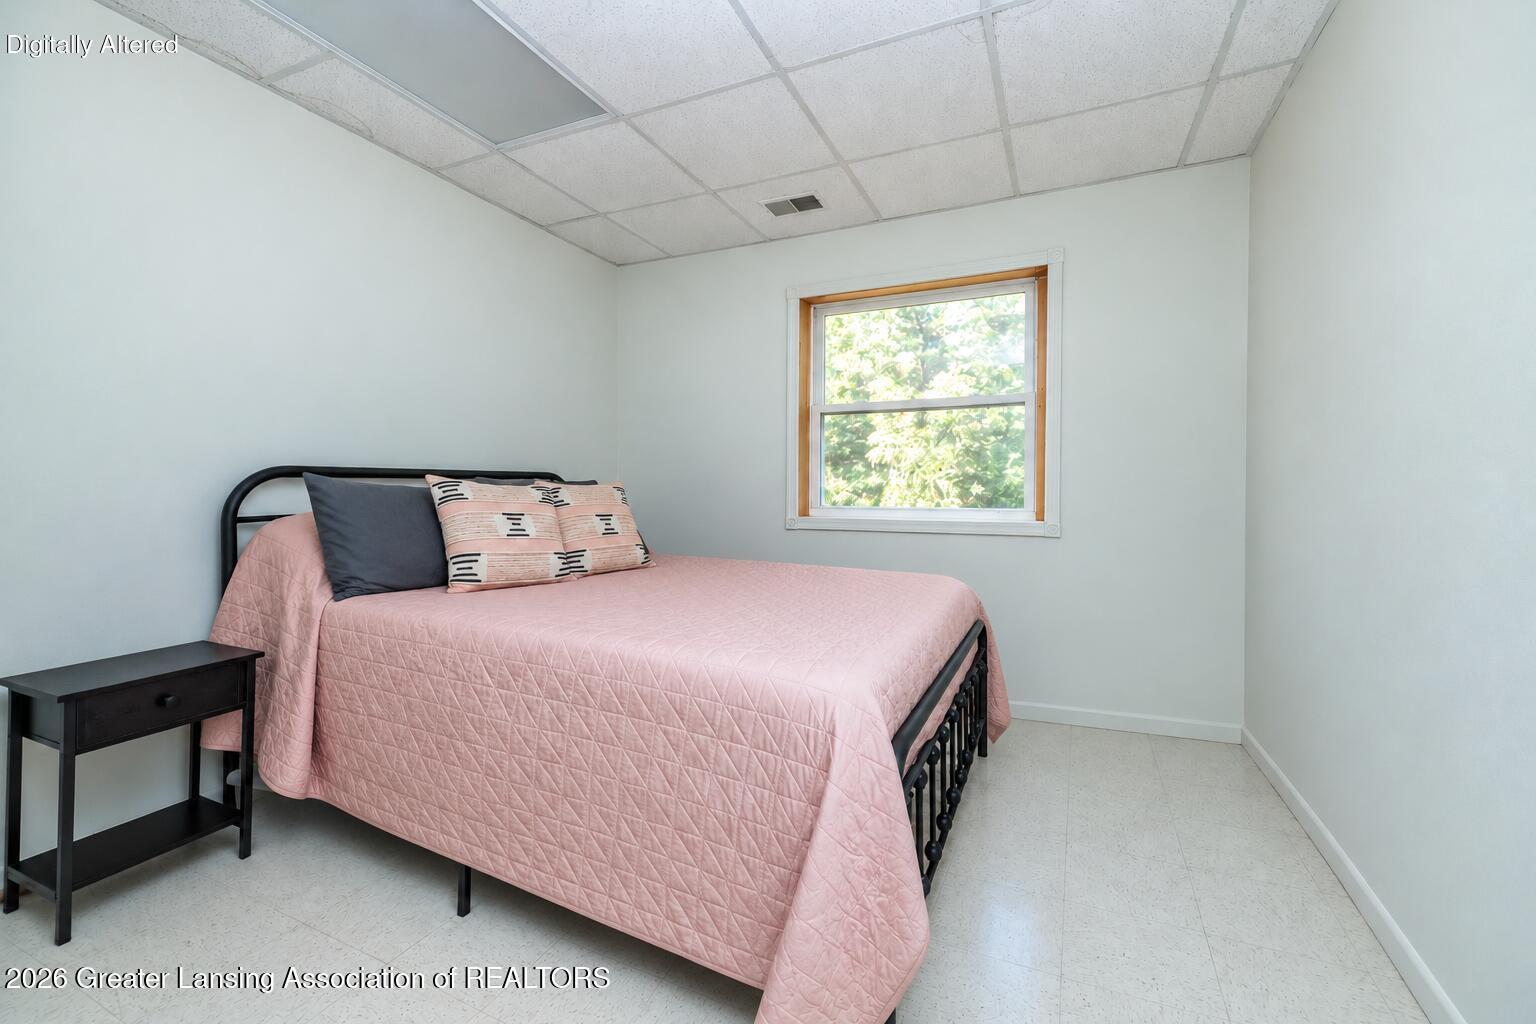
Bedroom with a pink-quilted bed, black metal frame, and window overlooking greenery.
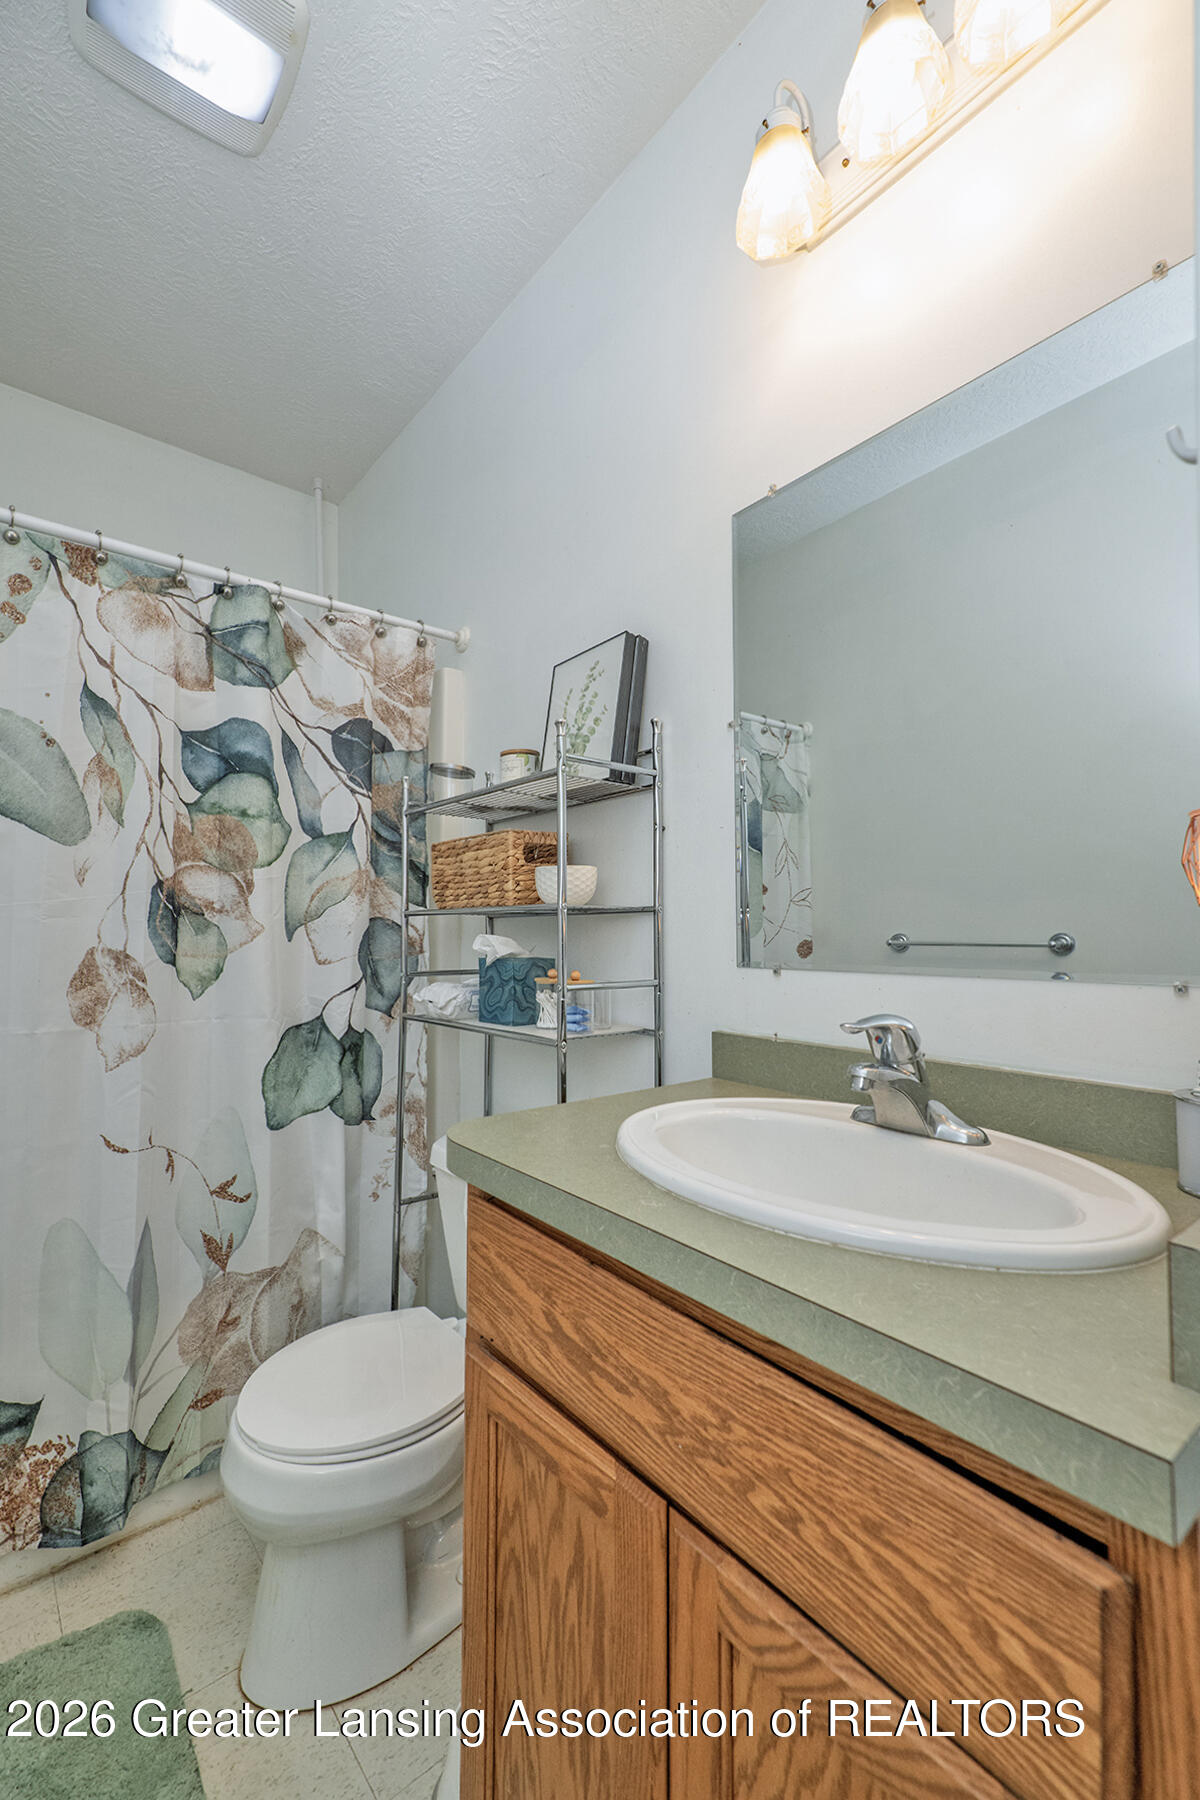
Bathroom with a wood vanity, green countertop, large mirror, toilet, and leafy-patterned shower curtain.
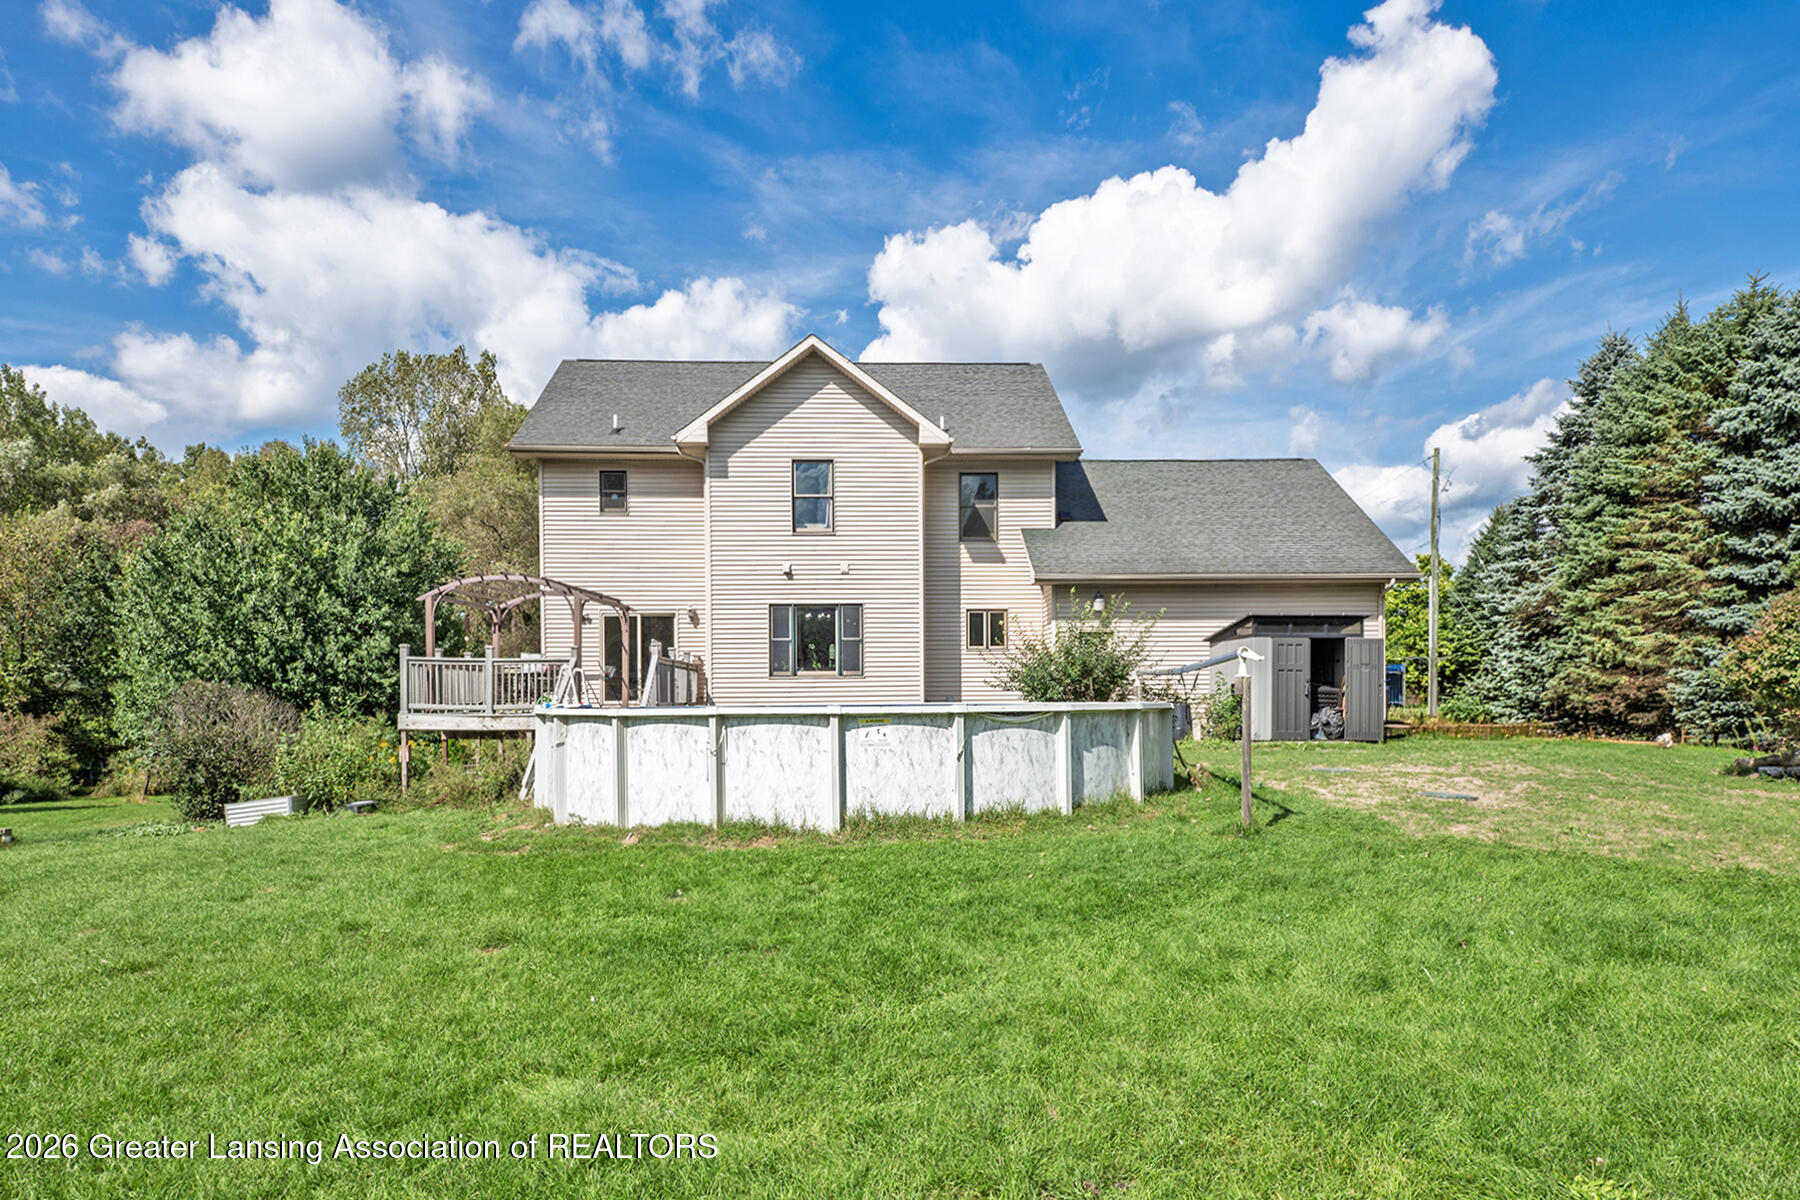
Rear of a two-story home with a raised deck, above-ground pool, and detached shed.
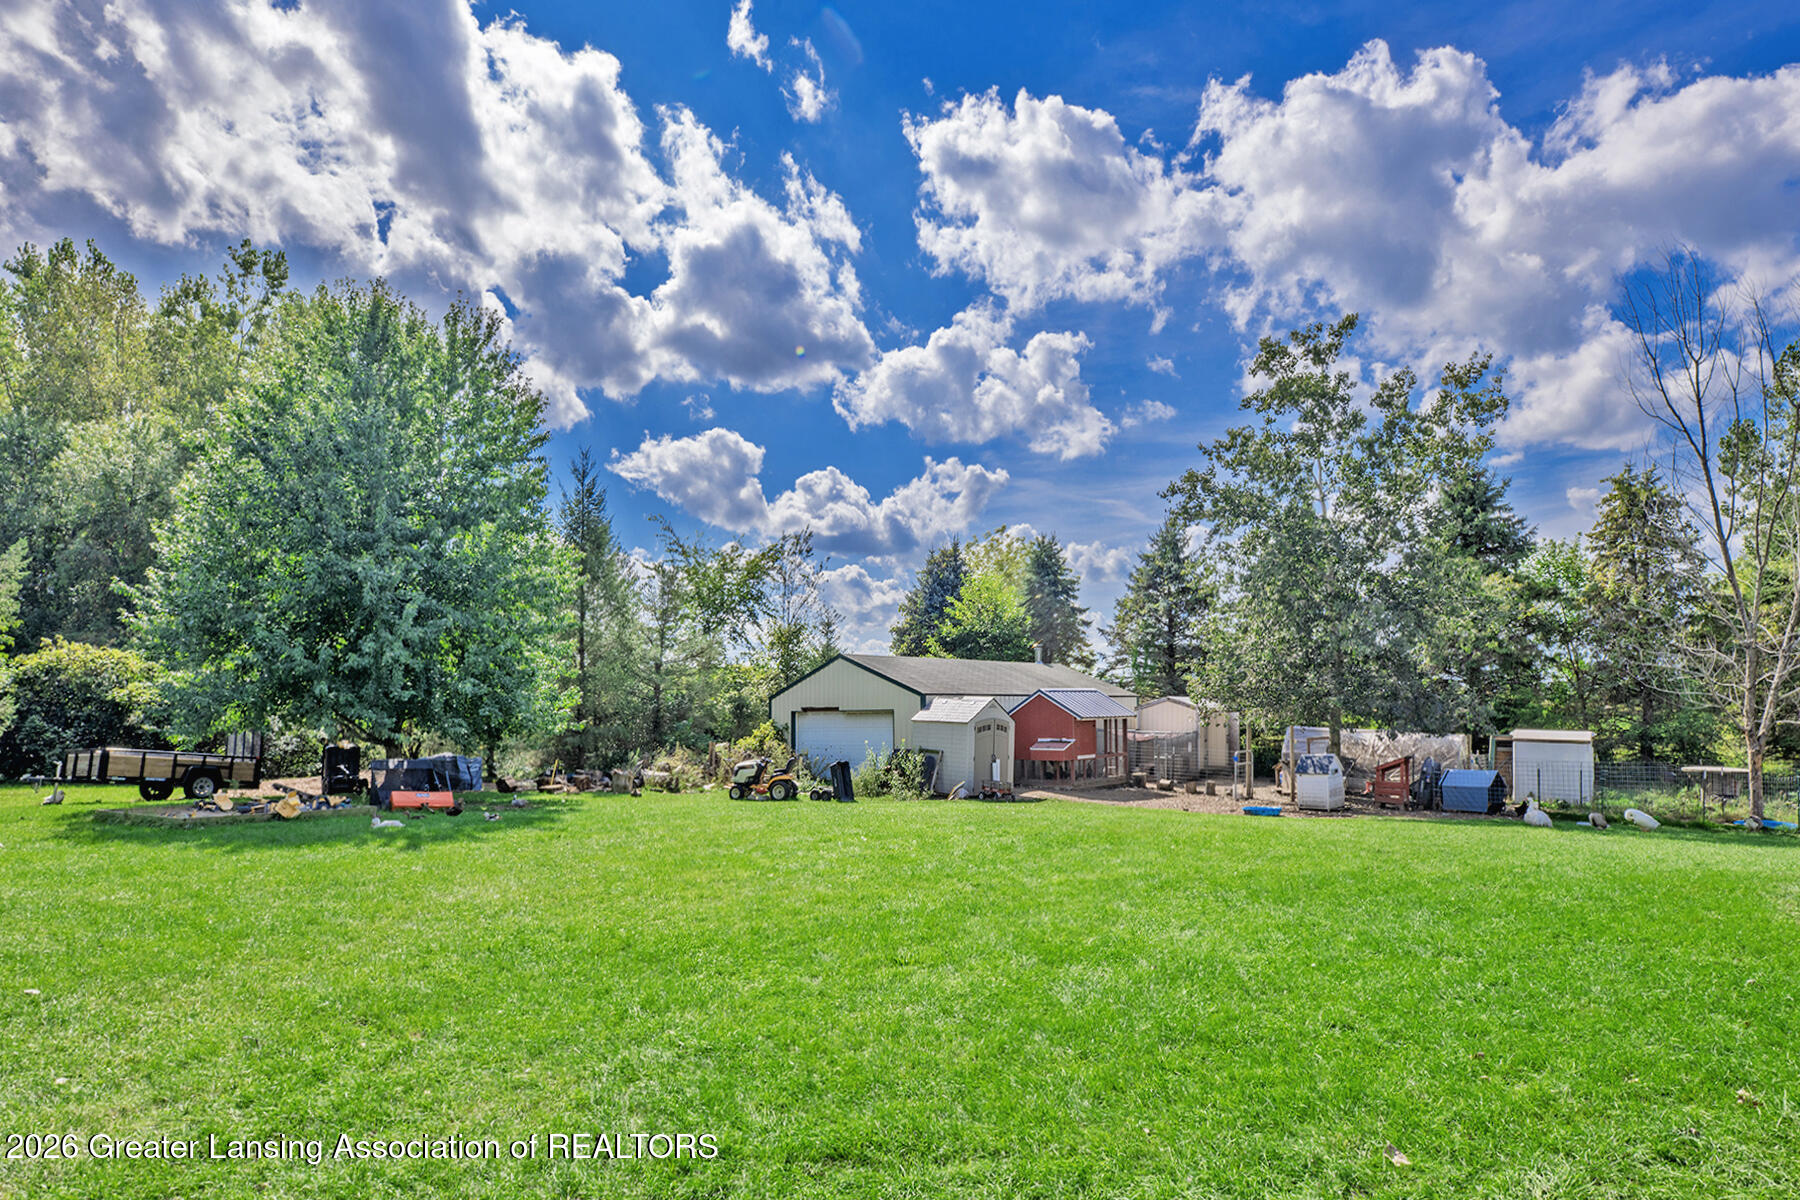
Lawn and detached garage buildings, including a red shed, beneath a blue sky with clouds.
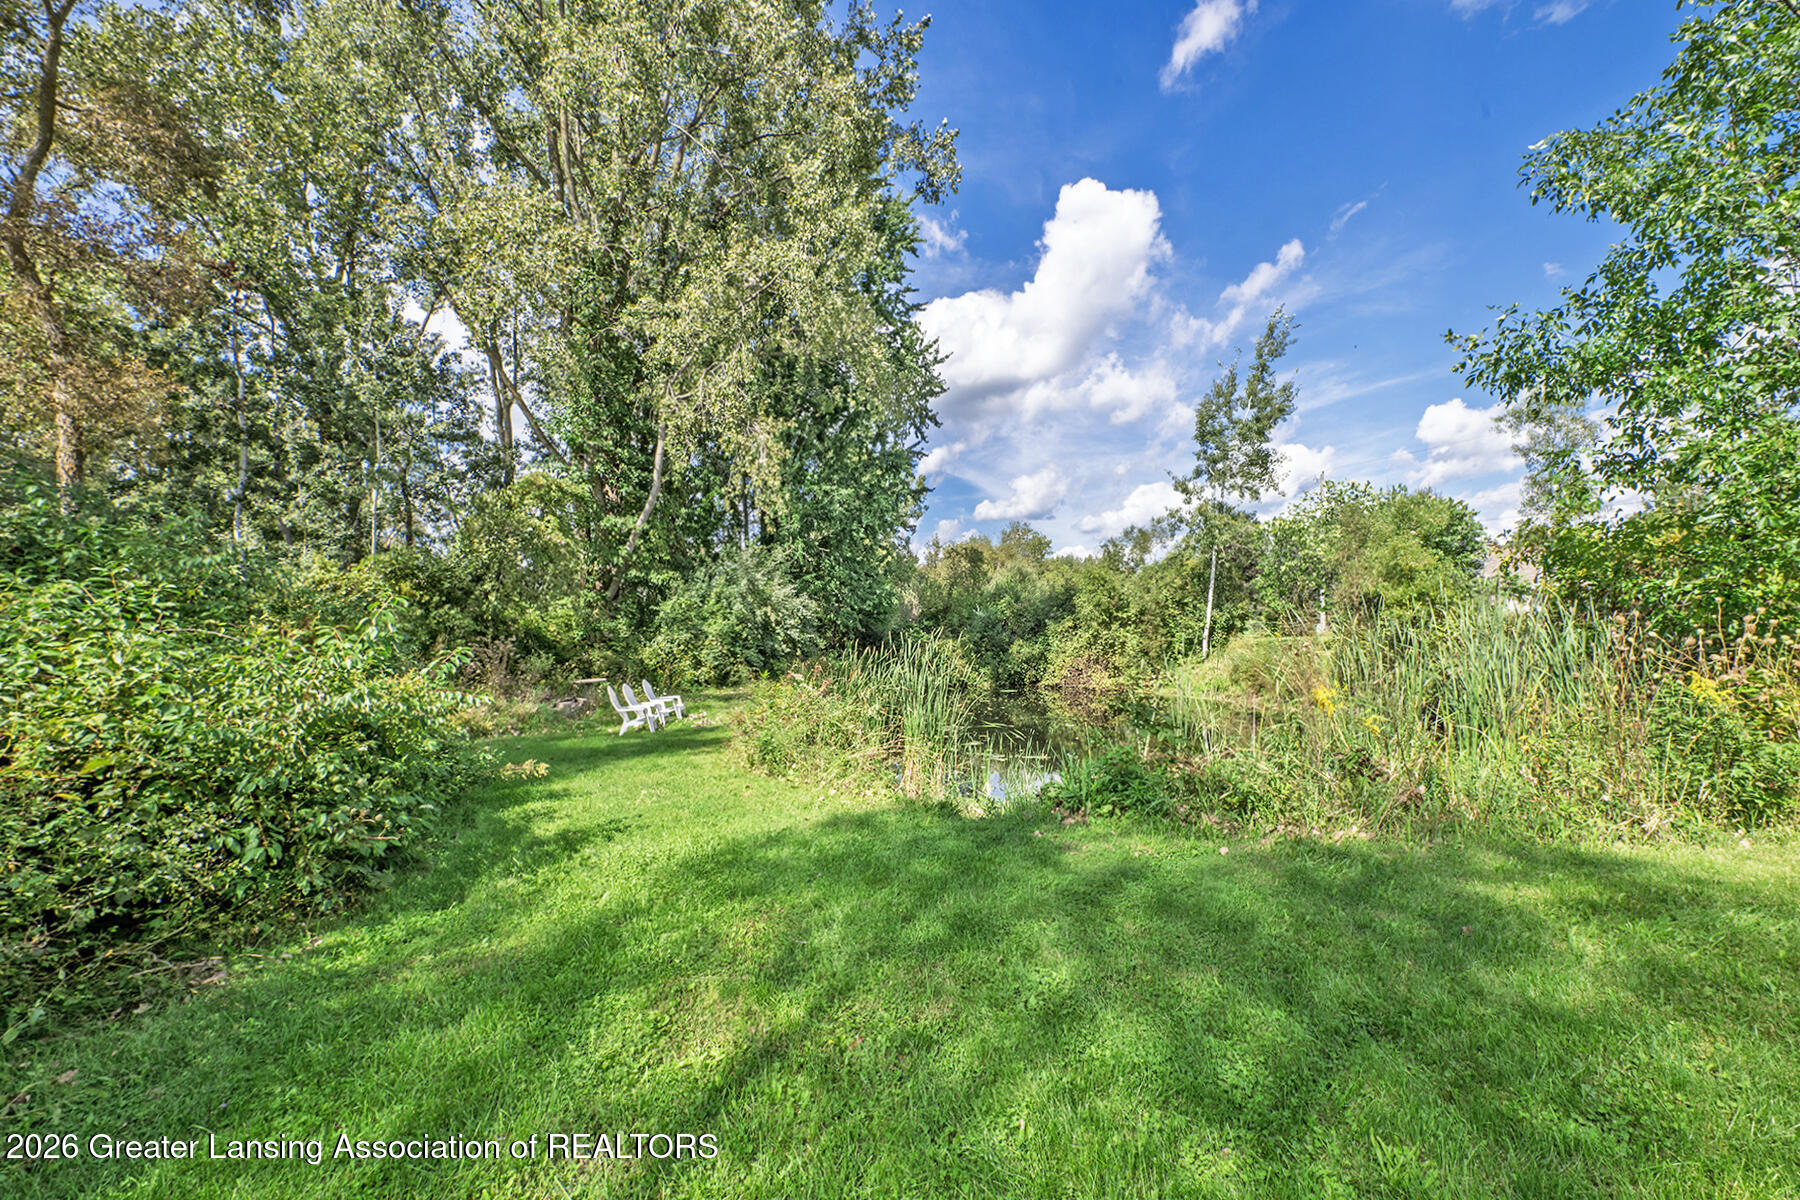
Wooded backyard pond bordered by reeds, with a lawn and two white chairs.
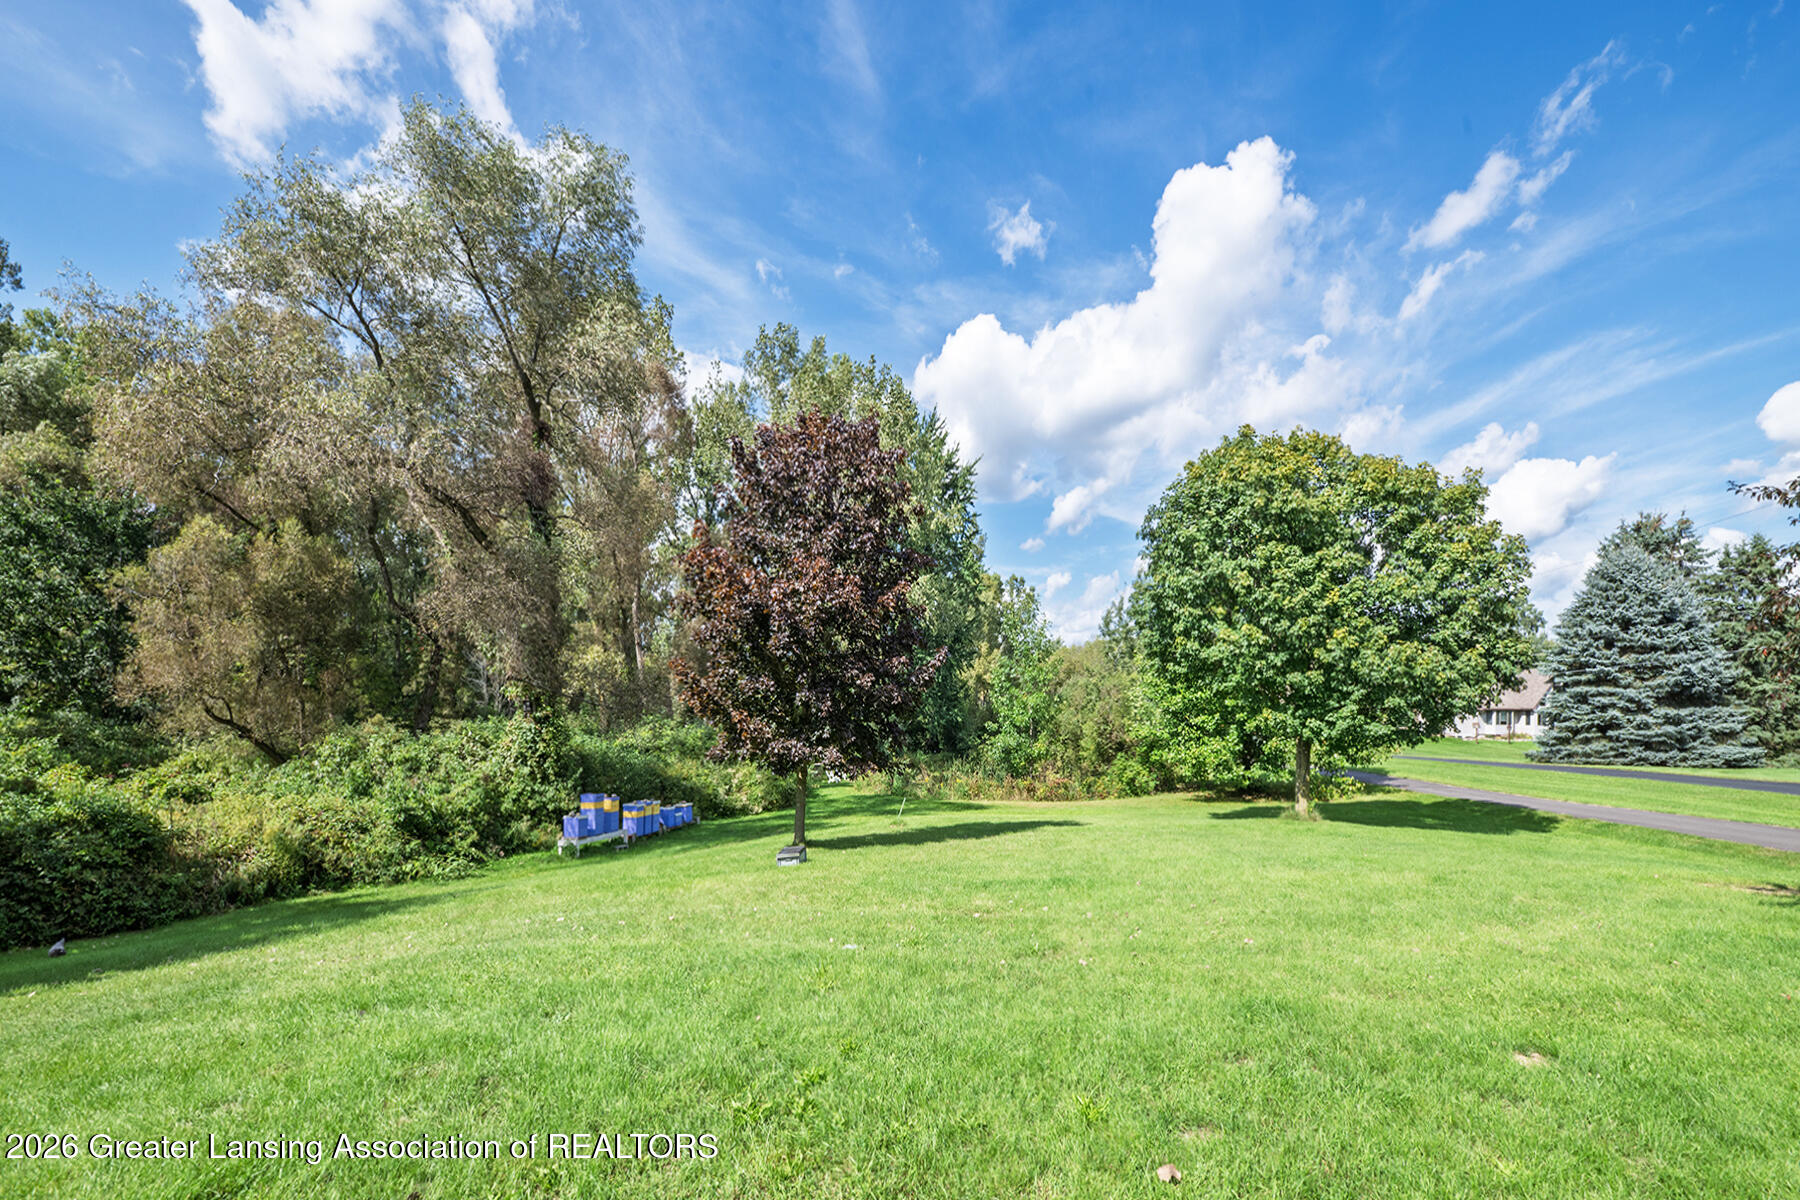
Landscaped property grounds with a broad lawn, mature trees, and beehive boxes.
SEE ALL PHOTOS
Two-story house with a stone-faced lower level and a wide covered porch.
Entry foyer with ornate wooden front door, decorative glass sidelights, staircase, and tiled floor.
Bright kitchen with white cabinetry, granite counters, stainless appliances, and a large island.
Kitchen with a large stone-topped island, gray cabinets, white subway tile, and teal walls.
Remodeled kitchen with gray cabinets, turquoise walls, stainless appliances, and a large stone-topped island.
Kitchen with gray cabinets, a farmhouse sink, and a turquoise accent wall.
Dining room with a dark wood table and chairs, hardwood floors, and a large window.
Living room with a gray sectional sofa, colorful patterned rug, and ceiling fan.
Living room with a gray sectional, colorful rug, hardwood floors, and wall-mounted television.
Living room with gray sectional, colorful rug, hardwood floors, and sliding glass door to a deck.
Home office with a large white desk, patterned floor covering, and wood-trimmed windows overlooking a deck.
Home office with a large white desk, wood-trimmed windows, and views of trees and a covered porch.
Bathroom vanity with oak cabinetry, gray countertop, rectangular mirror, and three-light fixture.
Empty room with warm hardwood floors, a dark chandelier, and a large colorful wall hanging.
Empty room with polished hardwood floors, a large wood-trimmed window, and a chandelier.
Bedroom with patterned bedding, wood floors, two bright windows, and a white chest of drawers.
Bathroom vanity with a large mirror, green-gray countertop, white sink, and warm wood cabinets.
Bathroom with a patterned shower curtain, wood-trimmed window, and hanging plant.
Bedroom with a black metal bunk bed, red upper mattress, blue bedding, and a keyboard beside the window.
Bathroom with a Batman-logo shower curtain, white toilet, and green towel.
Bathroom vanity with two sinks, warm wood cabinets, large mirrors, and bright vanity lights.
Staged bedroom with blush walls, a white bed, floral artwork, and a window overlooking greenery.
Empty carpeted bedroom with a wood-trimmed window, double closet doors, and ceiling fan.
Laundry room with stainless-steel front-loading washer and dryer beneath storage shelves.
Bedroom with a pink-quilted bed, black metal frame, and window overlooking greenery.
Bathroom with a wood vanity, green countertop, large mirror, toilet, and leafy-patterned shower curtain.
Rear of a two-story home with a raised deck, above-ground pool, and detached shed.
Lawn and detached garage buildings, including a red shed, beneath a blue sky with clouds.
Wooded backyard pond bordered by reeds, with a lawn and two white chairs.
Landscaped property grounds with a broad lawn, mature trees, and beehive boxes.
Pending

3100 E Grand River Road

3100 E Grand River Road, Williamston, MI 48895

$419,900
Amazing 3.5-Acre Mini Farm! Dreaming of your own mini farm or homestead? This beautiful 3.5-acre property offers the space, flexibility, and features to bring that vision to life. The 2,700-square-foot finished home, built in 2003, features 5 bedrooms, 3.5 baths, two kitchens, and a finished 900-square-foot walk-out lower level with a private in-law/guest suite. The property also includes a pole barn, chicken coop, apple orchard, pond, gardens, and plenty of room for livestock, equipment, storage, and outdoor enjoyment. As you meander up the newly paved driveway, you'll pass the apple orchard and pond before arriving at this stately classic two-story Colonial. Inside, the main level features a ceramic-tile entry, formal dining room with hardwood flooring, front living room, convenient powder room, and an updated kitchen remodeled in 2021. The kitchen offers beautiful quartz countertops, ceramic-tile backsplash, newer cabinetry, and newer stainless-steel appliances. Hardwood flooring and an open-concept design connect the kitchen to the family room, which leads directly to an oversized deck overlooking the rear gardens. Upstairs, you'll find four bedrooms, including a spacious primary ensuite with a private bath and his-and-her walk-in closets. Three additional bedrooms share a full bath, and the second-floor laundry adds everyday convenience. The finished walk-out lower level provides excellent flexibility for extended family, guests, or additional living space. It includes a fifth bedroom, full bath, and complete kitchen, making it ideal for longer-term guests or an in-law suite. Outside, the homesteading possibilities continue. The pole barn provides versatile space for equipment, storage, hobbies, or future expansion. The chicken coop is designed with comfortable, productive egg-laying in mind. The orchard, pond, gardens, and acreage create a wonderful setting for gardening, animals, recreation, and enjoying the outdoors. The major components are ready to go, while some cosmetic updates offer an opportunity to make the home truly your own. Consider refinishing some floors, adding fresh paint, updating carpeting, and completing minor improvements to suit your personal style. With its combination of acreage, flexible living space, updated kitchen, pole barn, chicken coop, orchard, pond, and gardens, this property offers a rare opportunity to enjoy a move-in-ready home with the foundation for a personalized mini-farm lifestyle. Bring your vision and make this unique property your own! Located just 9 miles from Okemos, 12 miles from East Lansing & MSU, this home offers easy access to top-ranked schools, including Williamston's award-winning school district, recognized for high academic growth and graduation rates. The Williamston community features live theater, a movie theater, two parks, two golf courses, and trendy eateries, plus D&W Fresh Market and Diederich Market & Bakery & Honey & Cream Ice Cream Parlor. Some listing photos have been digitally and/or AI enhanced to remove personal items and improve presentation. Enhancements are for marketing purposes only and do not alter the property's physical features or condition.

5
beds

4
baths

3,028 Sq.Ft. LIVING AREA

3.5 Acres lot

Shelly Hall

Shelly Hall

Features & Amenities

Interior

  • total bedrooms5
  • Total bathrooms4
  • full bathrooms3
  • half bathroom1
  • Laundry room In Hall, Upper Level
  • Flooring Carpet, Ceramic Tile, Hardwood
  • APPLIANCES Dryer, Electric Range, Free-Standing Electric Oven, Free-Standing Refrigerator, Refrigerator, Stainless Steel Appliance(s), Washer, Water Heater, Water Softener Owned
  • other interior Features Ceiling Fan(s), Double Vanity, Eat-in Kitchen, Entrance Foyer, Granite Counters, In-Law Floorplan, Kitchen Island

Area & Lot

  • Status Pending
  • Living Area3,028 Sq.Ft.
  • Total Area3,192 Sq.Ft.
  • Lot Area3.5 Acres
  • MLS® ID299217
  • TypeResidential
  • YEAR BUILT2003
  • NeighborhoodWilliamston
  • Architecture StylesColonial
  • Water FrontagePond
  • View DescriptionOrchard, Panoramic, Pond, Rural, Trees/Woods
  • Elementary SchoolWilliamston Discovery Elementary School
  • School DistrictWilliamston

Exterior

  • STORIES2
  • Garage Space3.0
  • water SourceWell
  • utilitiesWater Connected, Electricity Connected, Propane
  • PoolAbove Ground, Liner, Solar Cover
  • roofShingle
  • lot featuresAgricultural, Back Yard, Farm, Few Trees, Front Yard, Garden, Private, Rectangular Lot, Views
  • parkingAsphalt, Attached, Driveway, Garage, Garage Door Opener, Garage Faces Side
  • HEAT TYPEForced Air, Propane
  • AIR CONDITIONINGCentral Air
  • sewerSeptic Tank
  • SubstructurePermanent, Other
  • security FeaturesSmoke Detector(s)
  • other exterior FeaturesGarden, Lighting, Private Entrance, Private Yard

Financial

  • Sales Price$419,900
  • Real Estate Tax $8,596/yr
Entry foyer with ornate wooden front door, decorative glass sidelights, staircase, and tiled floor.

Schedule a Showing

I would love to show you my beautiful property. Please select your preferred date and time below. I will be in touch shortly to confirm your appointment.

Schedule a Showing

I would love to show you my beautiful property. Please select your preferred date and time below. I will be in touch shortly to confirm your appointment.

Thank you for your interest in 3100 E Grand River Road, Williamston, MI 48895. We are reviewing your request and will be in touch shortly!

Mortgage Calculator

Estimate your monthly mortgage payment, including the principal and interest, property taxes, and HOA. Adjust the values to generate a more accurate rate.

All estimates are provided for informational purposes only. Actual amounts may vary.
$0,000 Your Payment 20 15 65
$0,000 Your Payment

Williamston

Explore

Work With Shelly

As a Luxury Real Estate Broker and State Licensed Appraiser, Shelly pairs white-glove service with data-driven pricing to deliver results you can trust.

Follow Me on Instagram