Leave a Message

Thank you for your message. We will be in touch with you shortly.

1235 Joann Lane
1235 Joann Lane
1235 Joann Lane
1235 Joann Lane
1235 Joann Lane
1235 Joann Lane
1235 Joann Lane
1235 Joann Lane
1235 Joann Lane
1235 Joann Lane
1235 Joann Lane
1235 Joann Lane
1235 Joann Lane
1235 Joann Lane
1235 Joann Lane
1235 Joann Lane
1235 Joann Lane
1235 Joann Lane
1235 Joann Lane
1235 Joann Lane
1235 Joann Lane
1235 Joann Lane
1235 Joann Lane
1235 Joann Lane
1235 Joann Lane
1235 Joann Lane
1235 Joann Lane
1235 Joann Lane
1235 Joann Lane
1235 Joann Lane
1235 Joann Lane
1235 Joann Lane
1235 Joann Lane
1235 Joann Lane
1235 Joann Lane
1235 Joann Lane
1235 Joann Lane
1235 Joann Lane
1235 Joann Lane
1235 Joann Lane
1235 Joann Lane
SEE ALL PHOTOS
1235 Joann Lane
1235 Joann Lane
1235 Joann Lane
1235 Joann Lane
1235 Joann Lane
1235 Joann Lane
1235 Joann Lane
1235 Joann Lane
1235 Joann Lane
1235 Joann Lane
1235 Joann Lane
1235 Joann Lane
1235 Joann Lane
1235 Joann Lane
1235 Joann Lane
1235 Joann Lane
1235 Joann Lane
1235 Joann Lane
1235 Joann Lane
1235 Joann Lane
1235 Joann Lane
1235 Joann Lane
1235 Joann Lane
1235 Joann Lane
1235 Joann Lane
1235 Joann Lane
1235 Joann Lane
1235 Joann Lane
1235 Joann Lane
1235 Joann Lane
1235 Joann Lane
1235 Joann Lane
1235 Joann Lane
1235 Joann Lane
1235 Joann Lane
1235 Joann Lane
1235 Joann Lane
1235 Joann Lane
1235 Joann Lane
1235 Joann Lane
1235 Joann Lane
Courtesy of RE/MAX Real Estate Professionals
For Sale

1235 Joann Lane

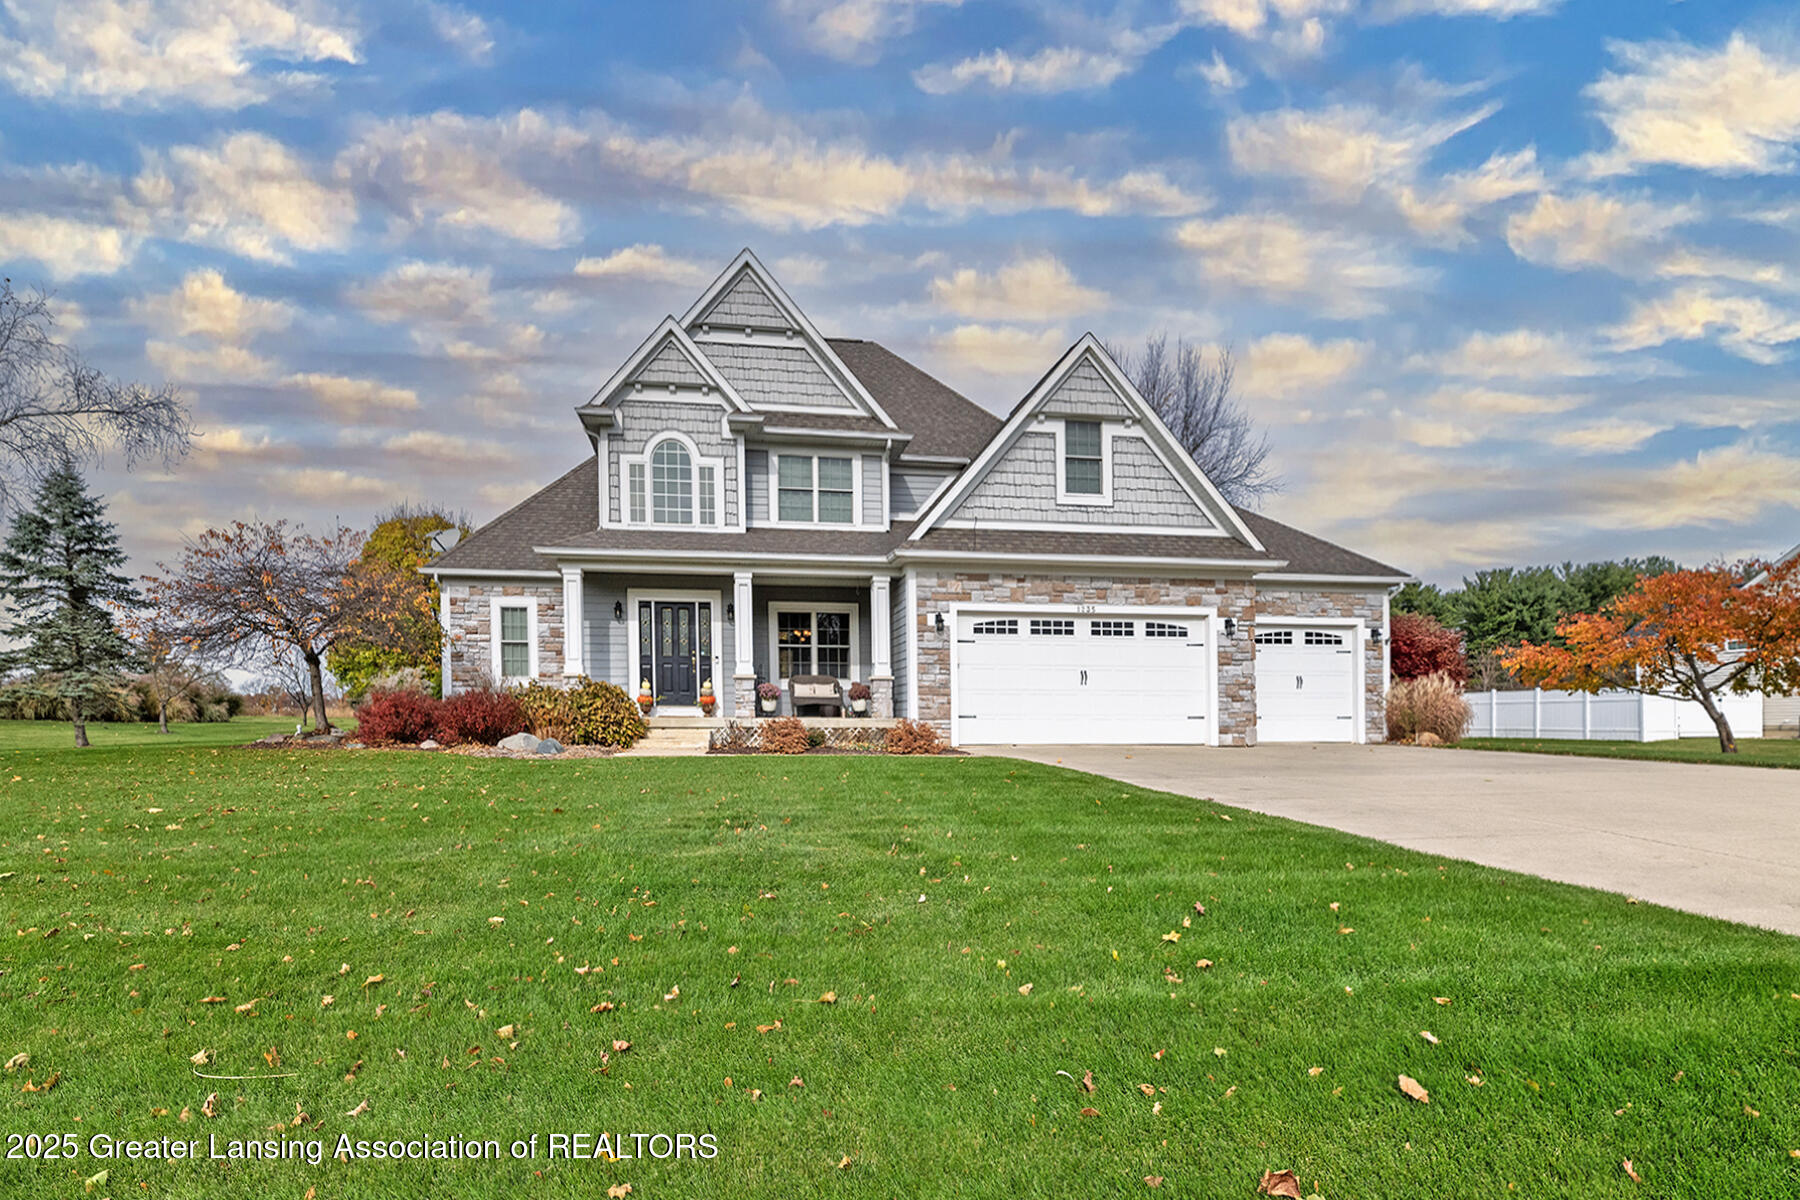
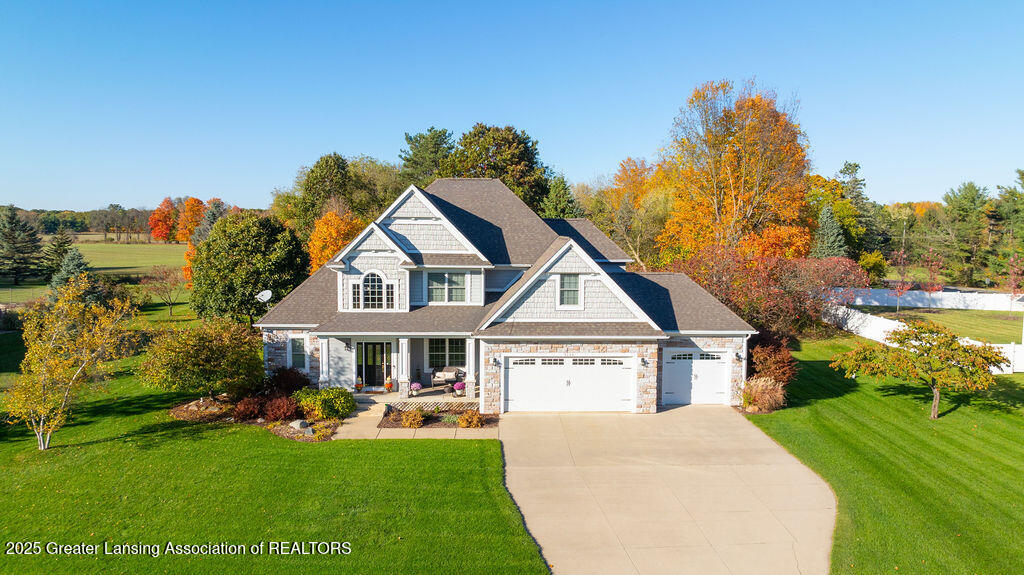
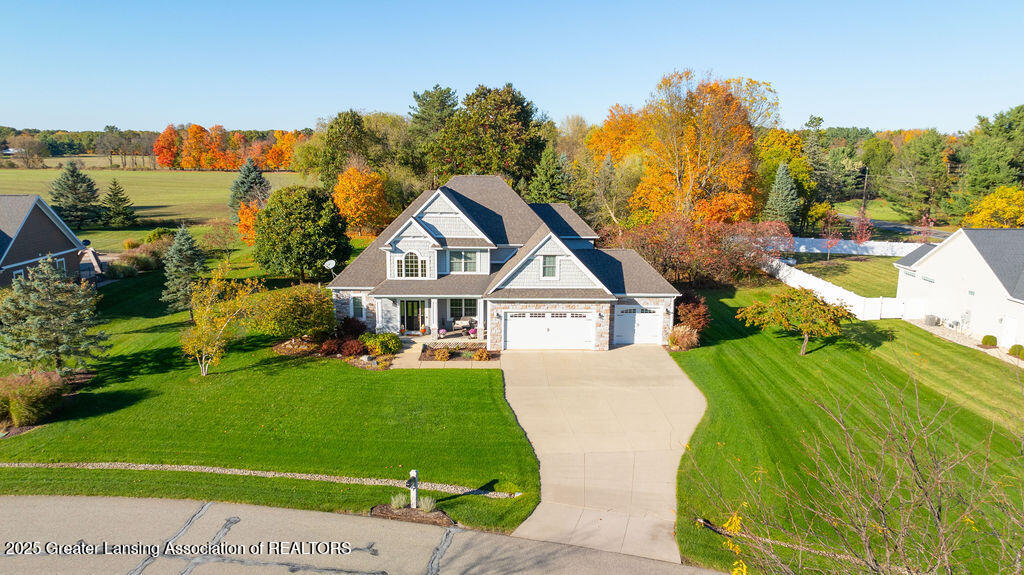
1235 Joann Lane, Williamston, MI 48895

$724,900

5
beds

4
baths

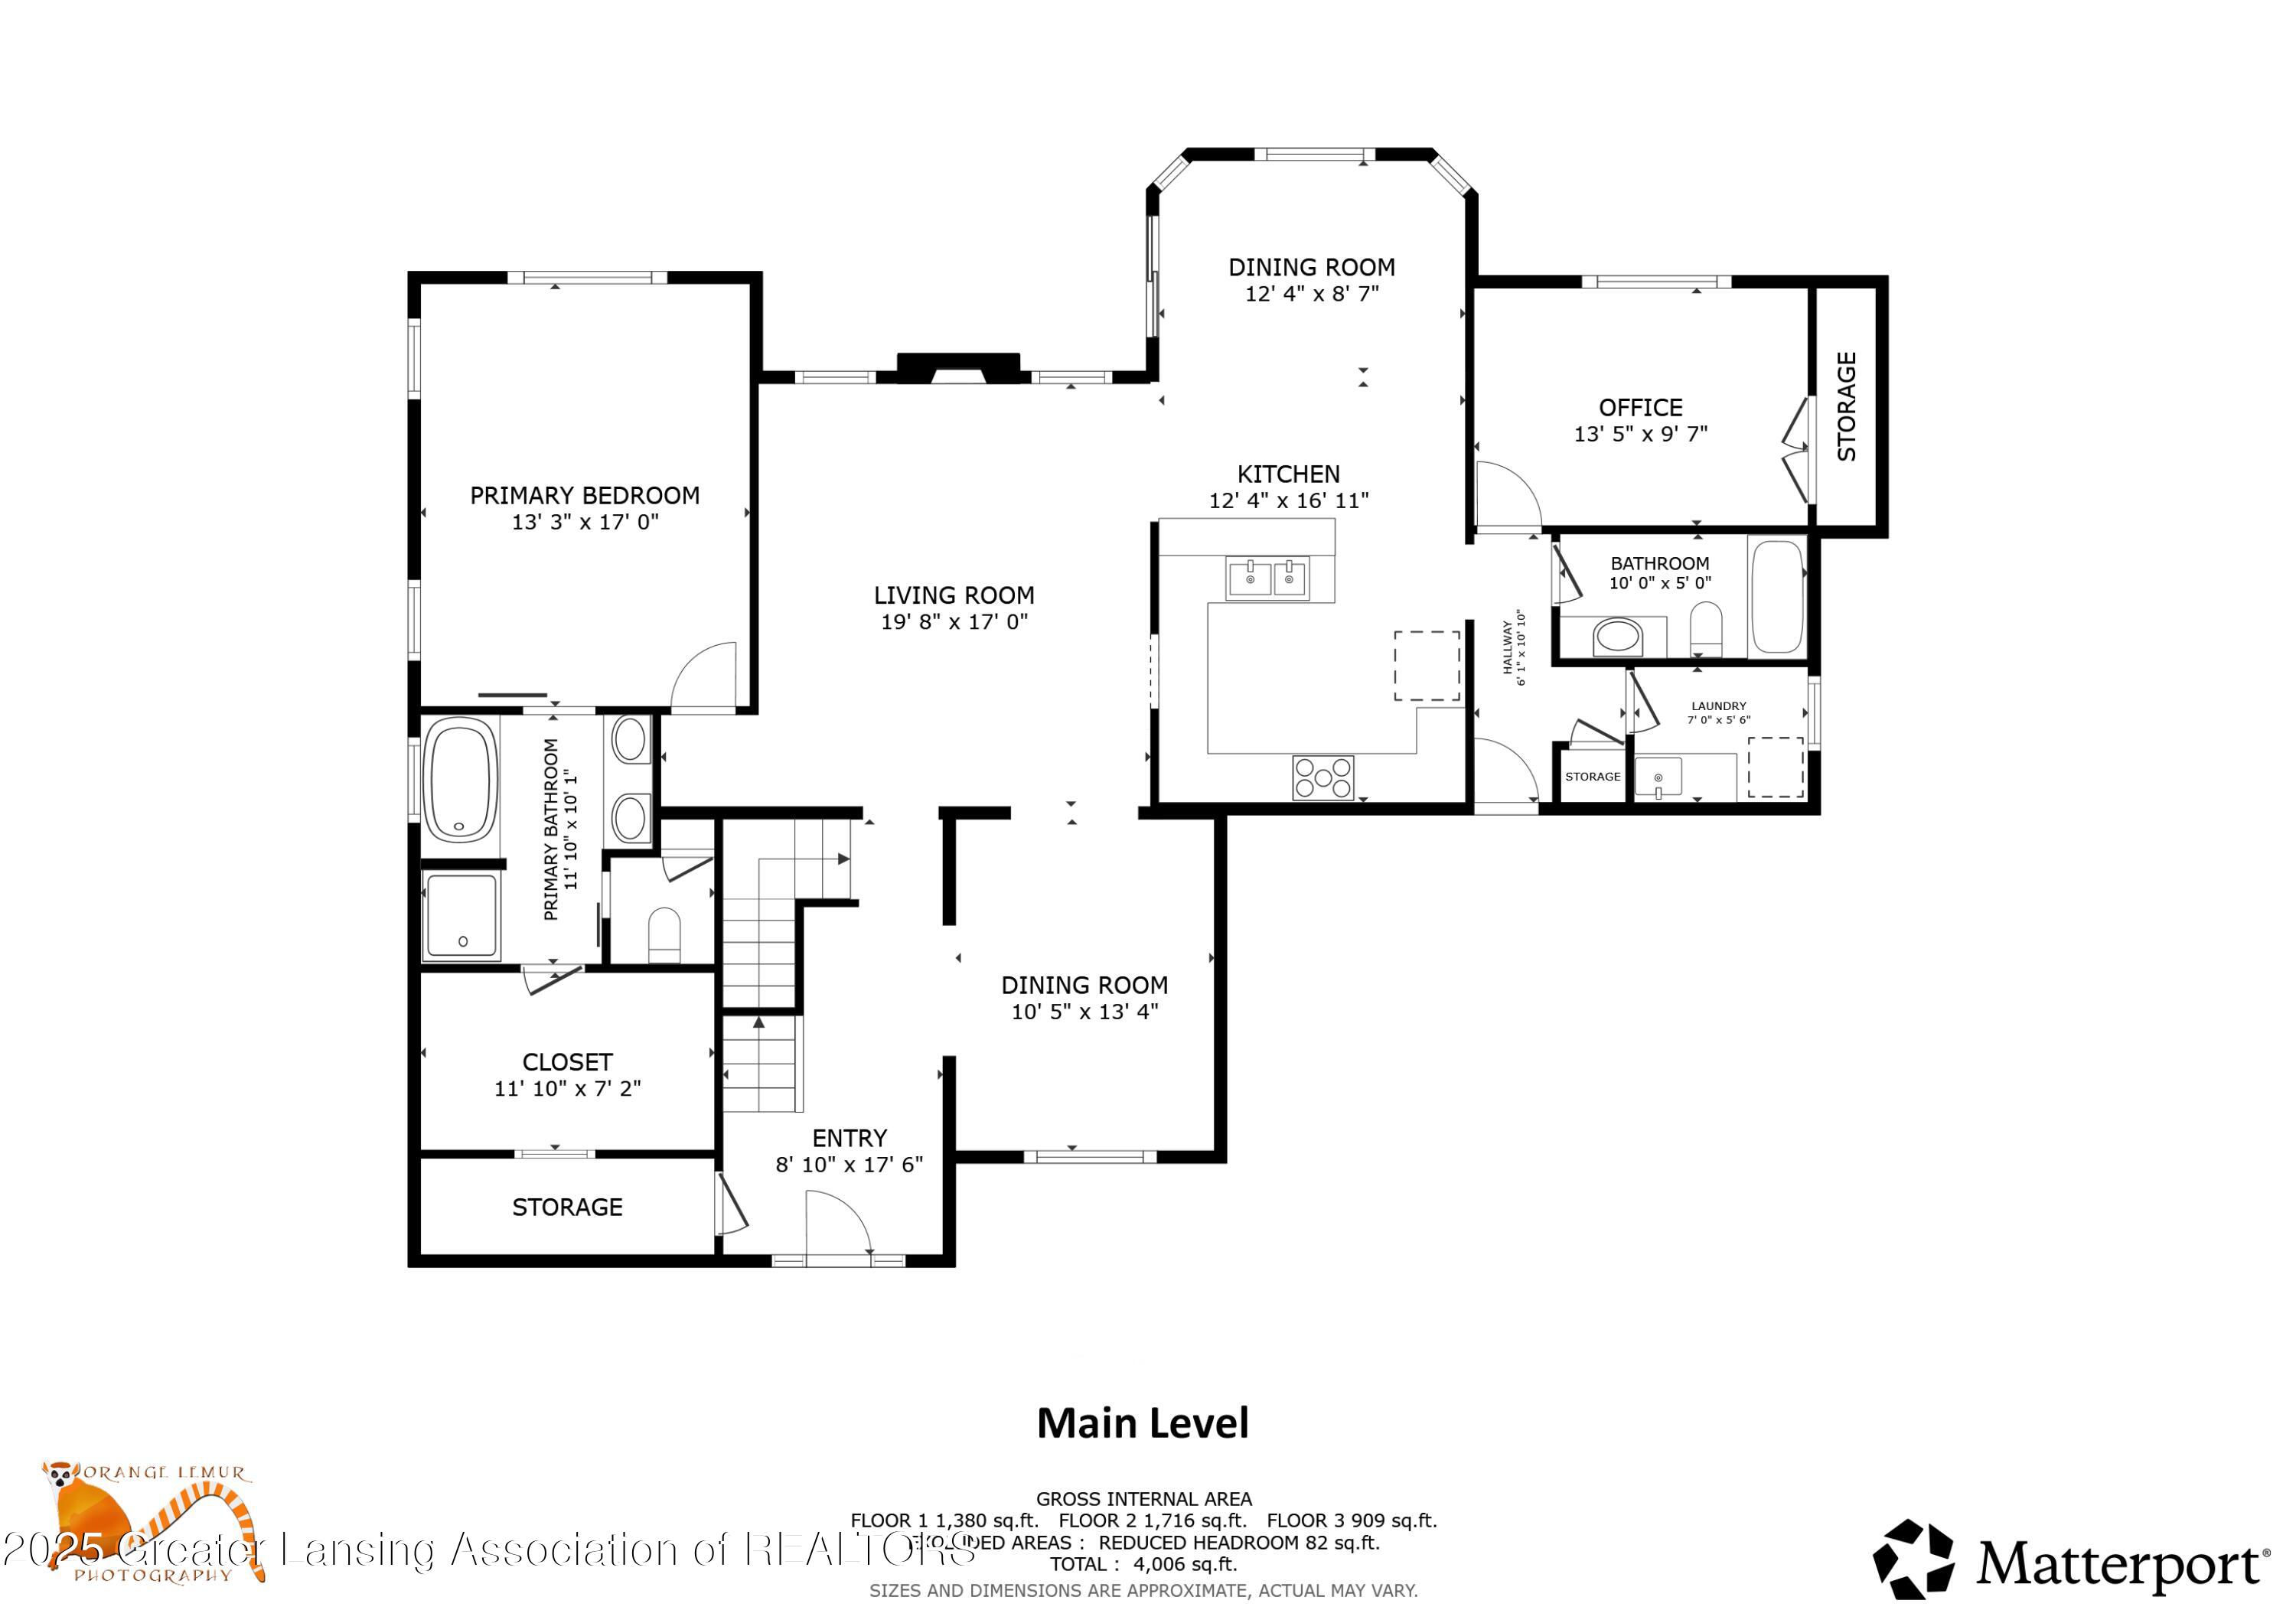
4,140 Sq.Ft. LIVING AREA

0.75 Acres lot

Shelly Hall

Shelly Hall

Features & Amenities

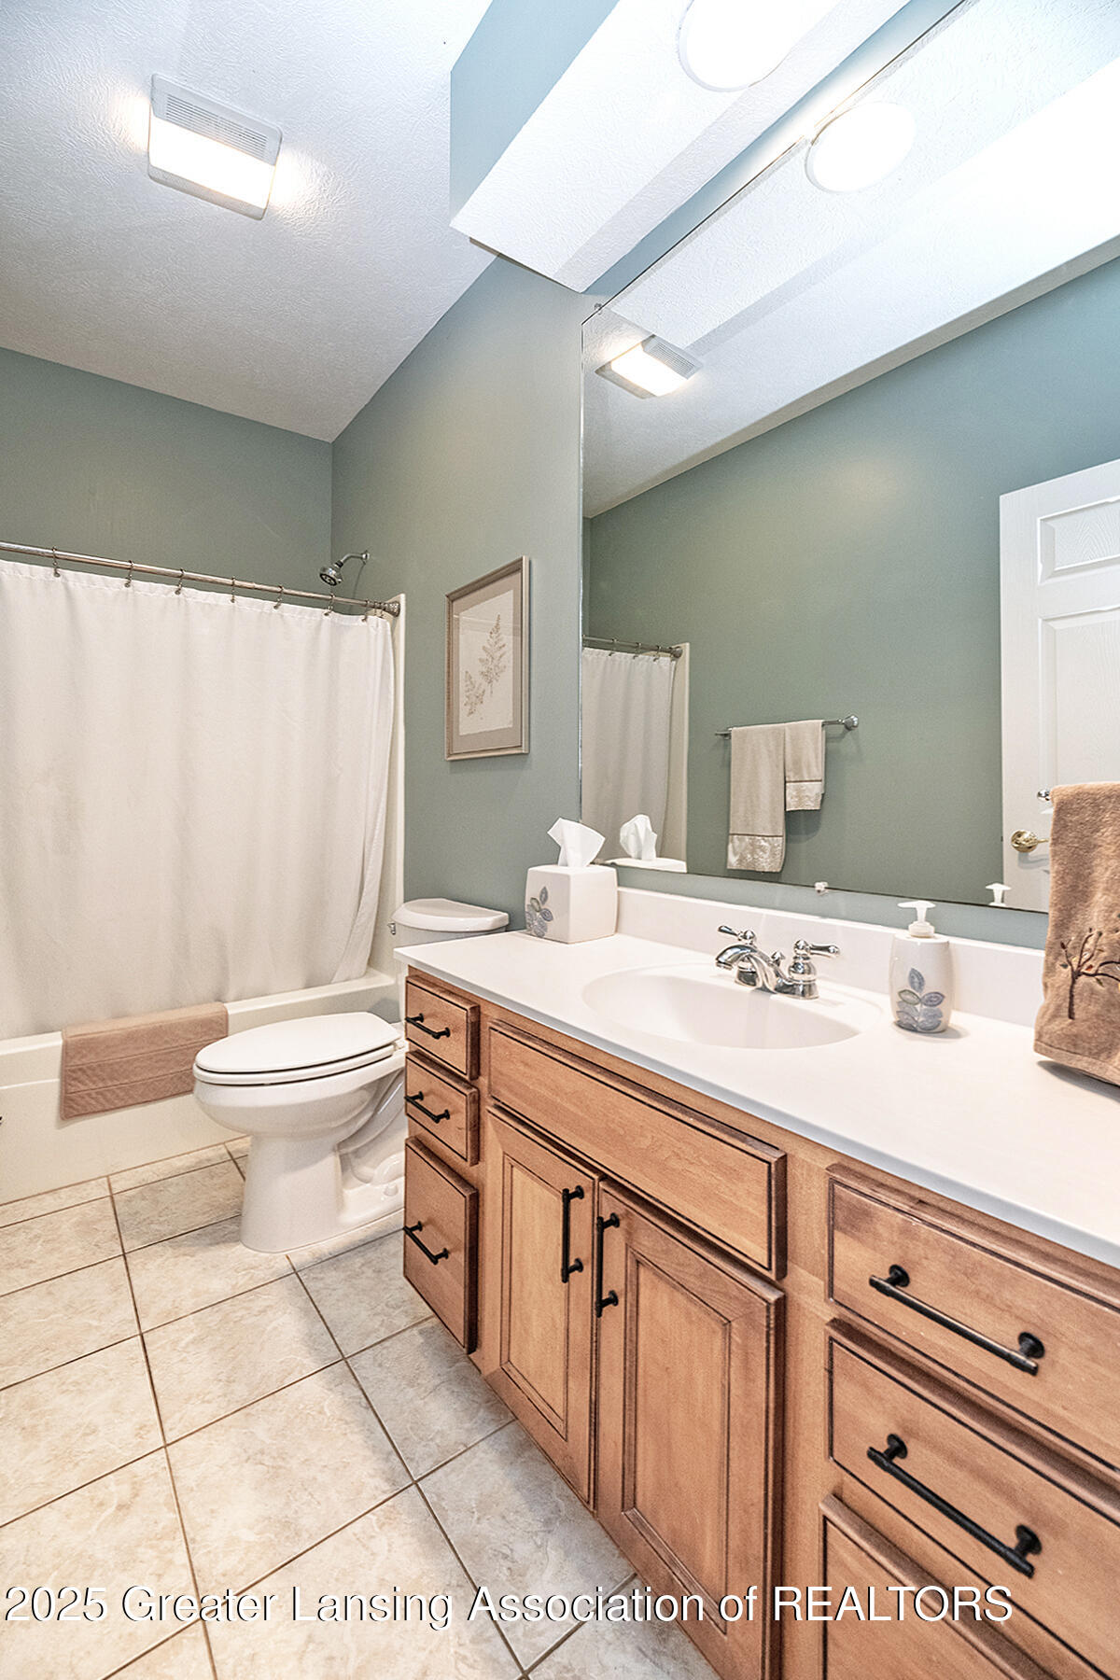
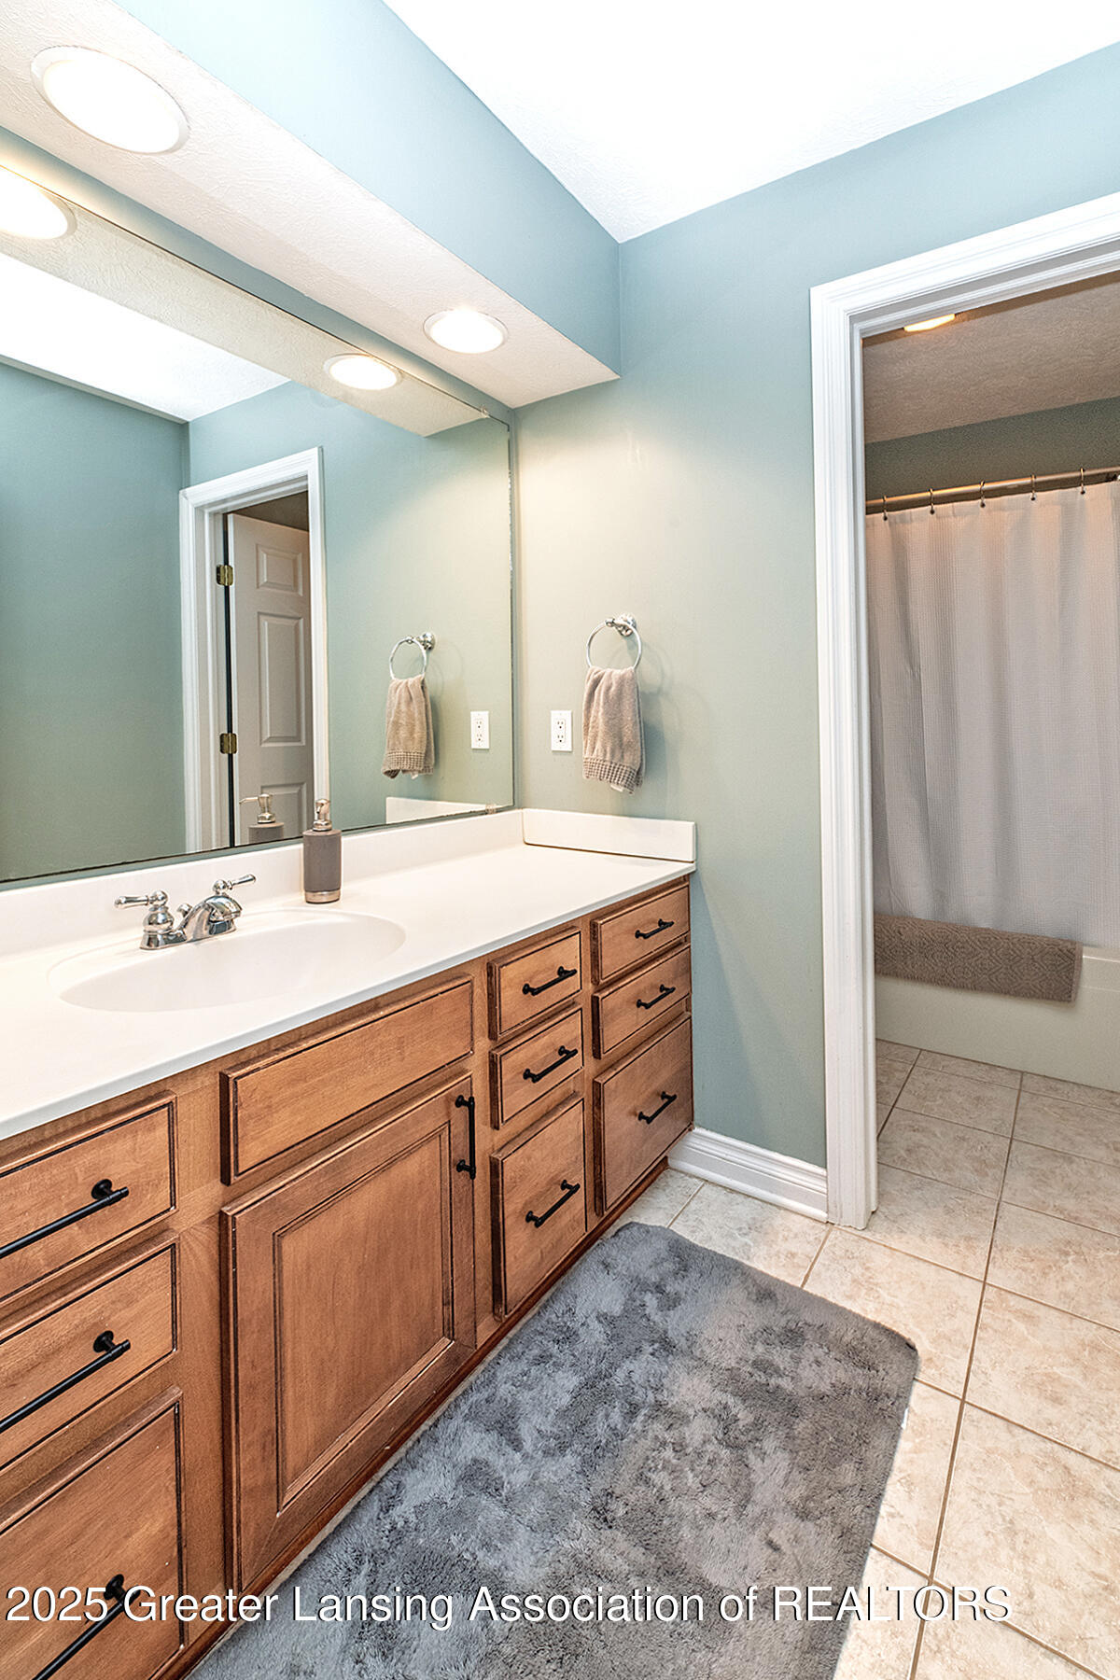
Interior

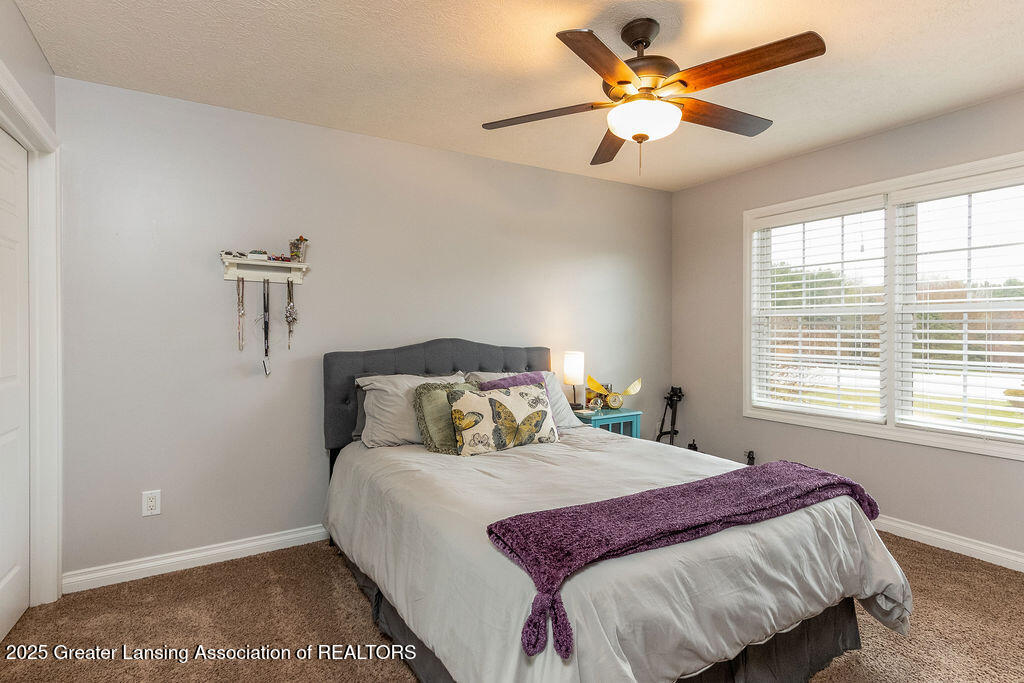
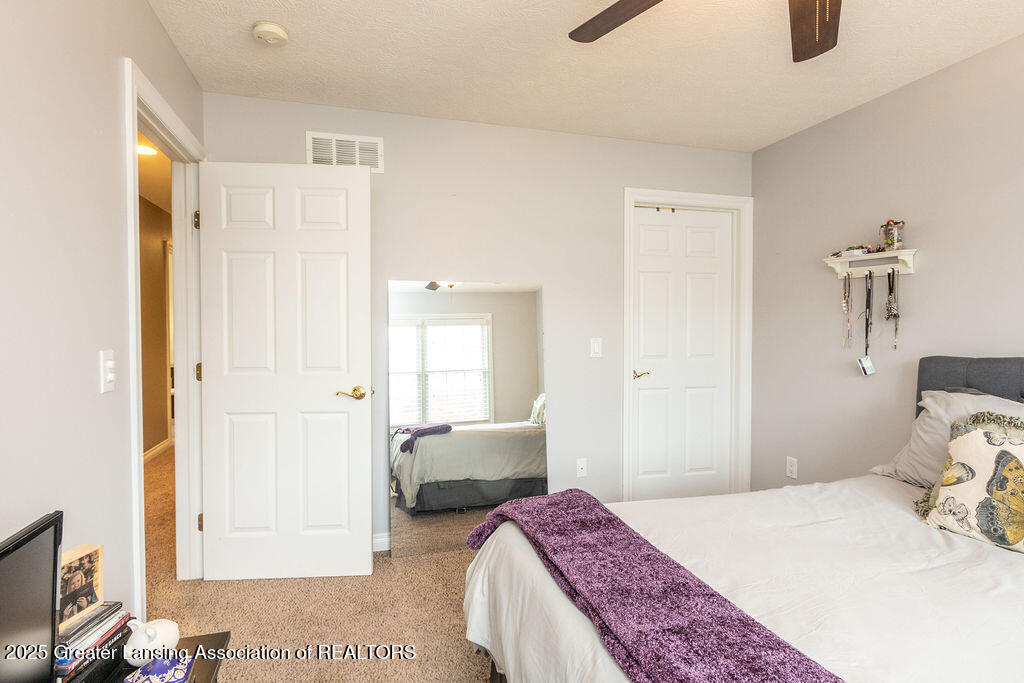
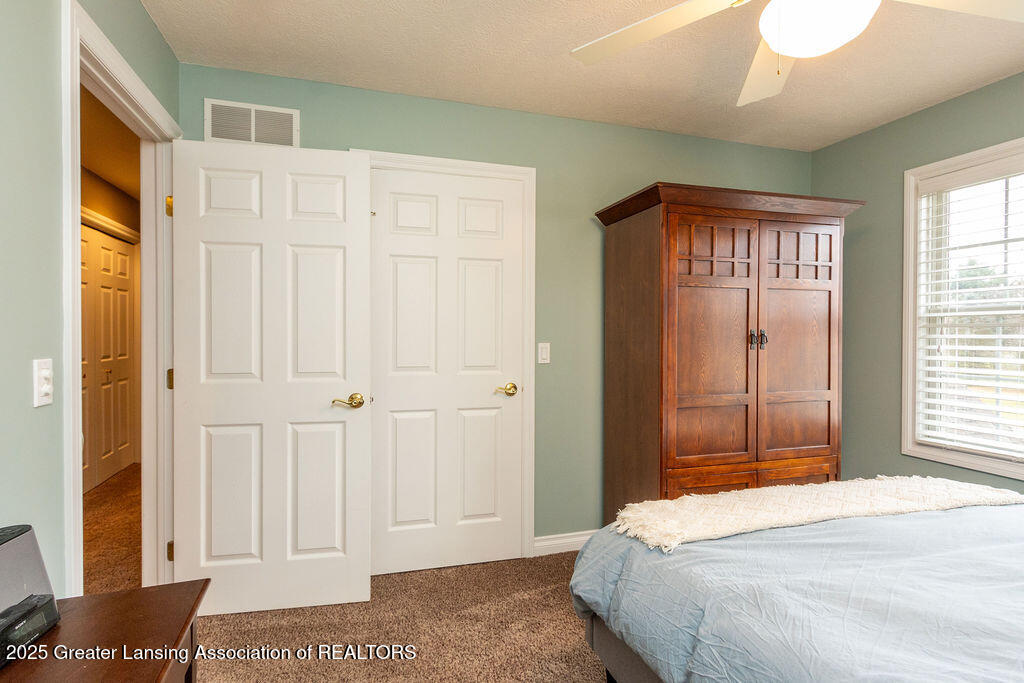
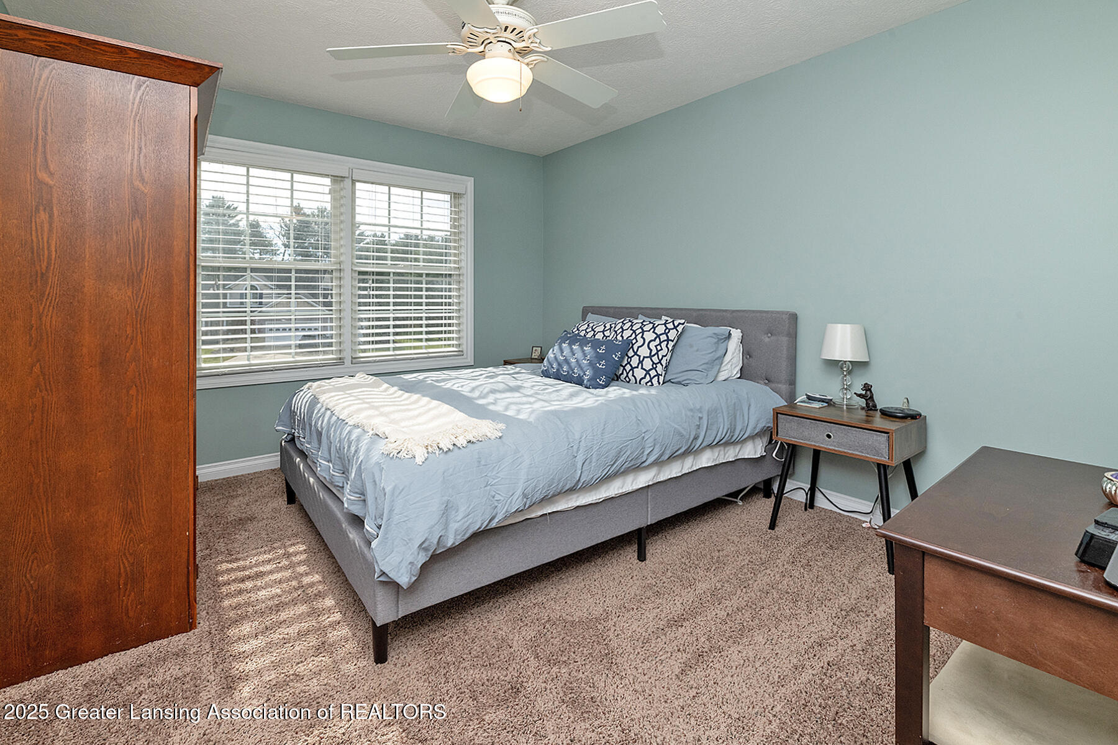
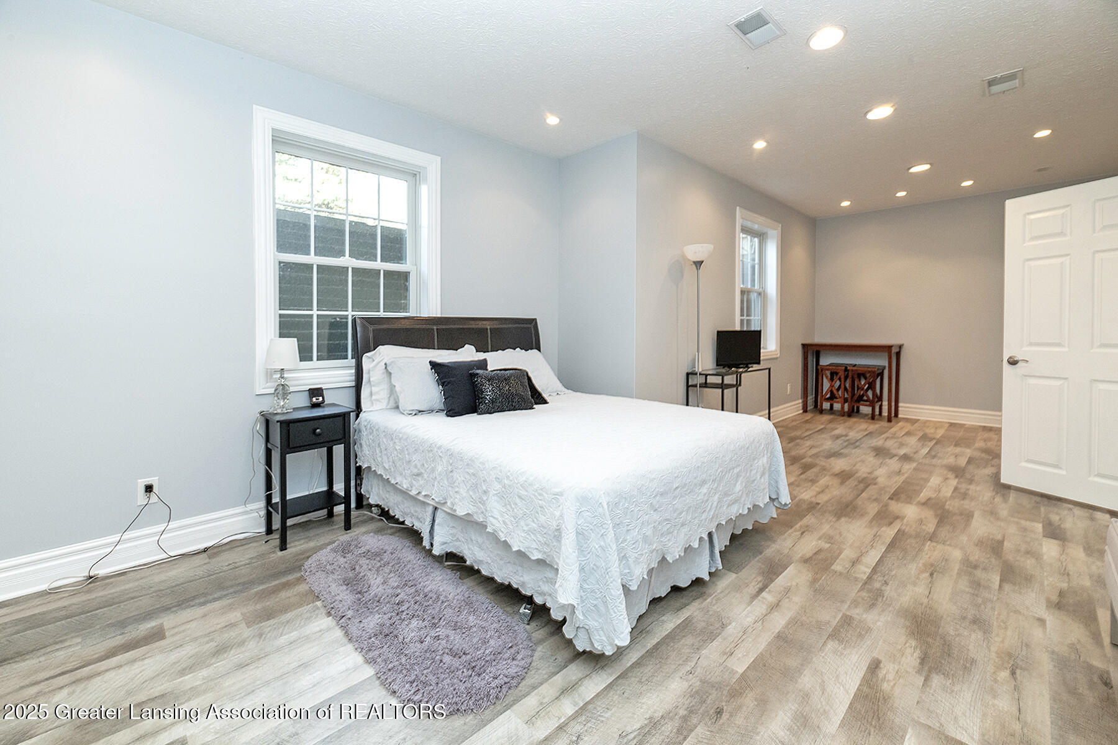
  • total bedrooms5
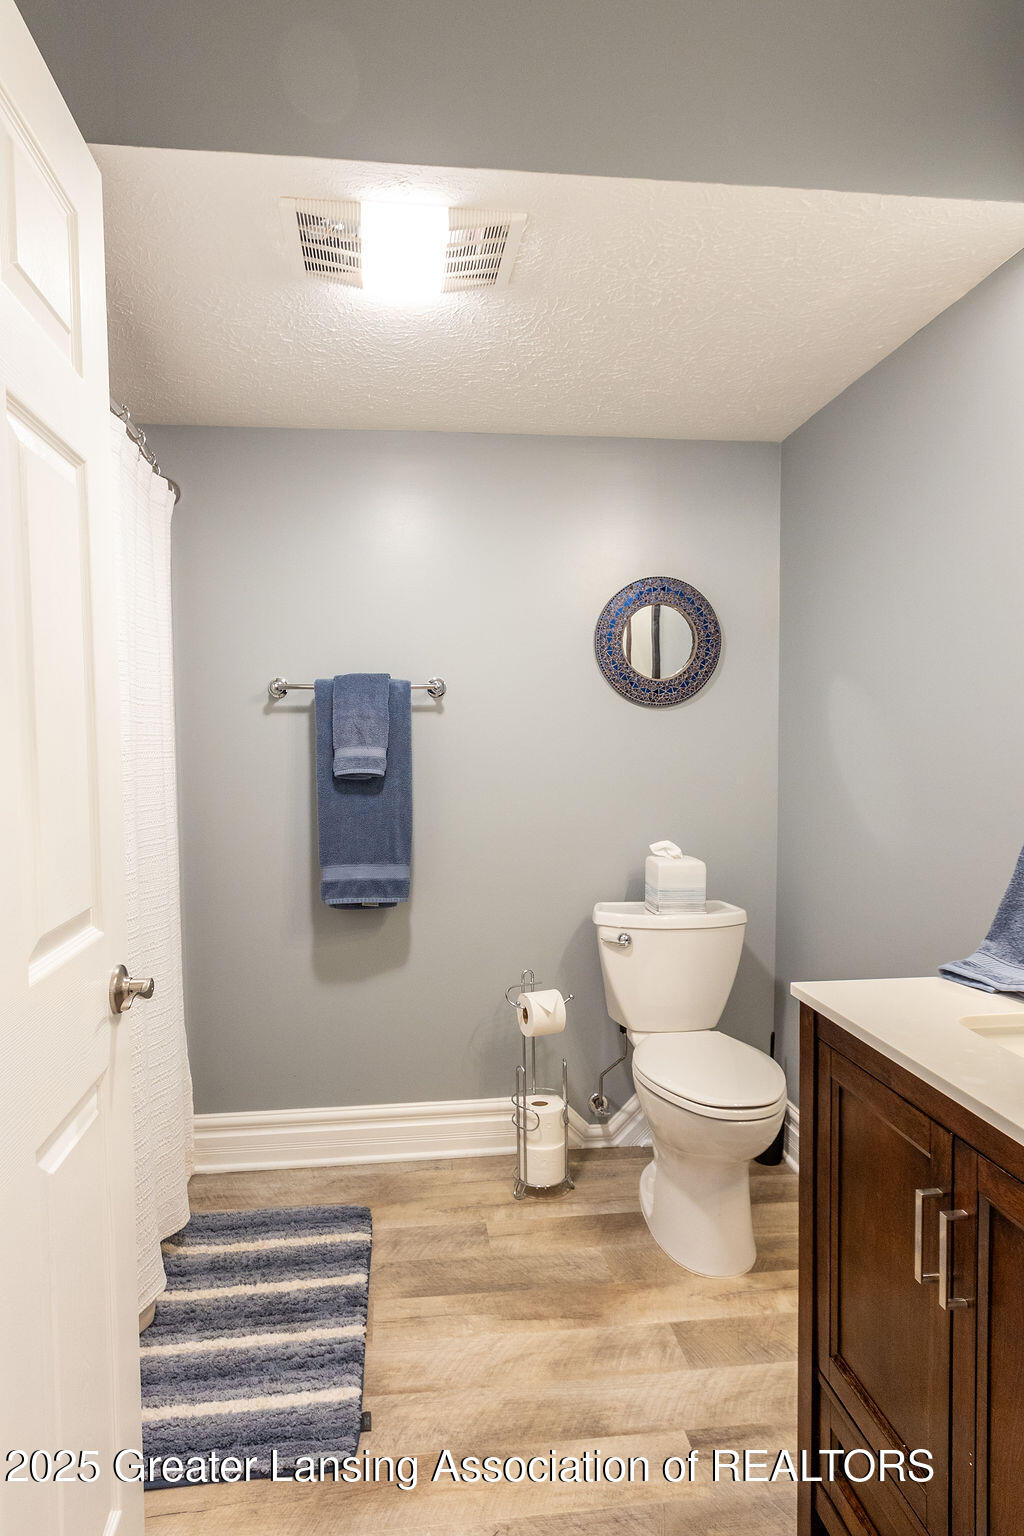
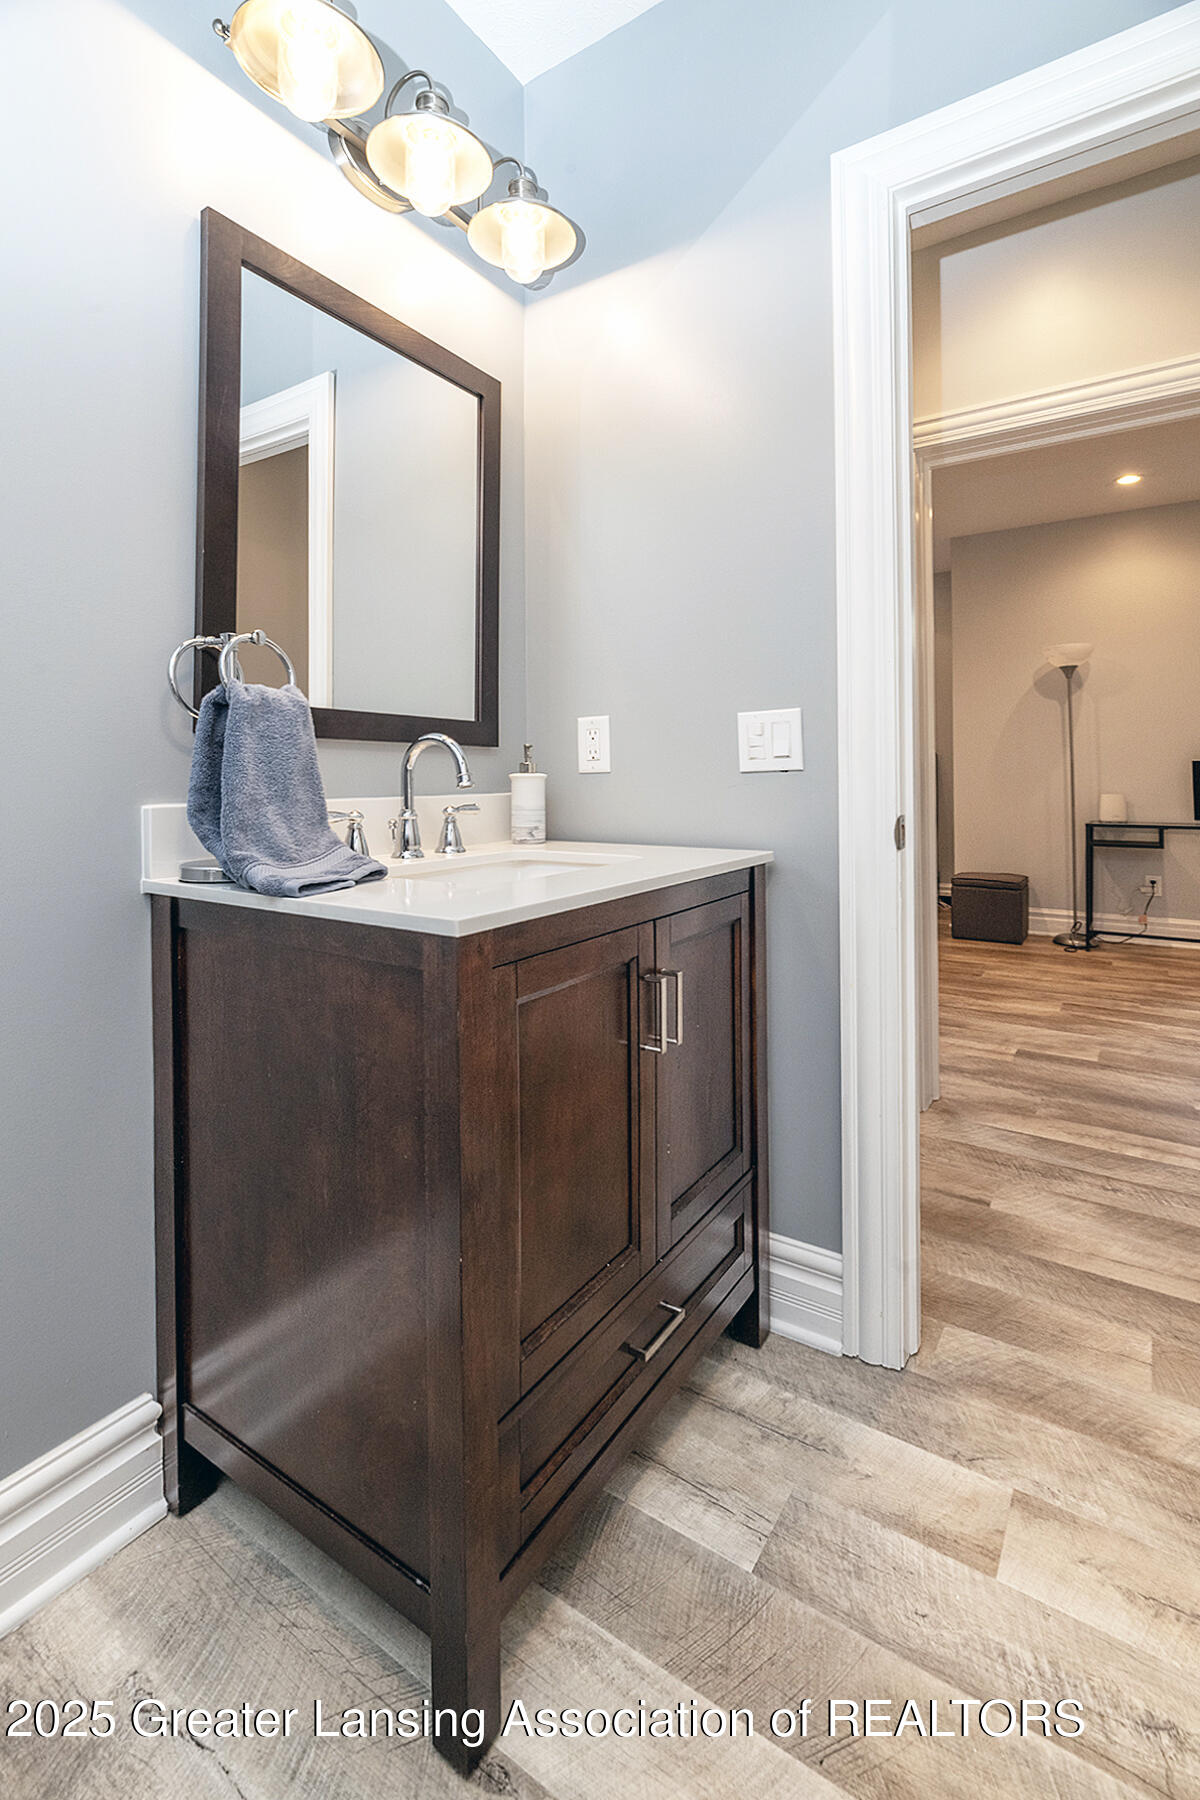
  • Total bathrooms4
  • full bathrooms4
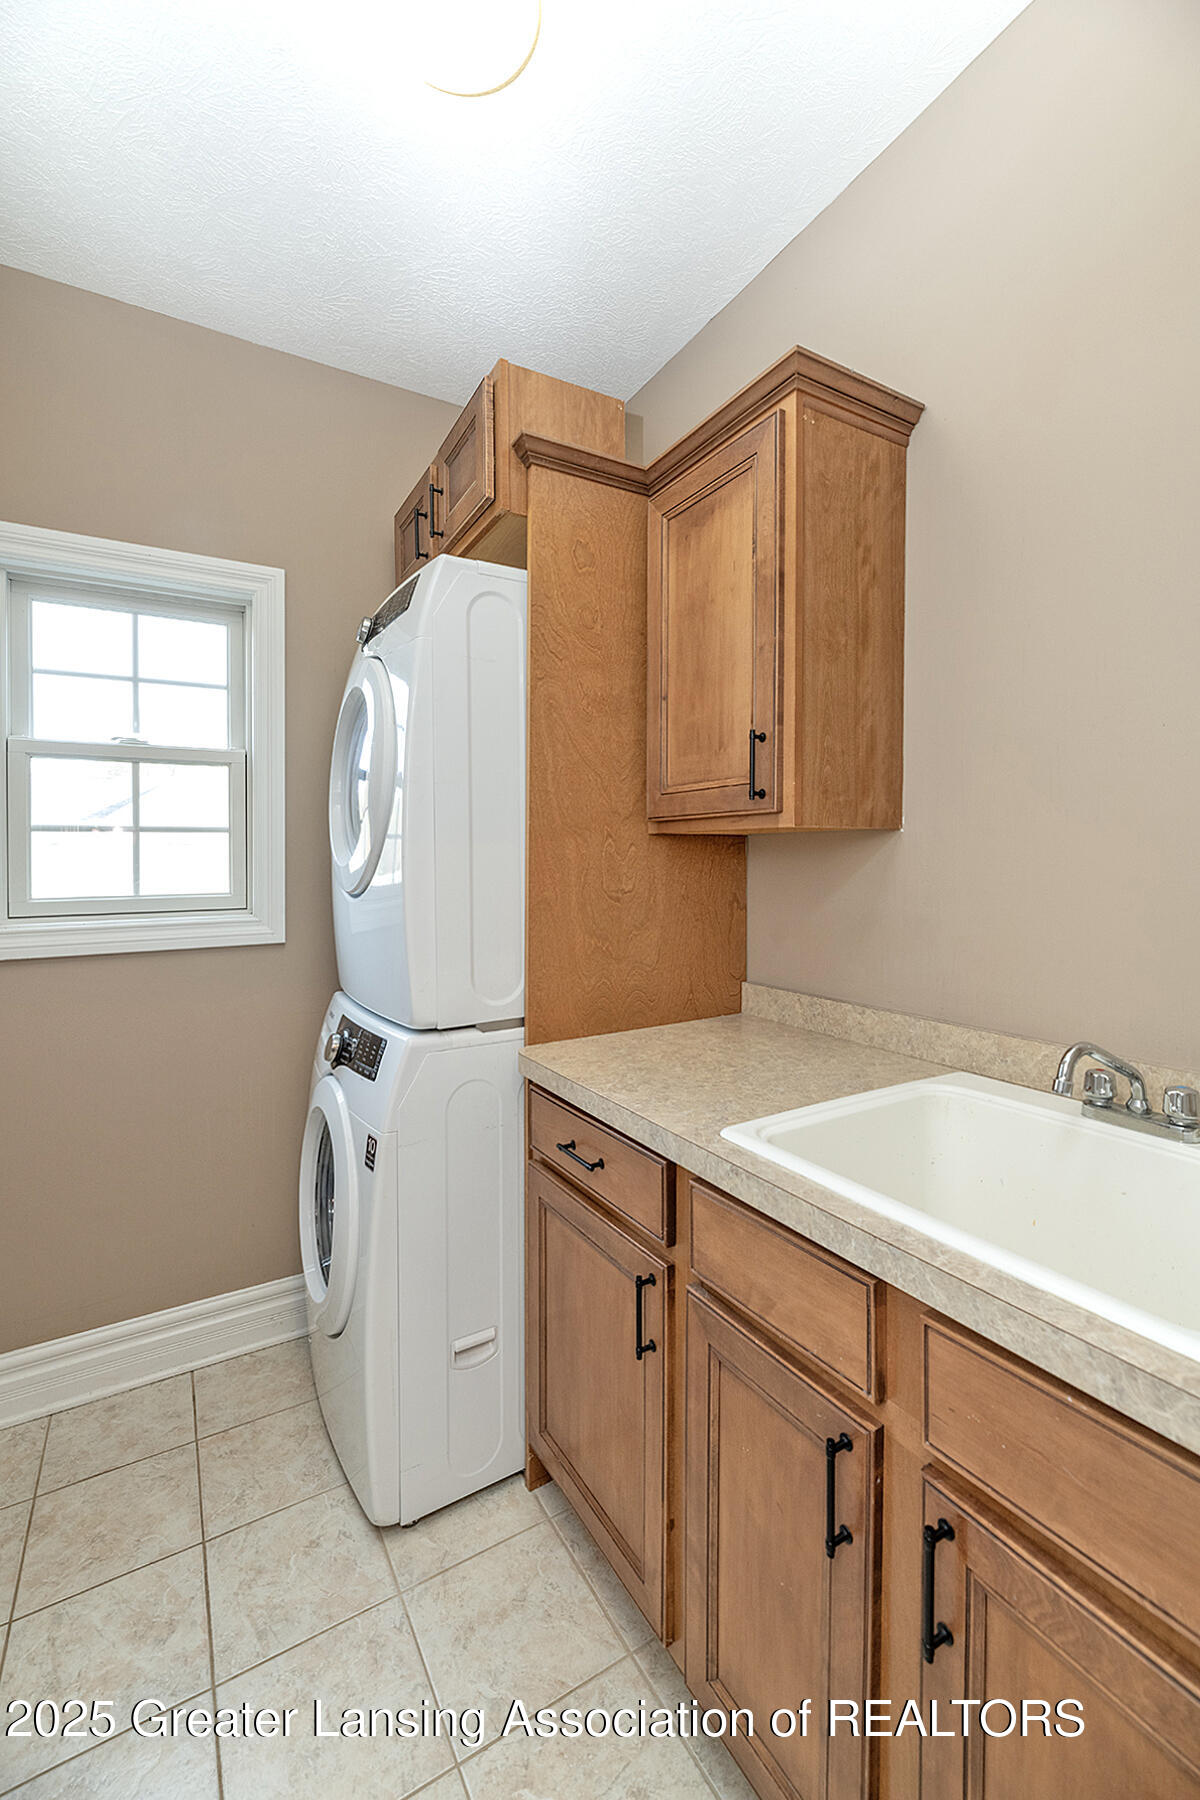
  • Laundry room Laundry Room, Main Level, Sink
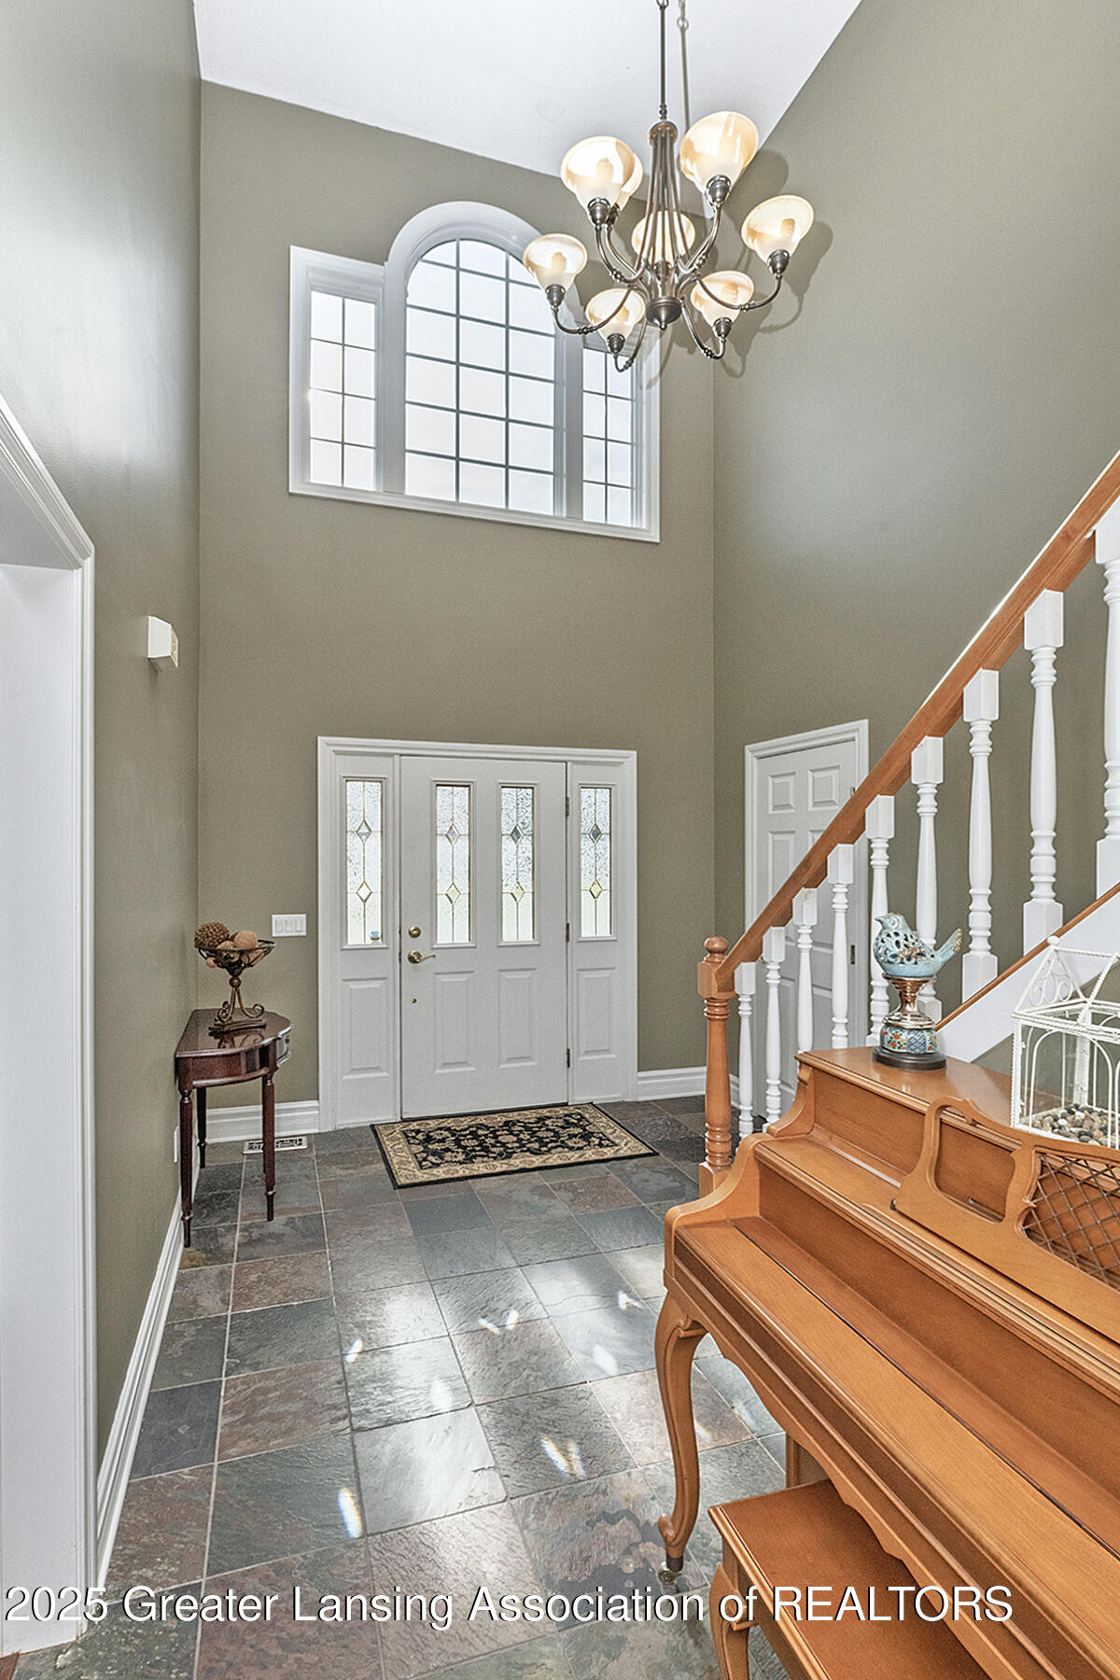
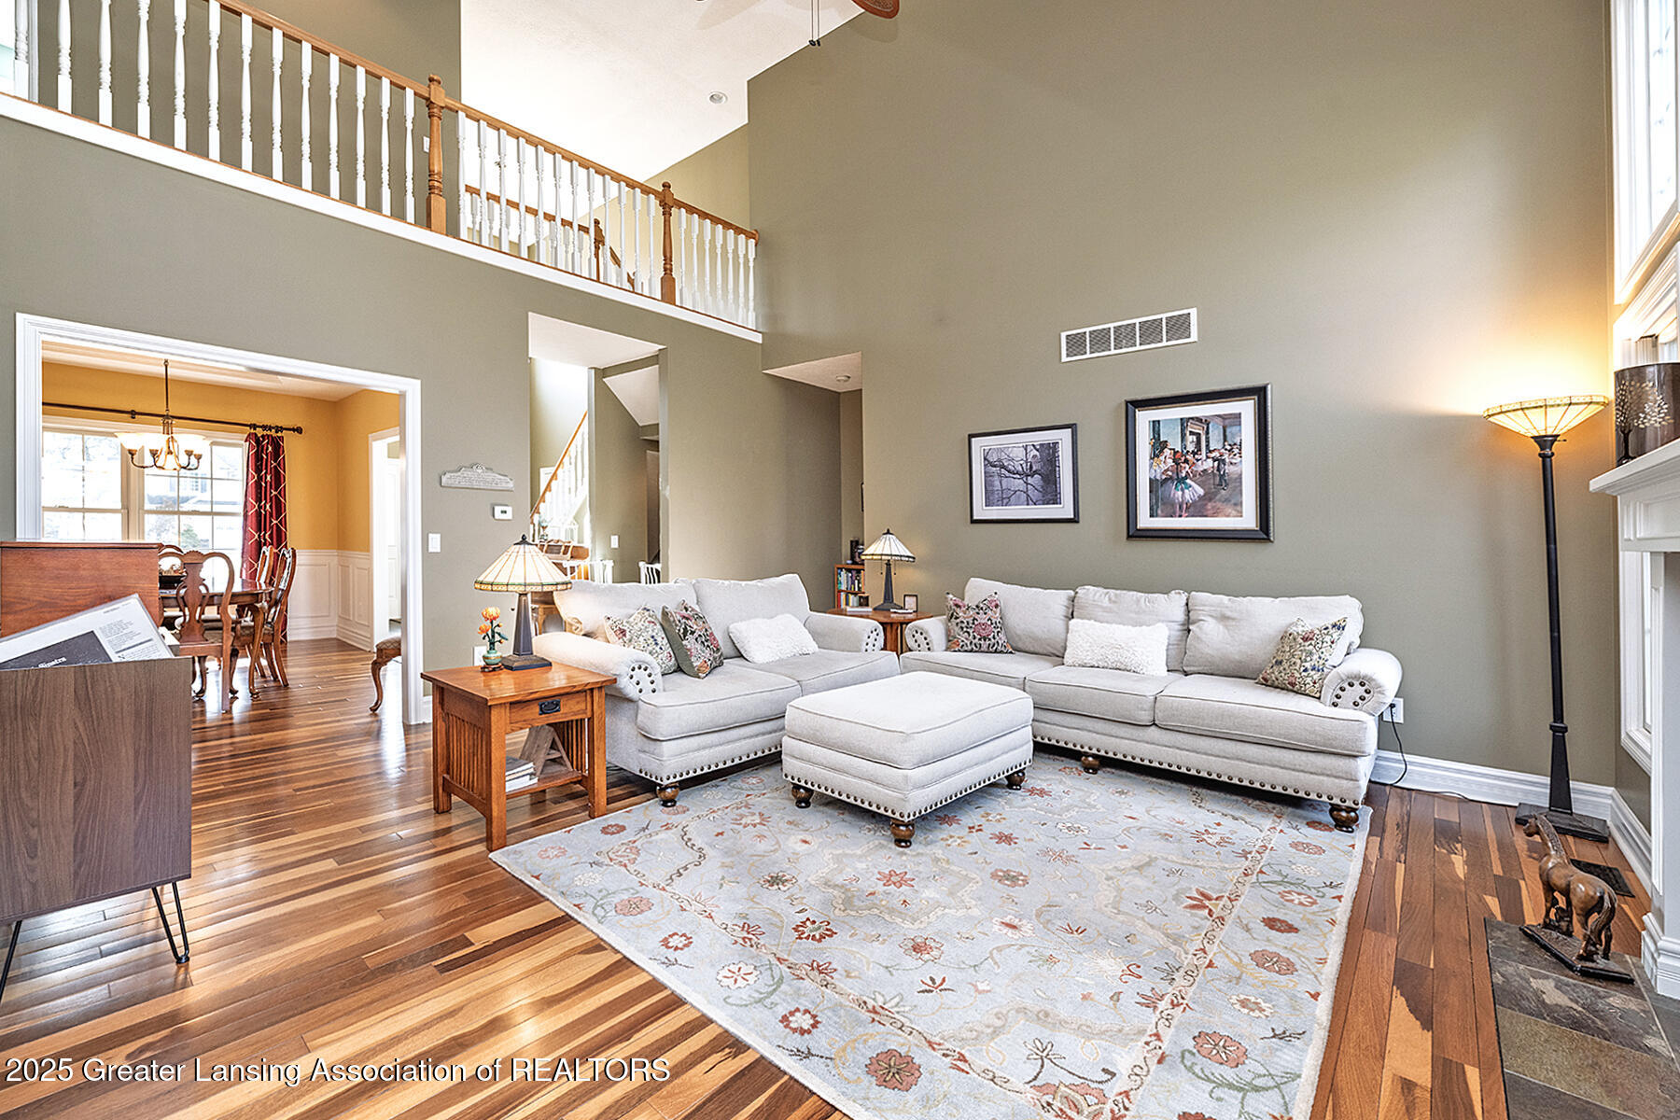
  • Flooring Carpet, Ceramic Tile, Hardwood, Slate, Stone
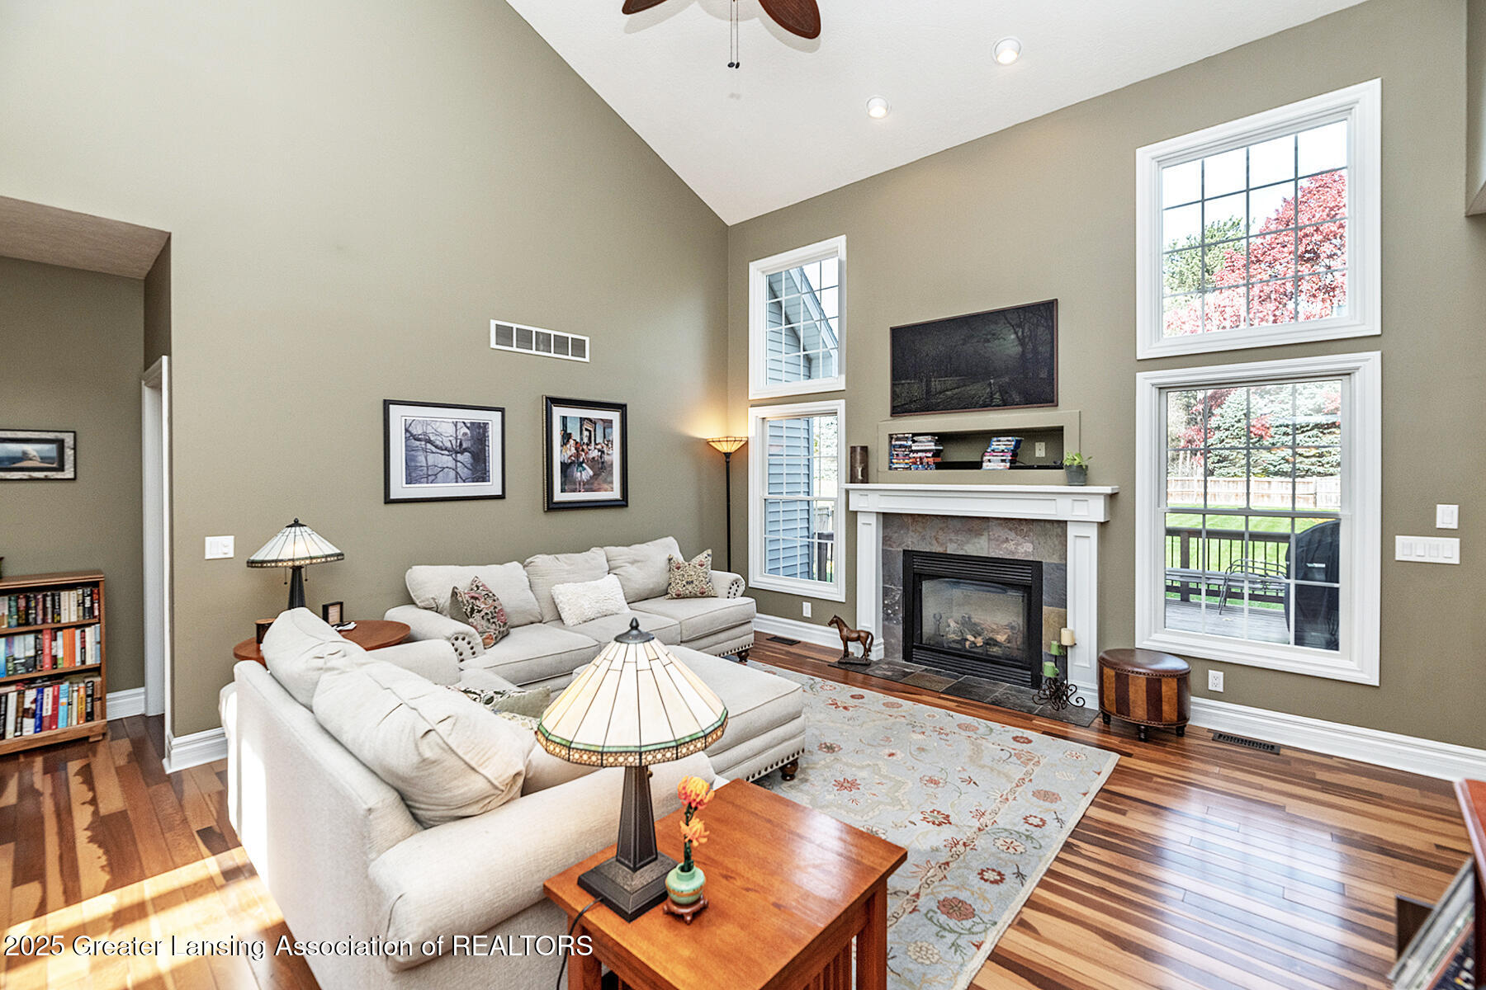
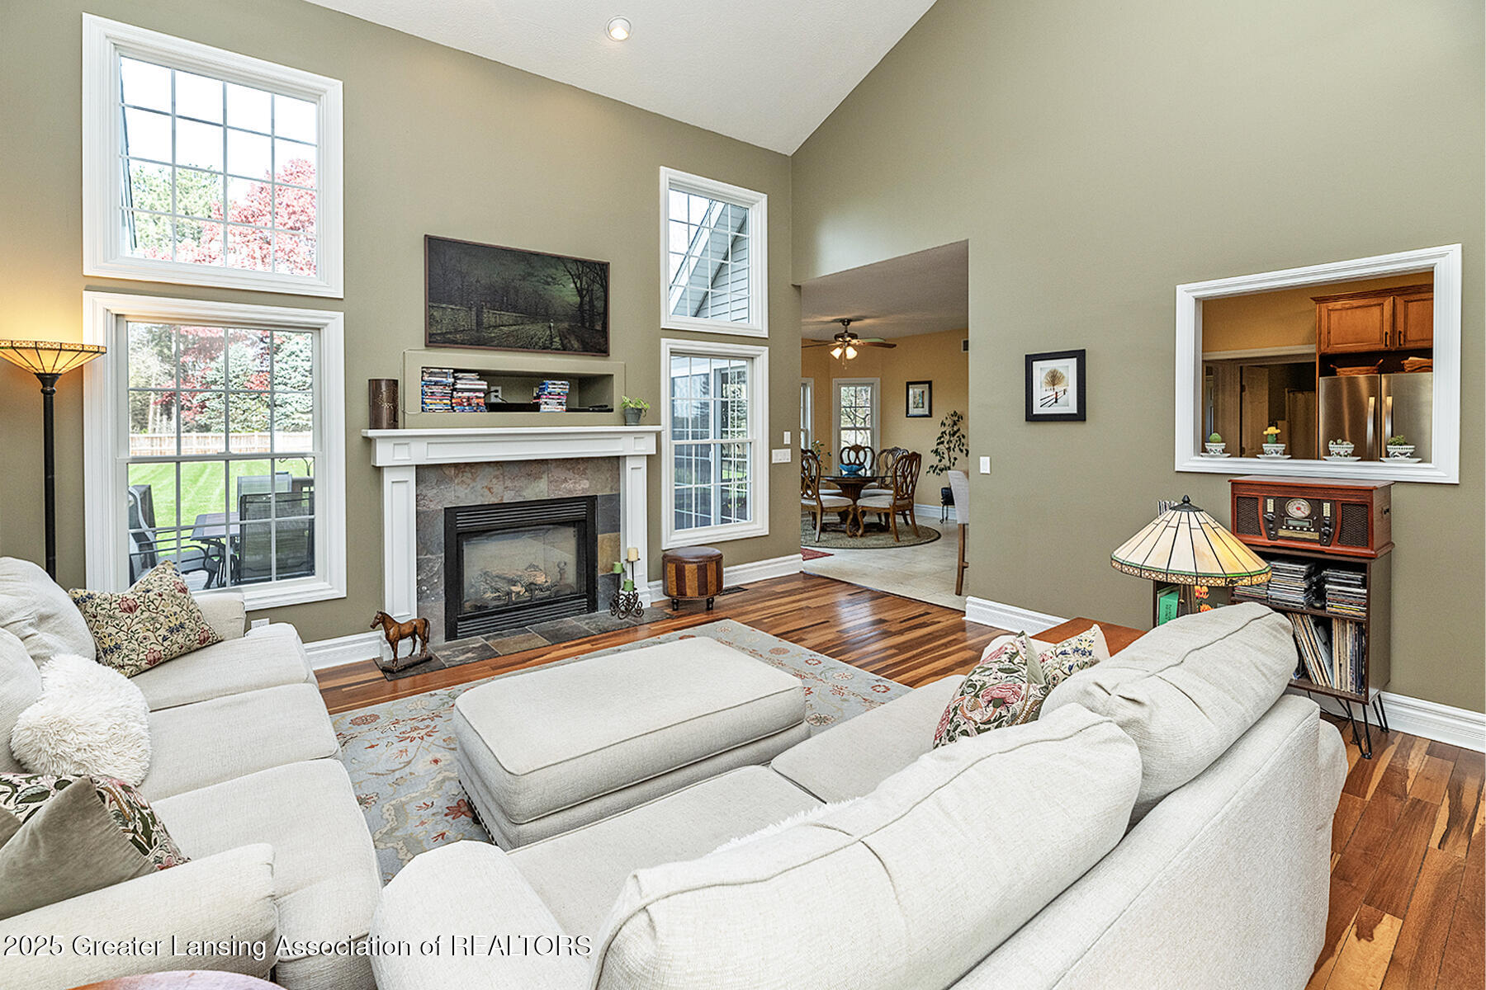
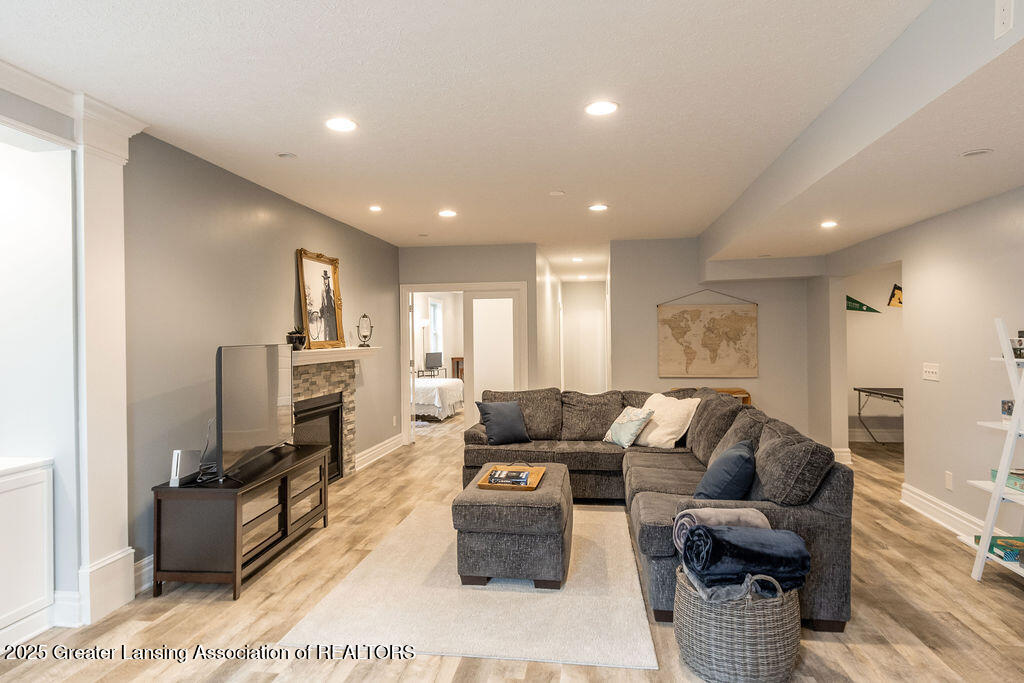
  • Fireplace Basement, Gas Log, Great Room
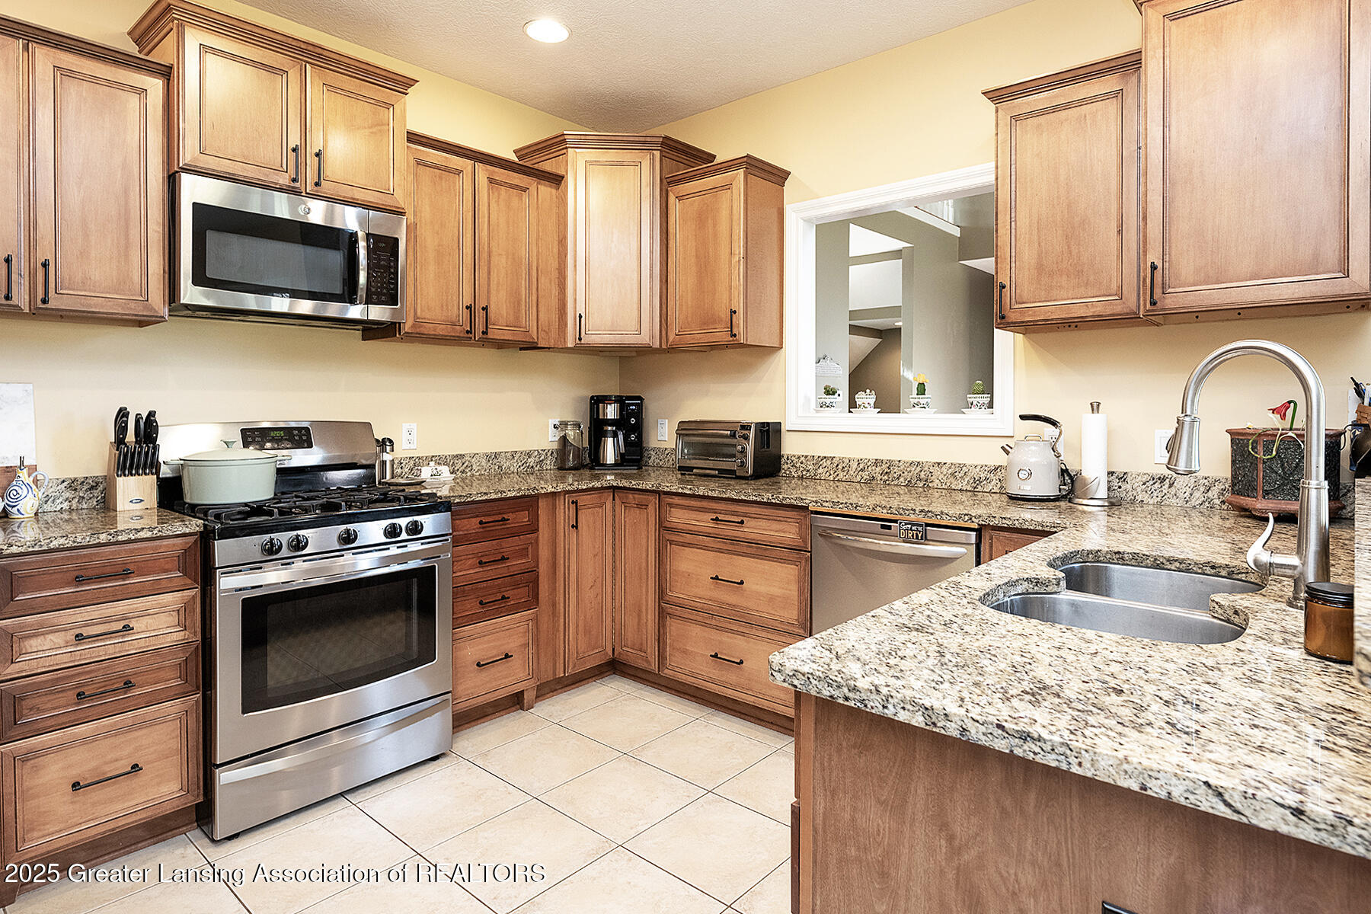
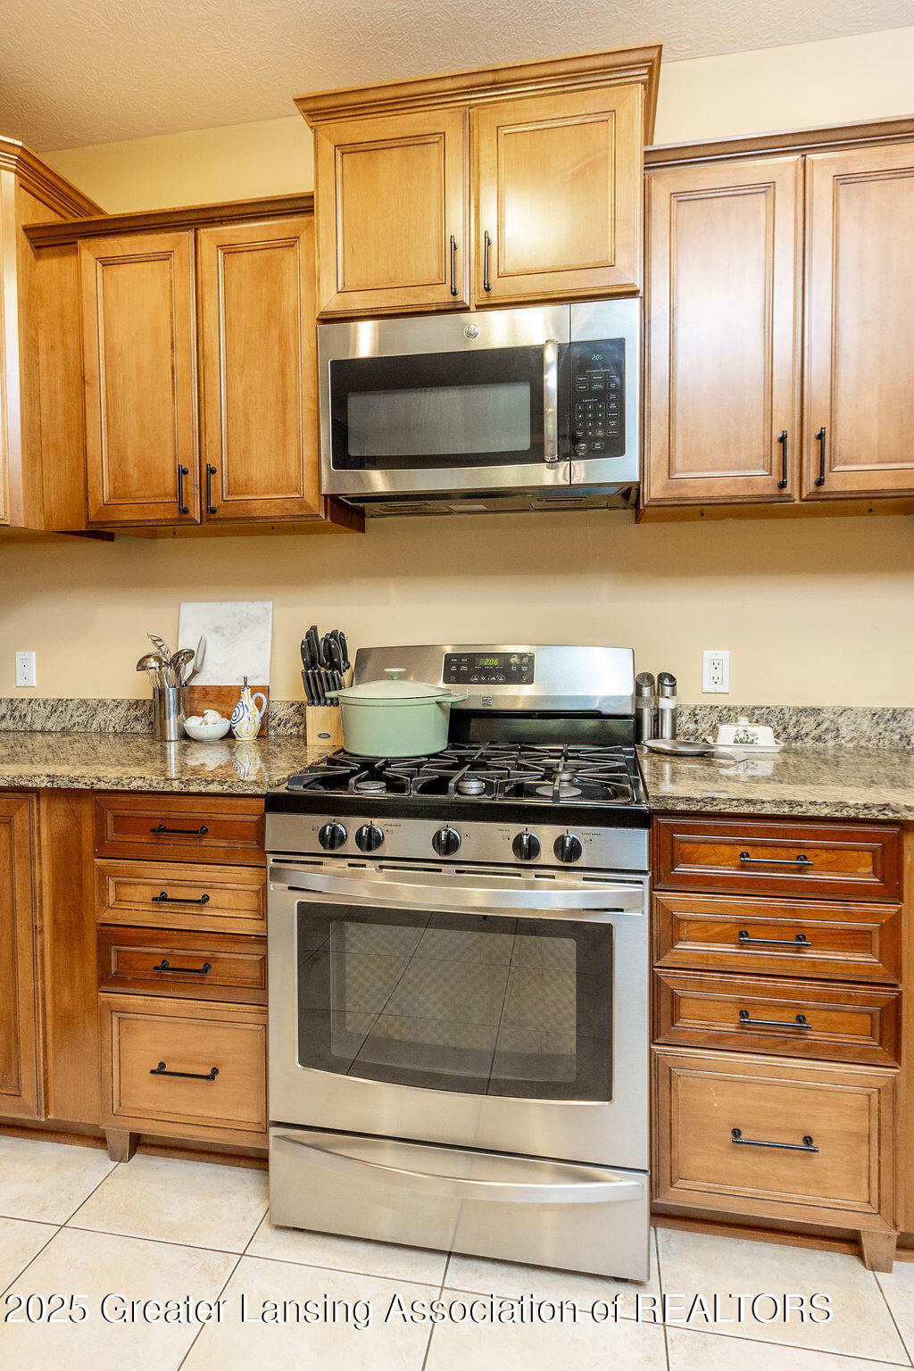
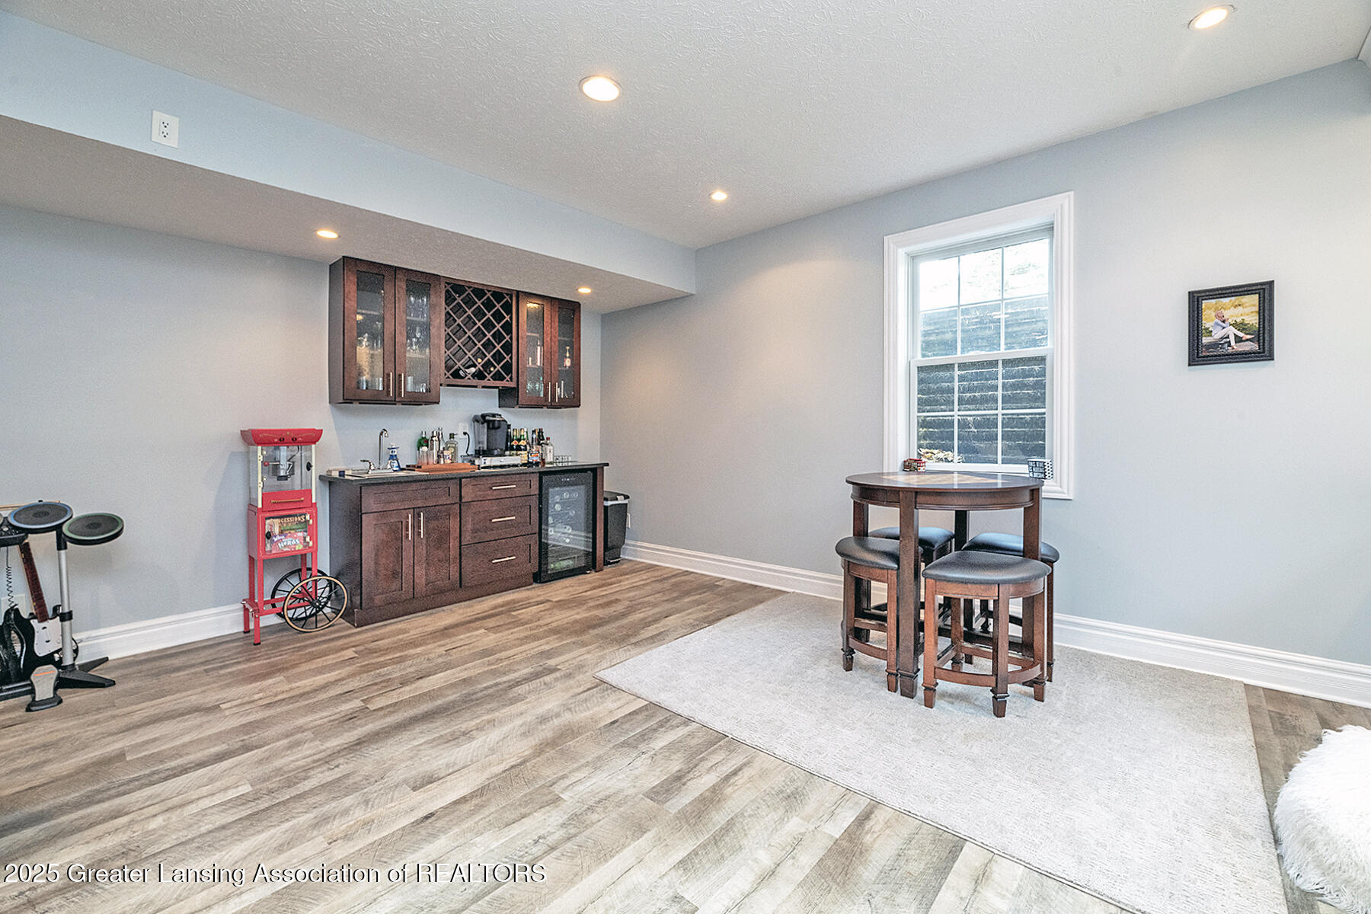
  • APPLIANCES Bar Fridge, Dishwasher, Disposal, Gas Range, Gas Water Heater, Microwave, Oven, Range, Refrigerator, Stainless Steel Appliance(s), Water Softener, Water Softener Owned
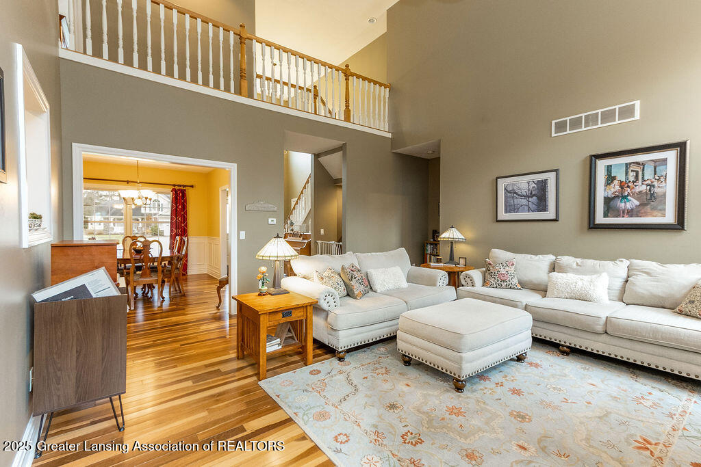
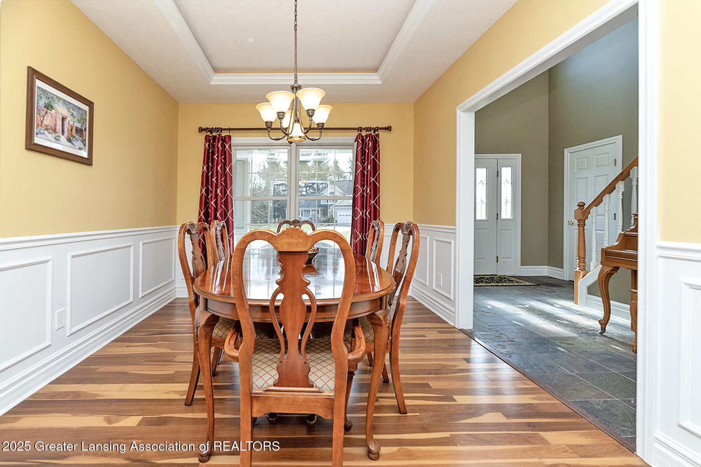
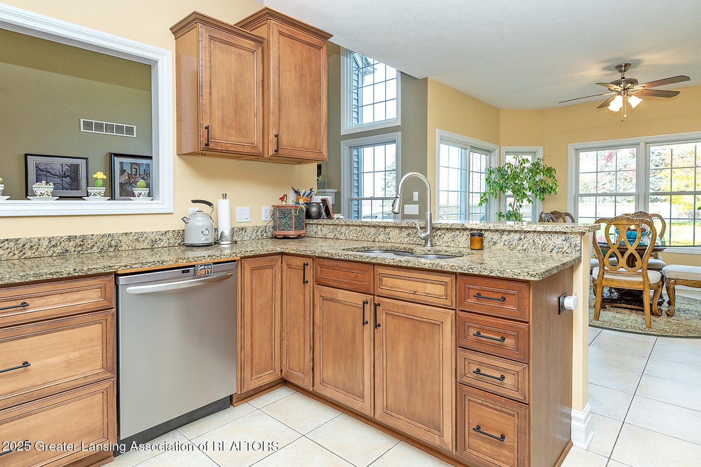
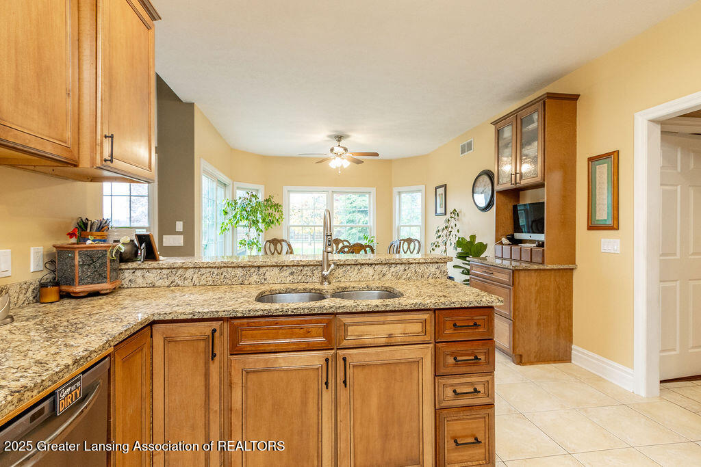
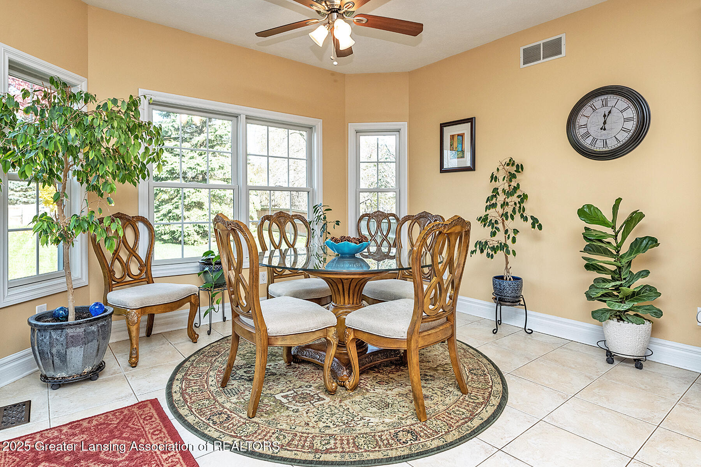
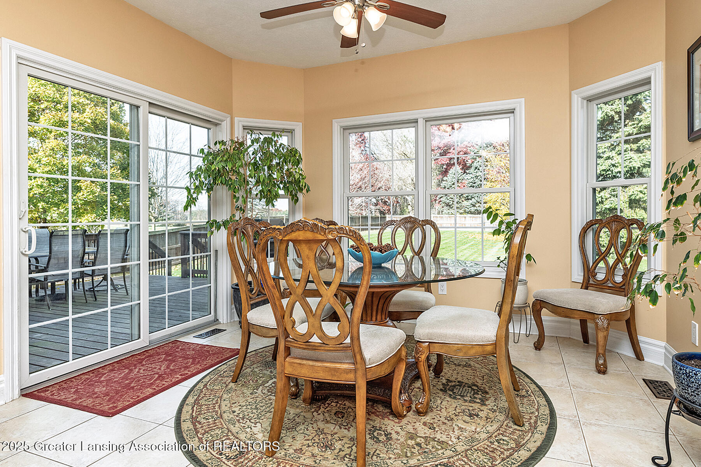
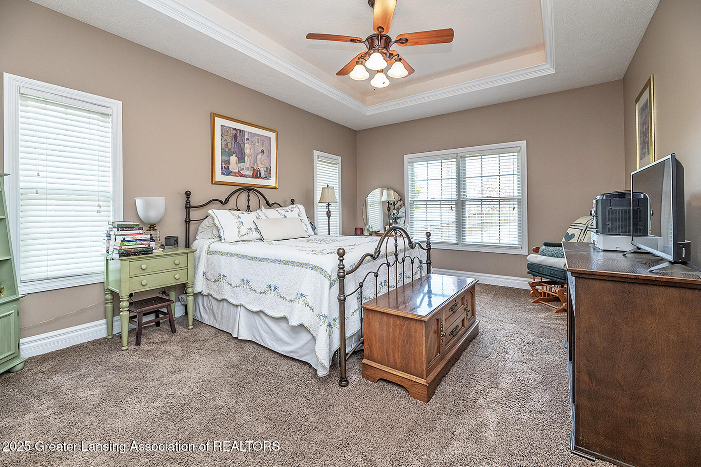
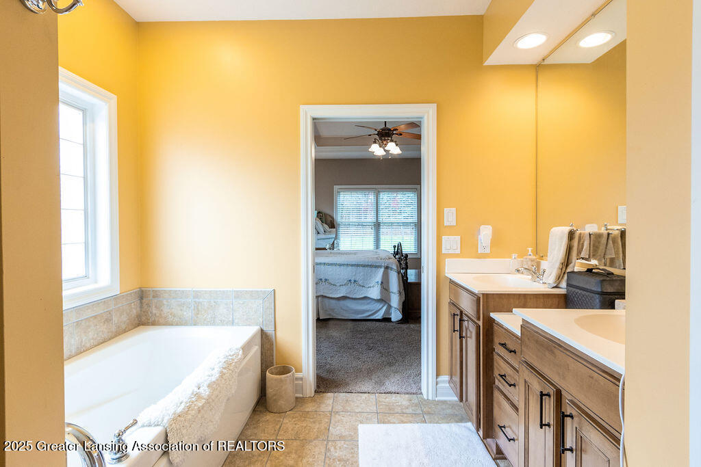
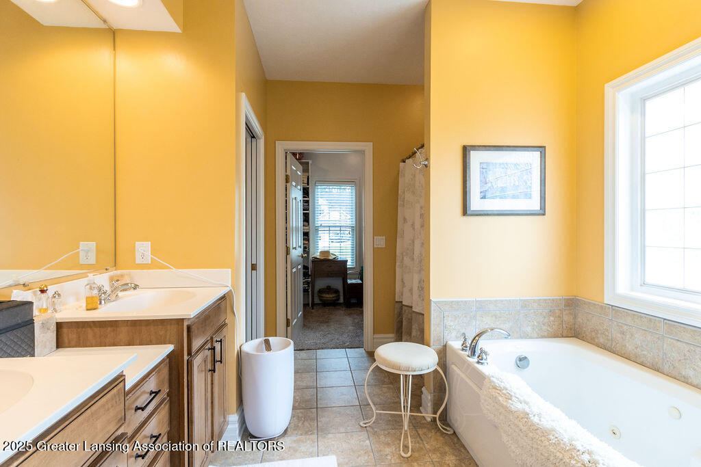
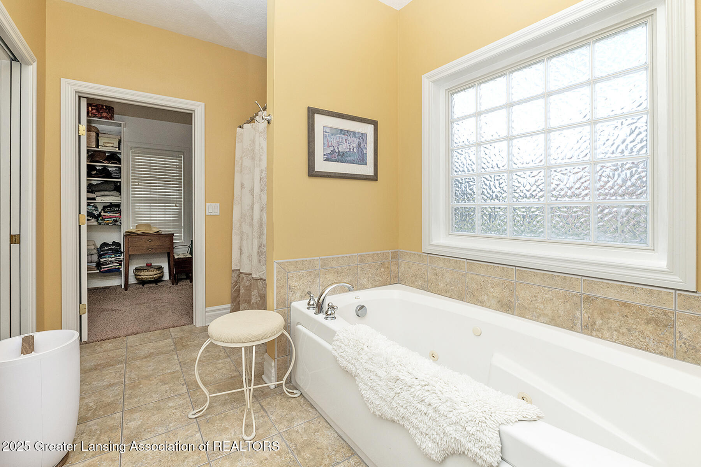
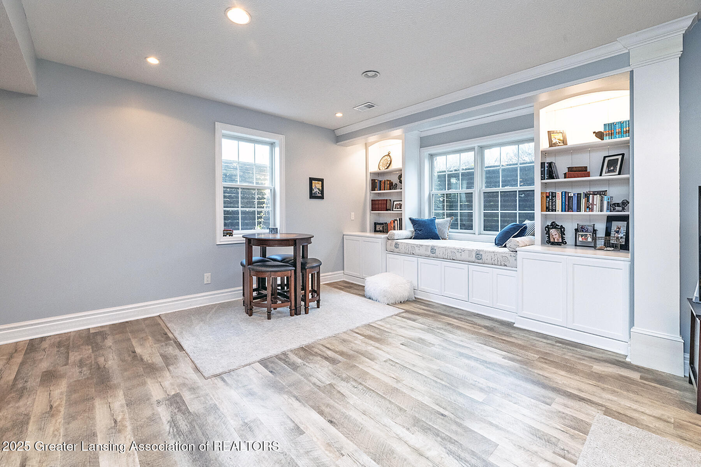
  • other interior Features Breakfast Bar, Ceiling Fan(s), Chandelier, Crown Molding, Double Vanity, Eat-in Kitchen, Entrance Foyer, Granite Counters, High Ceilings, High Speed Internet, In-Law Floorplan, Open Floorplan, Pantry, Primary Downstairs, Tray Ceiling(s), Vaulted Ceiling(s), Walk-In Closet(s), Wet Bar

Area & Lot

  • Status For Sale
  • Living Area4,140 Sq.Ft.
  • Total Area4,453 Sq.Ft.
  • Lot Area0.75 Acres
  • MLS® ID298195
  • TypeResidential
  • YEAR BUILT2005
  • NeighborhoodWilliamston
  • Architecture StylesContemporary
  • School DistrictWilliamston

Exterior

  • STORIES2
  • Garage Space3.0
  • water SourceWell
  • utilitiesWater Connected, Natural Gas Connected, High Speed Internet Available, Electricity Connected
  • roofShingle
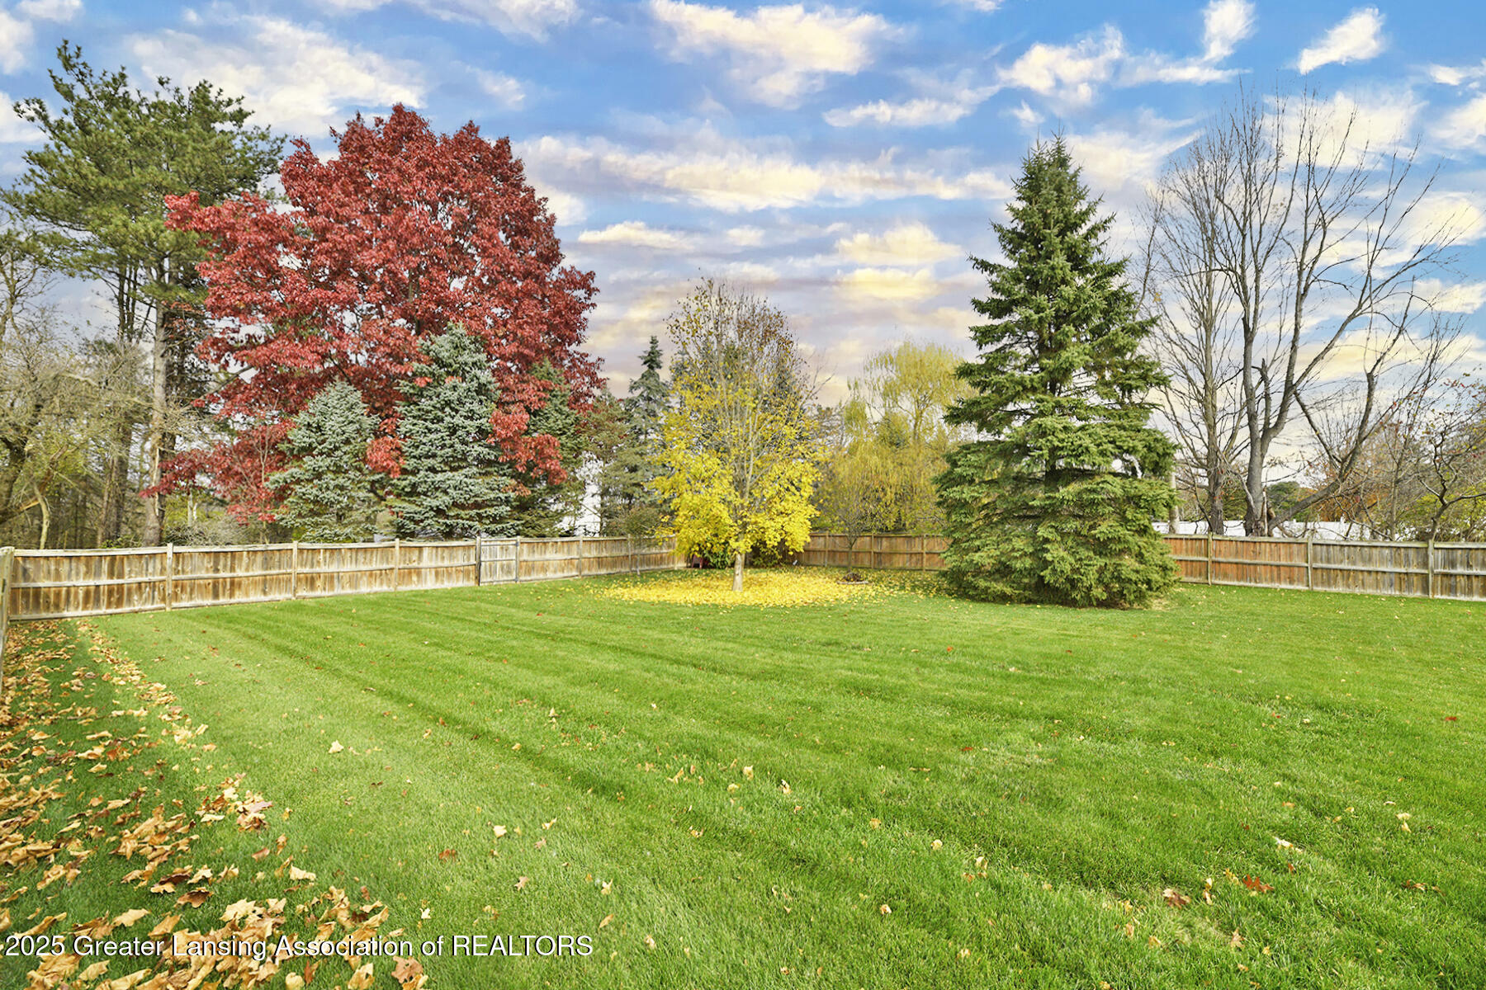
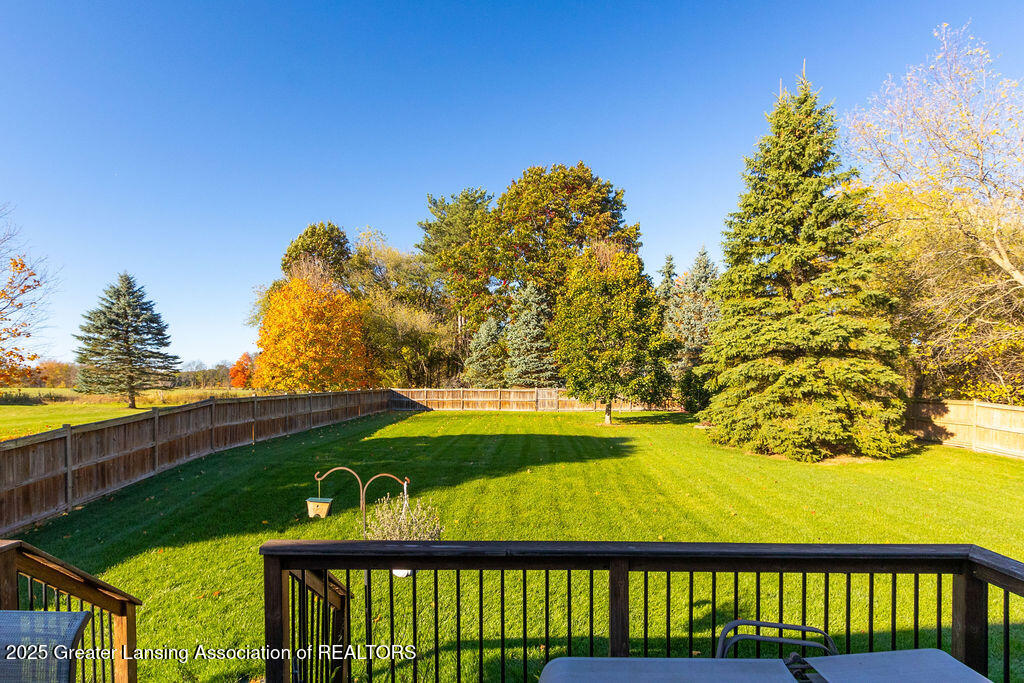
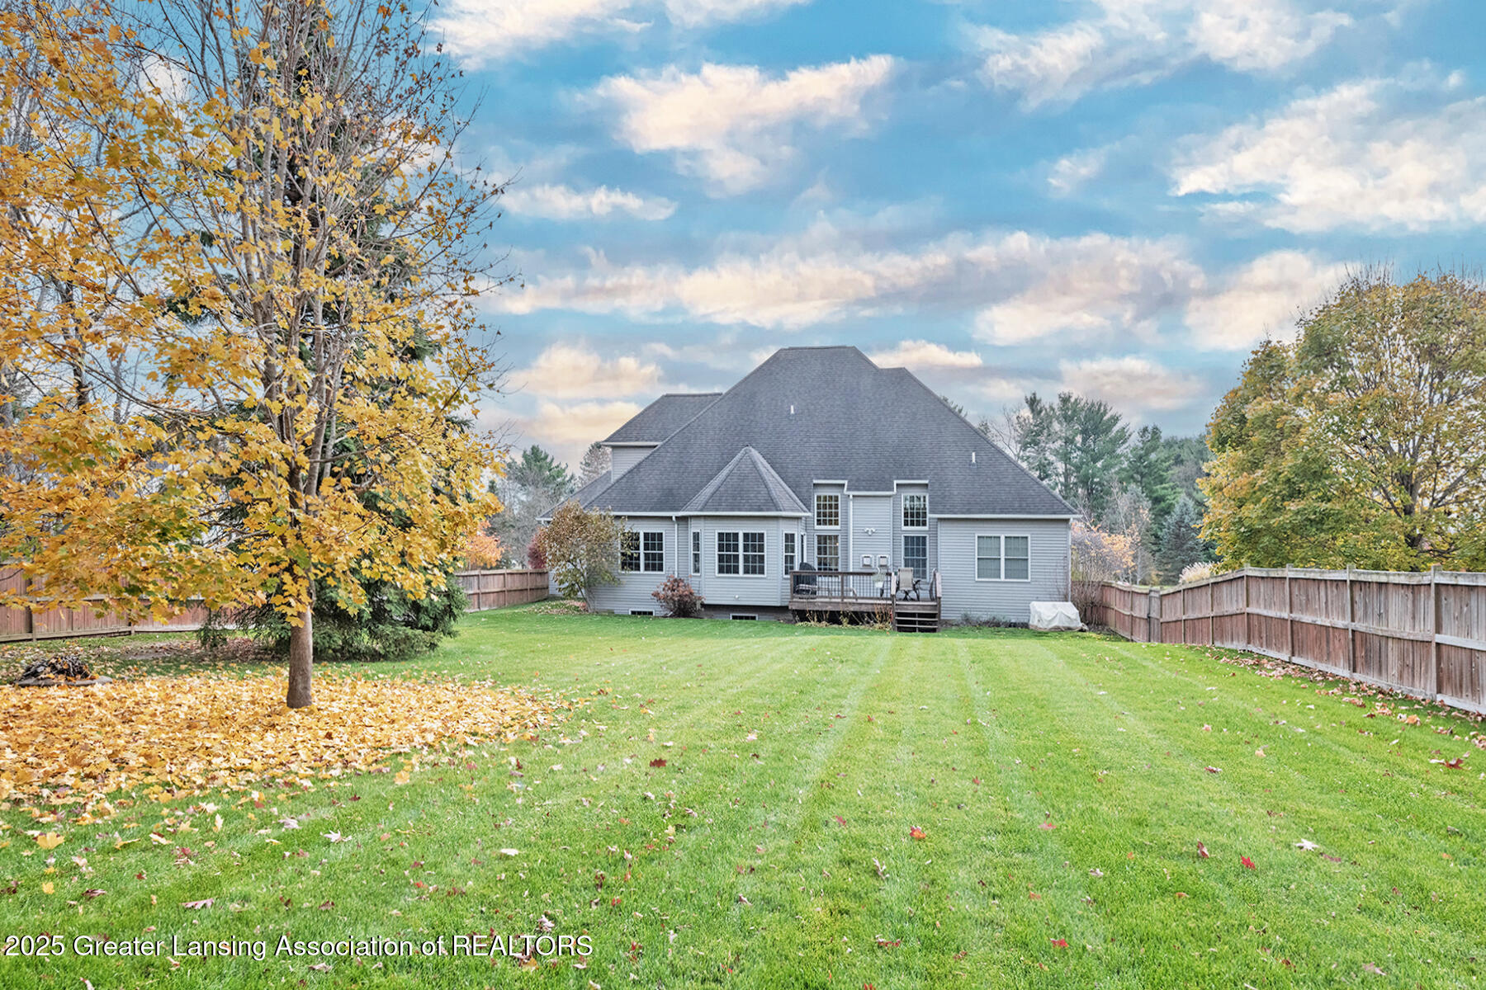
  • lot featuresBack Yard, Cul-De-Sac, Front Yard, Landscaped, Rectangular Lot, Sprinklers In Front, Views
  • parkingAttached, Garage, Garage Door Opener, Garage Faces Front, Kitchen Level
  • HEAT TYPEFireplace(s), Forced Air, Natural Gas
  • AIR CONDITIONINGCentral Air, Gas
  • sewerEngineered Septic
  • SubstructureOther
  • HOA AmenitiesNone
  • security FeaturesSmoke Detector(s)

Financial

  • Sales Price$724,900
  • Real Estate Tax $9,476/yr
  • HOA $325/yr
image

Schedule a Showing

I would love to show you my beautiful property. Please select your preferred date and time below. I will be in touch shortly to confirm your appointment.

Schedule a Showing

I would love to show you my beautiful property. Please select your preferred date and time below. I will be in touch shortly to confirm your appointment.

Thank you for your interest in 1235 Joann Lane, Williamston, MI 48895. We are reviewing your request and will be in touch shortly!

Mortgage Calculator

Estimate your monthly mortgage payment, including the principal and interest, property taxes, and HOA. Adjust the values to generate a more accurate rate.

All estimates are provided for informational purposes only. Actual amounts may vary.
$0,000 Your Payment 20 15 65
$0,000 Your Payment

Williamston

Explore

Work With Shelly

As a Luxury Real Estate Broker and State Licensed Appraiser, Shelly pairs white-glove service with data-driven pricing to deliver results you can trust.

Follow Me on Instagram